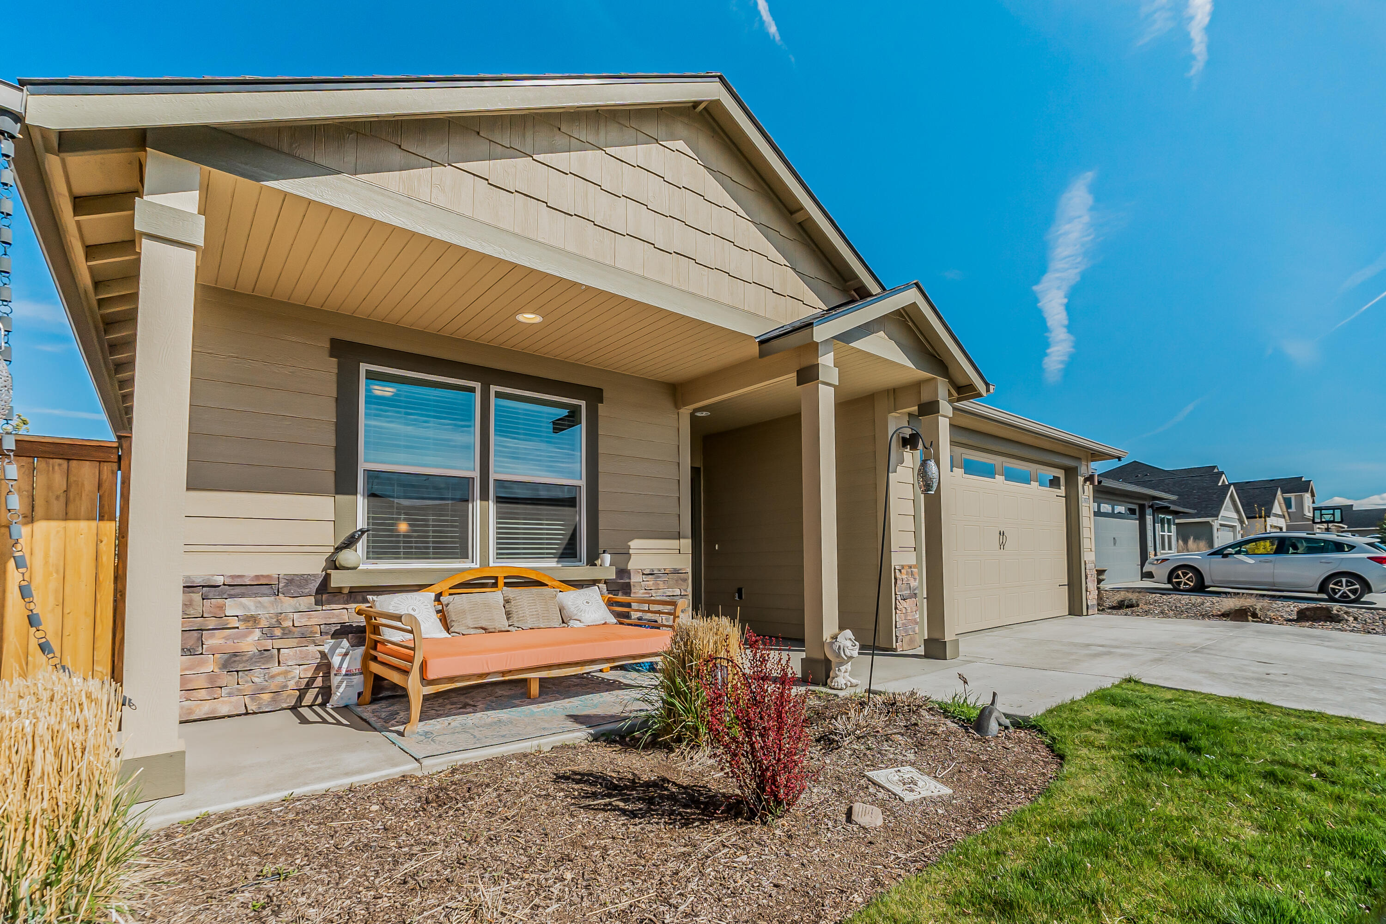
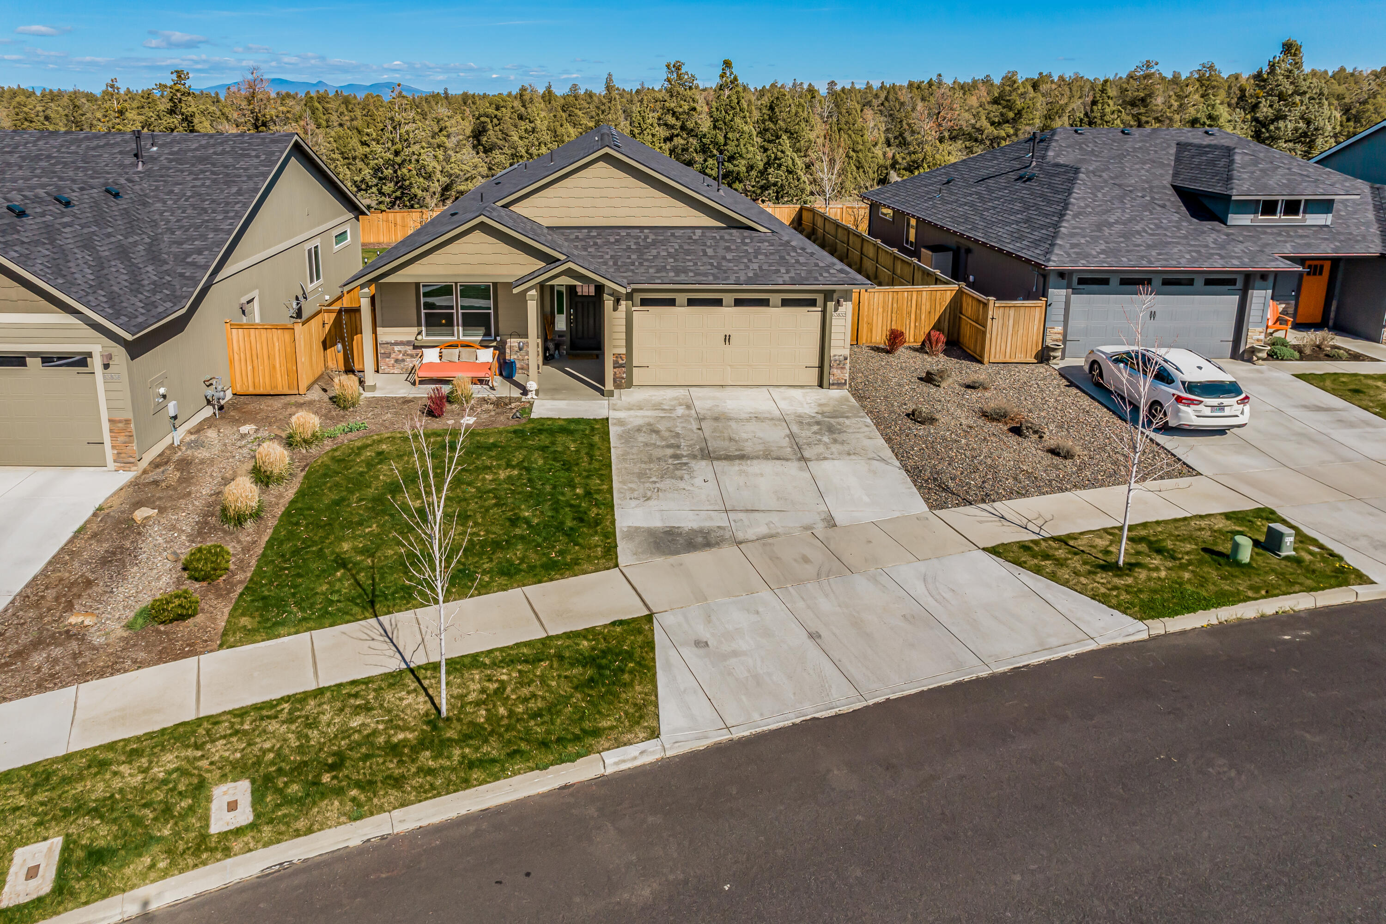
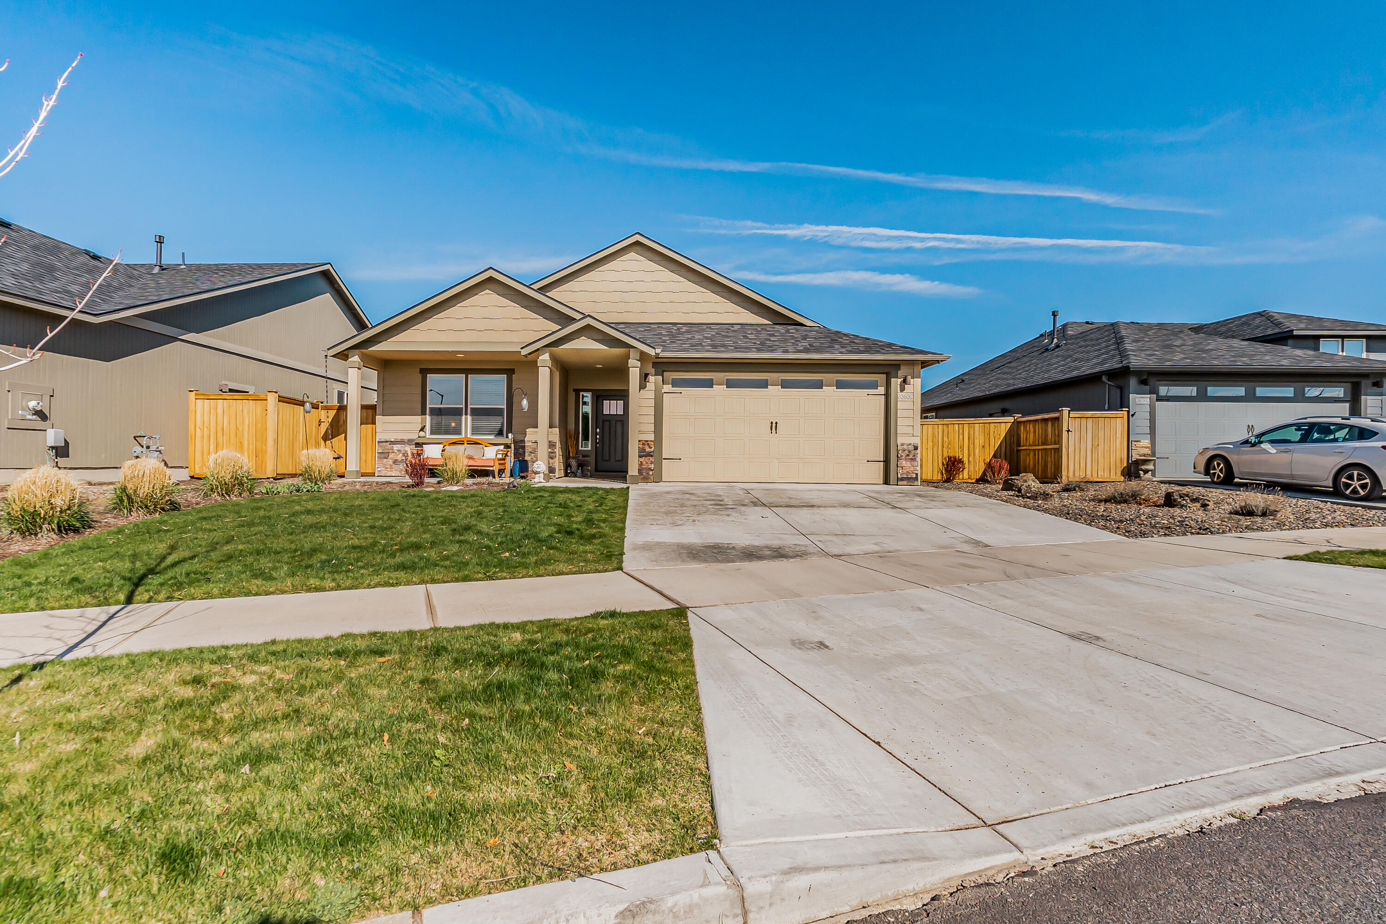
Home exterior with a covered porch, orange-cushioned bench, stone accents, and attached garage.
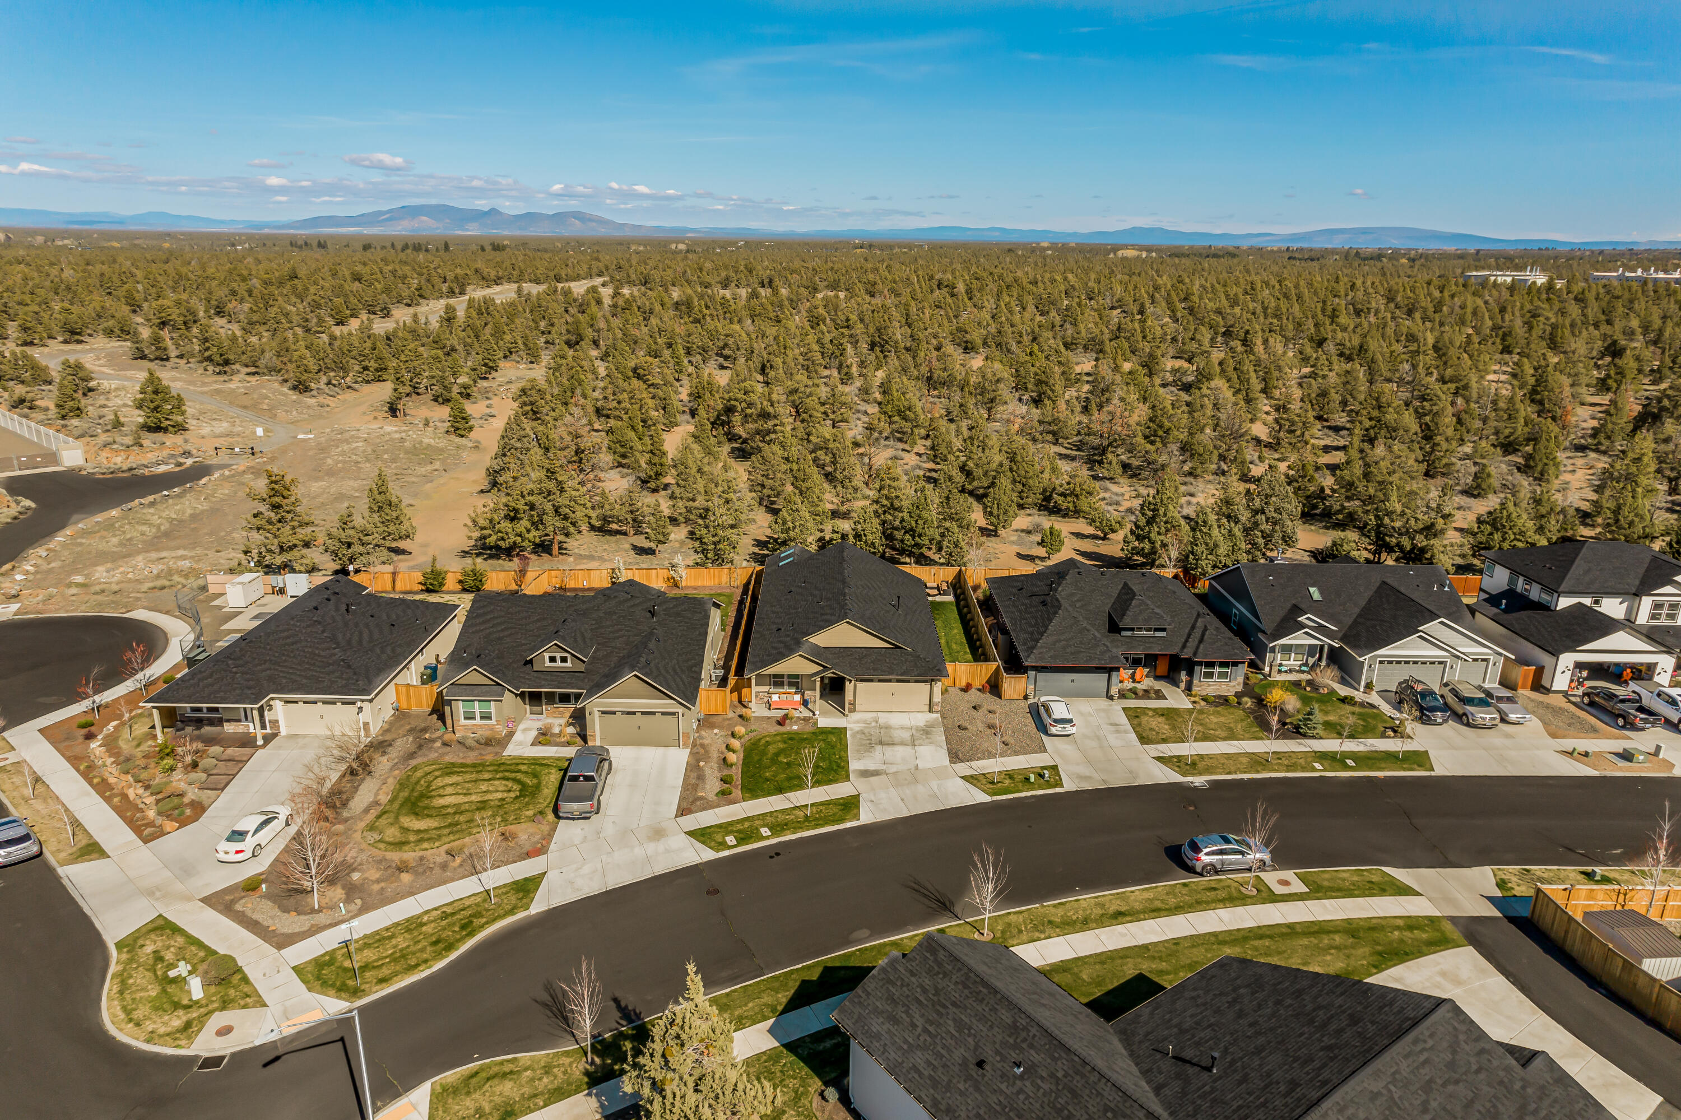
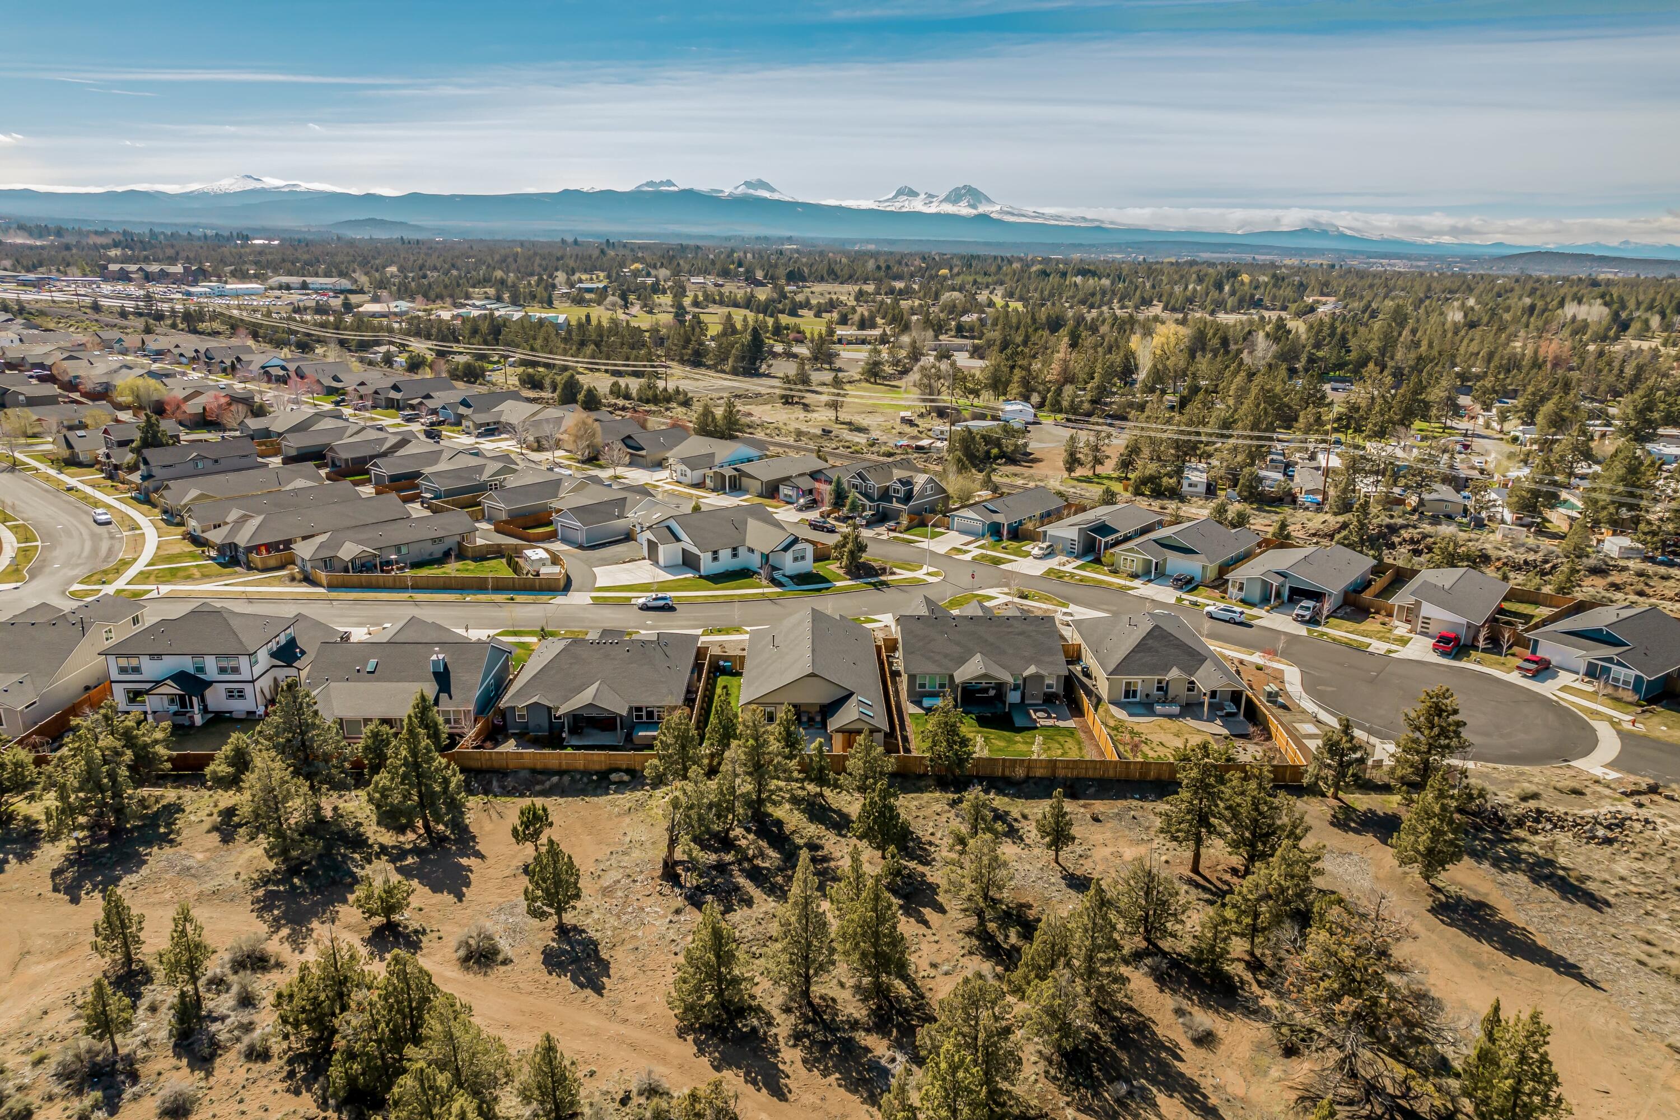
Aerial view of neighborhood homes beside a wooded area, with distant mountains on the horizon.
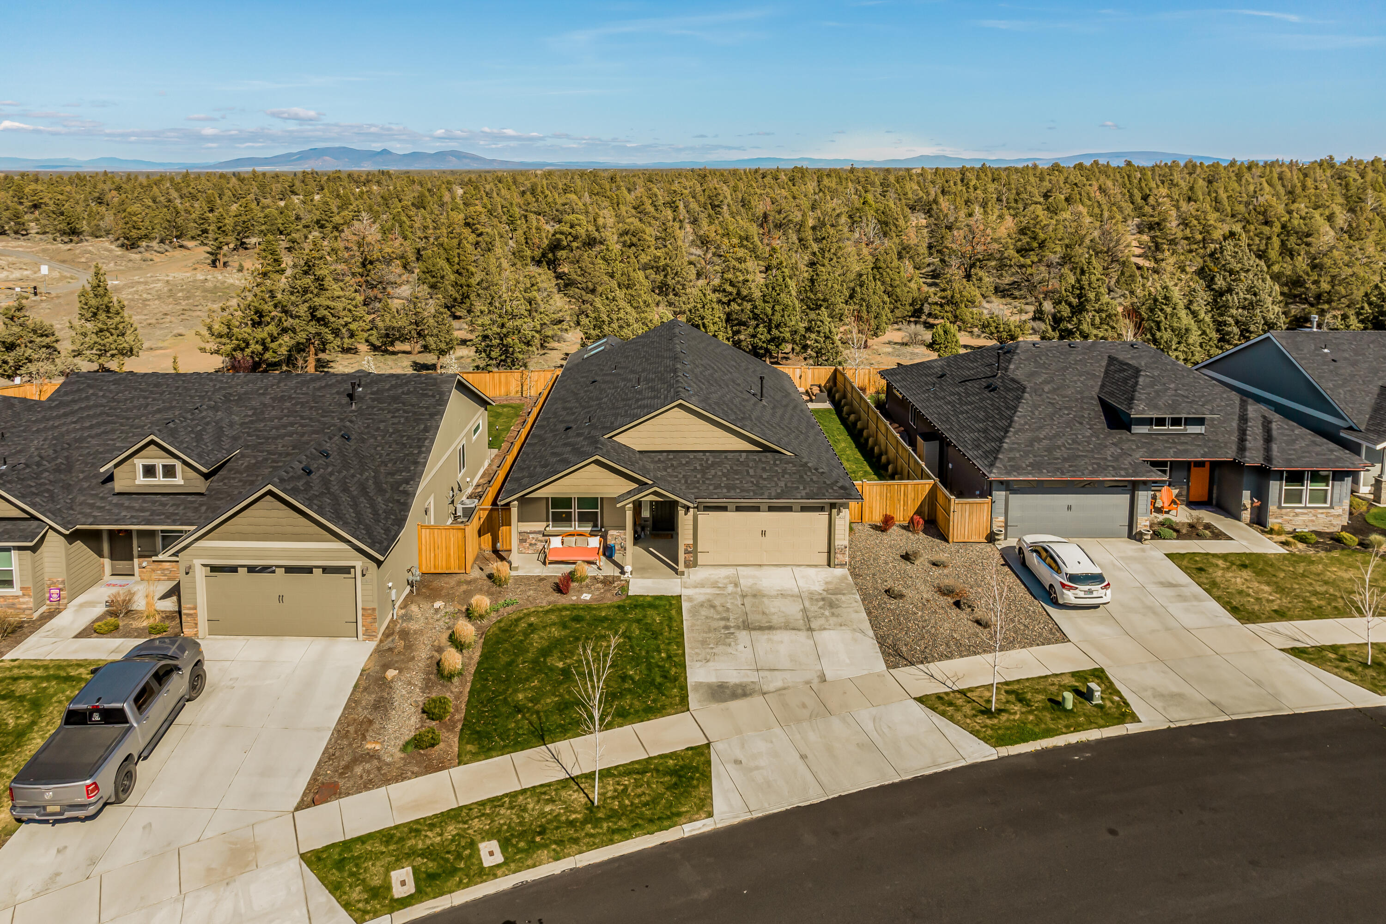
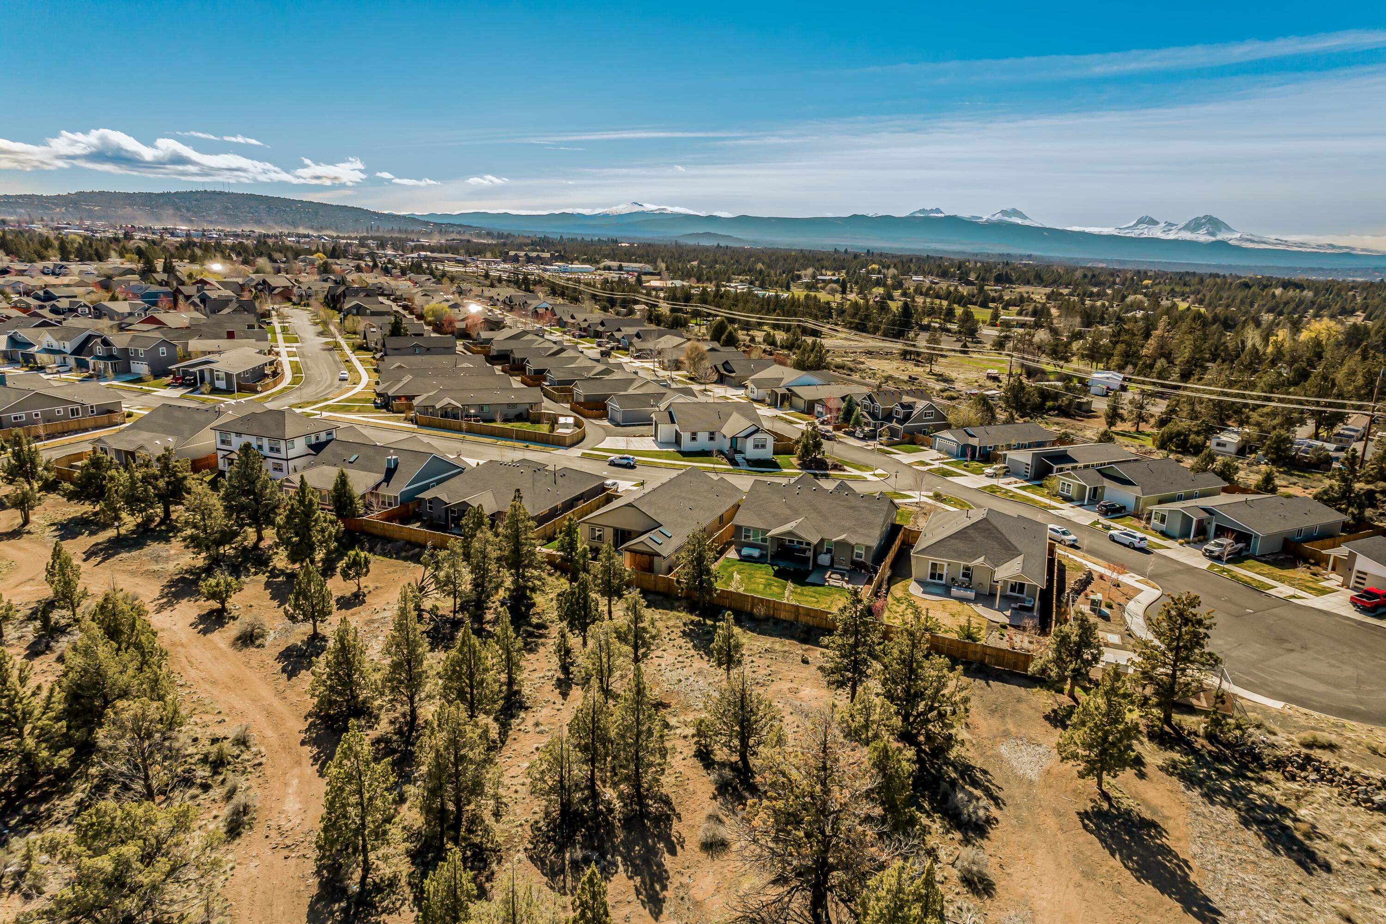
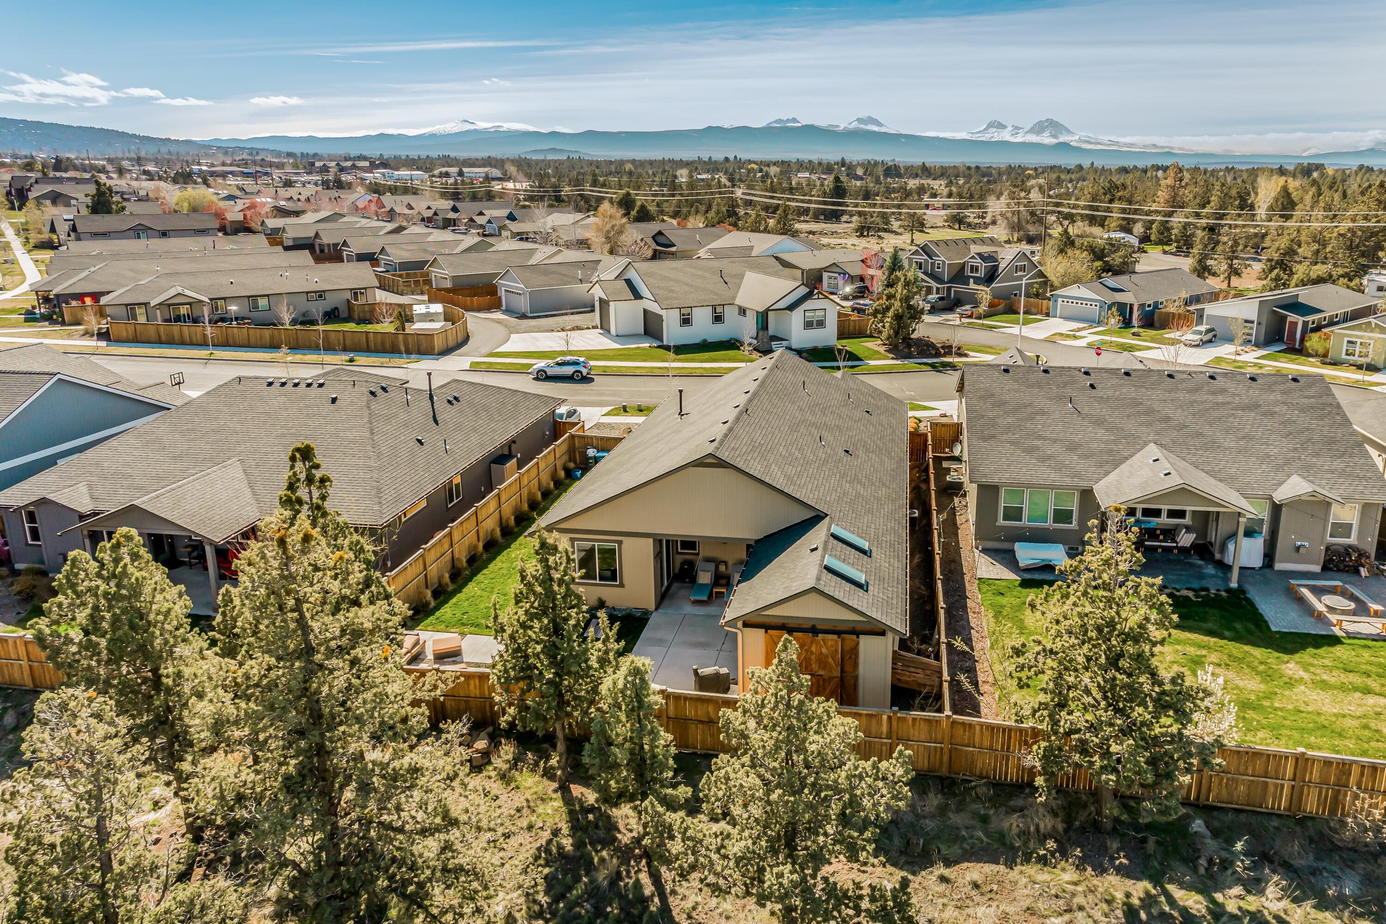
Aerial view of a single-story home with a dark roof, fenced yard, and distant mountain views.
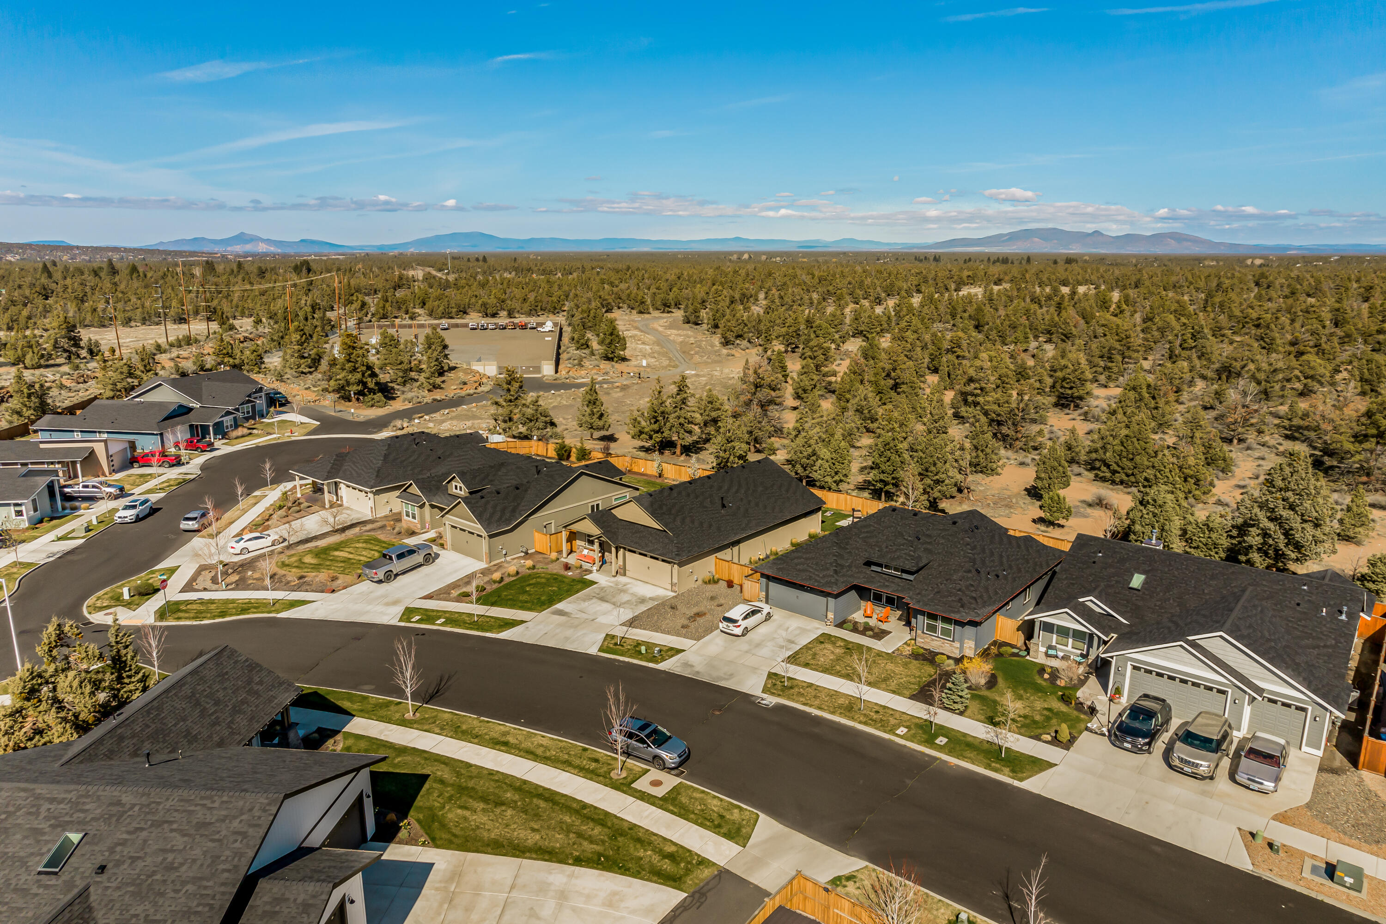
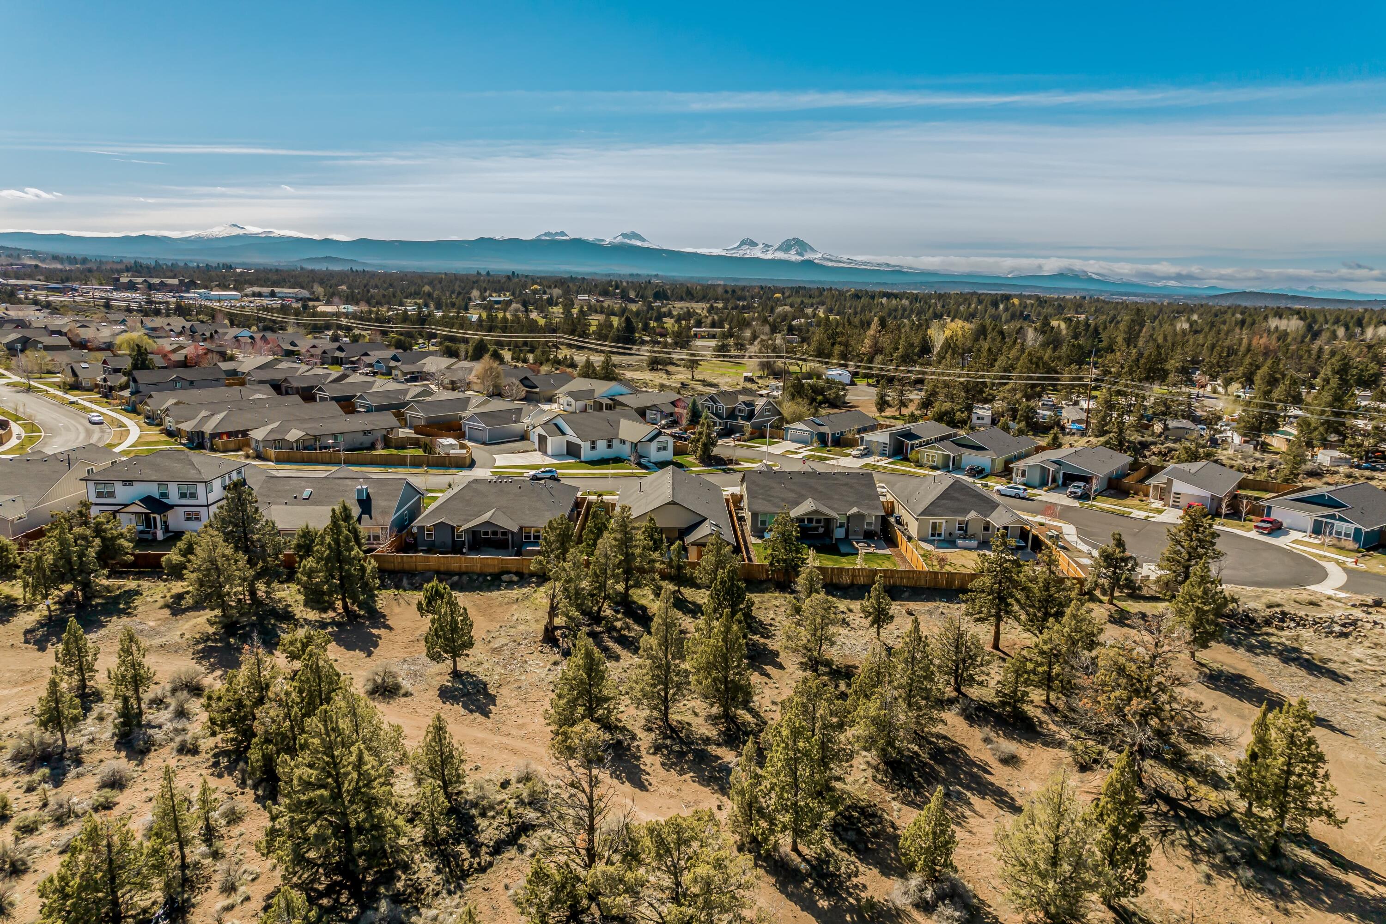
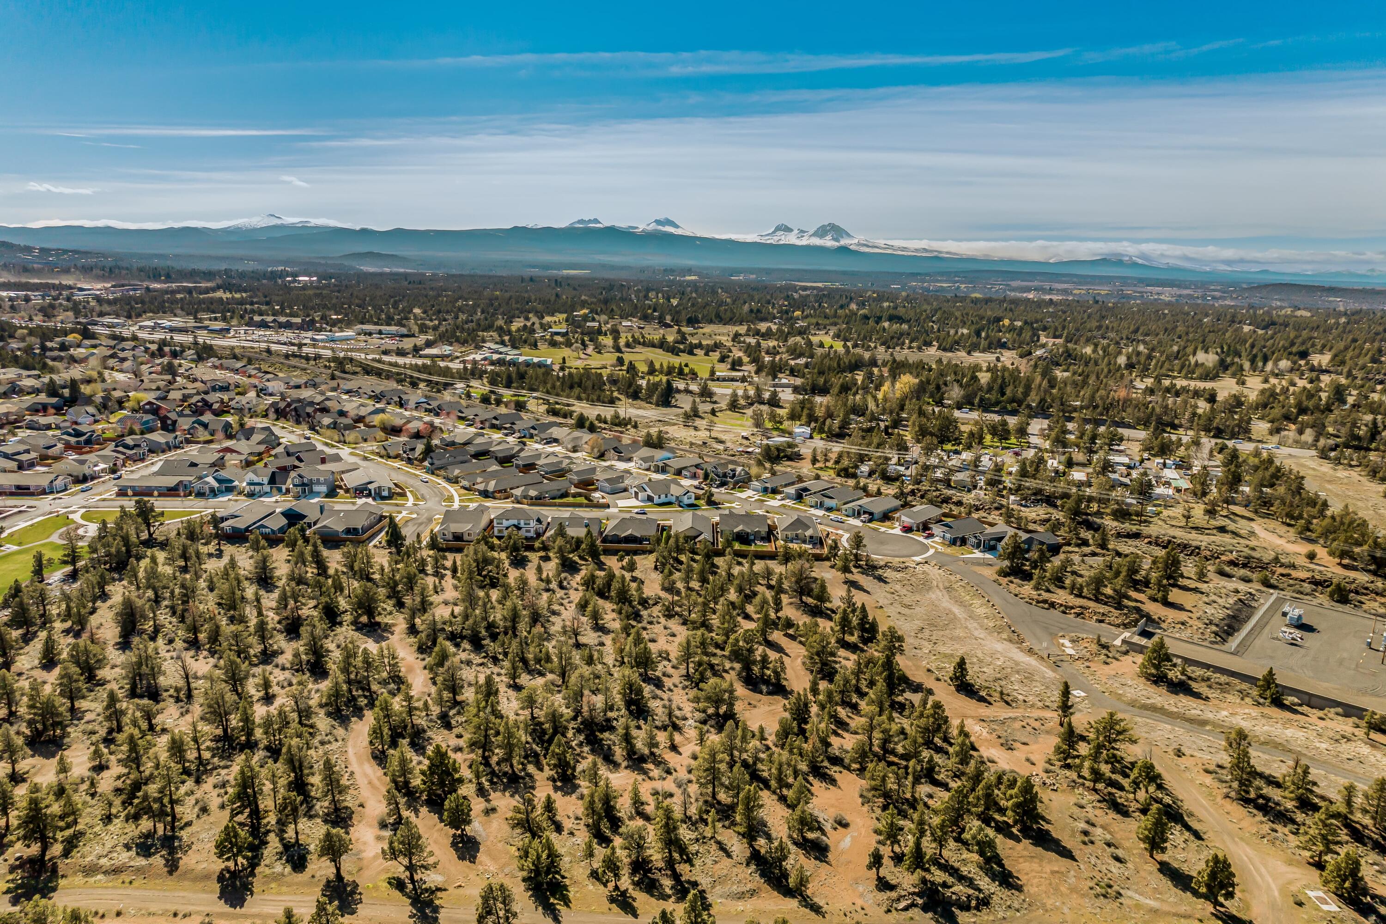
Aerial view of single-story homes beside evergreen woodland, with distant mountains on the horizon.
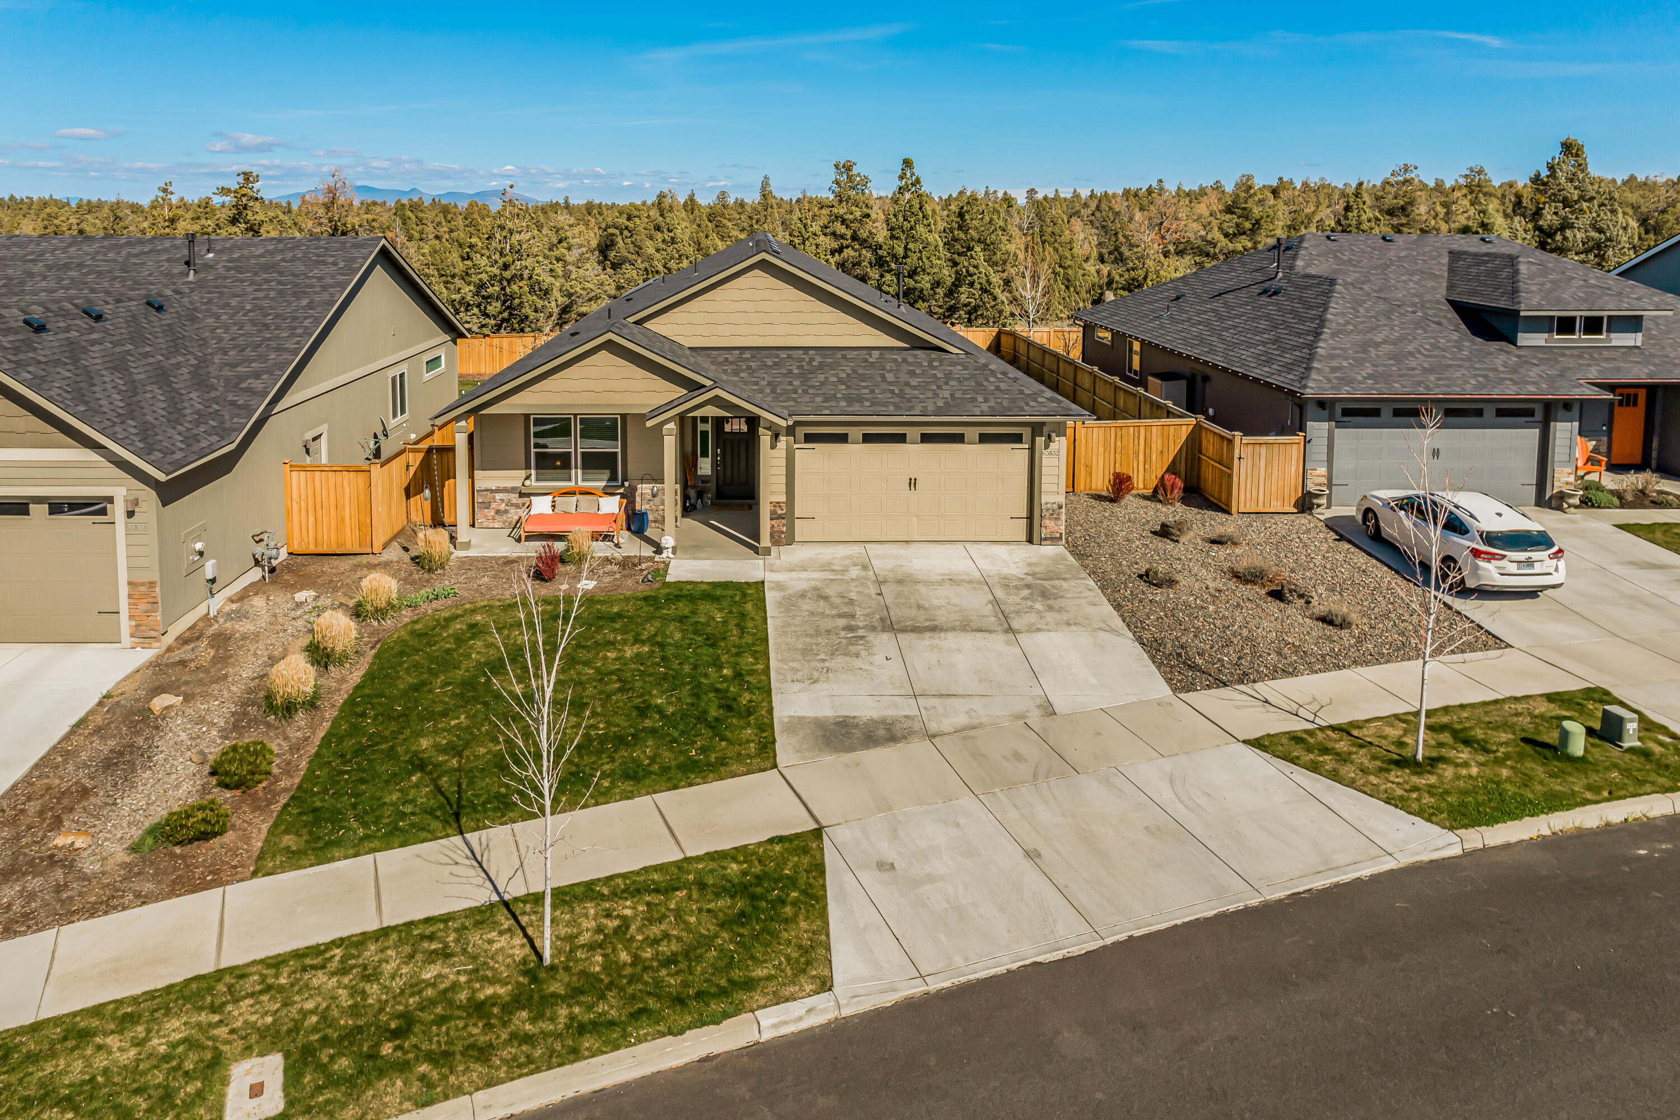
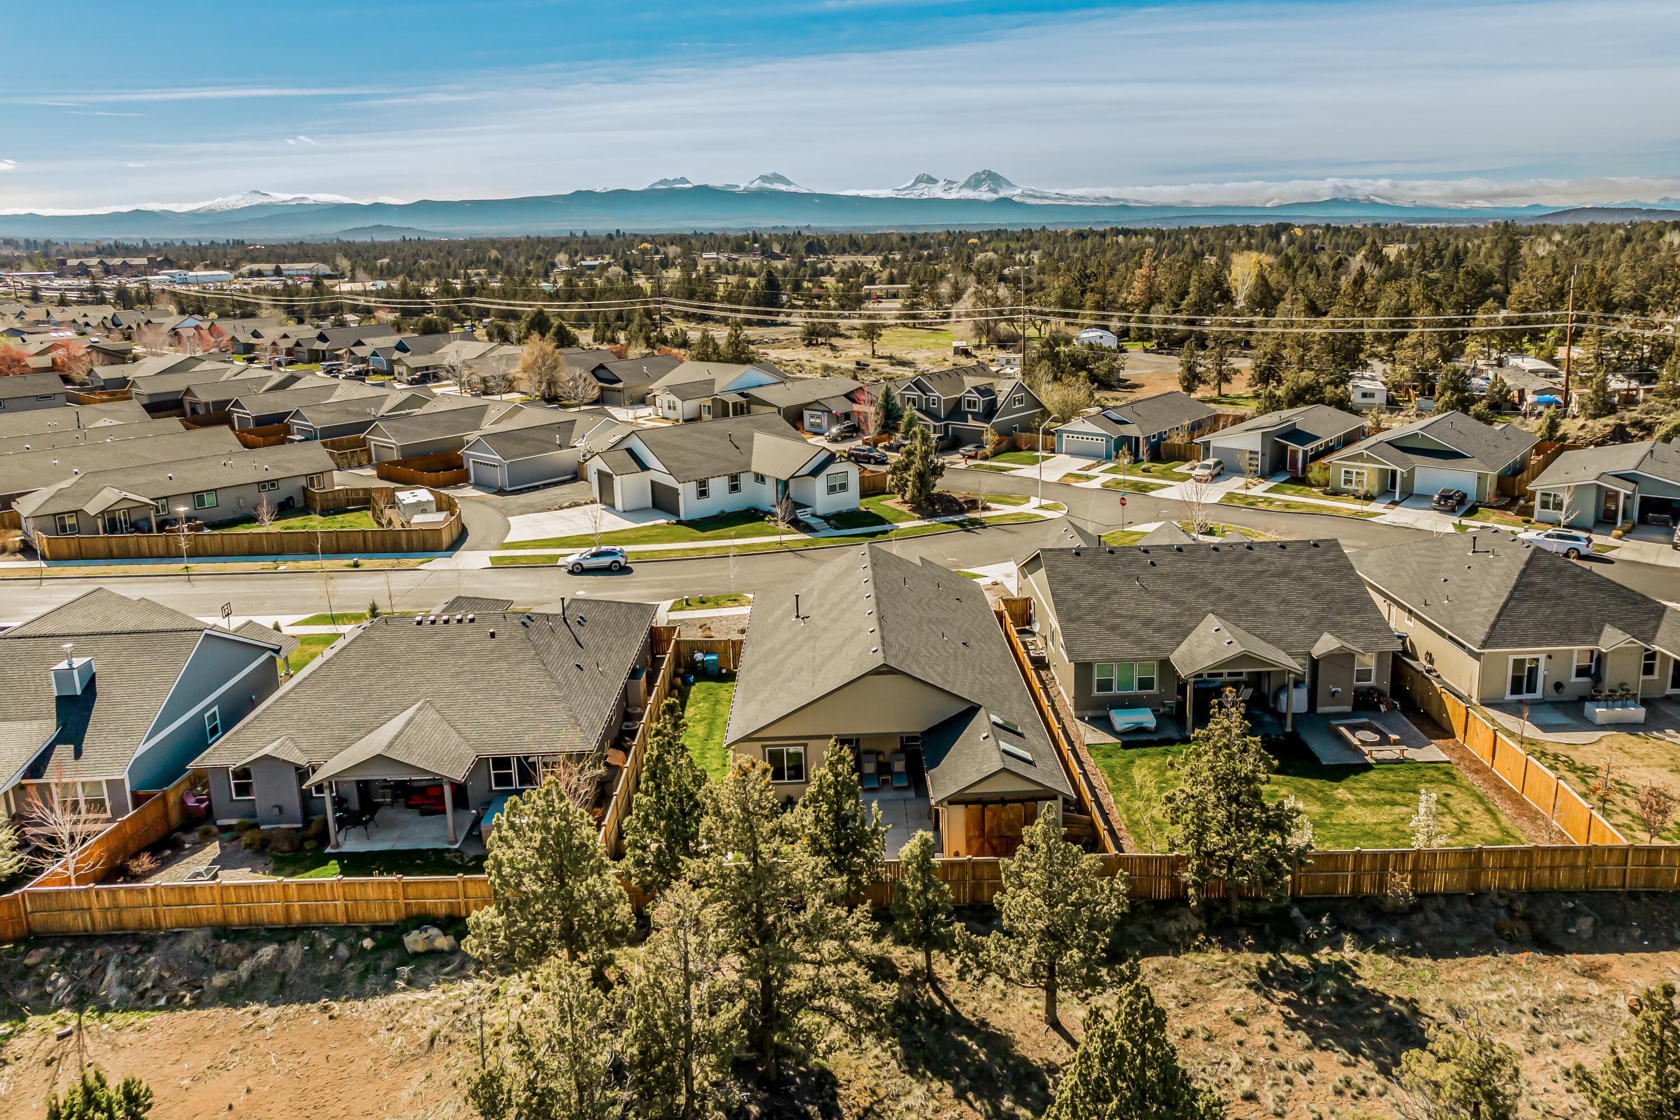
Aerial view of a beige single-story home with a two-car garage and fenced yard.
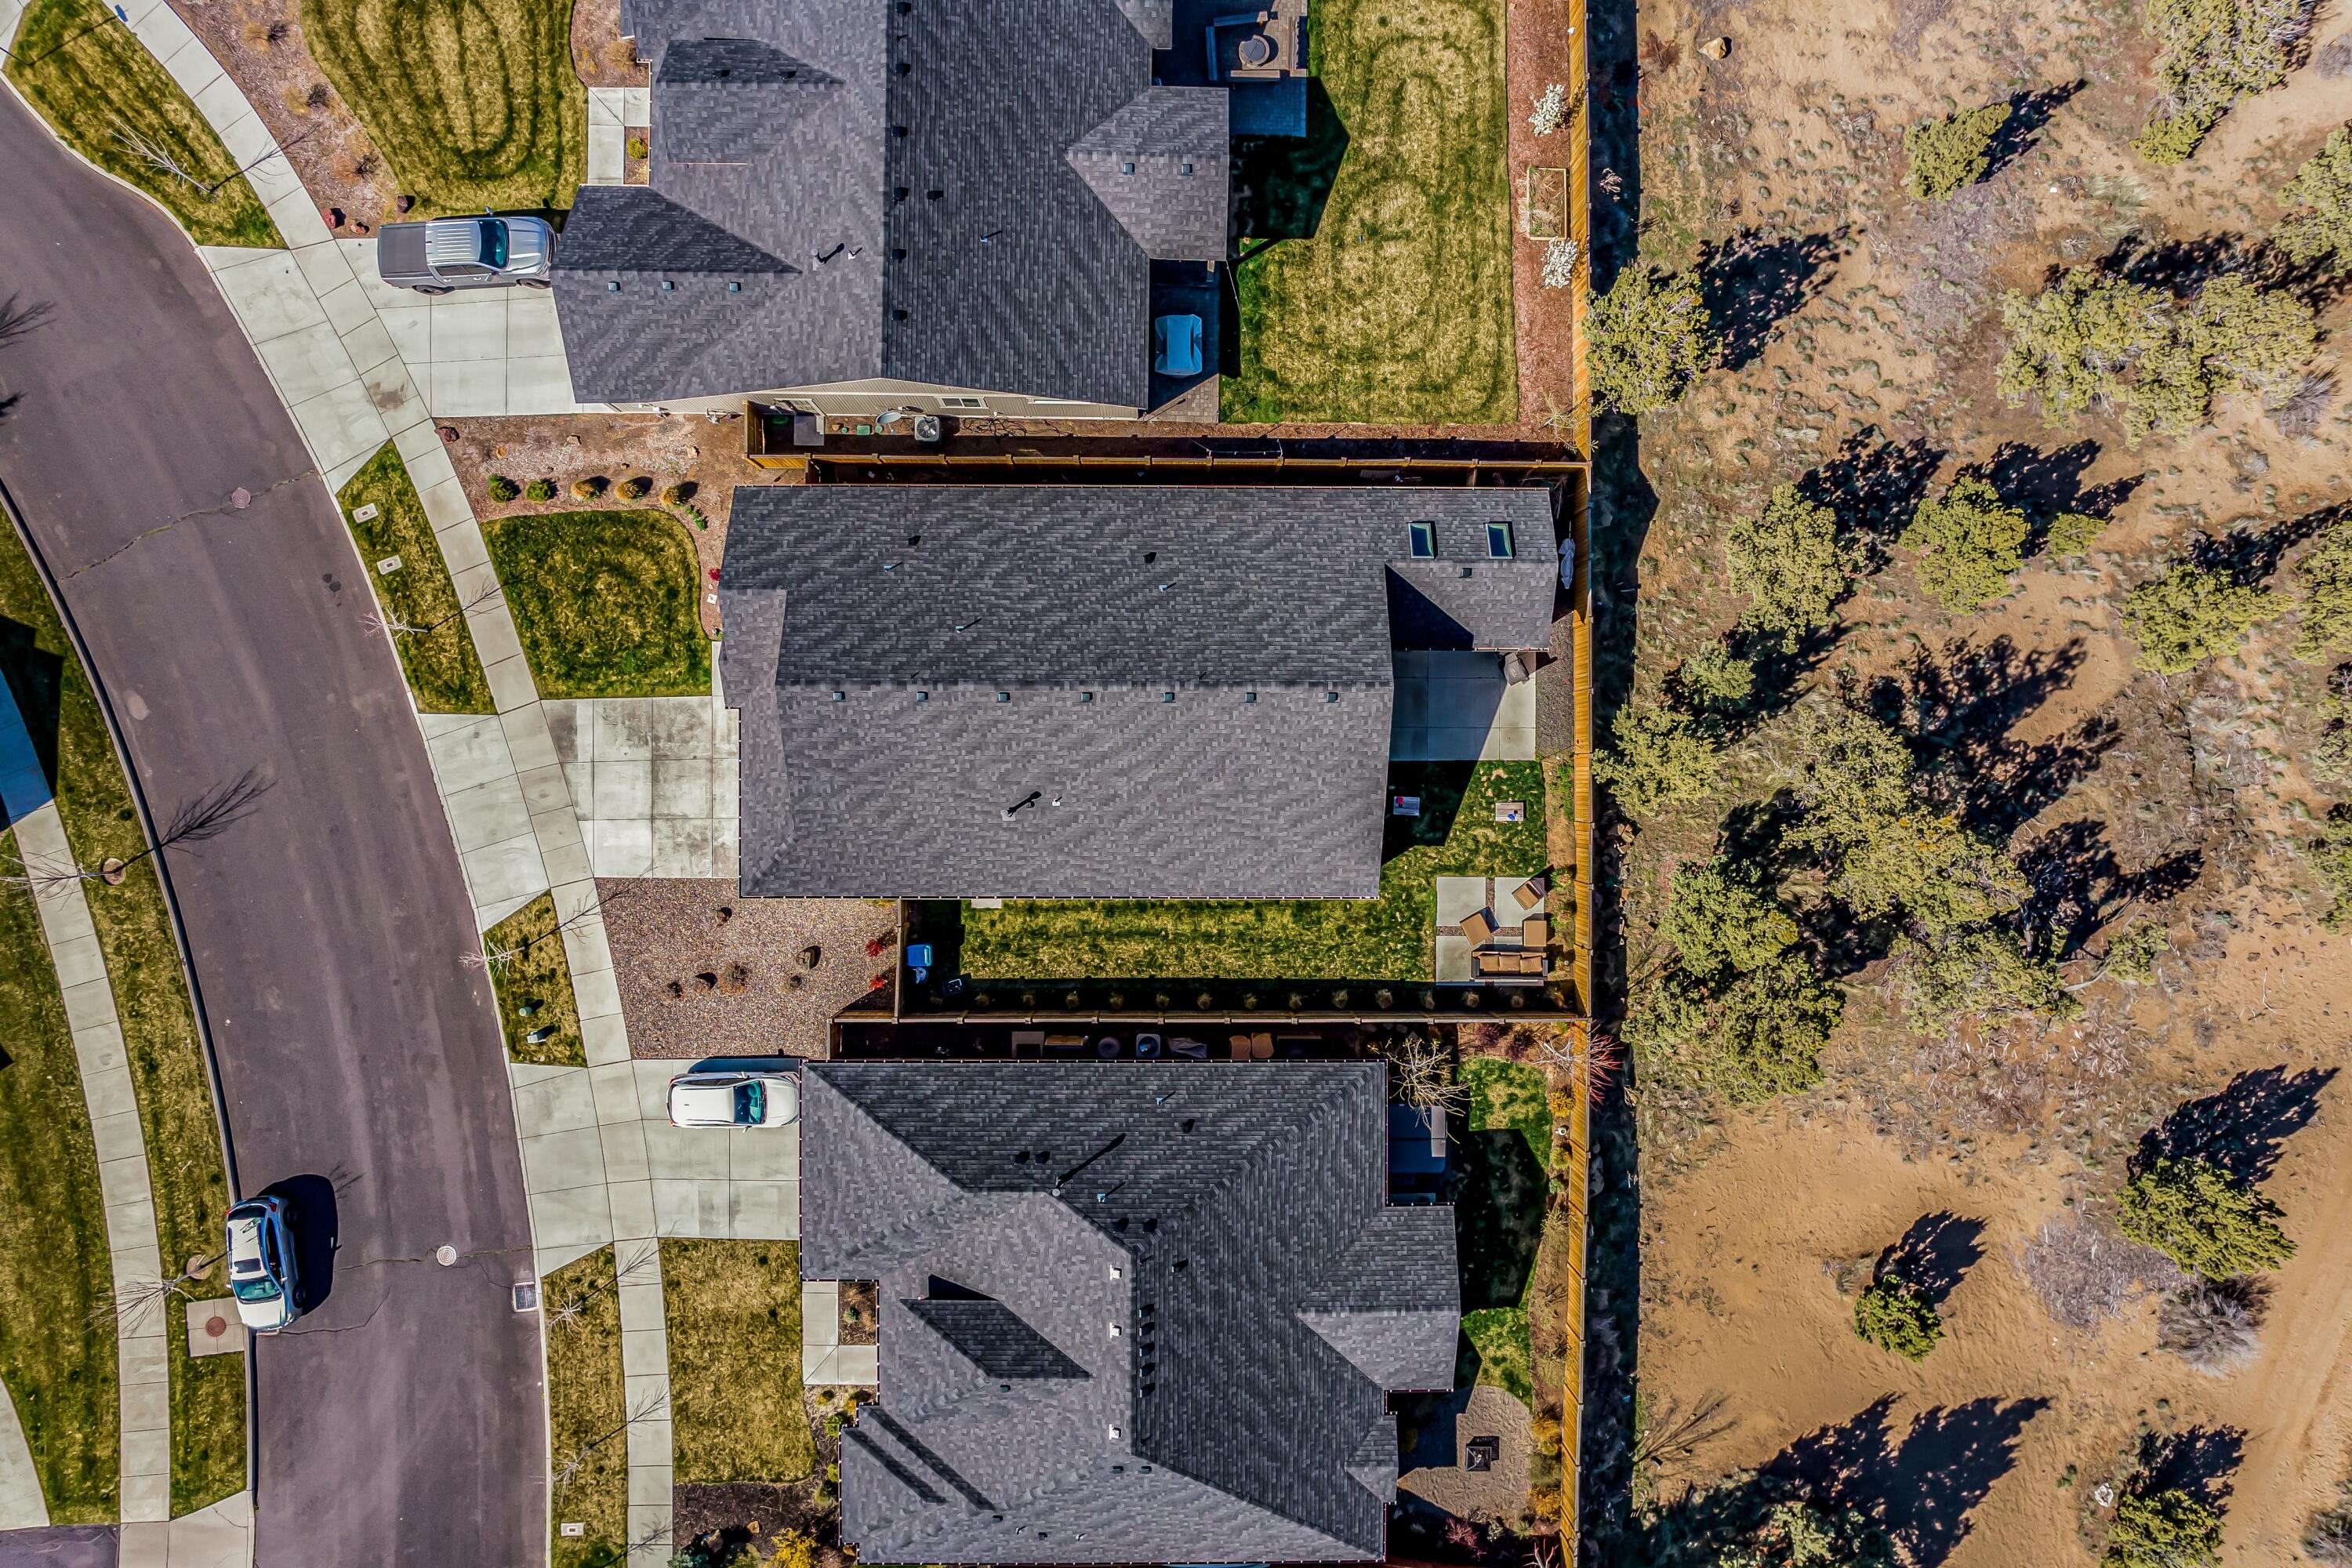
Single-story home with a two-car garage, fenced yard, and patio seating, viewed from above.
Beige single-story home with a two-car garage, stone accents, fenced yard, and wide concrete driveway.
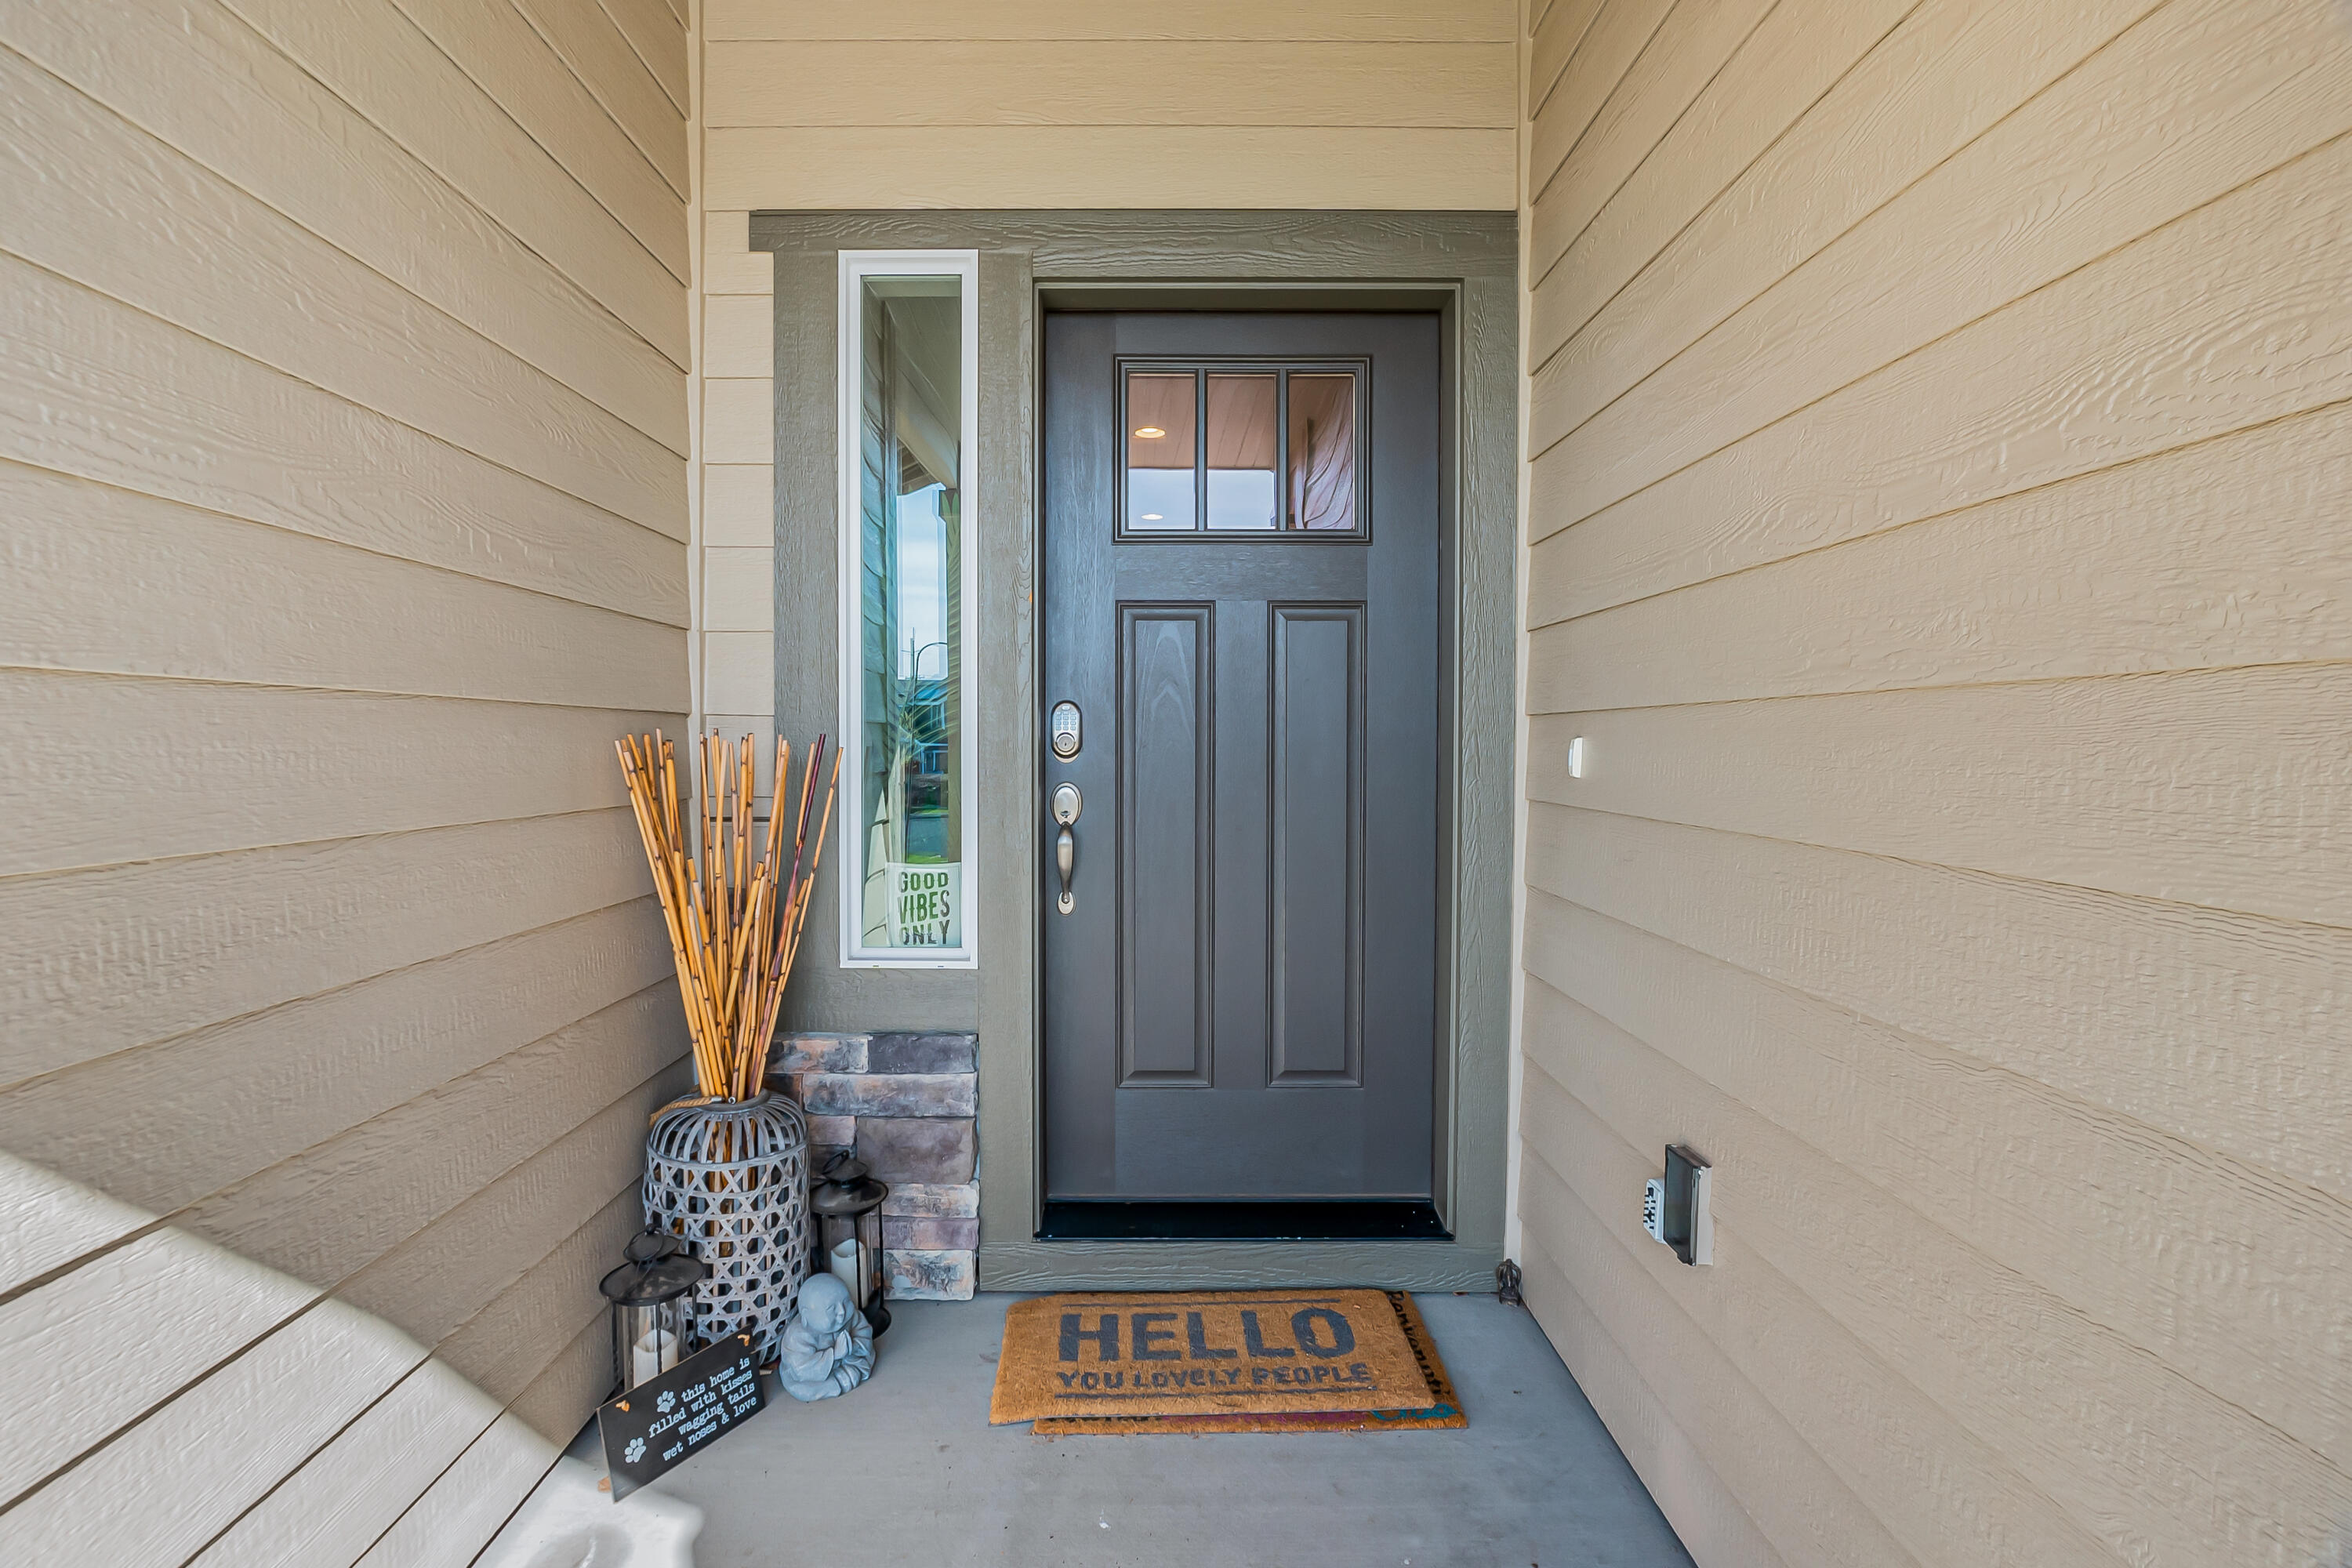
Covered front entry with a dark paneled door, narrow sidelight, and welcoming doormat.
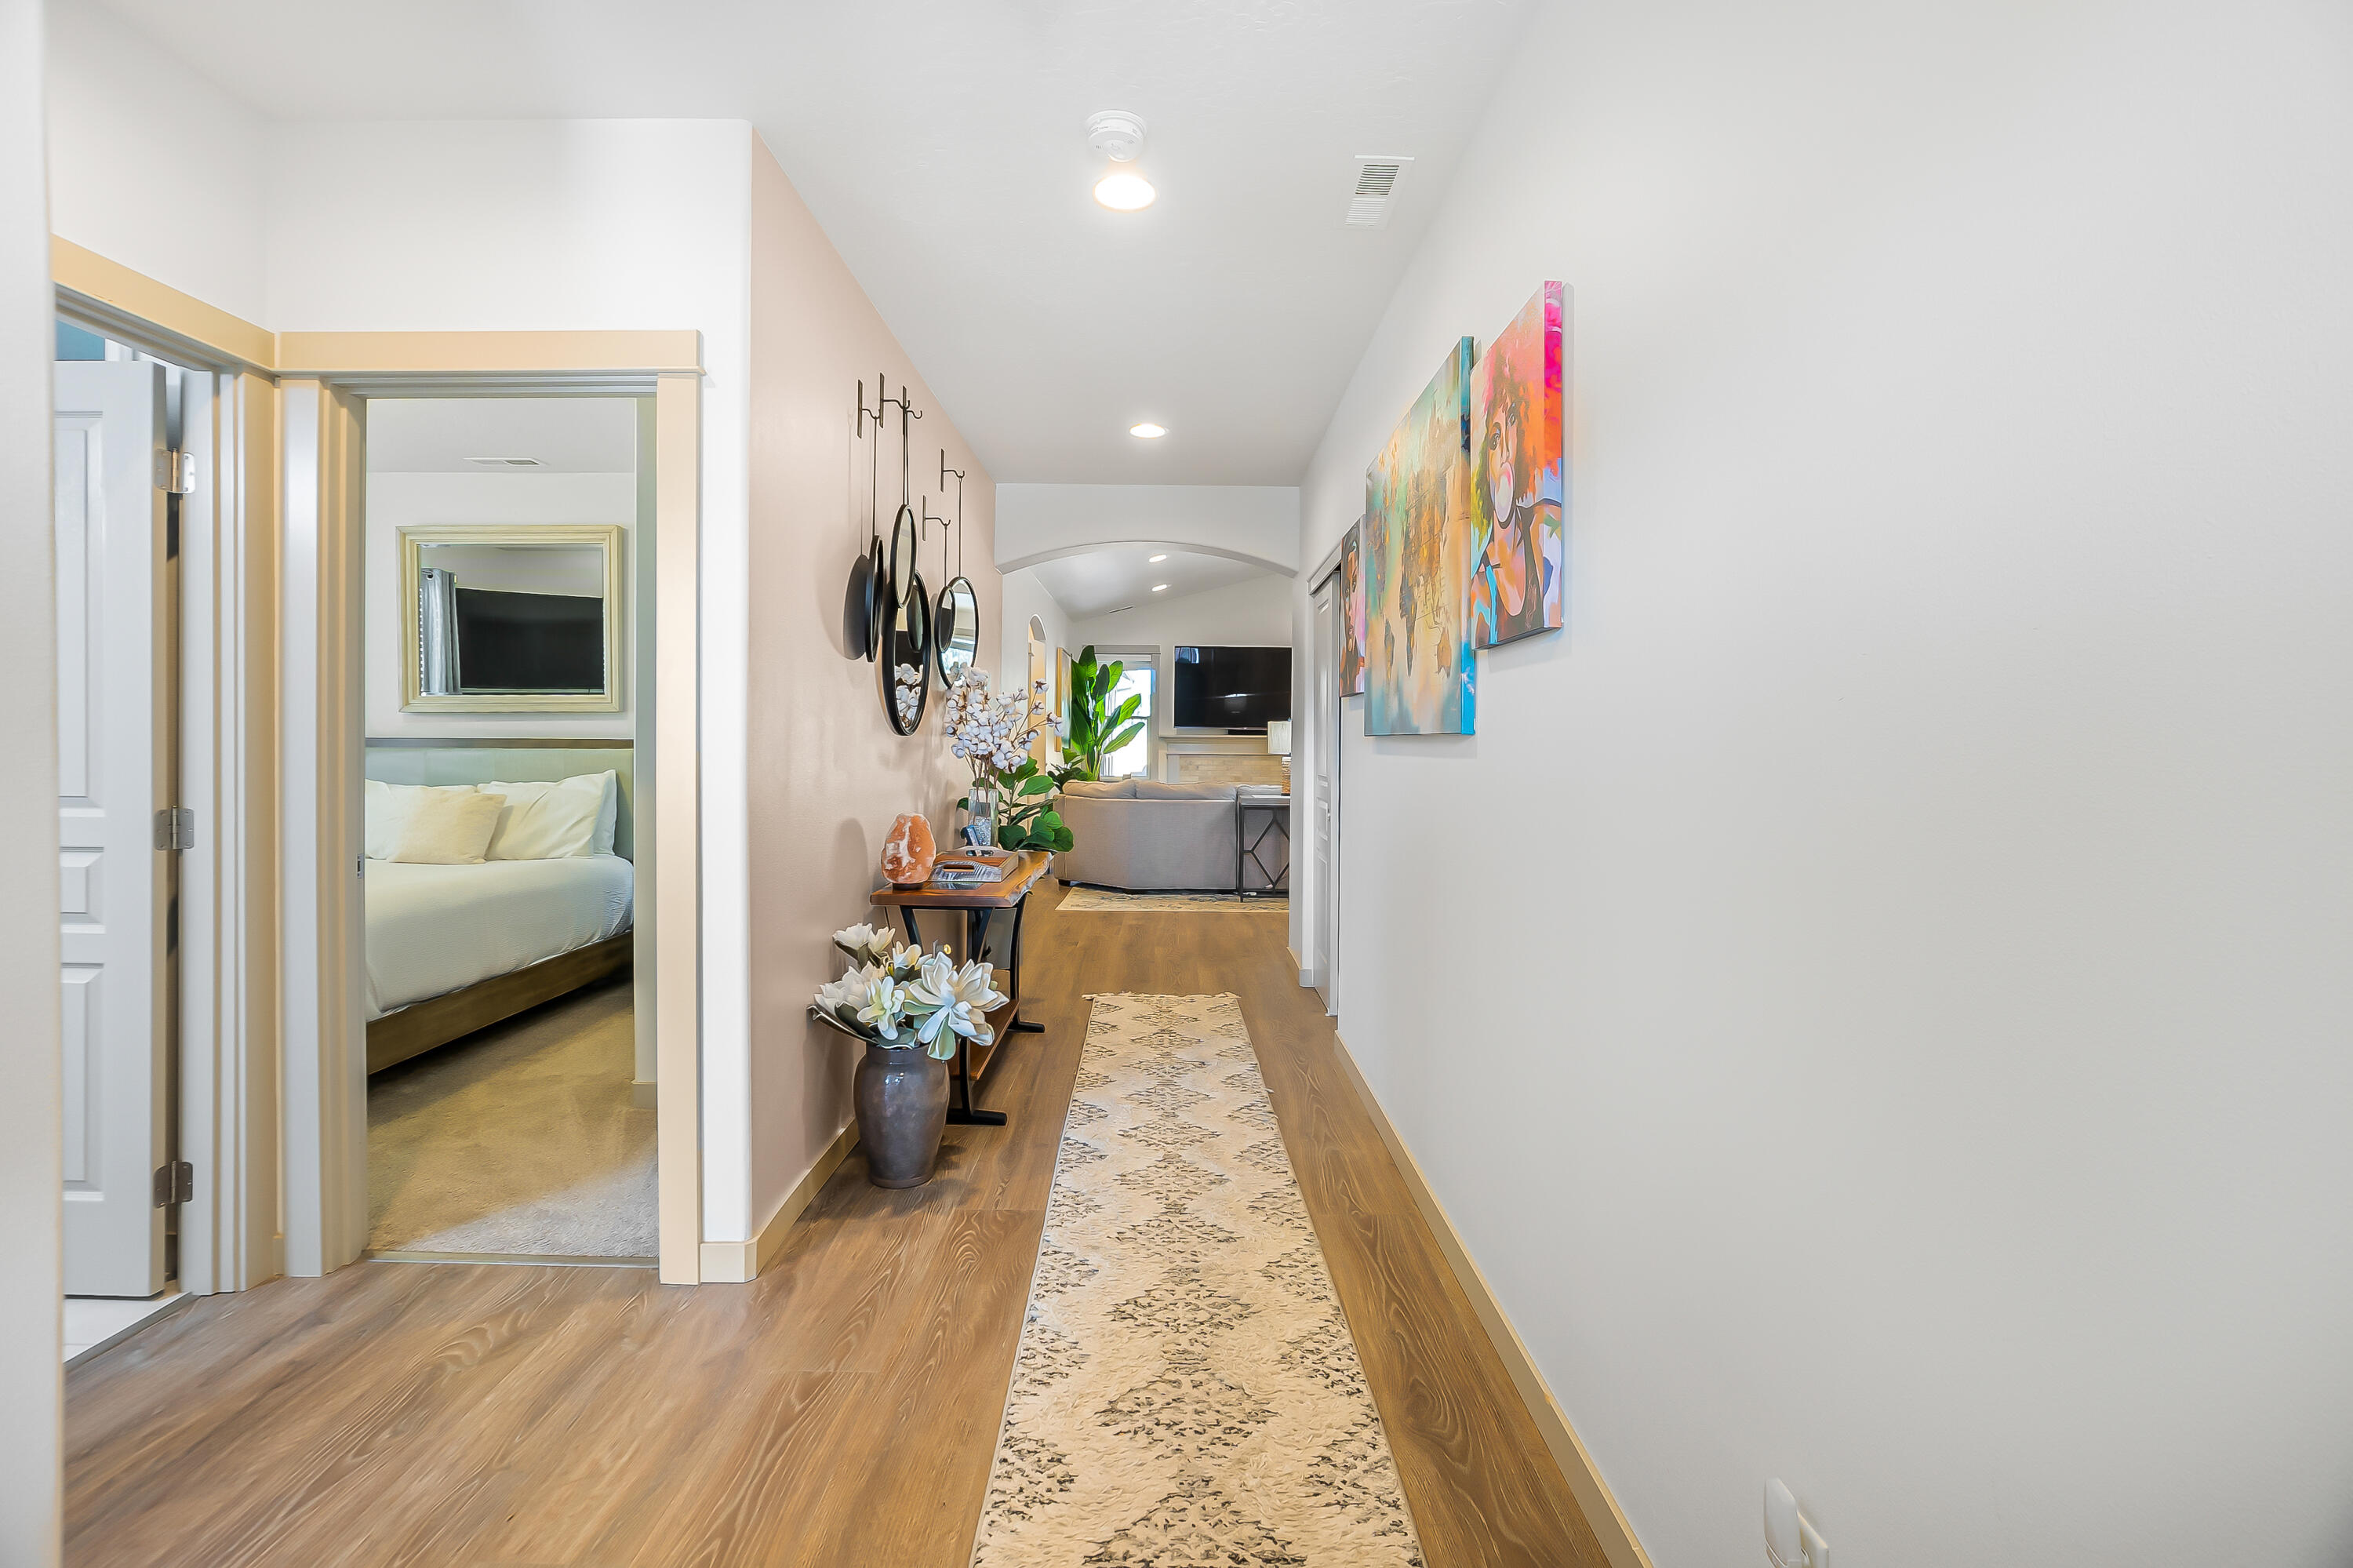
Furnished hallway with a patterned runner, colorful wall art, and views into a bedroom and living room.
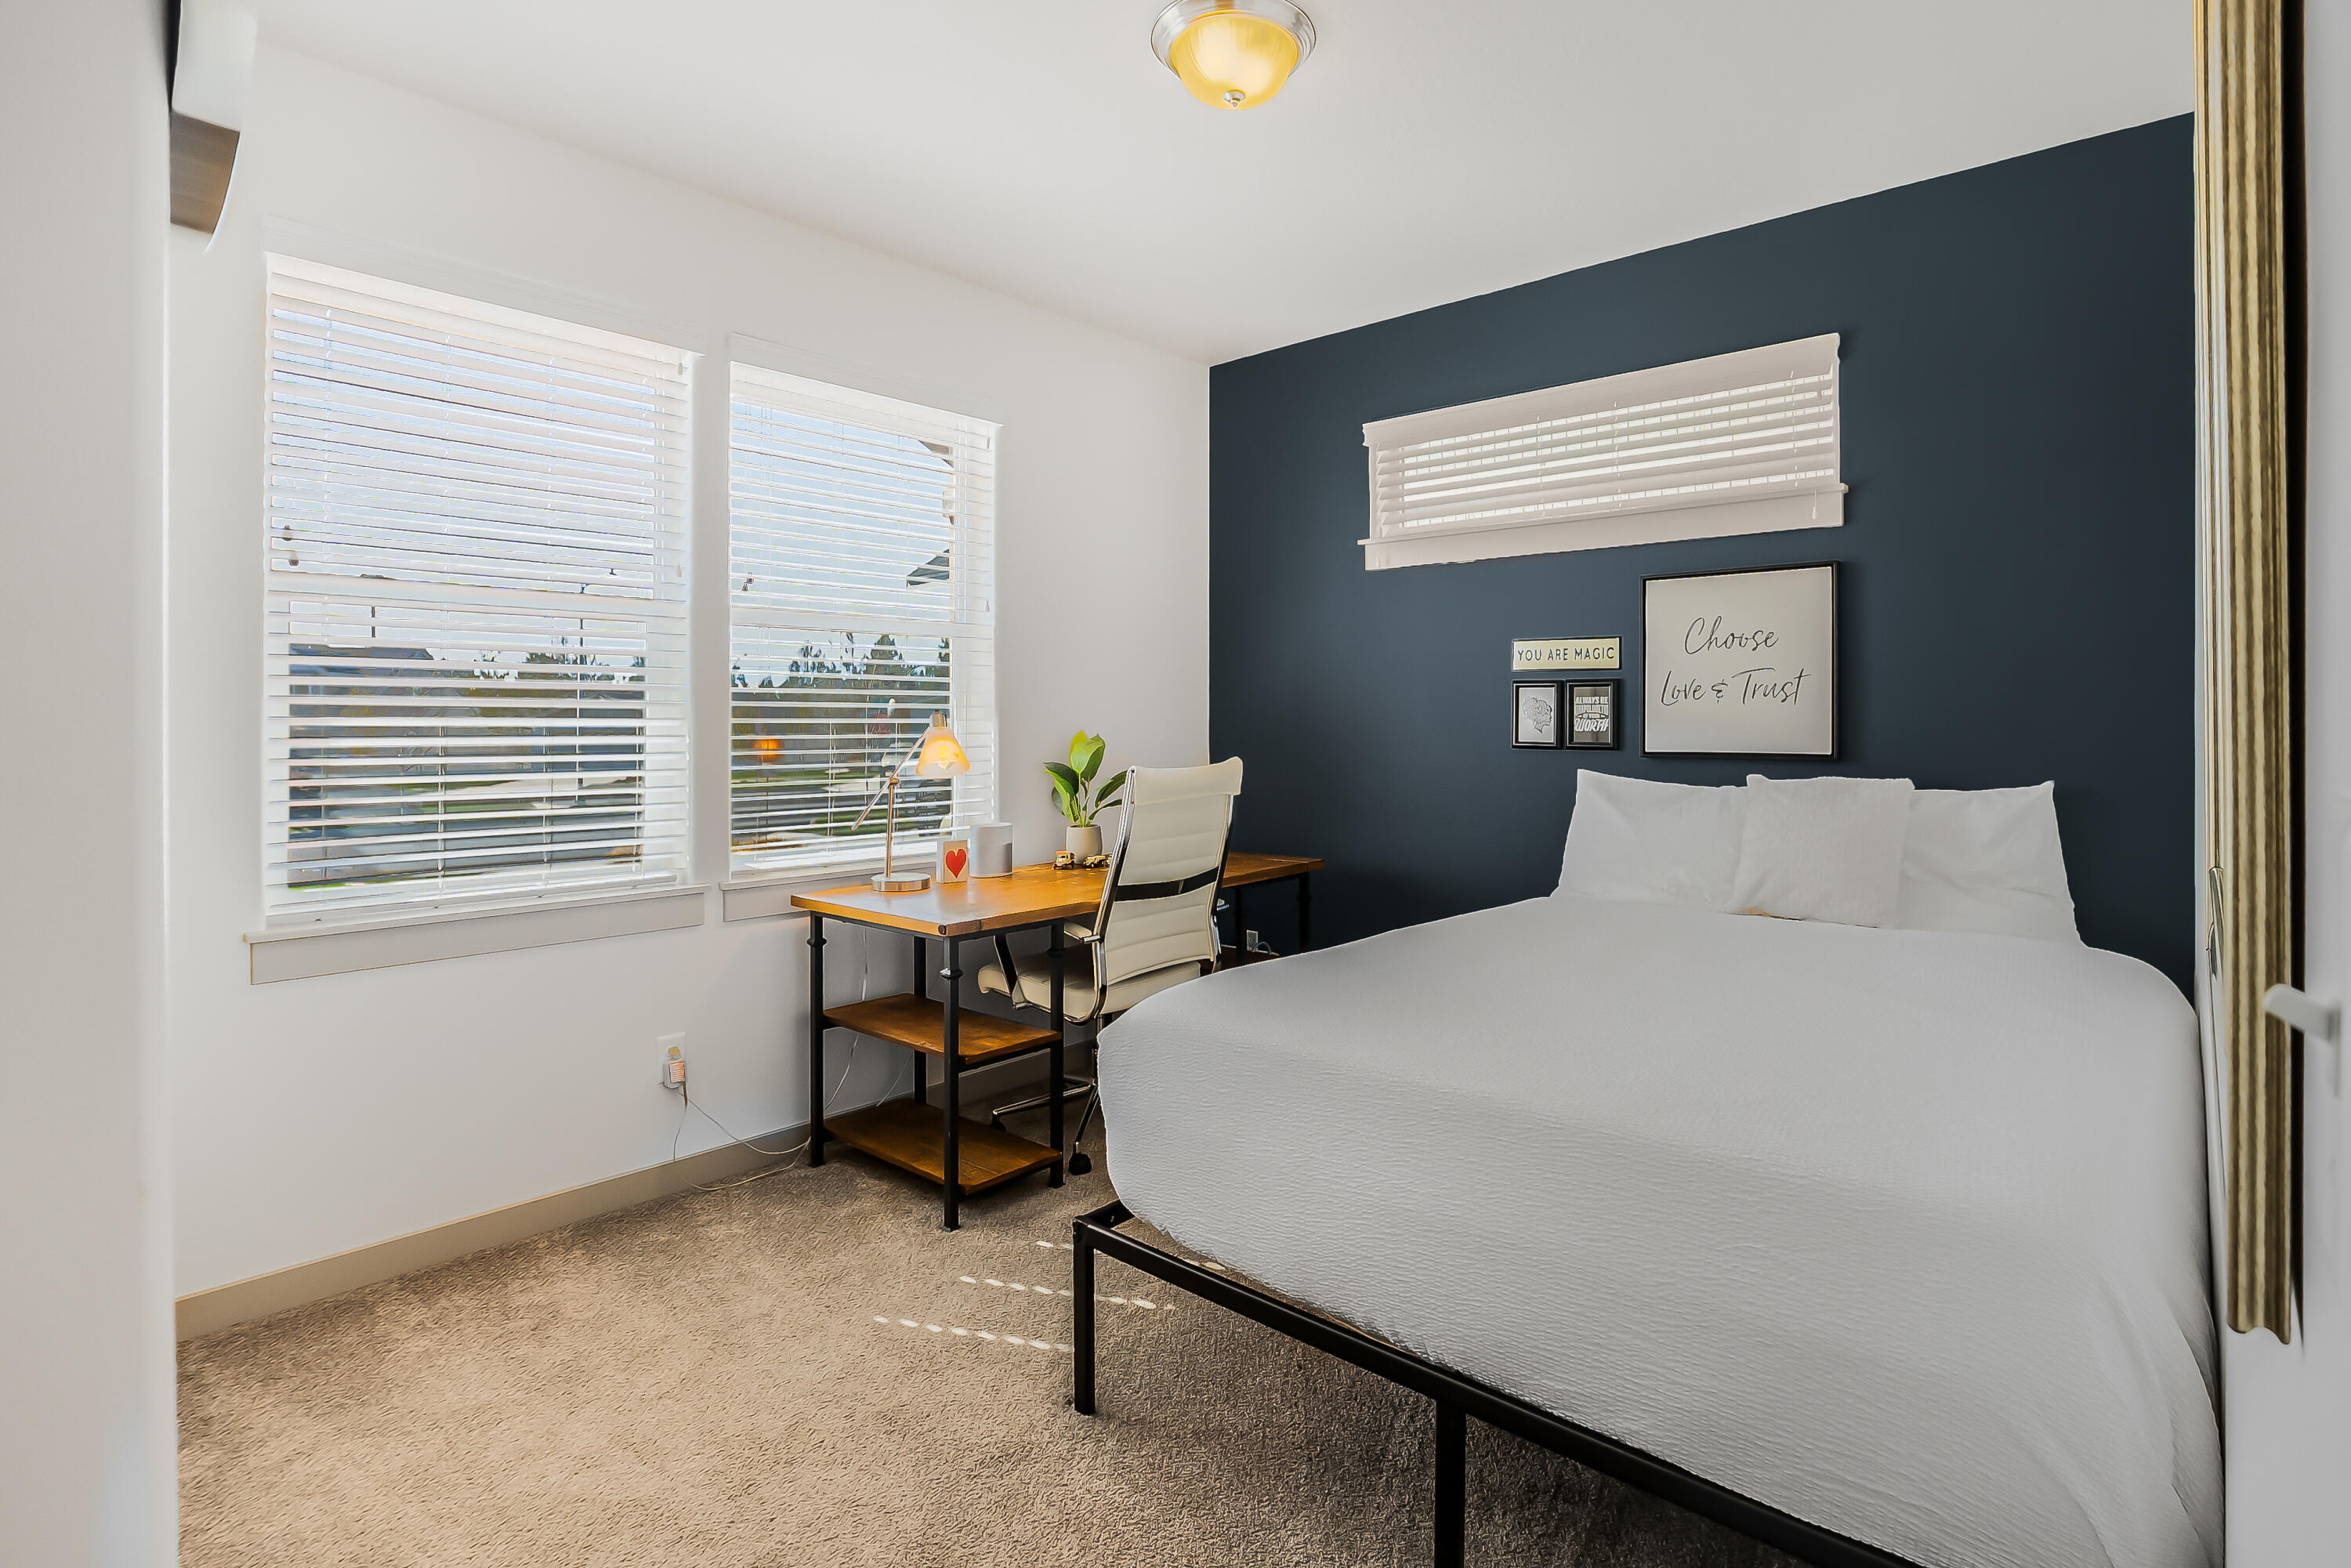
Bedroom with white bed, dark blue accent wall, and desk beside two windows.
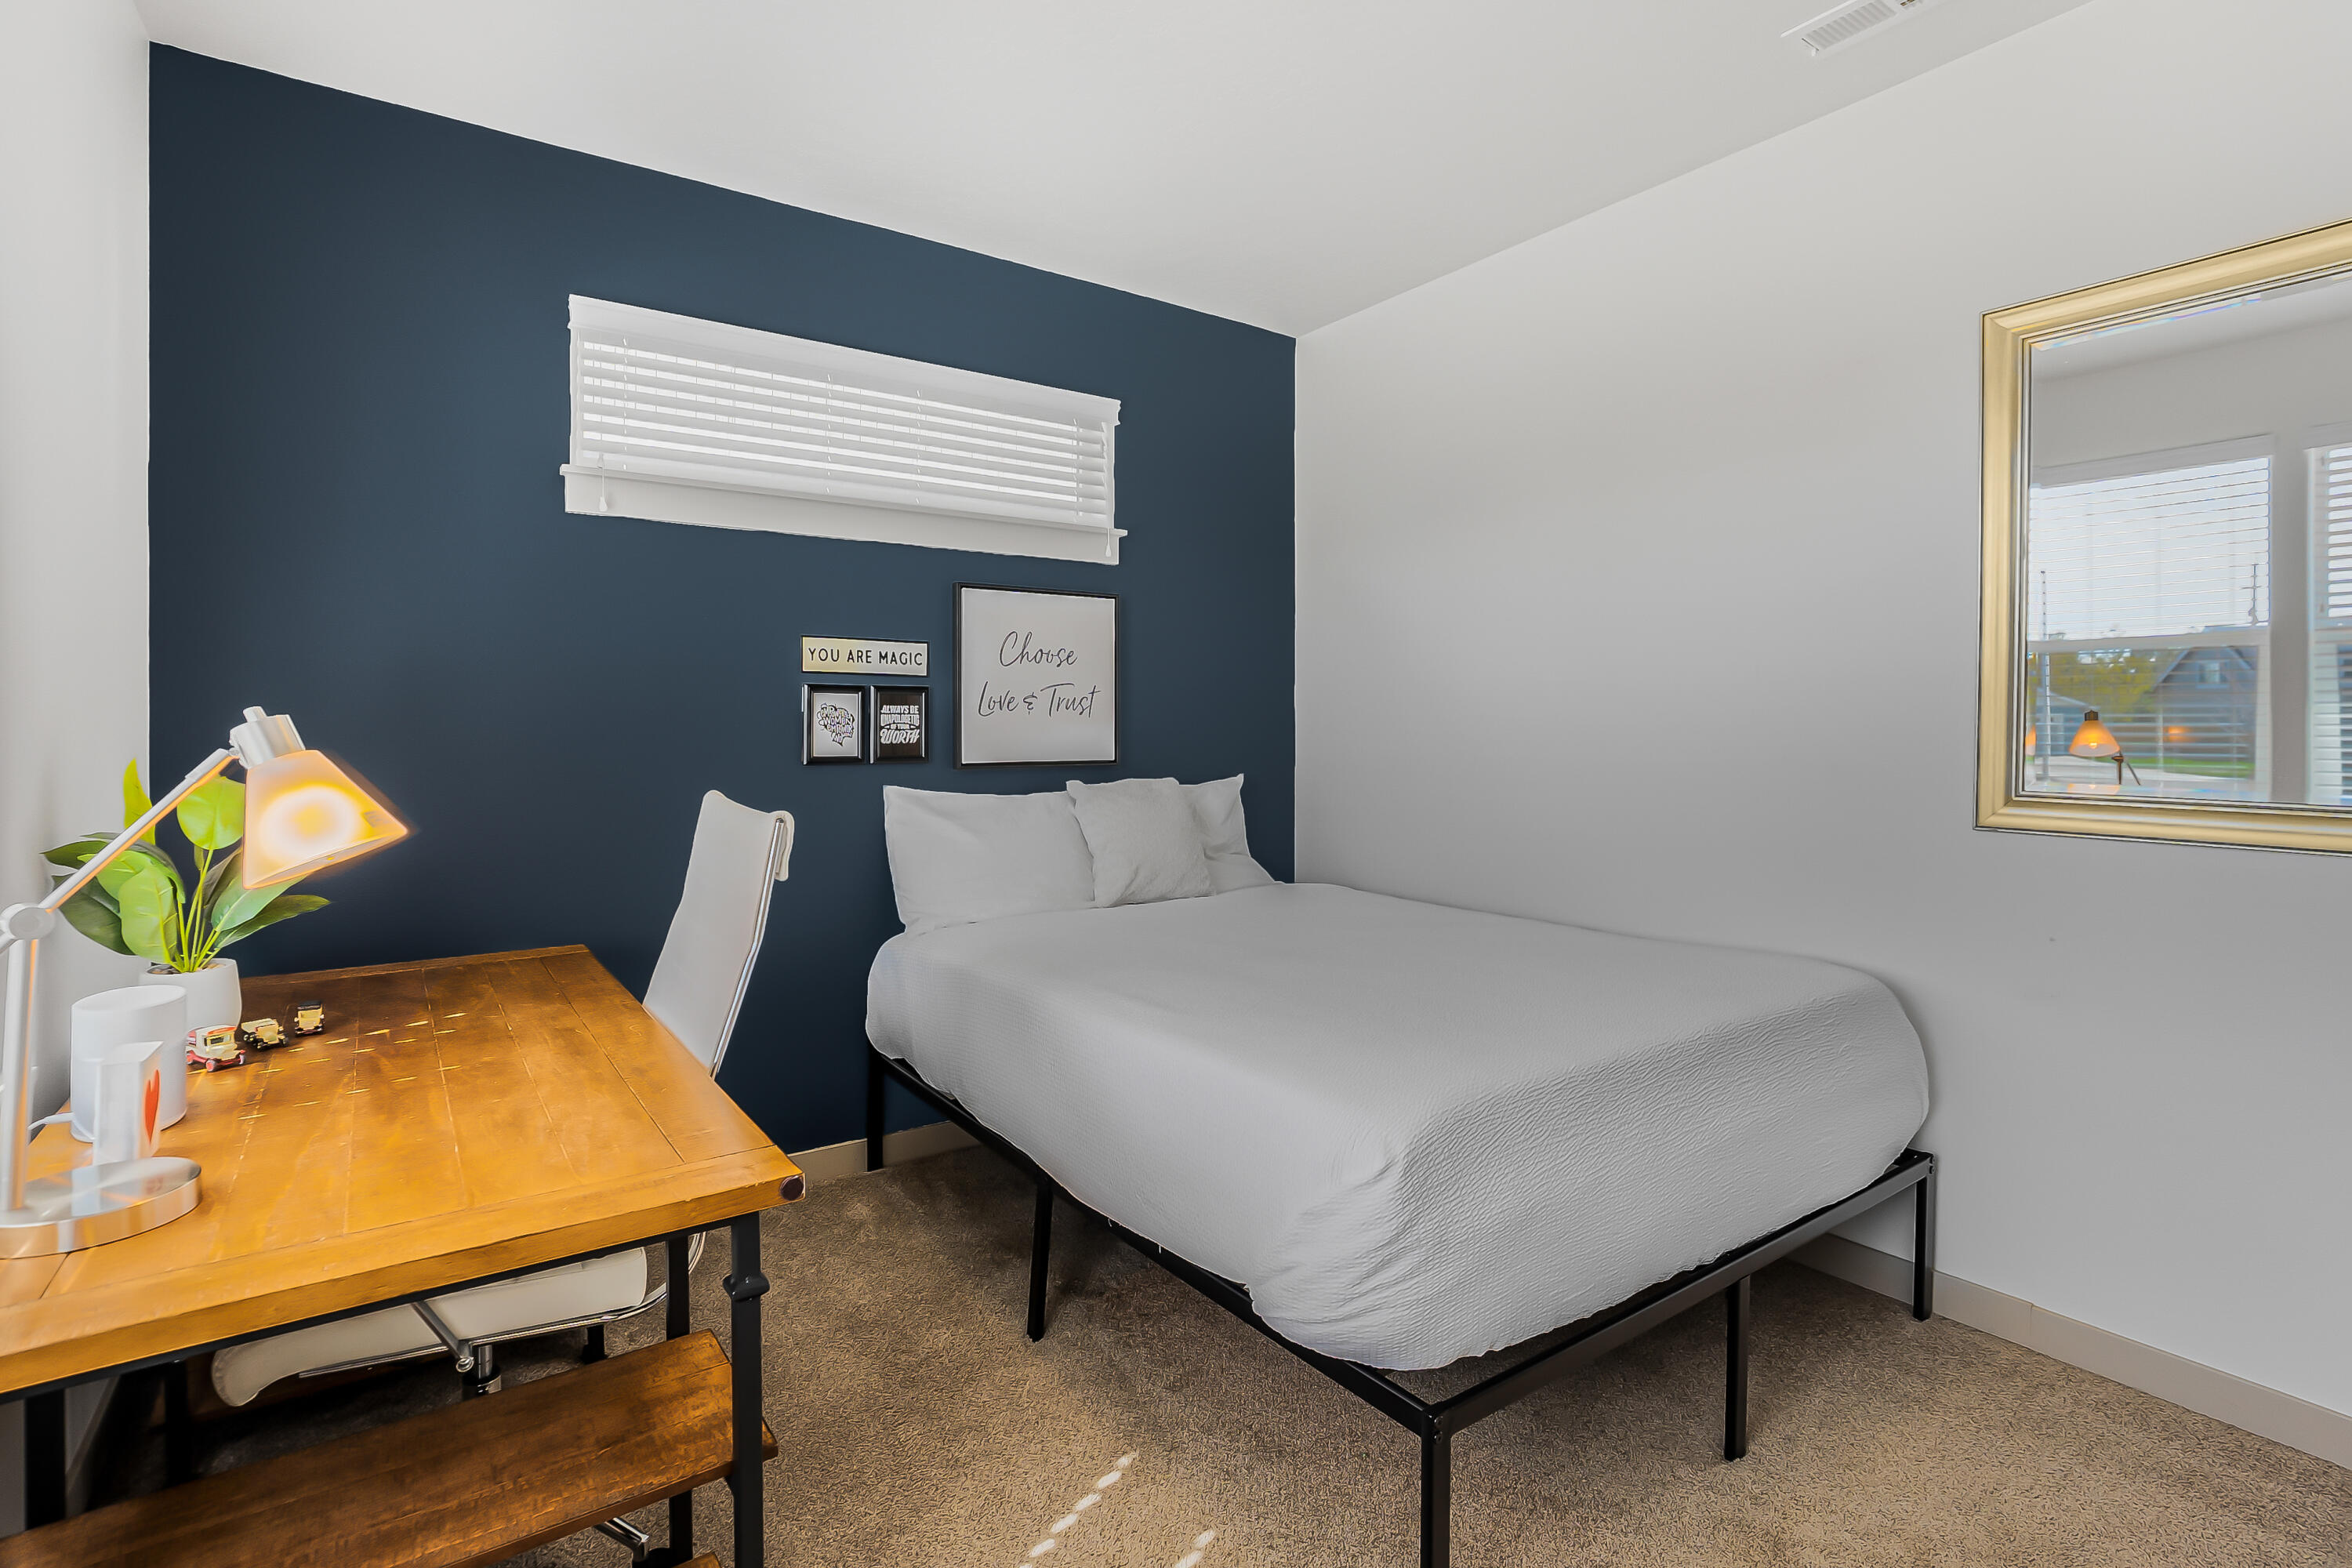
Furnished bedroom with a white bed, dark blue accent wall, and wooden desk.
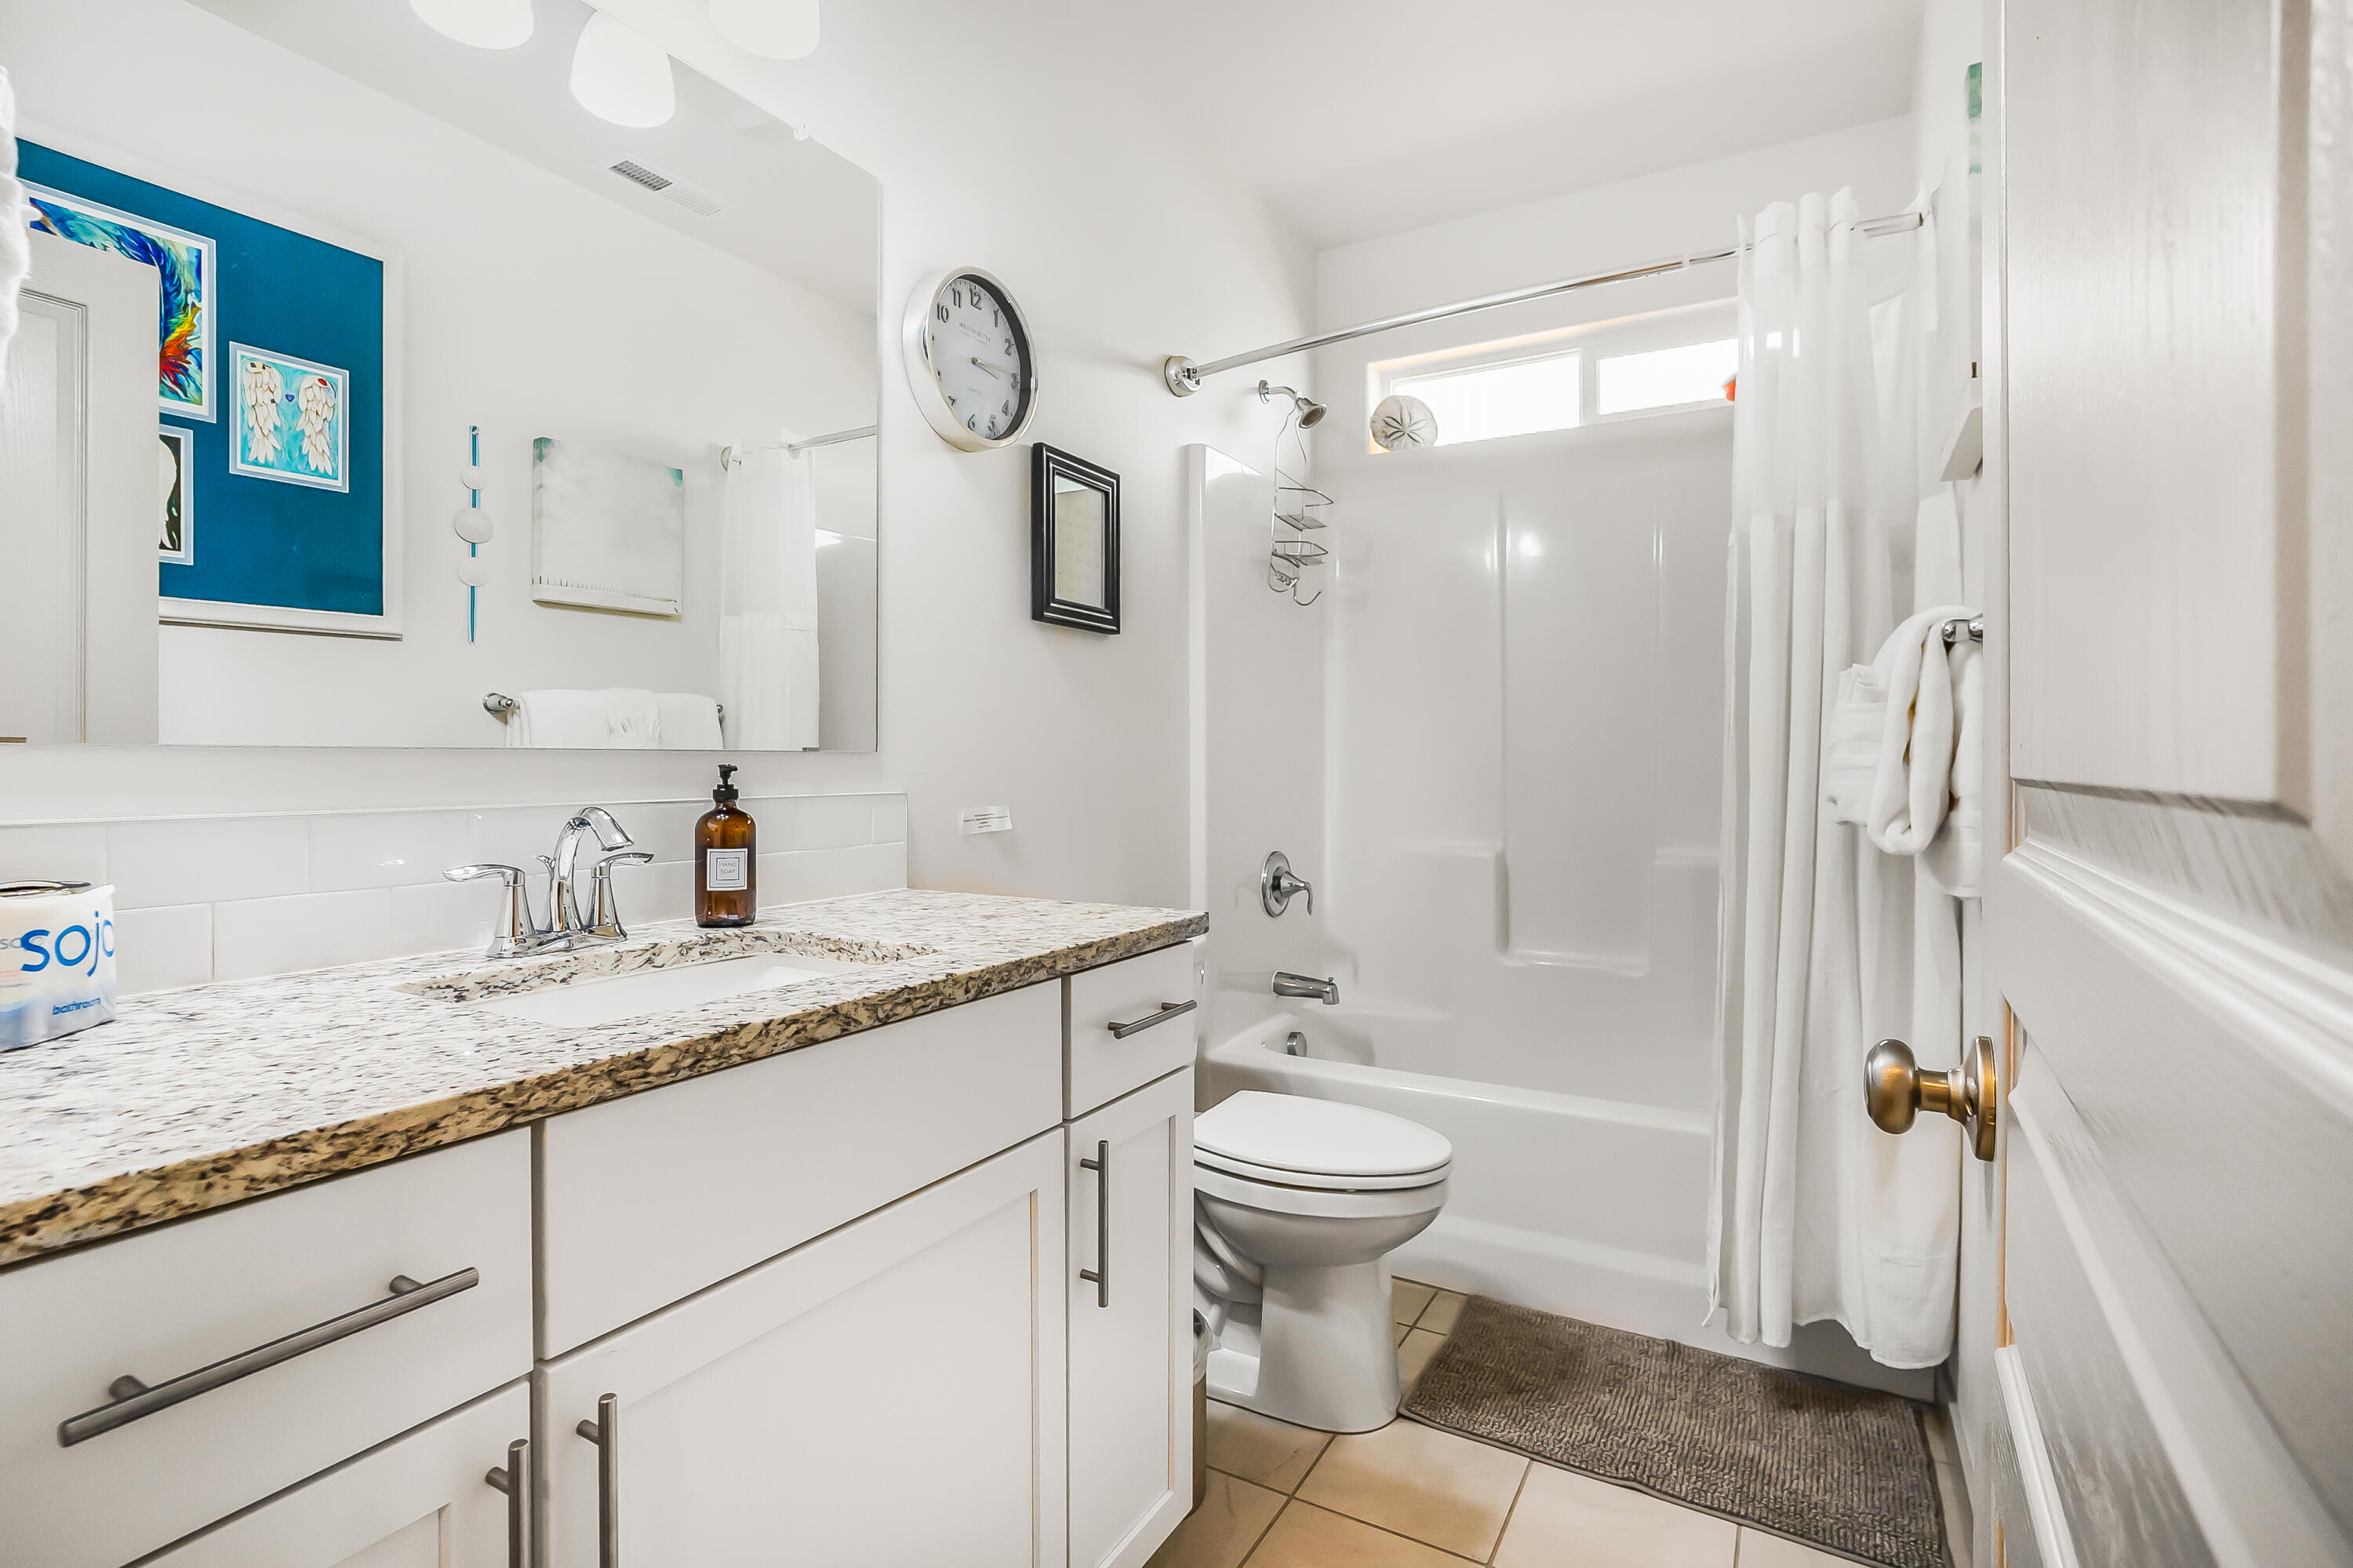
Bathroom with a white vanity and speckled countertop beside a tub-shower with a white curtain.
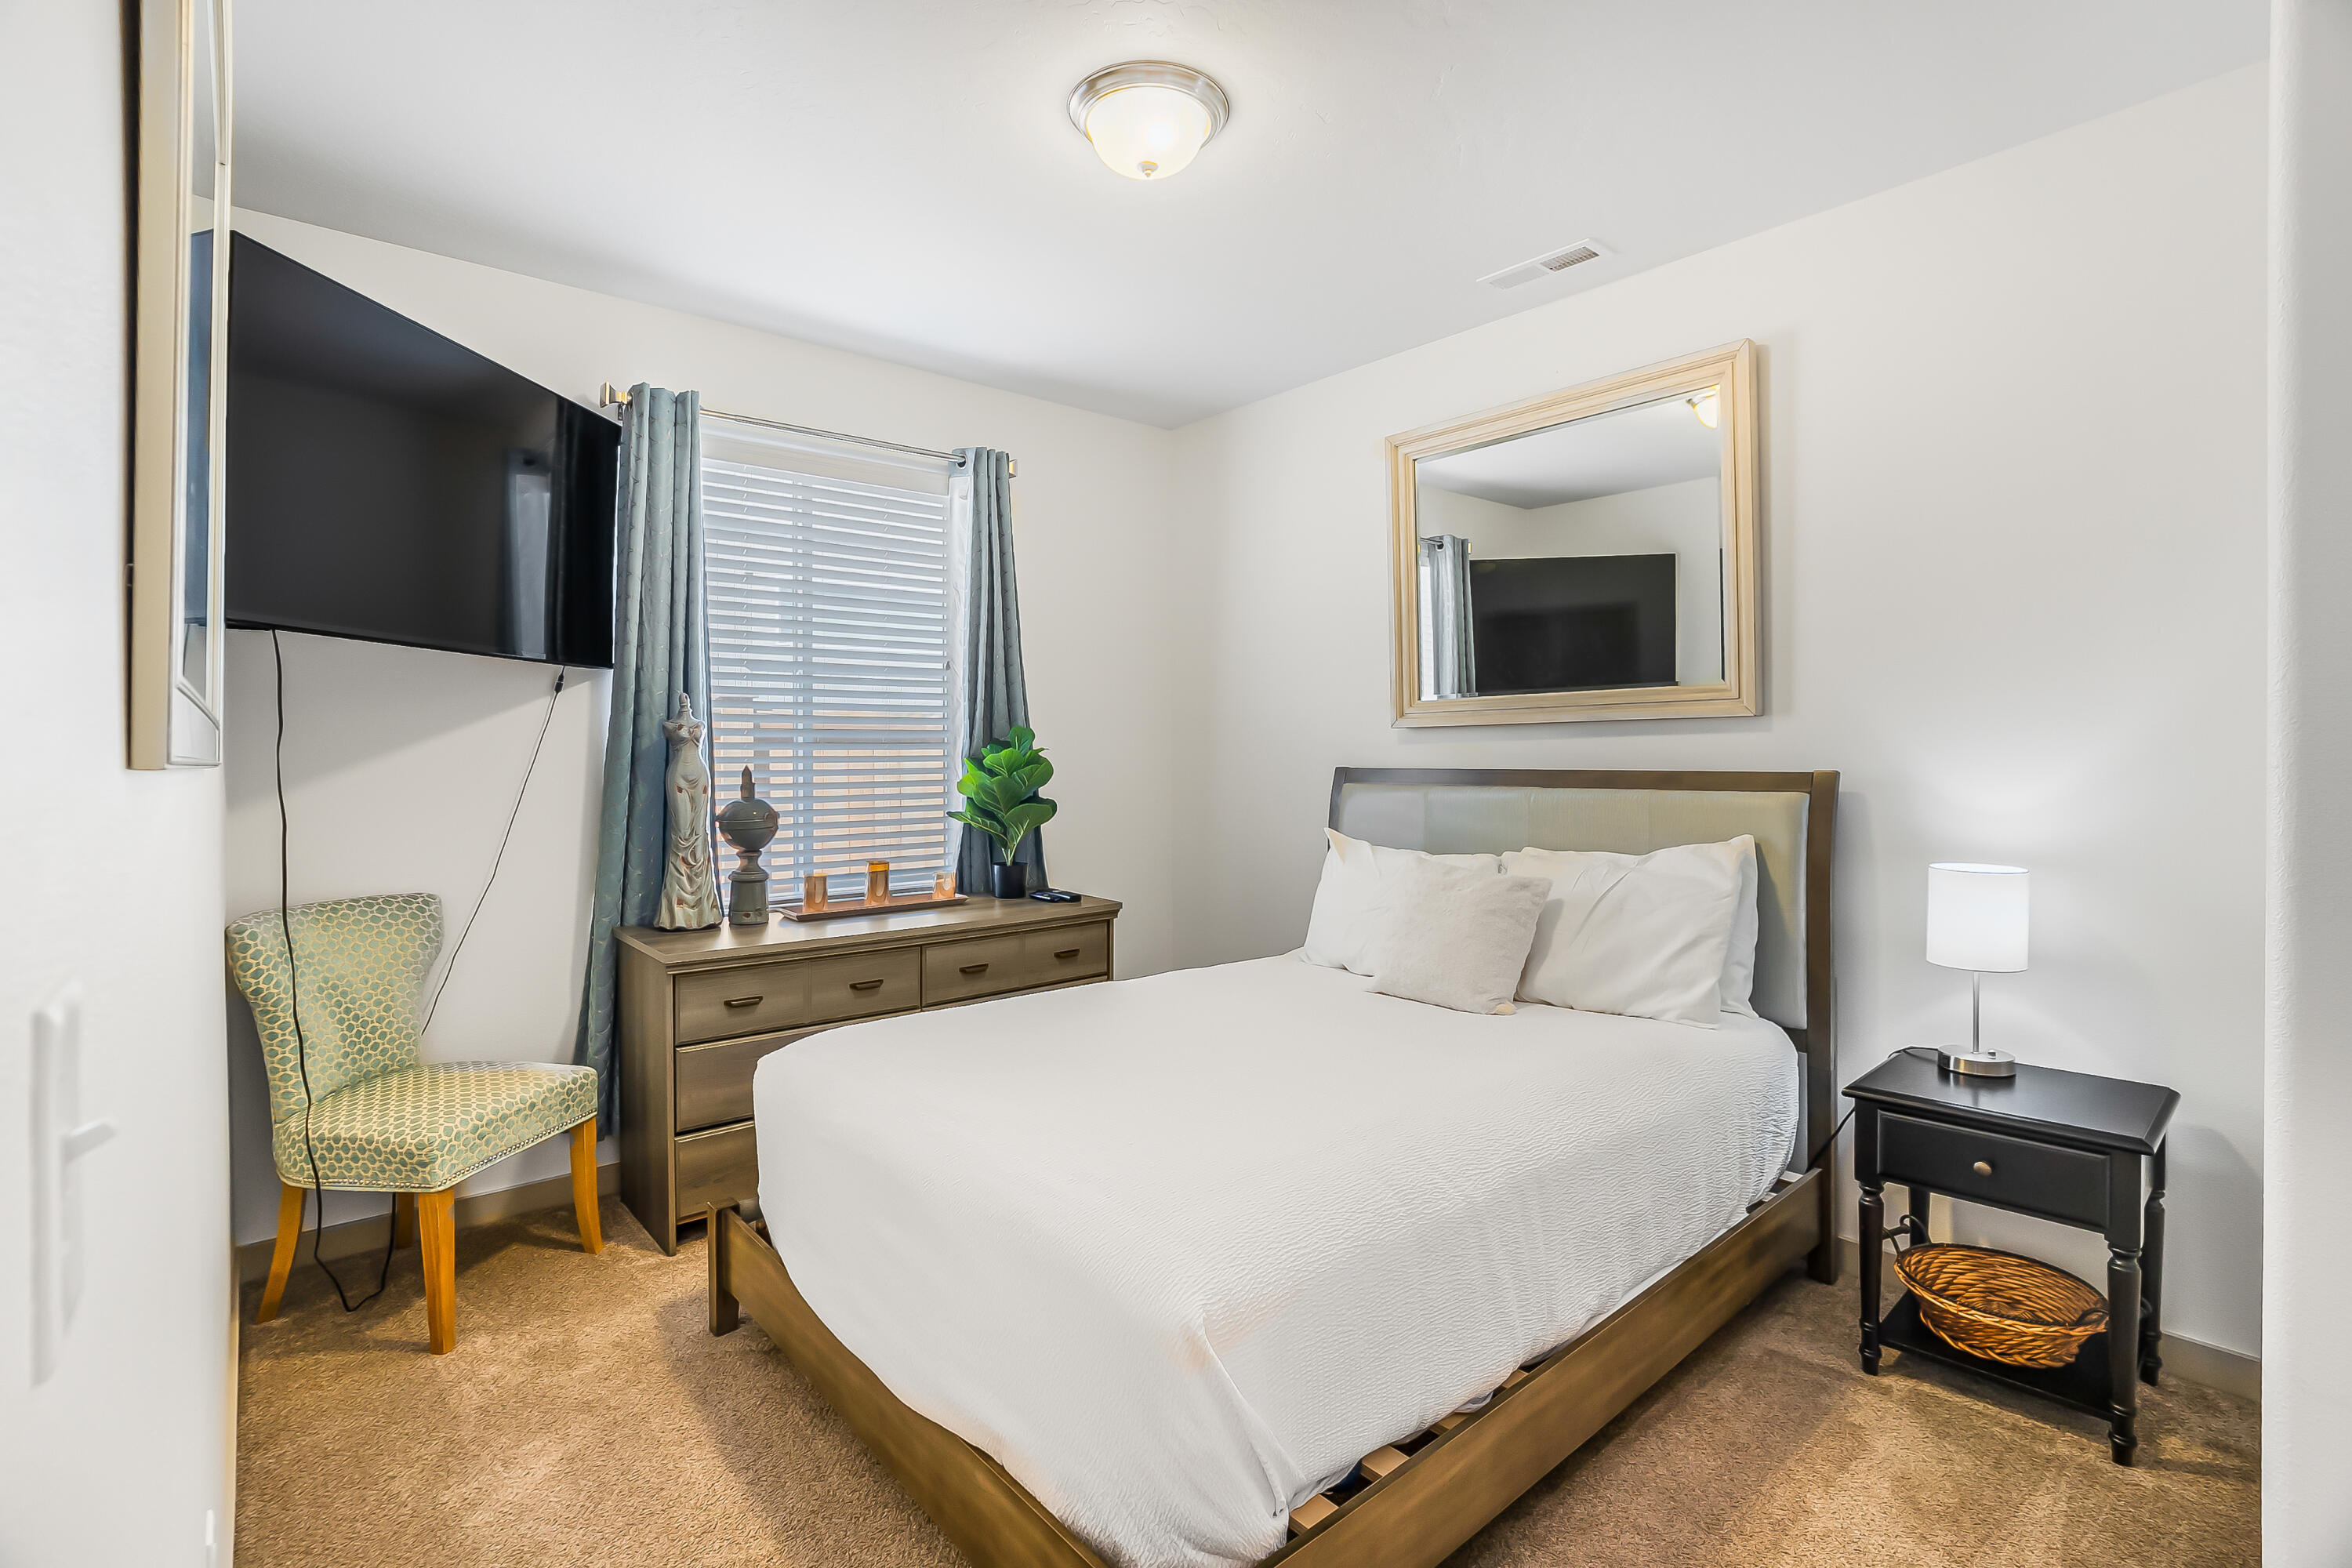
Furnished bedroom with a large white bed, wall-mounted television, and patterned accent chair.
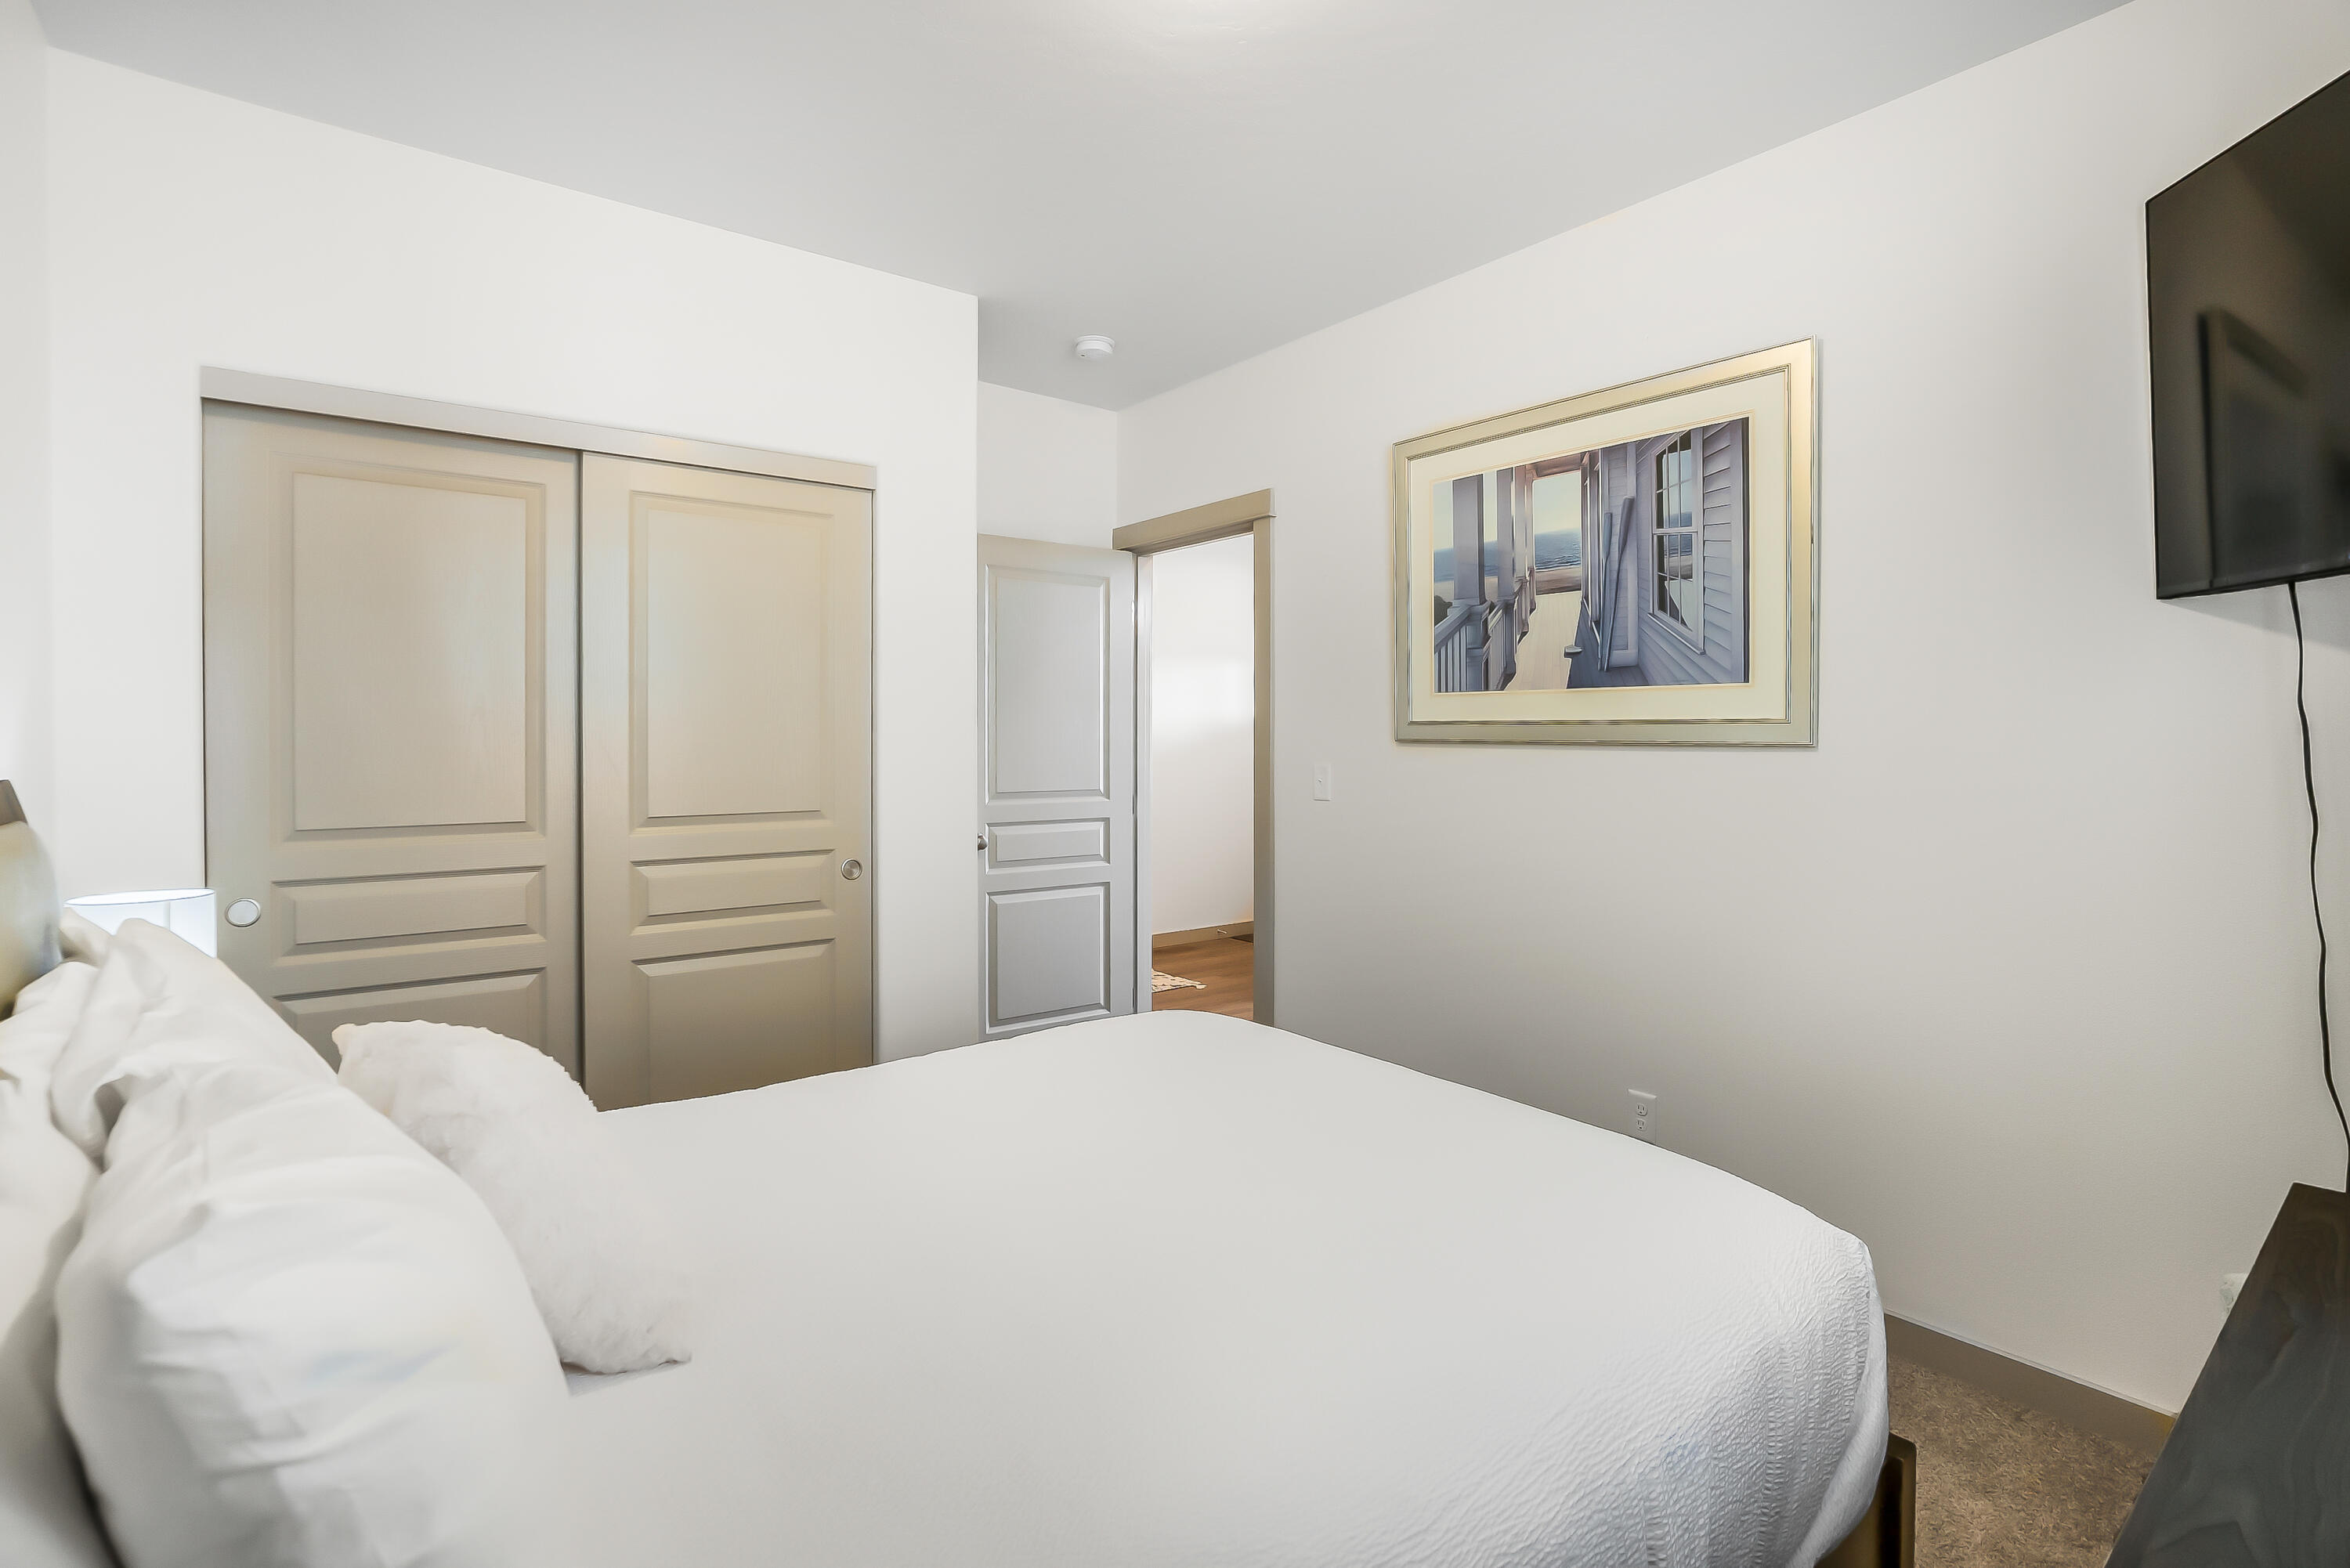
Bedroom with white bedding, beige sliding closet doors, and framed wall art.
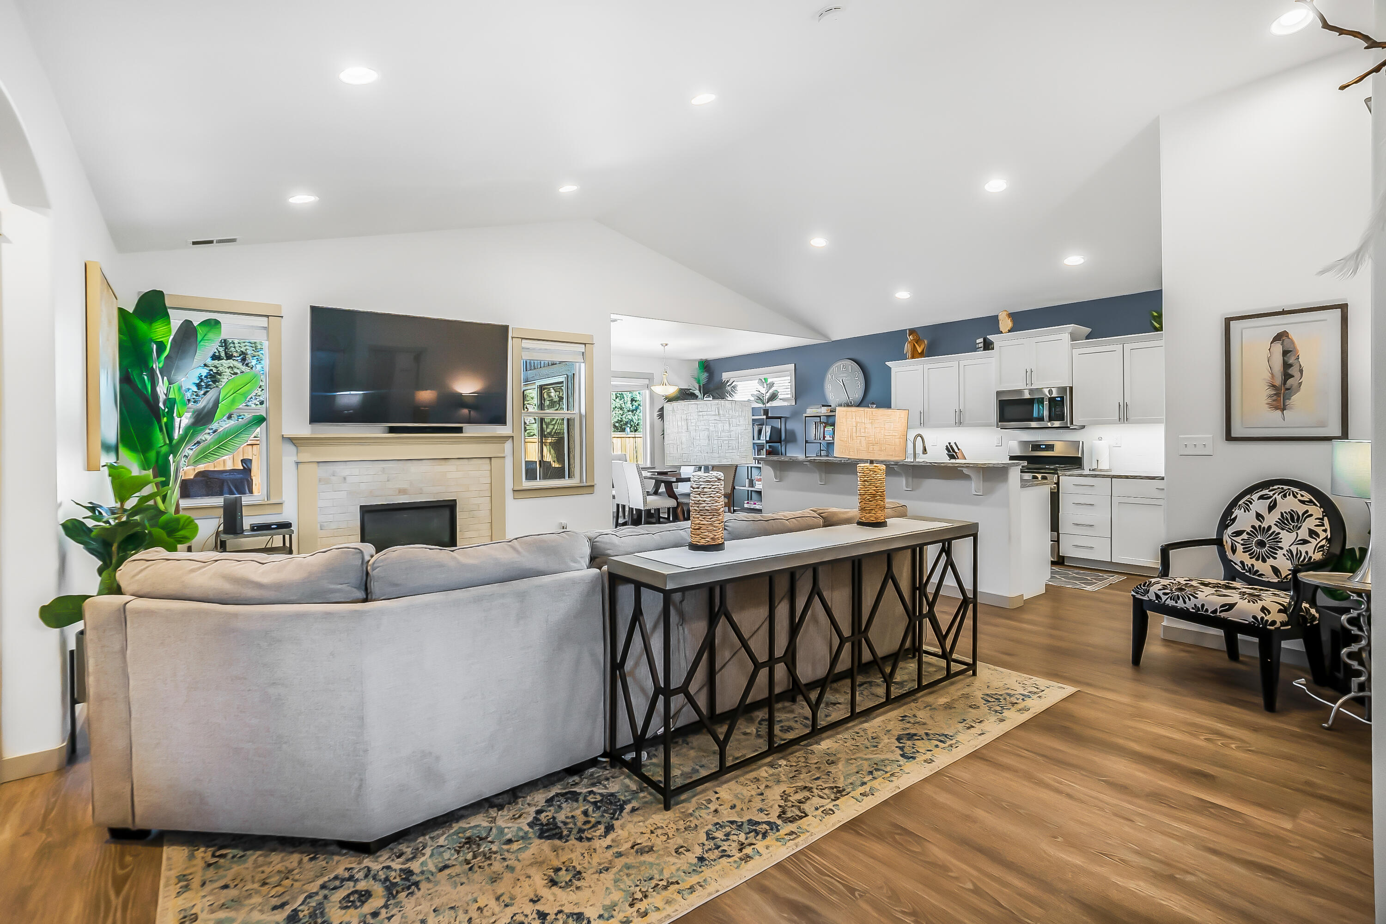
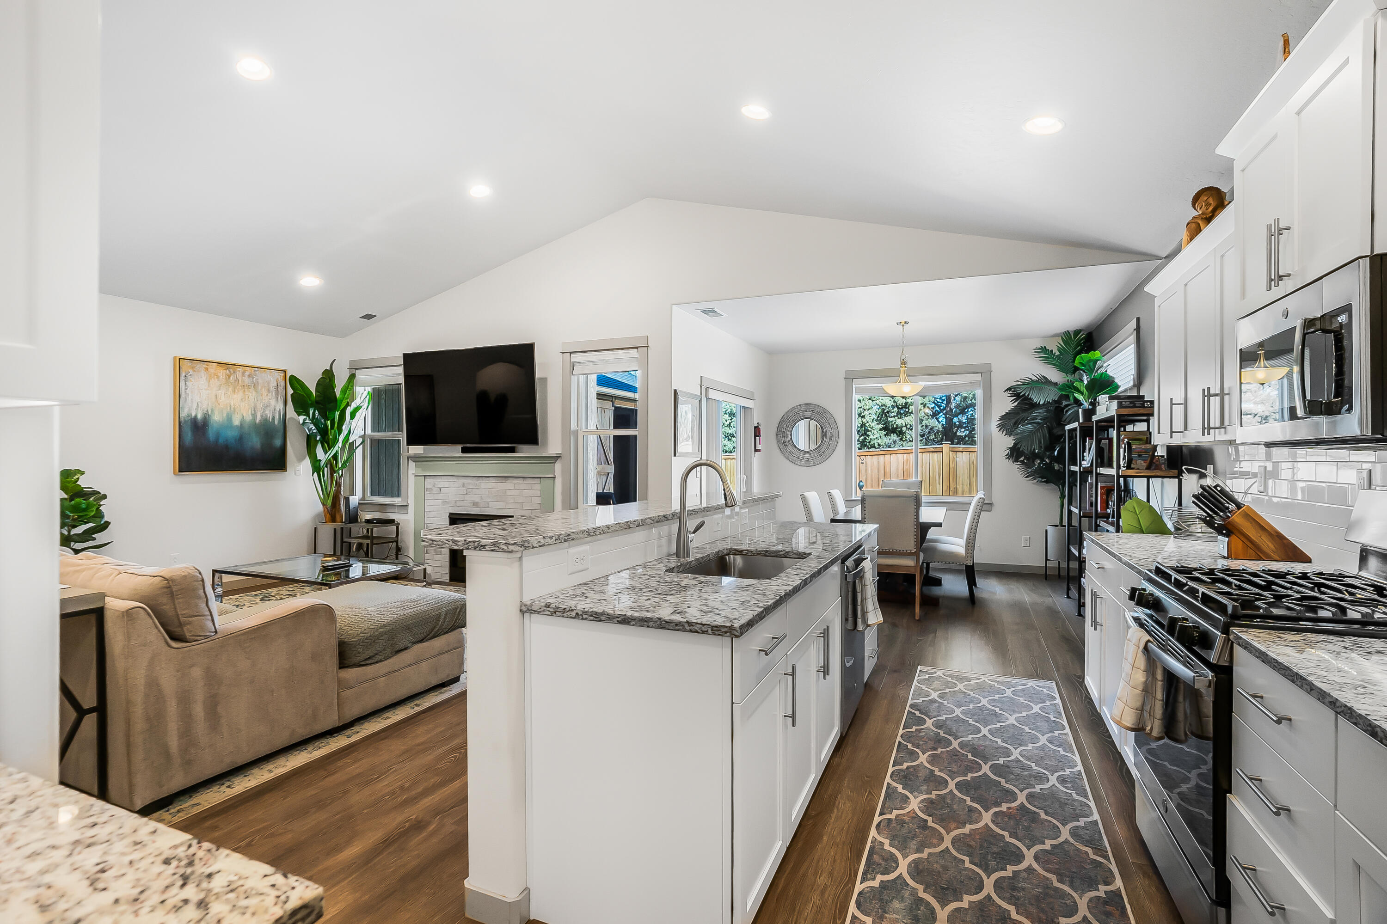
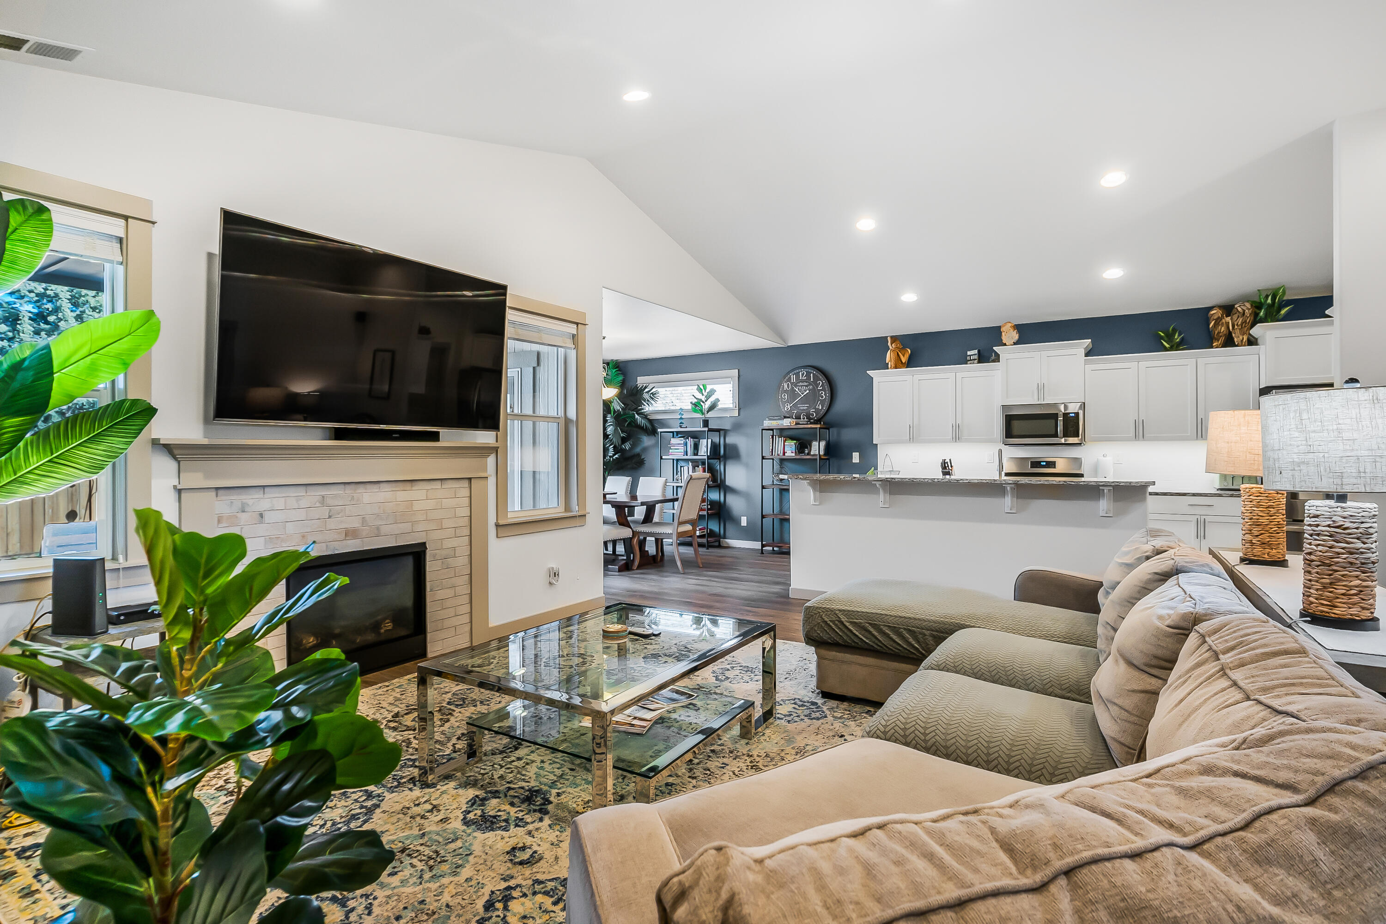
Open-plan living room and kitchen with a vaulted ceiling and stone fireplace.
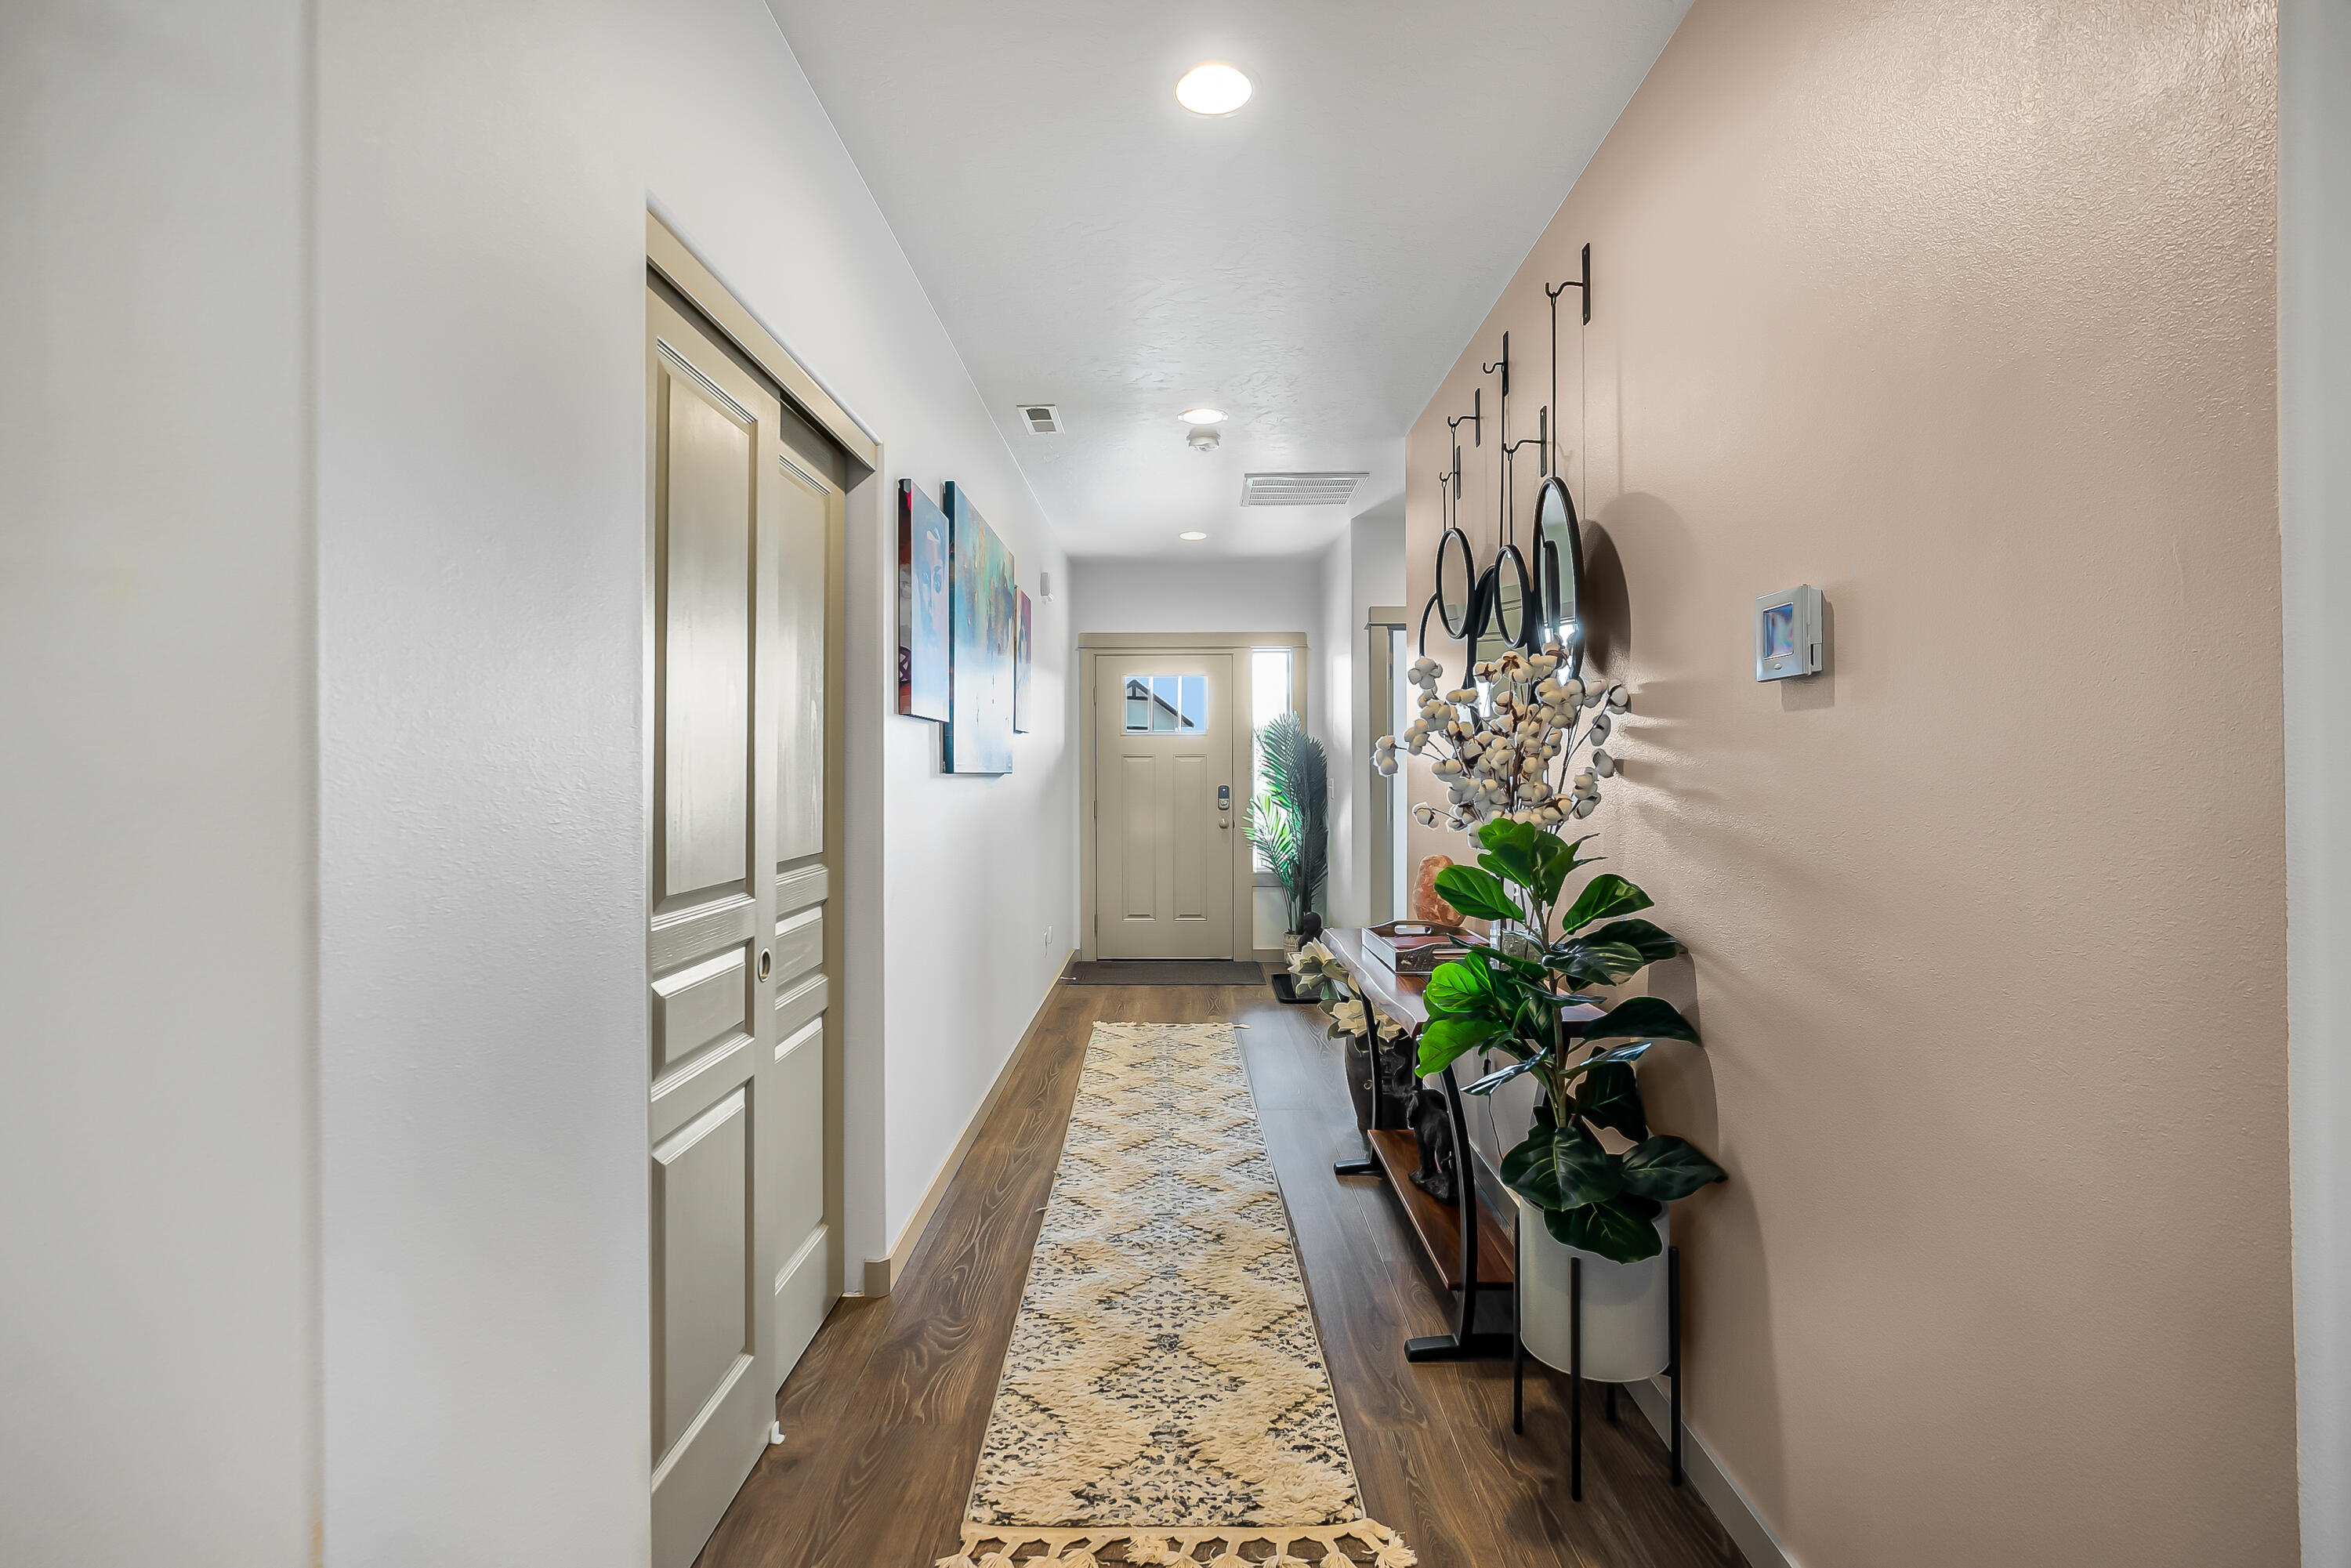
Entry hallway with a patterned runner, console table, mirrors, and plants leading to the front door.
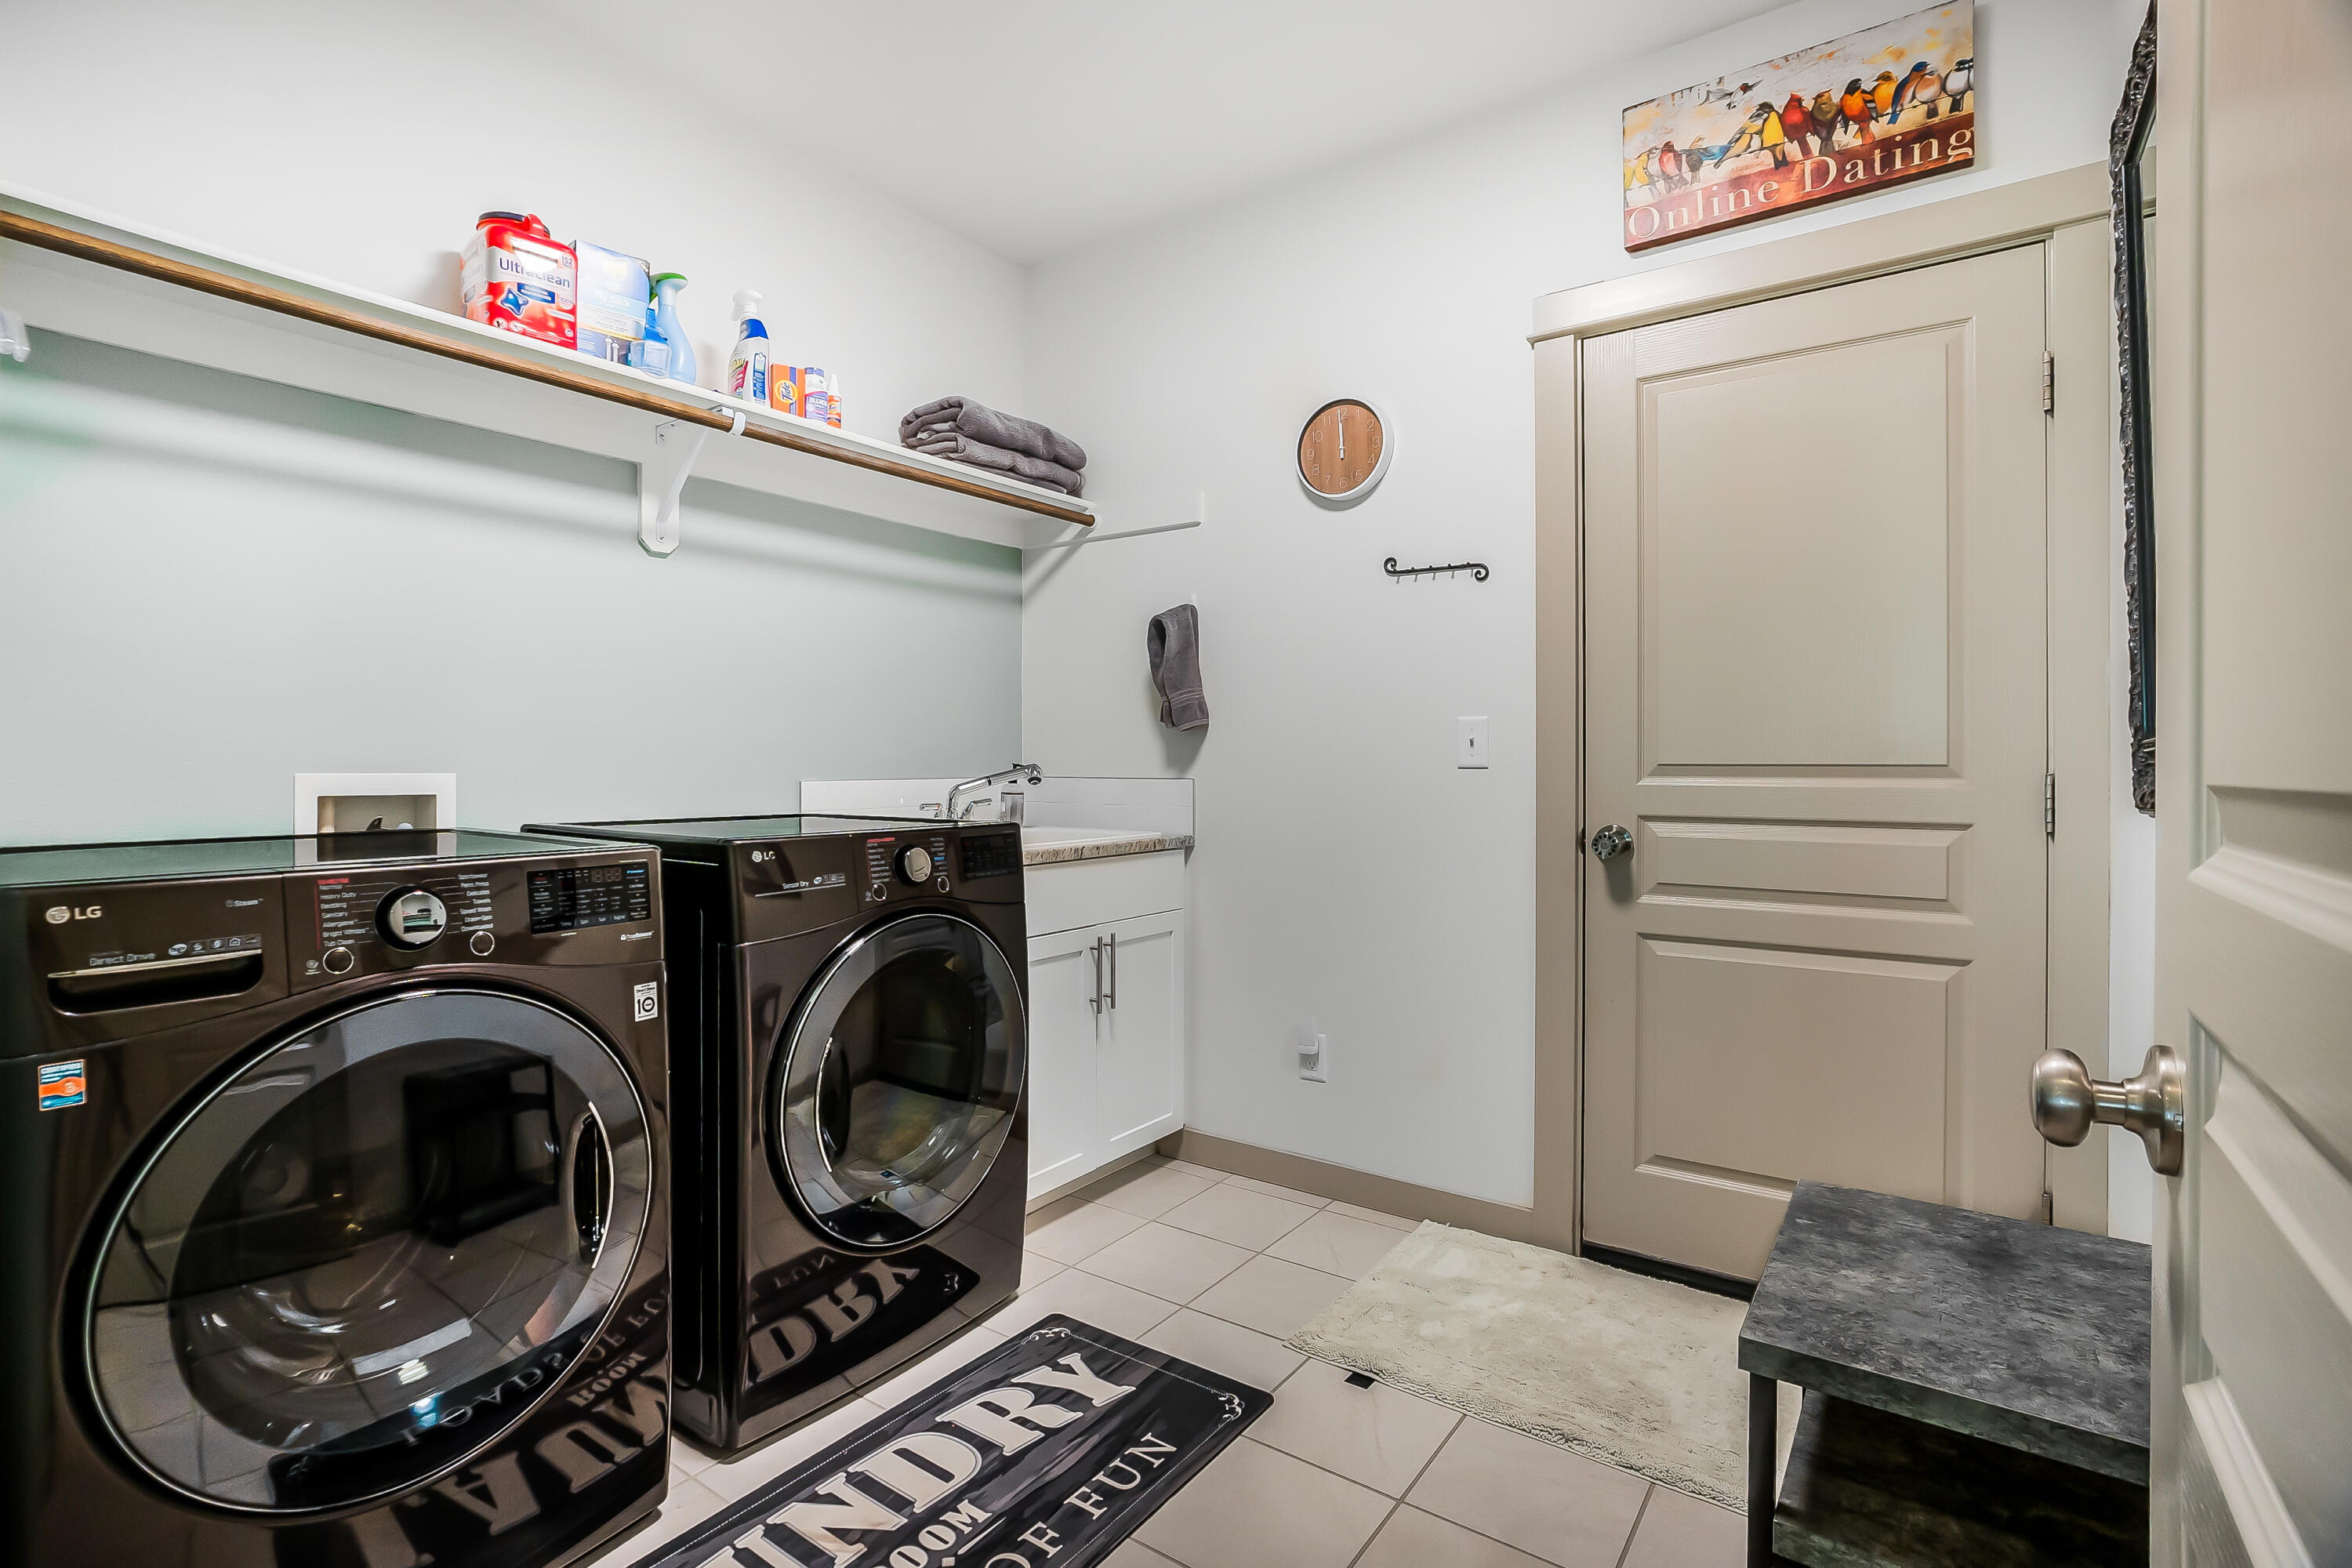
Laundry room with black front-loading washer and dryer, utility sink, and wall shelf.
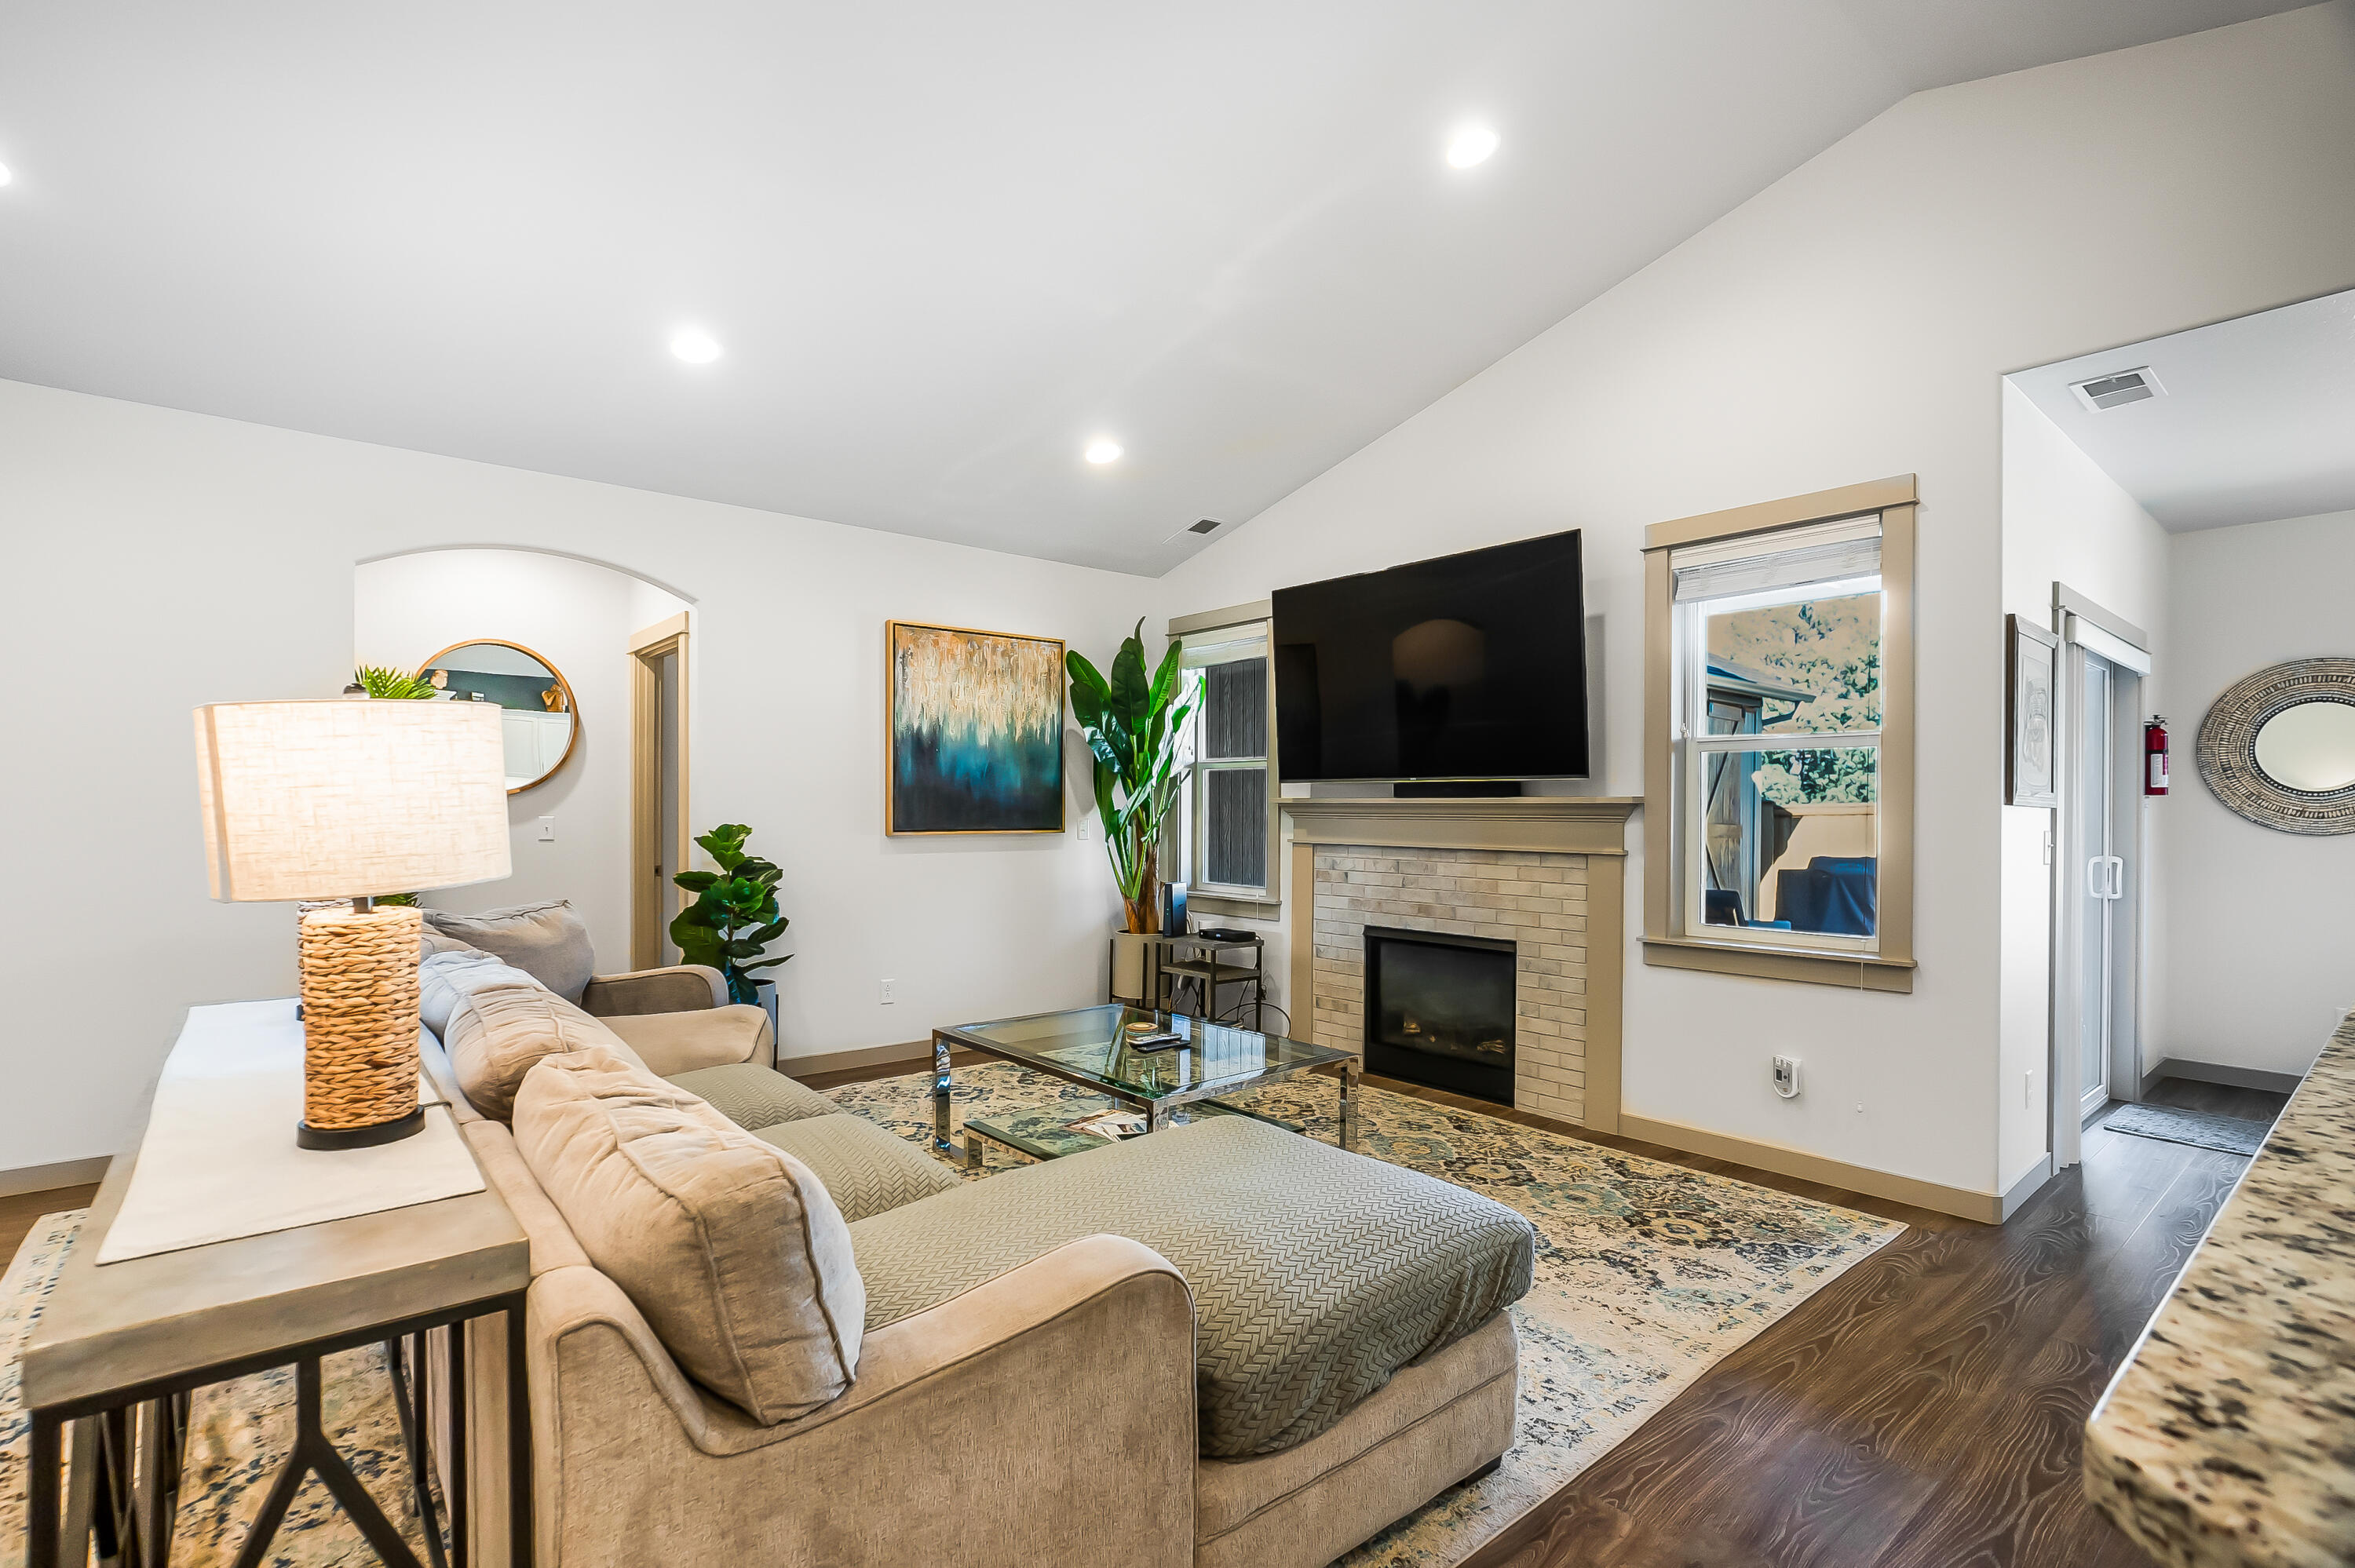
Staged living room with a beige sectional, patterned rug, and brick fireplace beneath a large television.
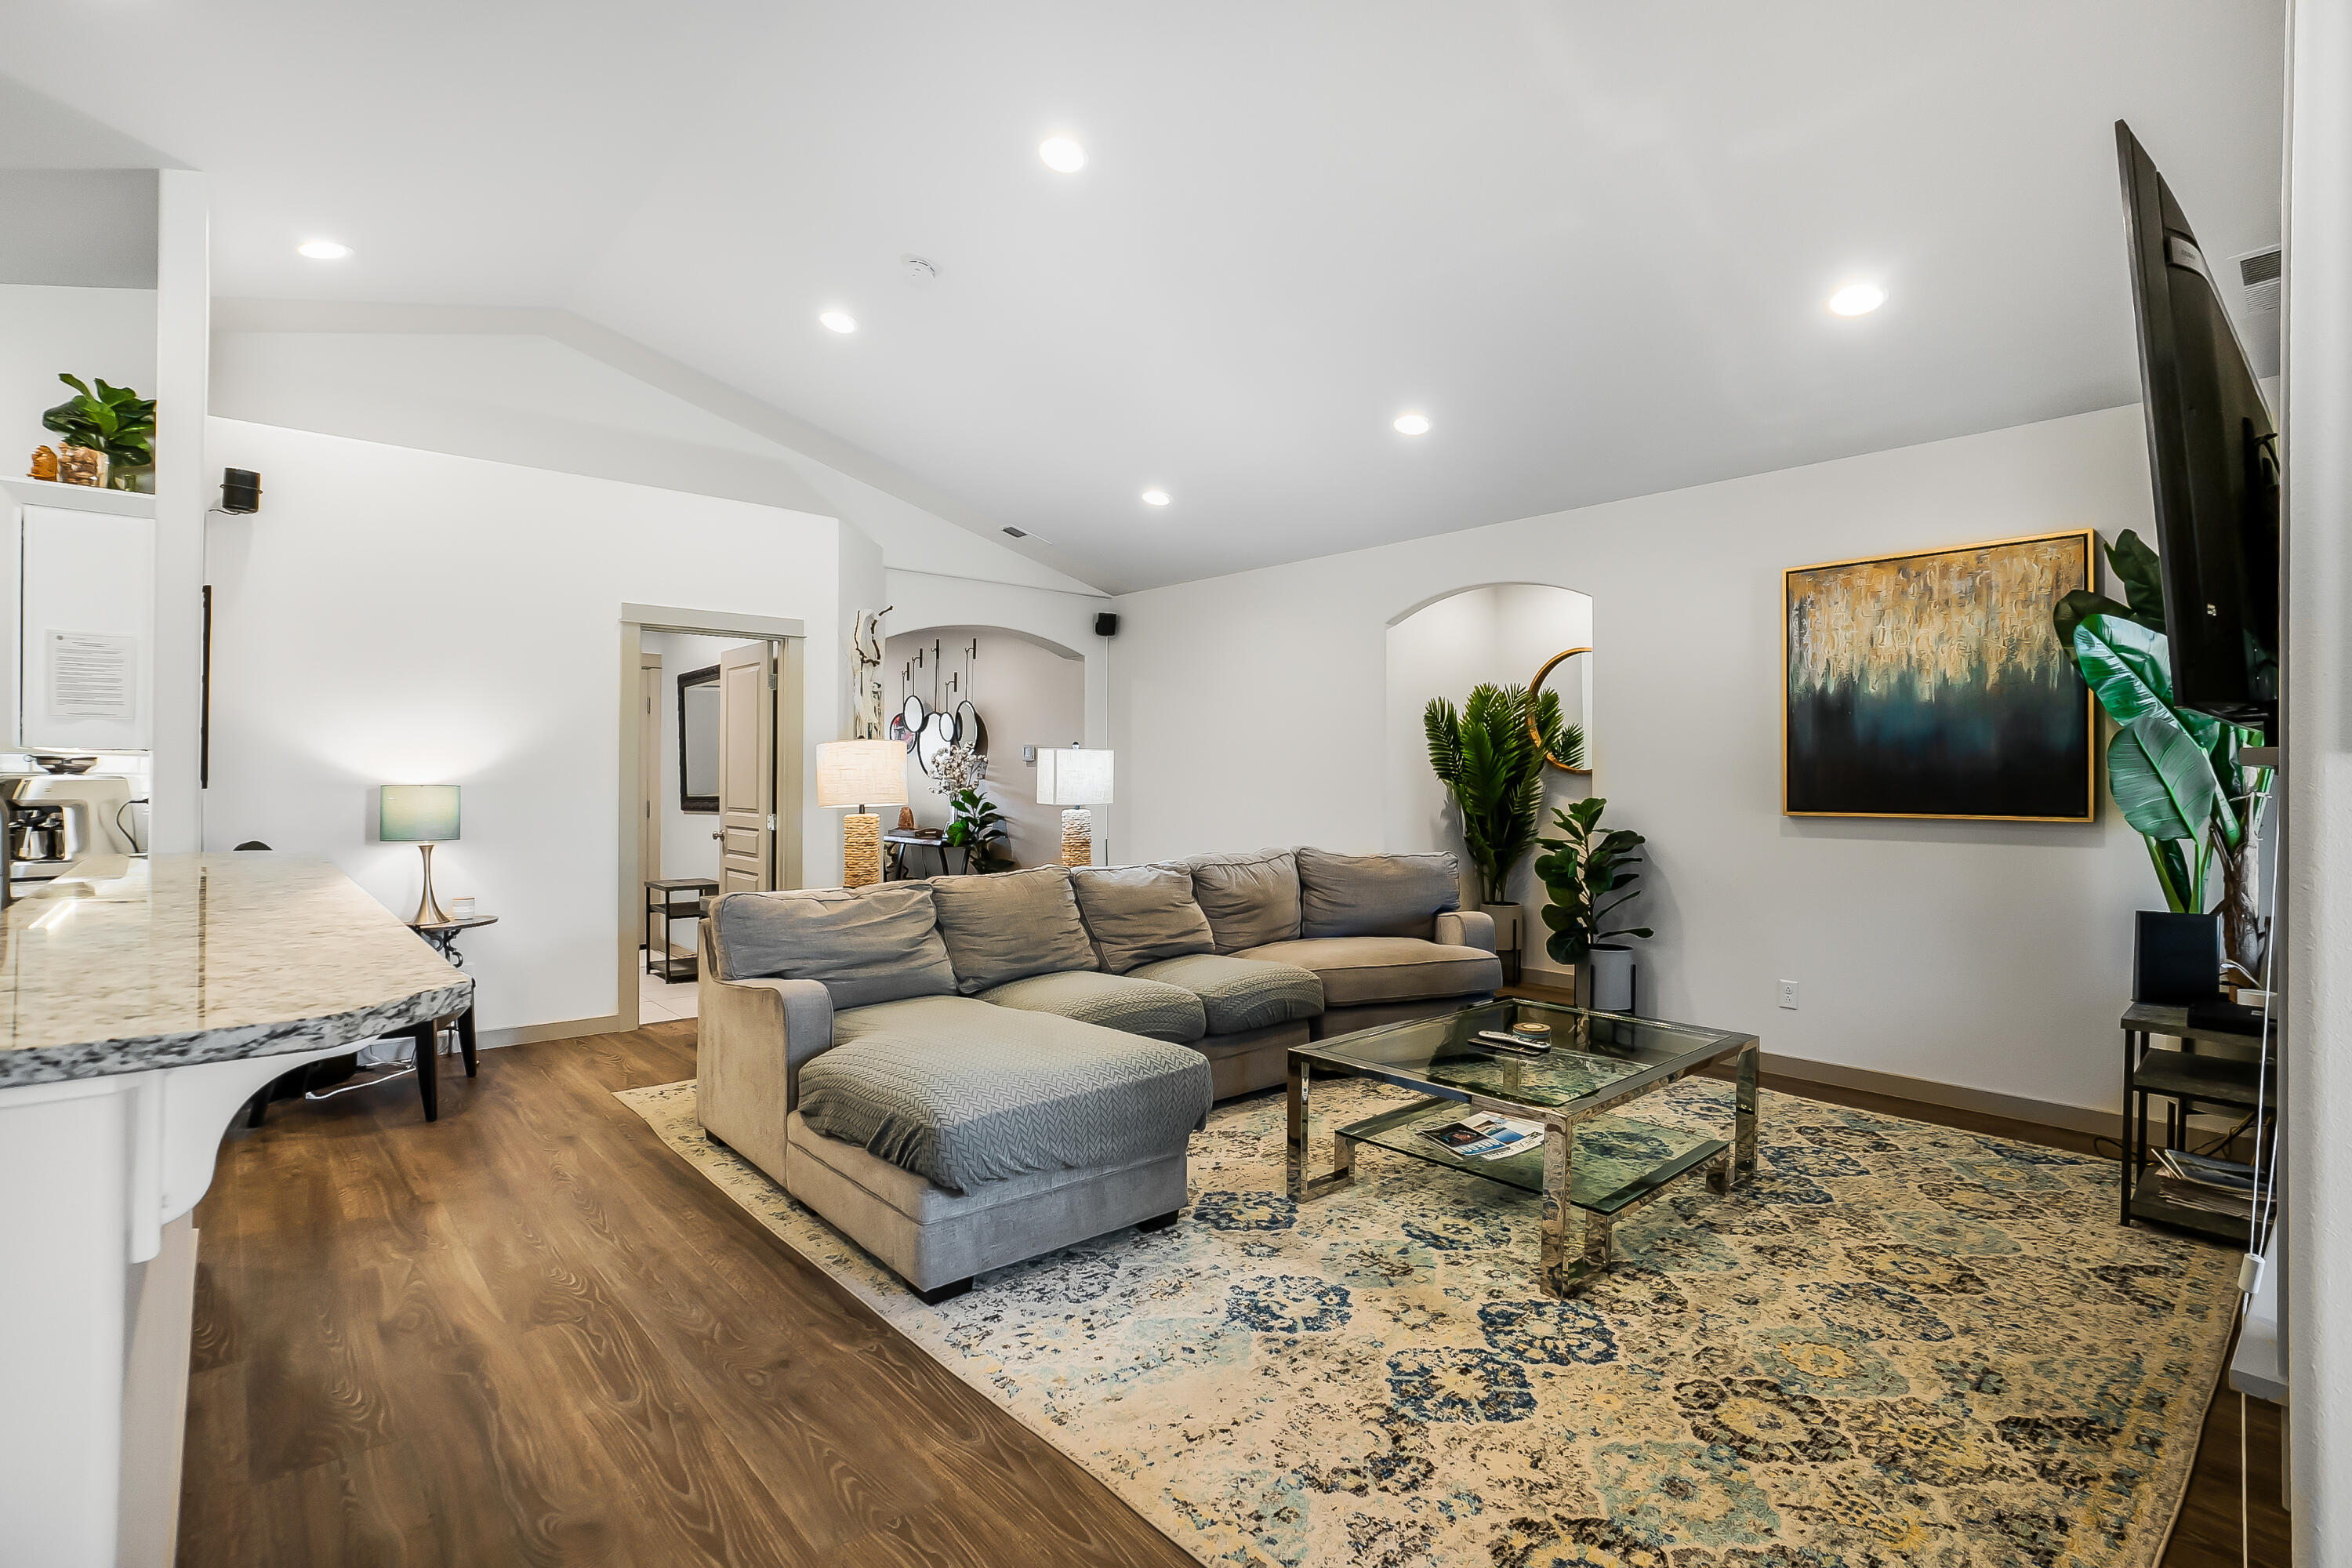
Living room with a gray sectional, glass coffee table, patterned rug, and potted plants.
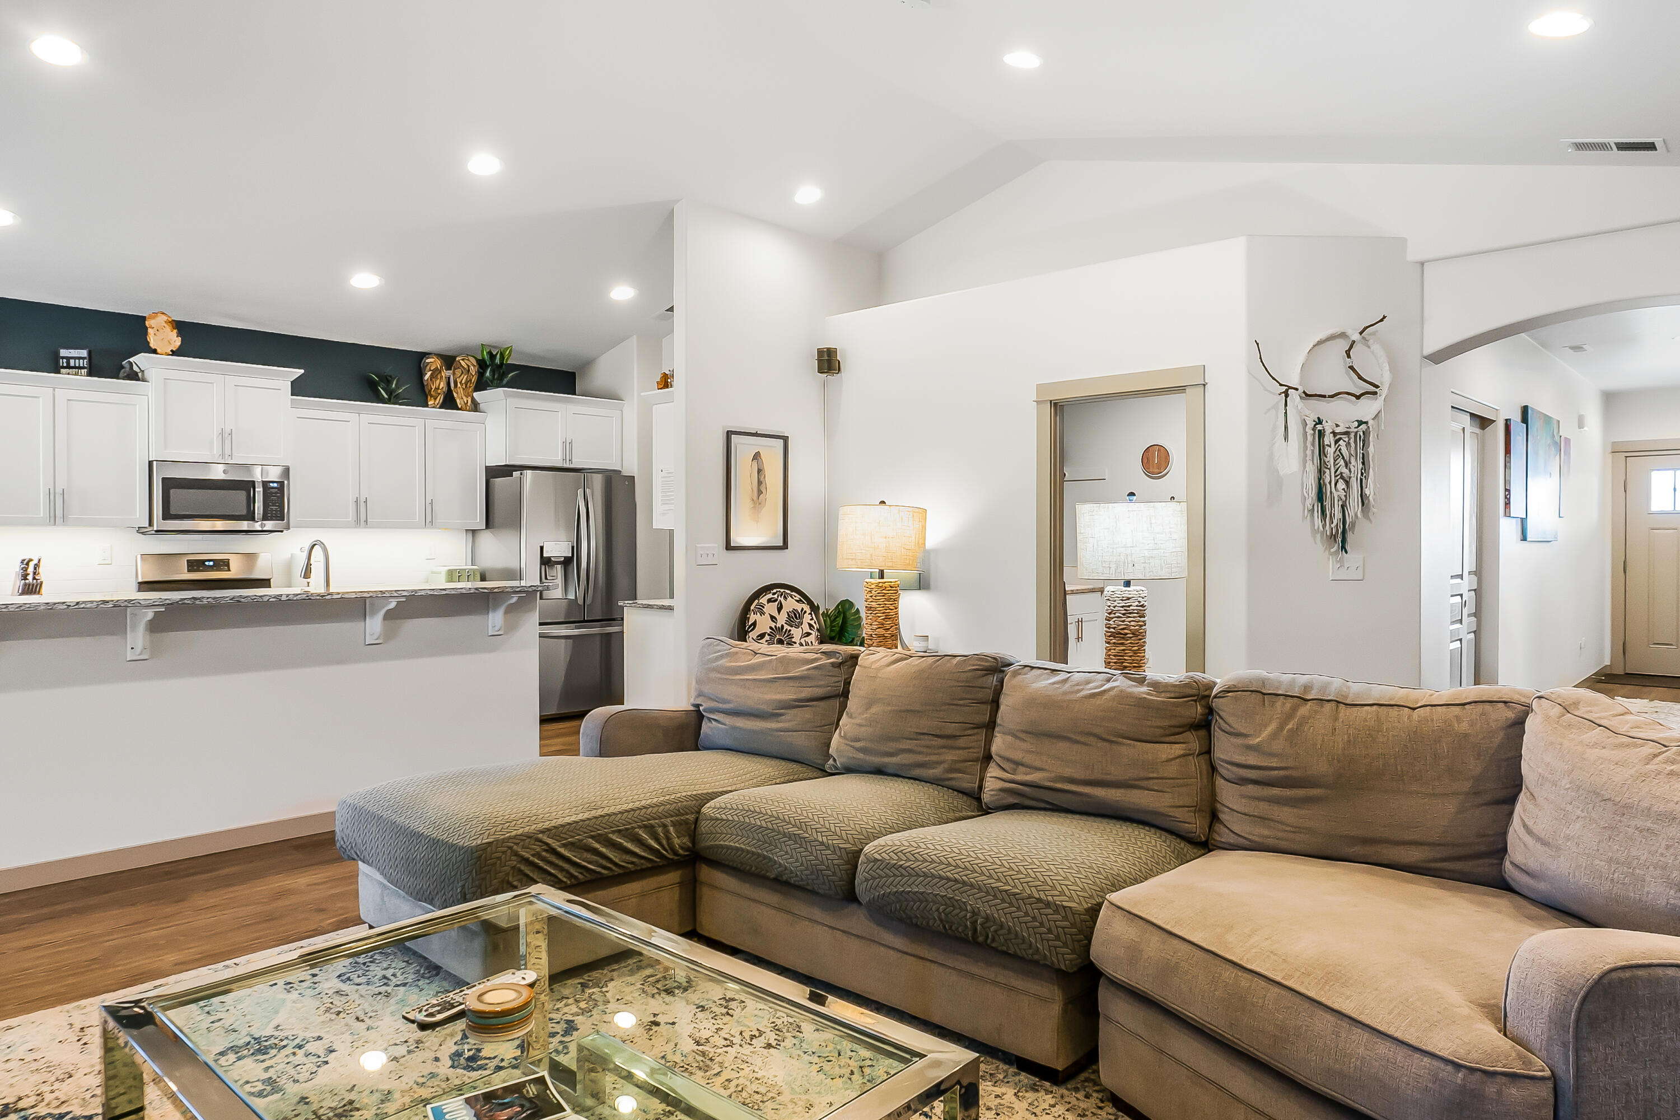
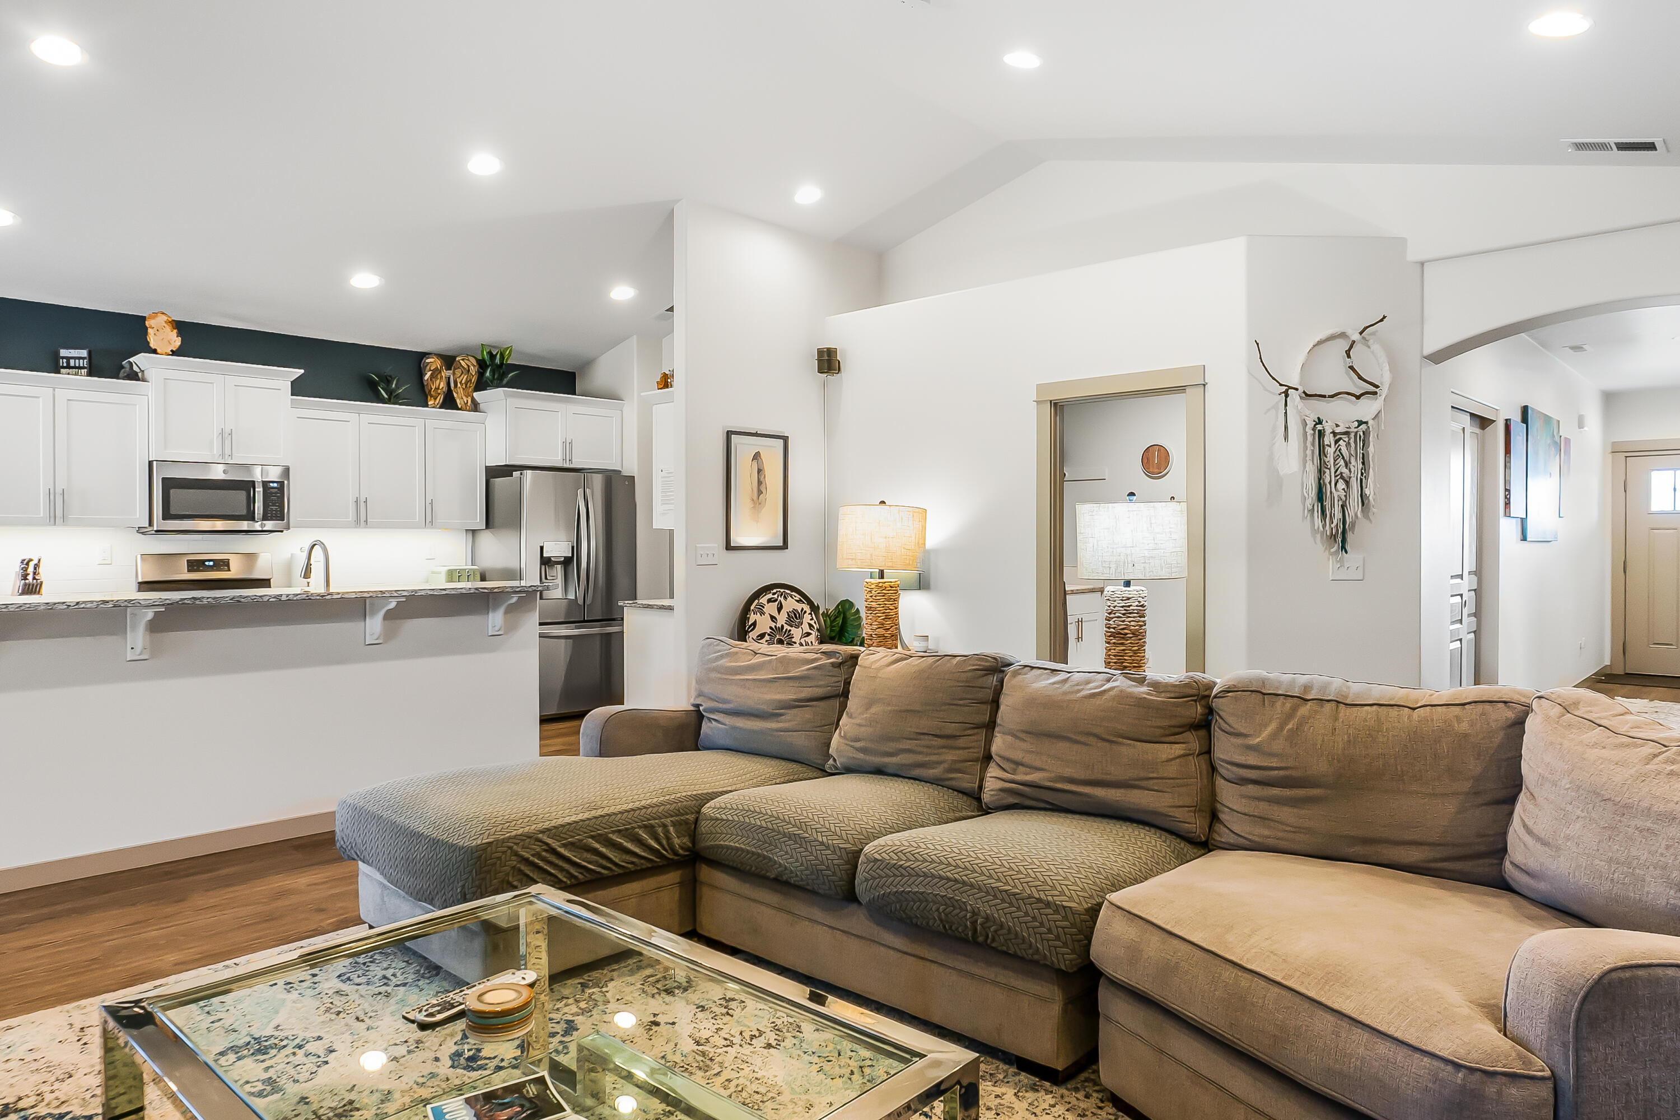
Open-plan living room with a large taupe sectional sofa and bright white kitchen.
Open-plan living room with a large sectional facing the kitchen, glass coffee table, and dark wood floors.
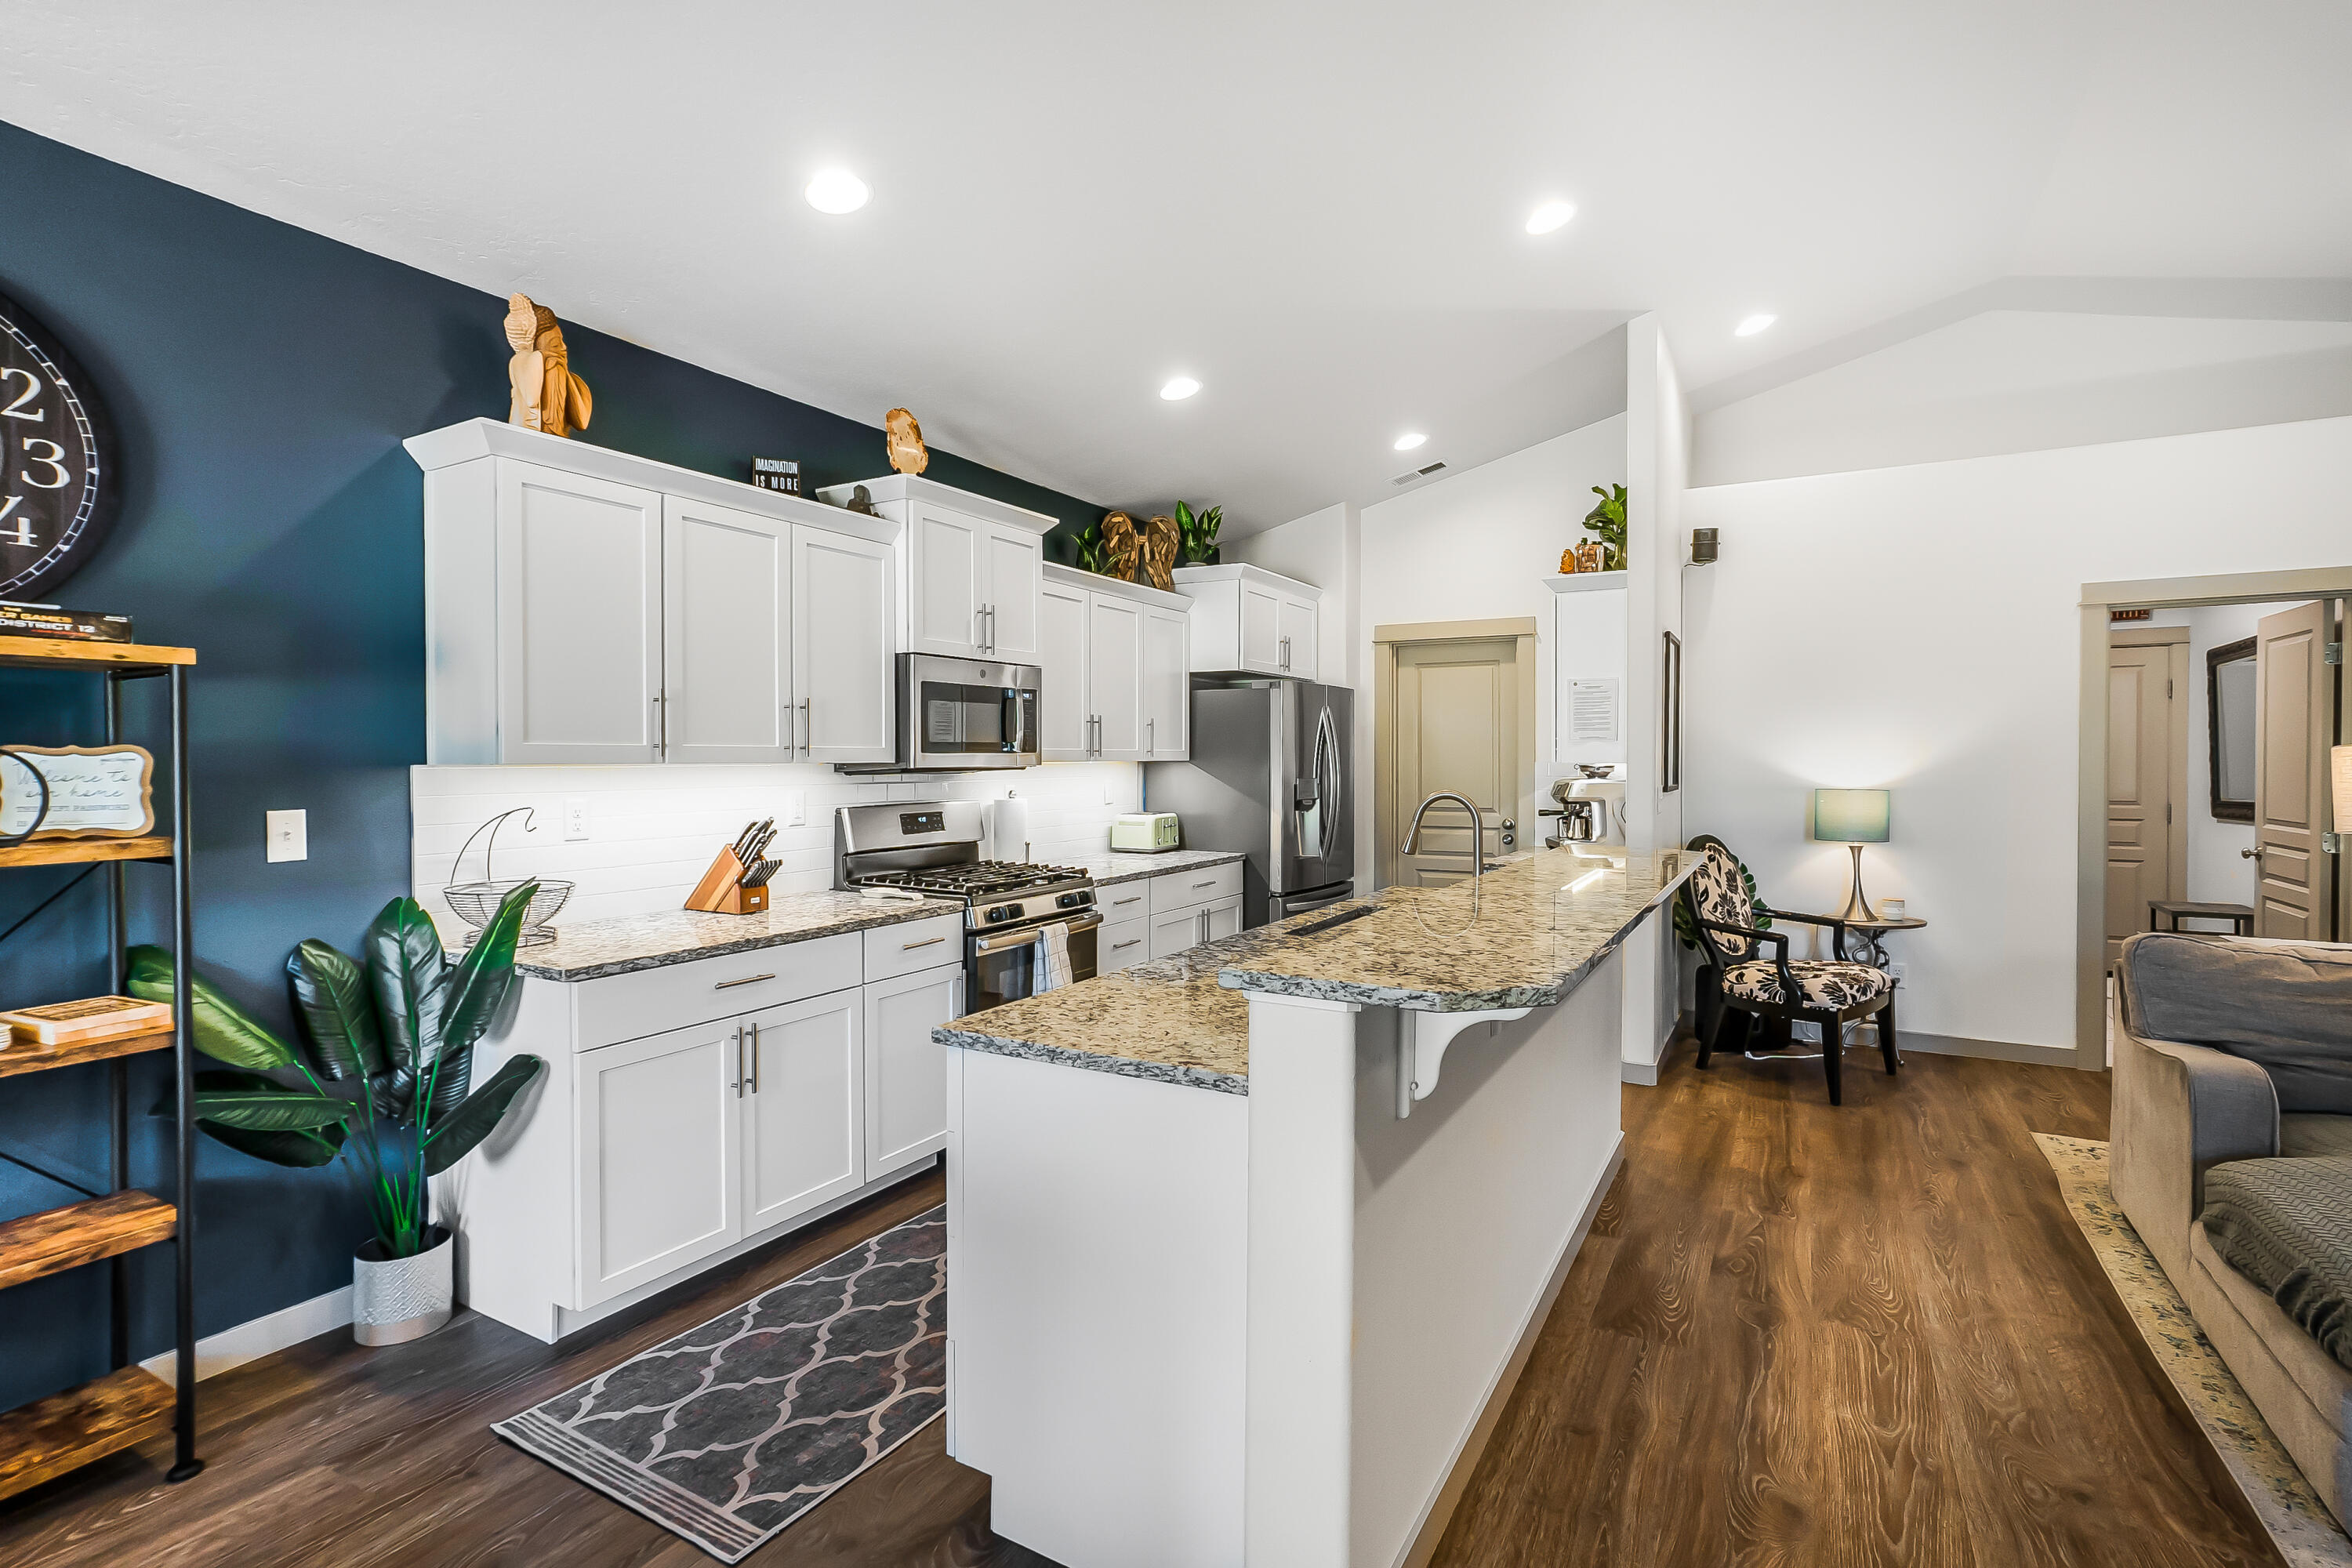
Open-plan kitchen with a large granite island, white cabinets, and stainless steel appliances.
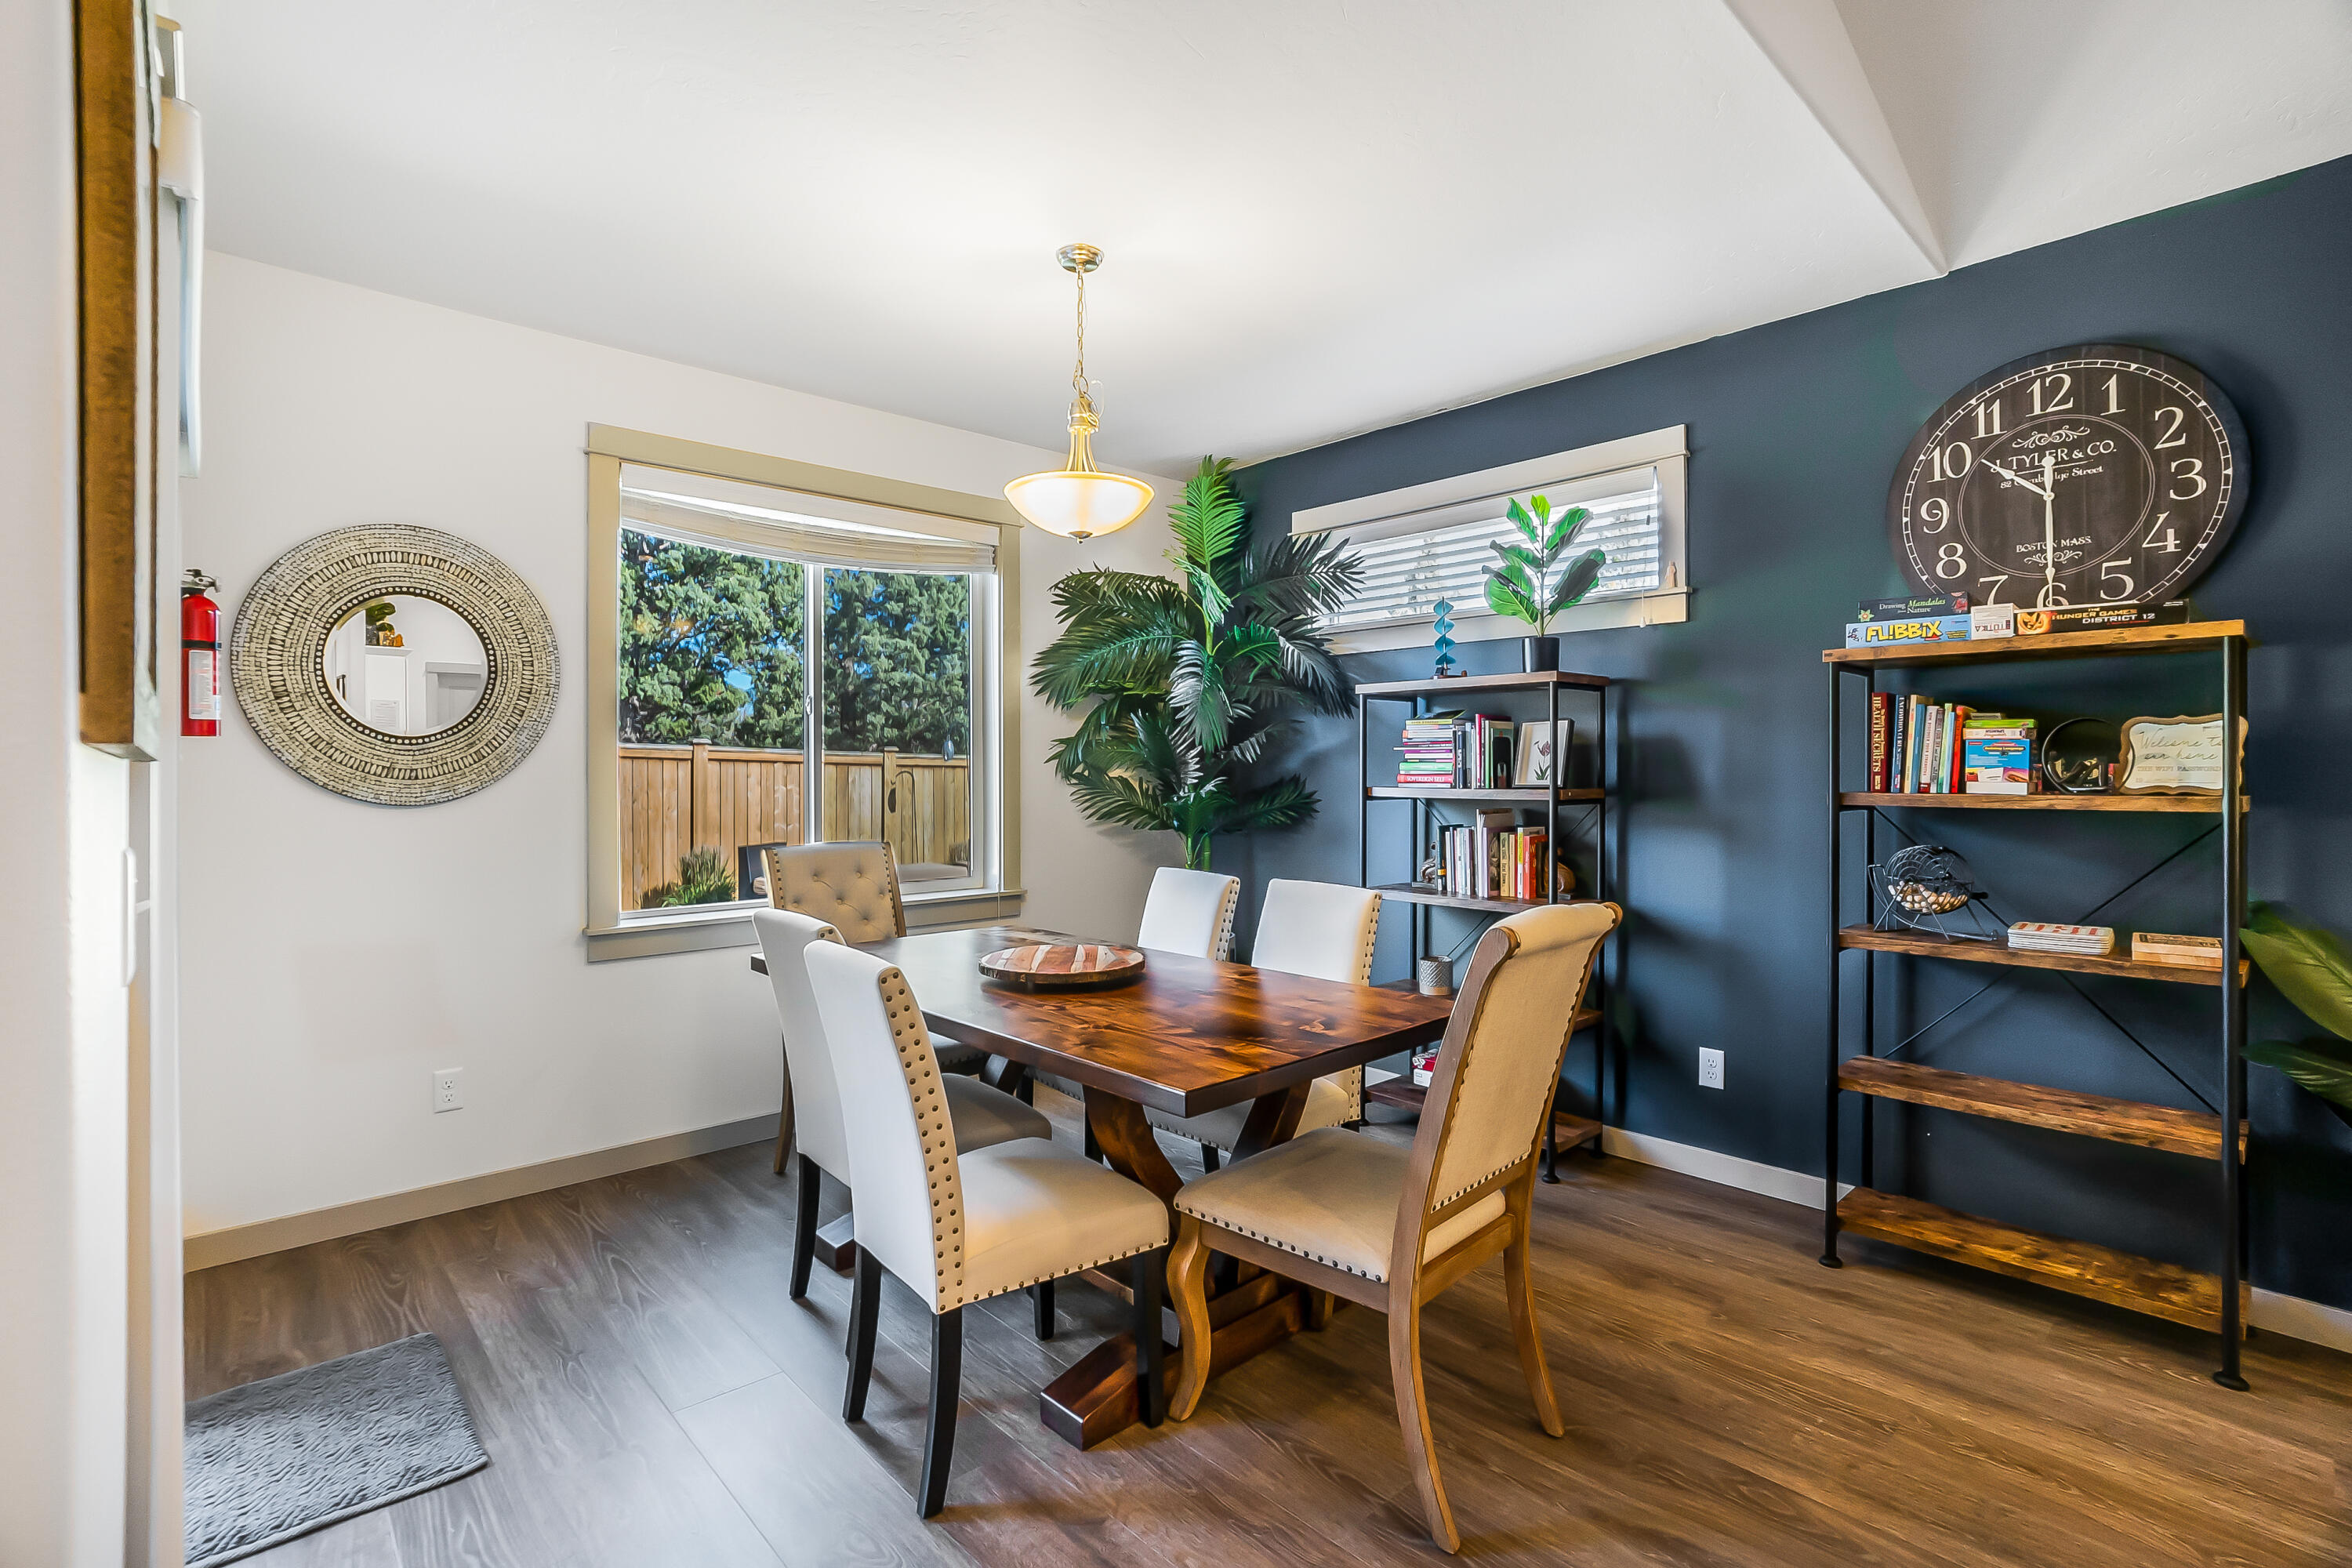
Dining room with a dark wood table, upholstered chairs, and bookshelves against a blue accent wall.
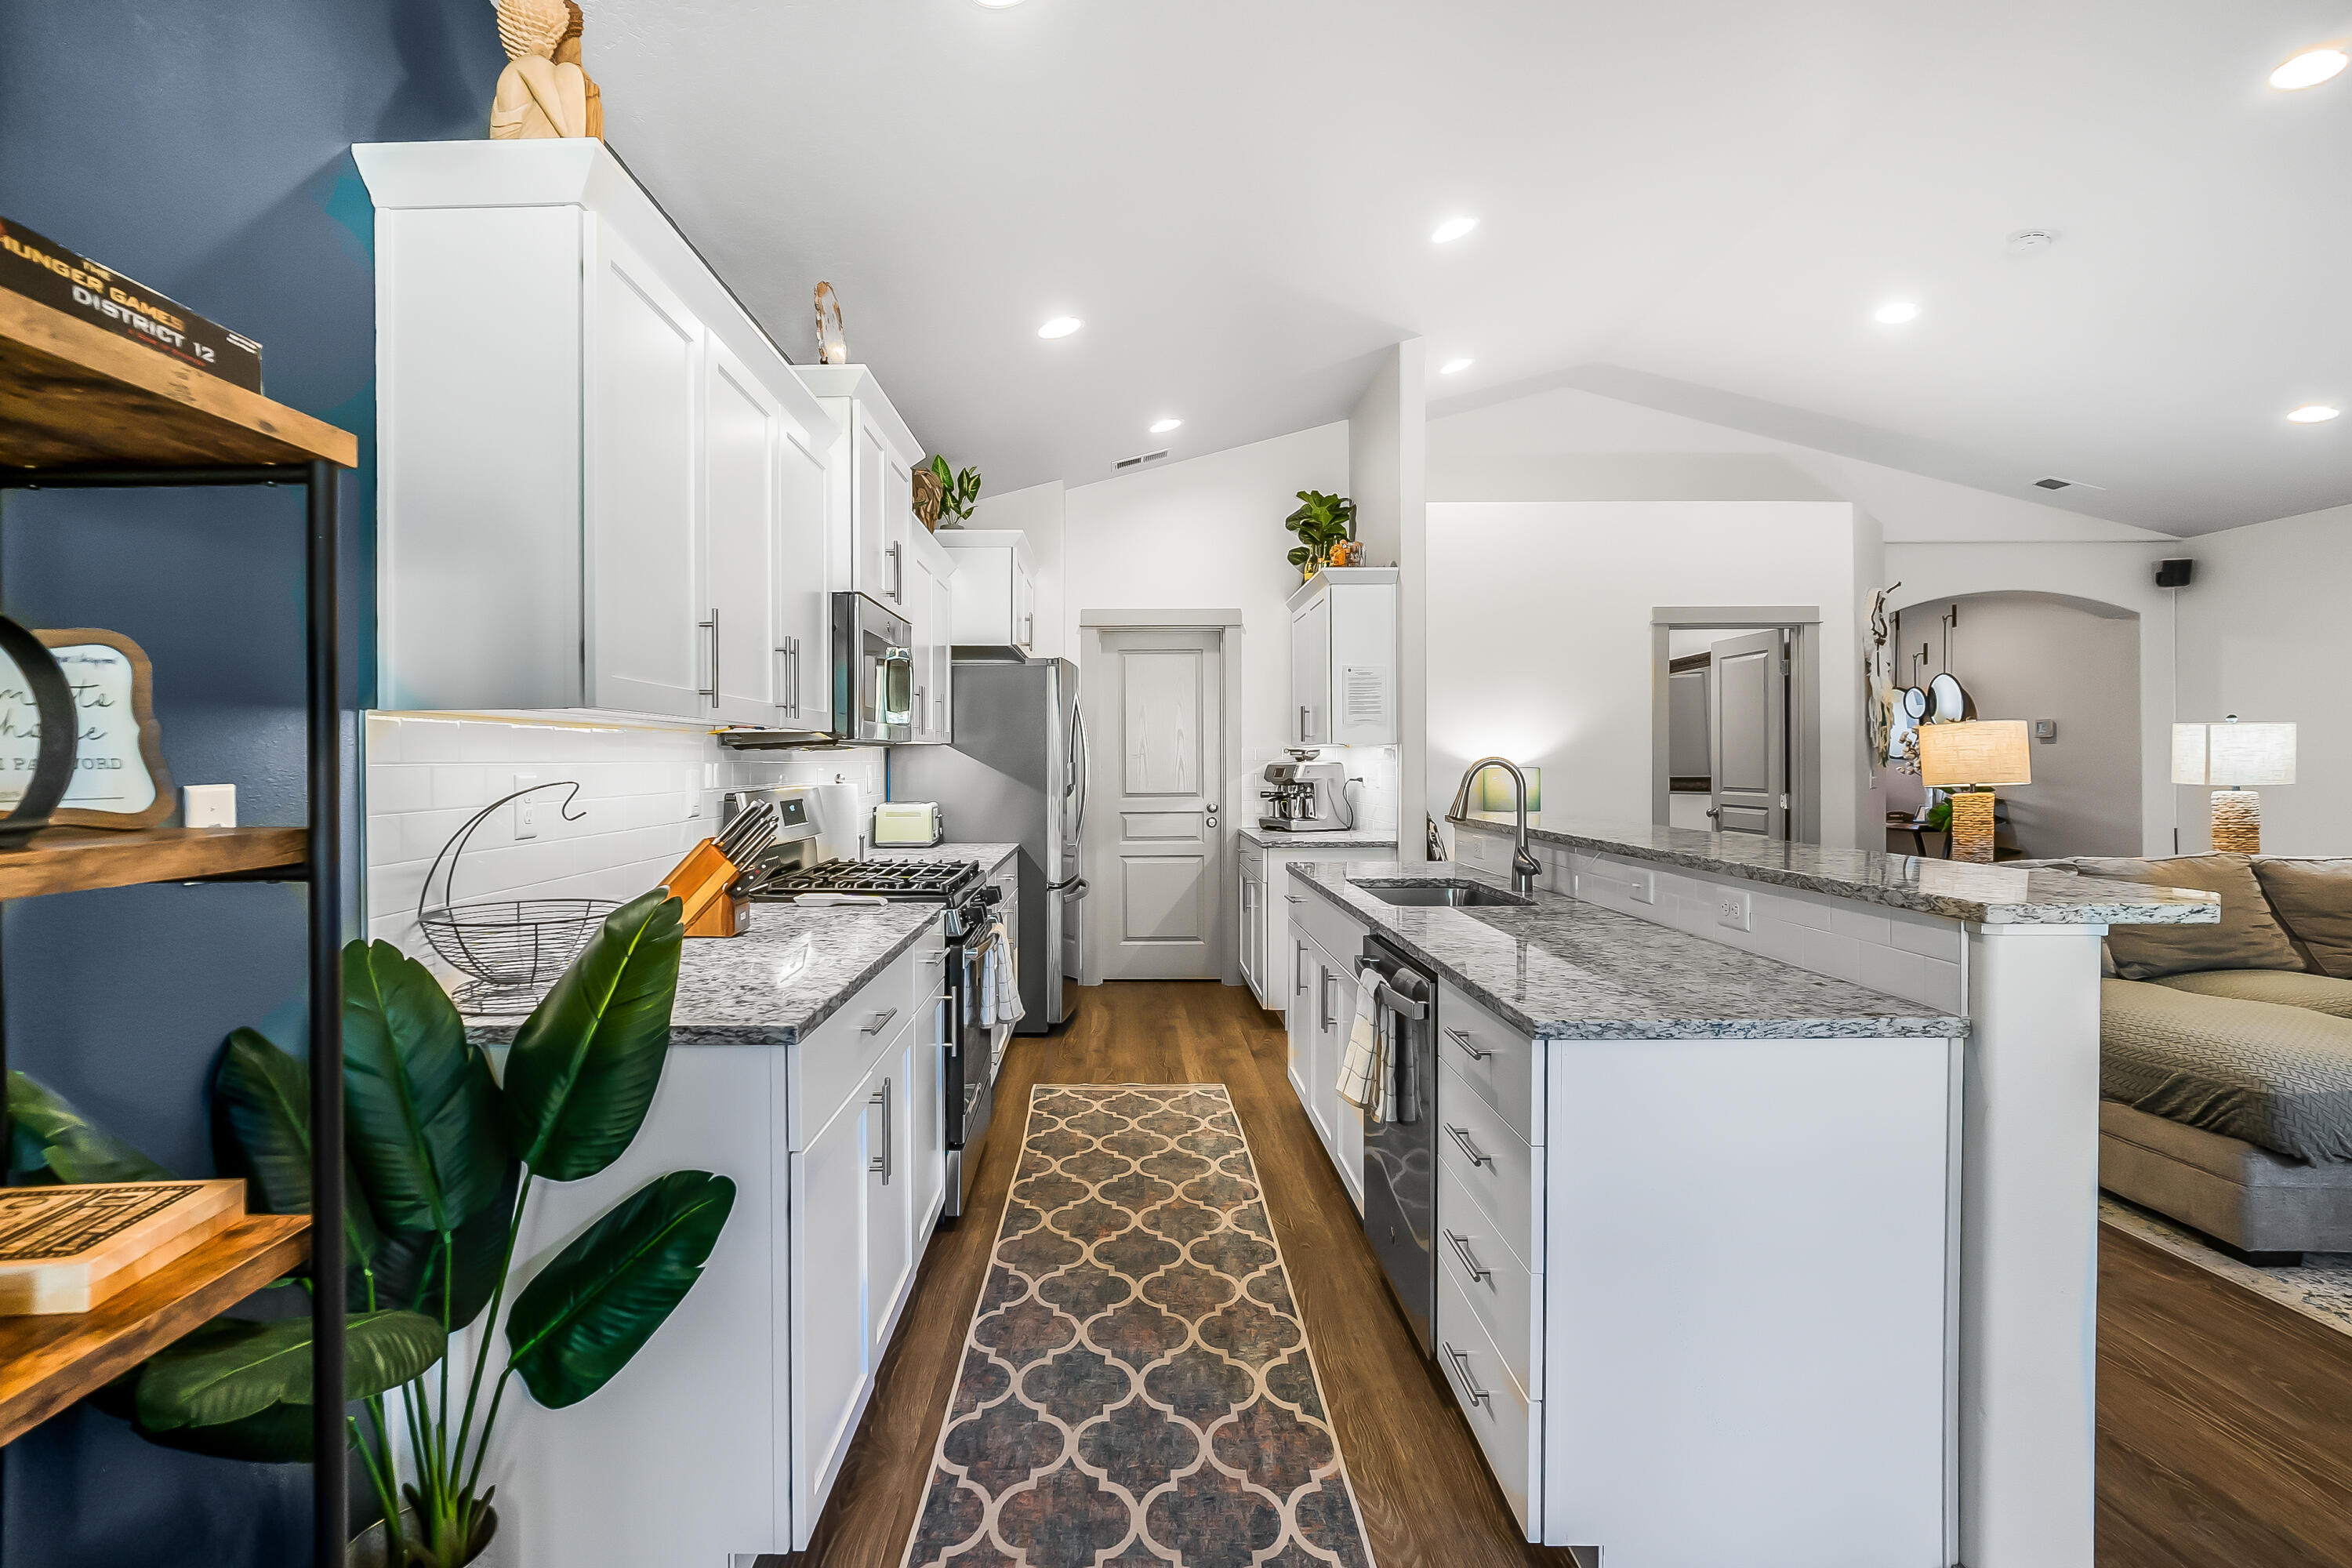
Bright kitchen with white cabinetry, patterned stone counters, a long island, and stainless-steel appliances.
Open-plan kitchen with a large granite island, white cabinetry, and views into the living and dining areas.
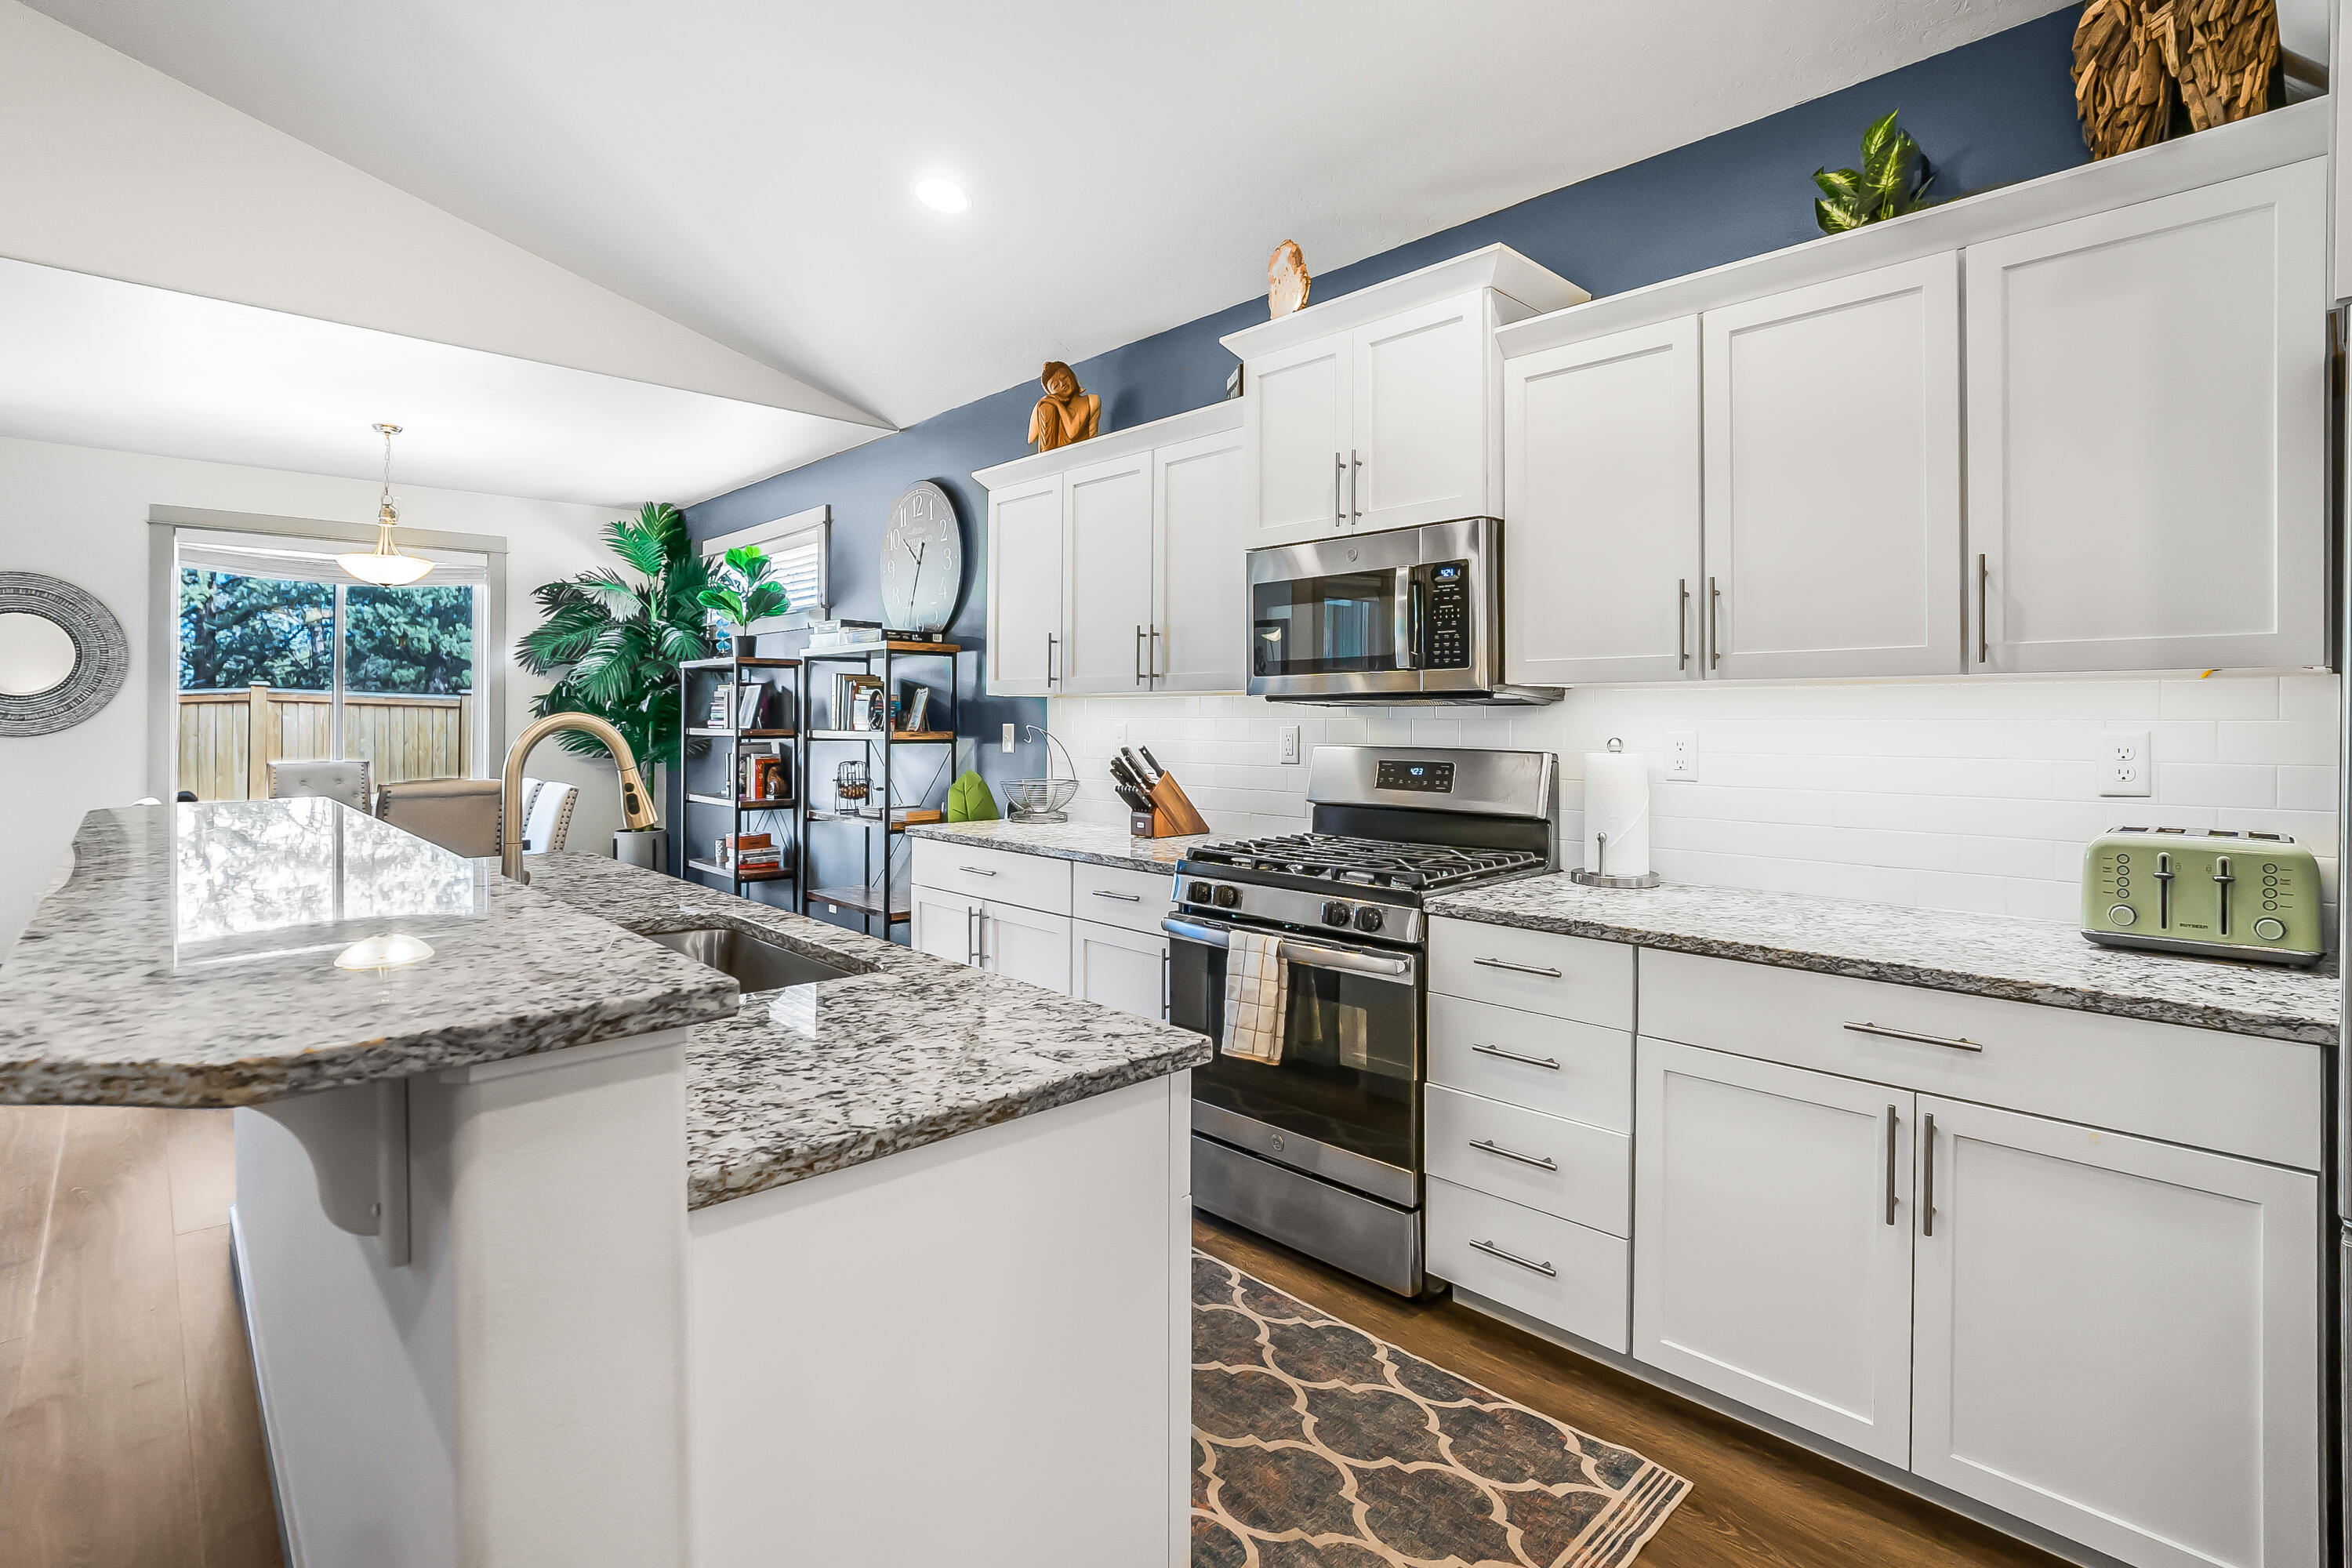
Kitchen with white cabinets, granite island, stainless steel appliances, and a blue accent wall.
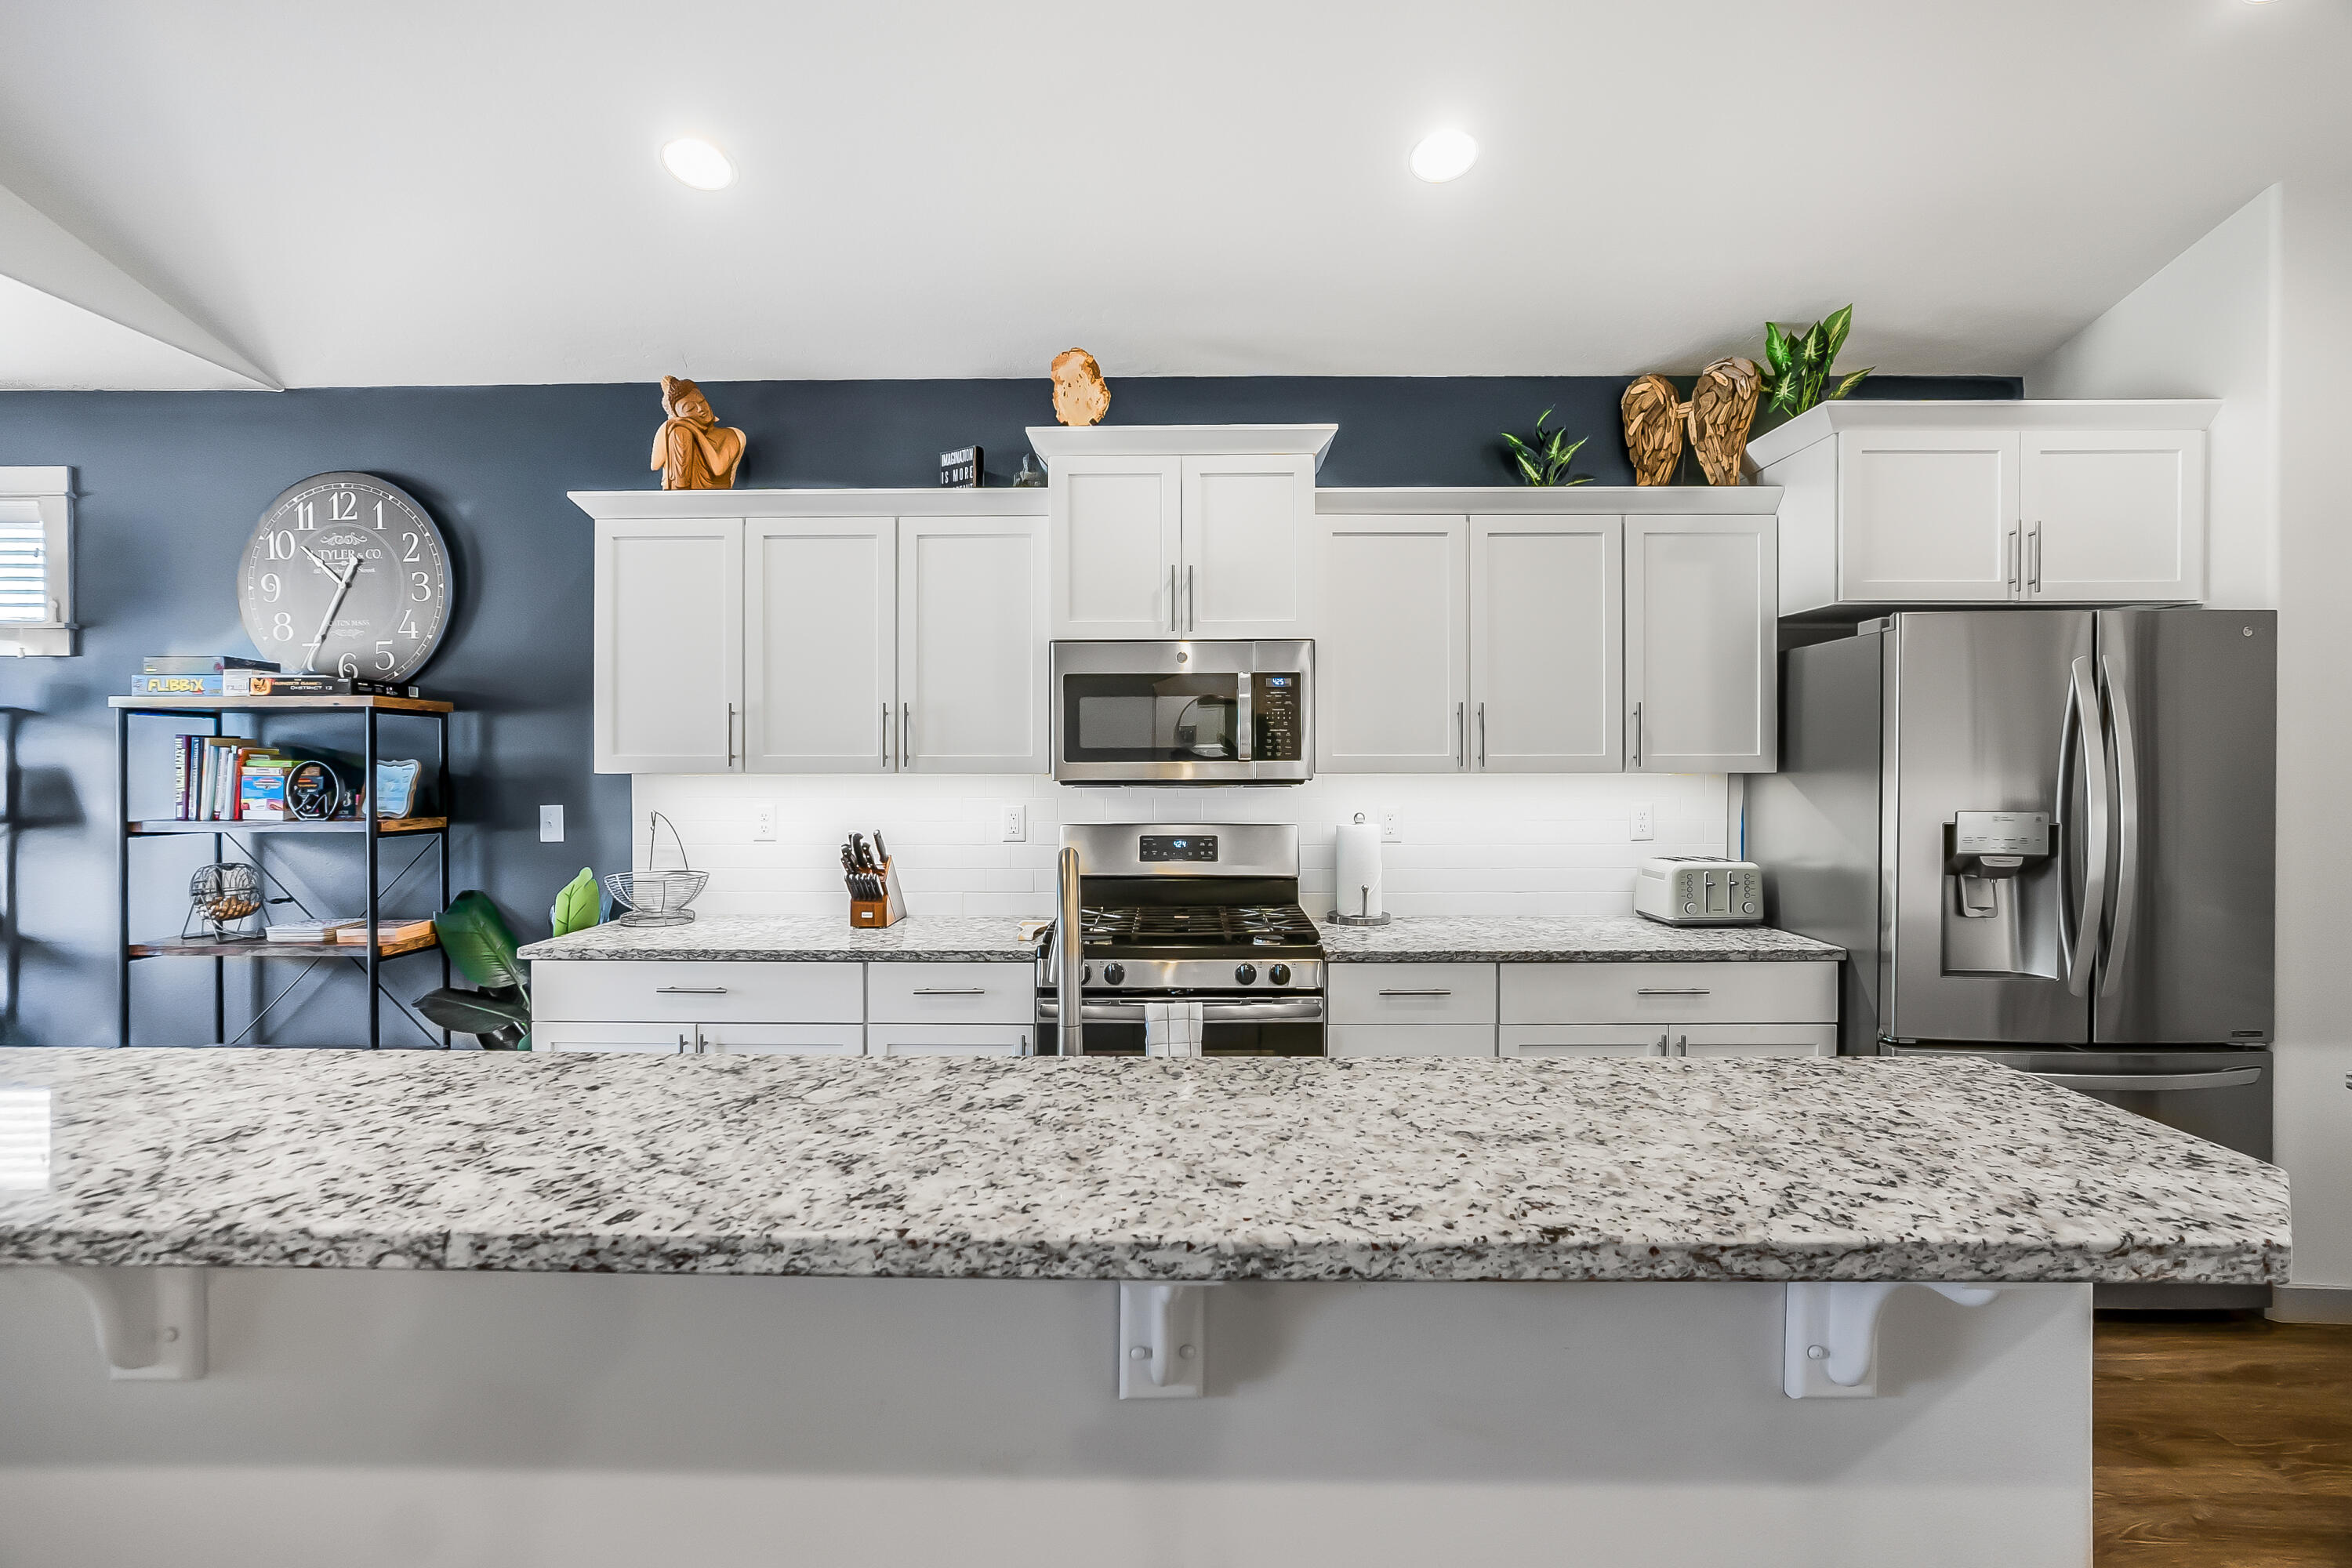
Kitchen with white cabinetry, stainless steel appliances, and a broad granite island.
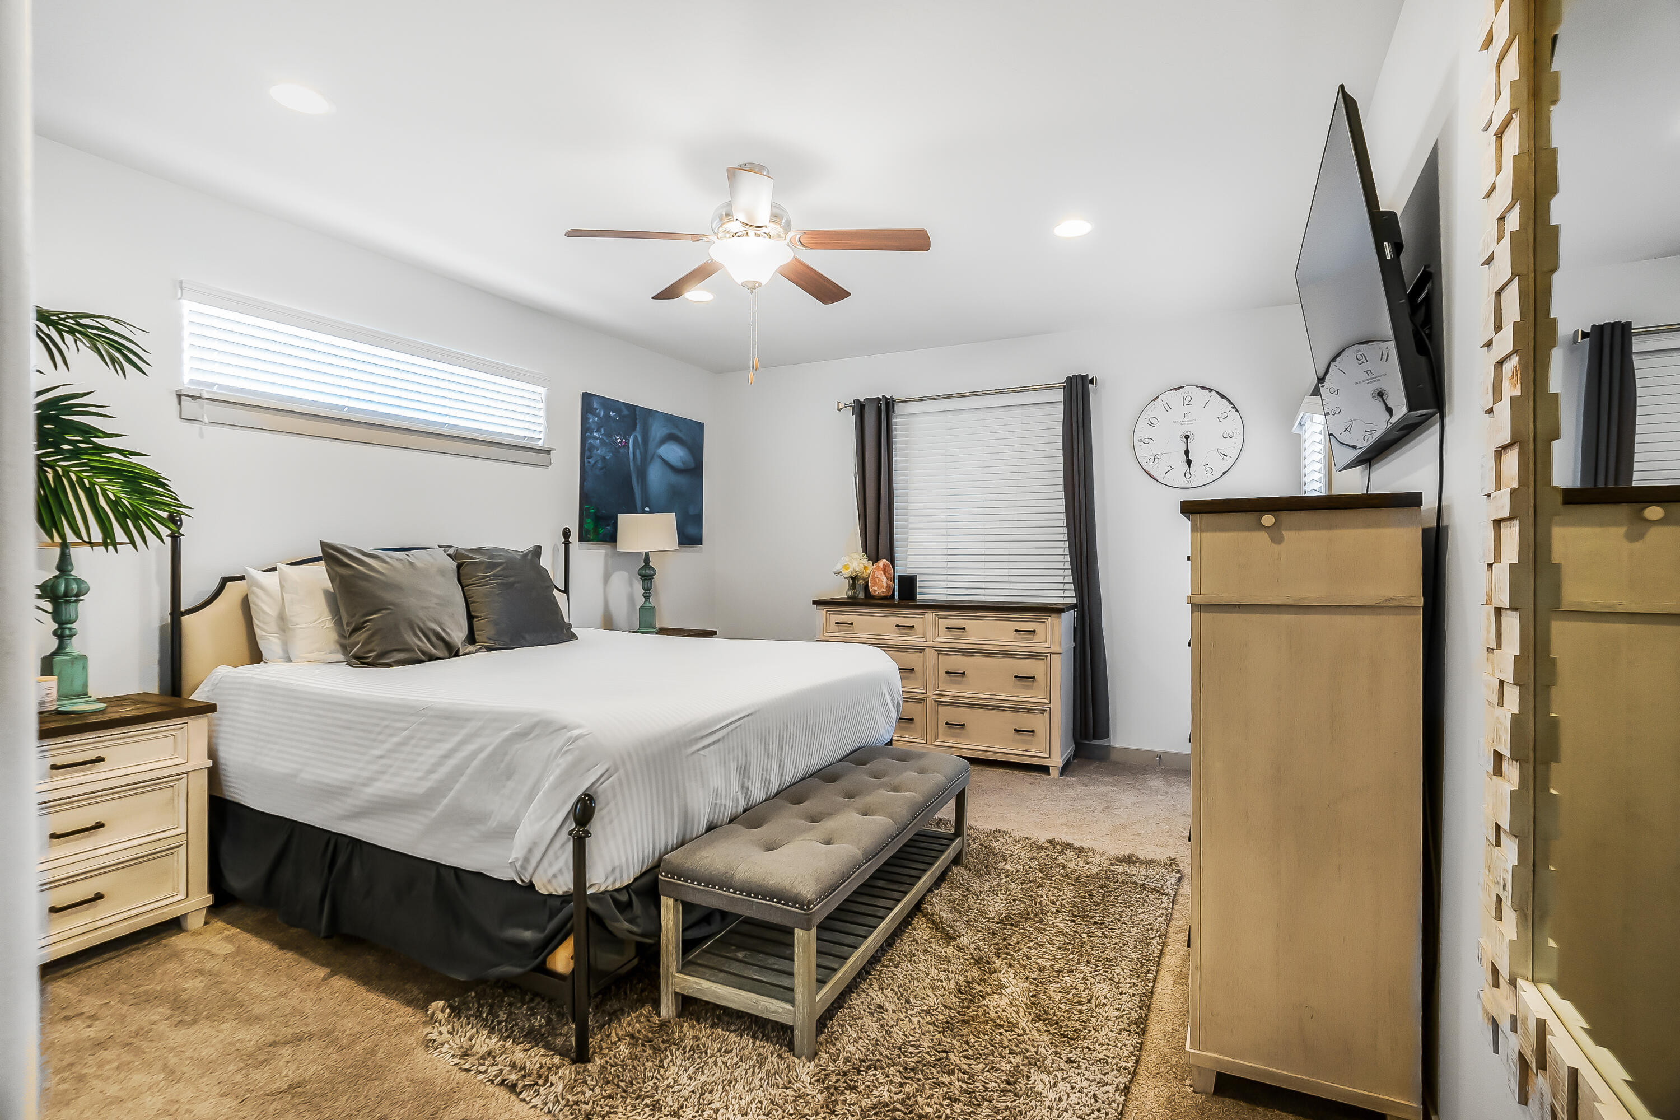
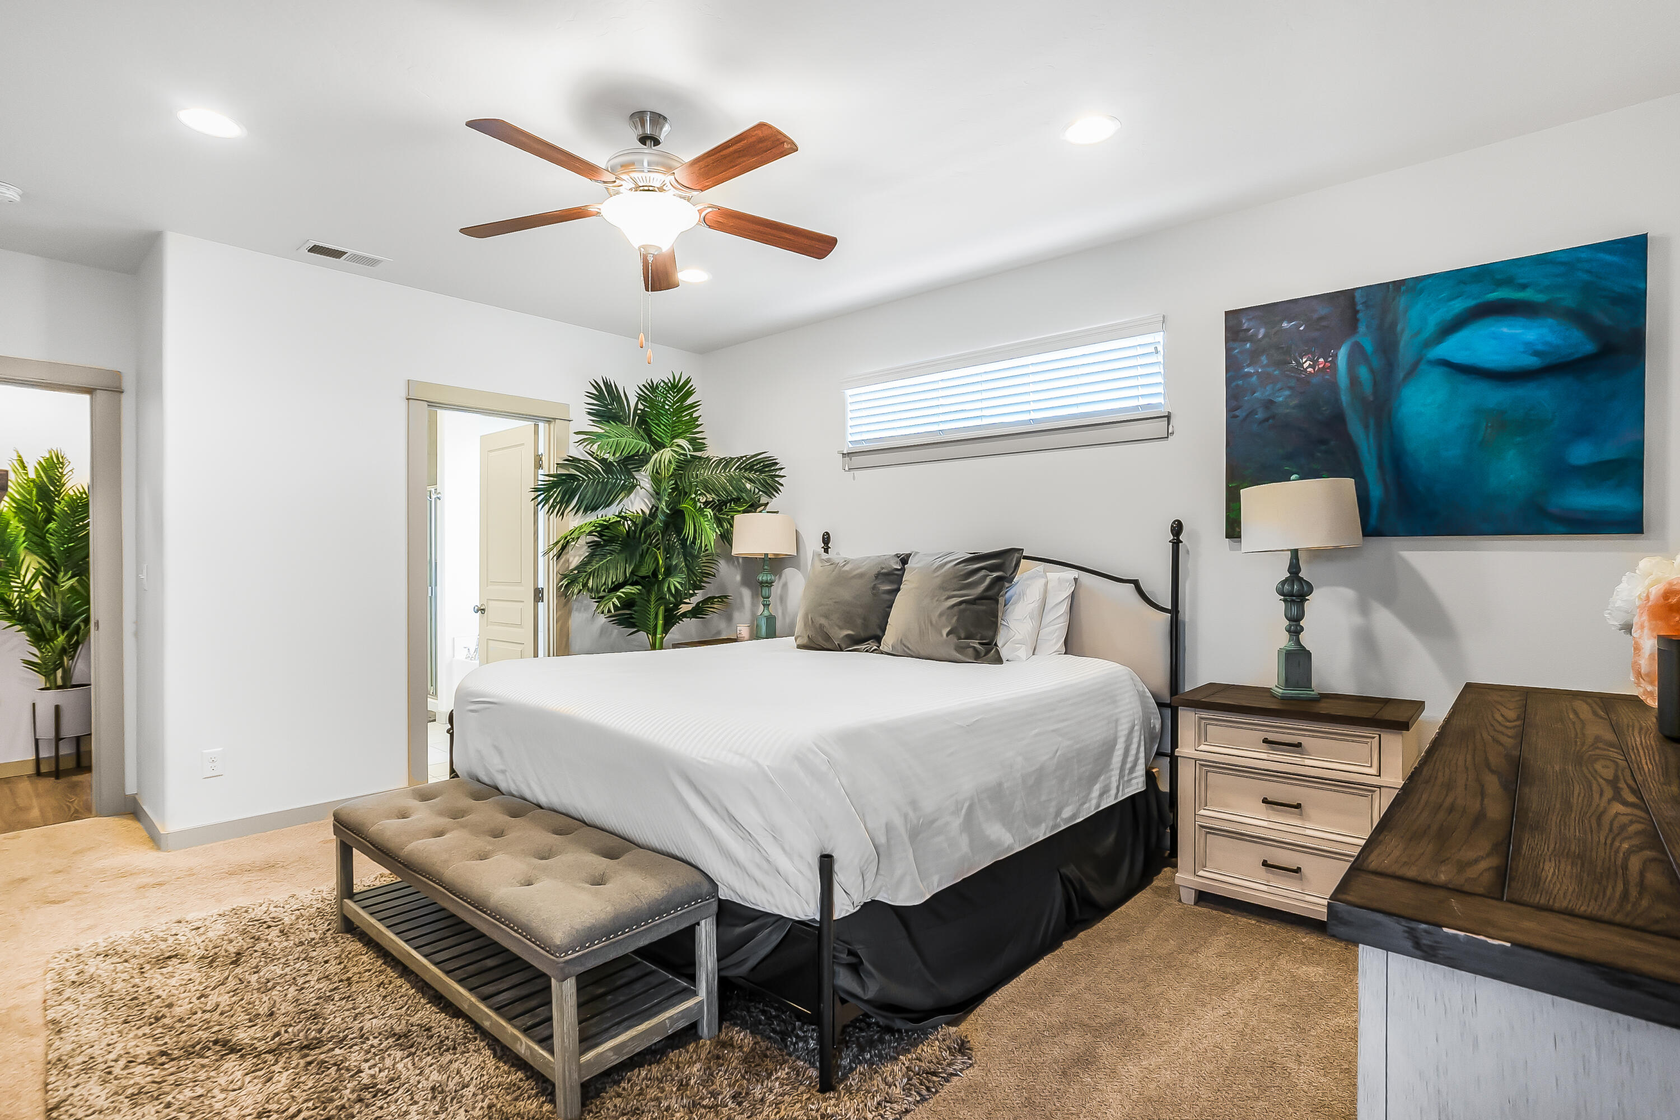
Furnished bedroom with a white-and-gray bed, tufted bench, light wood dressers, and ceiling fan.
Bedroom with a white bed, upholstered bench, ceiling fan, and large blue wall artwork
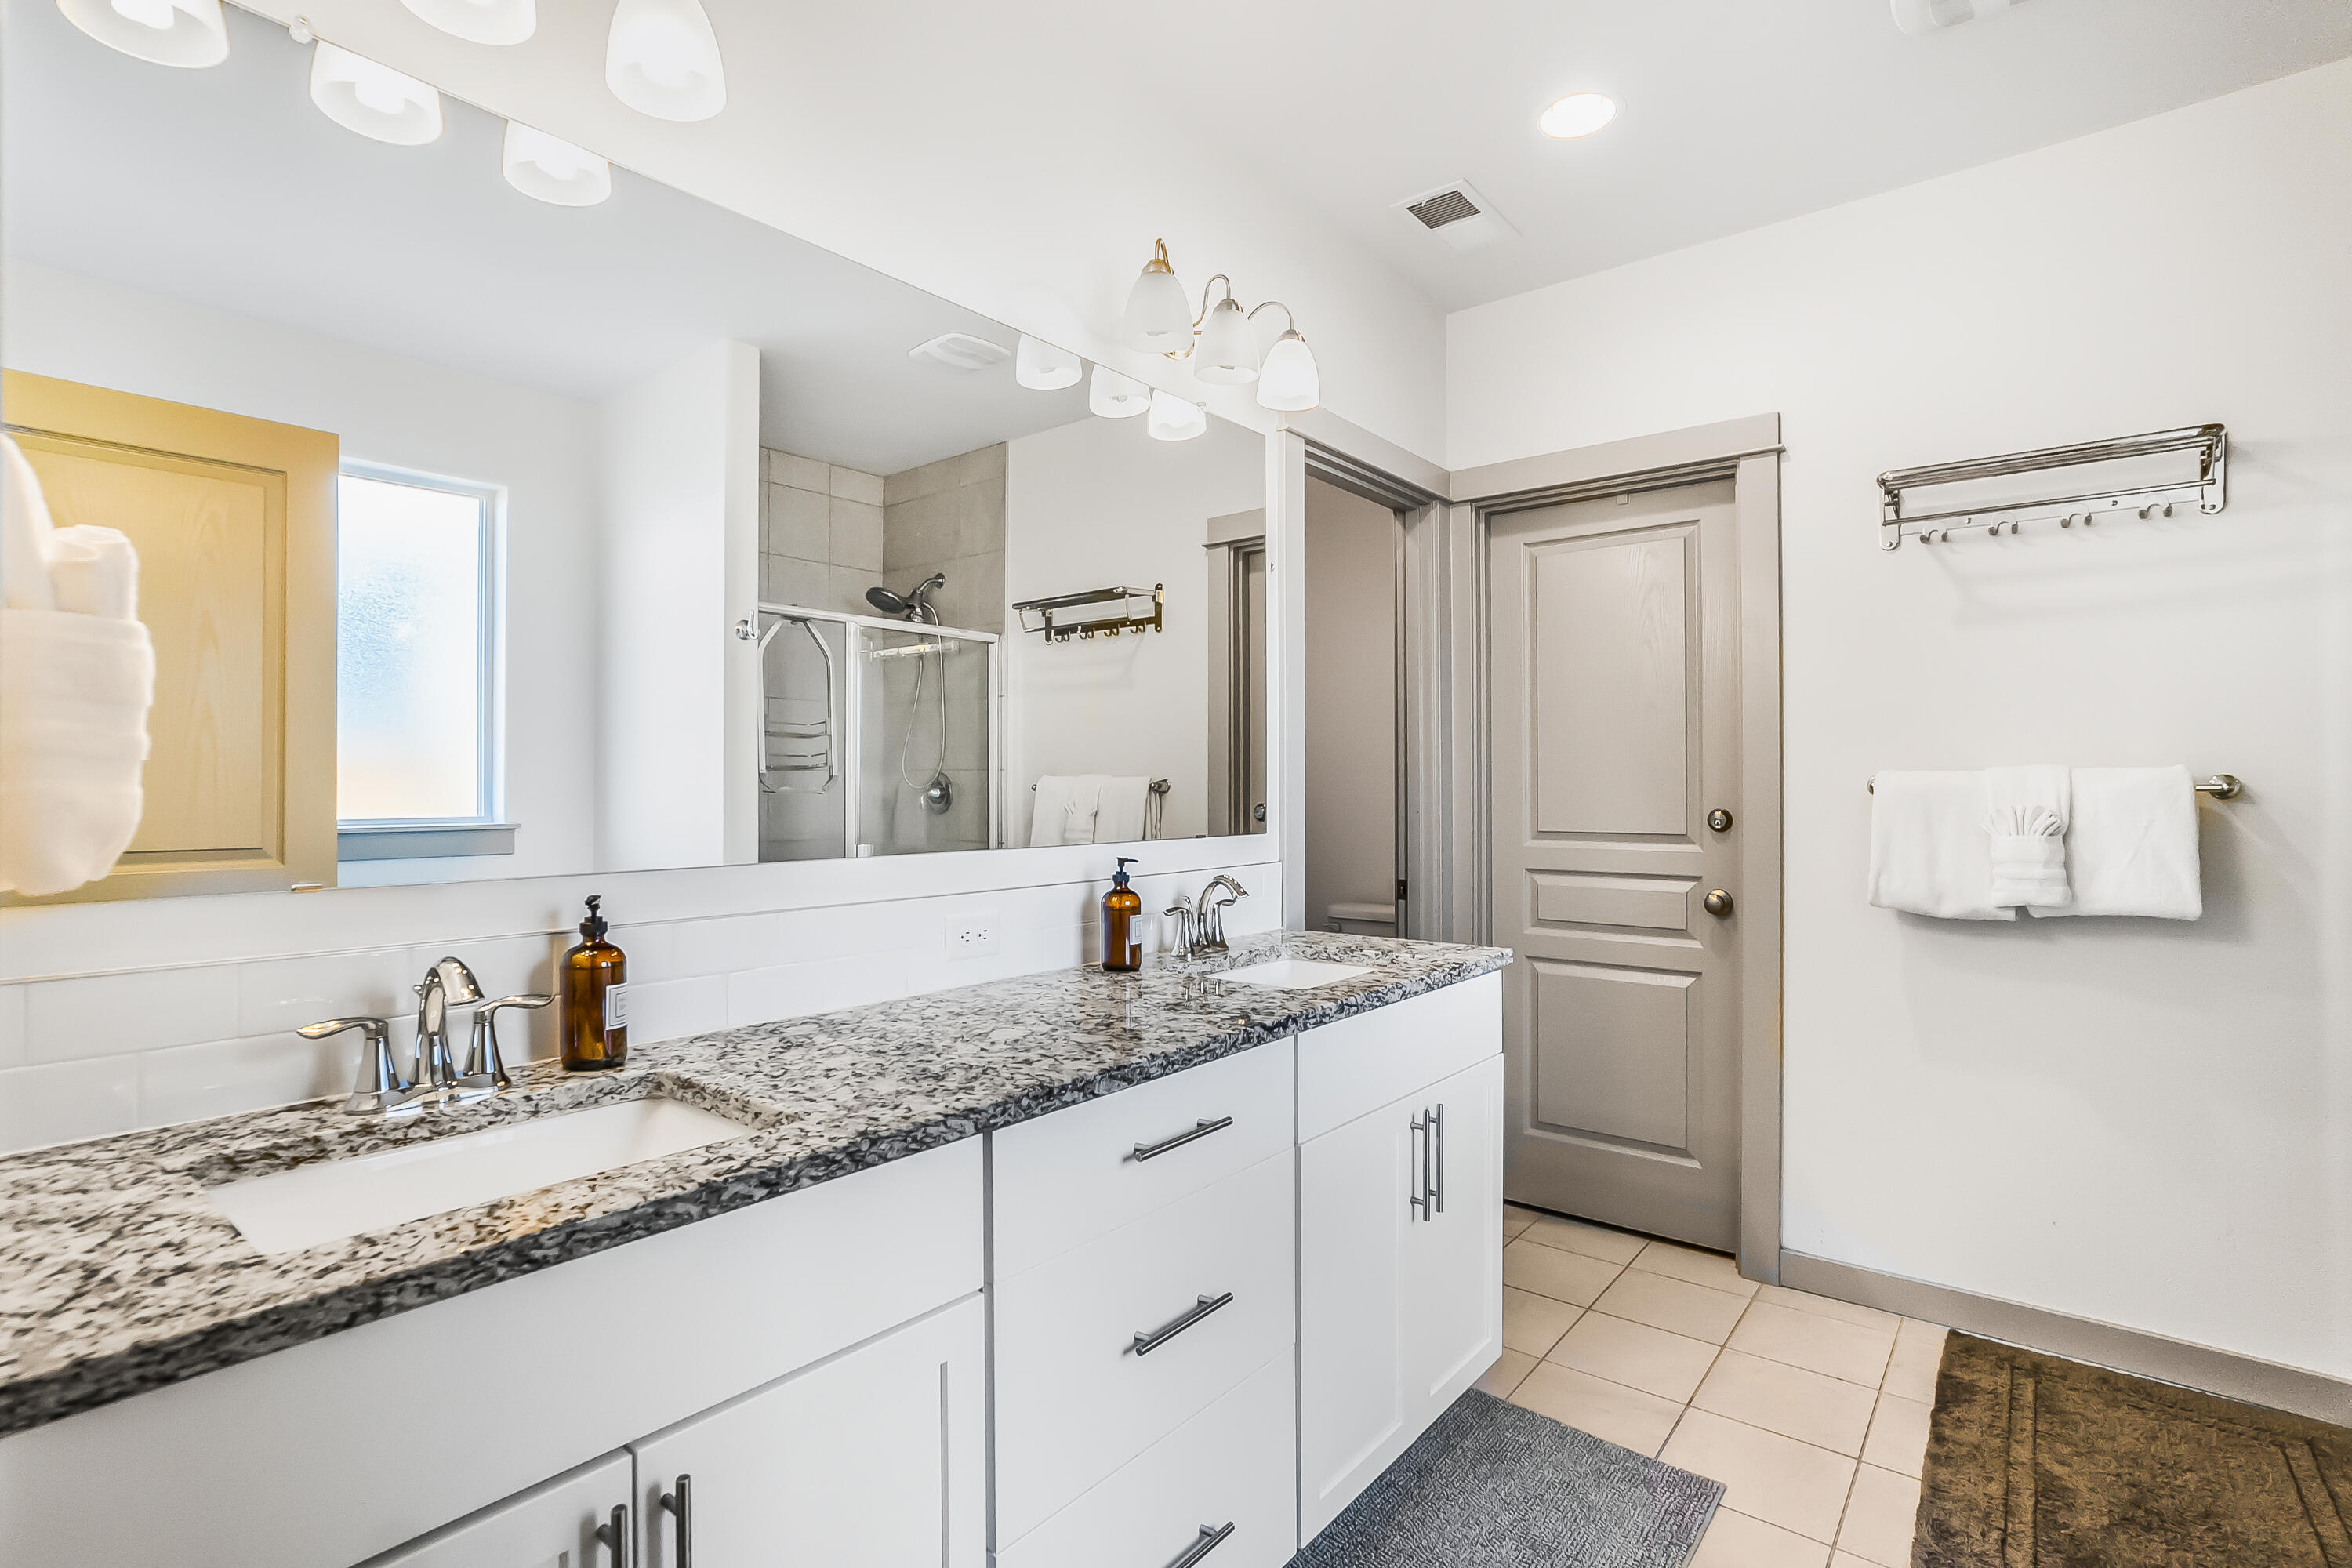
Bathroom with a long granite-topped vanity, large mirror, and tiled shower.
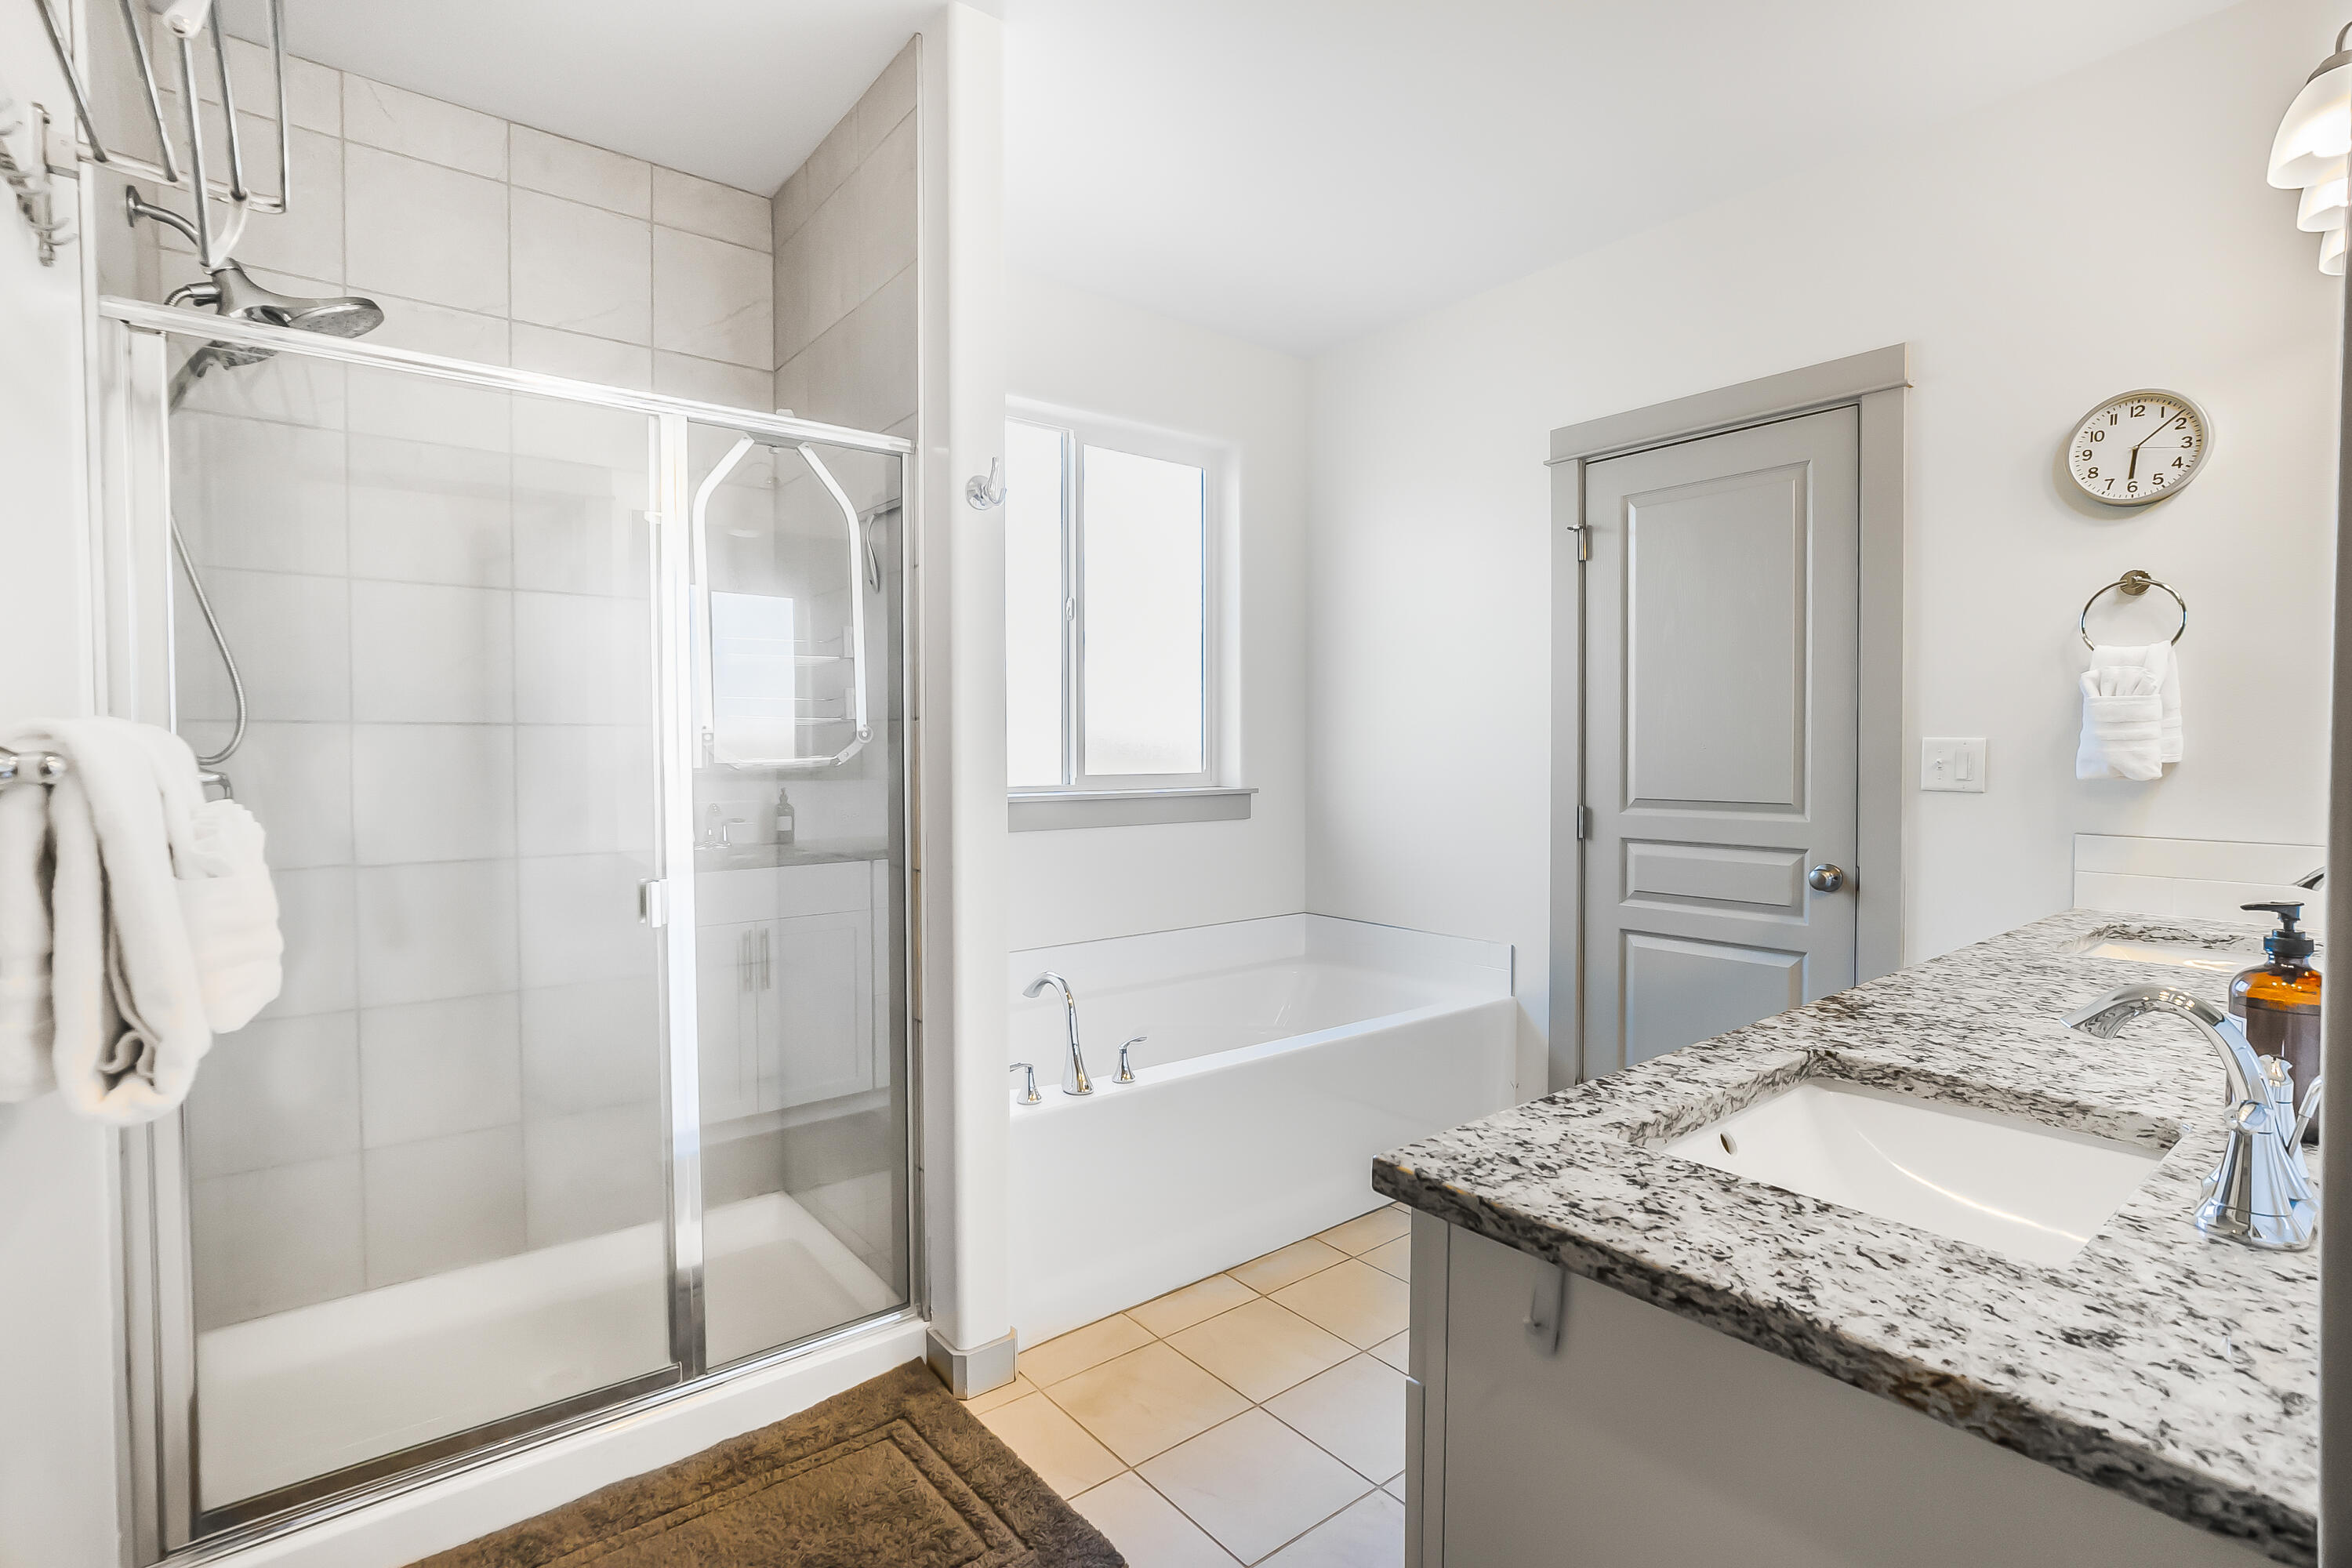
Bathroom with a glass shower, separate tub, and granite-topped vanity.
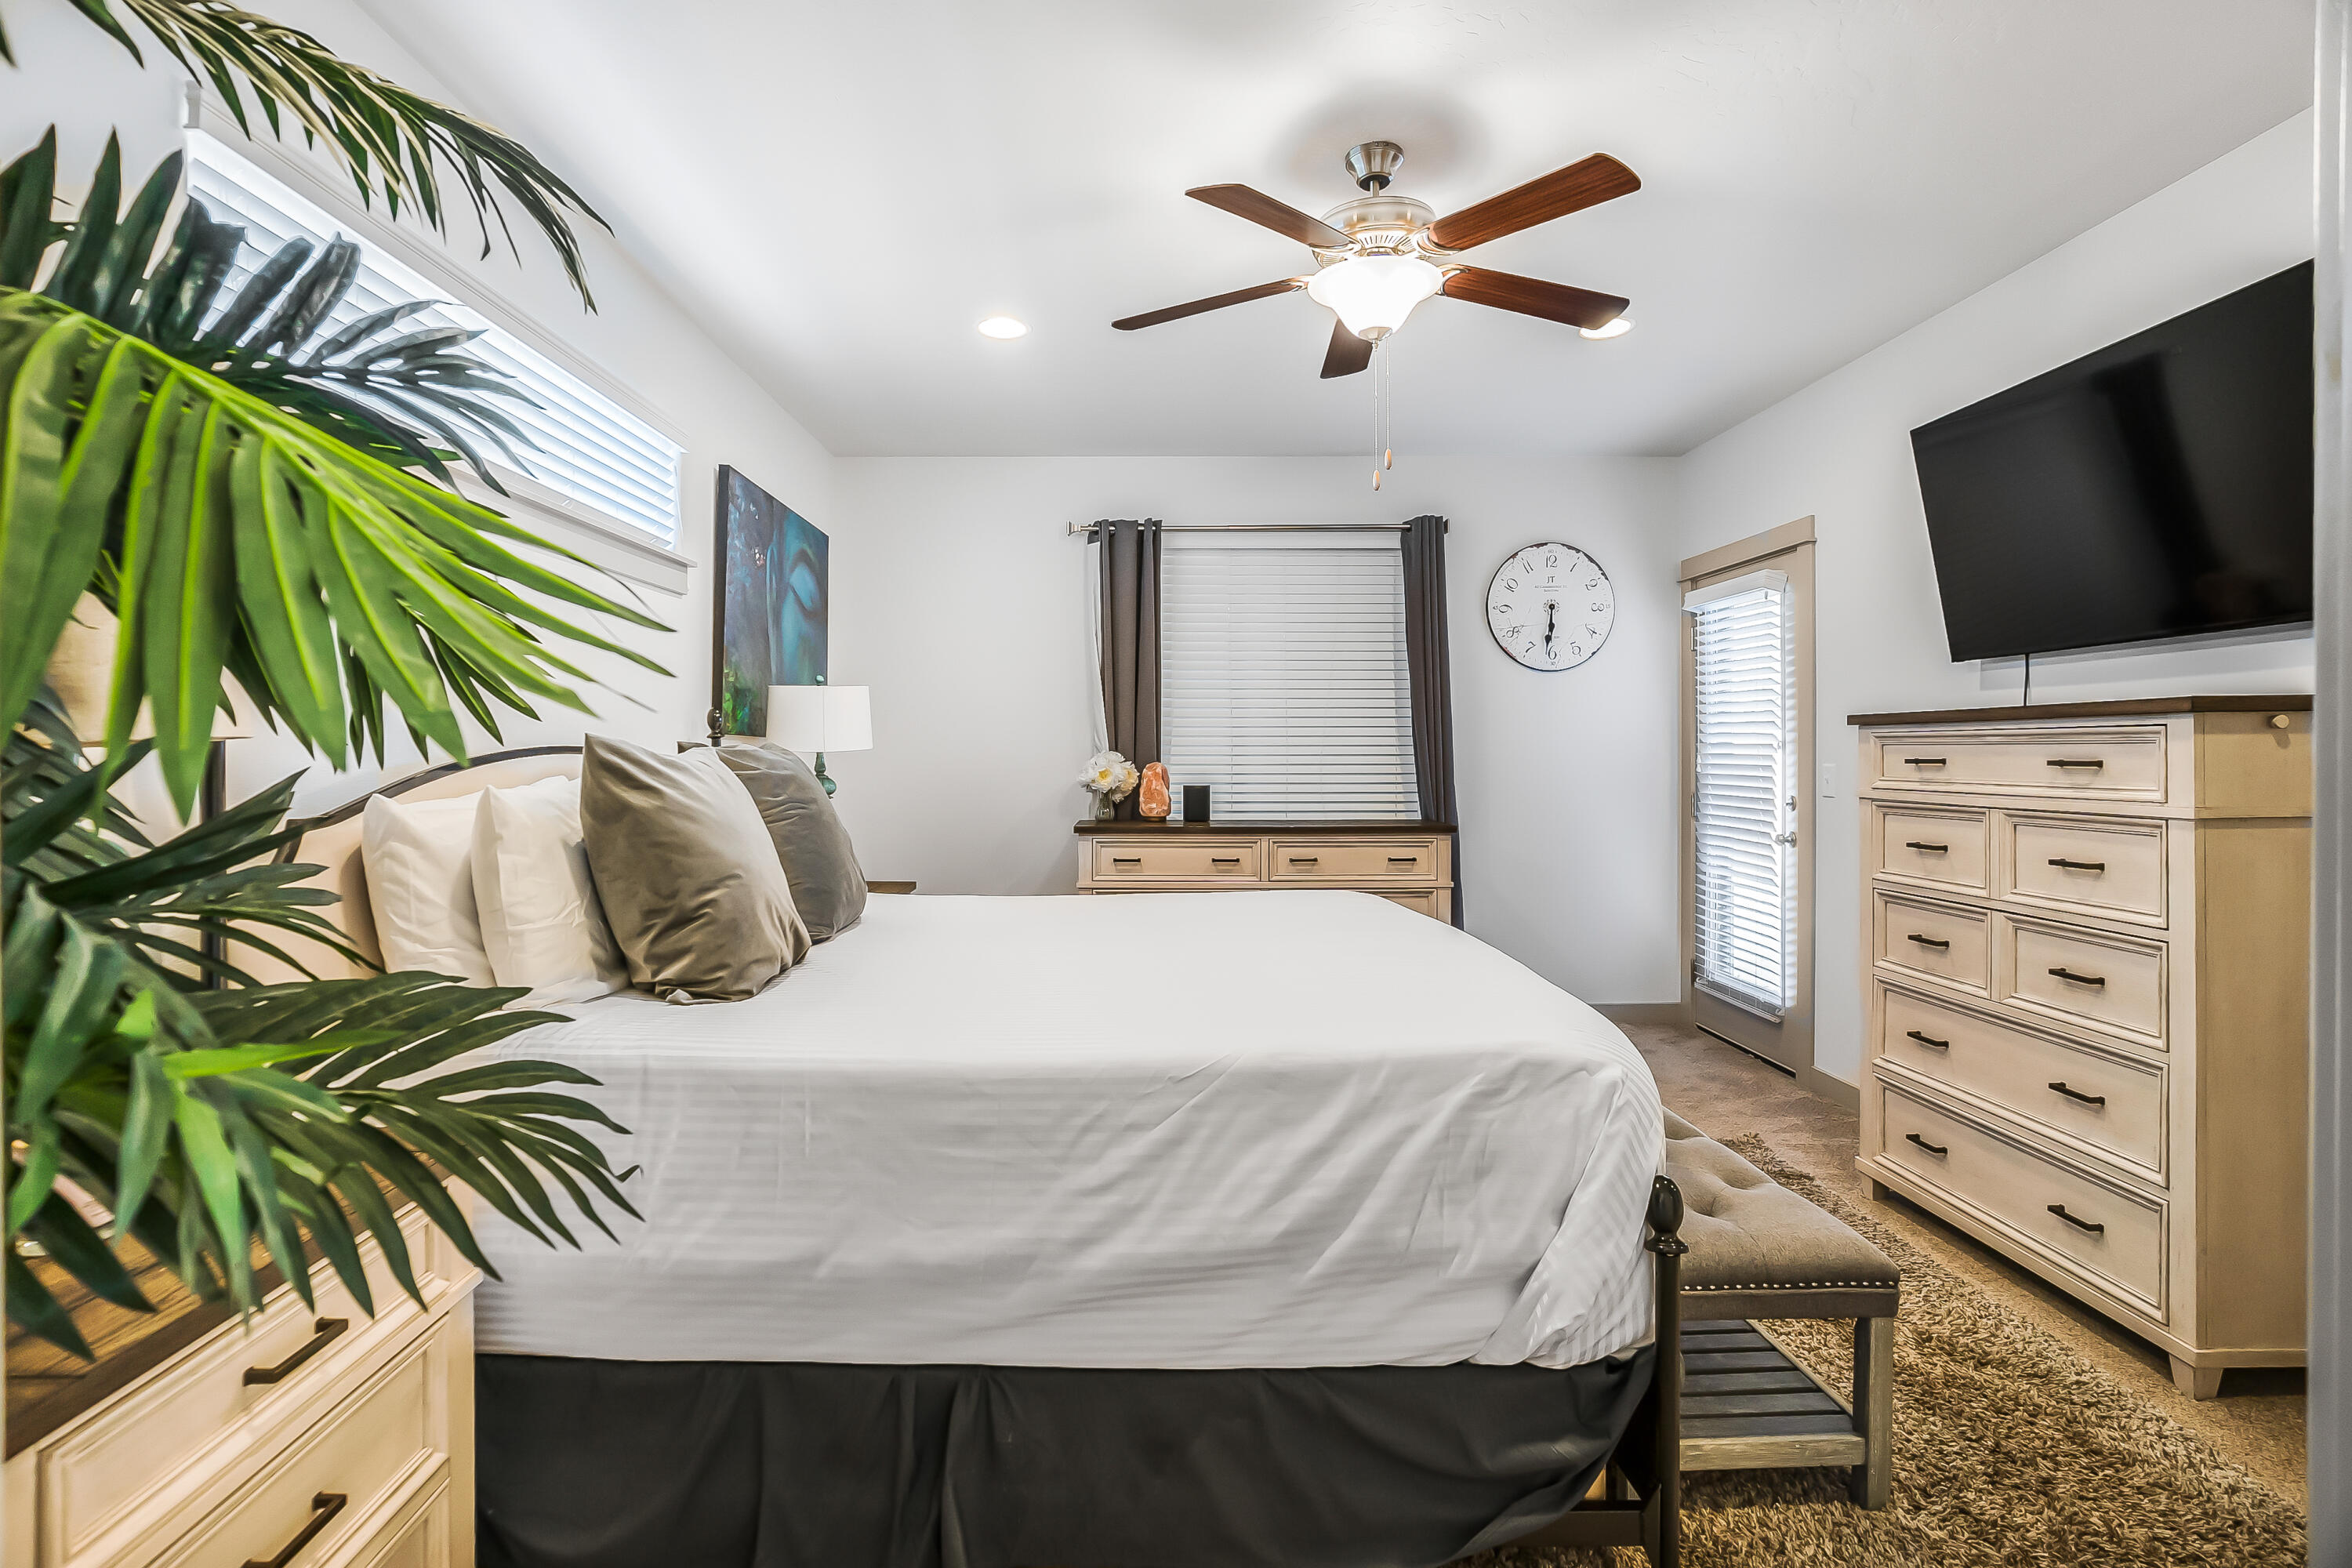
Furnished bedroom with a white bed, ceiling fan, and television, partly framed by a large leafy plant.
Open-plan living room with vaulted ceiling, fireplace, large television, and gray sectional sofa.
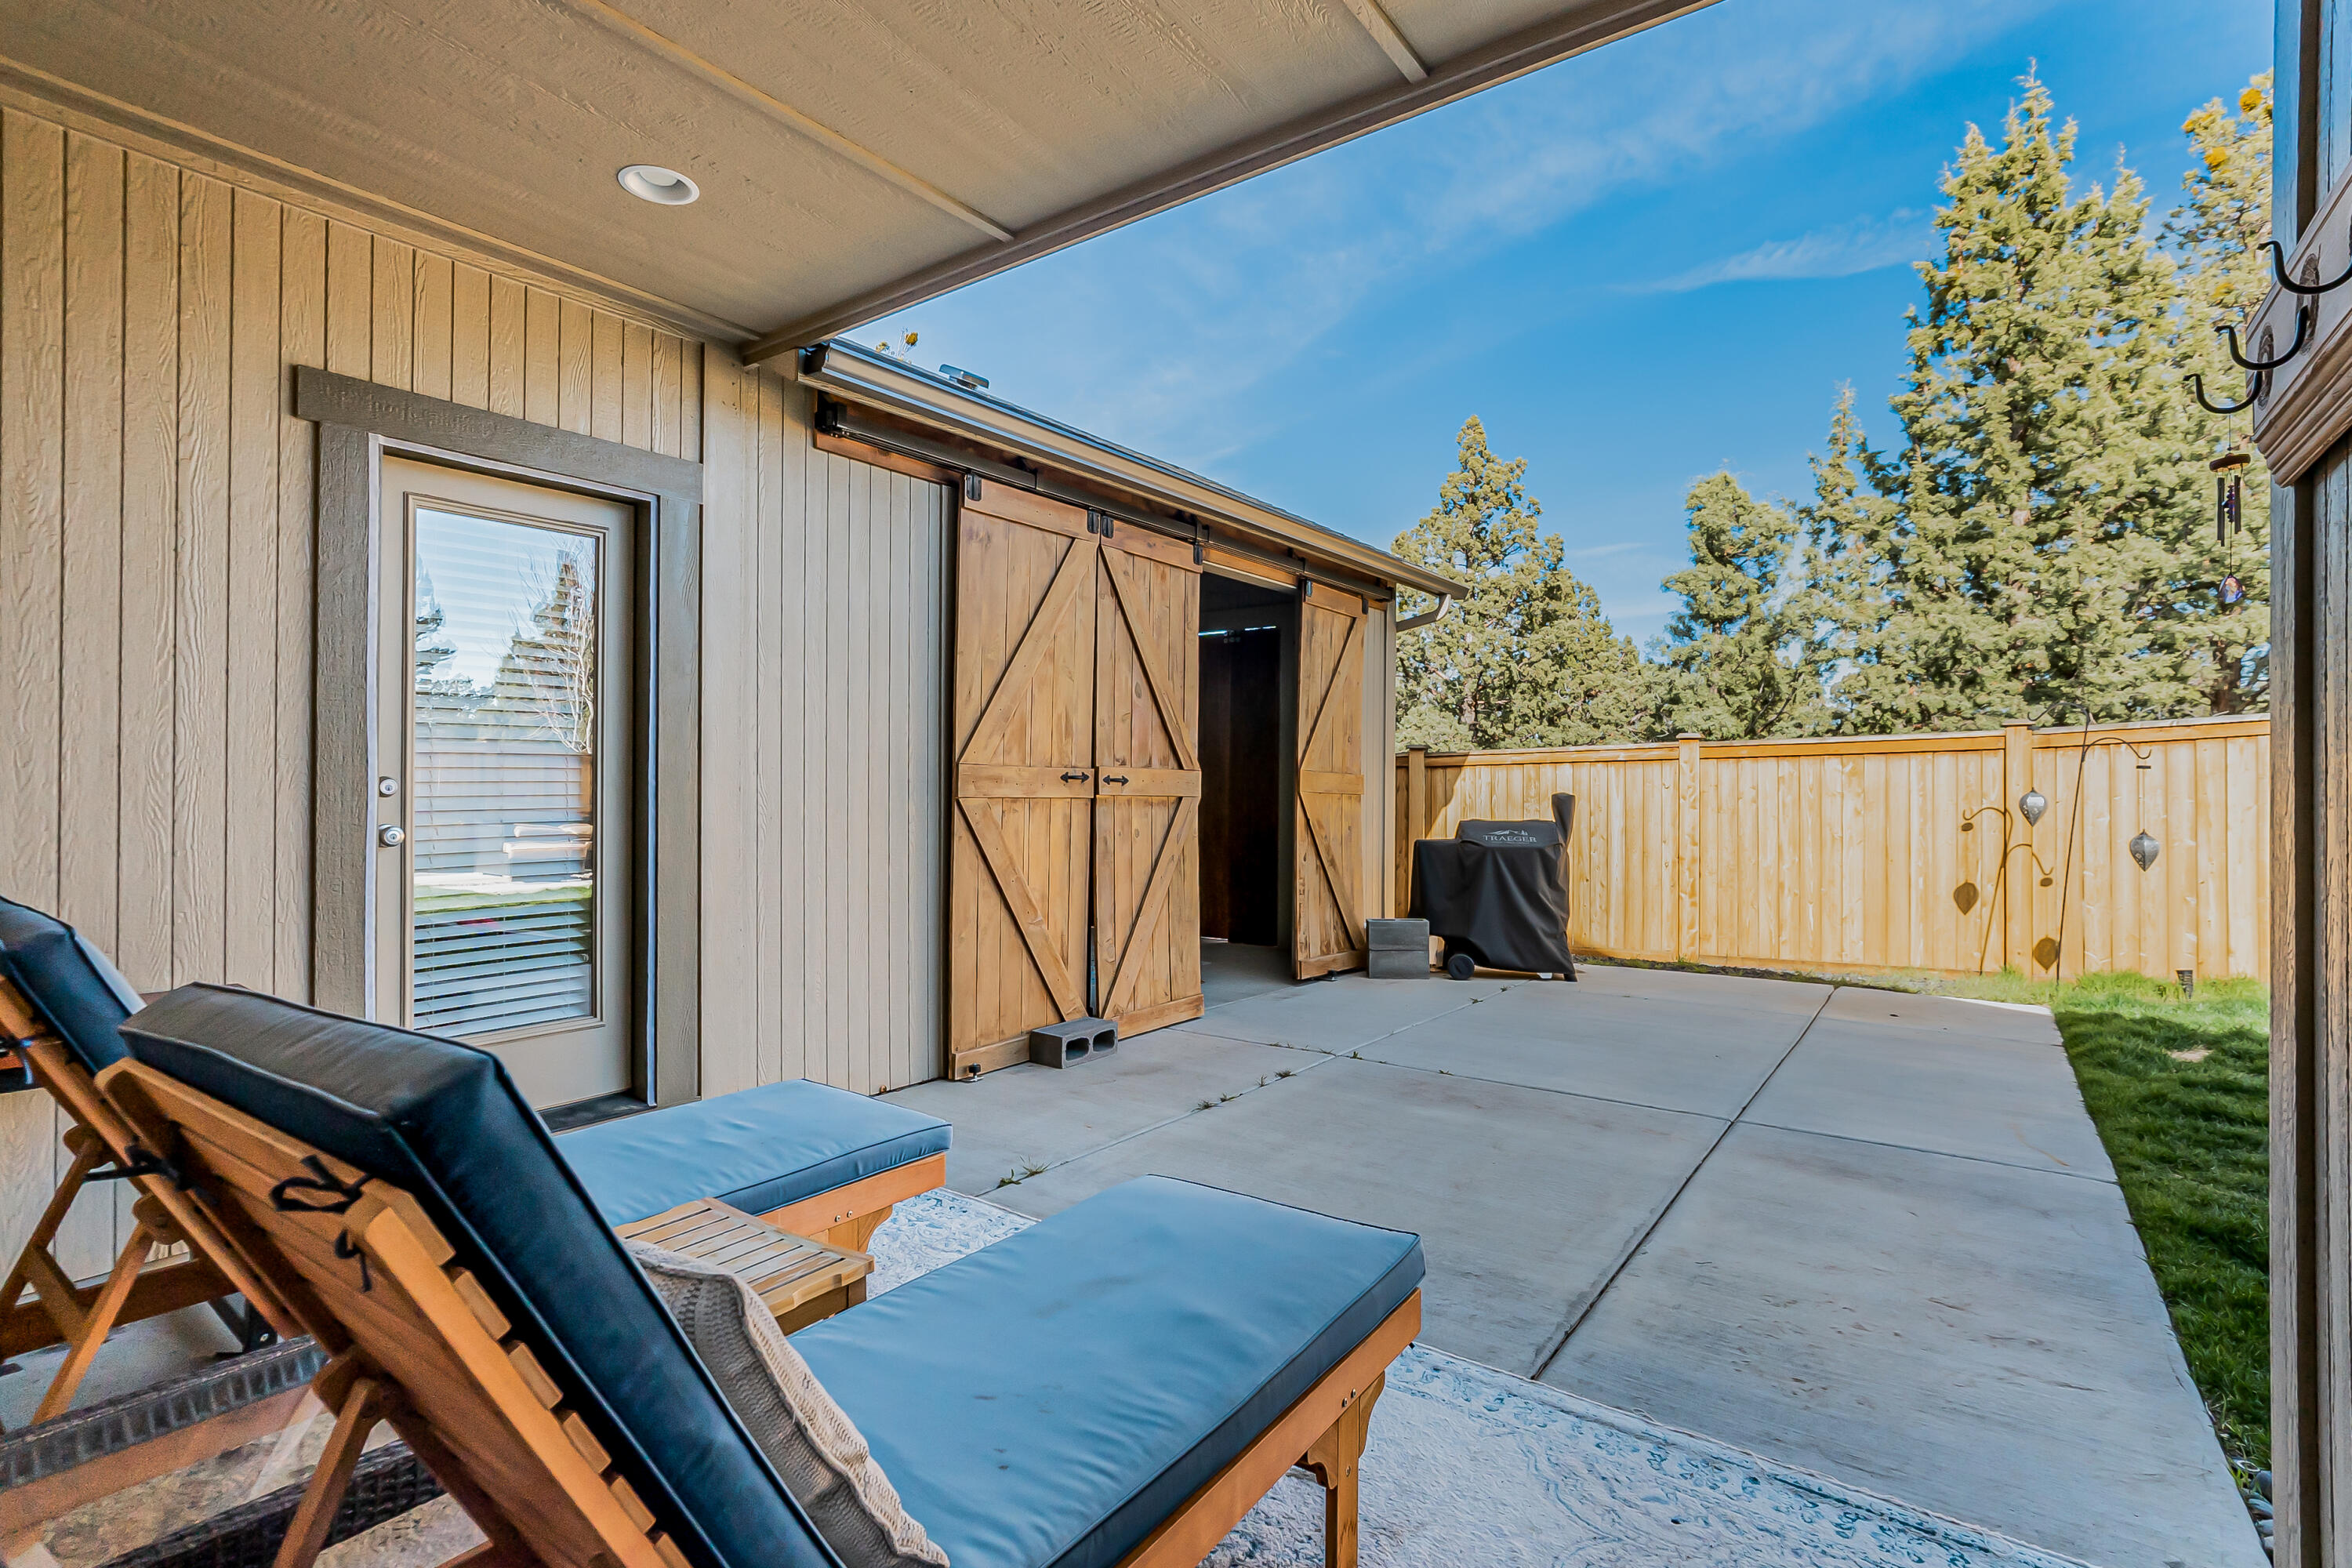
Covered patio with blue-cushioned lounge chairs, open barn doors, and a fenced yard.
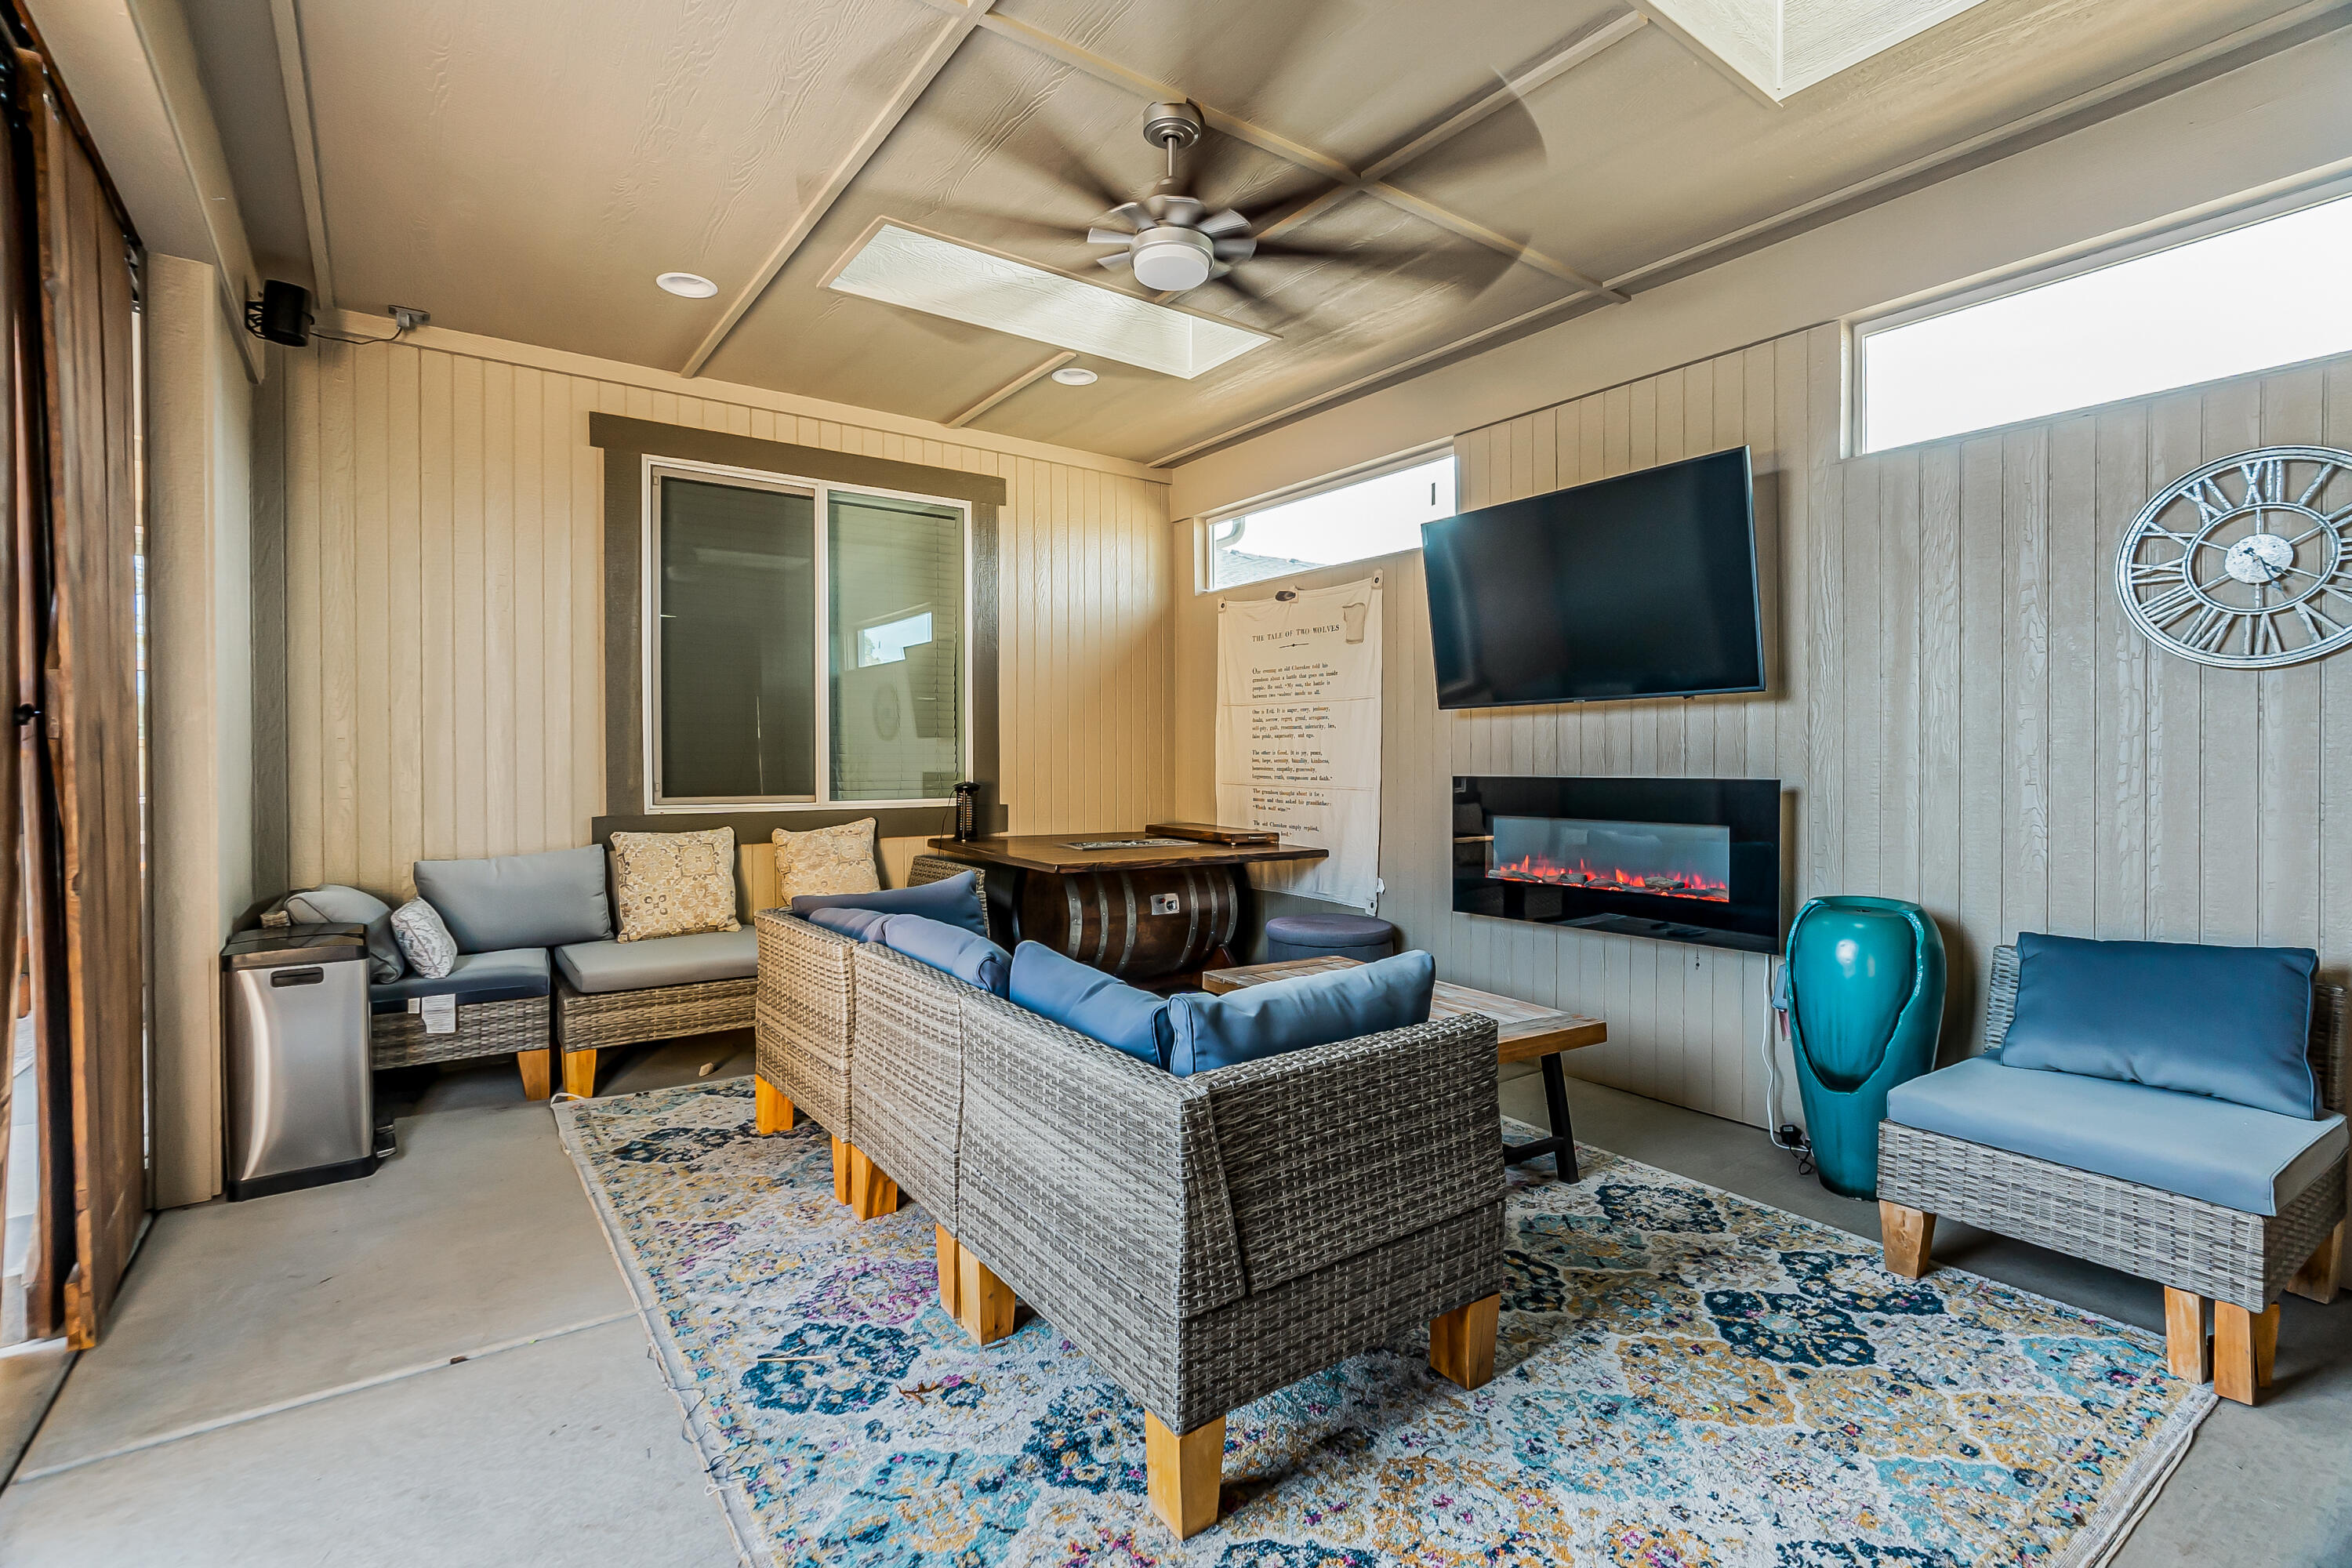
Enclosed patio lounge with wicker seating, blue cushions, and an electric fireplace.
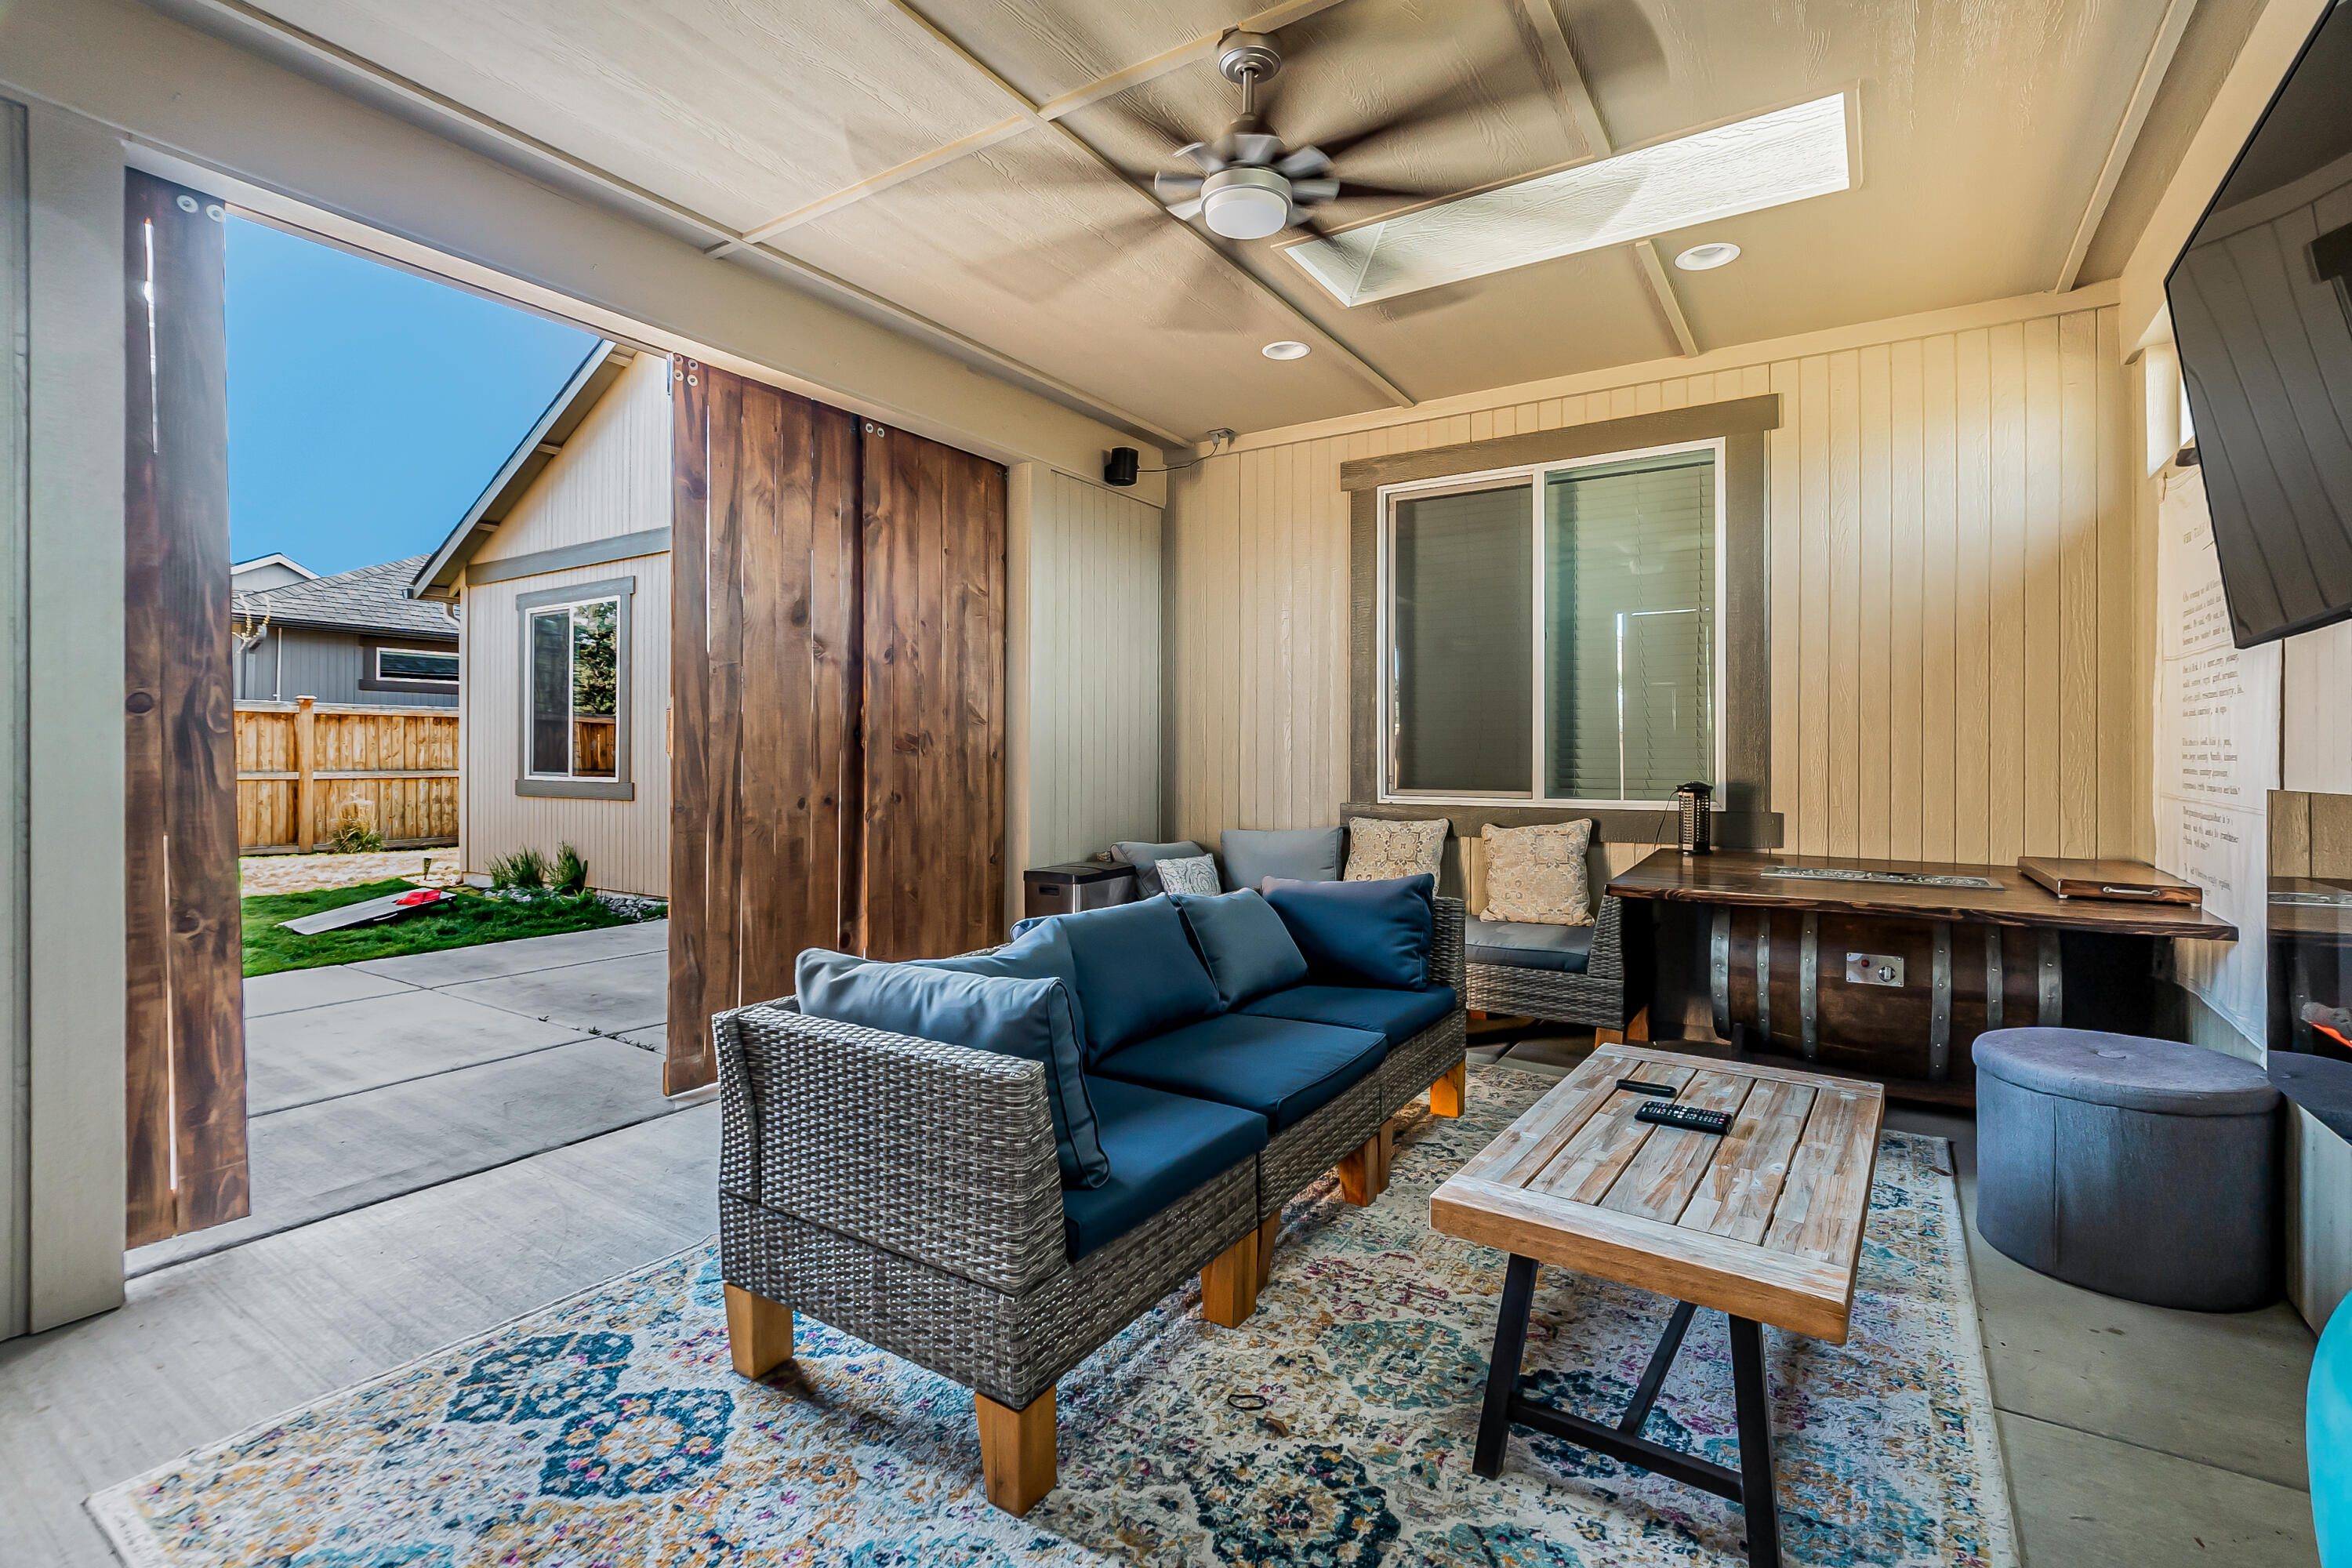
Covered patio with blue-cushioned wicker seating, a rustic coffee table, and an open view of the yard.
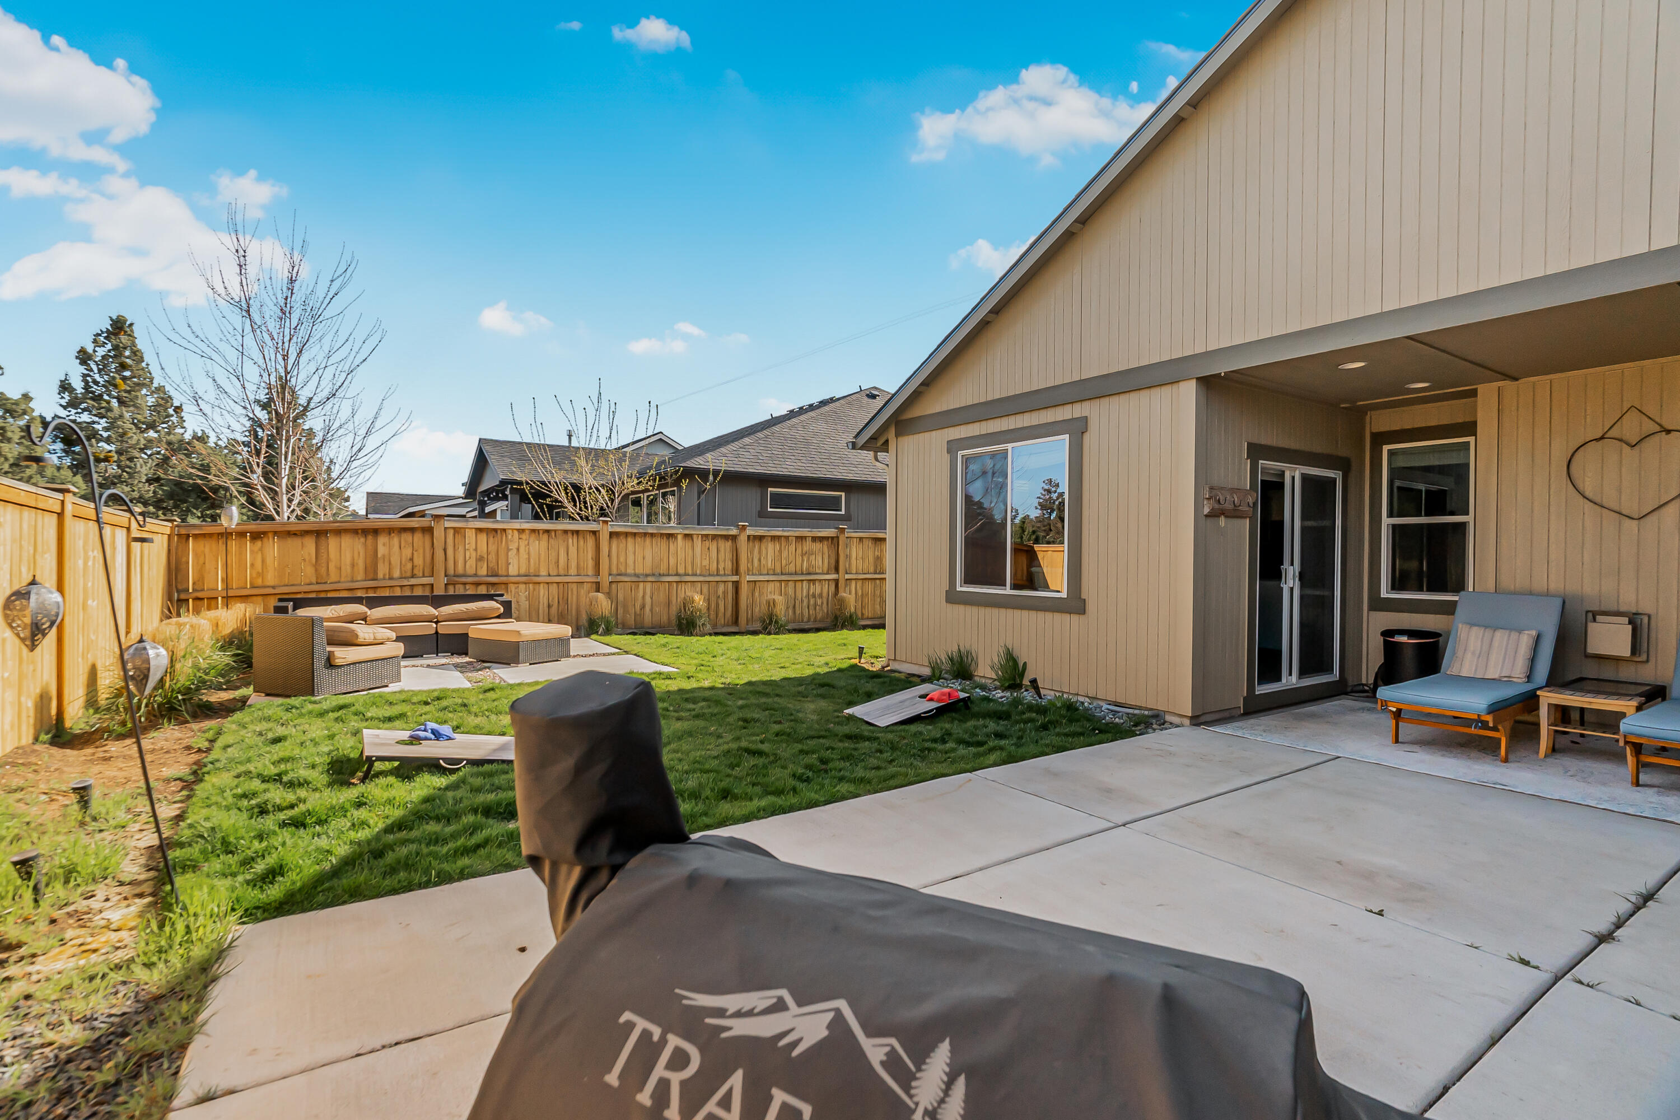
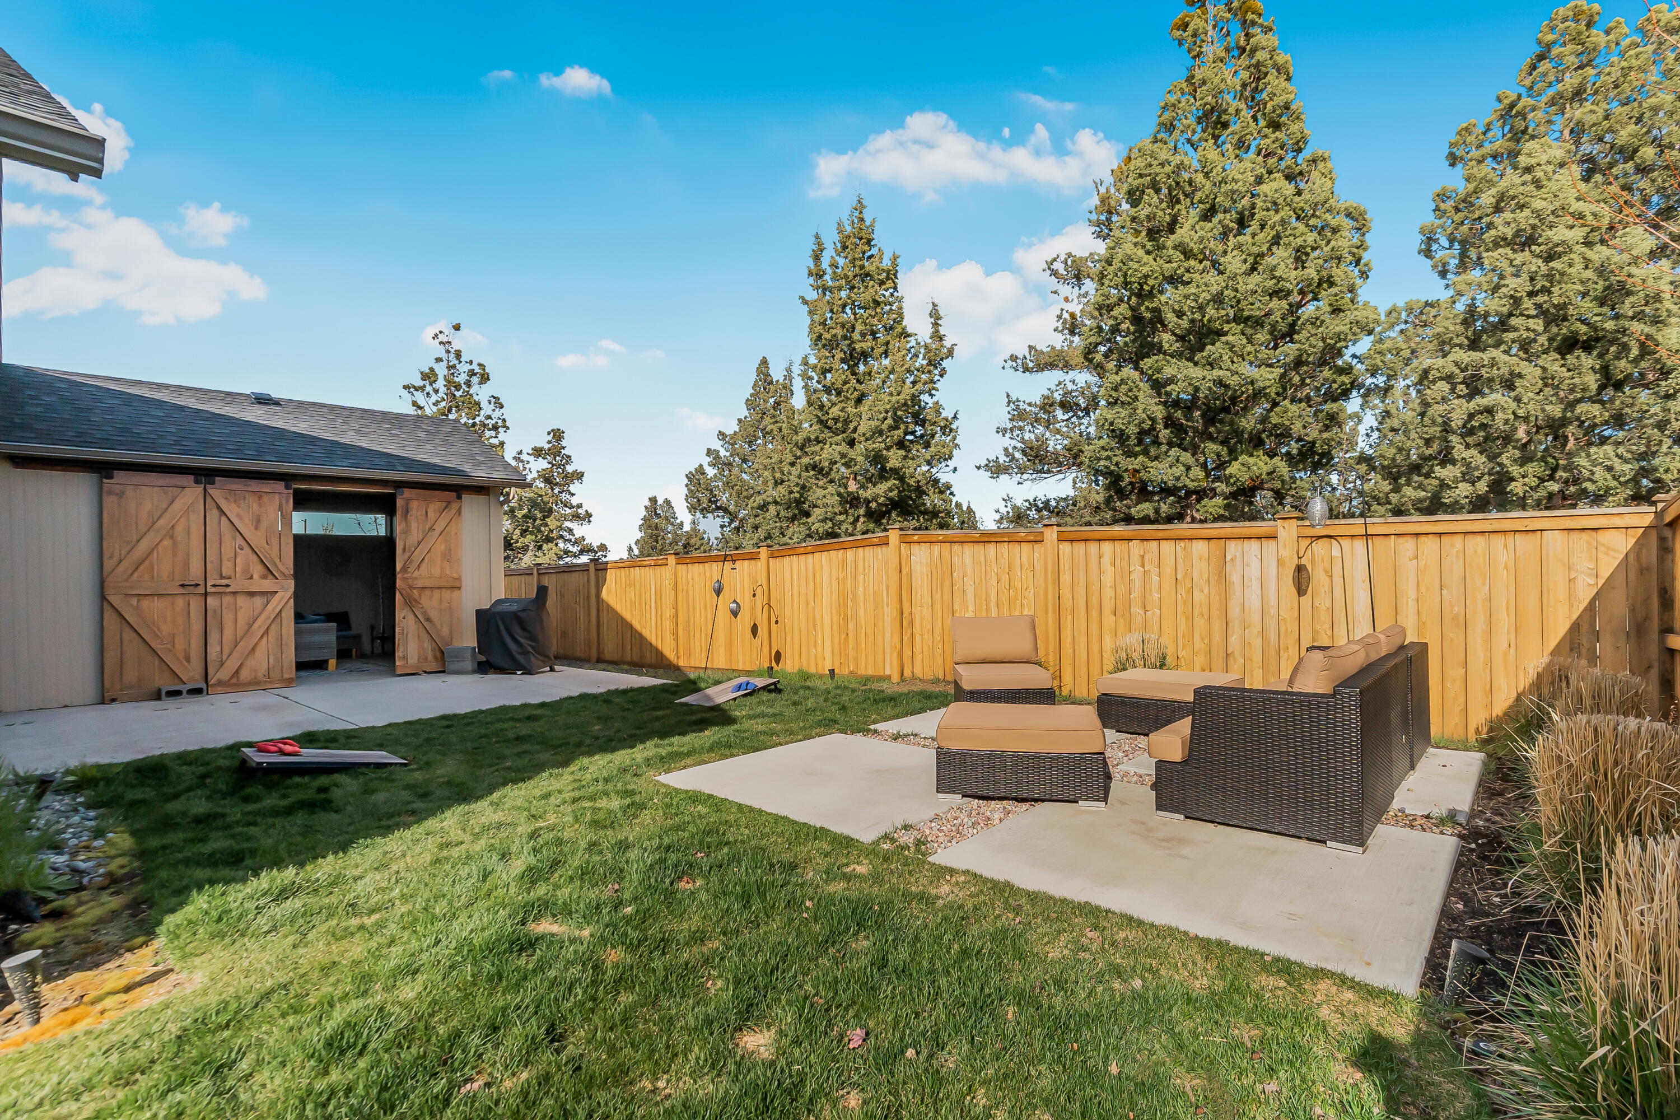
Fenced backyard with a green lawn, patio seating, and a covered grilling area.
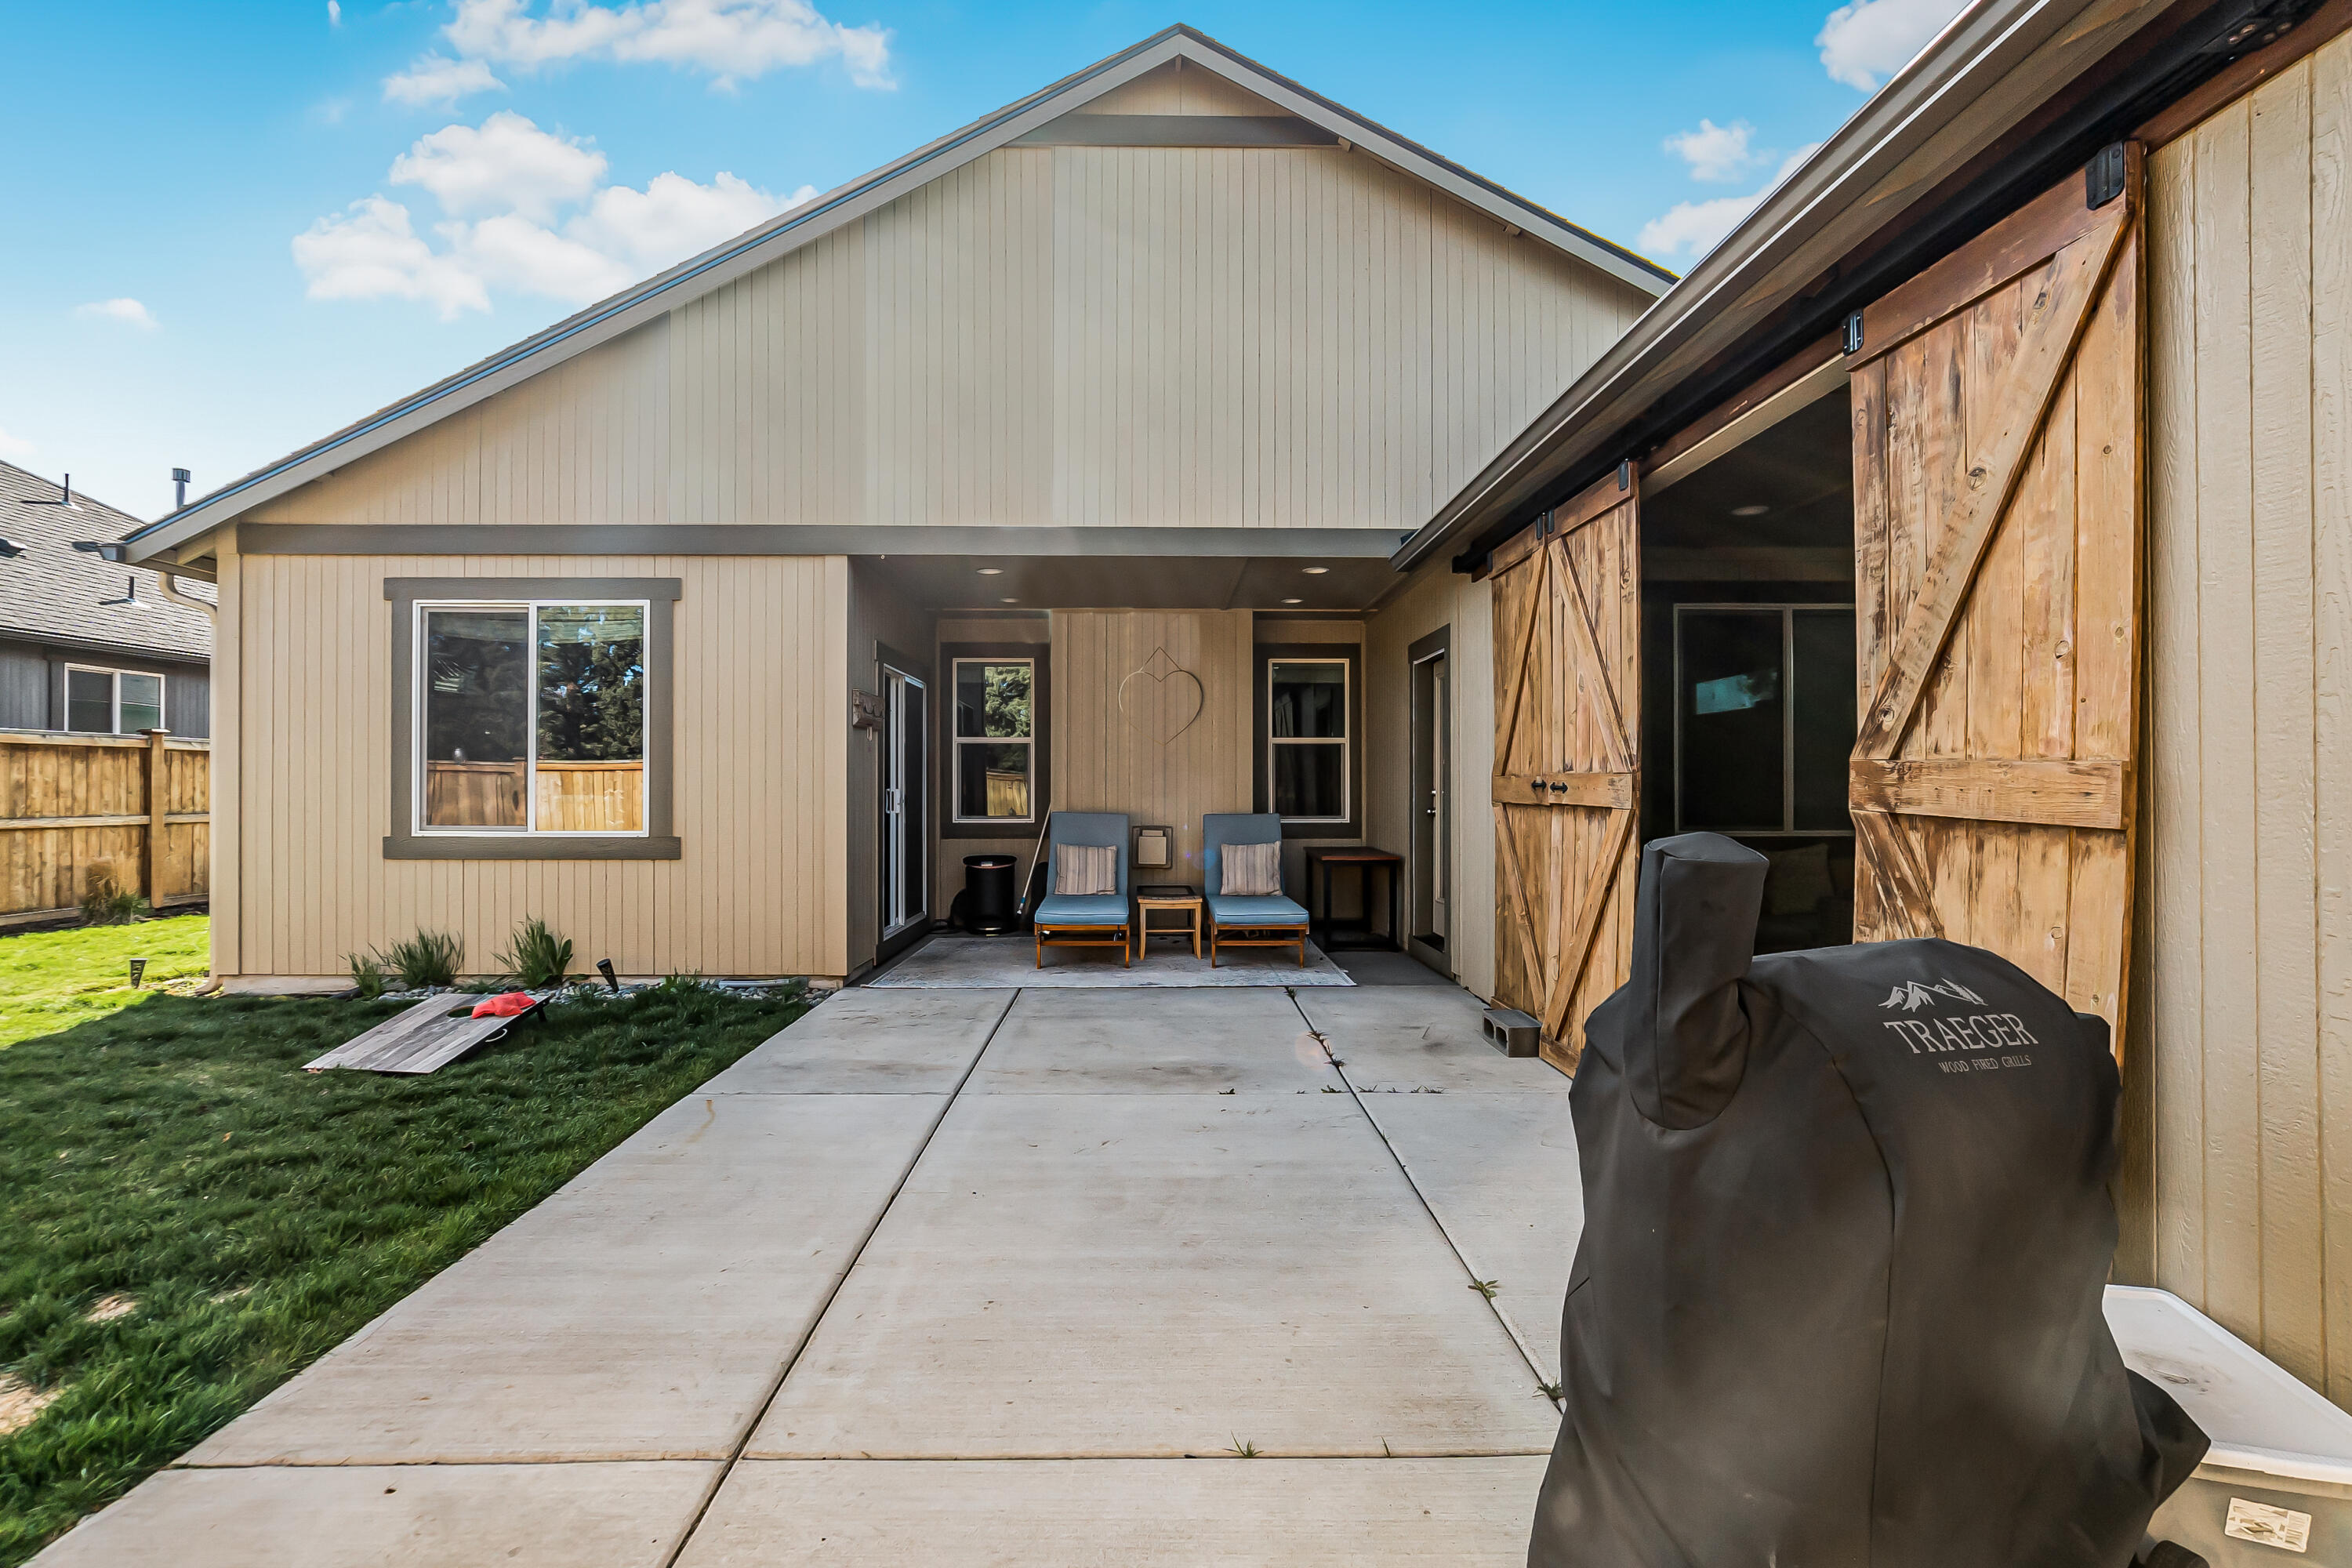
Covered patio with wooden barn doors, two chairs, and a Traeger grill.
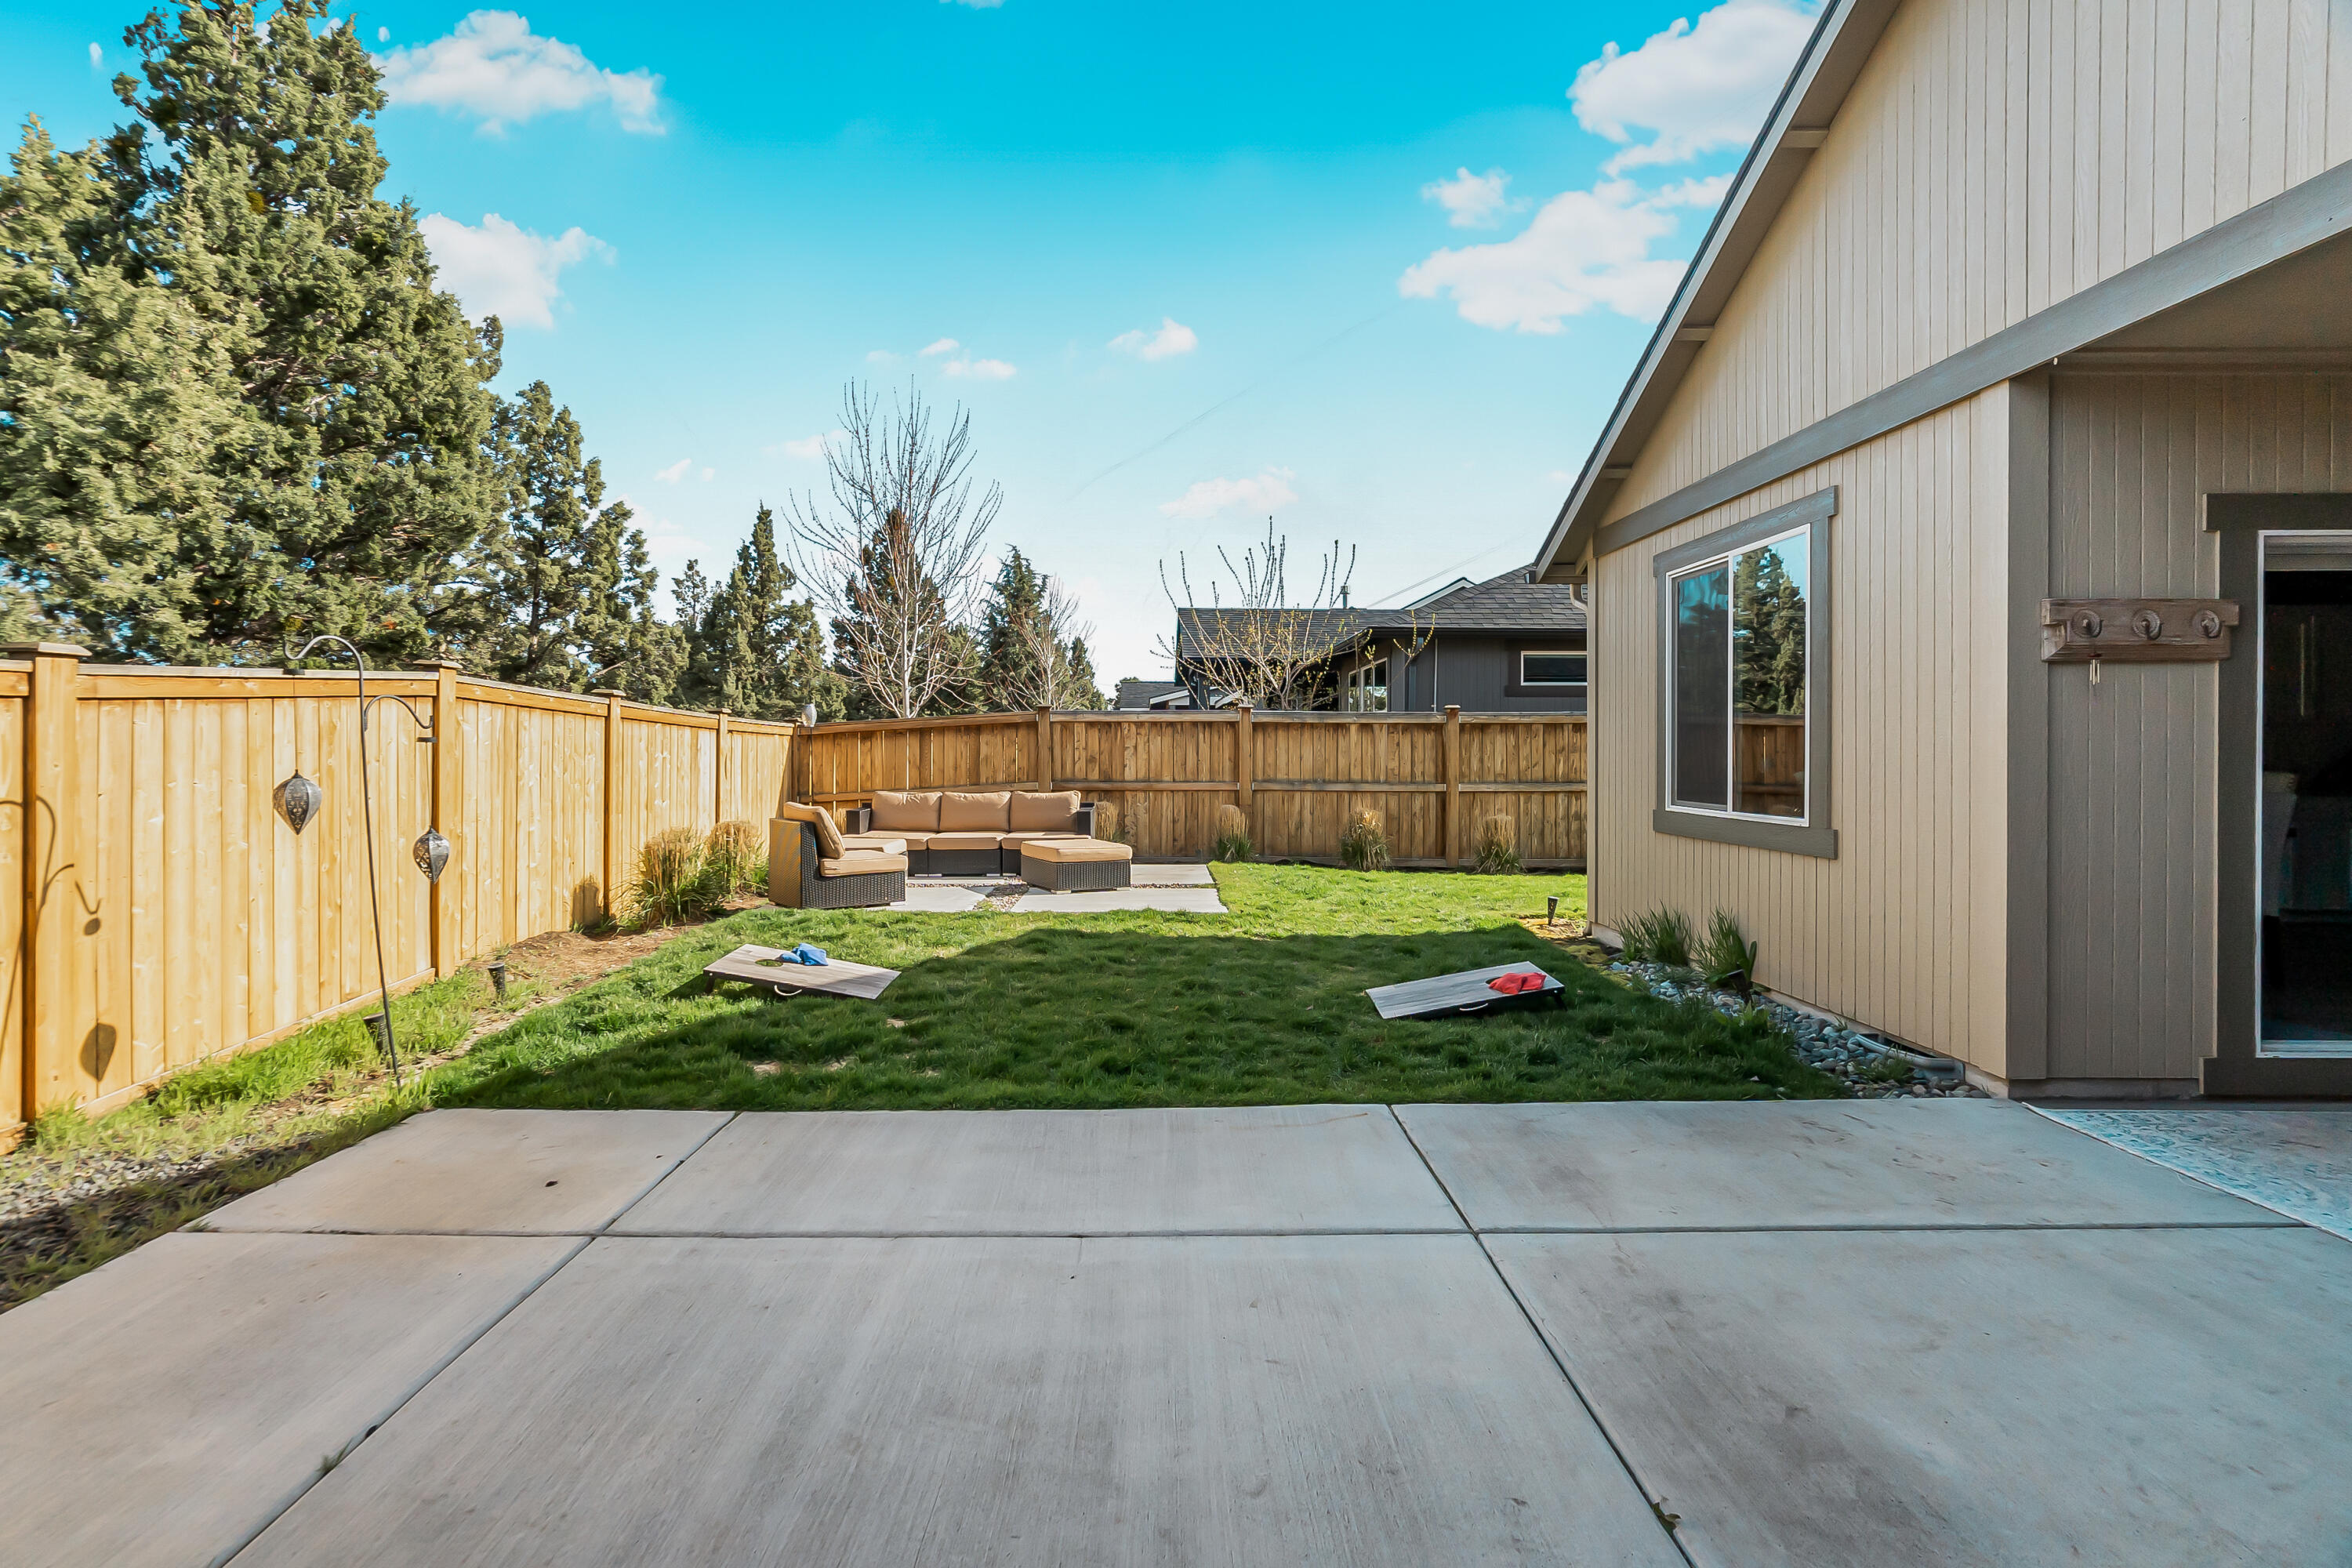
Fenced backyard with a broad concrete patio, lawn, and outdoor sectional seating.
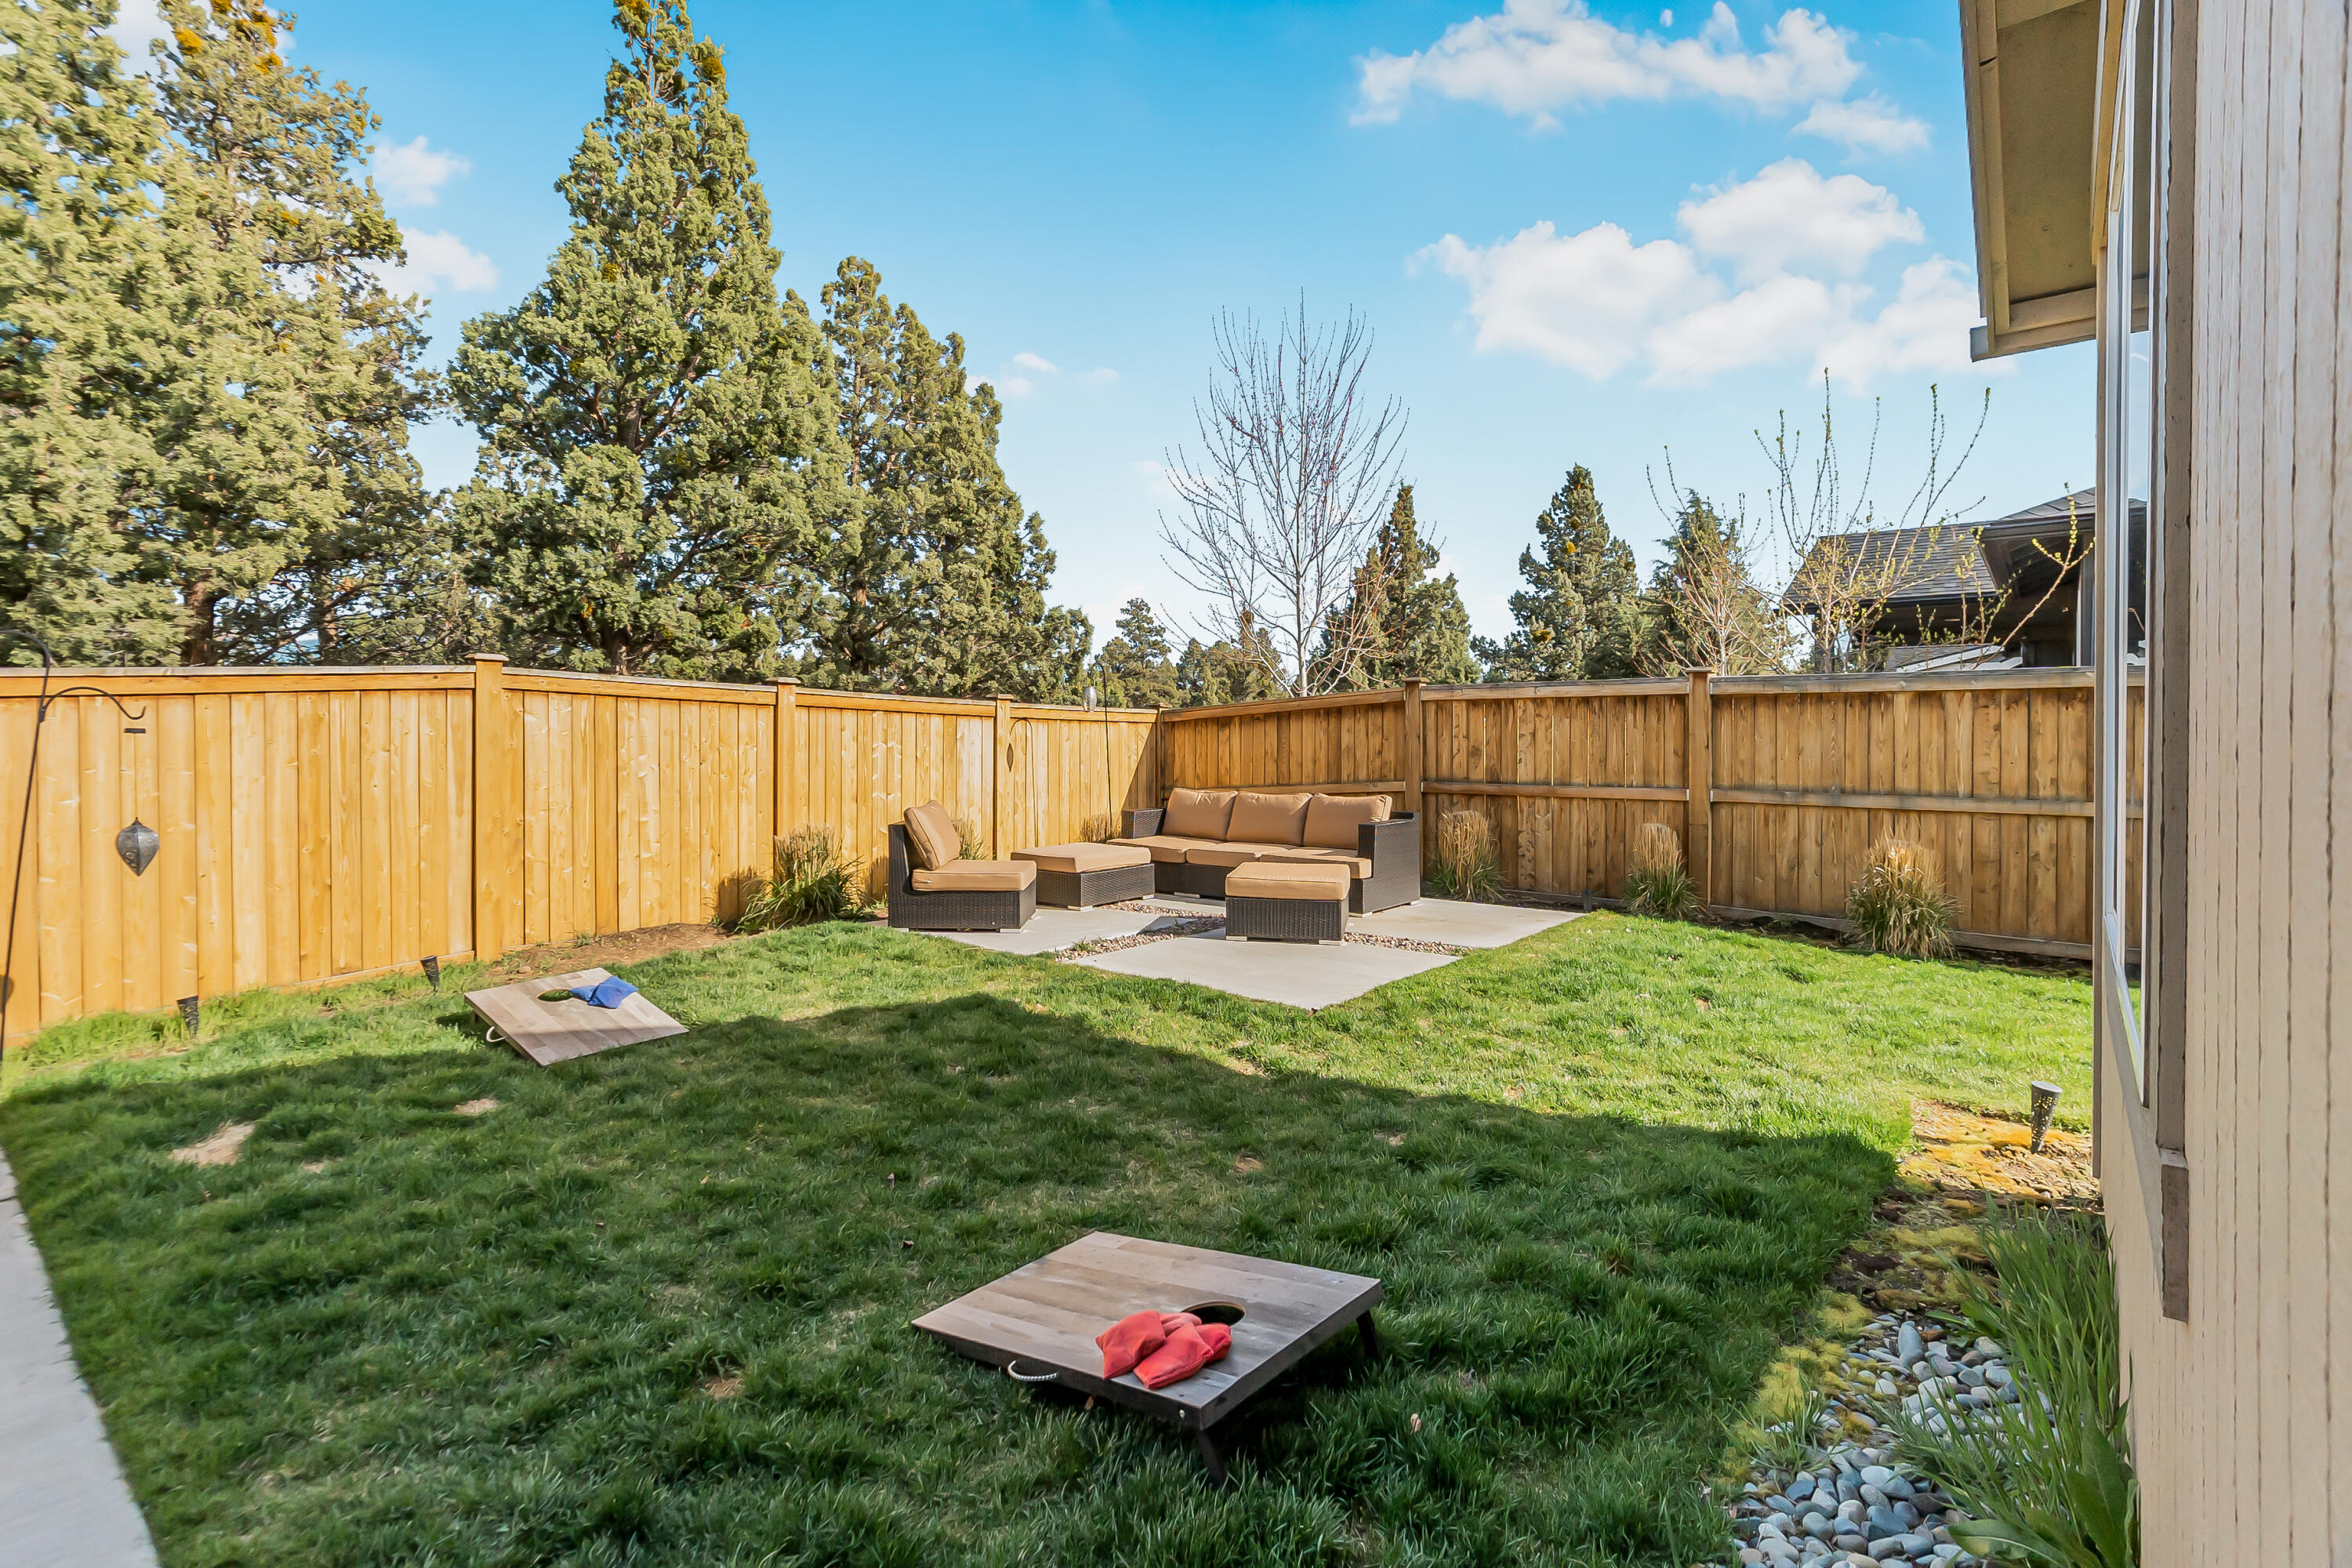
Fenced backyard with a green lawn, patio seating, and cornhole boards.
Backyard patio with cushioned wicker seating beside a fenced lawn and open barn-style shed.
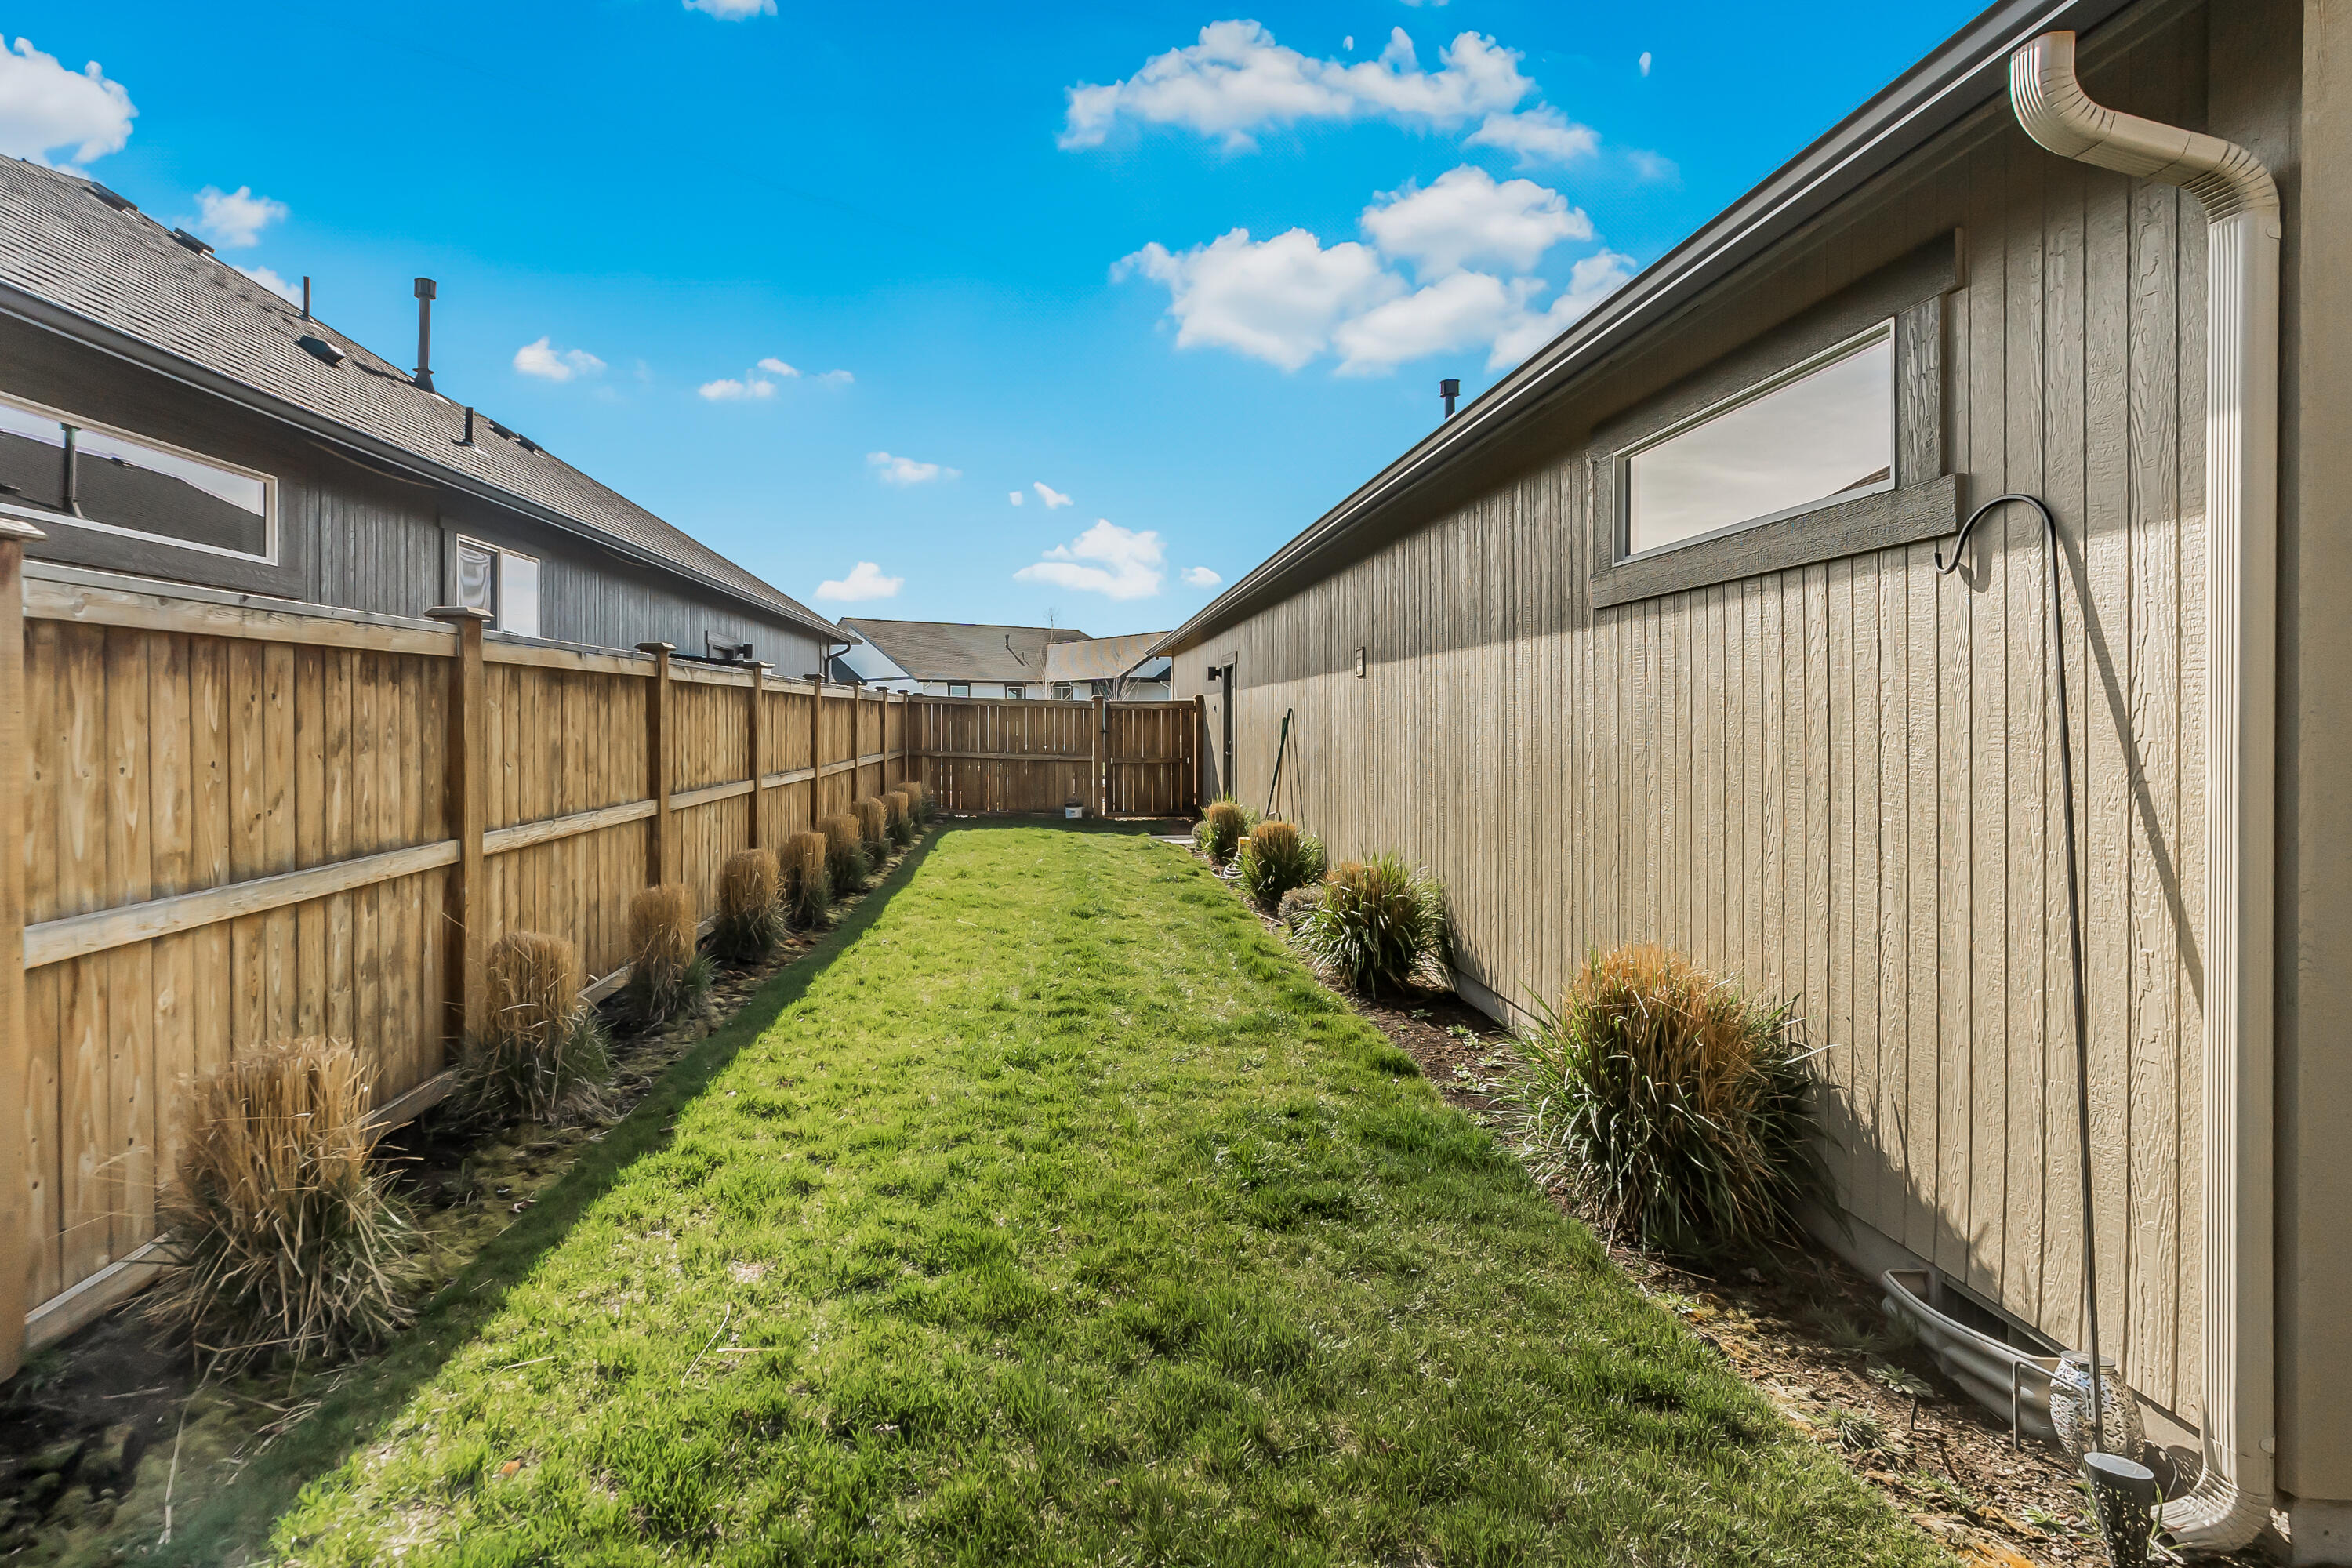
Grassy side yard bordered by a wooden privacy fence and the home's exterior wall.
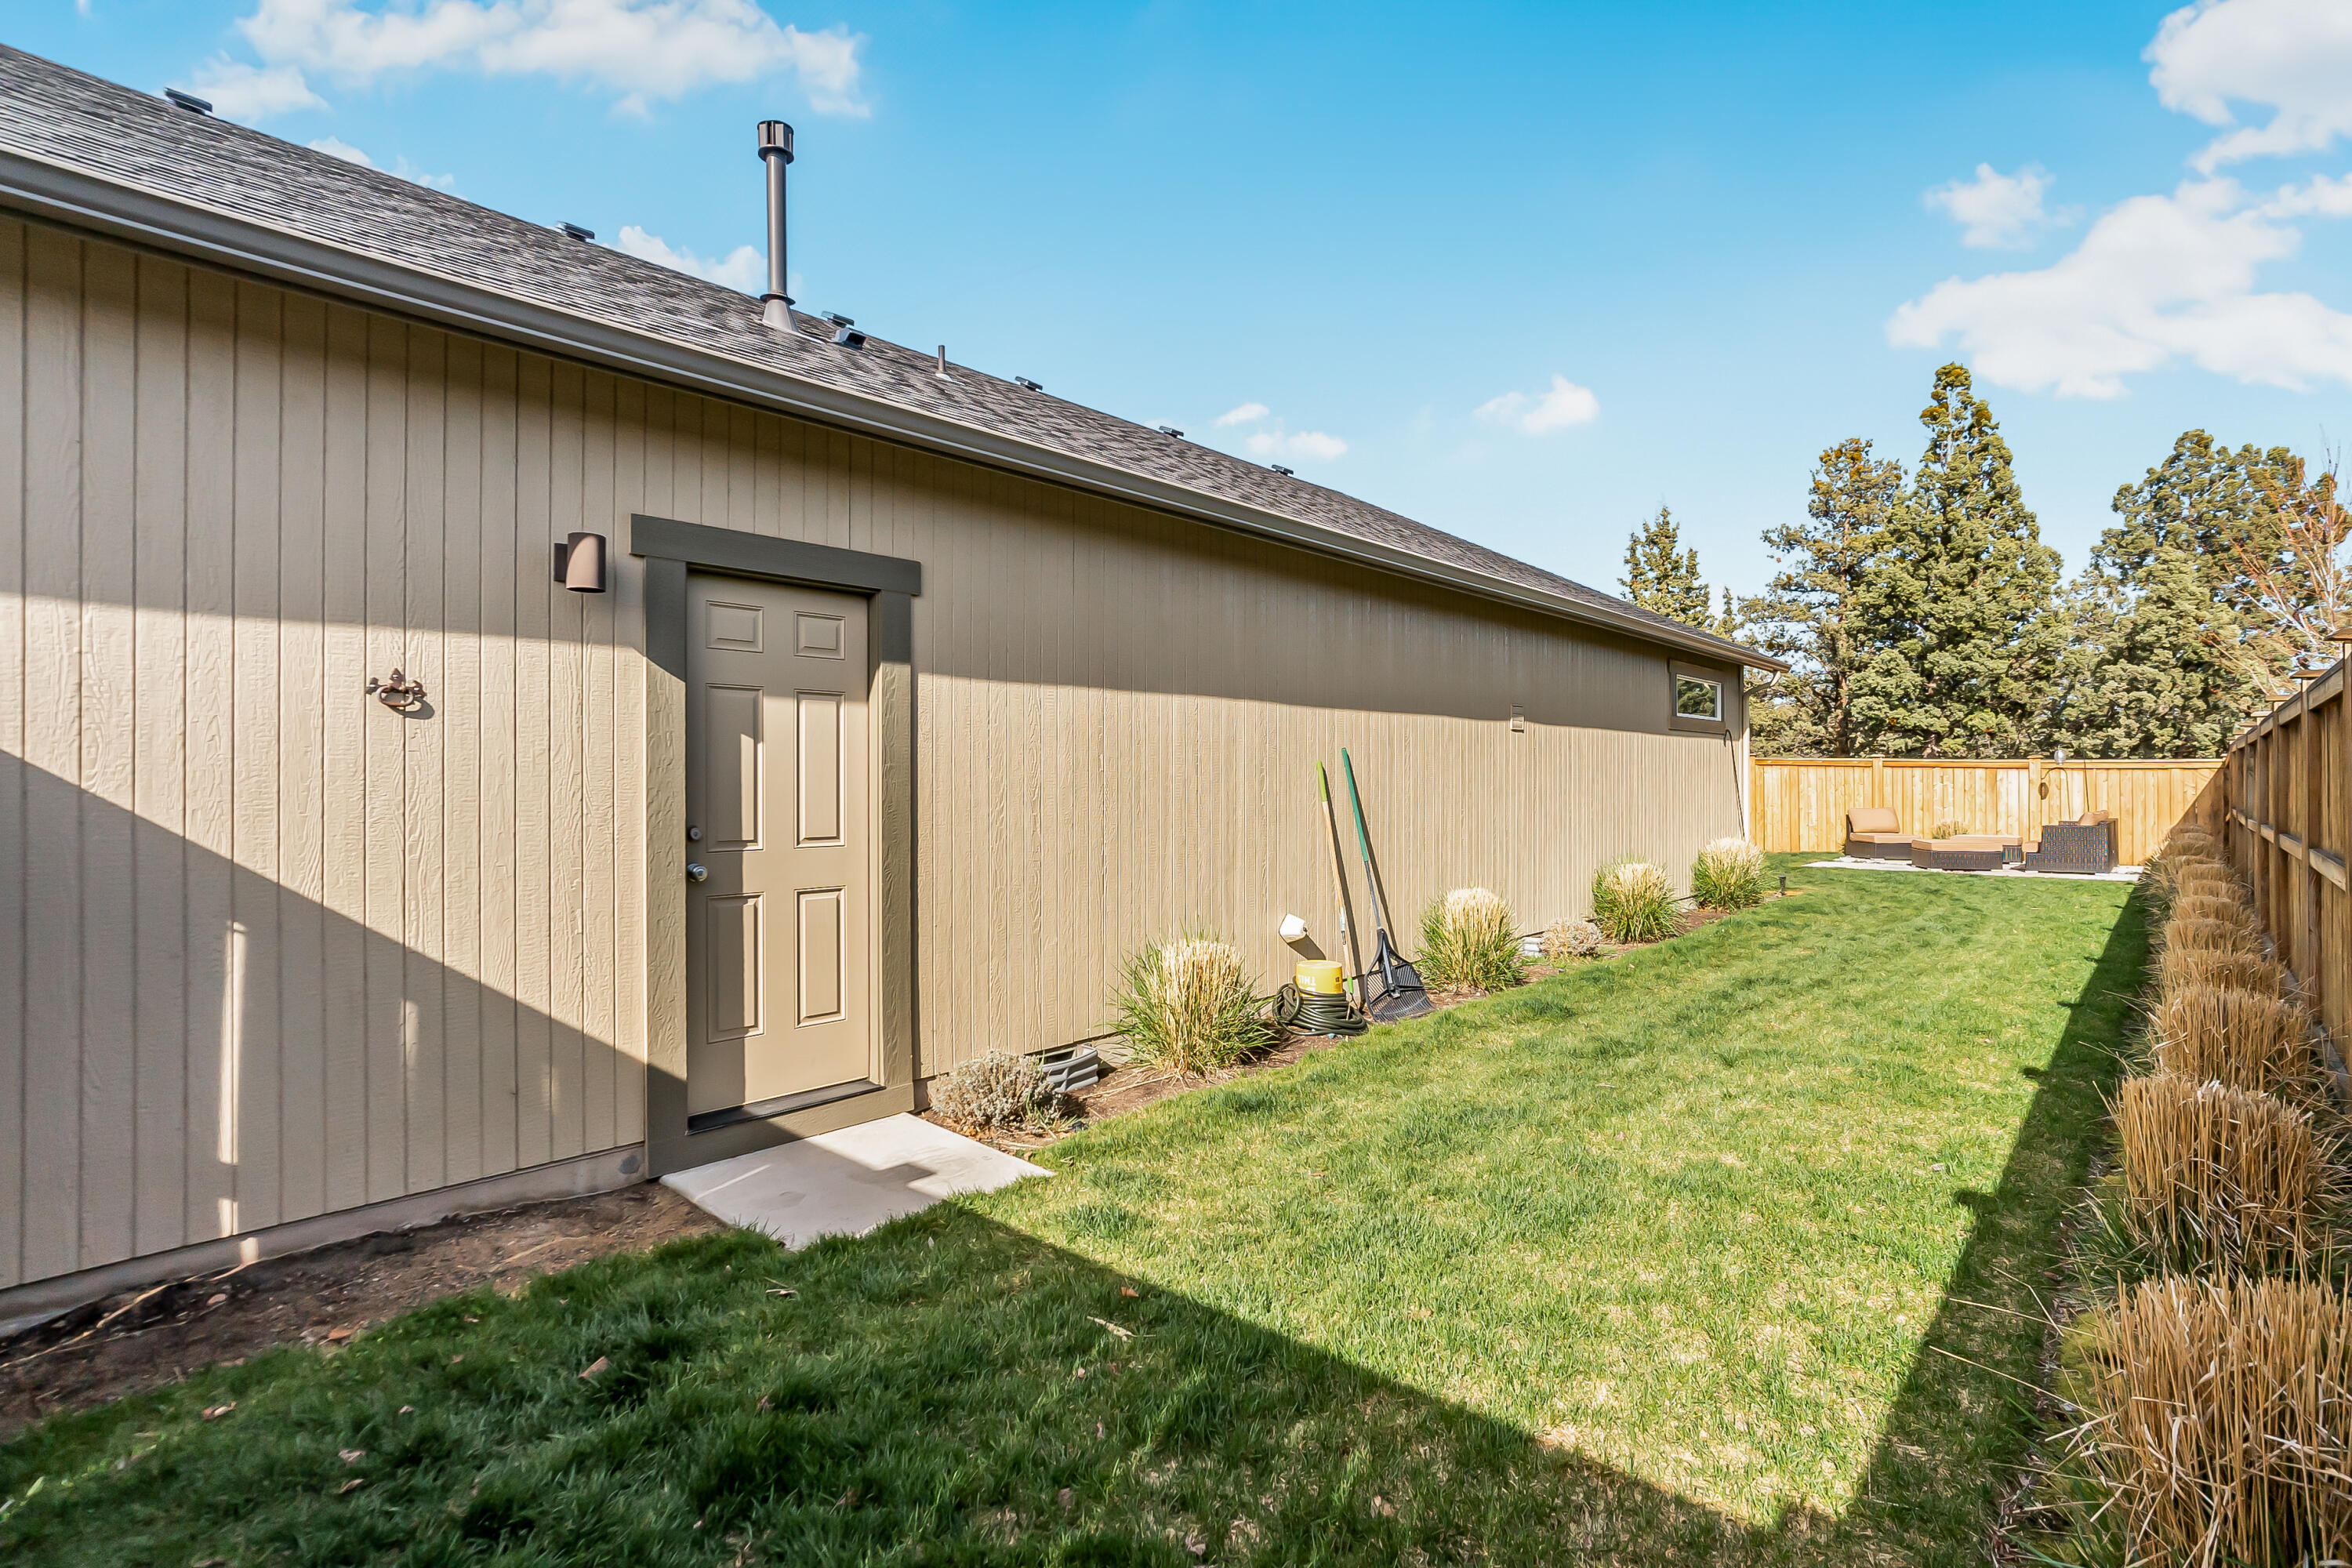
Fenced side yard with lawn, patio seating, and the home's tan exterior.
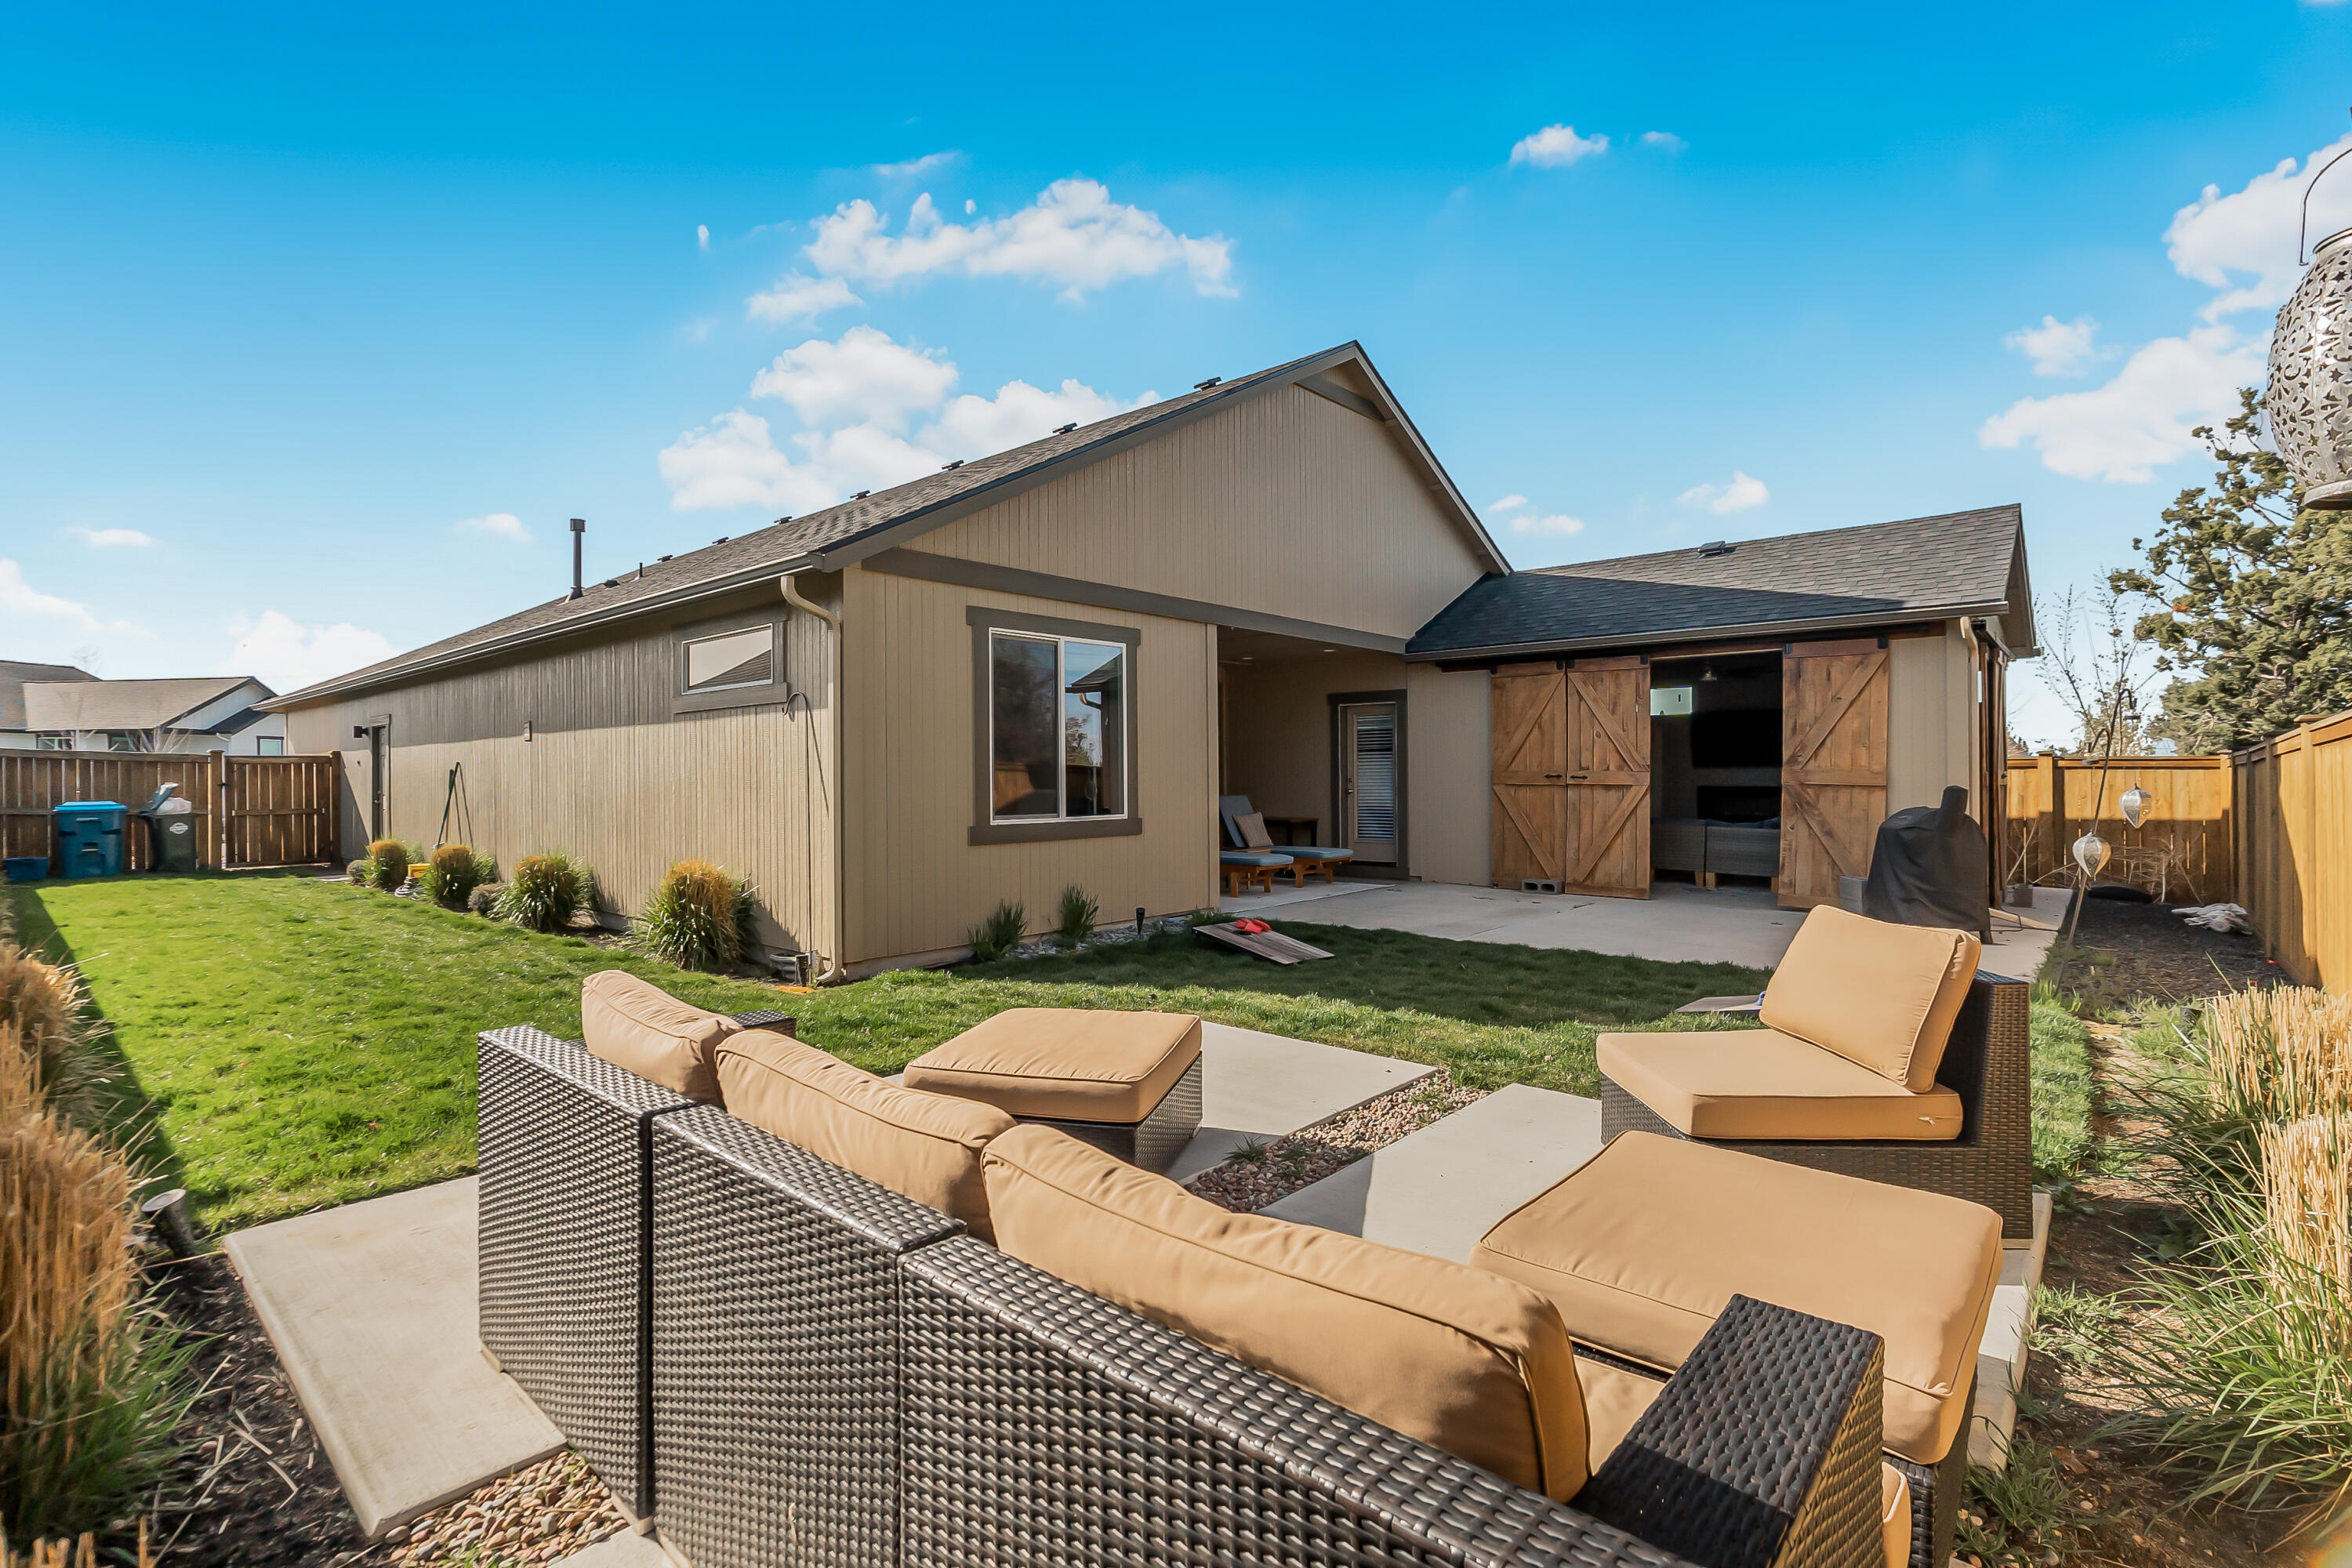
Backyard patio with woven seating, lawn, and a covered area with open barn-style doors.
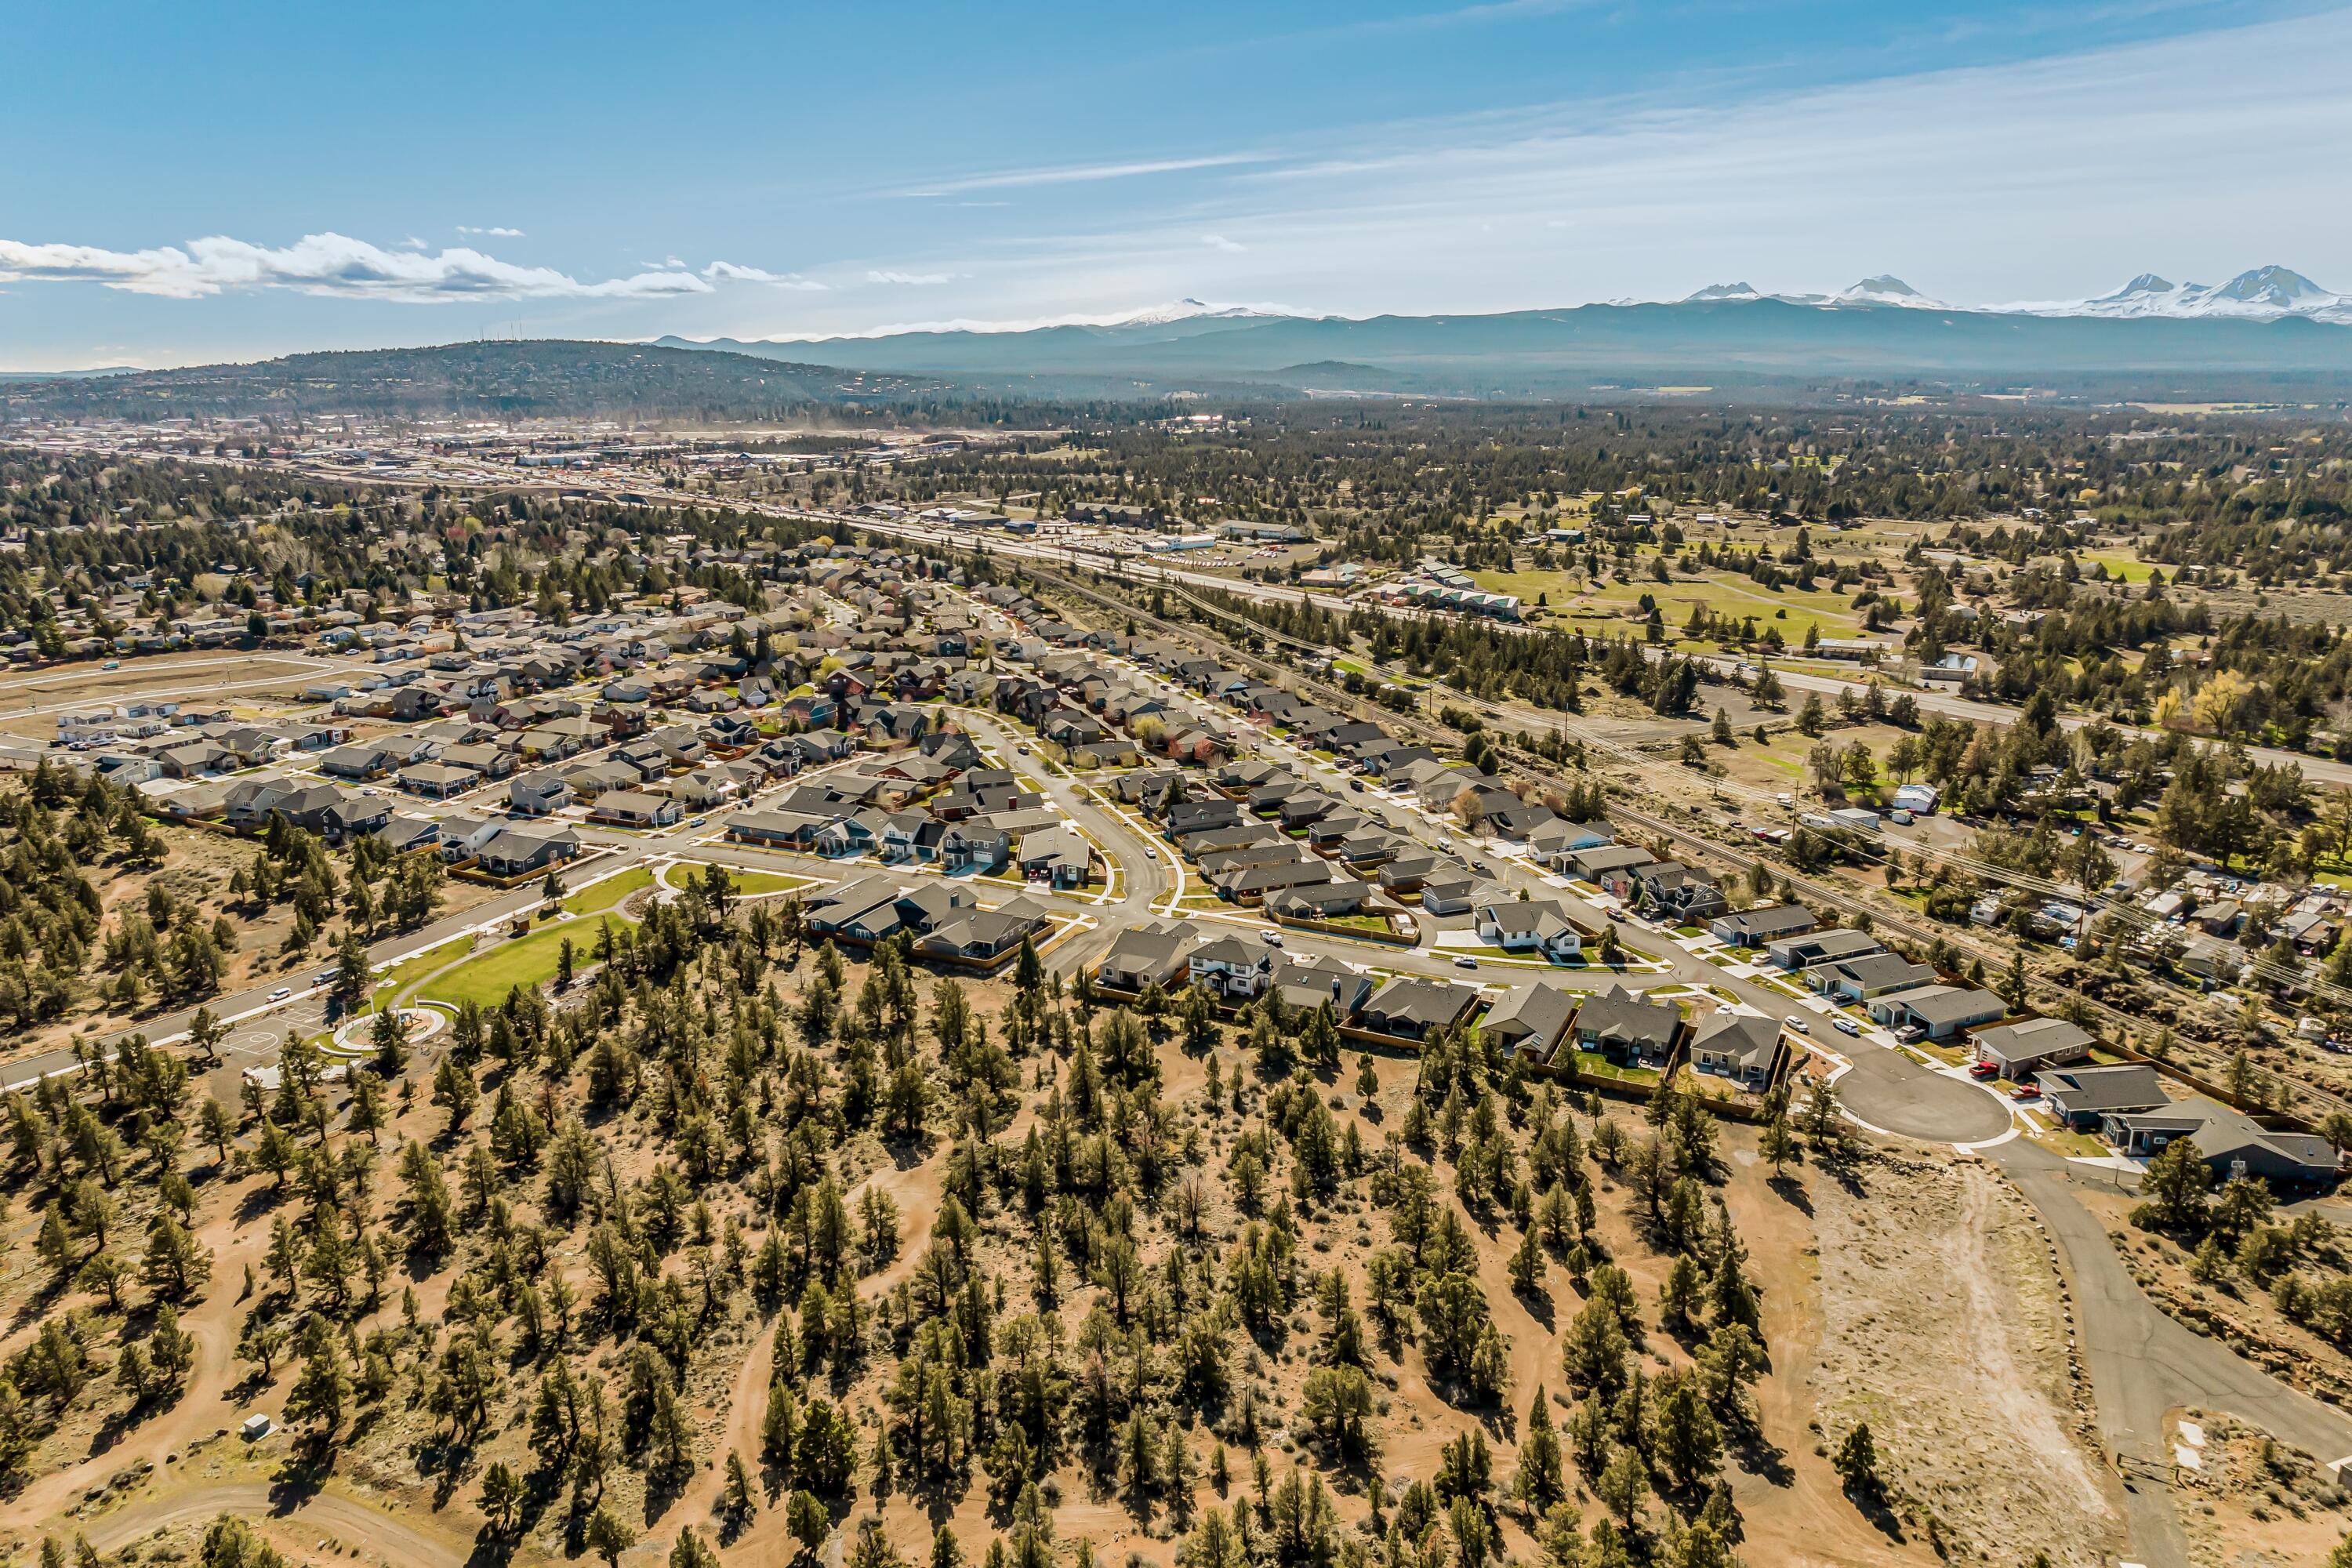
Aerial neighborhood with curving streets, tree-dotted open land, and snow-capped mountains beyond.
Aerial view of homes beside dry woodland, with snow-capped mountains on the horizon.
Aerial view of a Bend neighborhood with homes, dry open land, and snow-capped mountains in the distance.
Aerial view of a residential neighborhood with snow-capped mountains in the distance.
Aerial view of a fenced home with patio, neighboring houses, and distant snow-capped mountains.
Aerial view of a home with a fenced yard beside open land.
Aerial view of a residential neighborhood with snow-capped mountains on the horizon.
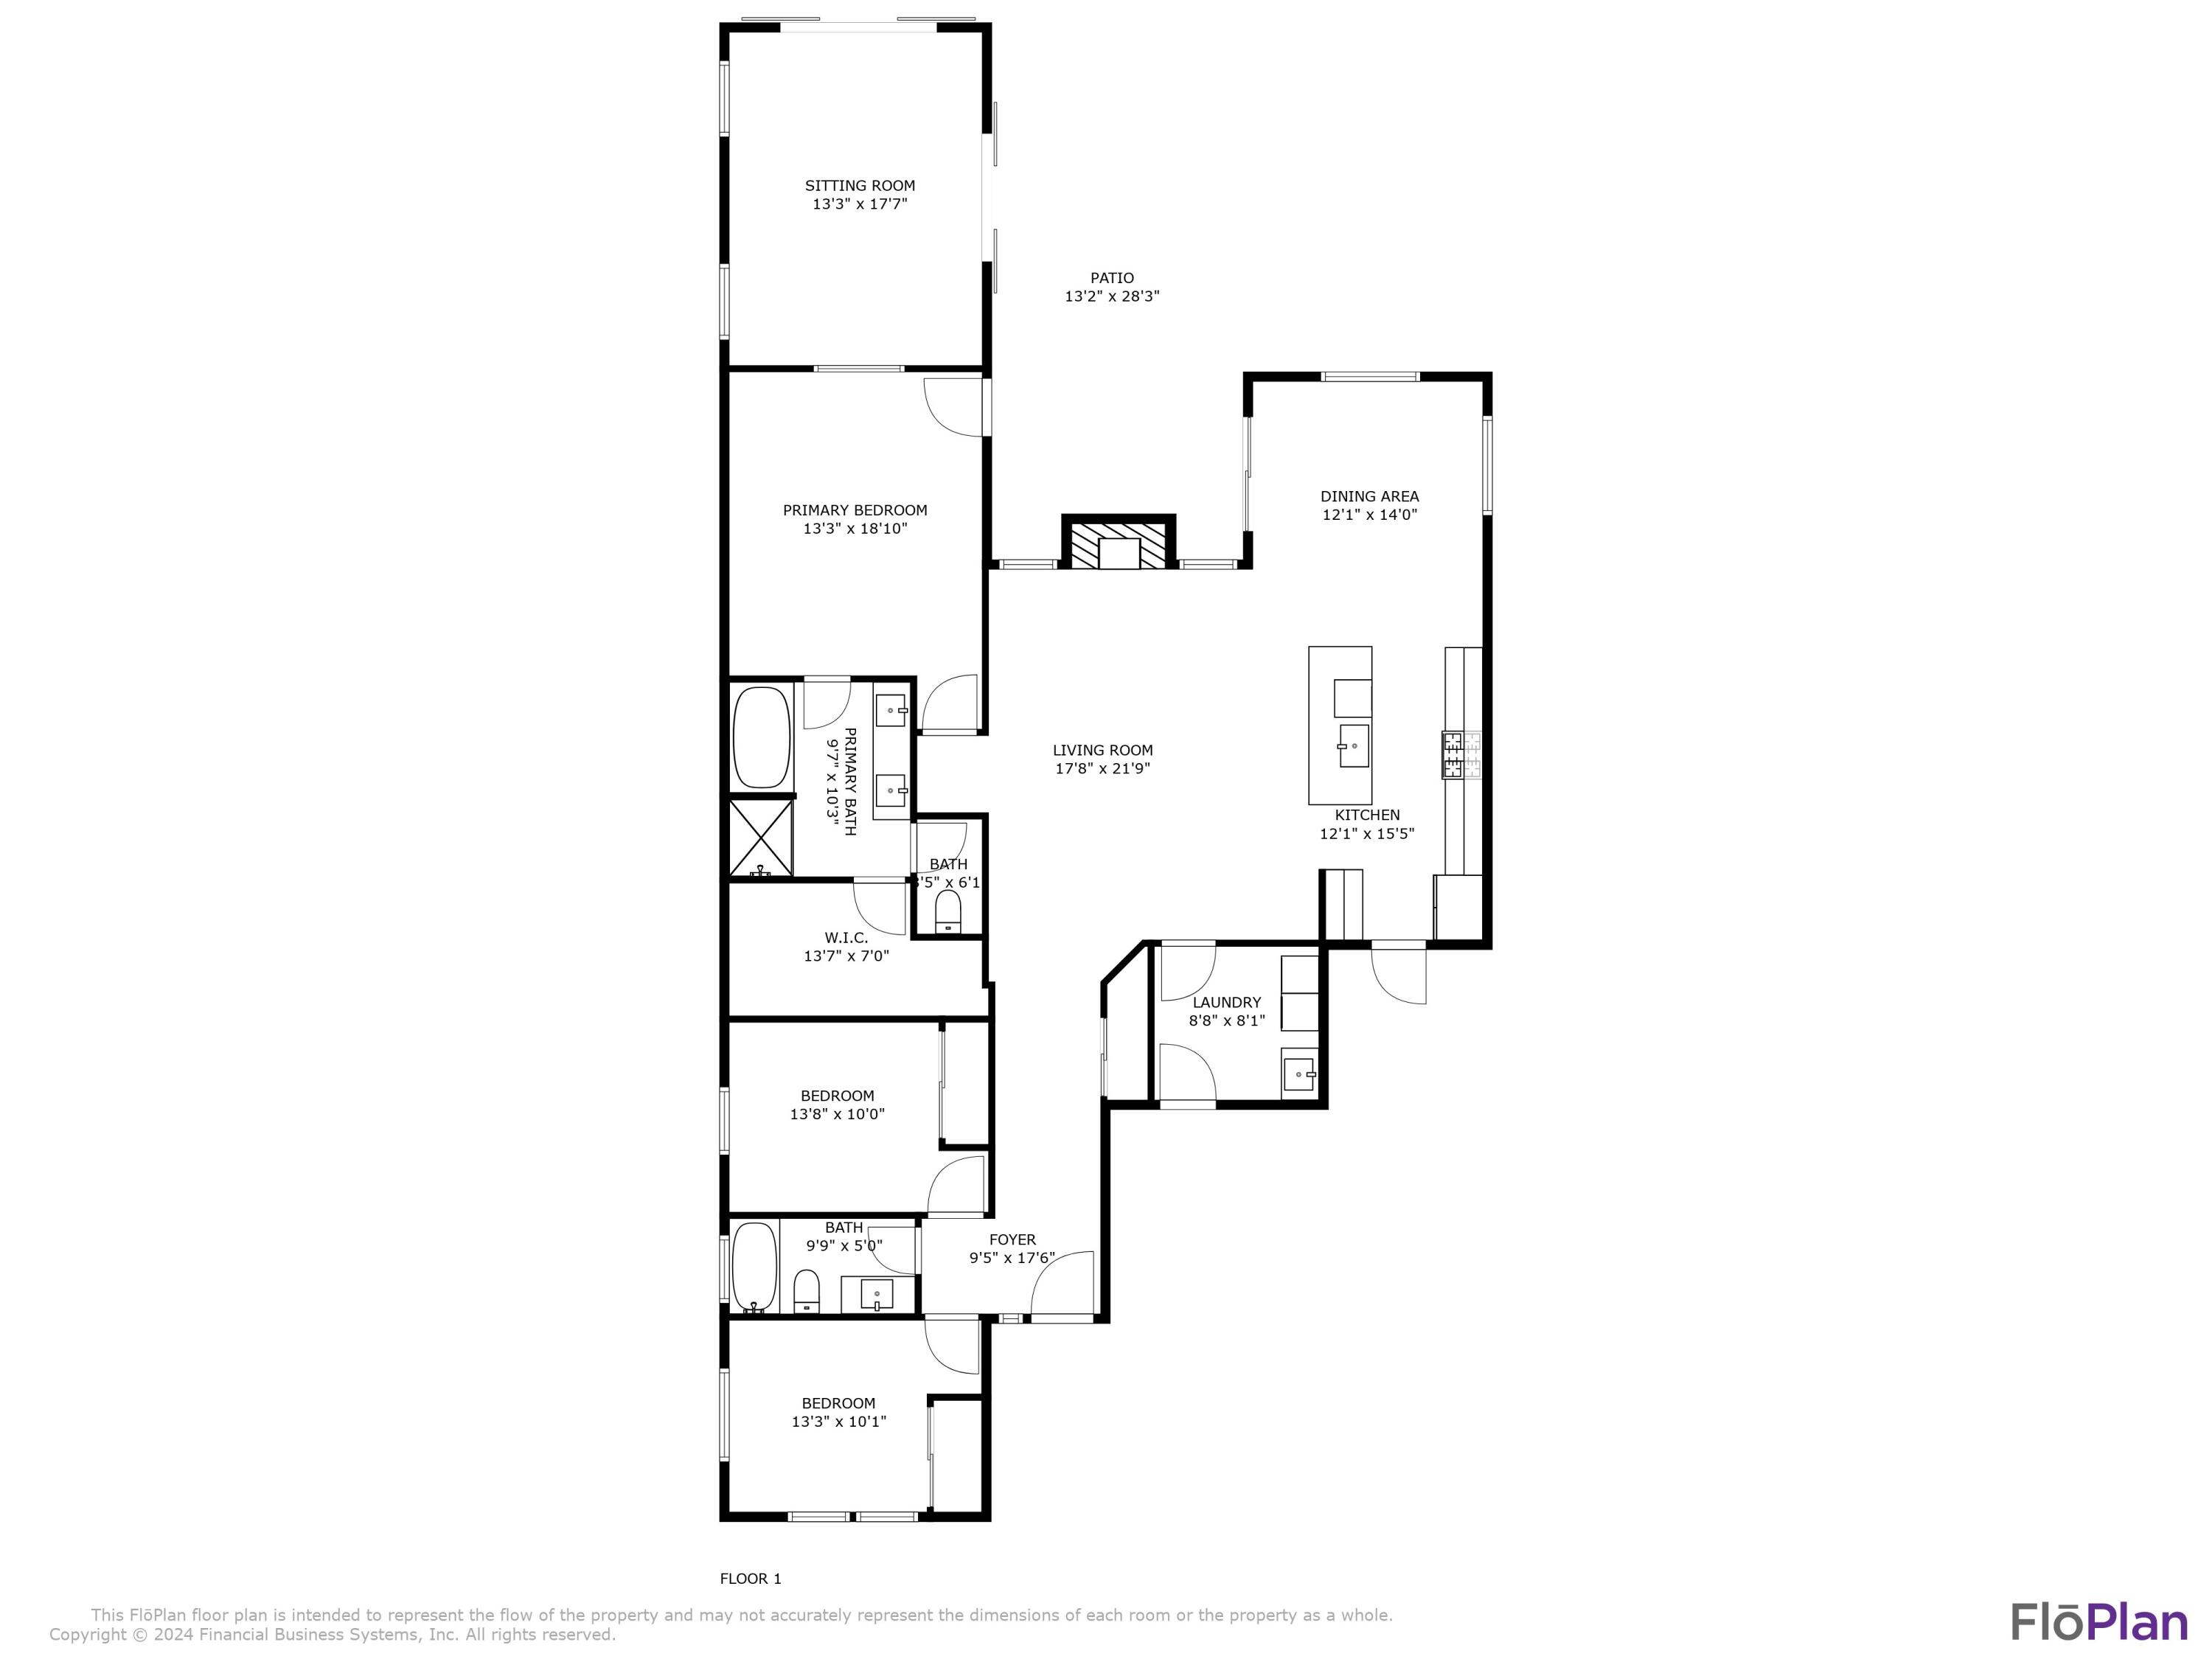
Floor plan showing three bedrooms, three bathrooms, open living and dining areas, kitchen, sitting room, and large patio.
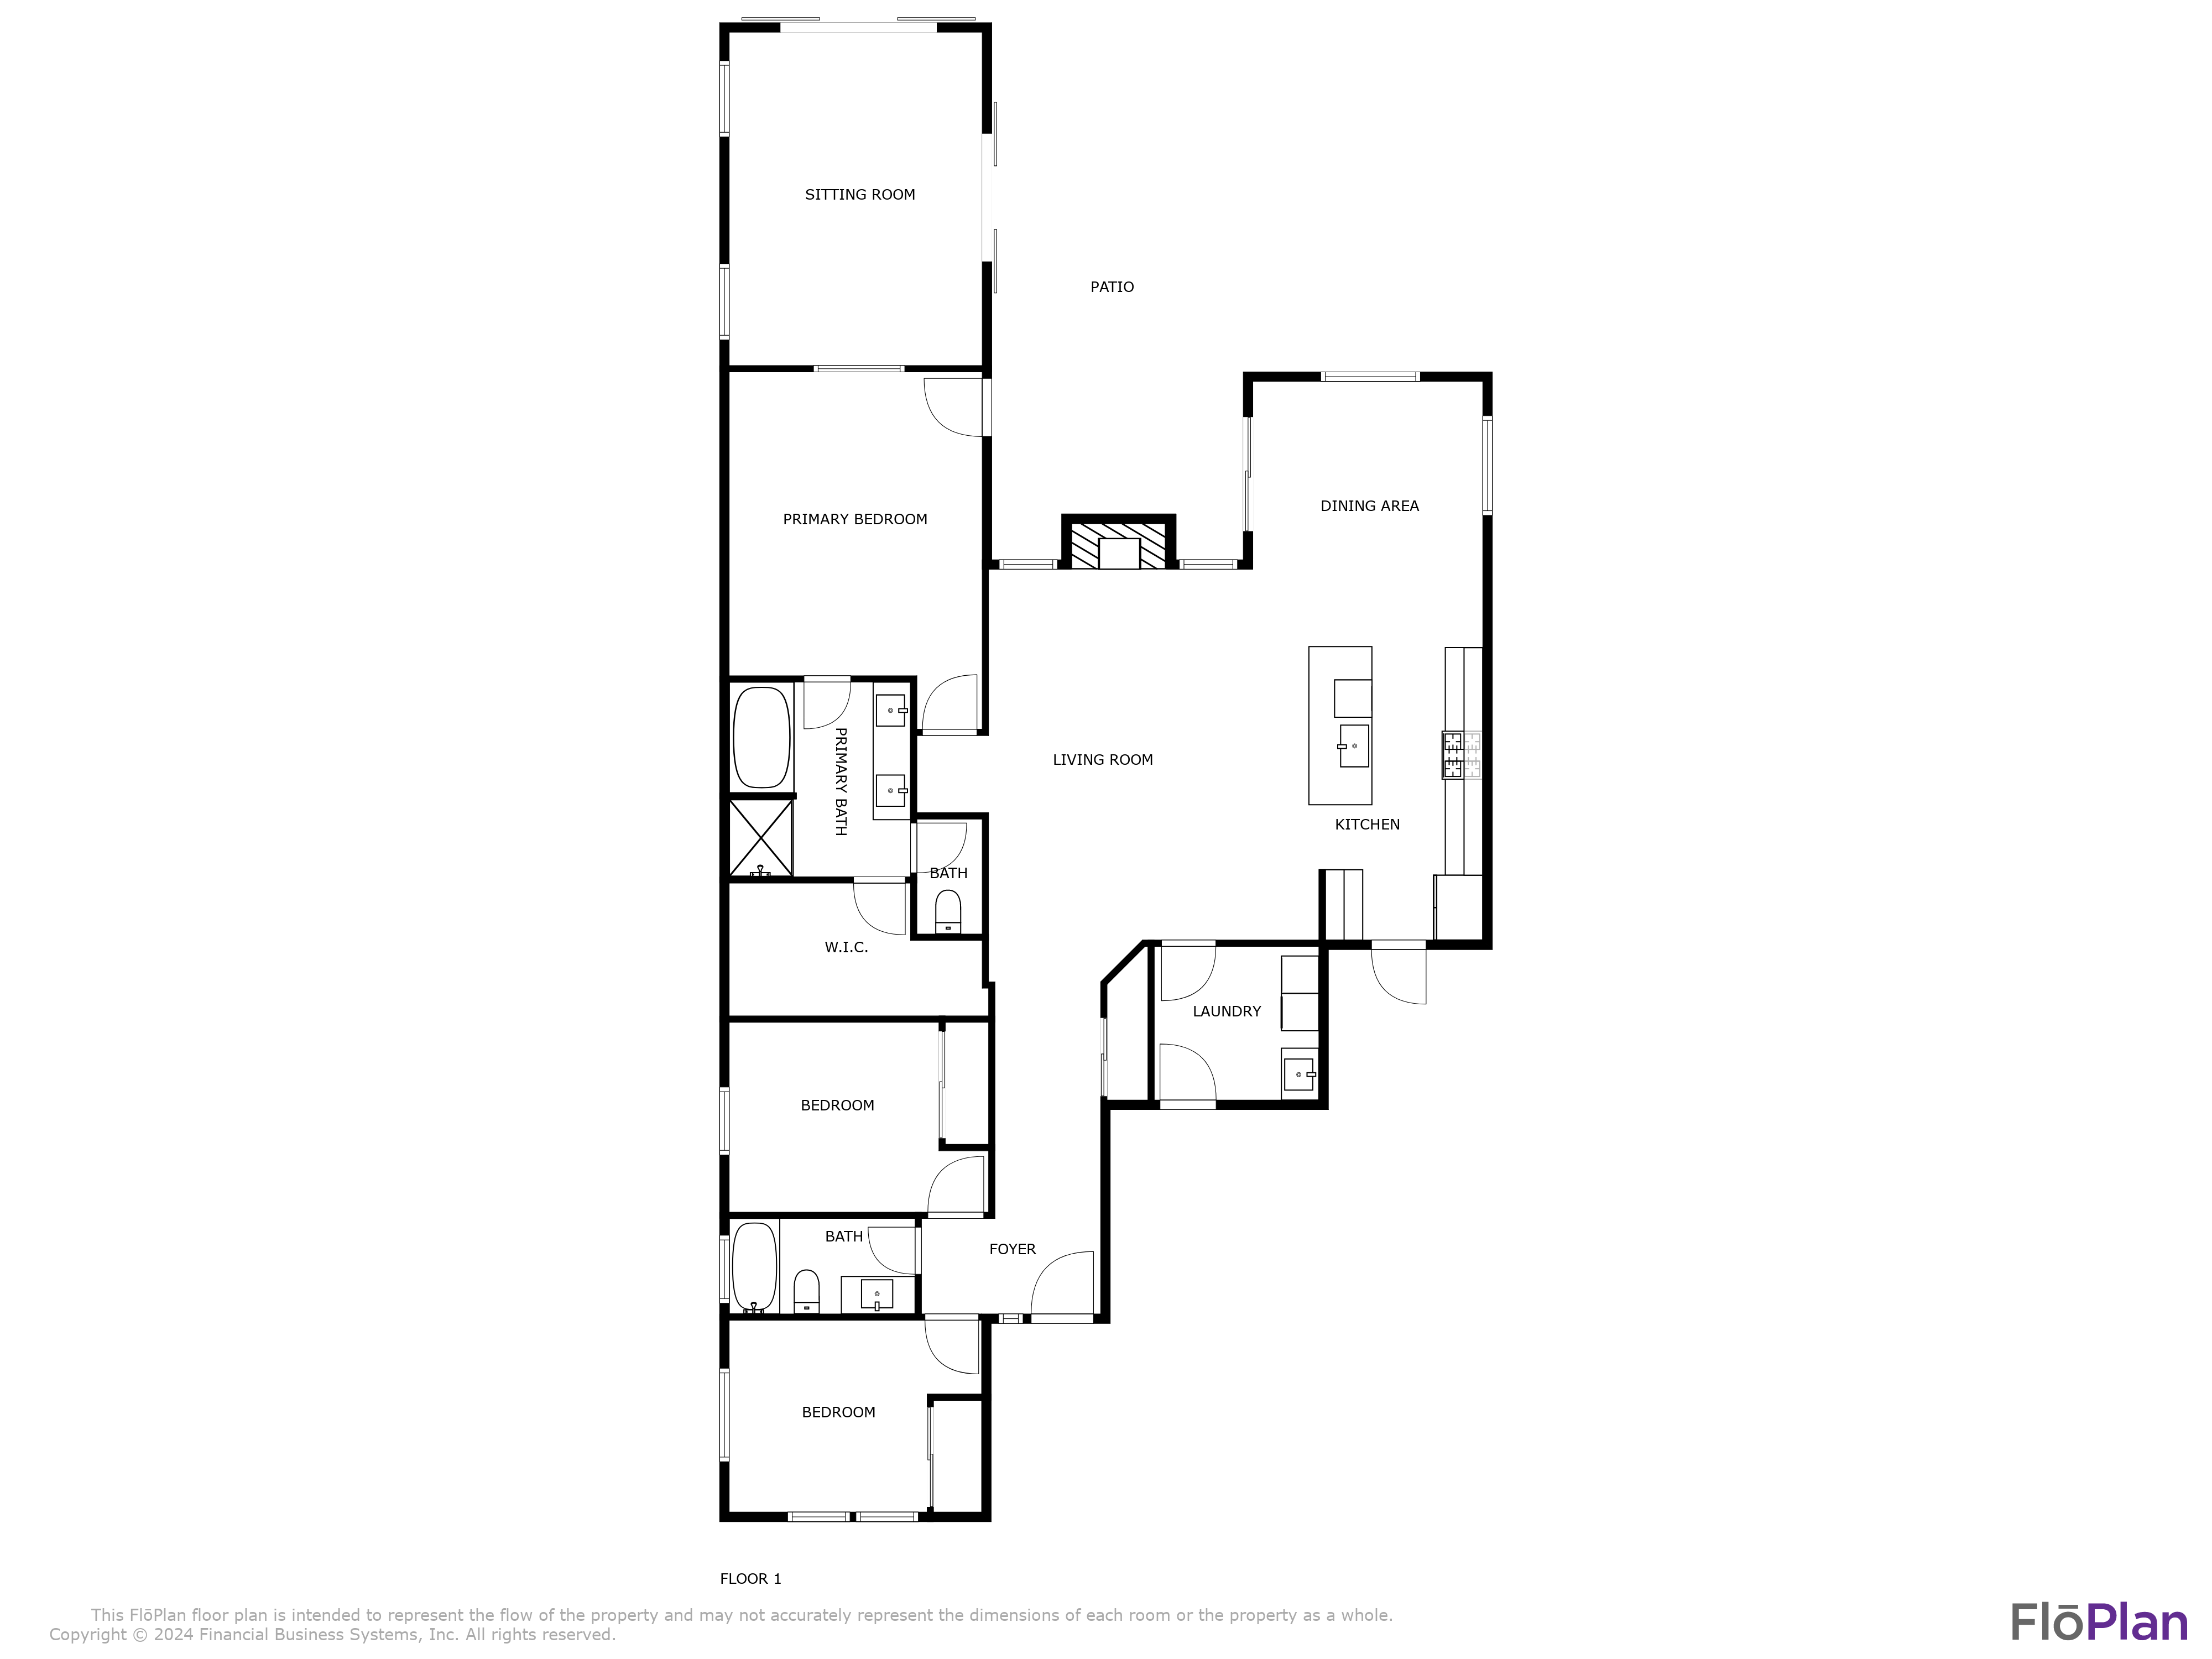
Floor plan showing three bedrooms, two baths, living and dining areas, kitchen, sitting room, and patio.
SEE ALL PHOTOS
Home exterior with a covered porch, orange-cushioned bench, stone accents, and attached garage.
Aerial view of neighborhood homes beside a wooded area, with distant mountains on the horizon.
Aerial view of a single-story home with a dark roof, fenced yard, and distant mountain views.
Aerial view of single-story homes beside evergreen woodland, with distant mountains on the horizon.
Aerial view of a beige single-story home with a two-car garage and fenced yard.
Single-story home with a two-car garage, fenced yard, and patio seating, viewed from above.
Beige single-story home with a two-car garage, stone accents, fenced yard, and wide concrete driveway.
Covered front entry with a dark paneled door, narrow sidelight, and welcoming doormat.
Furnished hallway with a patterned runner, colorful wall art, and views into a bedroom and living room.
Bedroom with white bed, dark blue accent wall, and desk beside two windows.
Furnished bedroom with a white bed, dark blue accent wall, and wooden desk.
Bathroom with a white vanity and speckled countertop beside a tub-shower with a white curtain.
Furnished bedroom with a large white bed, wall-mounted television, and patterned accent chair.
Bedroom with white bedding, beige sliding closet doors, and framed wall art.
Open-plan living room and kitchen with a vaulted ceiling and stone fireplace.
Entry hallway with a patterned runner, console table, mirrors, and plants leading to the front door.
Laundry room with black front-loading washer and dryer, utility sink, and wall shelf.
Staged living room with a beige sectional, patterned rug, and brick fireplace beneath a large television.
Living room with a gray sectional, glass coffee table, patterned rug, and potted plants.
Open-plan living room with a large taupe sectional sofa and bright white kitchen.
Open-plan living room with a large sectional facing the kitchen, glass coffee table, and dark wood floors.
Open-plan kitchen with a large granite island, white cabinets, and stainless steel appliances.
Dining room with a dark wood table, upholstered chairs, and bookshelves against a blue accent wall.
Bright kitchen with white cabinetry, patterned stone counters, a long island, and stainless-steel appliances.
Open-plan kitchen with a large granite island, white cabinetry, and views into the living and dining areas.
Kitchen with white cabinets, granite island, stainless steel appliances, and a blue accent wall.
Kitchen with white cabinetry, stainless steel appliances, and a broad granite island.
Furnished bedroom with a white-and-gray bed, tufted bench, light wood dressers, and ceiling fan.
Bedroom with a white bed, upholstered bench, ceiling fan, and large blue wall artwork
Bathroom with a long granite-topped vanity, large mirror, and tiled shower.
Bathroom with a glass shower, separate tub, and granite-topped vanity.
Furnished bedroom with a white bed, ceiling fan, and television, partly framed by a large leafy plant.
Open-plan living room with vaulted ceiling, fireplace, large television, and gray sectional sofa.
Covered patio with blue-cushioned lounge chairs, open barn doors, and a fenced yard.
Enclosed patio lounge with wicker seating, blue cushions, and an electric fireplace.
Covered patio with blue-cushioned wicker seating, a rustic coffee table, and an open view of the yard.
Fenced backyard with a green lawn, patio seating, and a covered grilling area.
Covered patio with wooden barn doors, two chairs, and a Traeger grill.
Fenced backyard with a broad concrete patio, lawn, and outdoor sectional seating.
Fenced backyard with a green lawn, patio seating, and cornhole boards.
Backyard patio with cushioned wicker seating beside a fenced lawn and open barn-style shed.
Grassy side yard bordered by a wooden privacy fence and the home's exterior wall.
Fenced side yard with lawn, patio seating, and the home's tan exterior.
Backyard patio with woven seating, lawn, and a covered area with open barn-style doors.
Aerial neighborhood with curving streets, tree-dotted open land, and snow-capped mountains beyond.
Aerial view of homes beside dry woodland, with snow-capped mountains on the horizon.
Aerial view of a Bend neighborhood with homes, dry open land, and snow-capped mountains in the distance.
Aerial view of a residential neighborhood with snow-capped mountains in the distance.
Aerial view of a fenced home with patio, neighboring houses, and distant snow-capped mountains.
Aerial view of a home with a fenced yard beside open land.
Aerial view of a residential neighborhood with snow-capped mountains on the horizon.
Floor plan showing three bedrooms, three bathrooms, open living and dining areas, kitchen, sitting room, and large patio.
Floor plan showing three bedrooms, two baths, living and dining areas, kitchen, sitting room, and patio.
Courtesy of Avenue Northwest Realty Inc, Amber Marie Boyle
Sold

63832 Wellington Street

63832 Wellington Street, Bend, OR 97701

$710,000
Introducing modern comfort meets outdoor bliss! This home boasts privacy and convenience with 3 spacious bedrooms and 2 full baths.
The flowing living room seamlessly connects to the kitchen and dining area, creating an ideal space for entertaining. Its vaulted ceilings add to the allure.
Prepare to be wowed by the chef's dream kitchen, with ample counter space, abundant cupboards, and a grand pantry. The inviting eating bar ensures the chef is still part of the party while guests mingle.
A strategically placed laundry room leads to the 2-car attached garage, making transitioning from outdoor adventures to indoor comfort easy.
The primary bedroom offers a spacious area and a spa-like ensuite bathroom, with a door leading to your backyard oasis.
Outside, an outdoor room awaits with a TV space, fireplace, and skylights for year-round enjoyment. Barn doors provide shade, and there's room for everyone to gather and relax.

3
beds

2
baths

1,811 Sq.Ft. LIVING AREA

6,969.6 Sq.Ft. lot

Amber Boyle

Amber Boyle

Features & Amenities

Interior

  • total bedrooms3
  • Total bathrooms2
  • full bathrooms2
  • Flooring Carpet, Laminate, Tile
  • Fireplace Gas, Great Room
  • APPLIANCES Dishwasher, Disposal, Microwave, Oven, Range, Water Heater
  • other interior Features Smart Lock(s), Breakfast Bar, Enclosed Toilet(s), Kitchen Island, Open Floorplan, Pantry, Shower/Tub Combo, Smart Thermostat, Soaking Tub, Solid Surface Counters, Vaulted Ceiling(s), Walk-In Closet(s)

Area & Lot

  • Status Sold
  • Living Area1,811 Sq.Ft.
  • Total Area1,811 Sq.Ft.
  • Lot Area6,969.6 Sq.Ft.
  • MLS® ID220181838
  • TypeResidential
  • YEAR BUILT2020
  • NeighborhoodBend
  • Architecture StylesRanch
  • View DescriptionNeighborhood, Territorial
  • Elementary SchoolLava Ridge Elem
  • Middle SchoolSky View Middle
  • High SchoolMountain View Sr High

Exterior

  • STORIES1
  • Garage Space2.0
  • water SourcePublic
  • roofComposition
  • lot featuresFenced, Landscaped, Sprinkler Timer(s), Sprinklers In Front, Sprinklers In Rear
  • parkingAttached, Driveway, Garage Door Opener, Other
  • HEAT TYPEForced Air, Natural Gas
  • AIR CONDITIONINGCentral Air
  • sewerPublic Sewer
  • SubstructureStemwall
  • HOA AmenitiesSnow Removal
  • security FeaturesCarbon Monoxide Detector(s), Smoke Detector(s)

Financial

  • Sales Price$710,000
  • Real Estate Tax $3,795/yr
  • HOA $182/yr

Bend

Explore

Experience the Avenue NW Realty Difference

Whether you're buying, selling, or investing, the Avenue NW Realty team provides personalized guidance, transparent communication, and expert representation every step of the way.

Follow Us on Instagram