Leave a Message

Thank you for your message. We will be in touch with you shortly.

63710 Hughes Road
63710 Hughes Road
63710 Hughes Road
63710 Hughes Road
63710 Hughes Road
63710 Hughes Road
63710 Hughes Road
63710 Hughes Road
63710 Hughes Road
63710 Hughes Road
63710 Hughes Road
63710 Hughes Road
63710 Hughes Road
63710 Hughes Road
63710 Hughes Road
63710 Hughes Road
63710 Hughes Road
63710 Hughes Road
63710 Hughes Road
63710 Hughes Road
63710 Hughes Road
63710 Hughes Road
63710 Hughes Road
63710 Hughes Road
63710 Hughes Road
63710 Hughes Road
63710 Hughes Road
63710 Hughes Road
63710 Hughes Road
63710 Hughes Road
63710 Hughes Road
63710 Hughes Road
63710 Hughes Road
63710 Hughes Road
63710 Hughes Road
63710 Hughes Road
63710 Hughes Road
63710 Hughes Road
63710 Hughes Road
63710 Hughes Road
63710 Hughes Road
63710 Hughes Road
63710 Hughes Road
63710 Hughes Road
63710 Hughes Road
63710 Hughes Road
63710 Hughes Road
63710 Hughes Road
63710 Hughes Road
63710 Hughes Road
63710 Hughes Road
63710 Hughes Road
63710 Hughes Road
63710 Hughes Road
63710 Hughes Road
63710 Hughes Road
63710 Hughes Road
63710 Hughes Road
63710 Hughes Road
63710 Hughes Road
63710 Hughes Road
63710 Hughes Road
63710 Hughes Road
63710 Hughes Road
63710 Hughes Road
63710 Hughes Road
63710 Hughes Road
SEE ALL PHOTOS
63710 Hughes Road
63710 Hughes Road
63710 Hughes Road
63710 Hughes Road
63710 Hughes Road
63710 Hughes Road
63710 Hughes Road
63710 Hughes Road
63710 Hughes Road
63710 Hughes Road
63710 Hughes Road
63710 Hughes Road
63710 Hughes Road
63710 Hughes Road
63710 Hughes Road
63710 Hughes Road
63710 Hughes Road
63710 Hughes Road
63710 Hughes Road
63710 Hughes Road
63710 Hughes Road
63710 Hughes Road
63710 Hughes Road
63710 Hughes Road
63710 Hughes Road
63710 Hughes Road
63710 Hughes Road
63710 Hughes Road
63710 Hughes Road
63710 Hughes Road
63710 Hughes Road
63710 Hughes Road
63710 Hughes Road
63710 Hughes Road
63710 Hughes Road
63710 Hughes Road
63710 Hughes Road
63710 Hughes Road
63710 Hughes Road
63710 Hughes Road
63710 Hughes Road
63710 Hughes Road
63710 Hughes Road
63710 Hughes Road
63710 Hughes Road
63710 Hughes Road
63710 Hughes Road
63710 Hughes Road
63710 Hughes Road
63710 Hughes Road
63710 Hughes Road
63710 Hughes Road
63710 Hughes Road
63710 Hughes Road
63710 Hughes Road
63710 Hughes Road
63710 Hughes Road
63710 Hughes Road
63710 Hughes Road
63710 Hughes Road
63710 Hughes Road
63710 Hughes Road
63710 Hughes Road
63710 Hughes Road
63710 Hughes Road
63710 Hughes Road
63710 Hughes Road
Courtesy of Cascade Hasson SIR, Brian John Ladd
Sold

63710 Hughes Road

63710 Hughes Road, Bend, OR 97701

$4,520,000
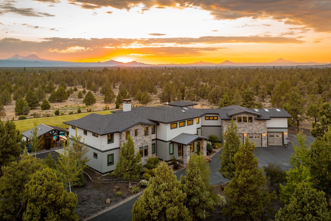
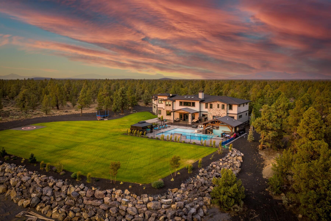
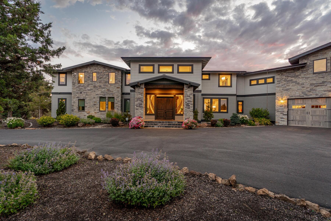
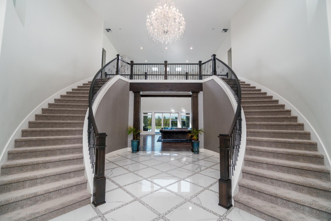
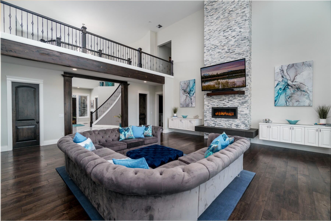
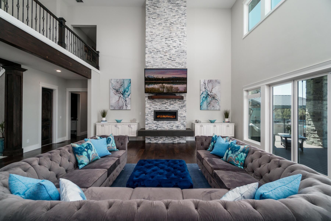
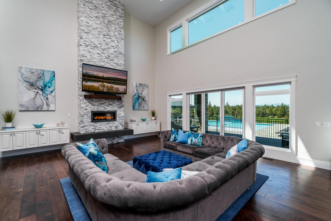
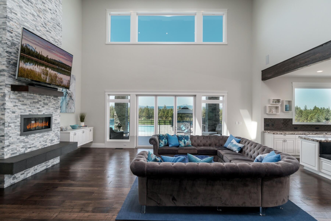
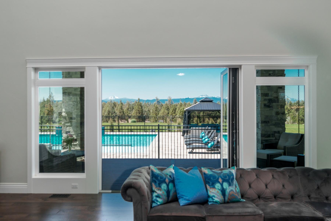
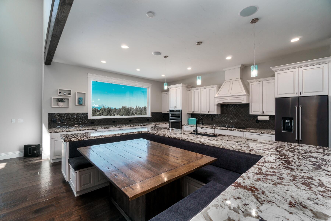
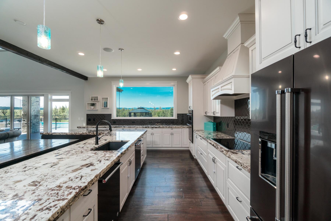
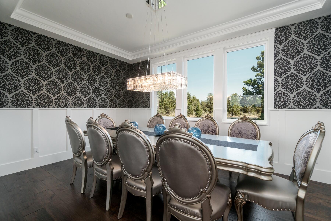
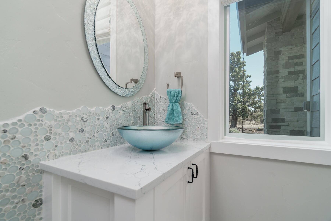
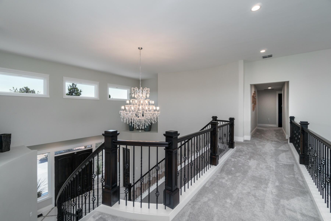
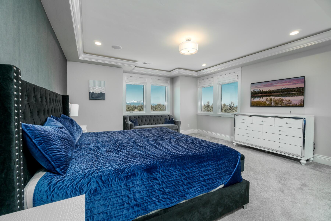
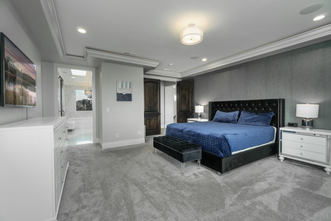
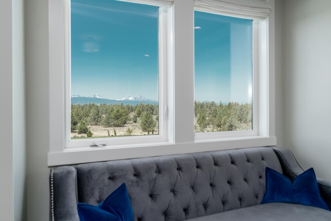
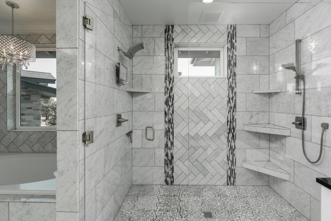
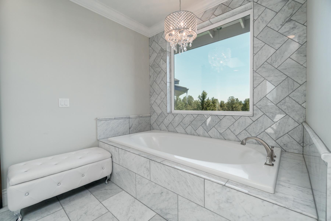
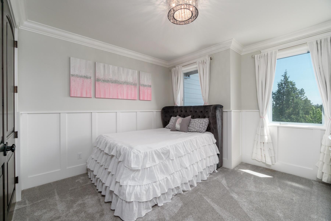
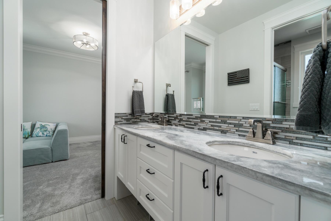
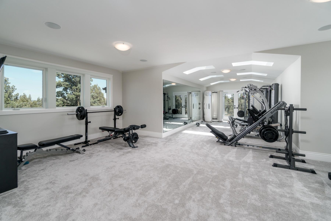
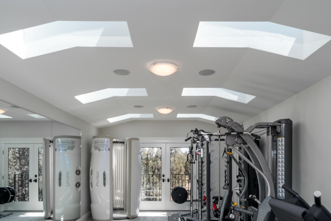
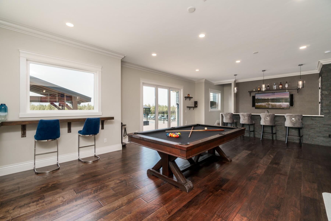
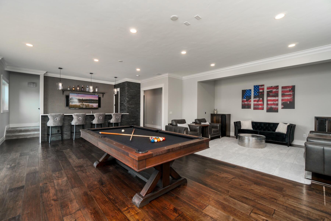
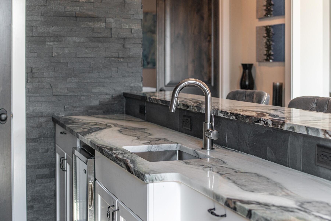
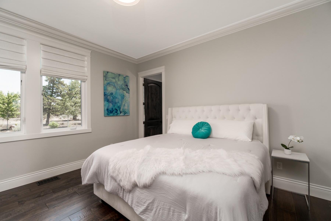
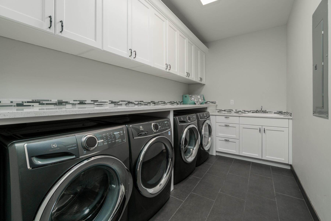
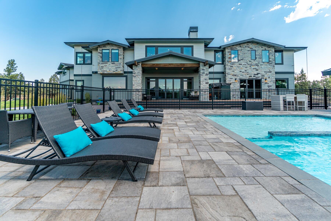
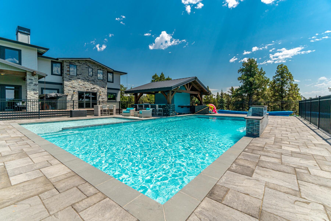
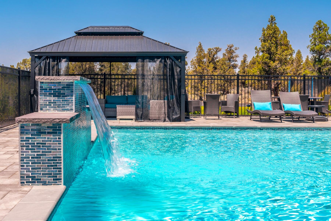
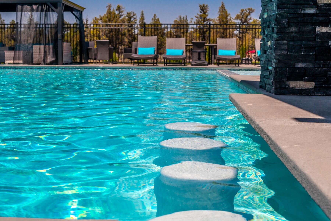
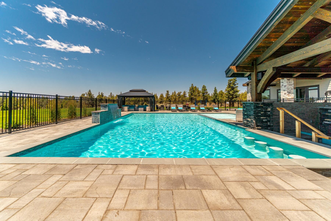
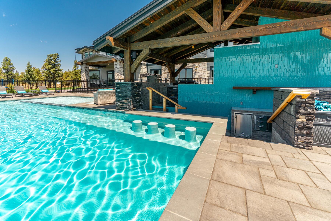
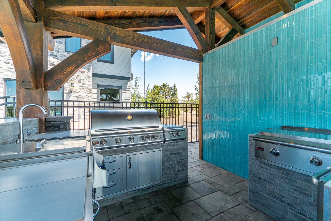
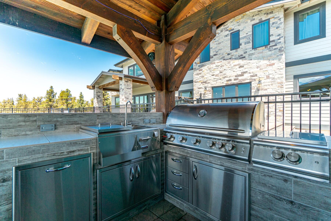
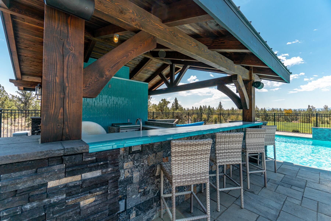
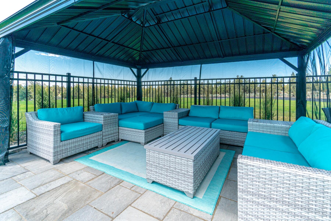
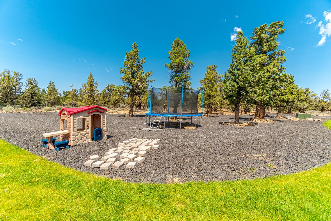
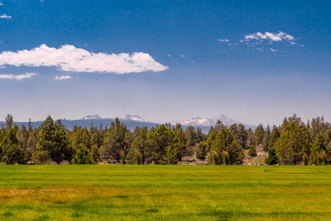
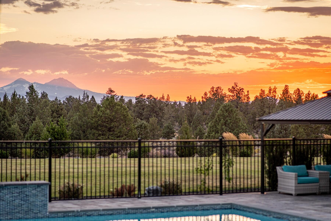
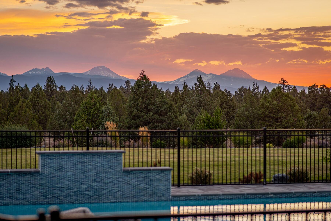
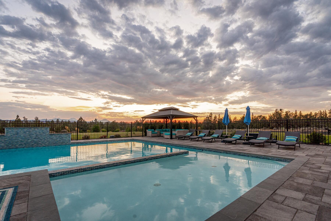
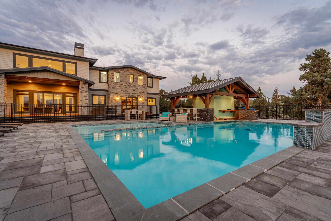
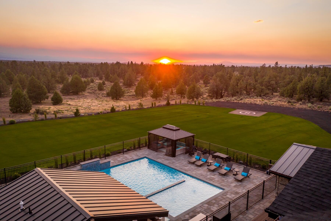
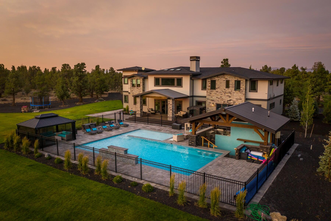
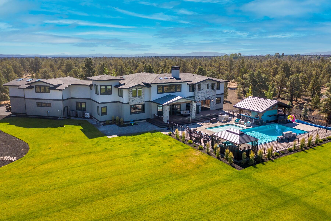
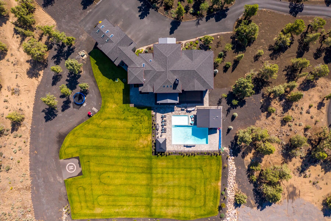
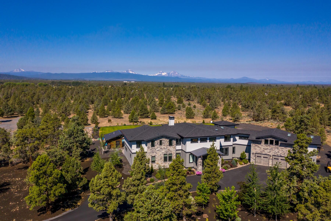
Presenting an extraordinary opportunity to own a sanctuary of sophistication and privacy without sacrificing luxury and convenience. Impeccably situated amidst the awe-inspiring beauty of the Cascade Mountains, this property delivers a lifestyle like none other. Upon entering through the regal, wrought-iron gates, you will wind through a serene landscape before coming to gaze upon the home's commanding facade. The interior is a testament to meticulous craftsmanship, adorned with hardwood floors, coffered ceilings, and artisanal fixtures. Step outside, and find yourself in an outdoor oasis with a resort-style swimming pool; complete with a built-in bar, sun shelf, swim-up bar area, surround sound system, and bathroom. For the equestrian or outdoor enthusiast, trails for horseback riding, hiking, and mountain biking are but a stone's throw away. Your search for the epitome of Central Oregon grandeur ends here.

6
beds

7
baths

7,380 Sq.Ft. LIVING AREA

79.6 Acres lot

Amber Boyle

Amber Boyle

Features & Amenities

Interior

  • total bedrooms6
  • Total bathrooms7
  • full bathrooms5
  • half bathrooms2
  • Flooring Carpet, Hardwood, Stone, Tile
  • Fireplace Great Room, Propane
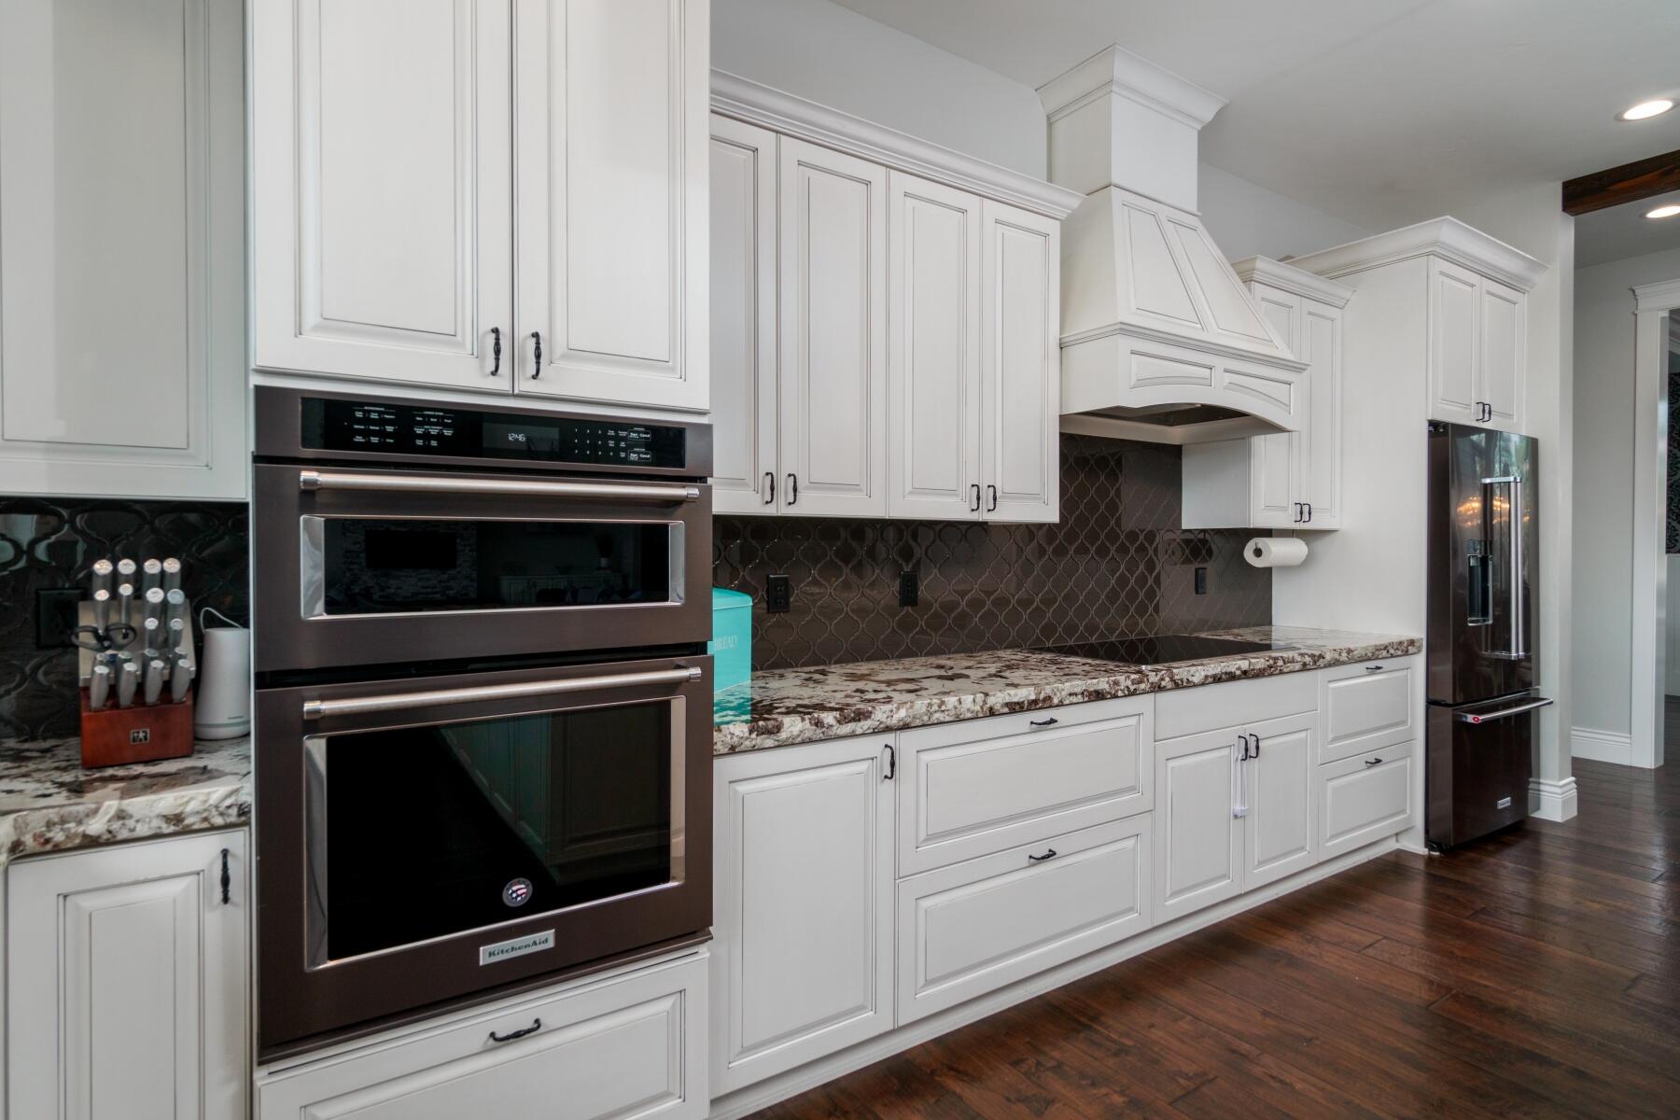
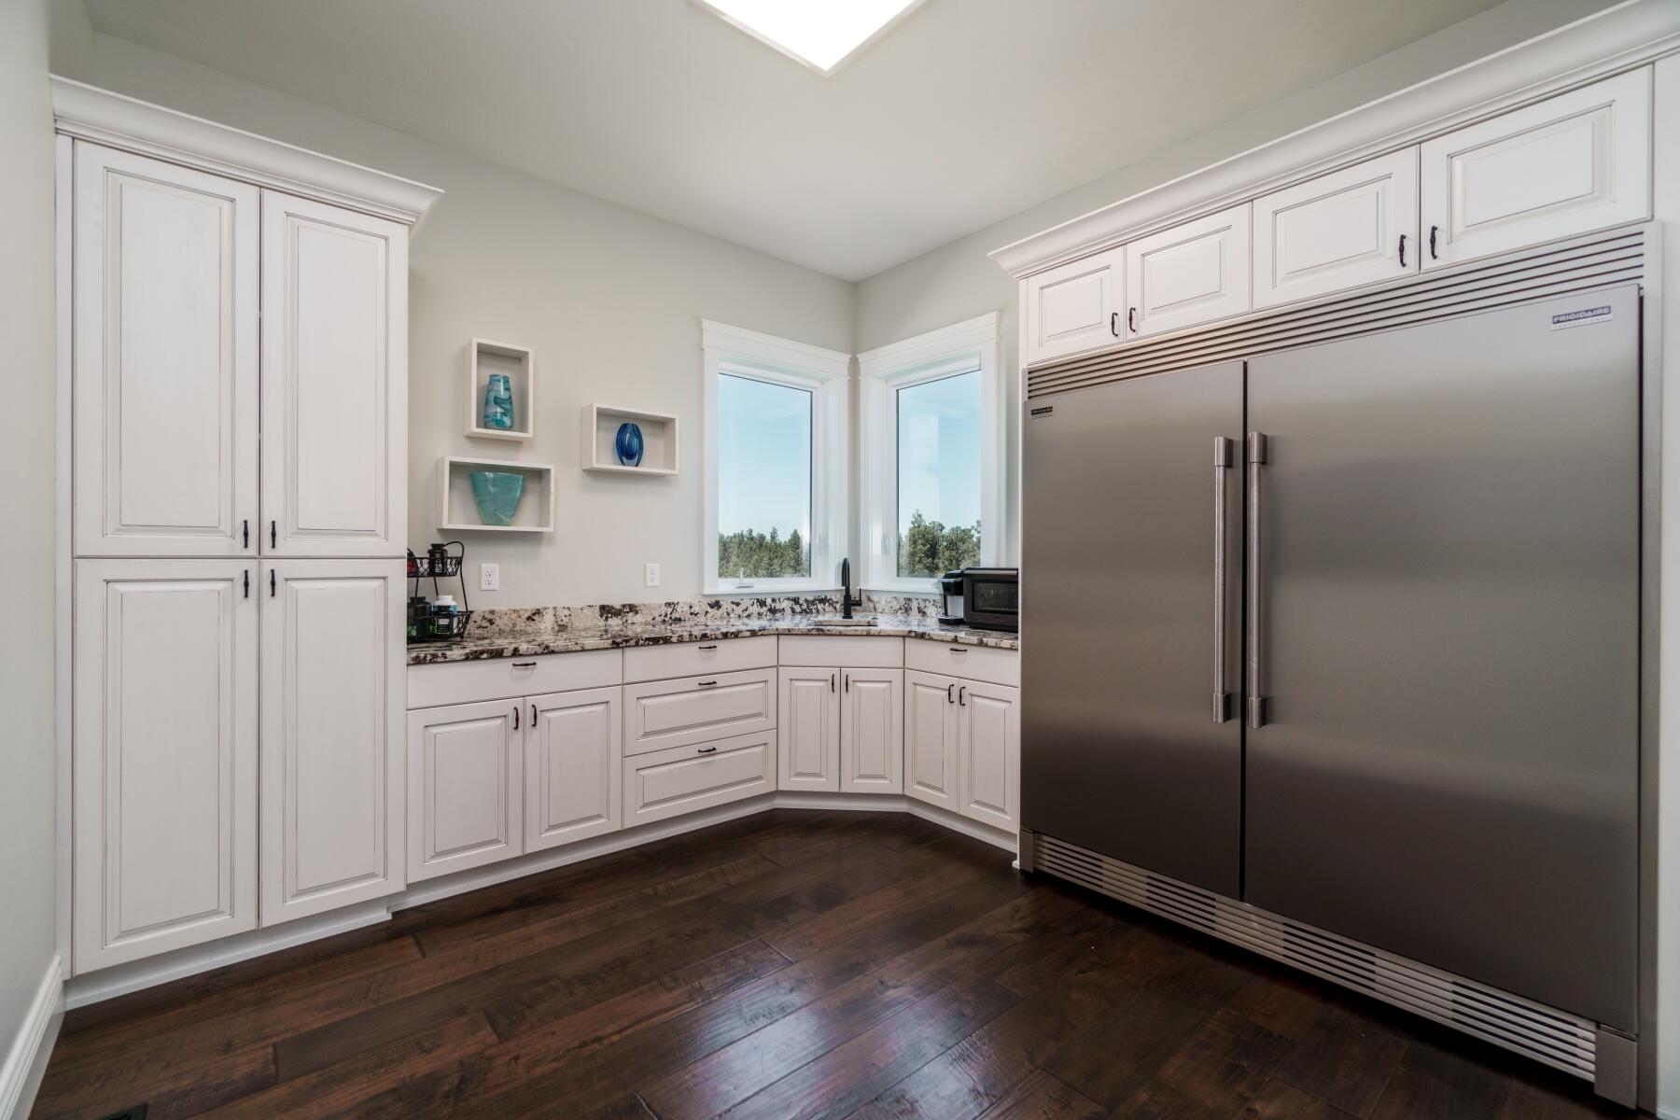
  • APPLIANCES Dishwasher, Disposal, Dryer, Oven, Range, Range Hood, Refrigerator, Washer, Water Heater, Water Softener, Wine Refrigerator
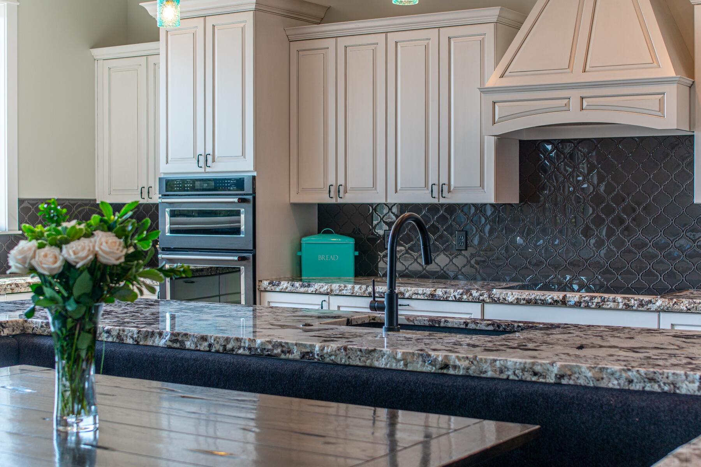
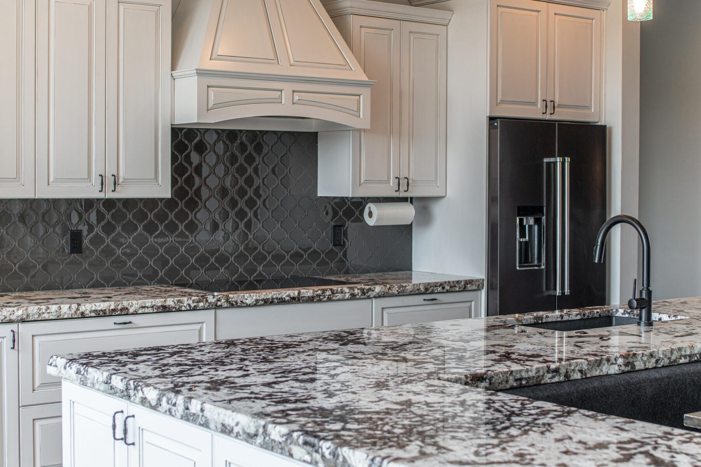
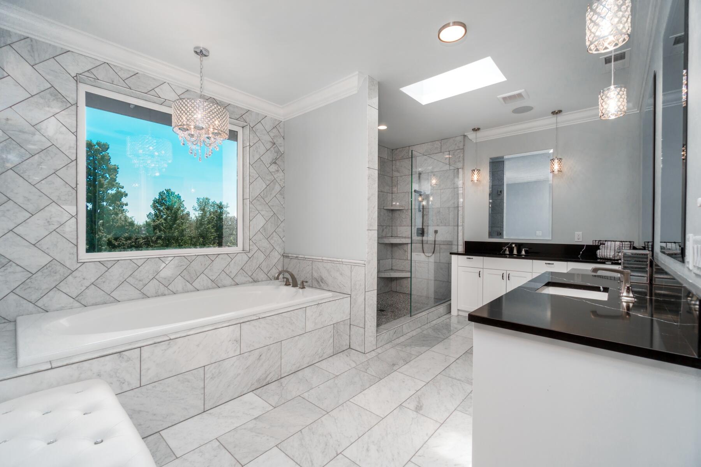
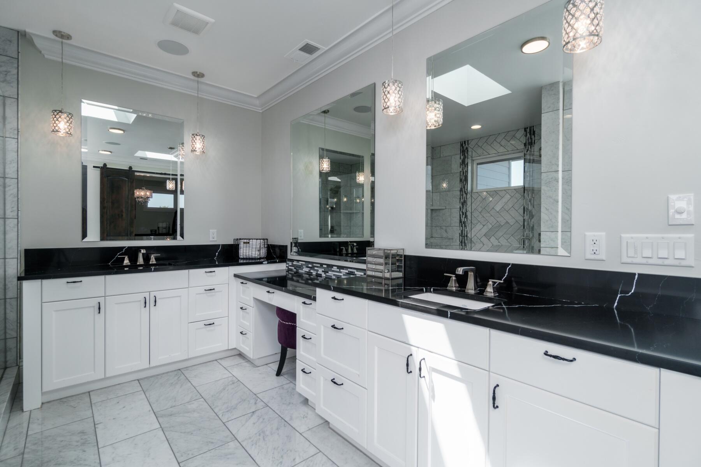
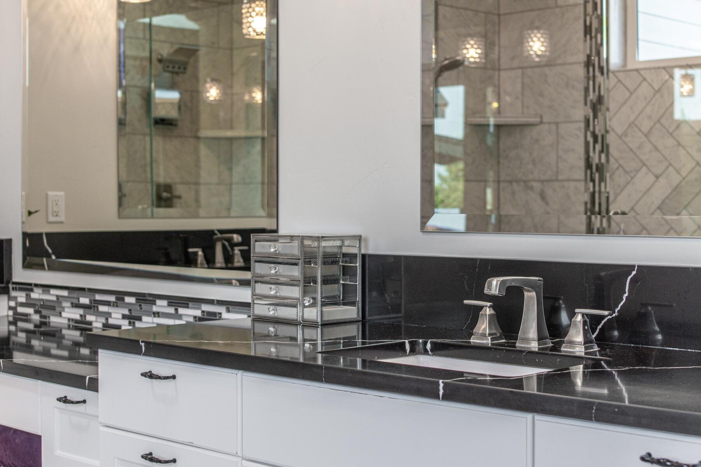
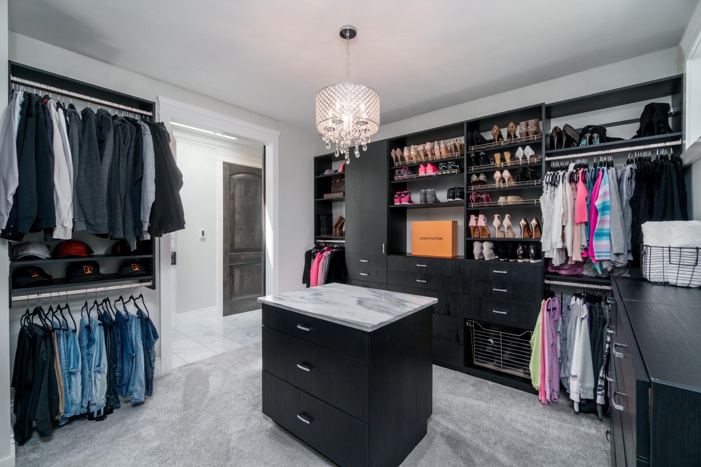
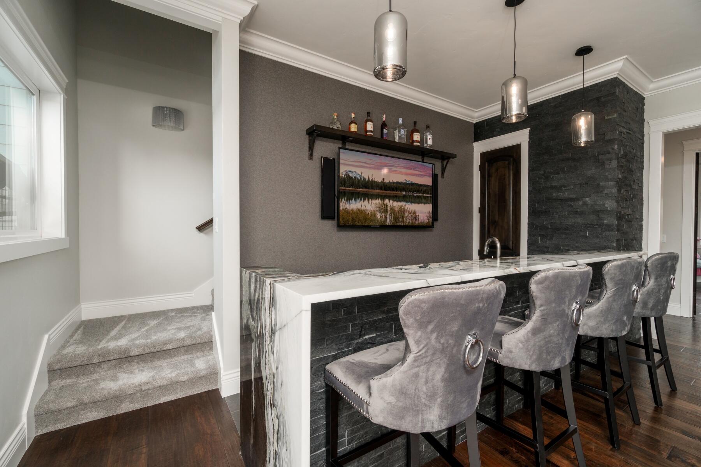
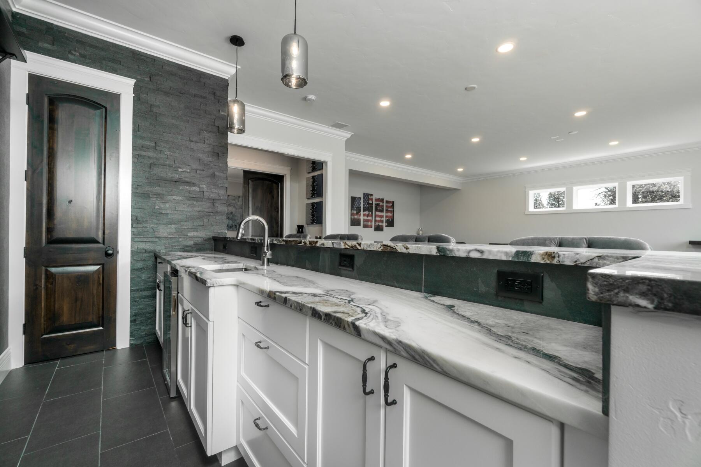
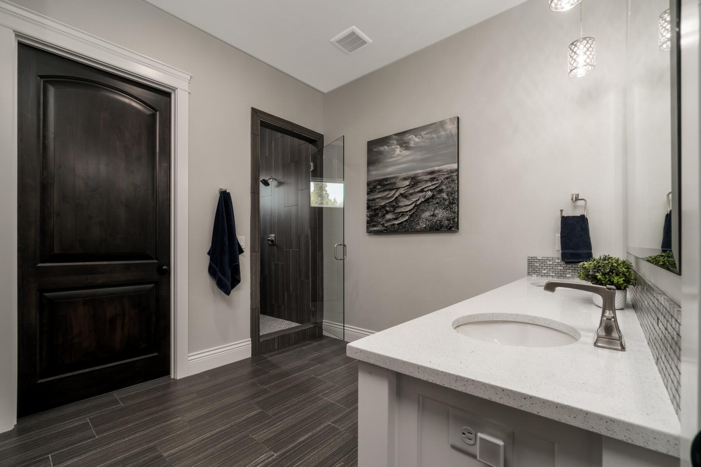
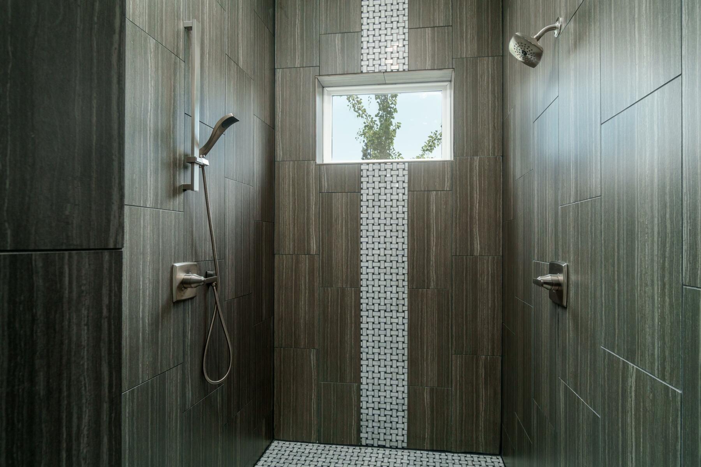
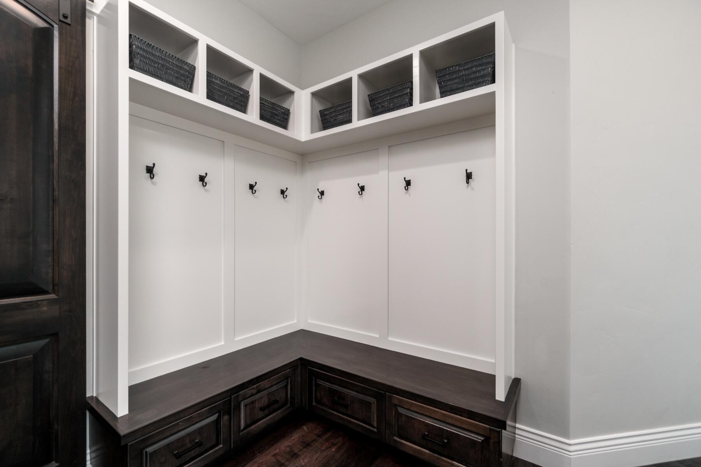
  • other interior Features Built-in Features, Central Vacuum, Double Vanity, Dry Bar, Enclosed Toilet(s), Granite Counters, Kitchen Island, Linen Closet, Open Floorplan, Pantry, Primary Downstairs, Shower/Tub Combo, Soaking Tub, Stone Counters, Vaulted Ceiling(s), Walk-In Closet(s), Wet Bar, Wired for Data, Wired for Sound

Area & Lot

  • Status Sold
  • Living Area7,380 Sq.Ft.
  • Total Area7,380 Sq.Ft.
  • Lot Area79.6 Acres
  • MLS® ID220179670
  • TypeResidential
  • YEAR BUILT2018
  • NeighborhoodBend
  • Architecture StylesNorthwest, Traditional
  • View DescriptionCascade Mountains, Panoramic, Territorial
  • Elementary SchoolCheck with District
  • Middle SchoolCheck with District
  • High SchoolCheck with District

Exterior

  • STORIES2
  • Garage Space3.0
  • water SourceWell
  • roofComposition, Metal
  • lot featuresAdjoins Public Lands, Drip System, Fenced, Level, Native Plants, Rock Outcropping, Sprinkler Timer(s), Sprinklers In Front, Sprinklers In Rear
  • parkingAsphalt, Attached, Driveway, Garage Door Opener, Heated Garage, RV Access/Parking
  • HEAT TYPEDuctless, Forced Air, Heat Pump, Propane, Zoned
  • AIR CONDITIONINGDuctless, Central Air, ENERGY STAR Qualified Equipment, Zoned, Other
  • sewerSeptic Tank, Standard Leach Field
  • SubstructureStemwall
  • security FeaturesCarbon Monoxide Detector(s), Security System Owned, Smoke Detector(s), Other
  • other exterior FeaturesBuilt-in Barbecue, Outdoor Kitchen, RV Dump, RV Hookup

Financial

  • Sales Price$4,520,000
  • Real Estate Tax $18,196/yr

Bend

Explore

Experience the Avenue NW Realty Difference

Whether you're buying, selling, or investing, the Avenue NW Realty team provides personalized guidance, transparent communication, and expert representation every step of the way.

Follow Us on Instagram