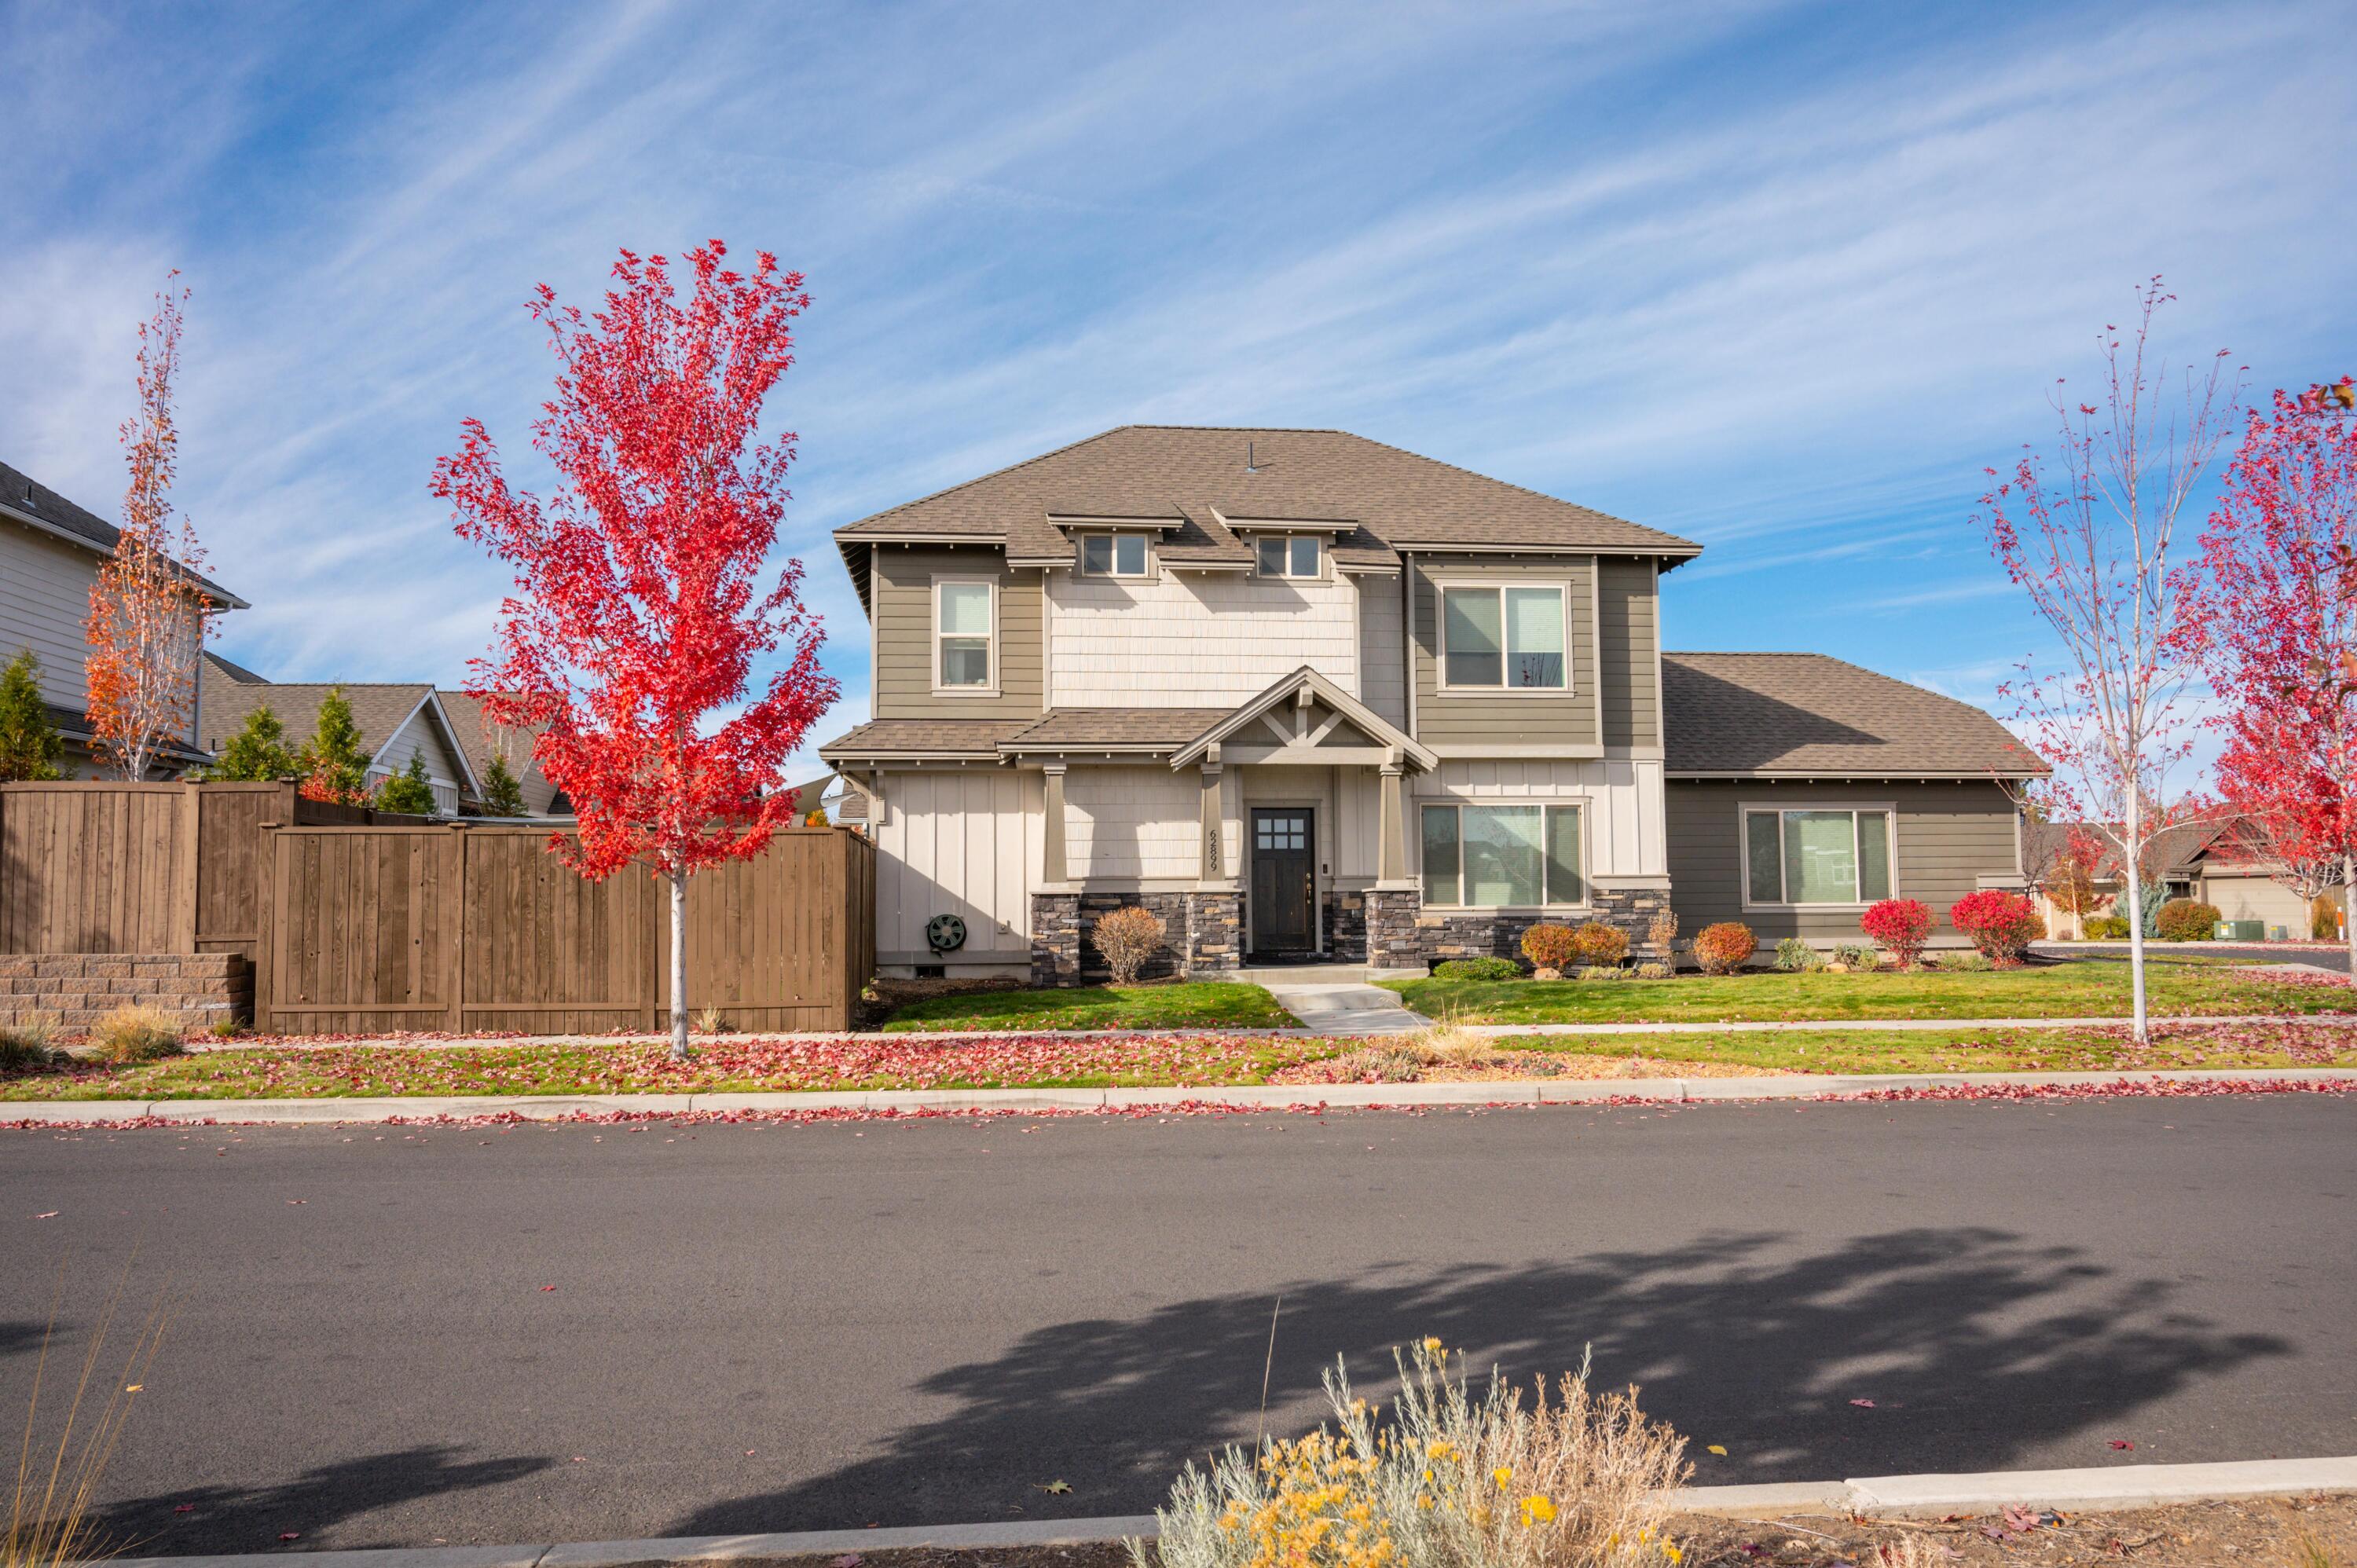
Two-story gray and cream house with stone entry accents, a fenced yard, and red autumn trees.
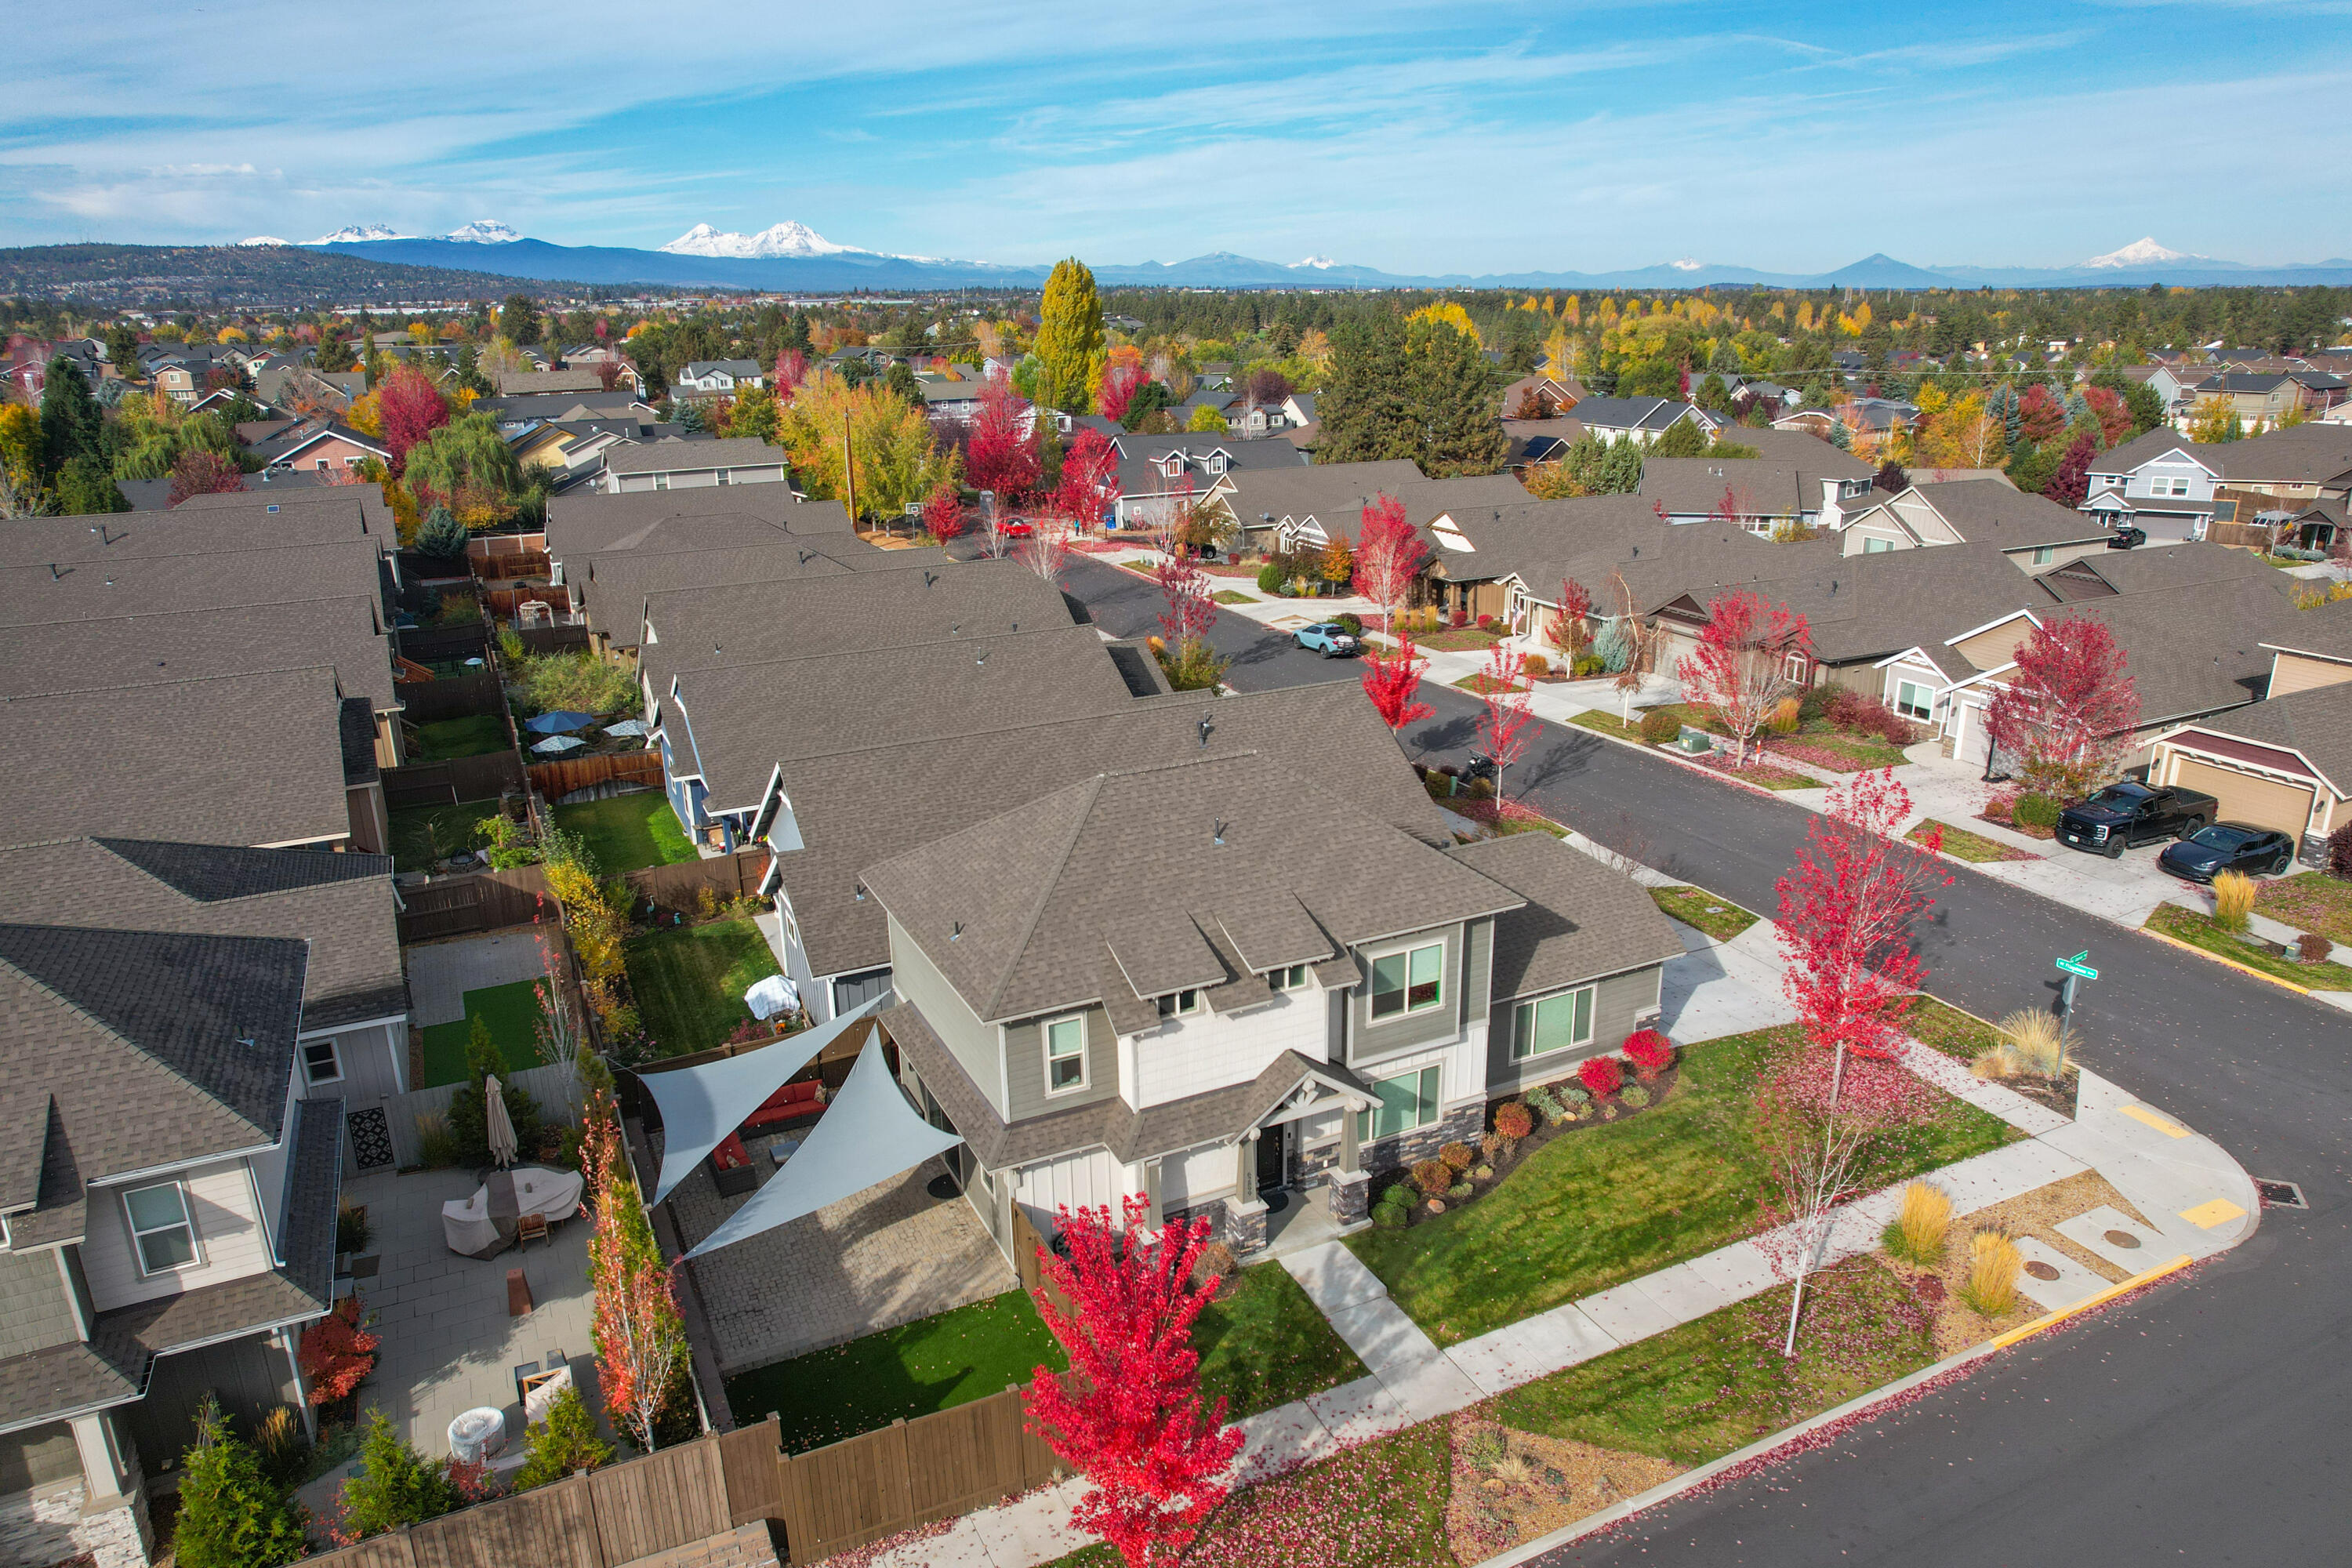
Aerial view of a two-story home with a landscaped yard, autumn trees, and snow-capped mountains beyond the neighborhood.
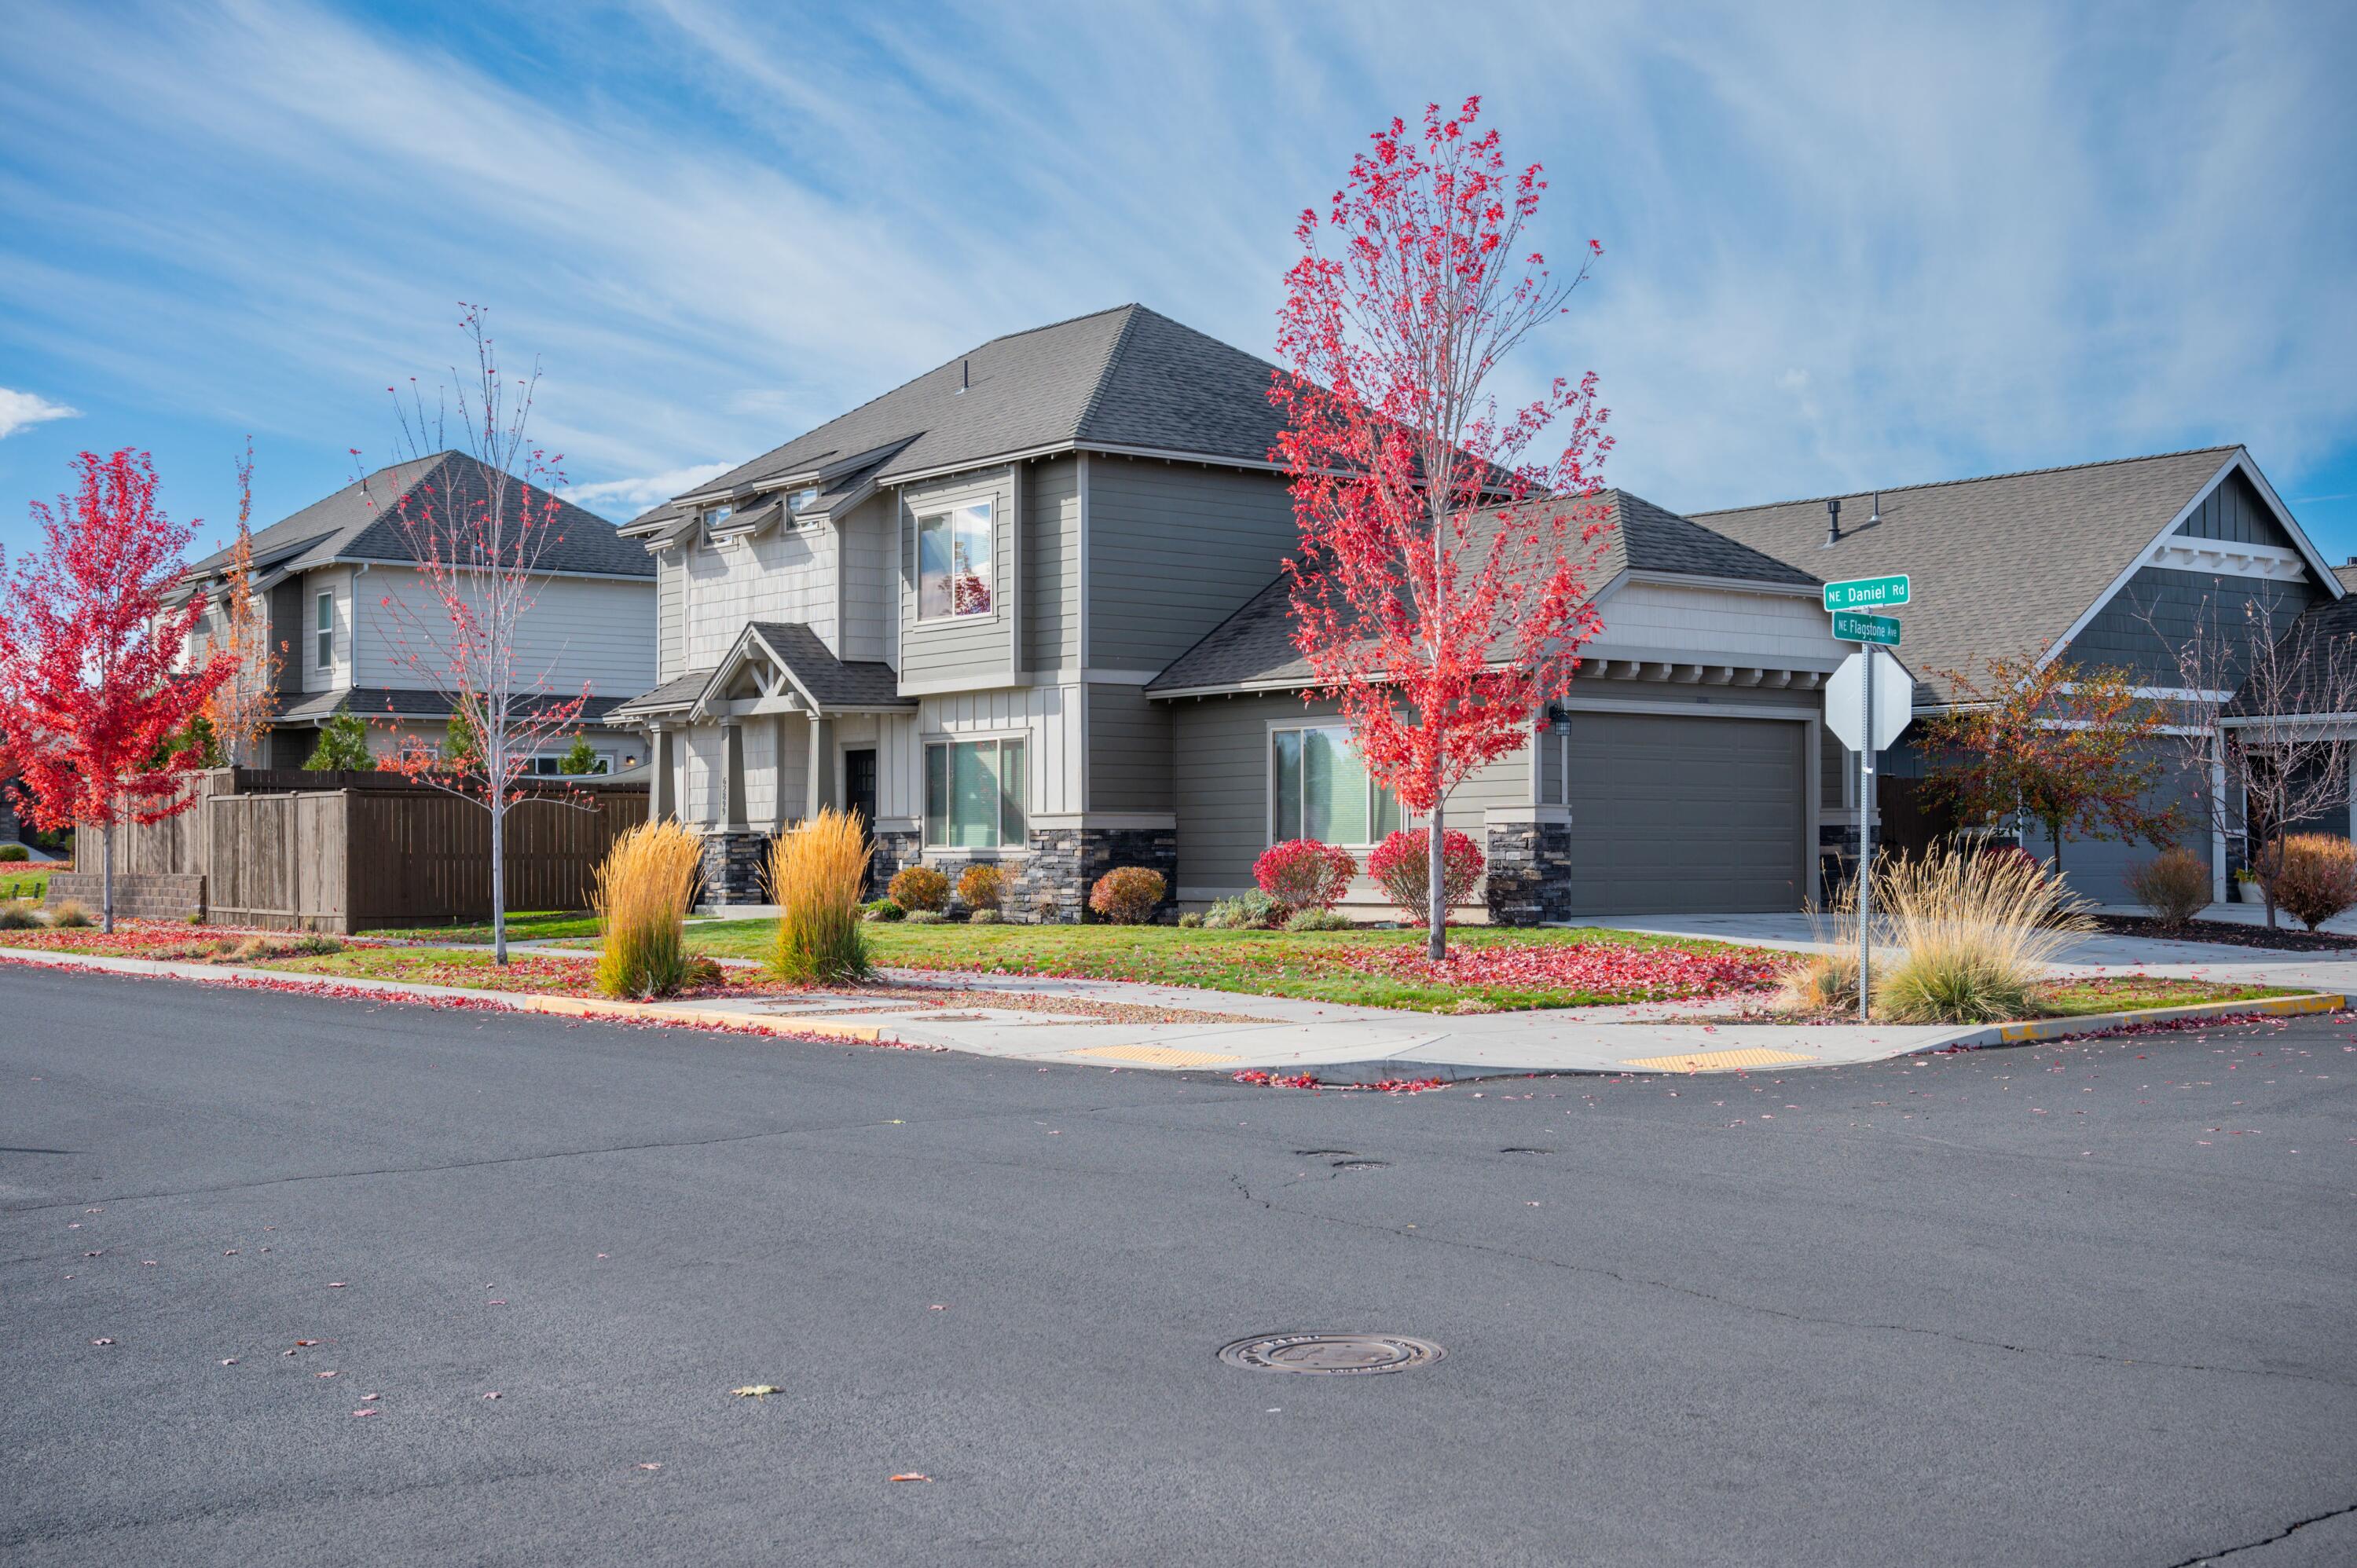
Two-story gray house with an attached garage, stone accents, and red autumn trees at a street corner.
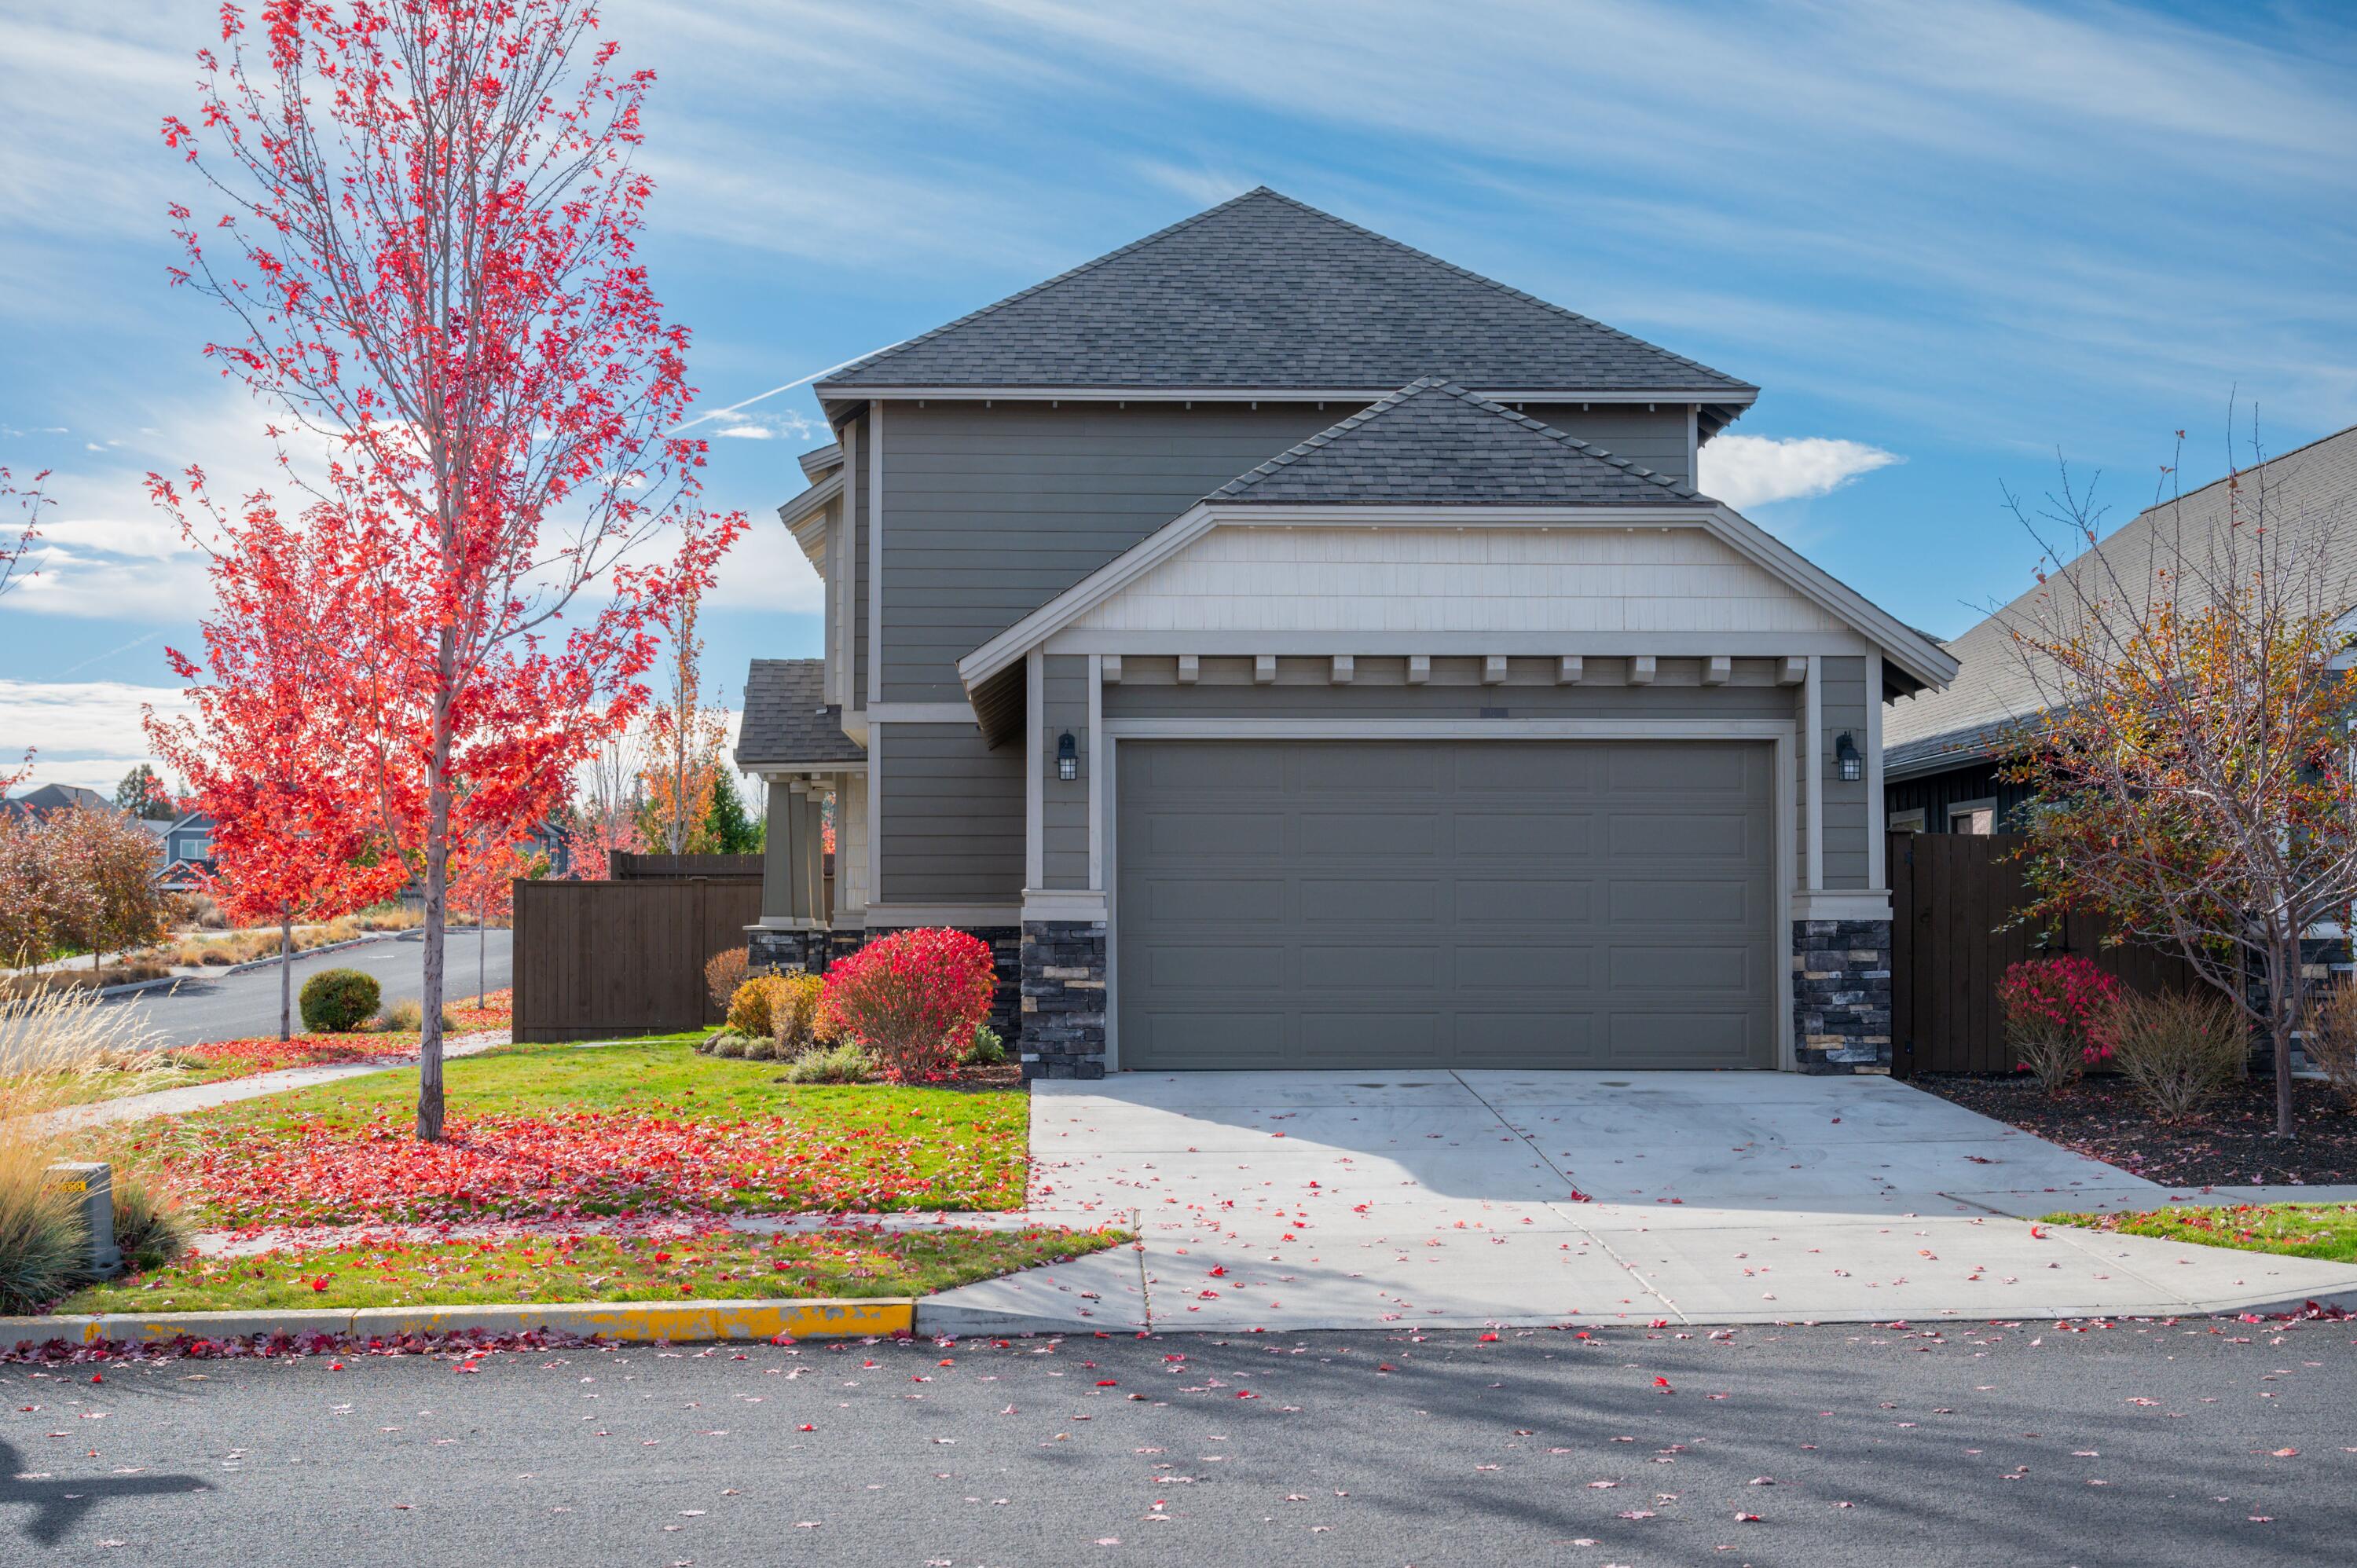
Gray two-story house with a large garage and driveway, framed by a bright red autumn tree.
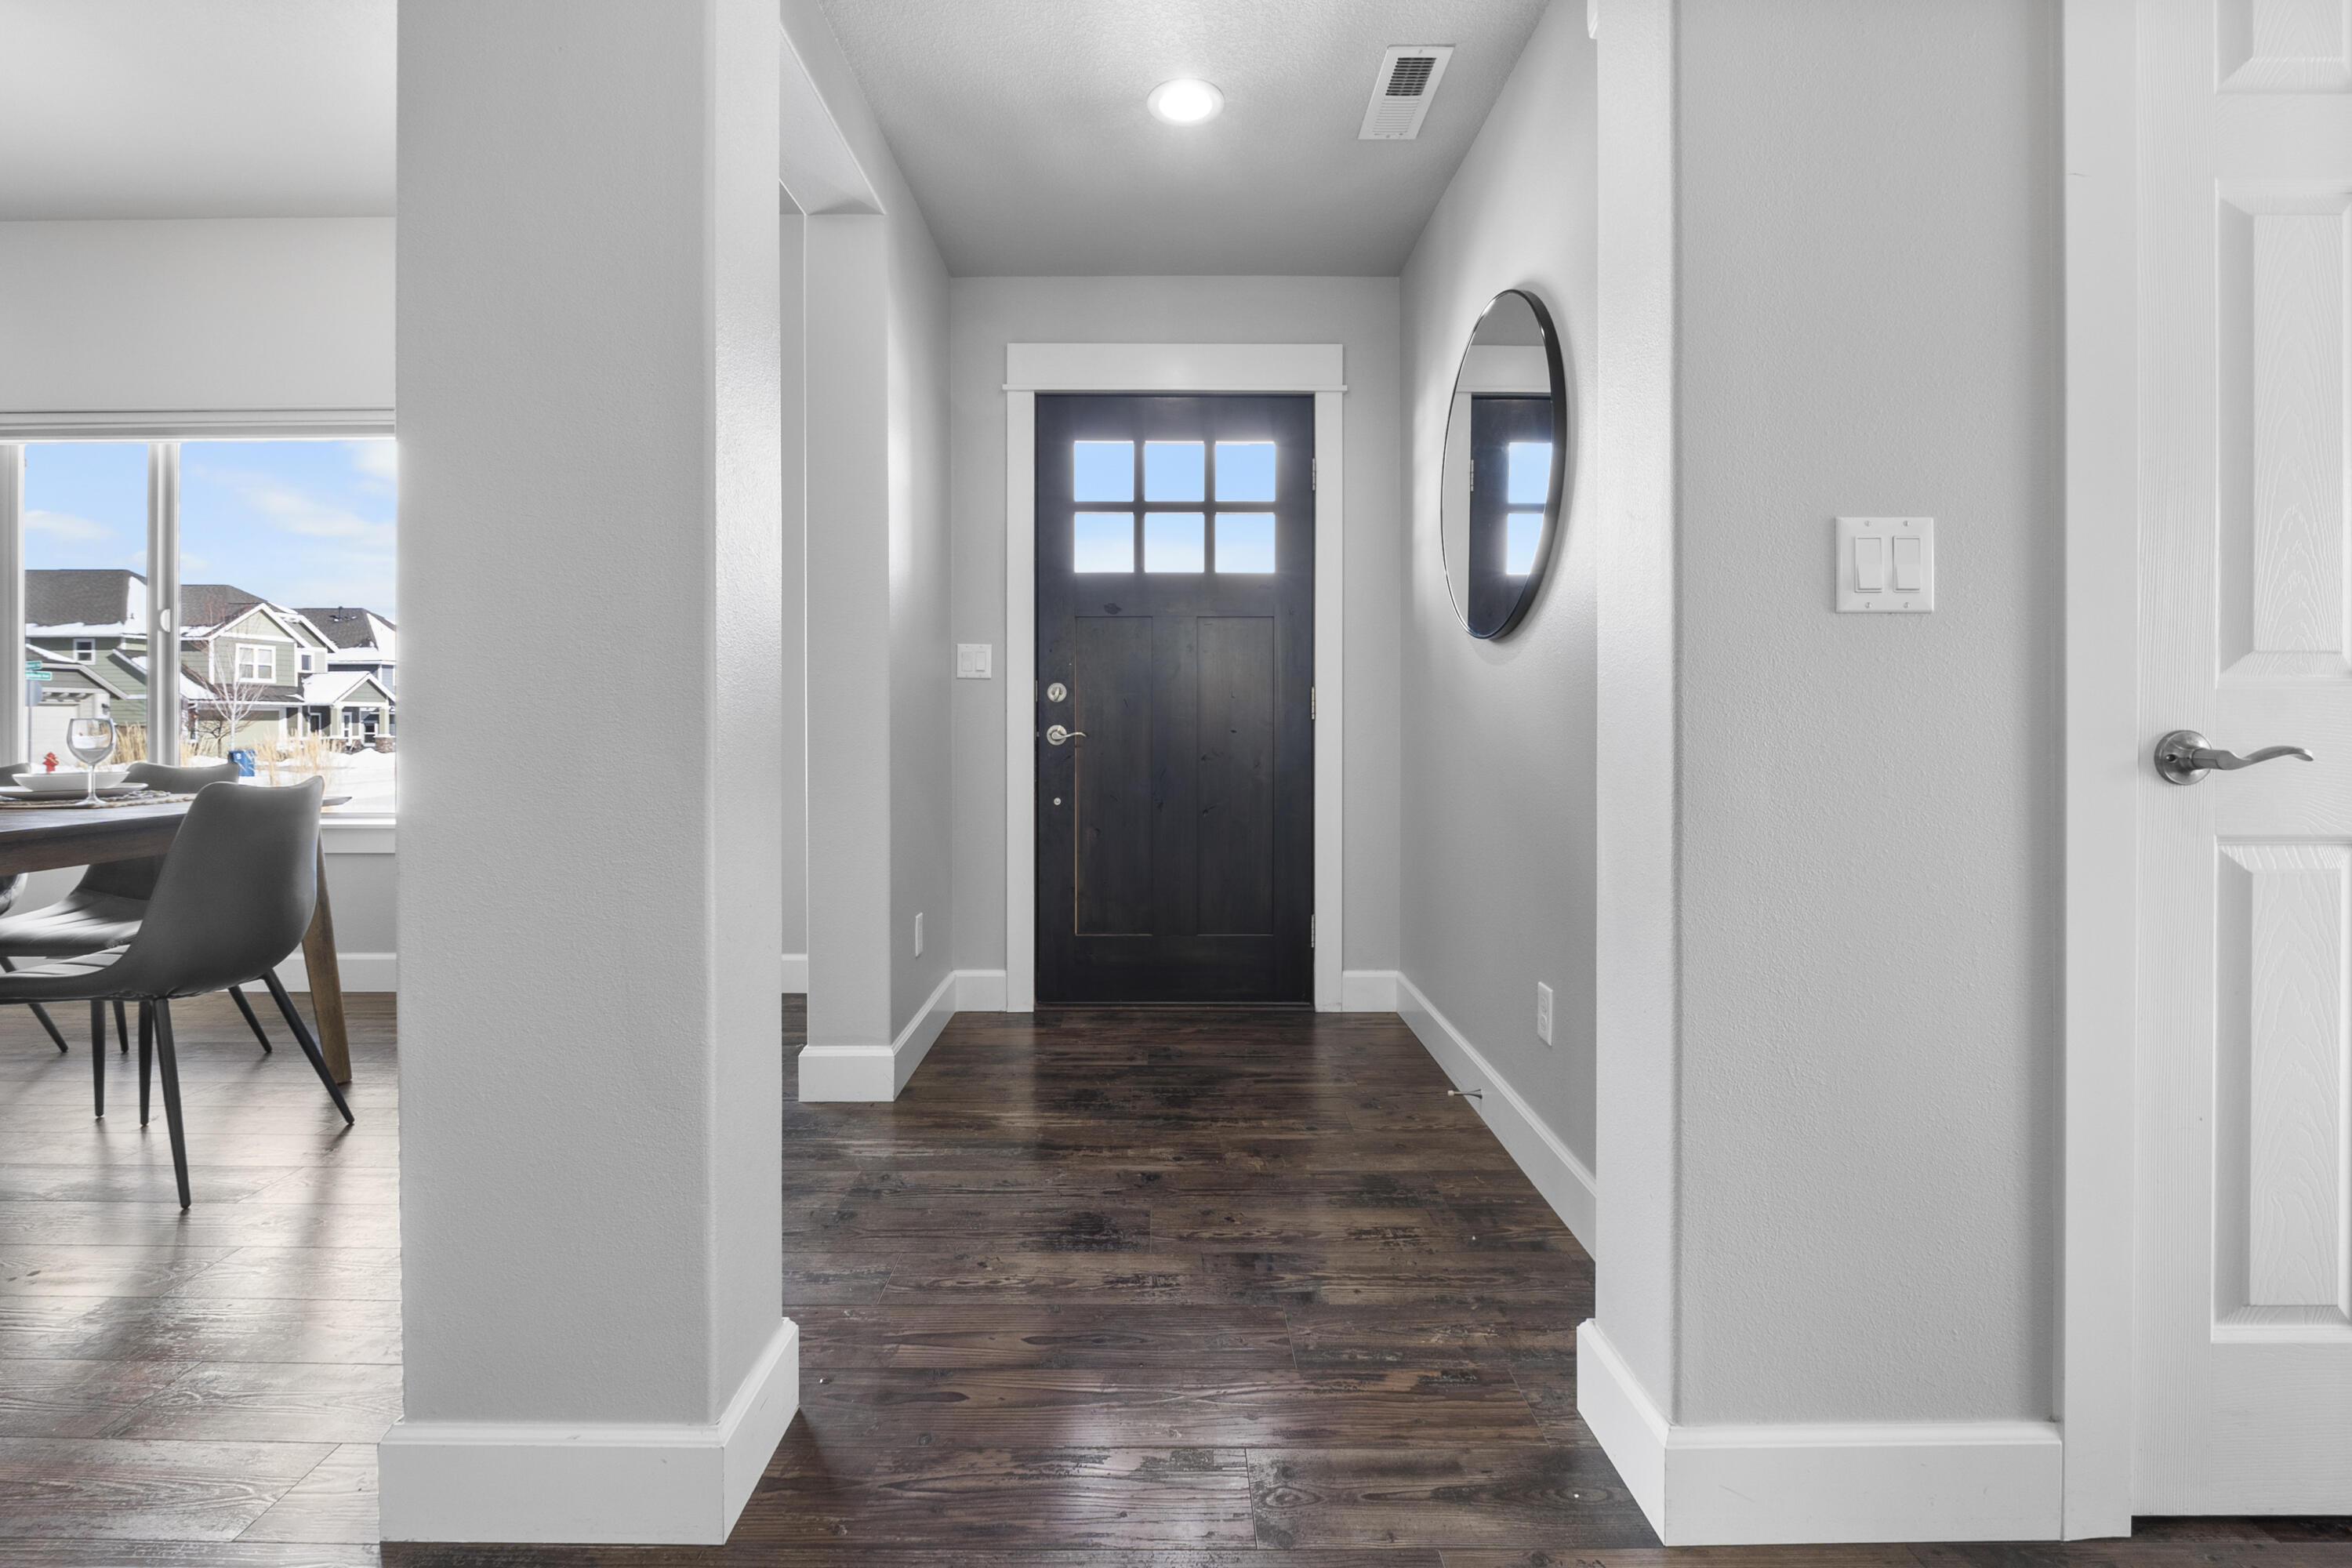
Entryway with a dark six-pane front door, oval mirror, and dark wood flooring.
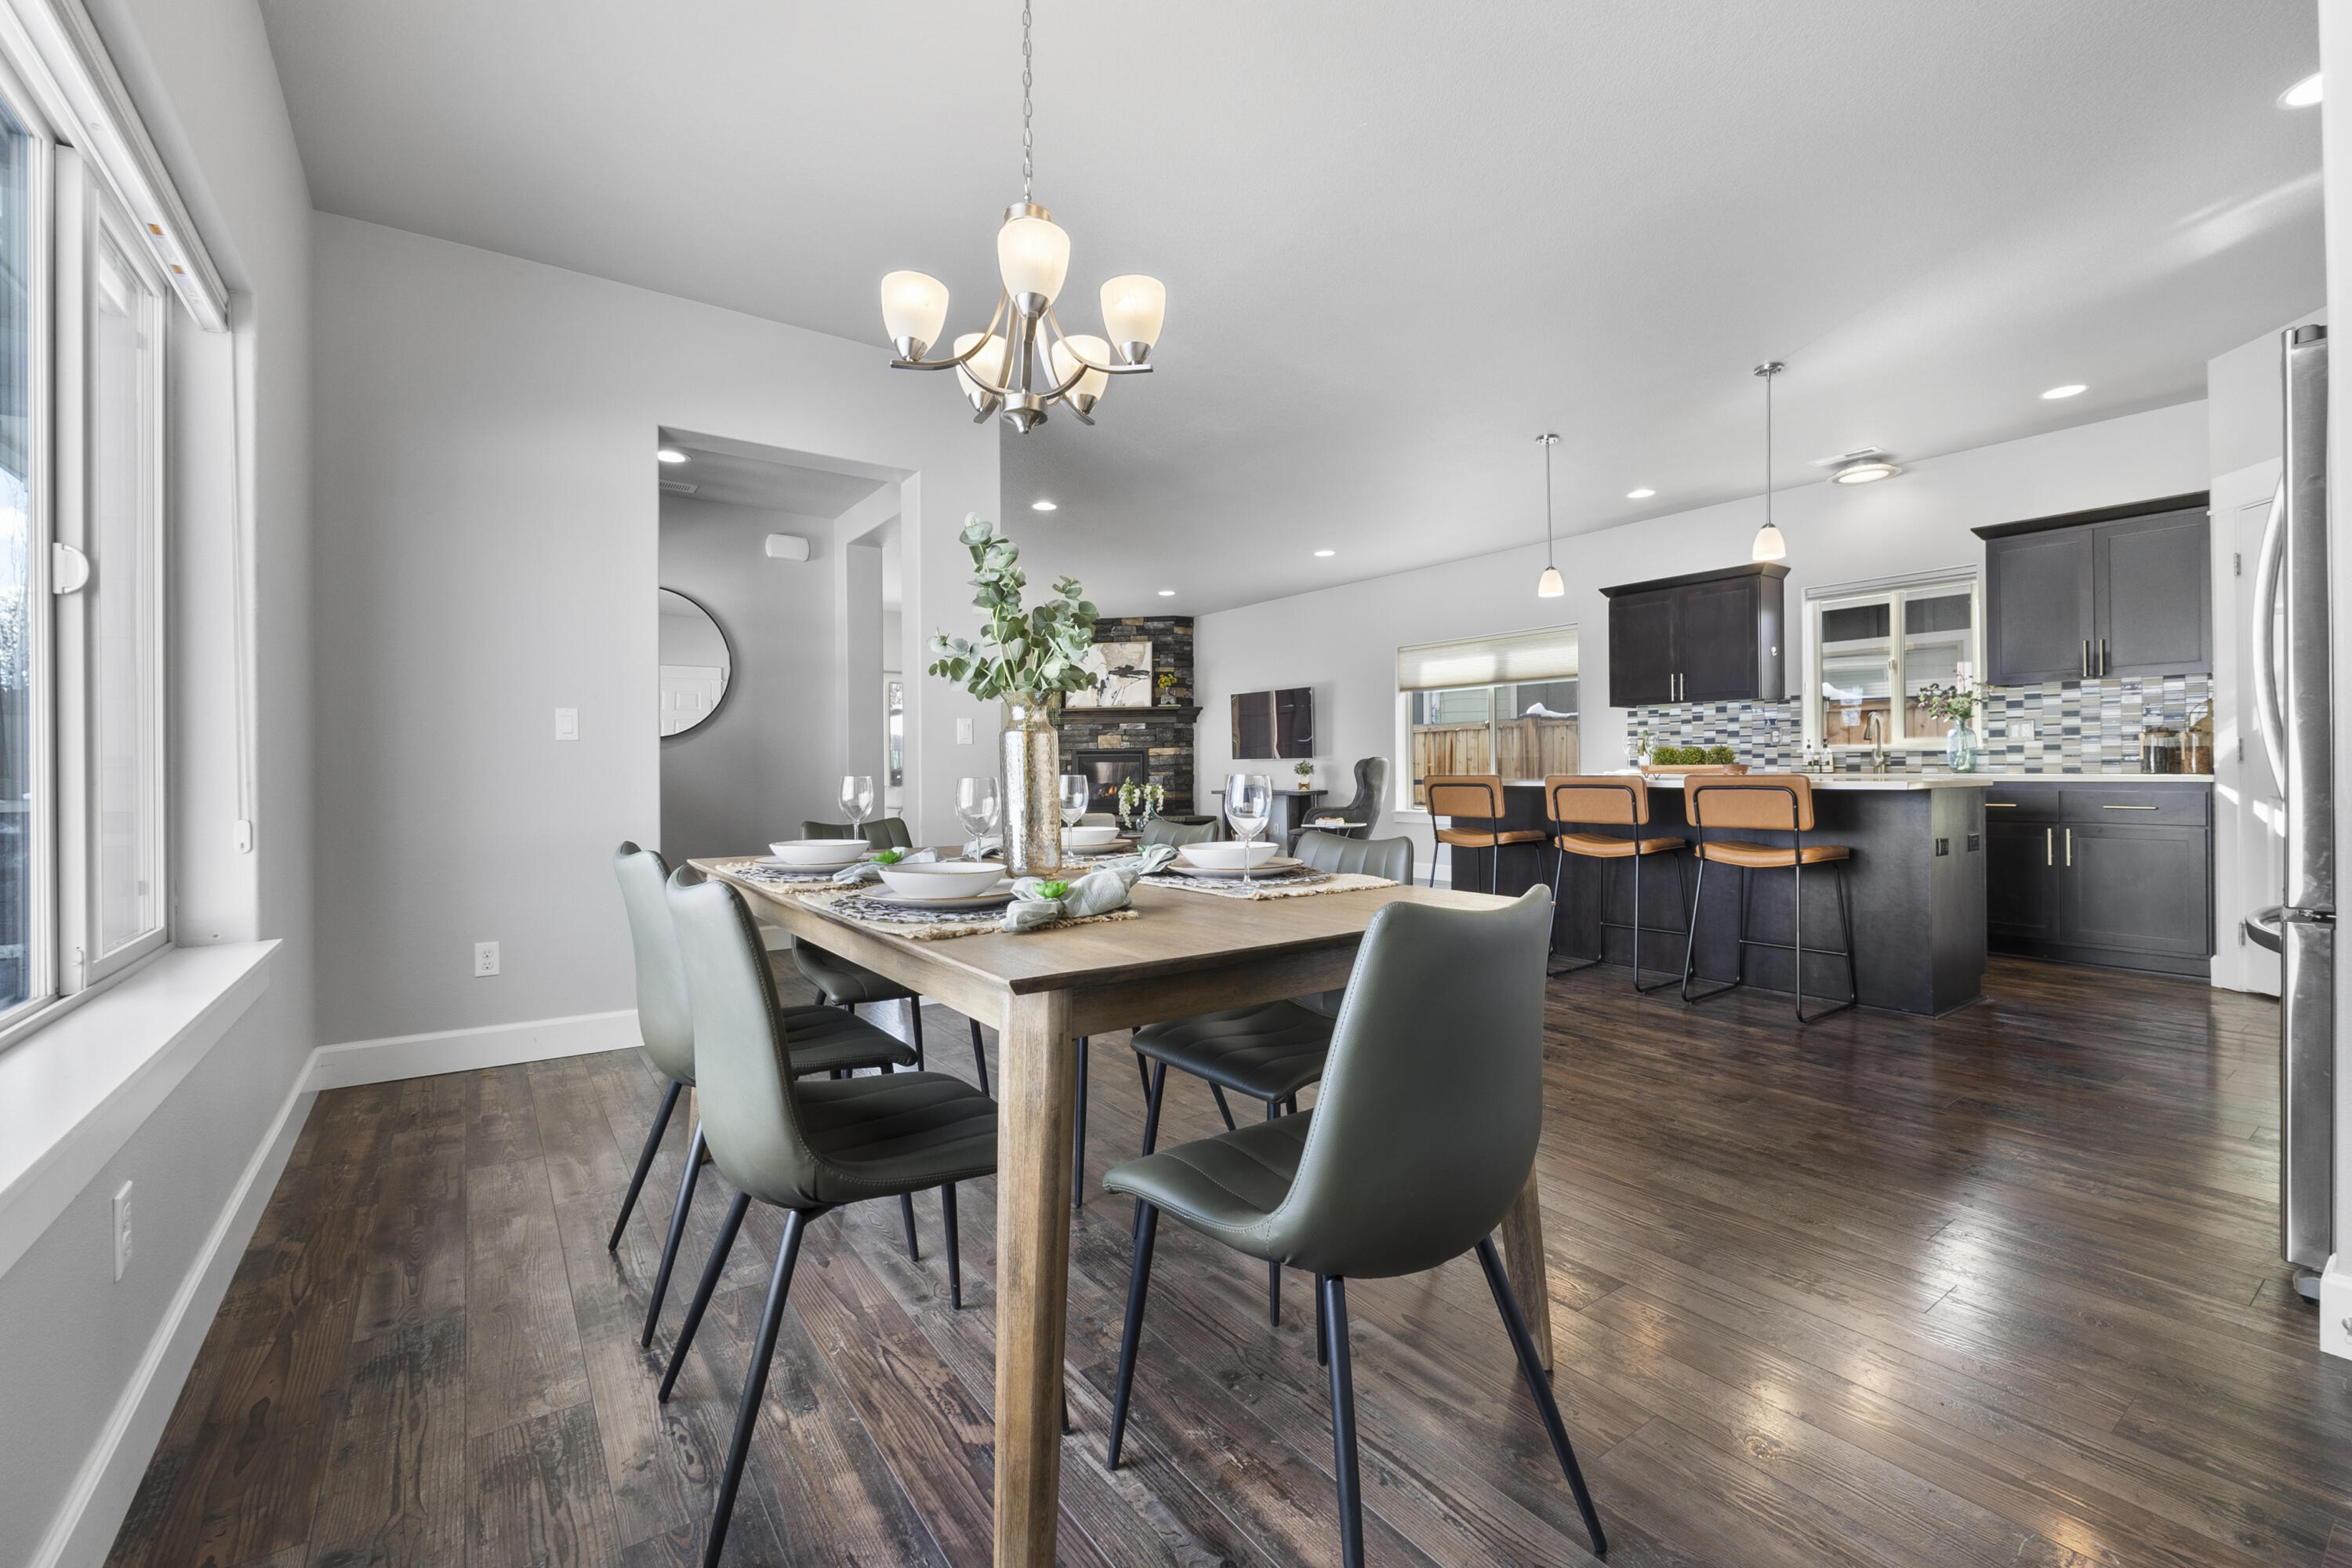
Dining room with a set wood table opening onto a dark-cabinet kitchen and island.
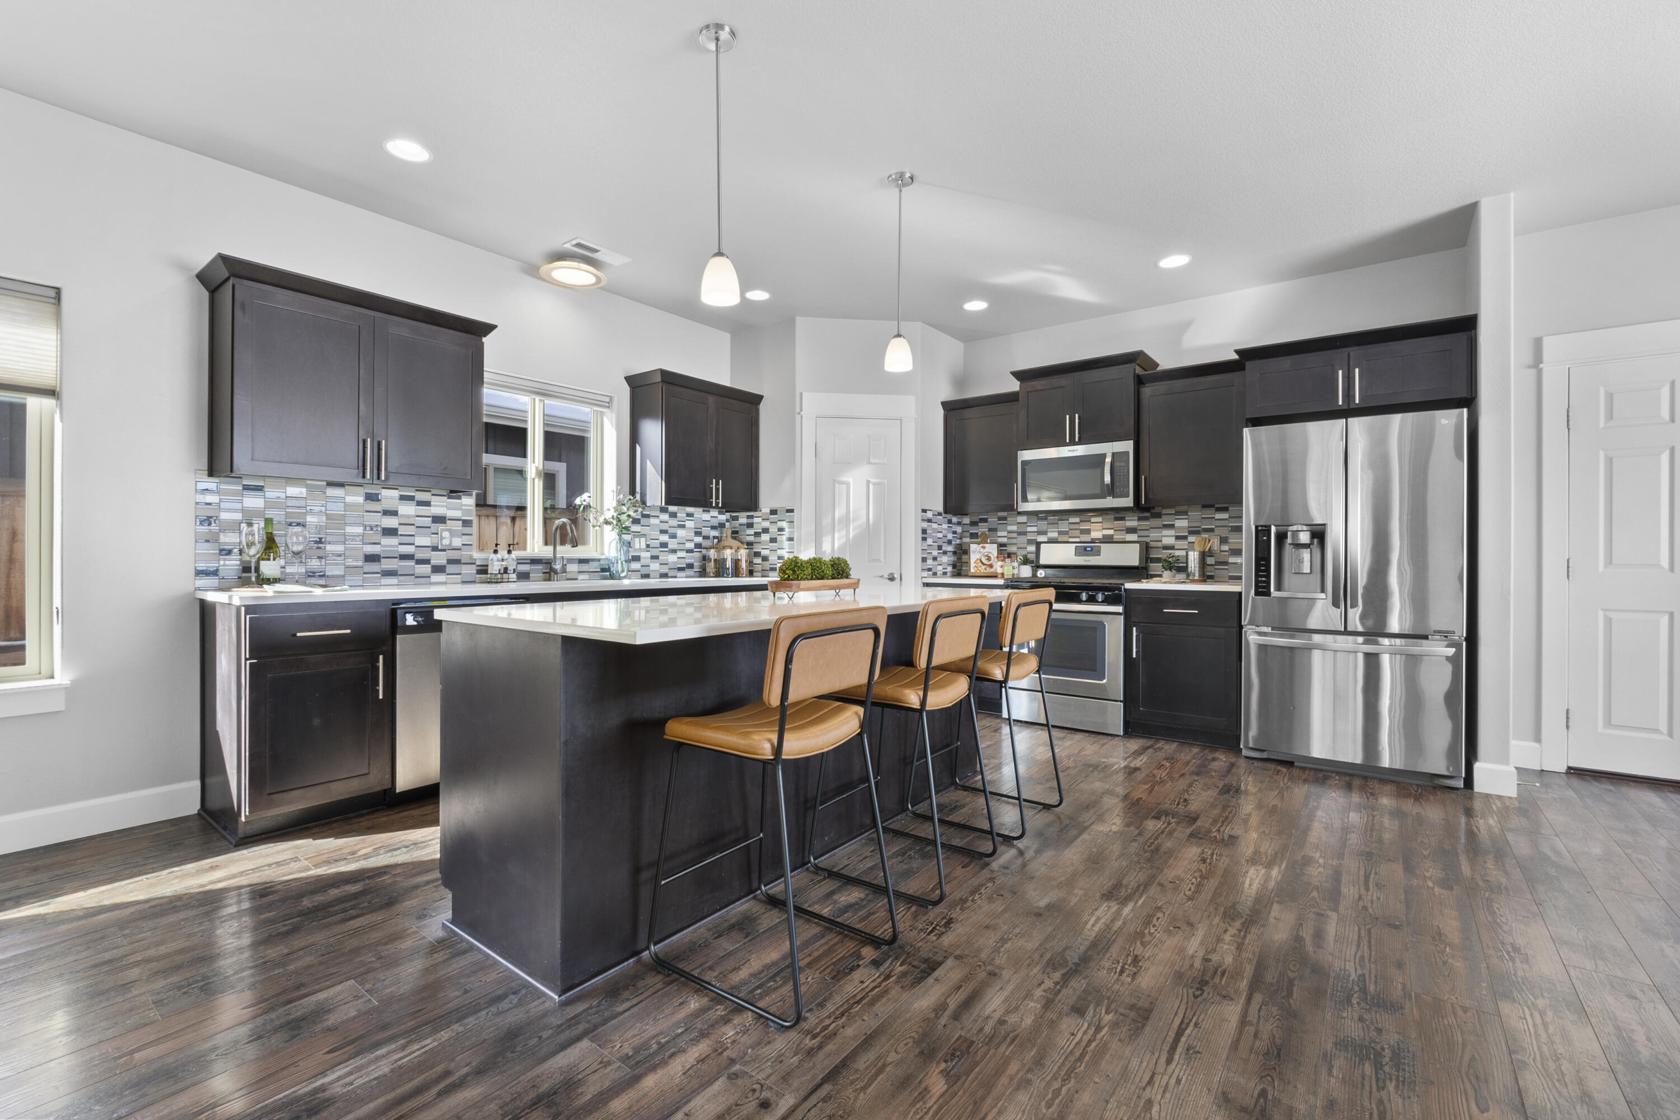
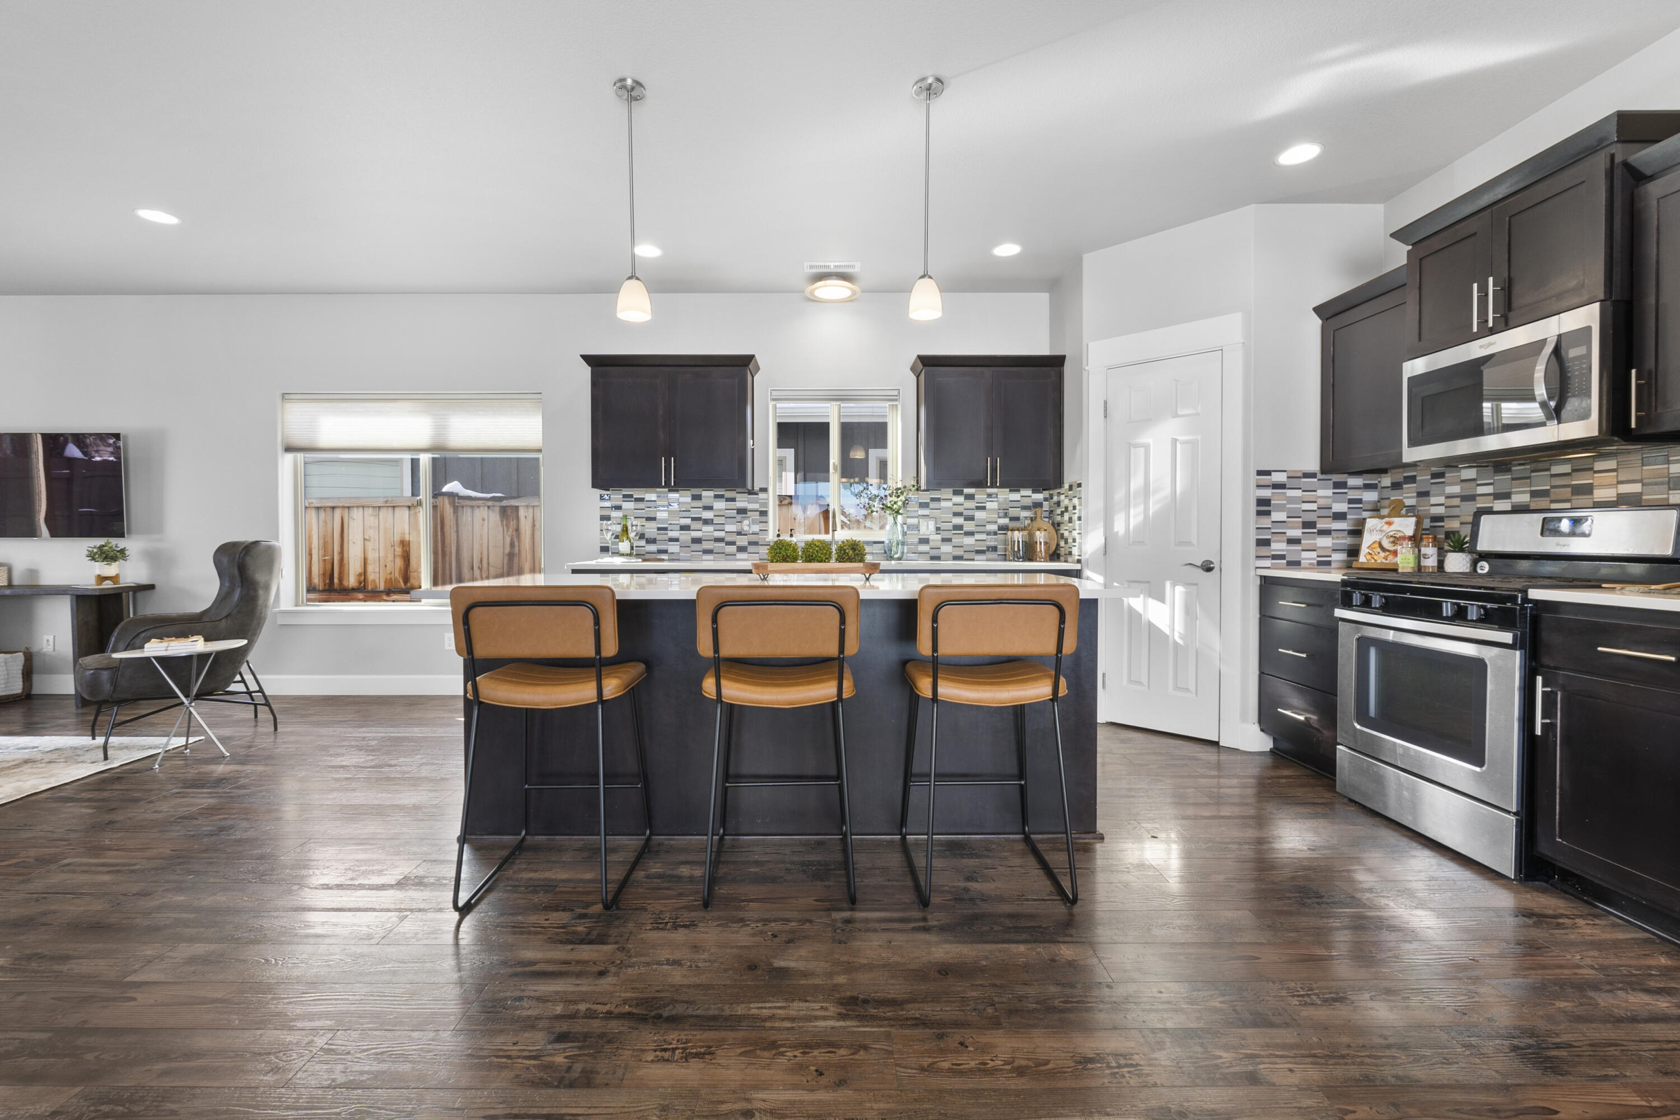
Kitchen with dark cabinets, colorful tile backsplash, stainless steel appliances, and a large island with three stools.
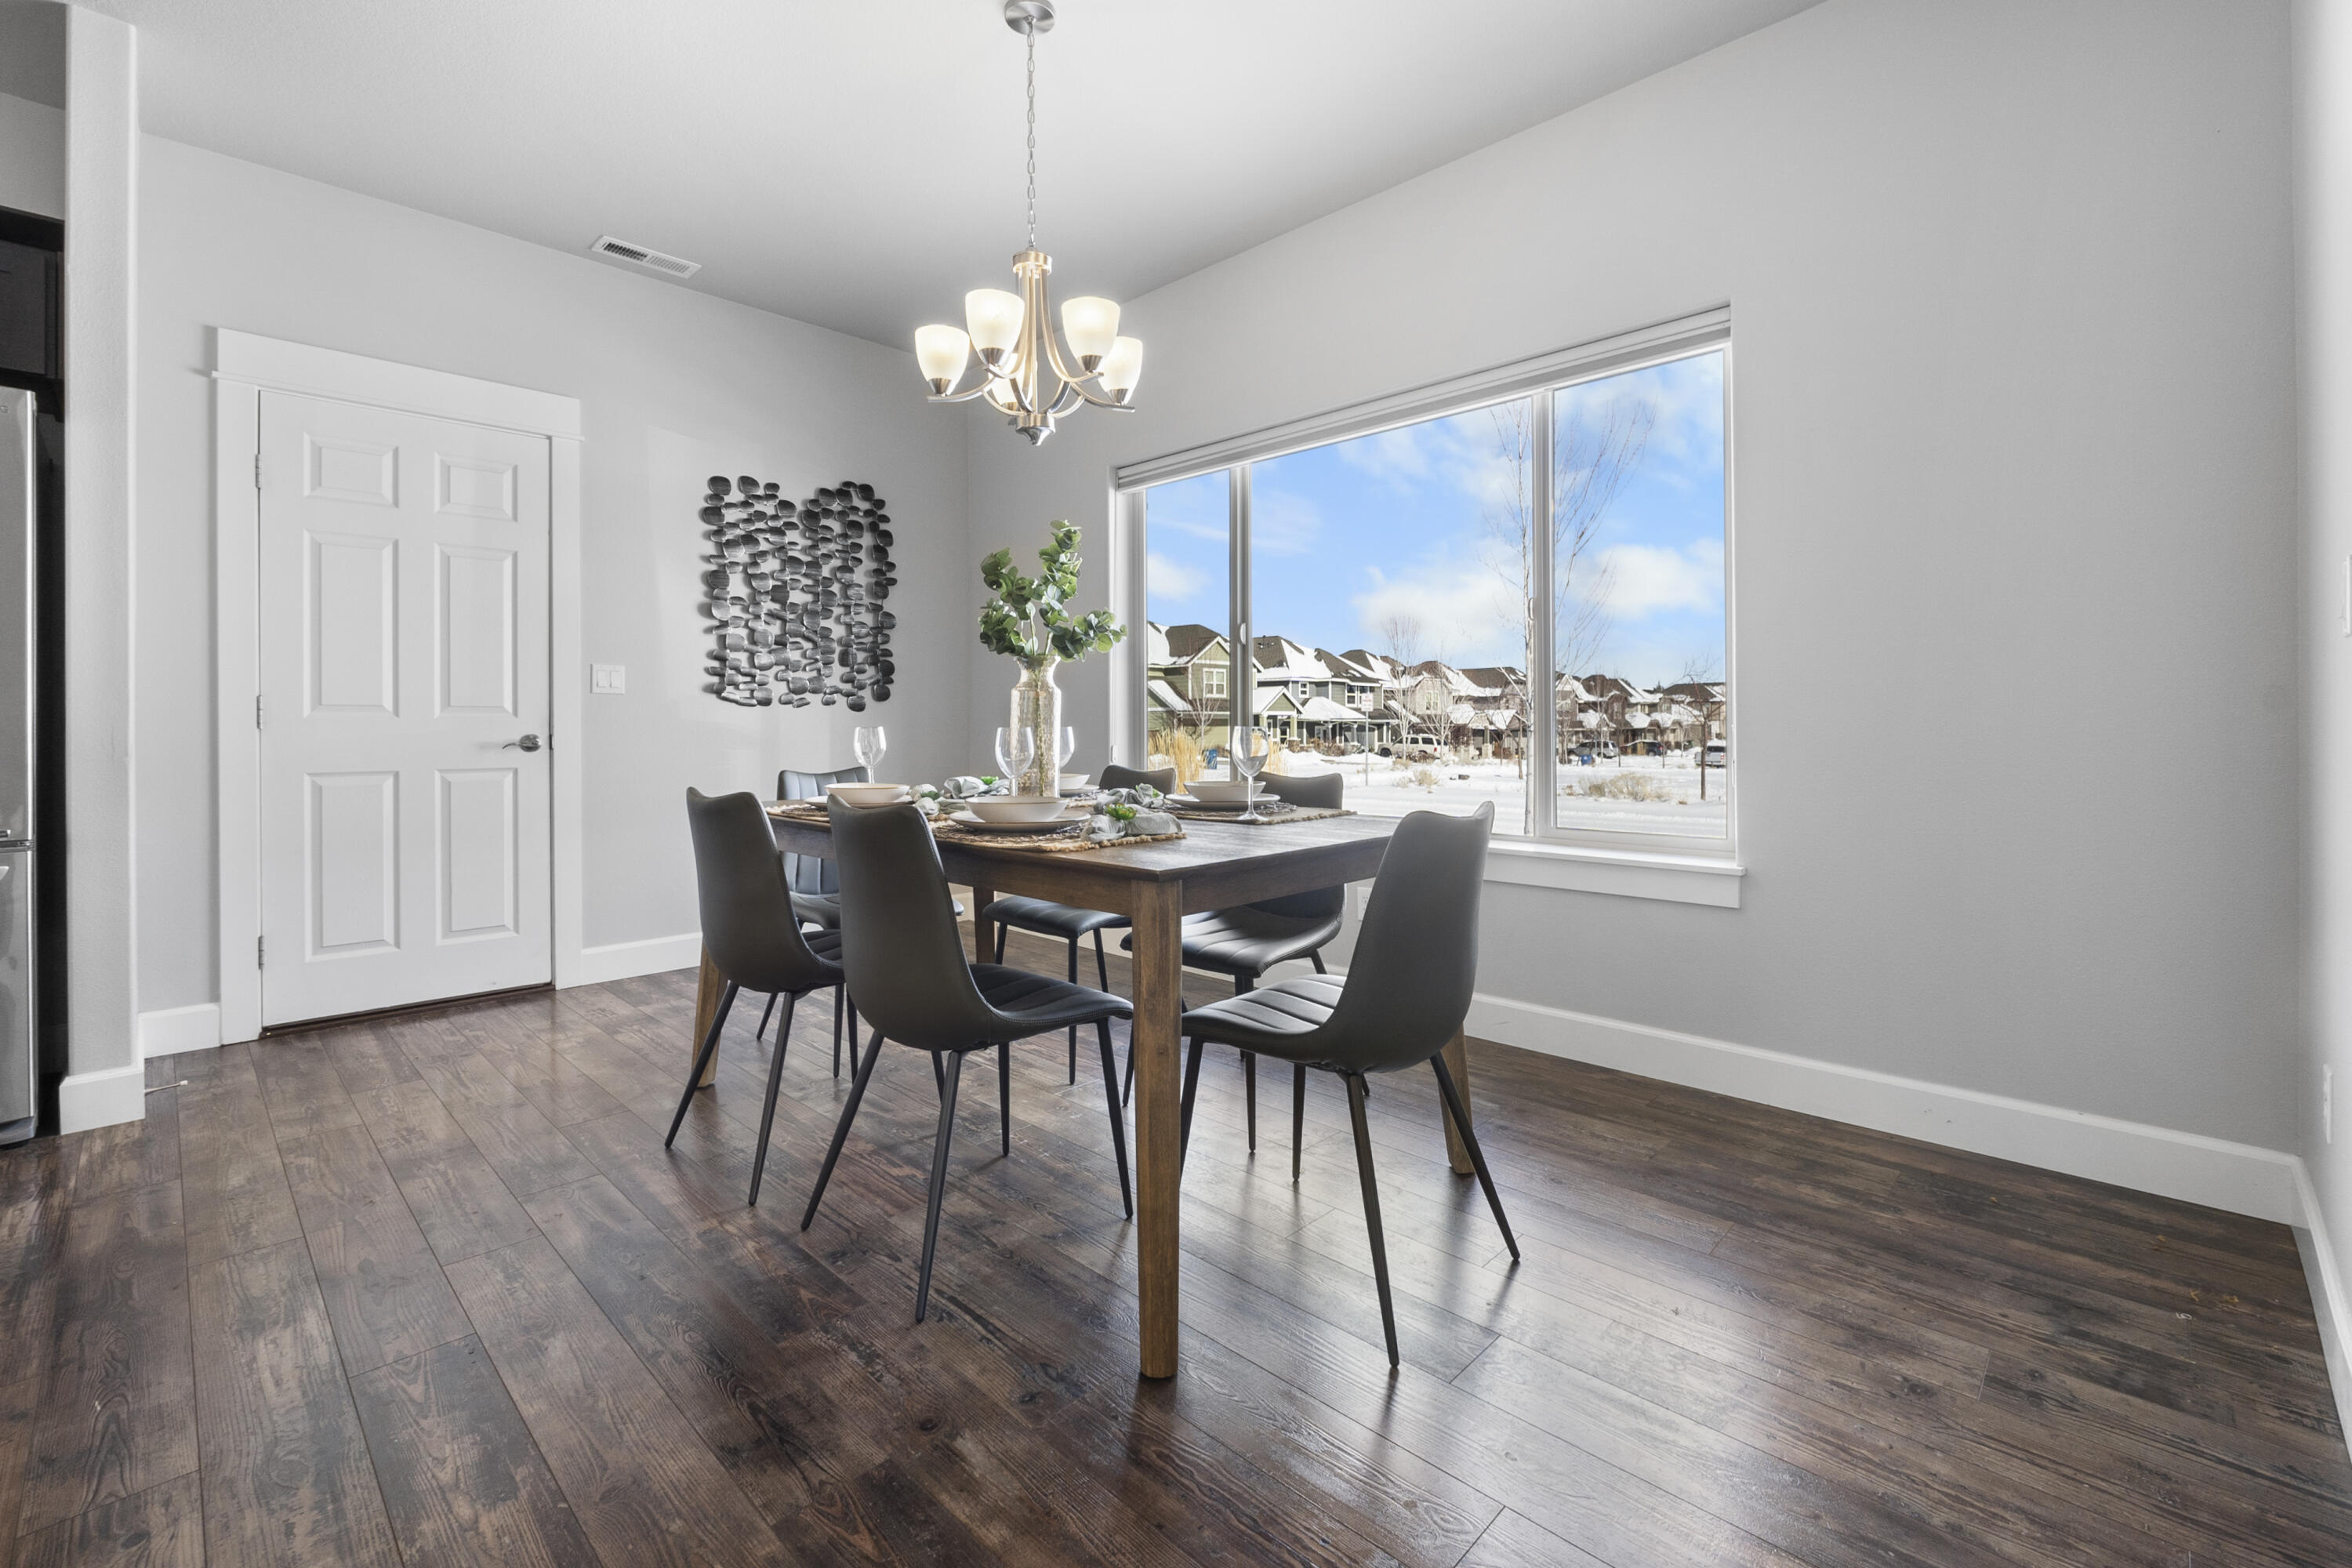
Dining room with a set table, dark wood flooring, and a large window overlooking a snowy neighborhood.
Kitchen with dark cabinets, patterned tile backsplash, and an island lined with three caramel-colored stools.
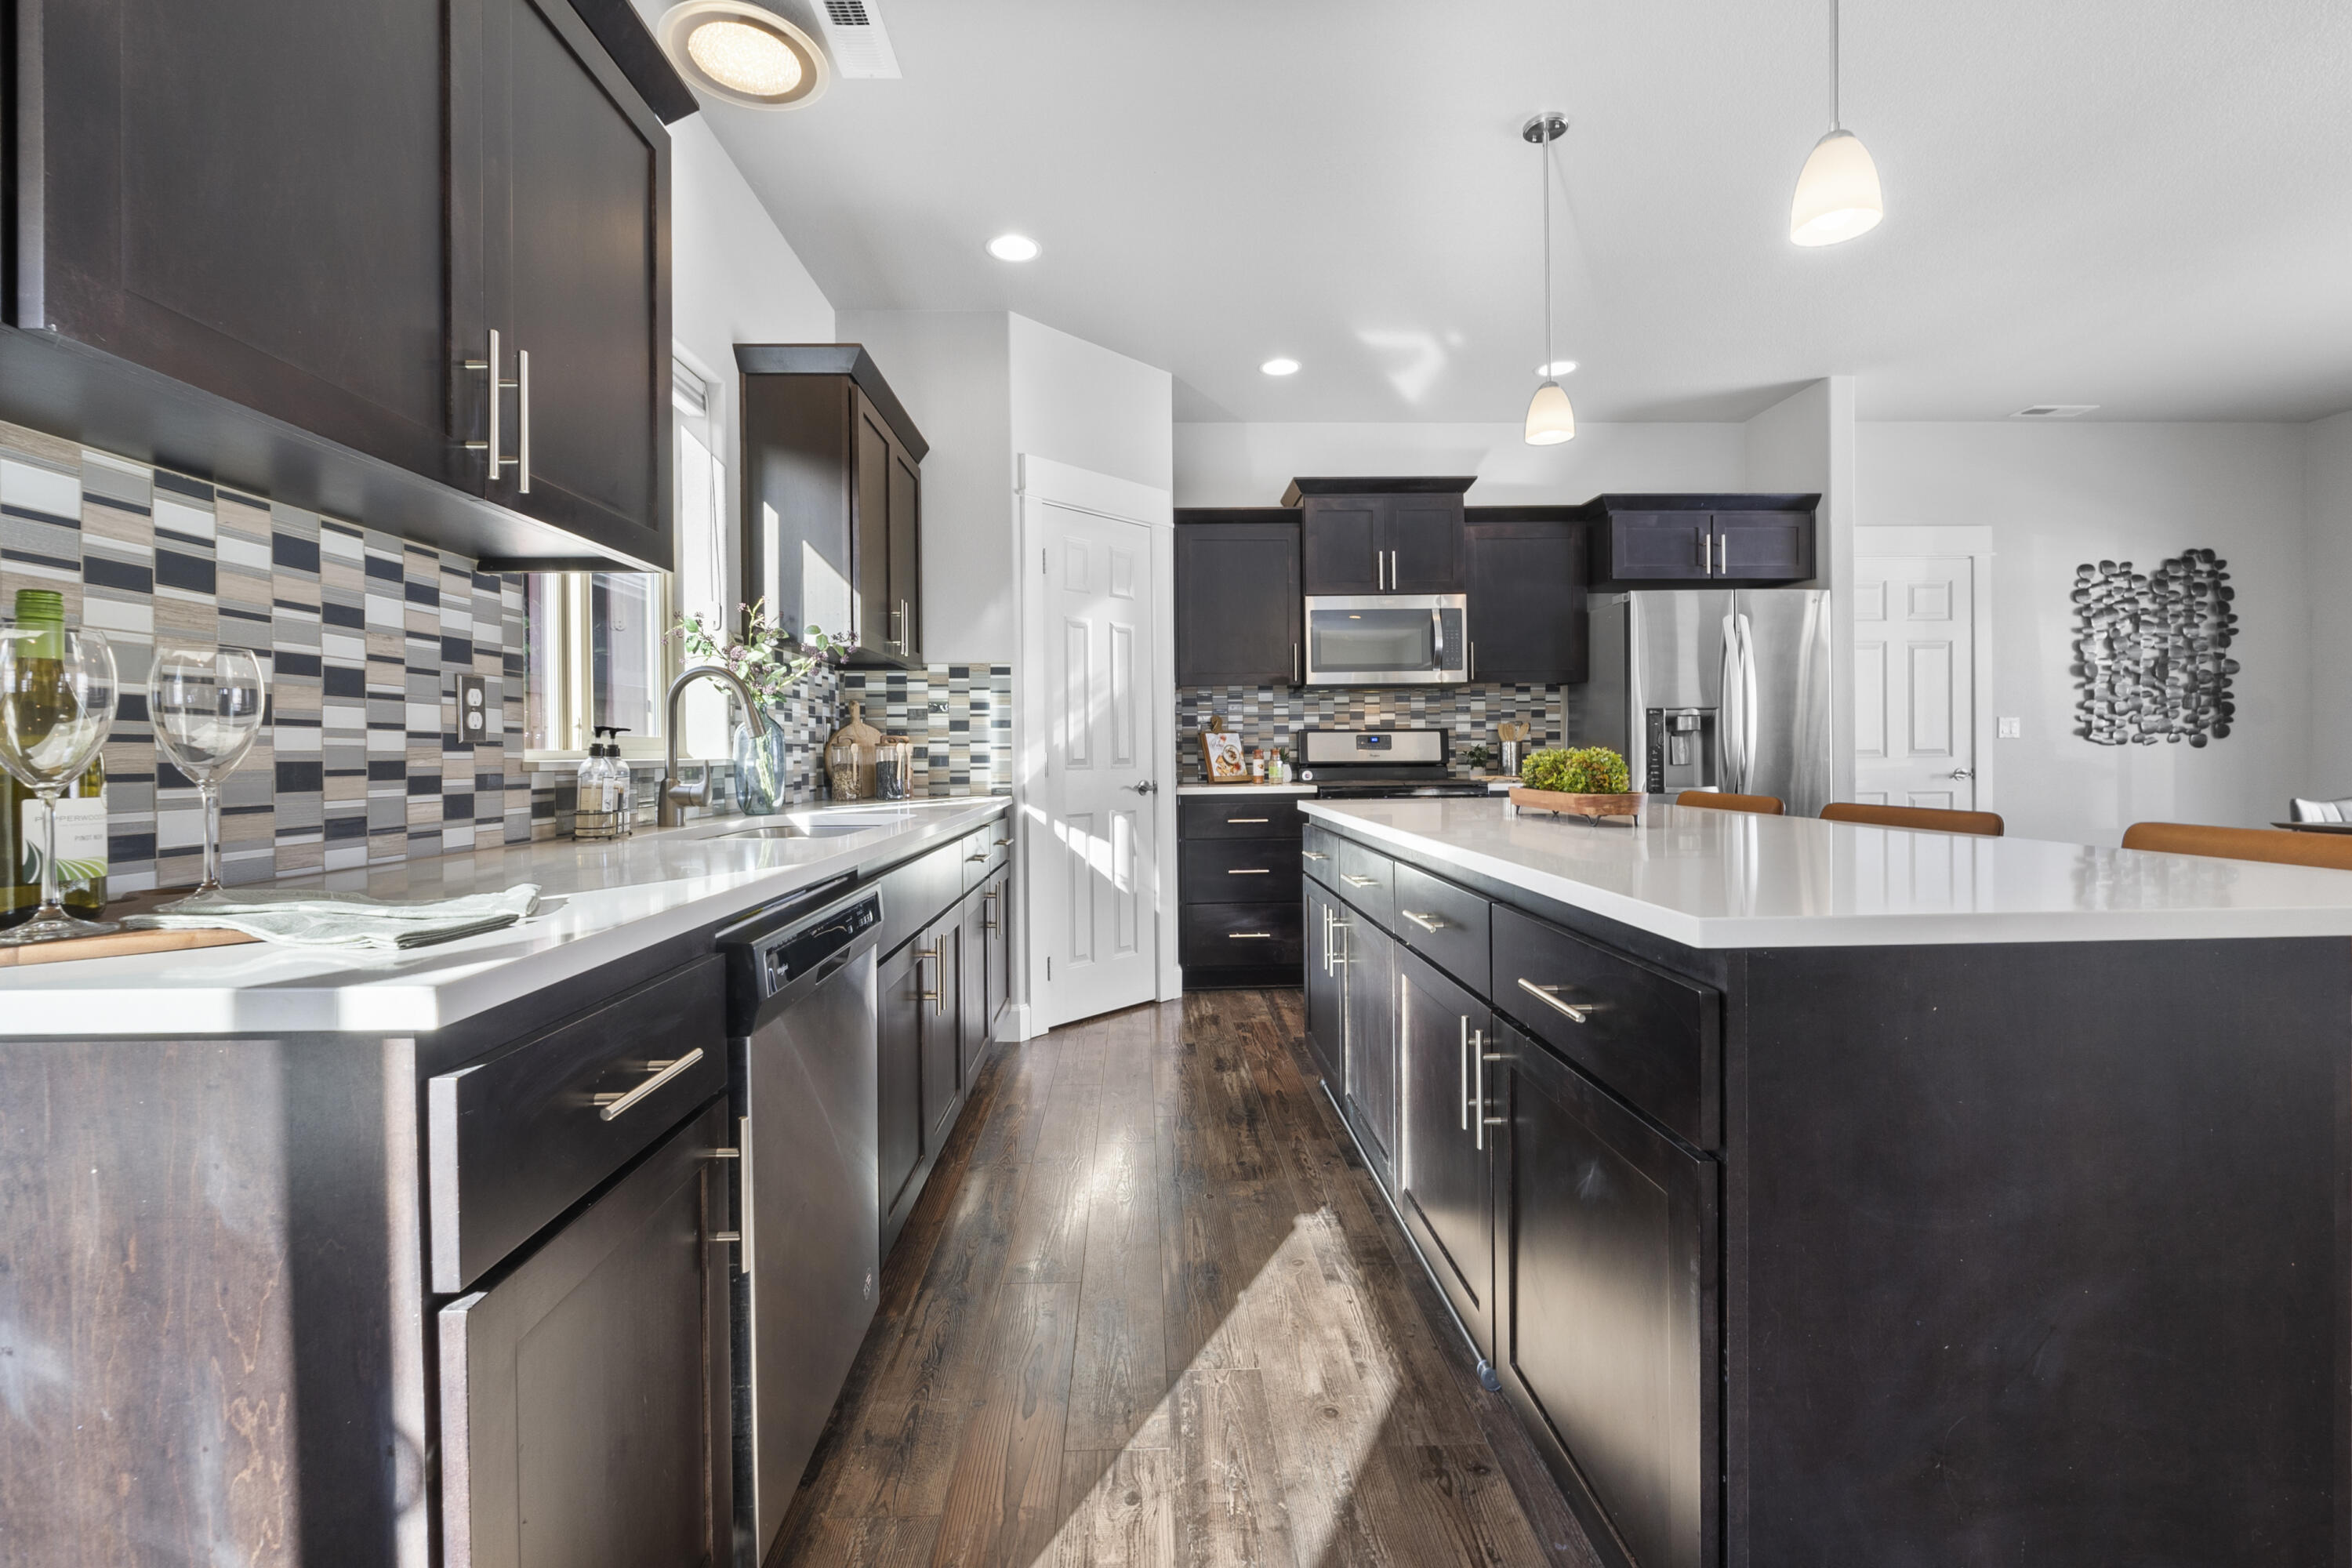
Kitchen with dark cabinetry, stainless steel appliances, a large white island, and mosaic tile backsplash.
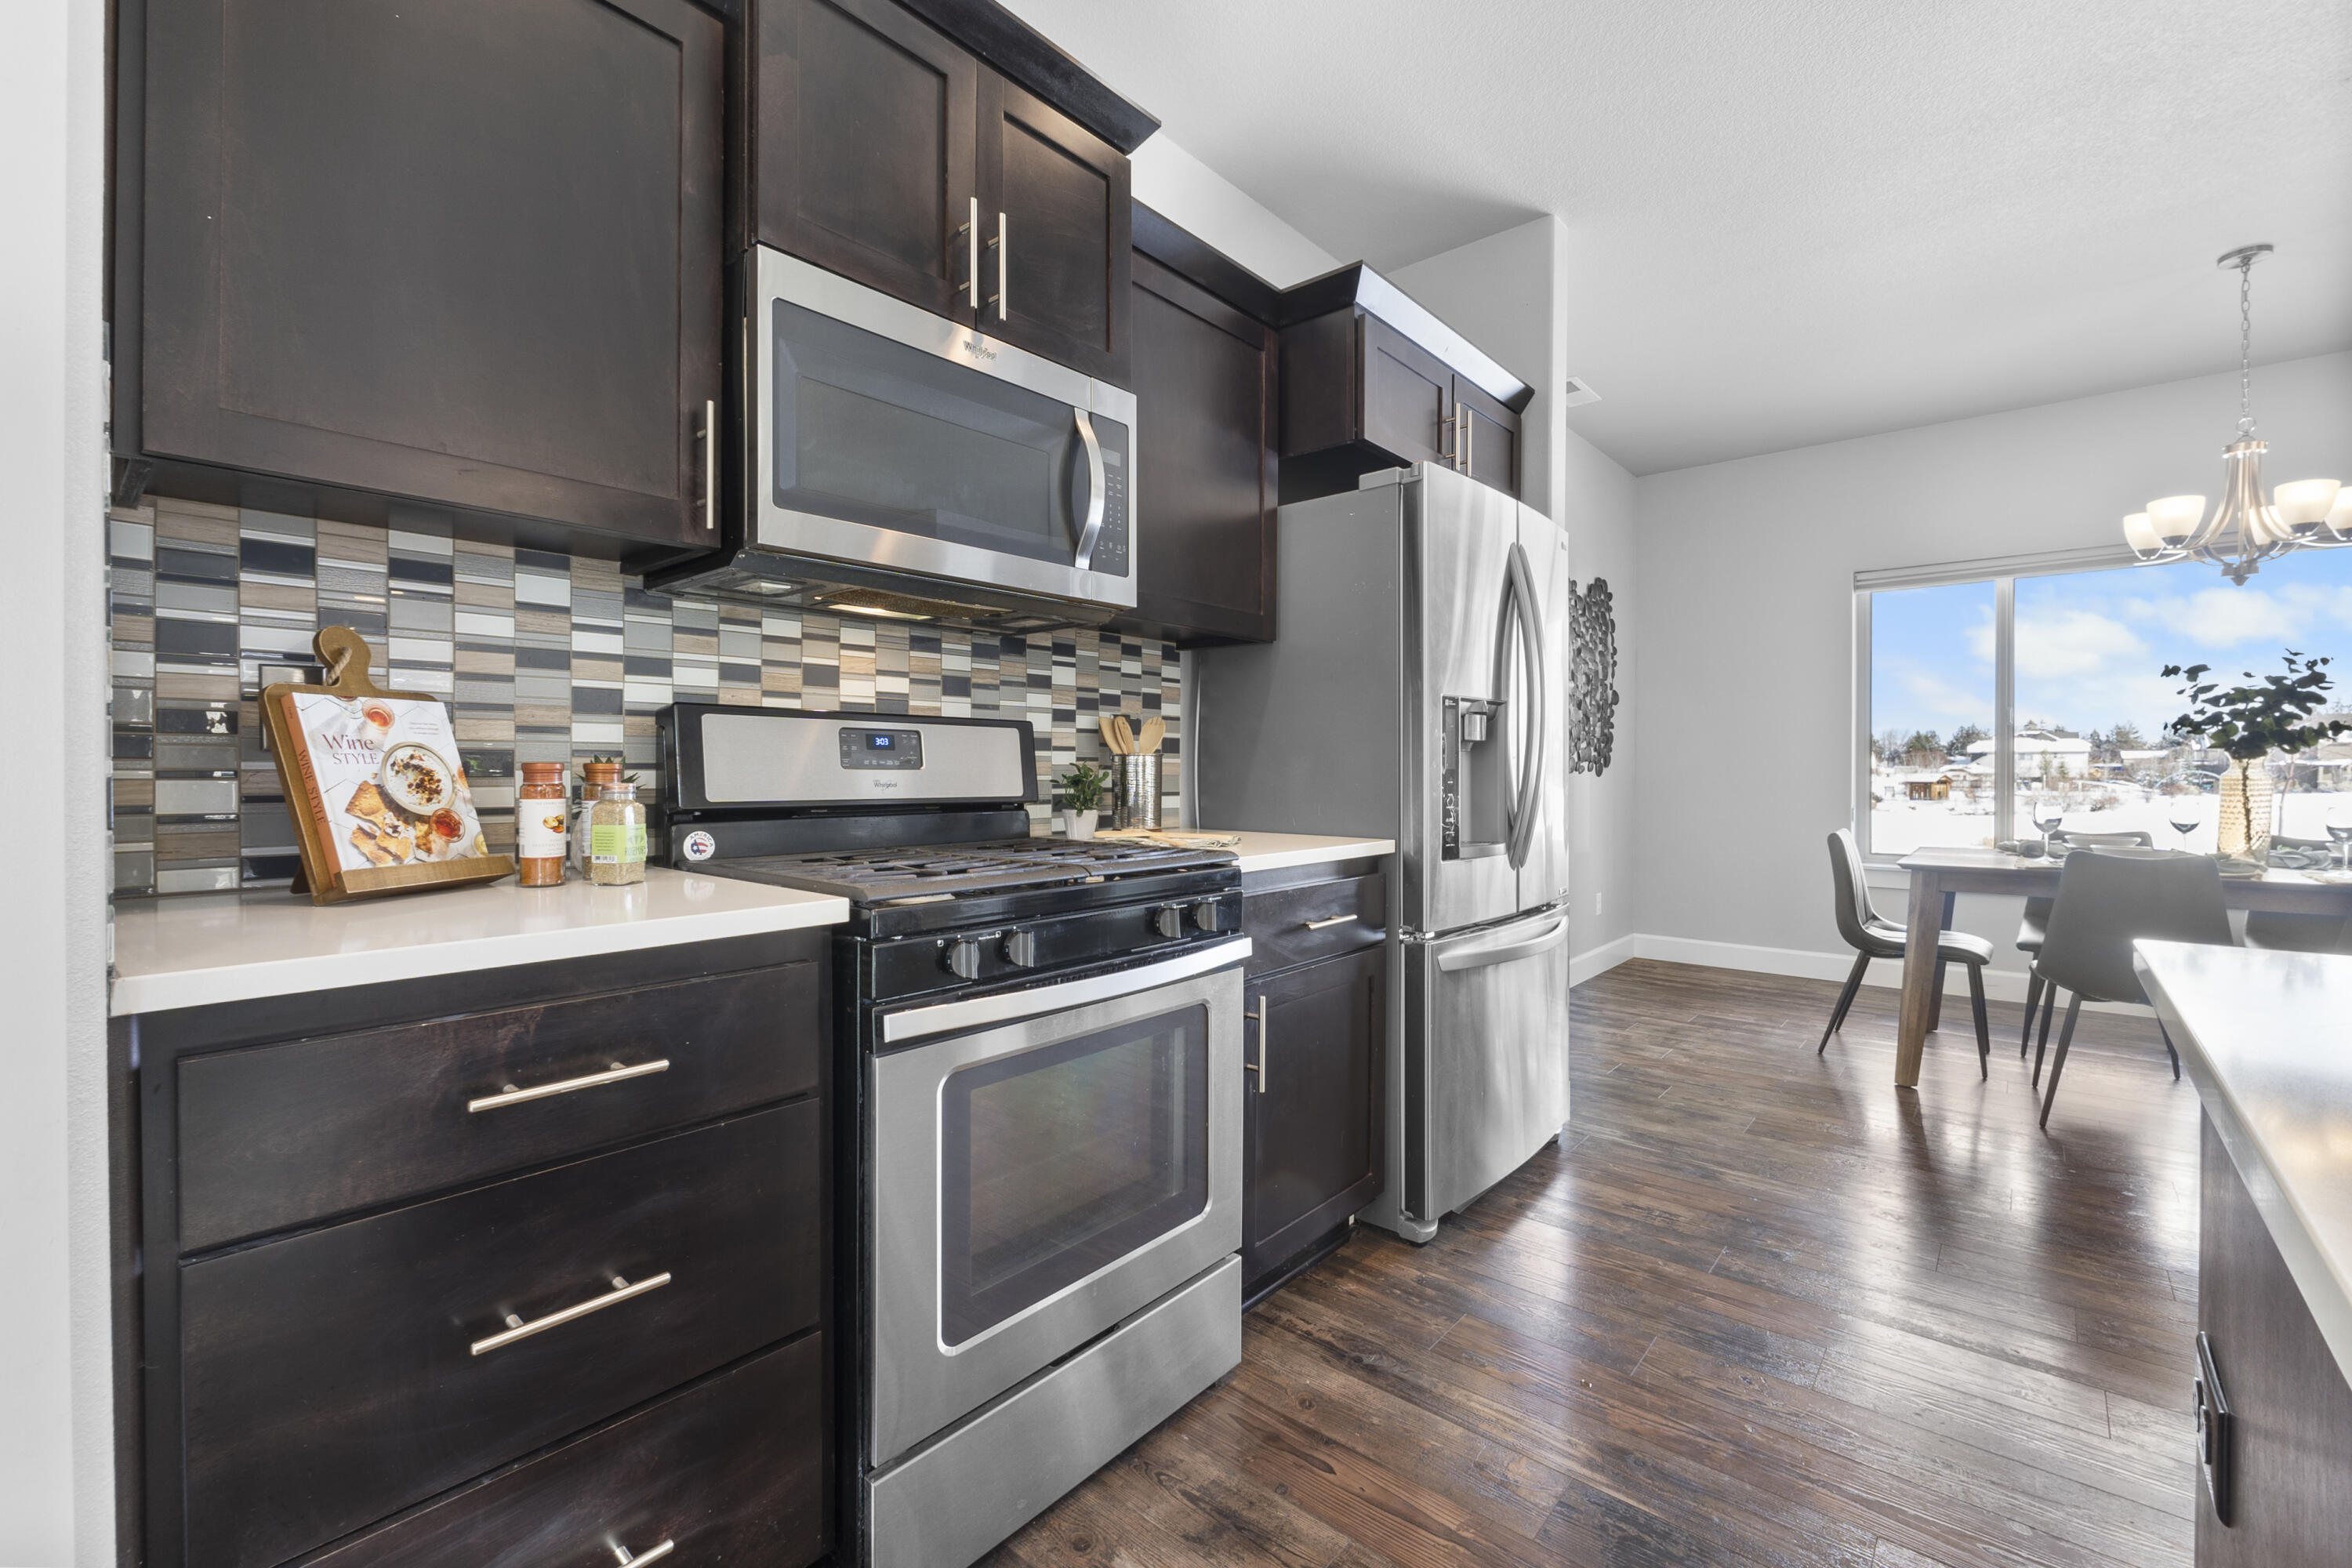
Kitchen with dark cabinets, stainless steel appliances, and a dining area overlooking snowy homes.
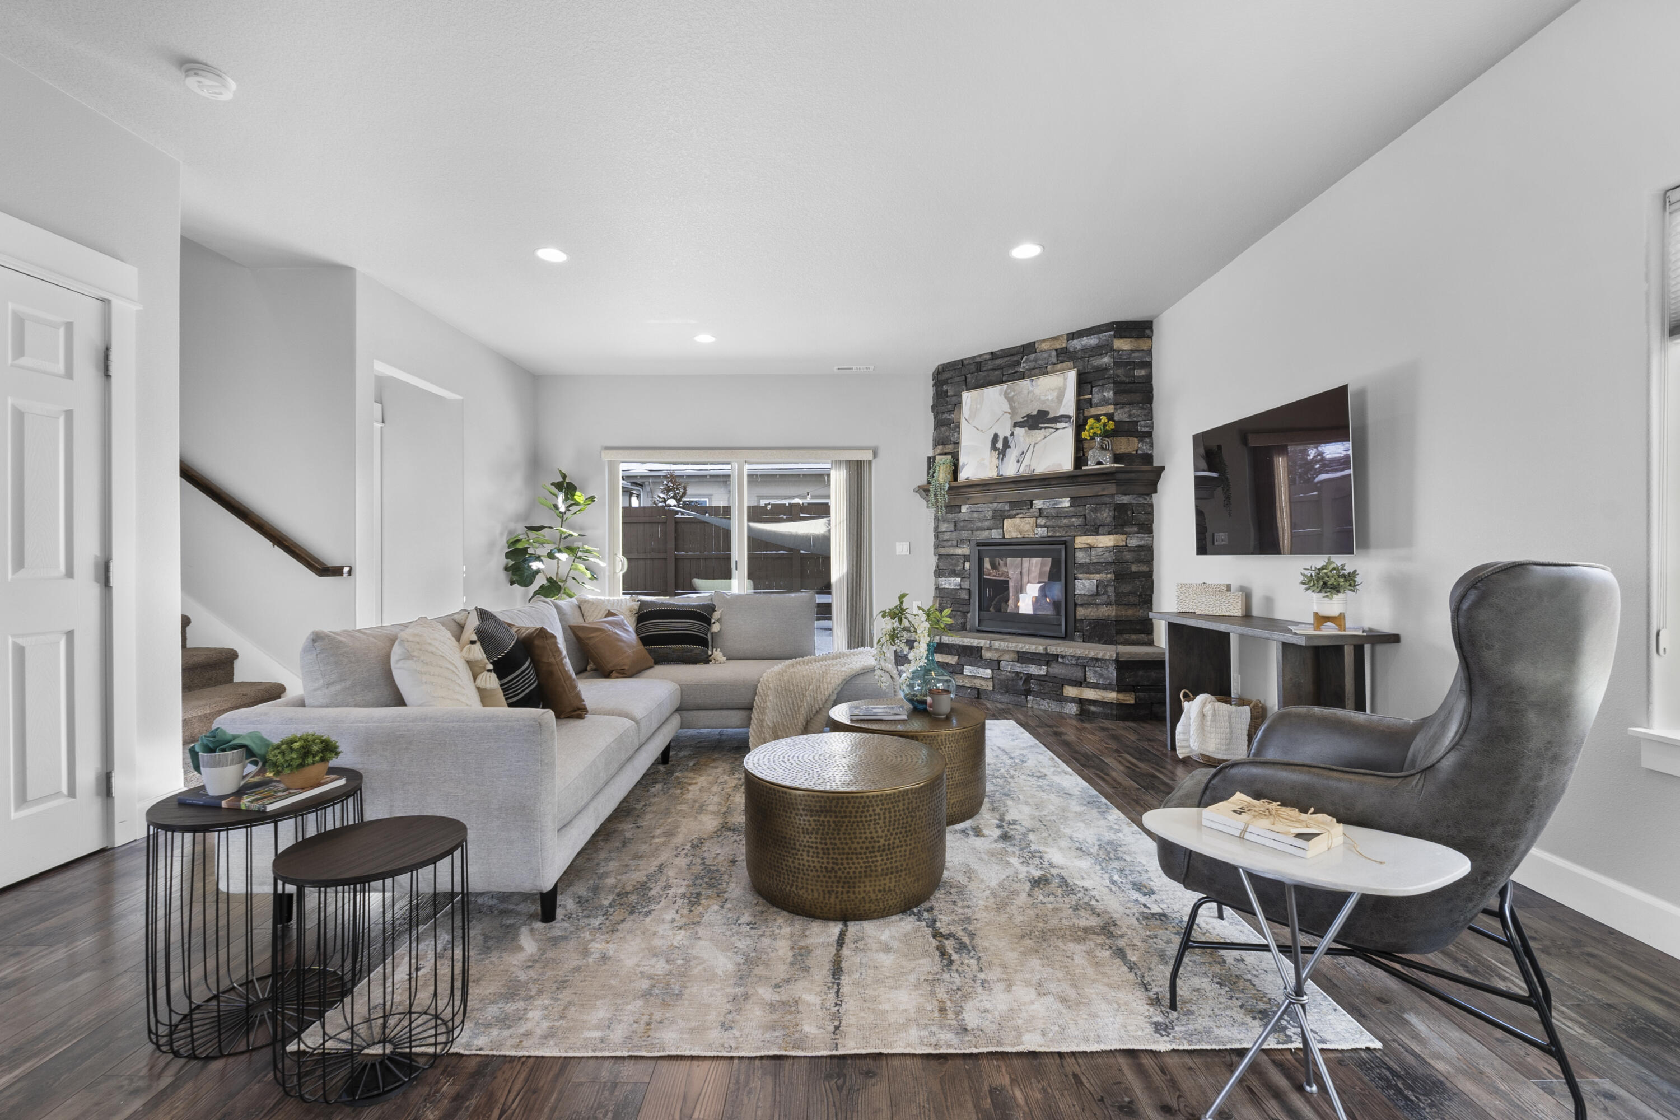
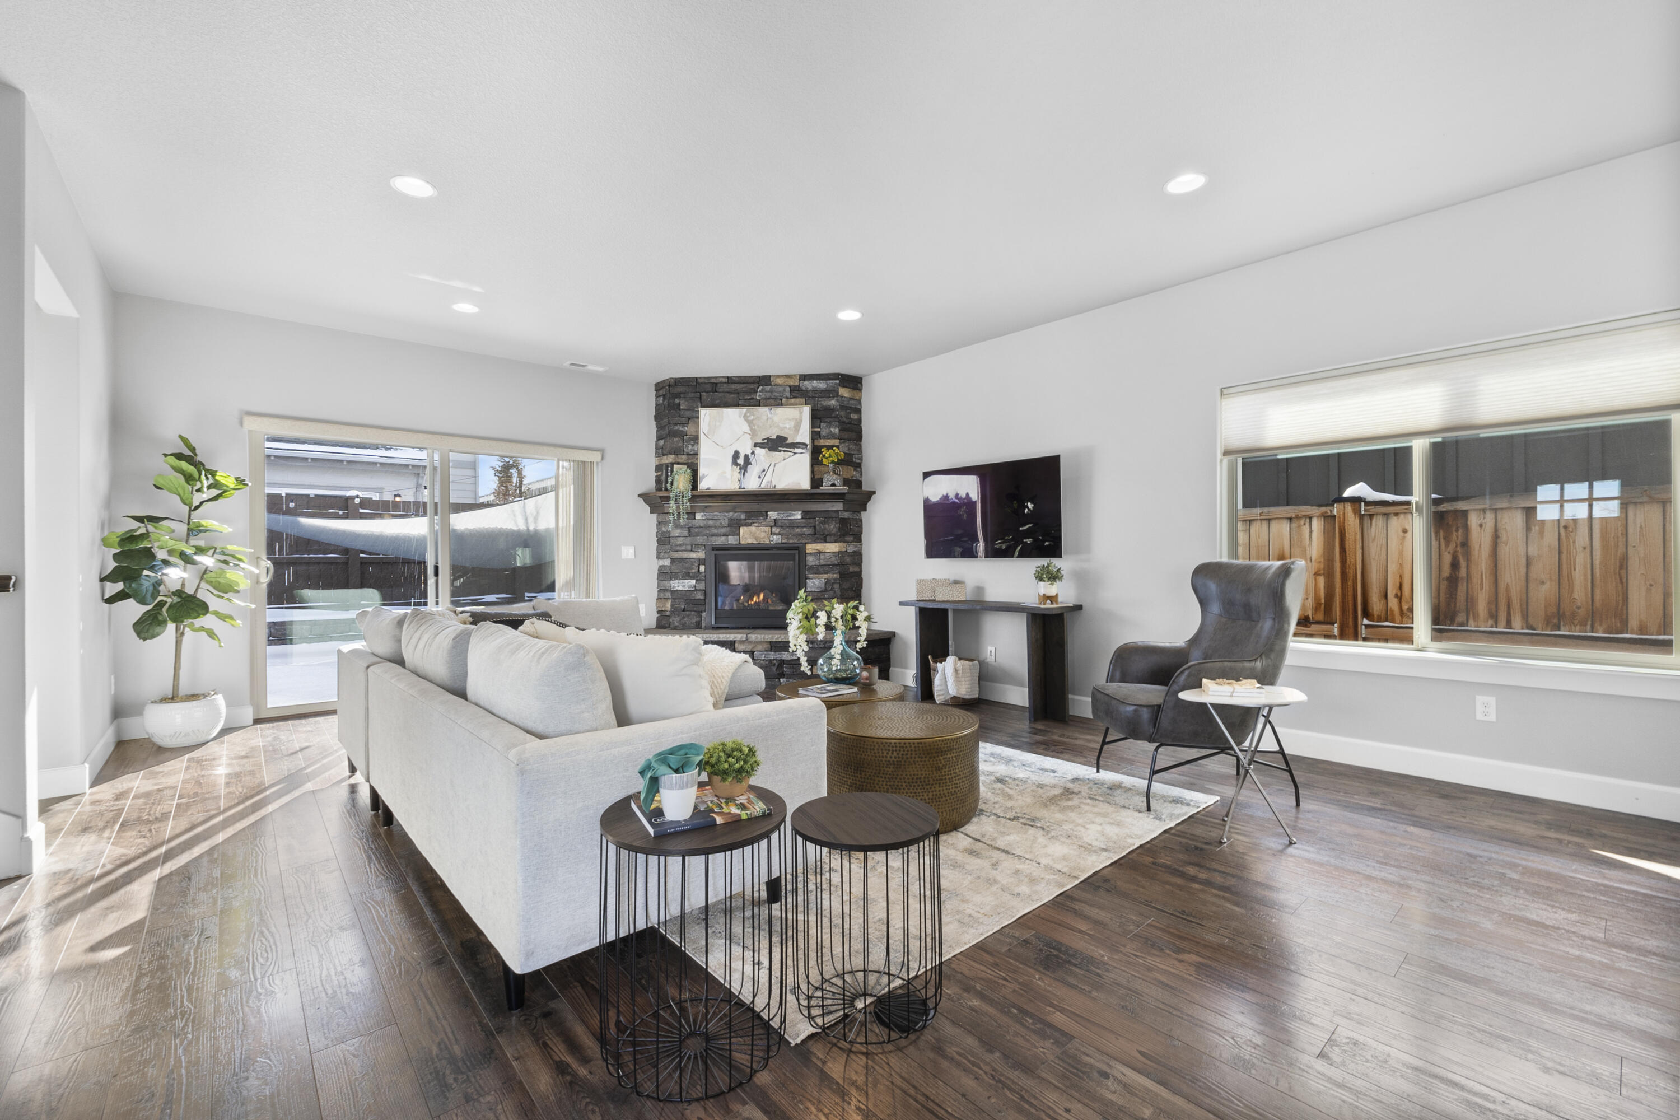
Staged living room with a gray sectional, stone fireplace, and sliding glass doors.
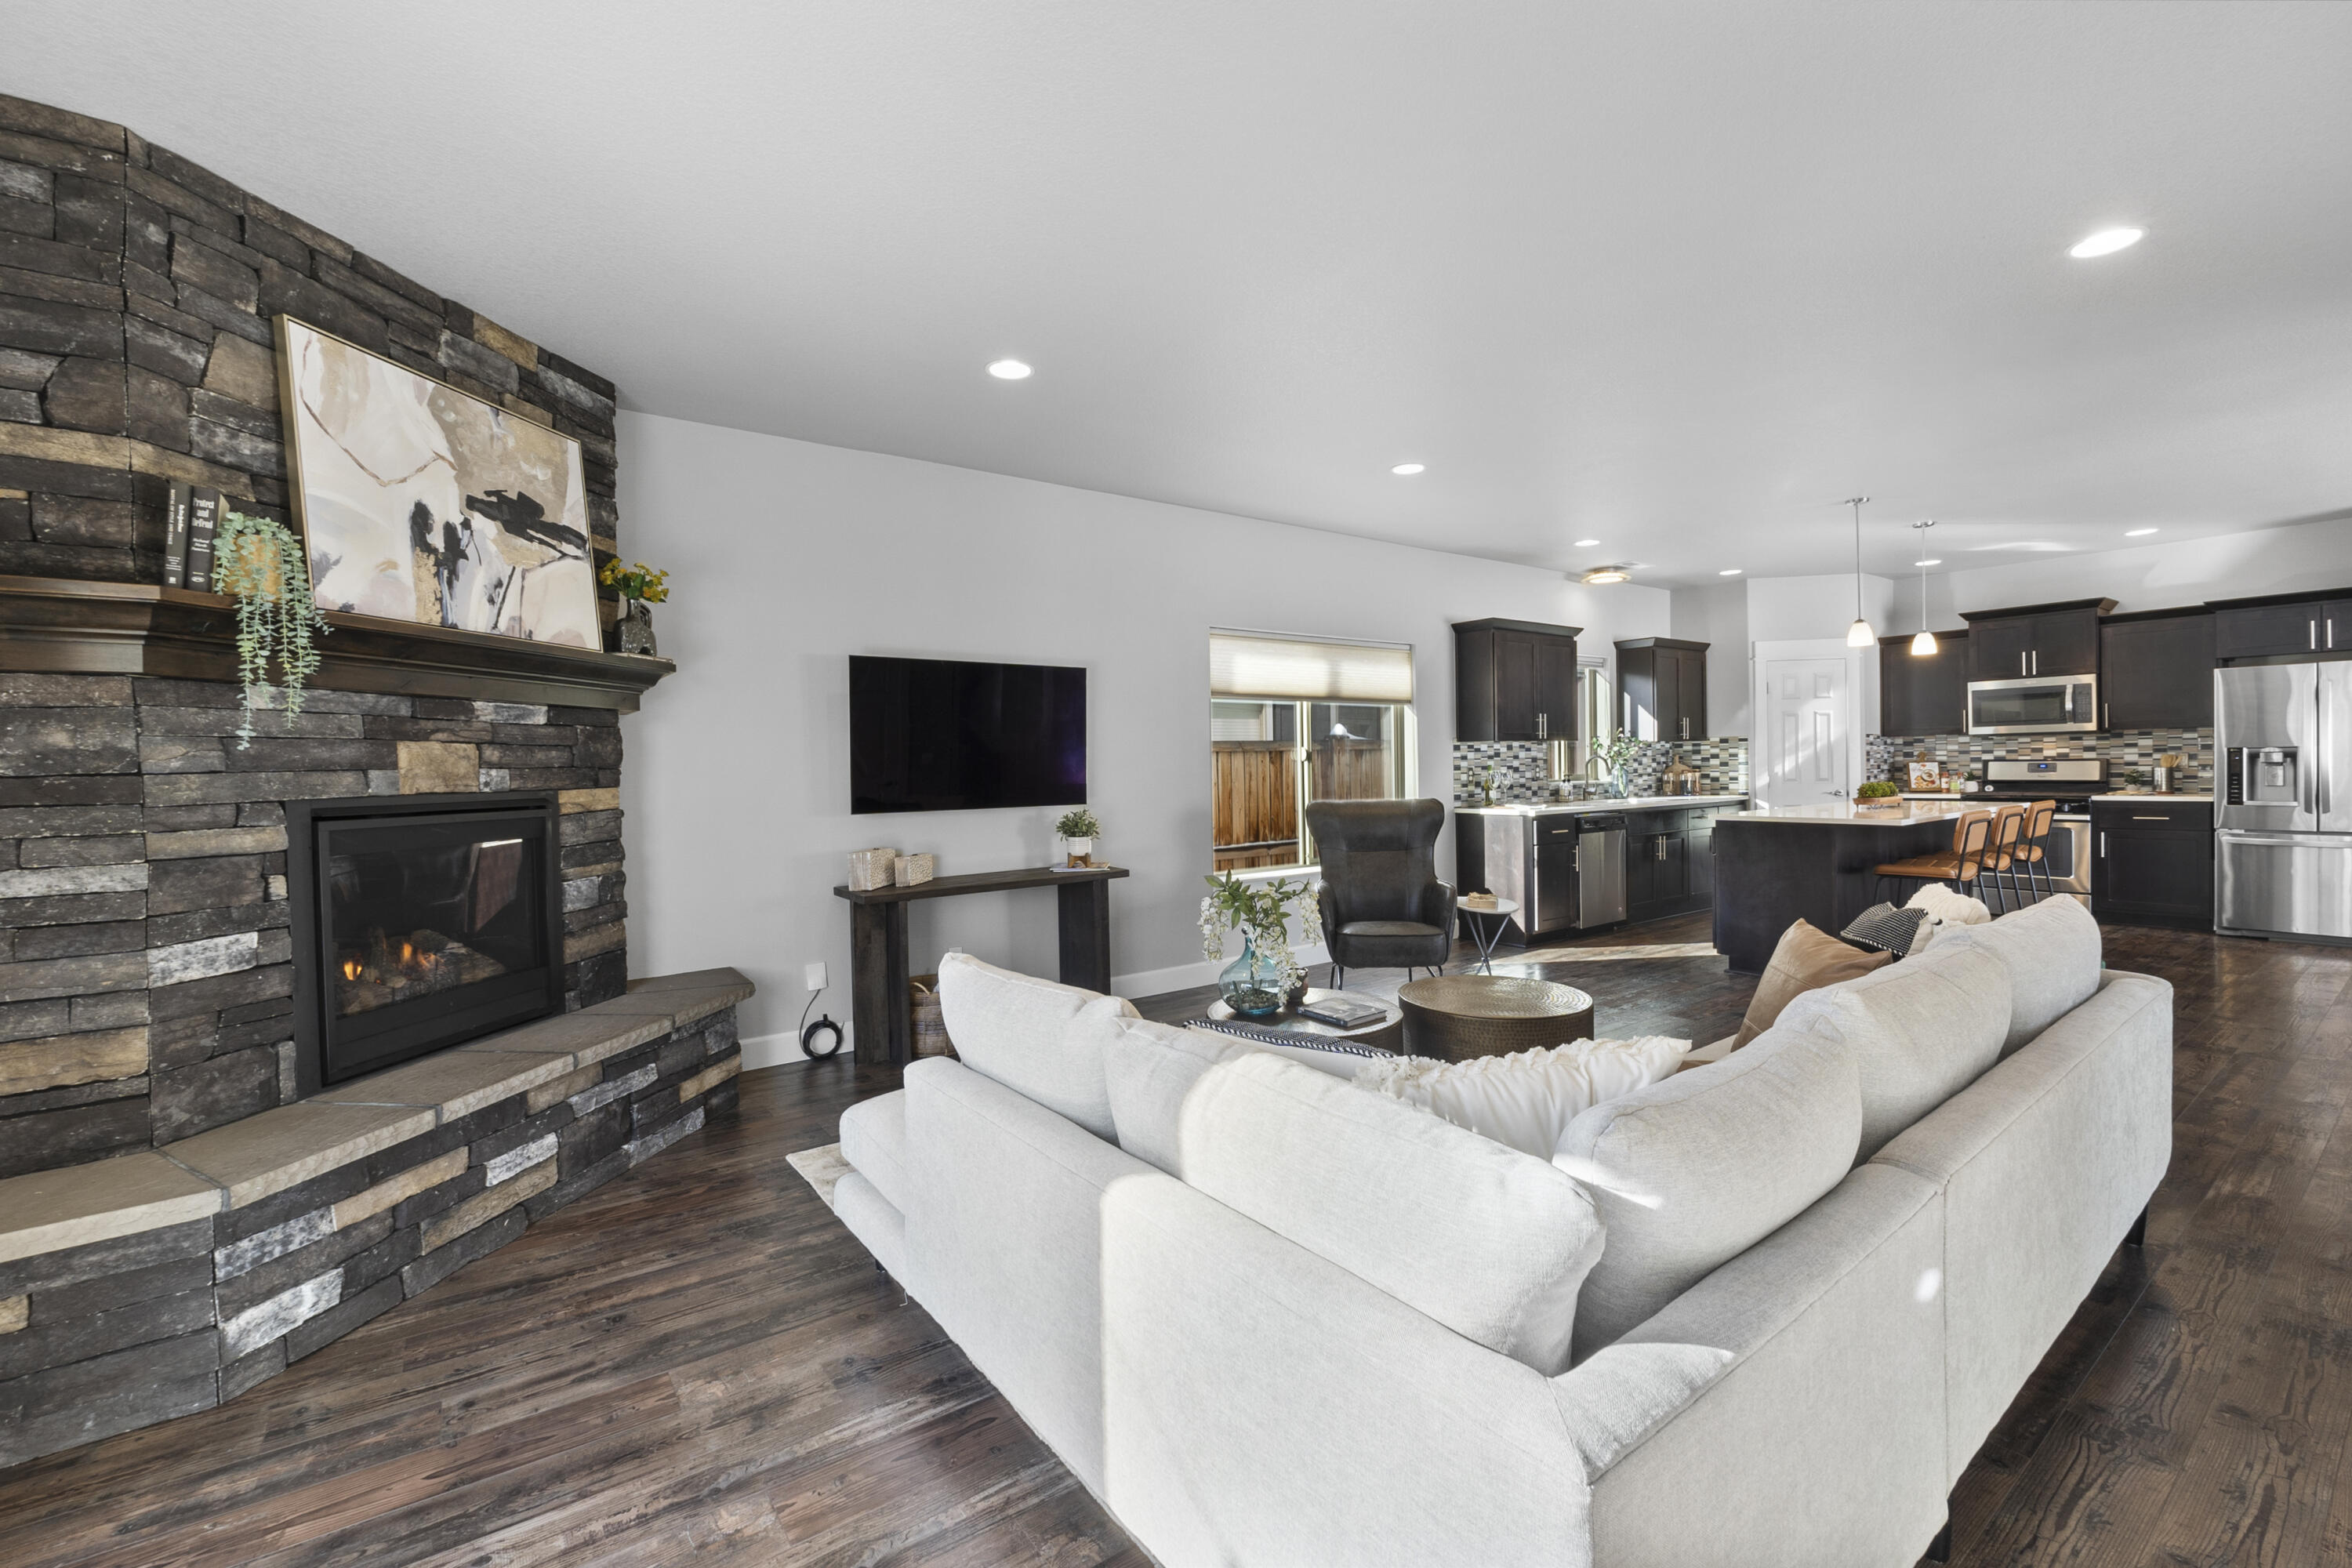
Staged living room with a stone fireplace, light sectional sofa, and large windows.
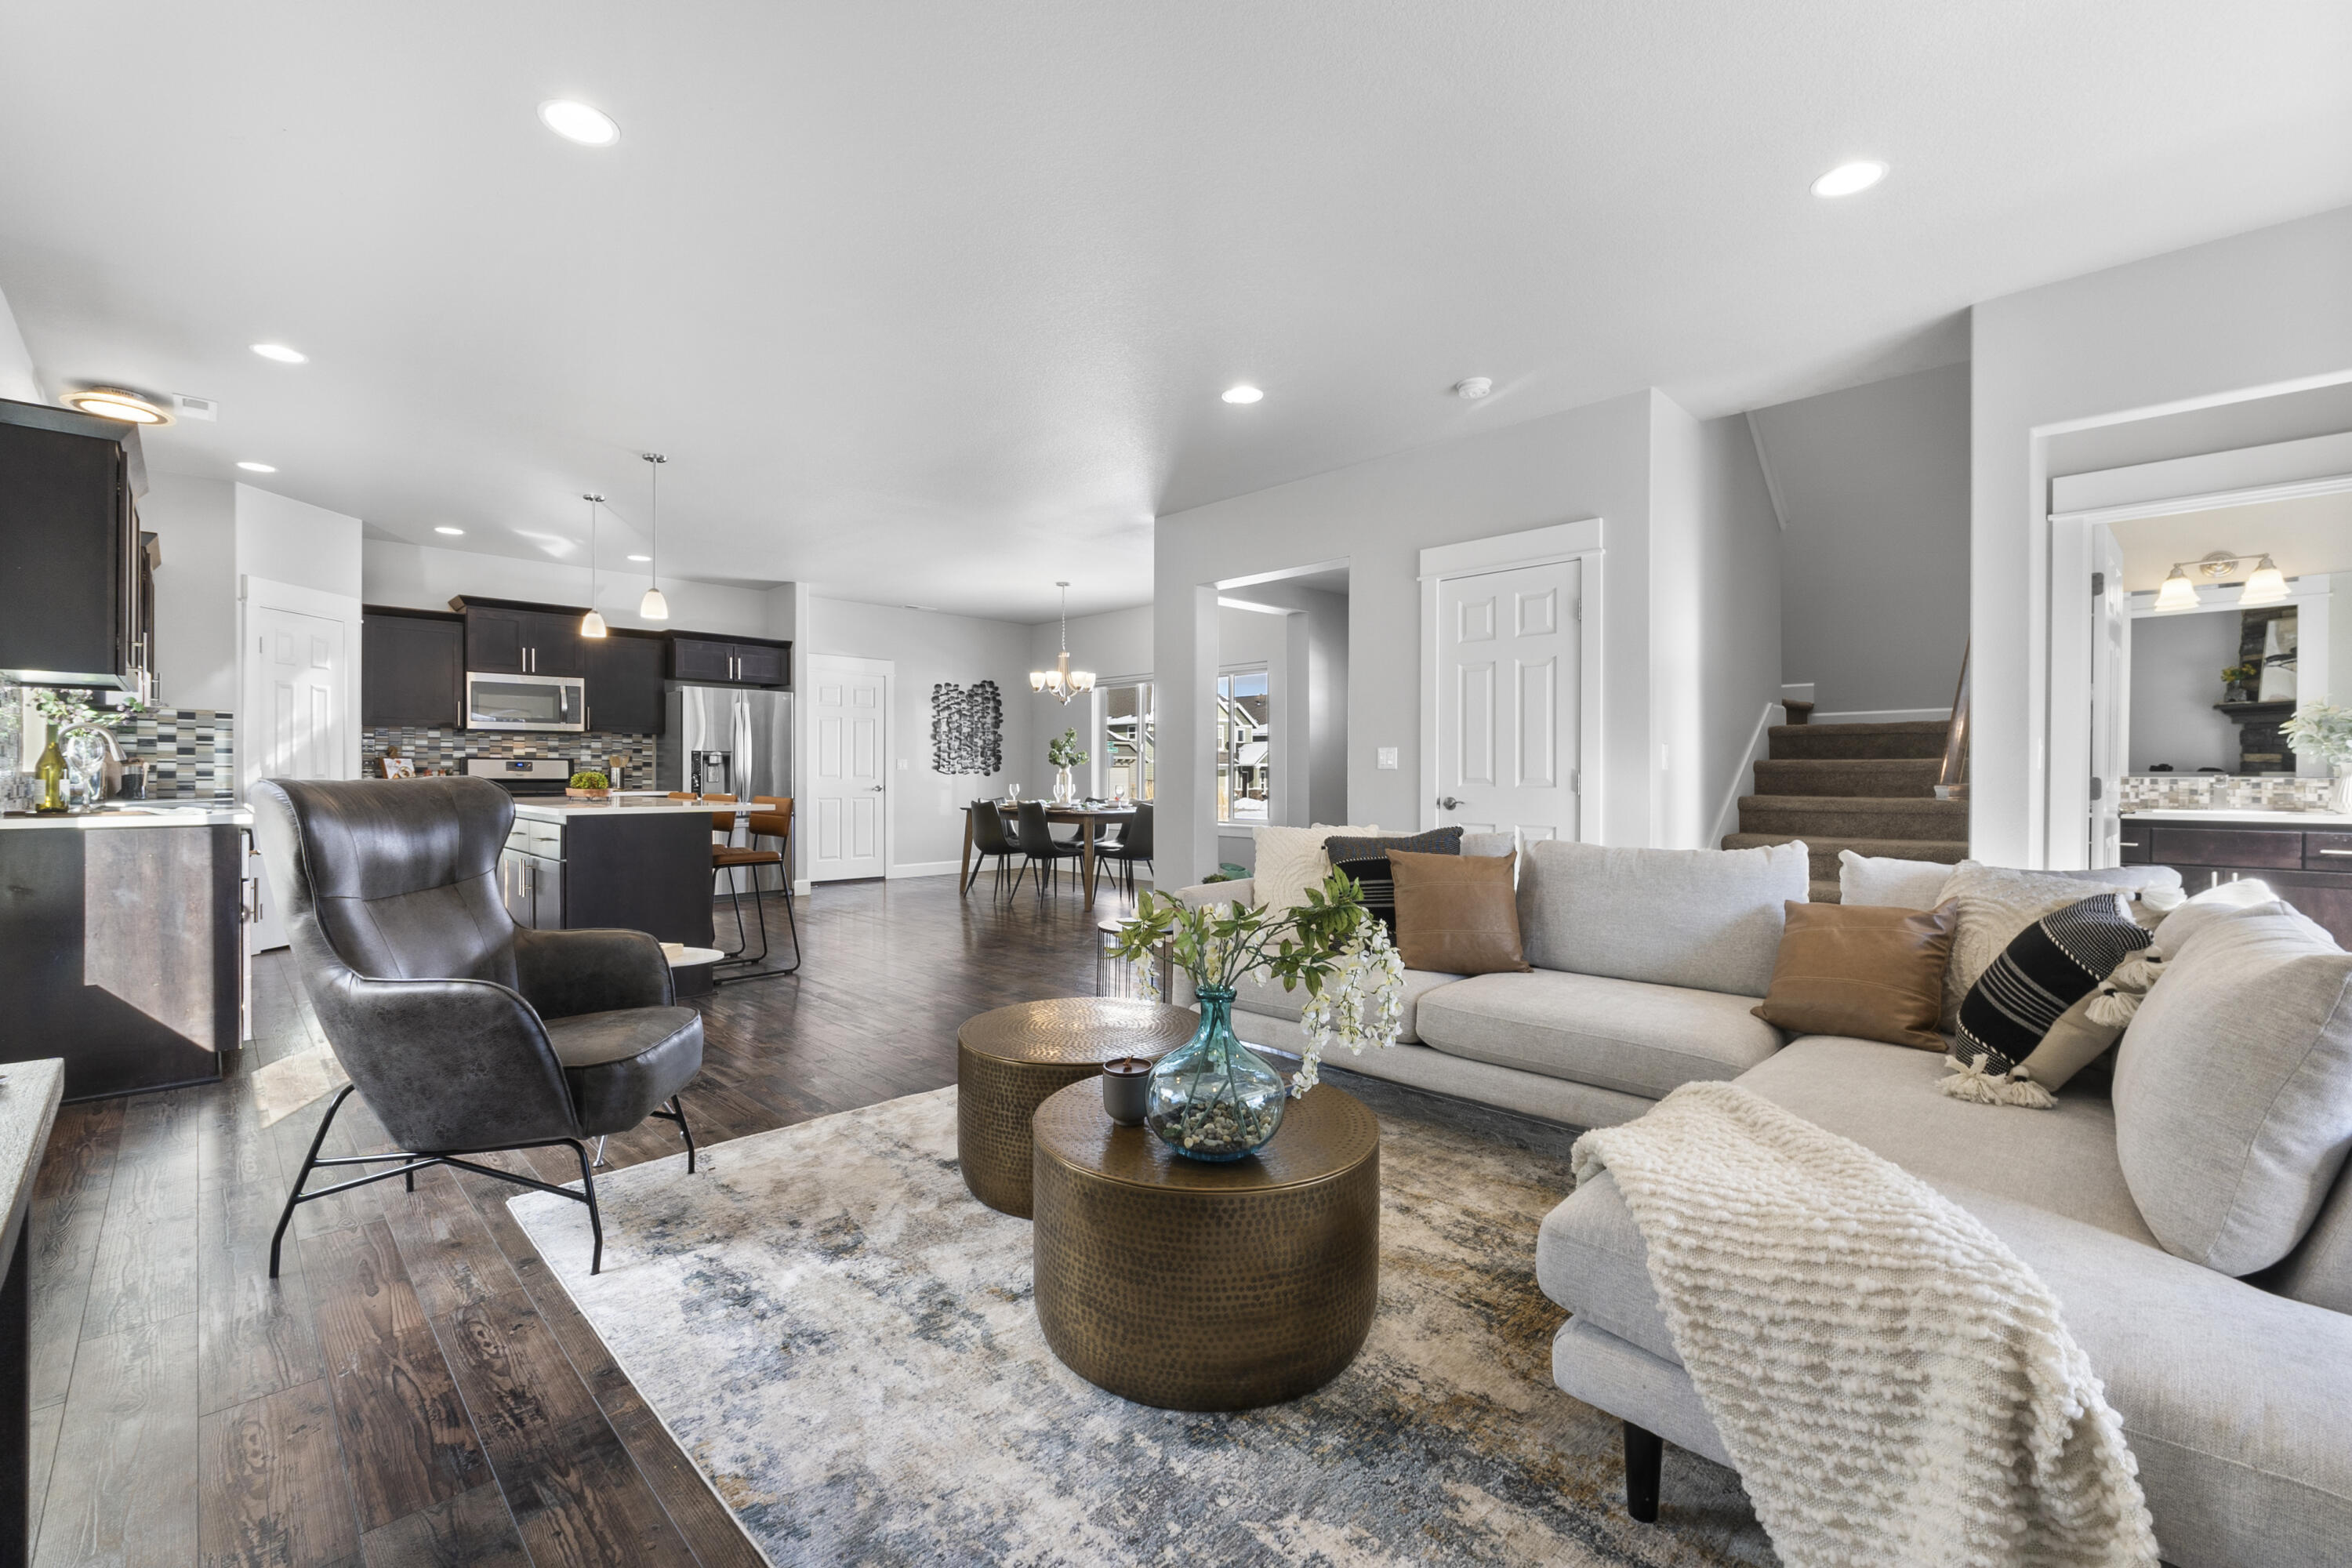
Open-plan living room with a light sectional, dark wood floors, and kitchen beyond.
Open-plan living room and kitchen with a white sectional sofa and stone fireplace.
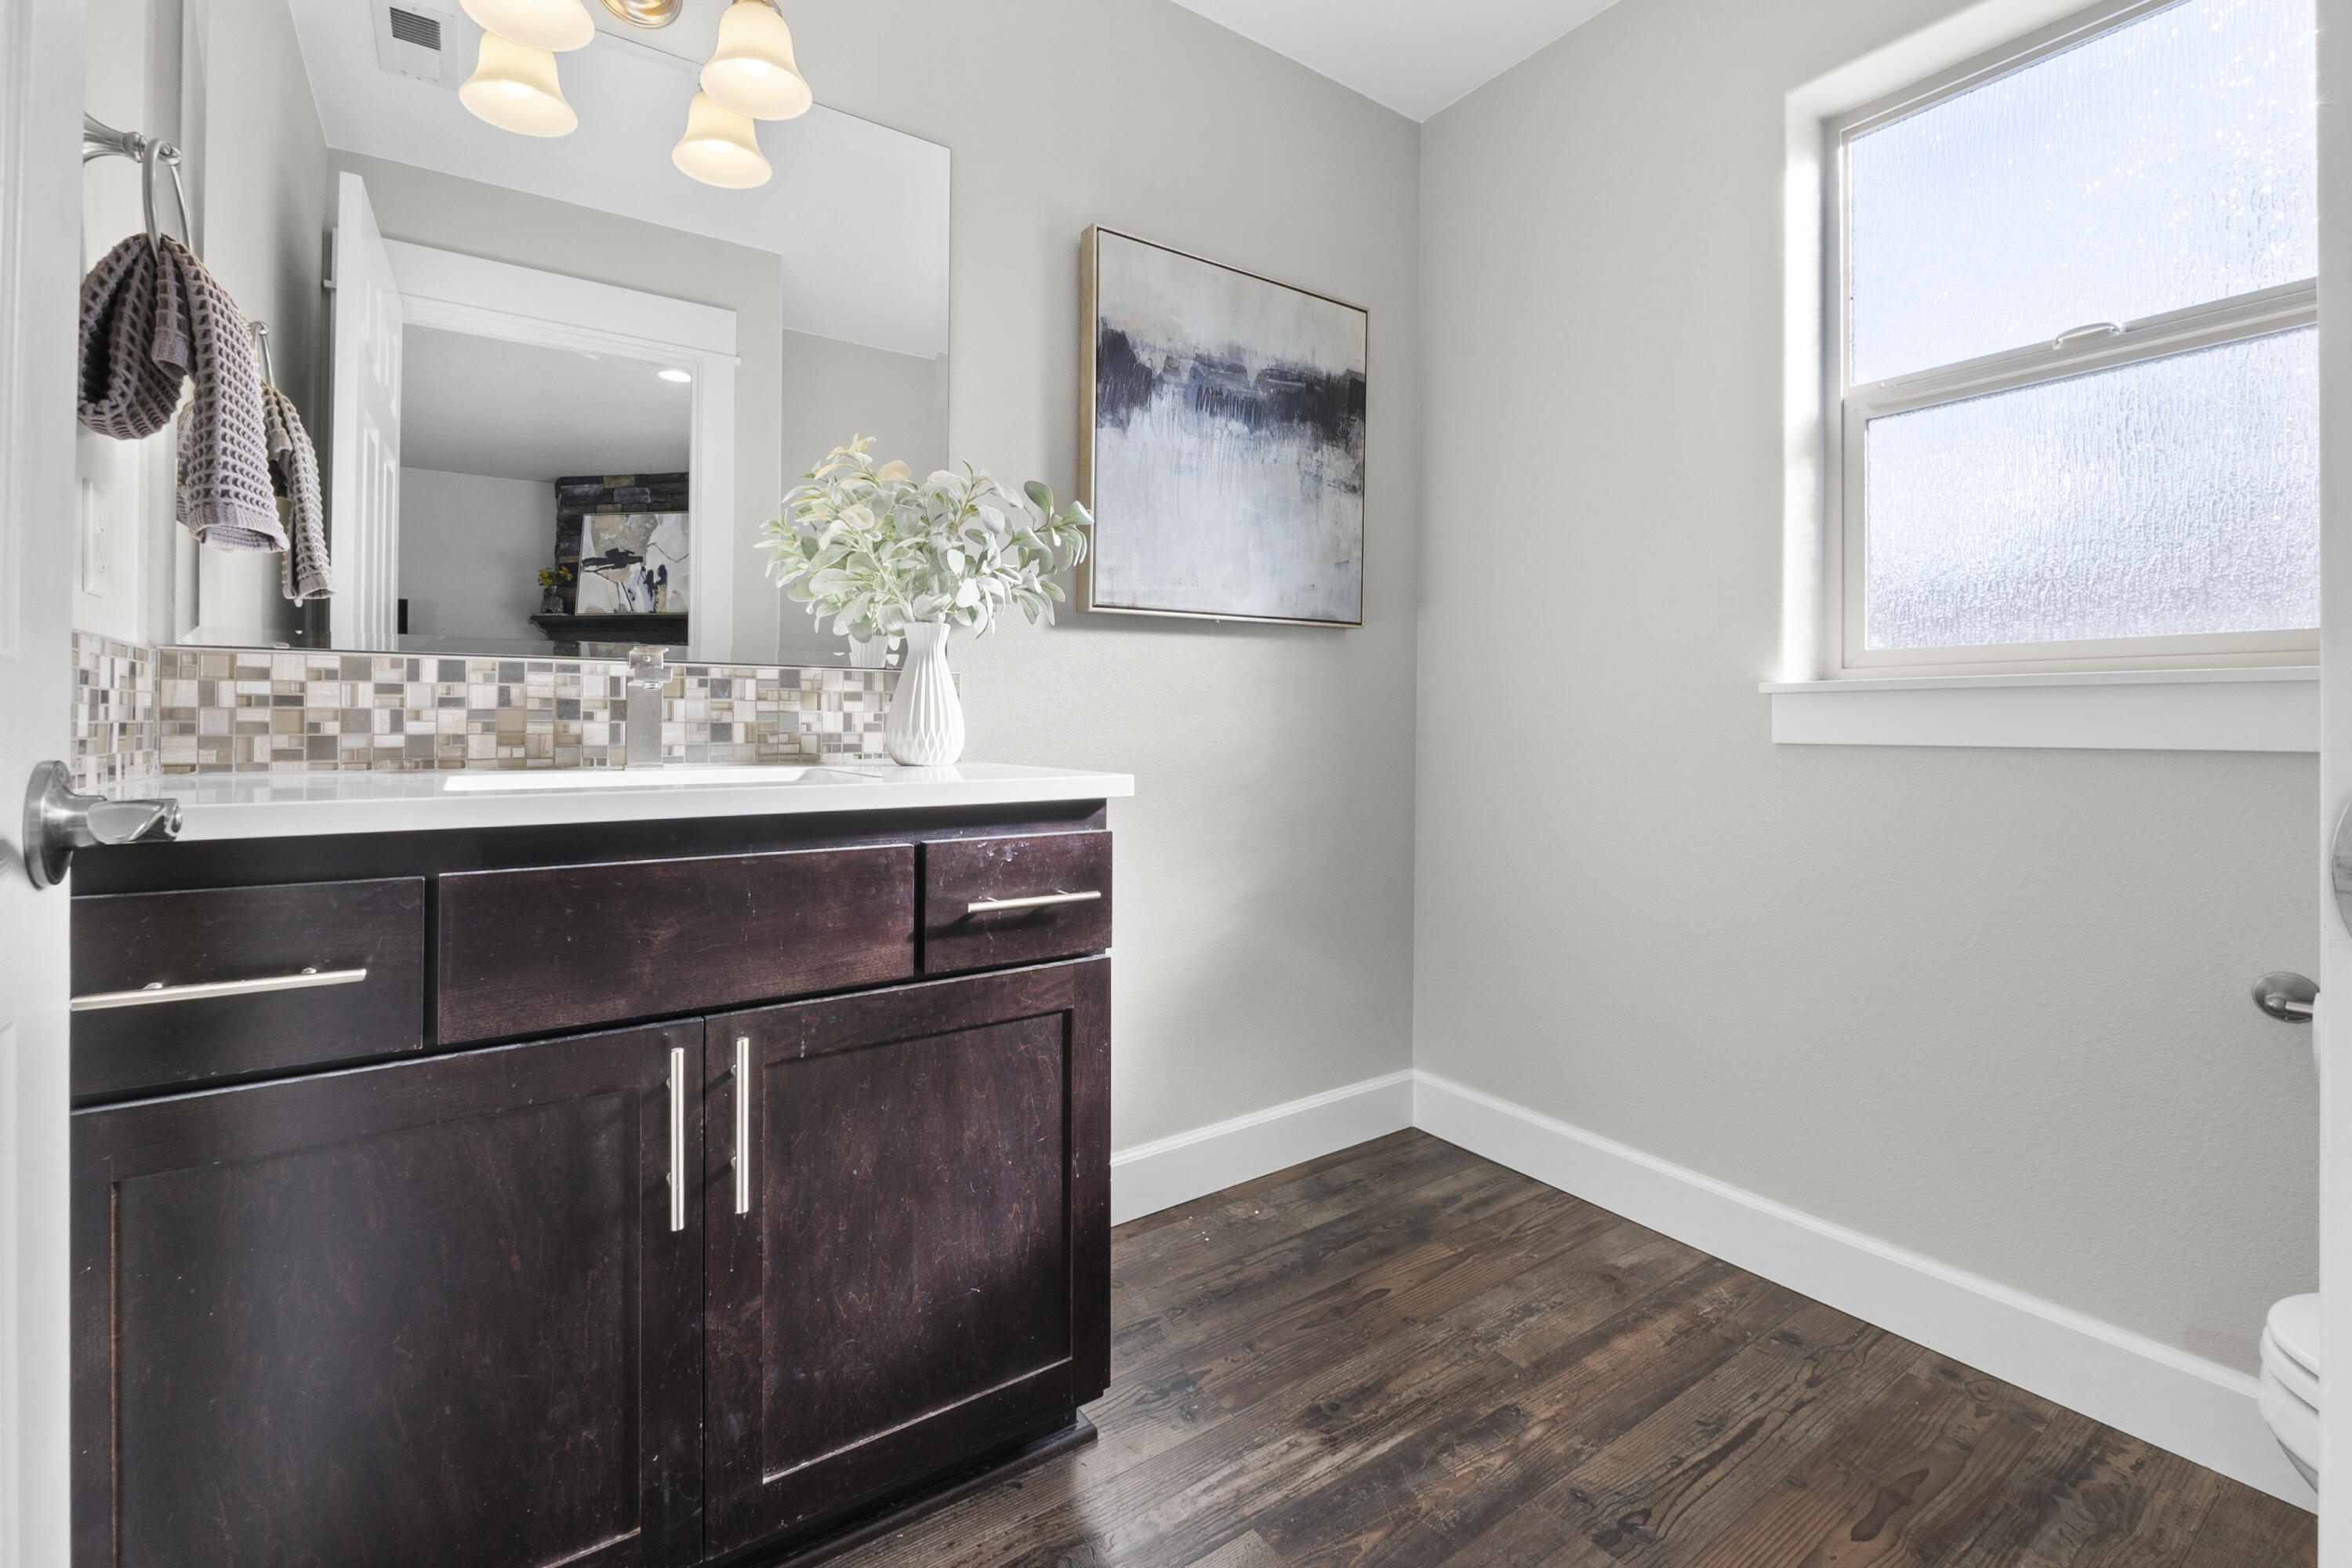
Bathroom with a dark wood vanity, mosaic backsplash, and large window.
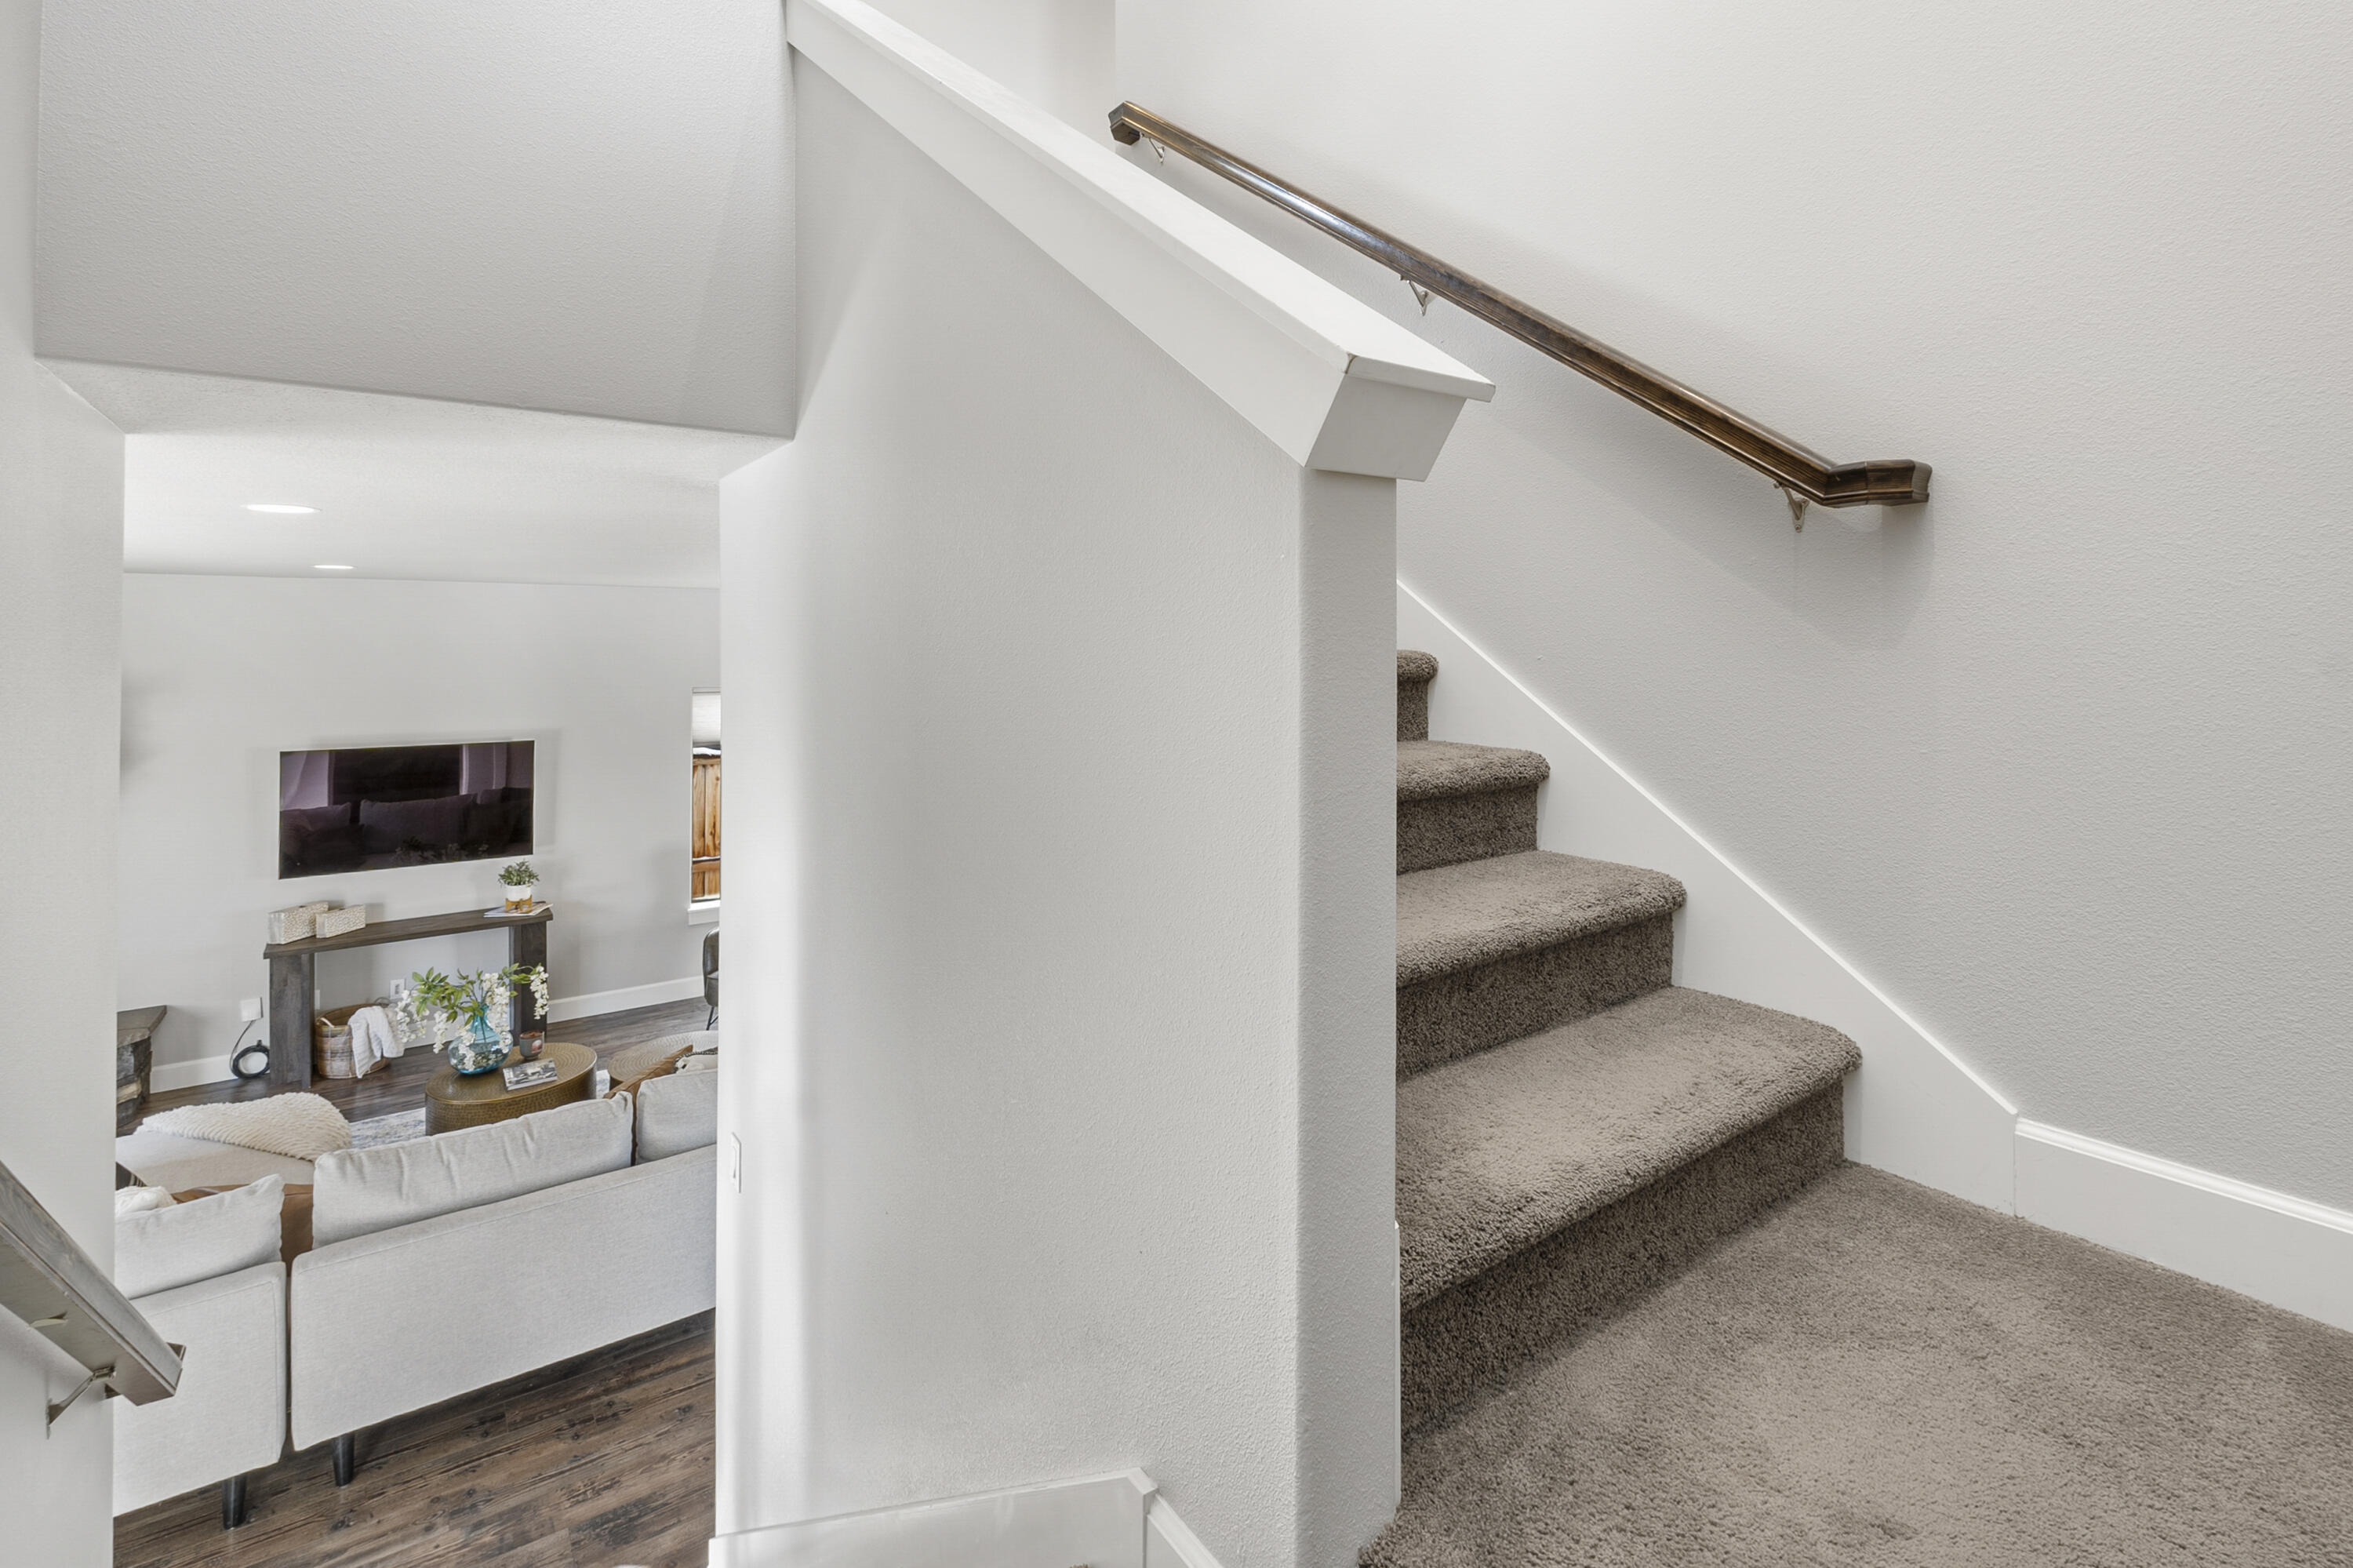
Carpeted staircase with a dark wood handrail overlooking a furnished living room.
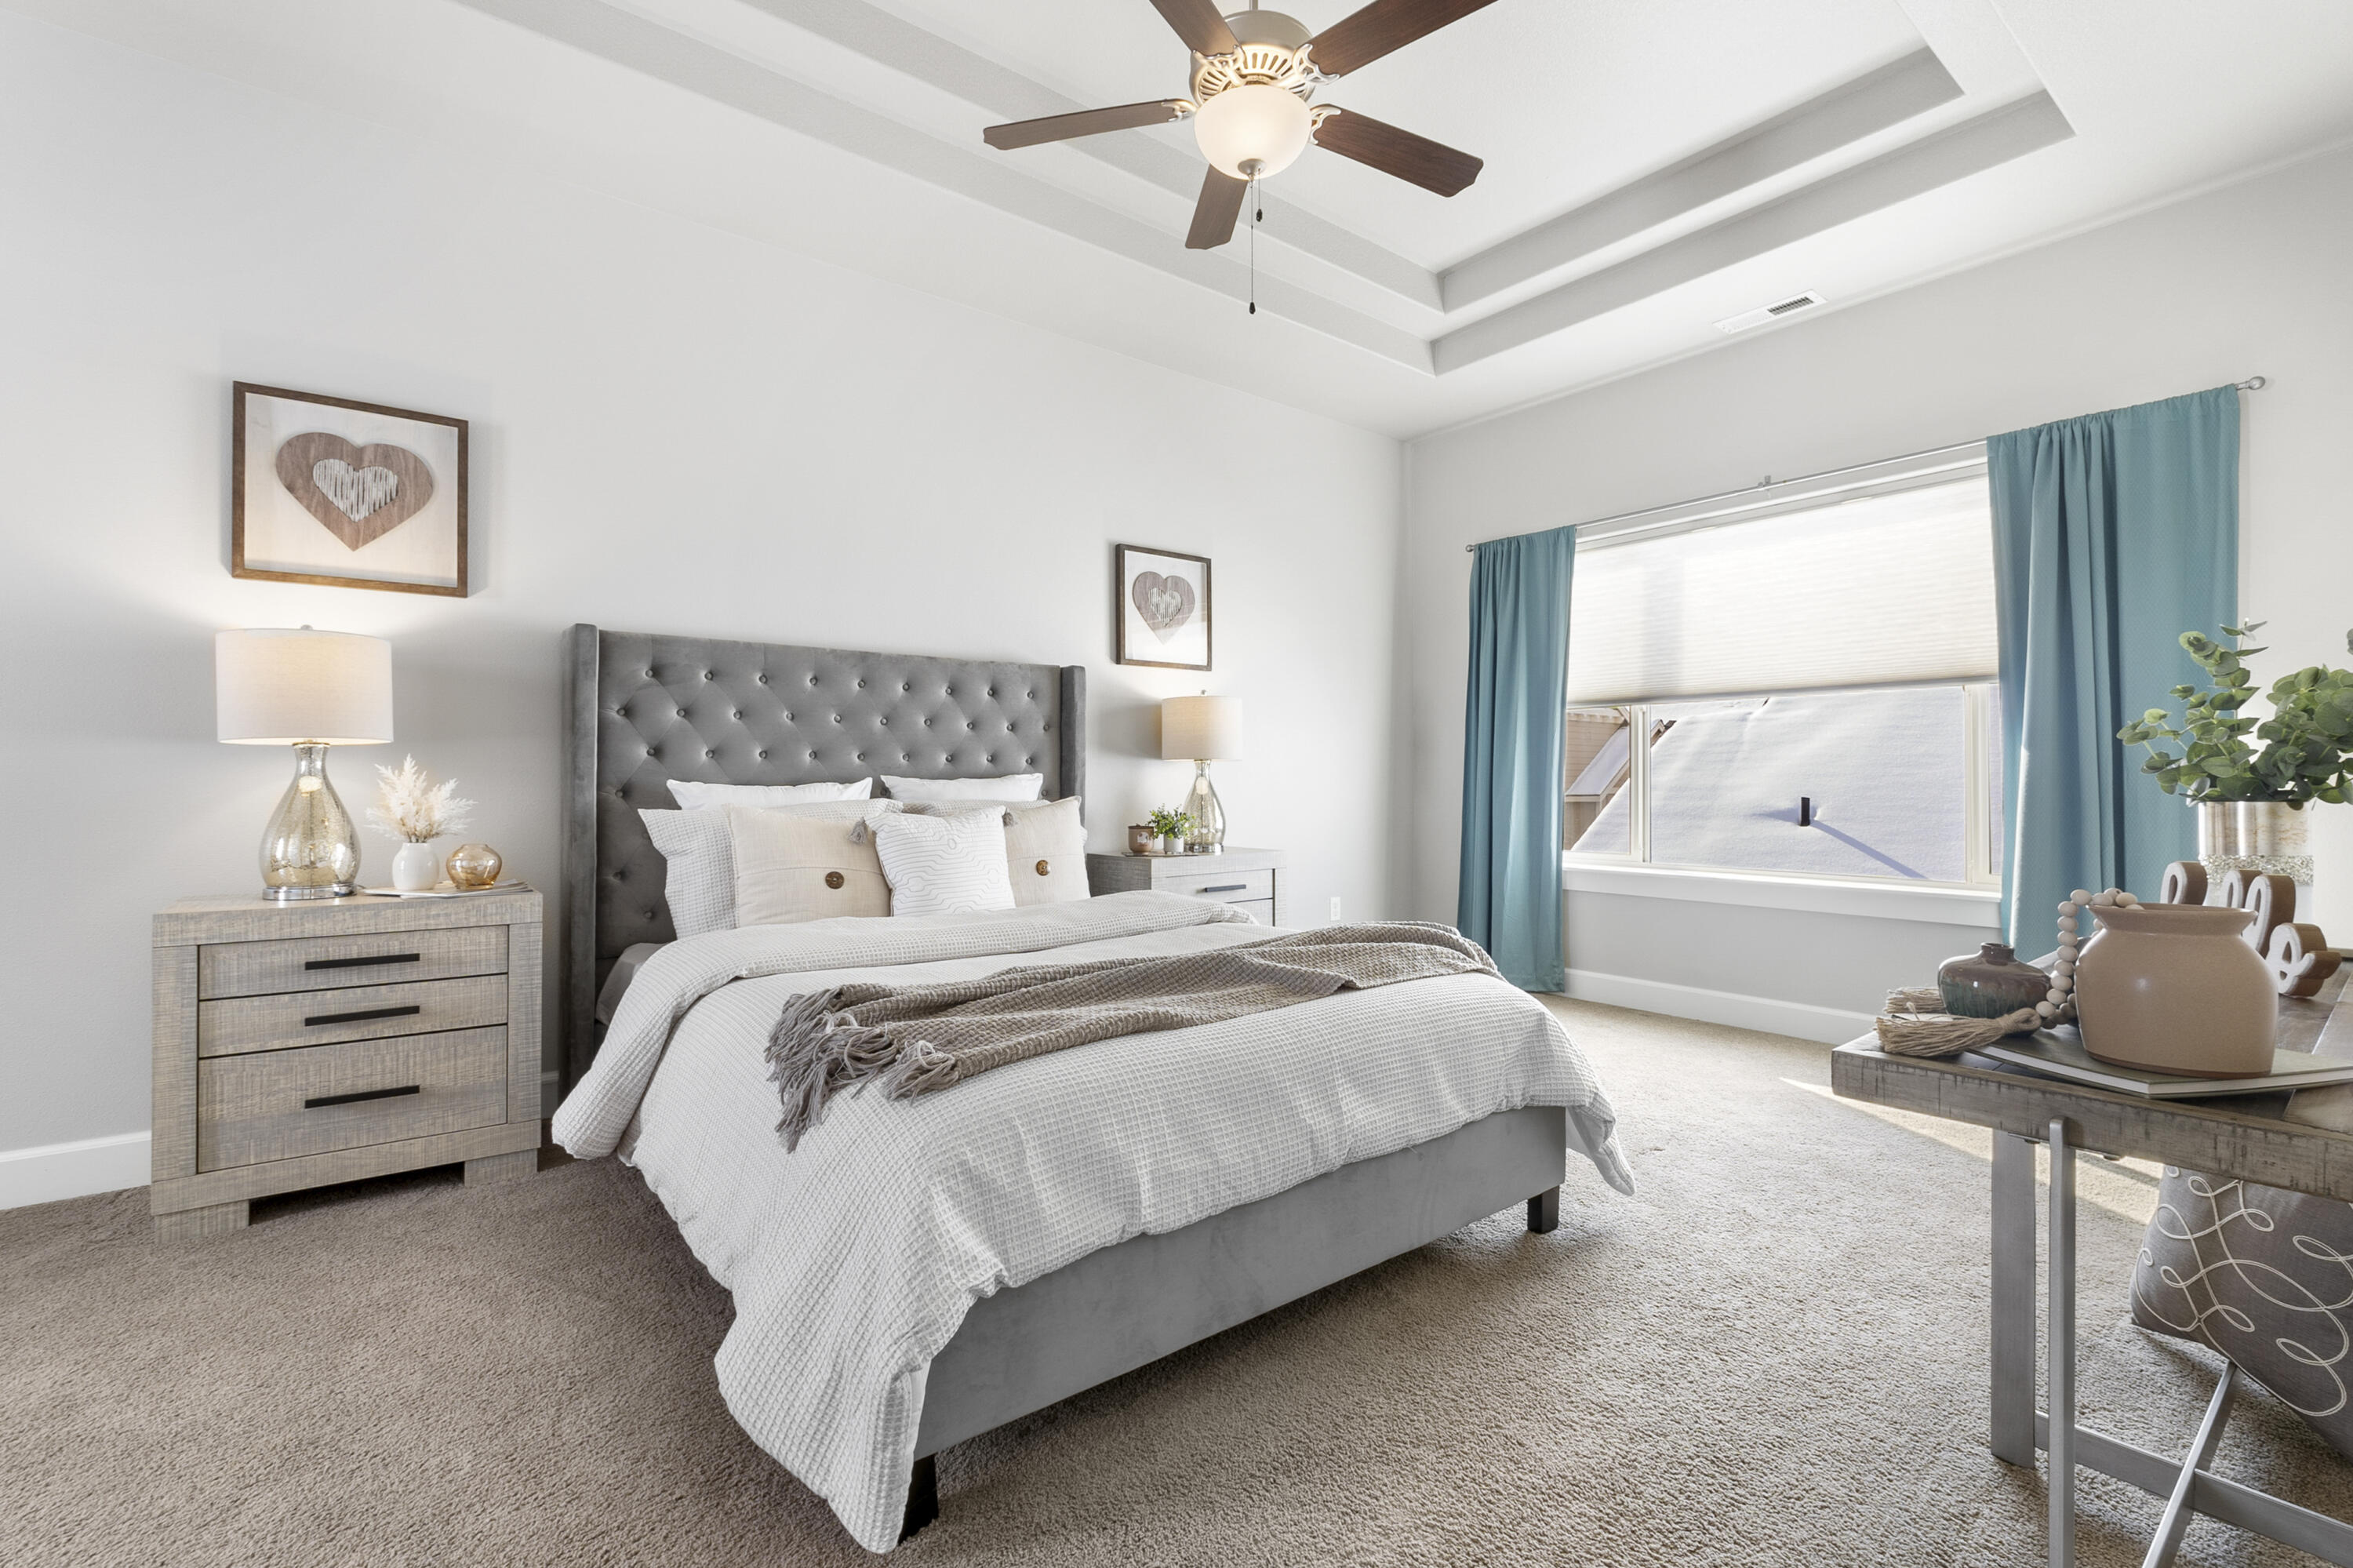
Staged bedroom with a gray tufted bed, tray ceiling, and teal curtains beside a large window.
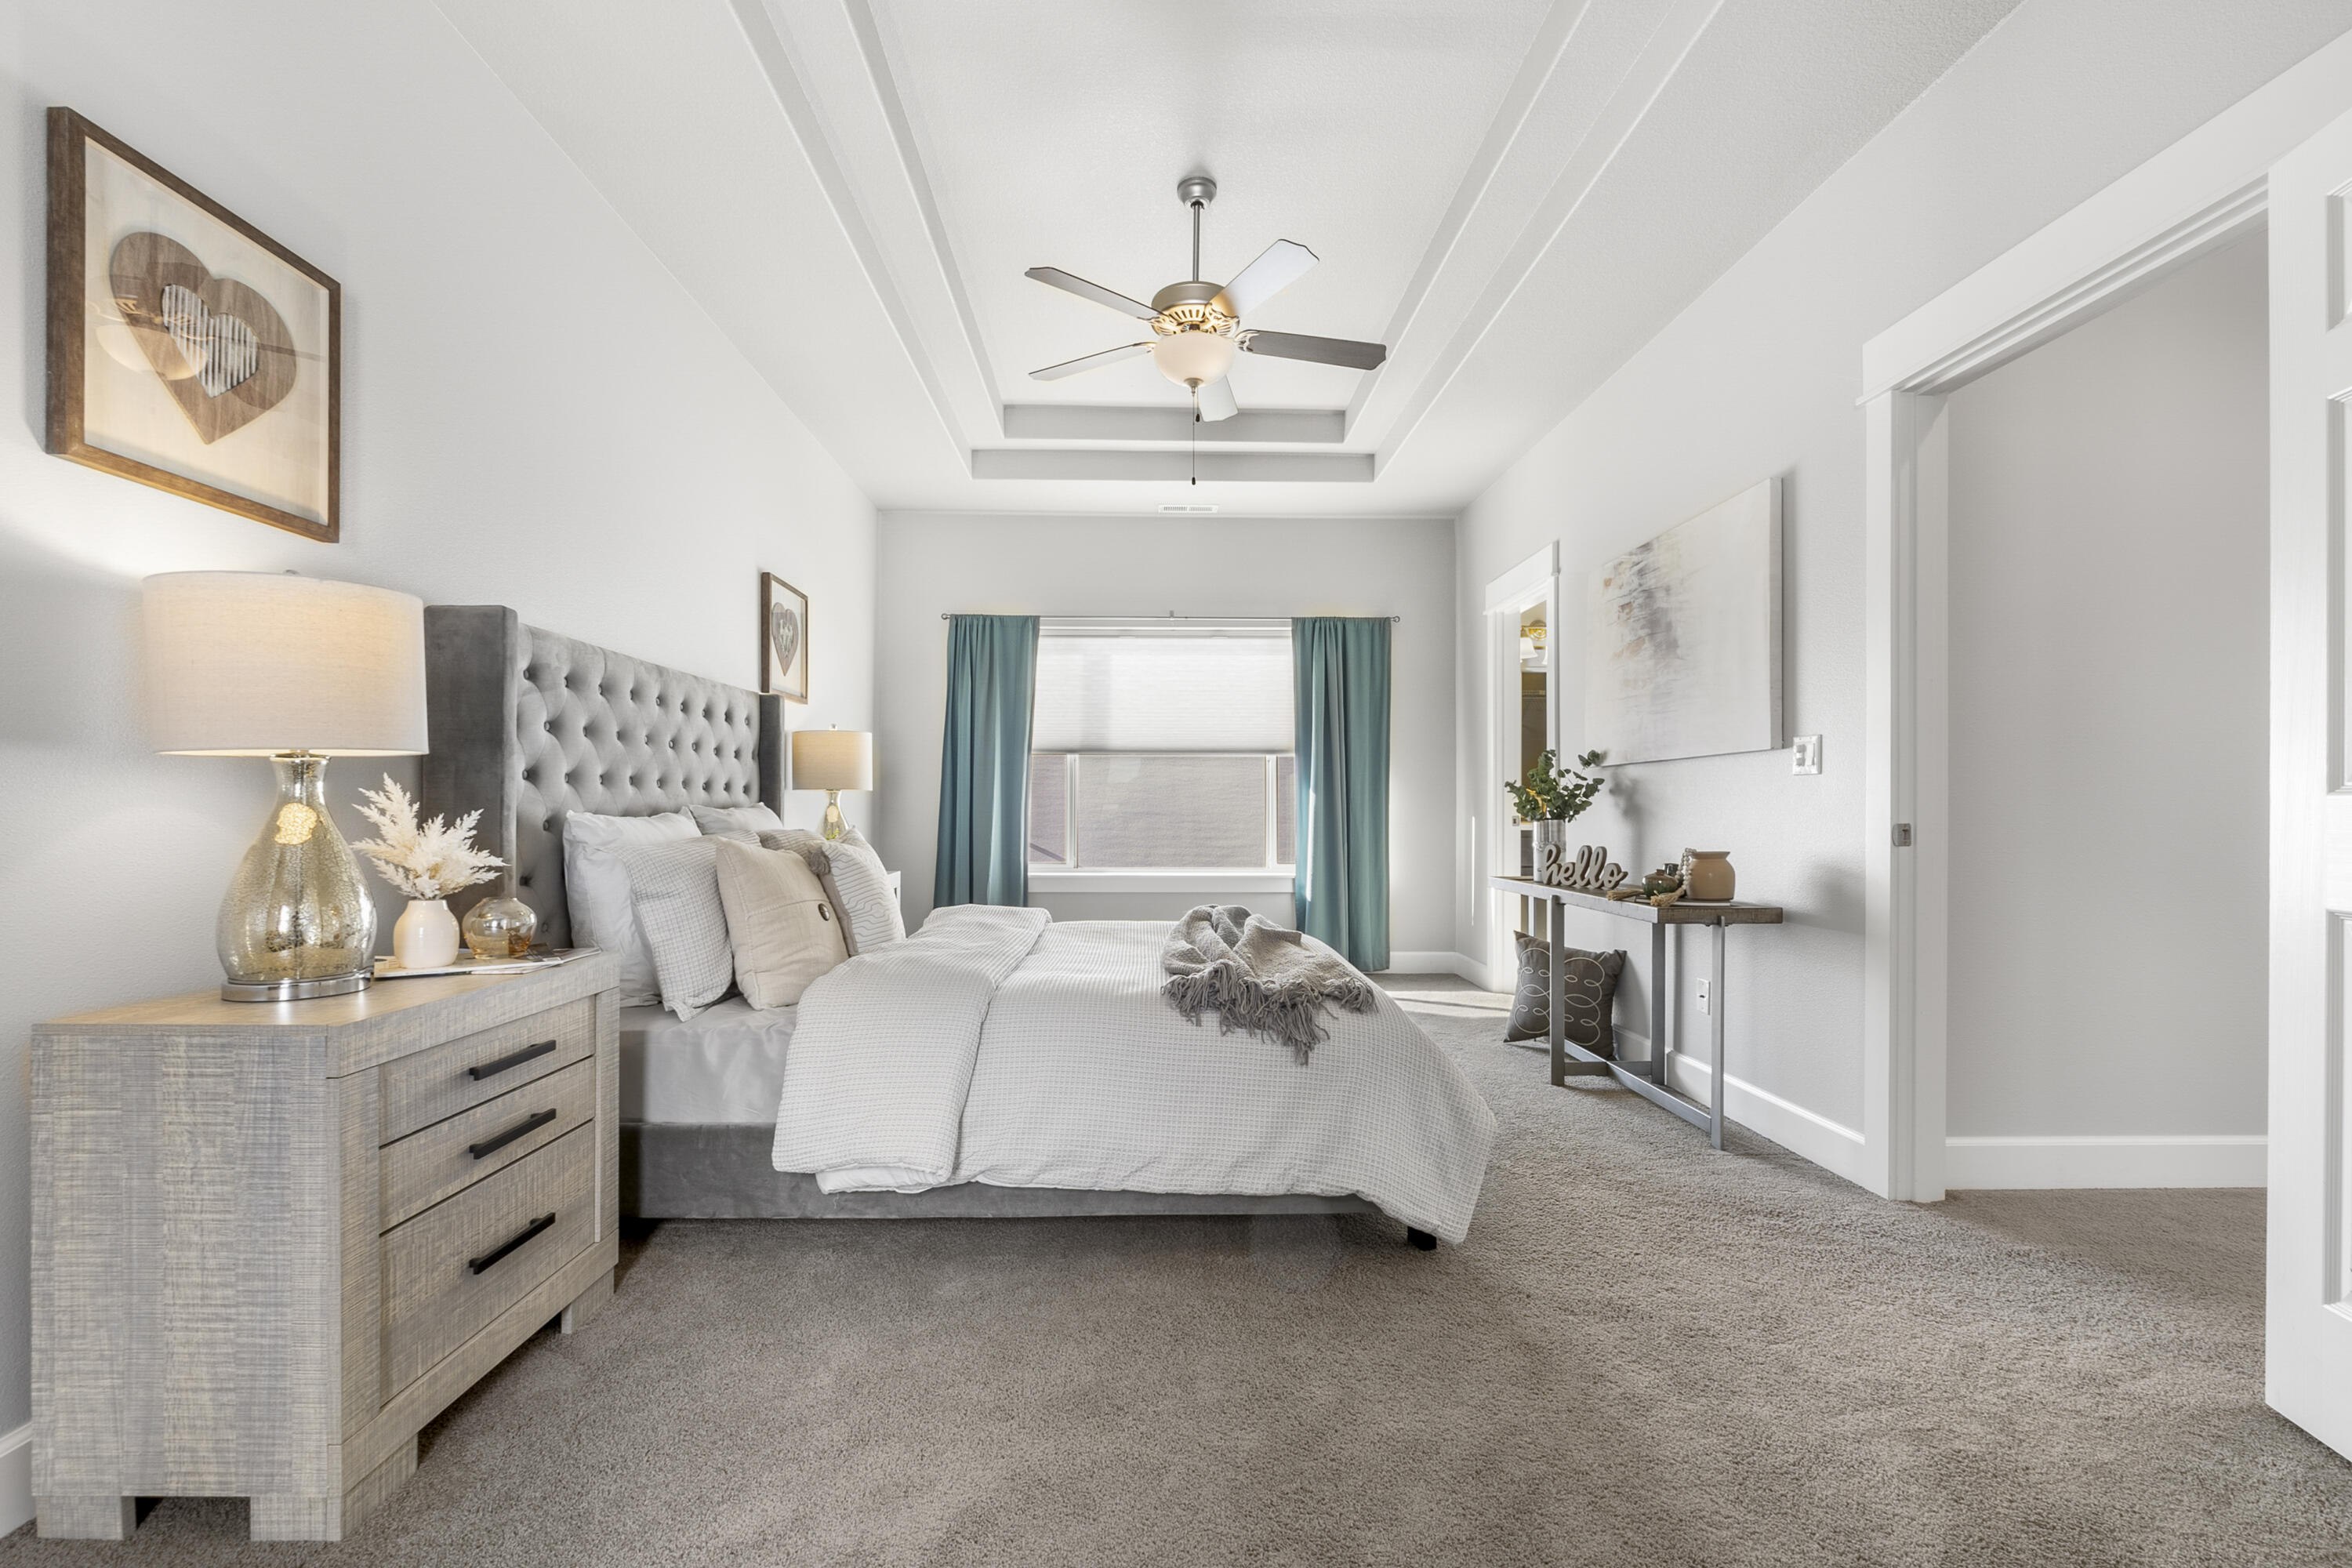
Staged bedroom with a tufted gray bed, tray ceiling and fan, and teal curtains.
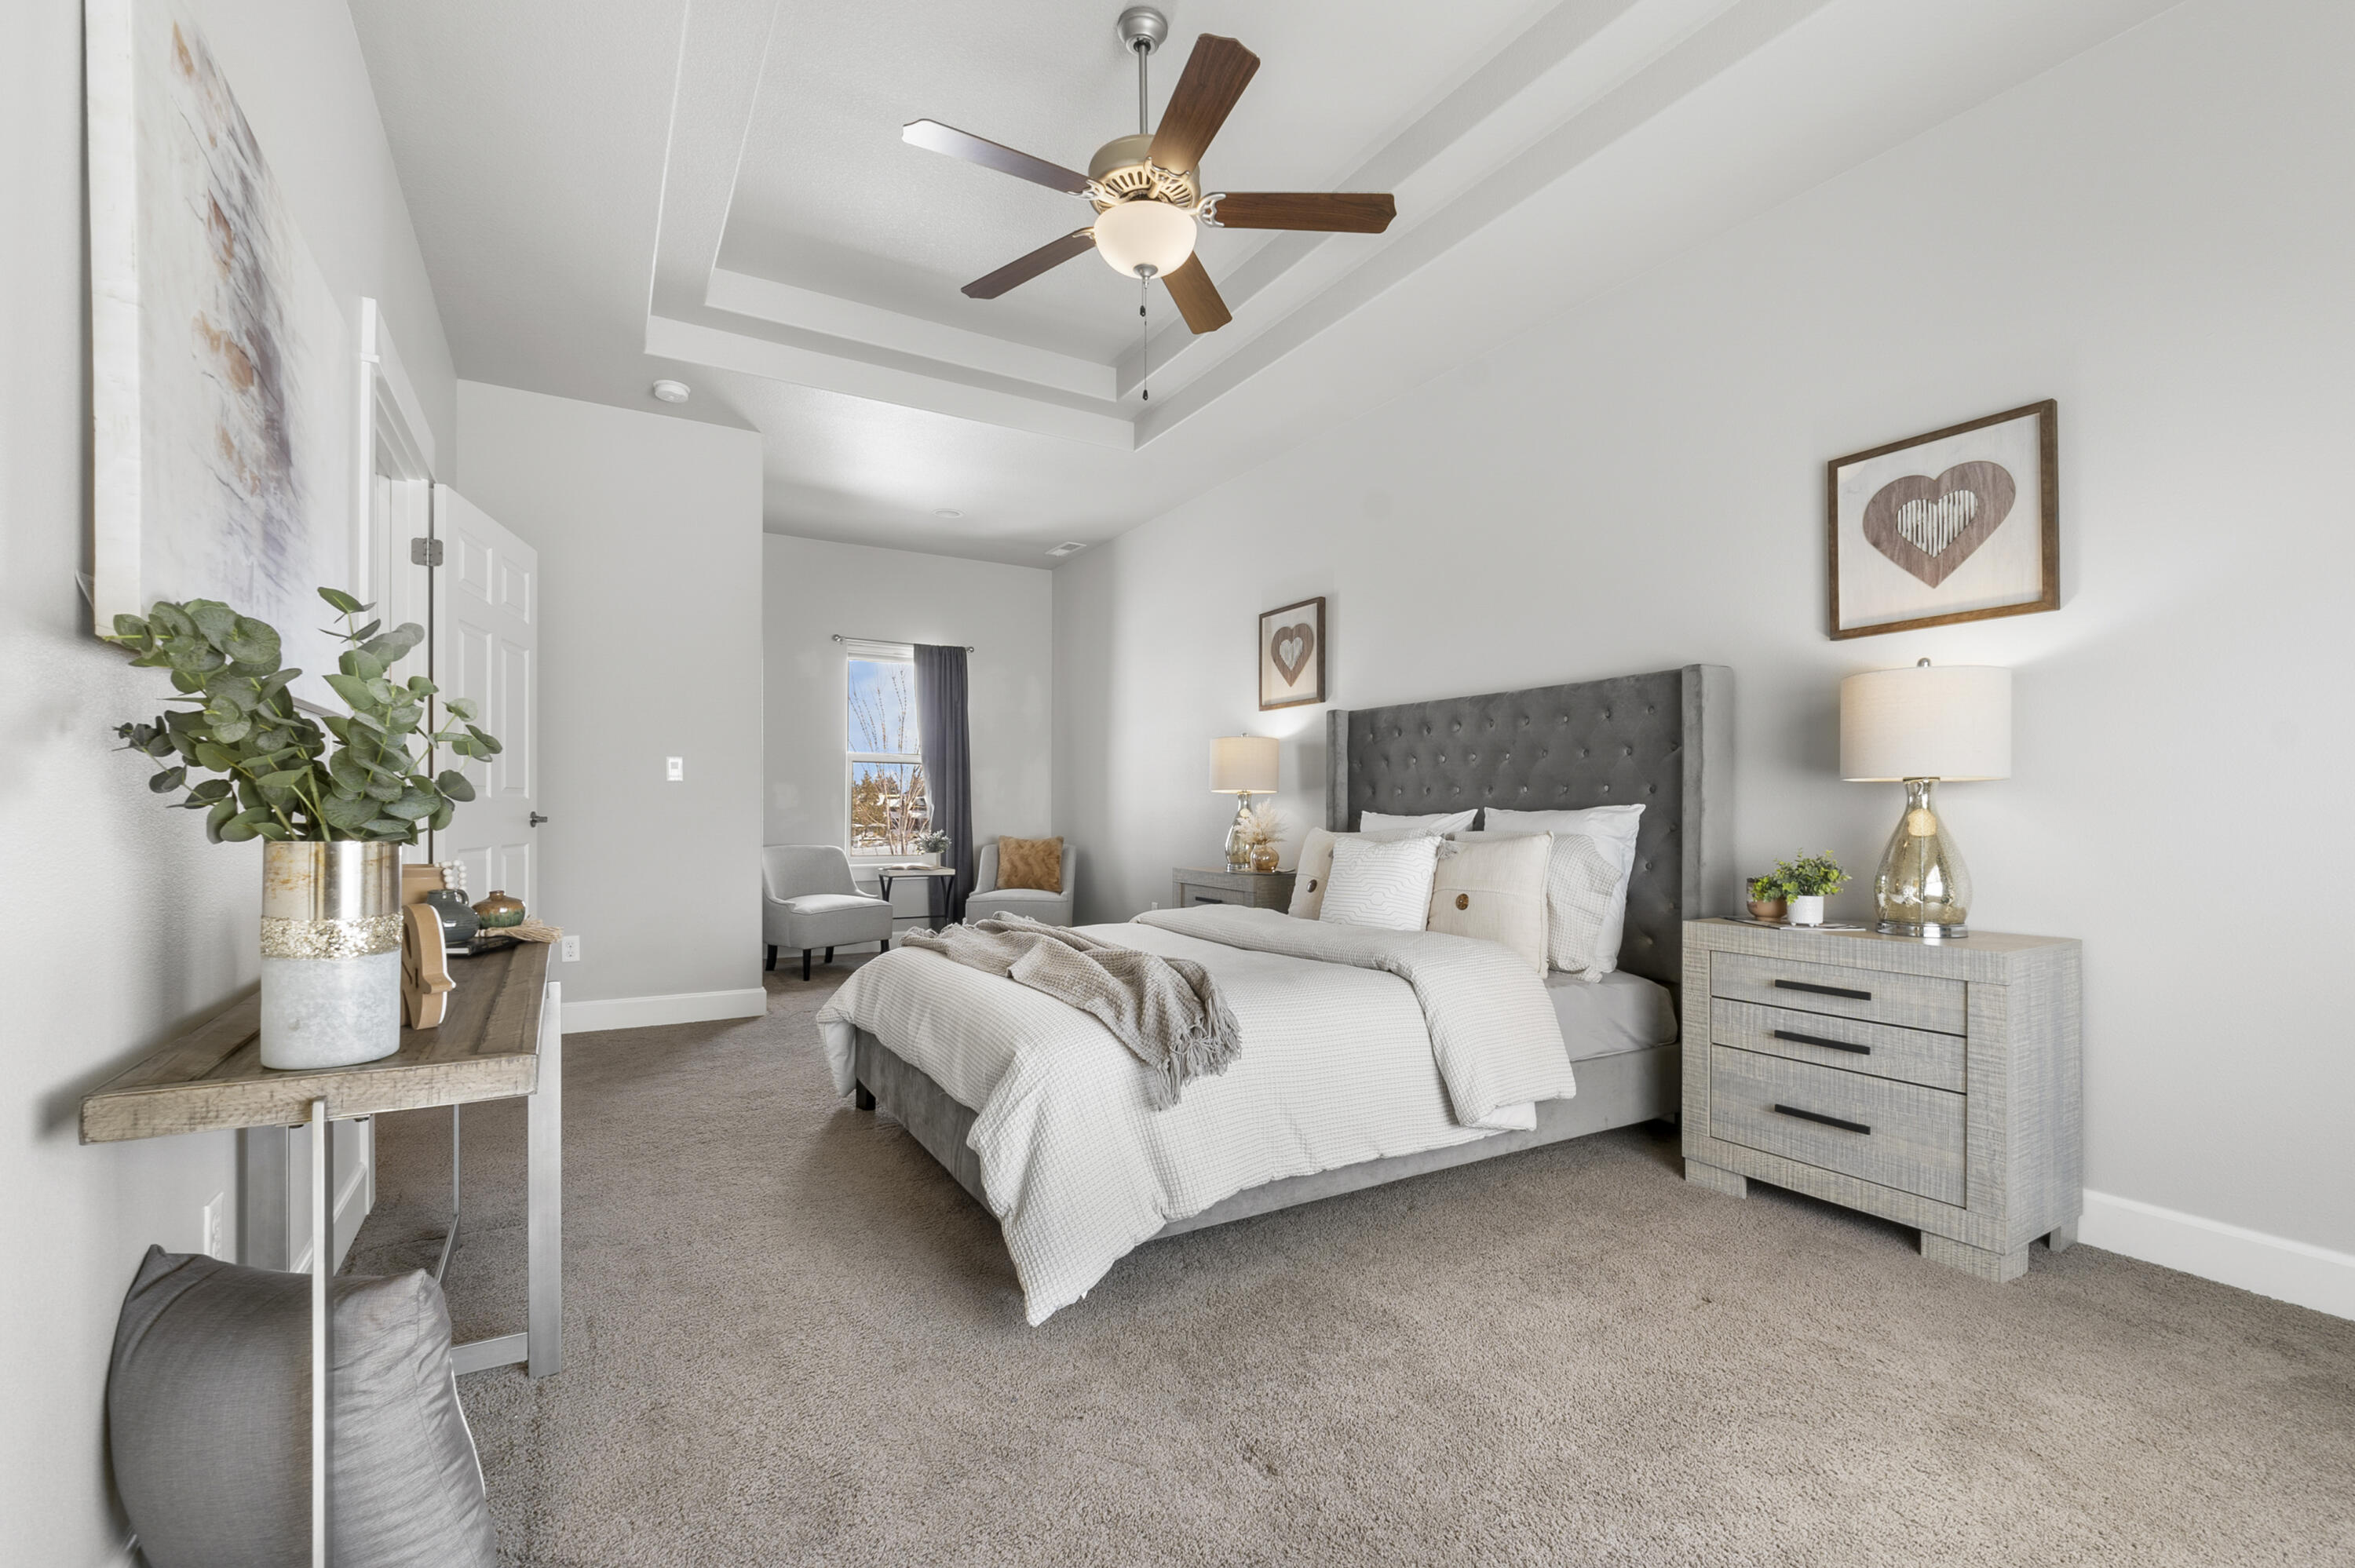
Staged bedroom with a gray upholstered bed, white bedding, and a ceiling fan beneath a tray ceiling.
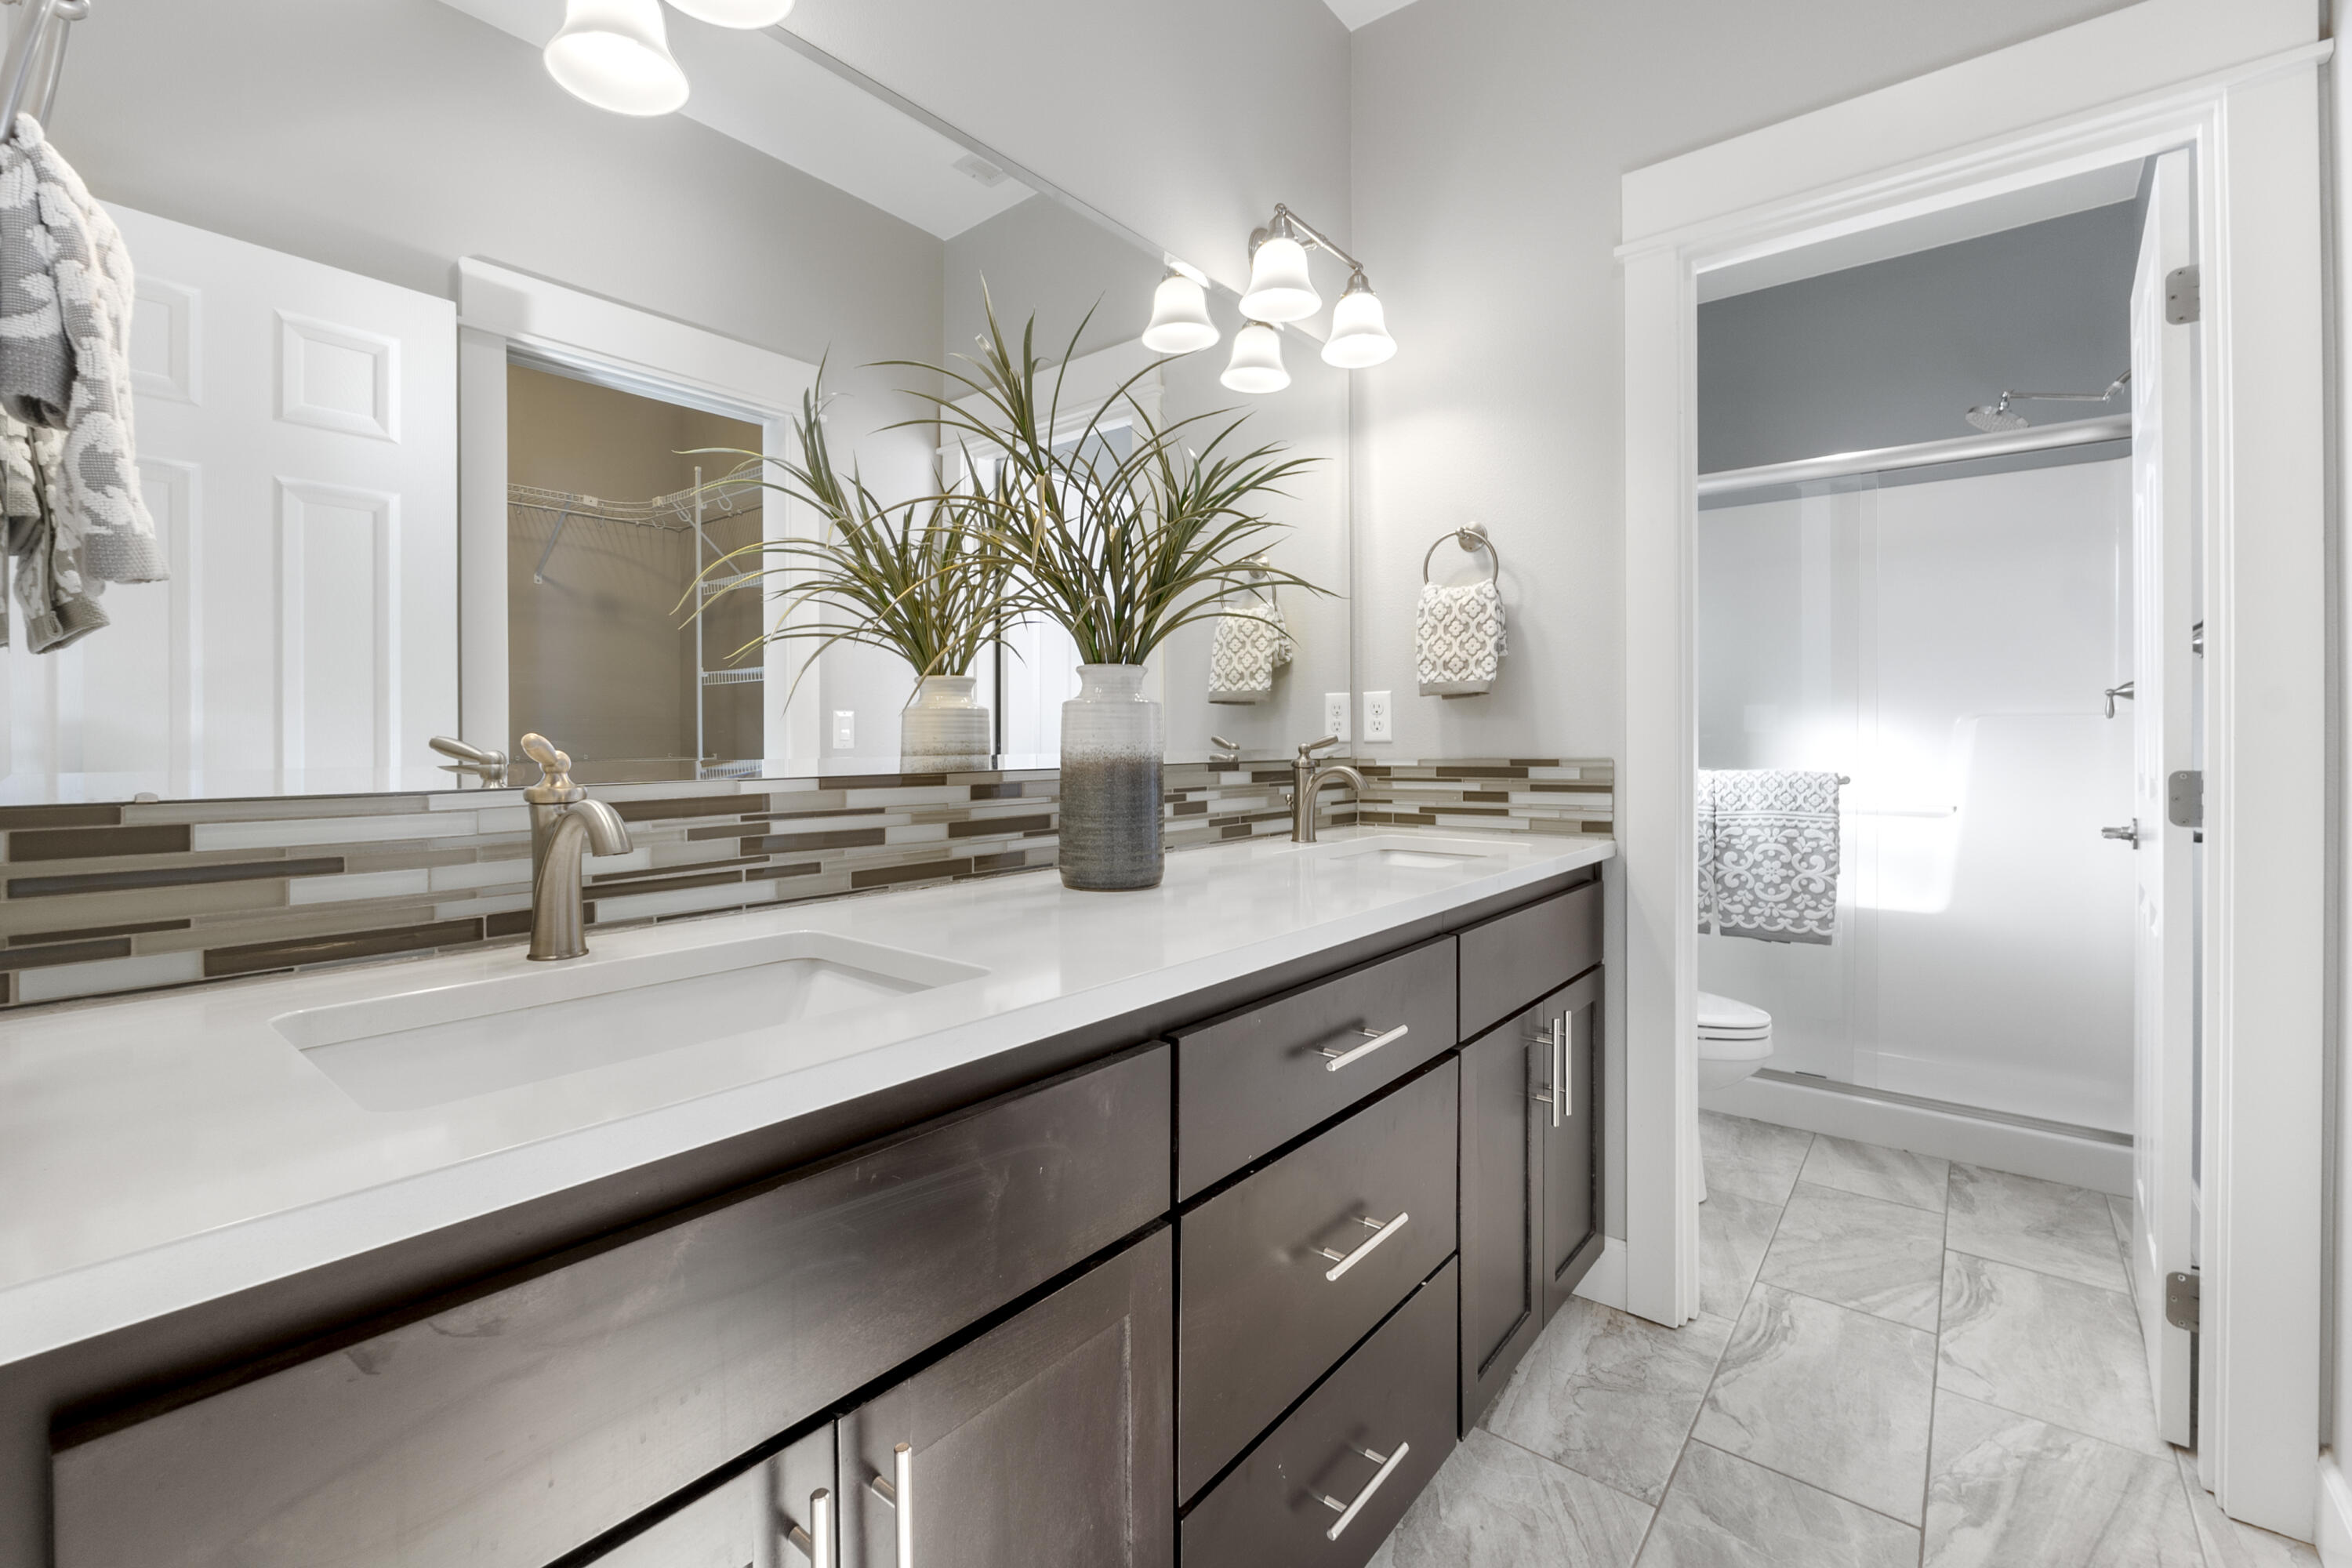
Bathroom vanity with dark wood cabinets, a mosaic backsplash, and an adjoining shower.
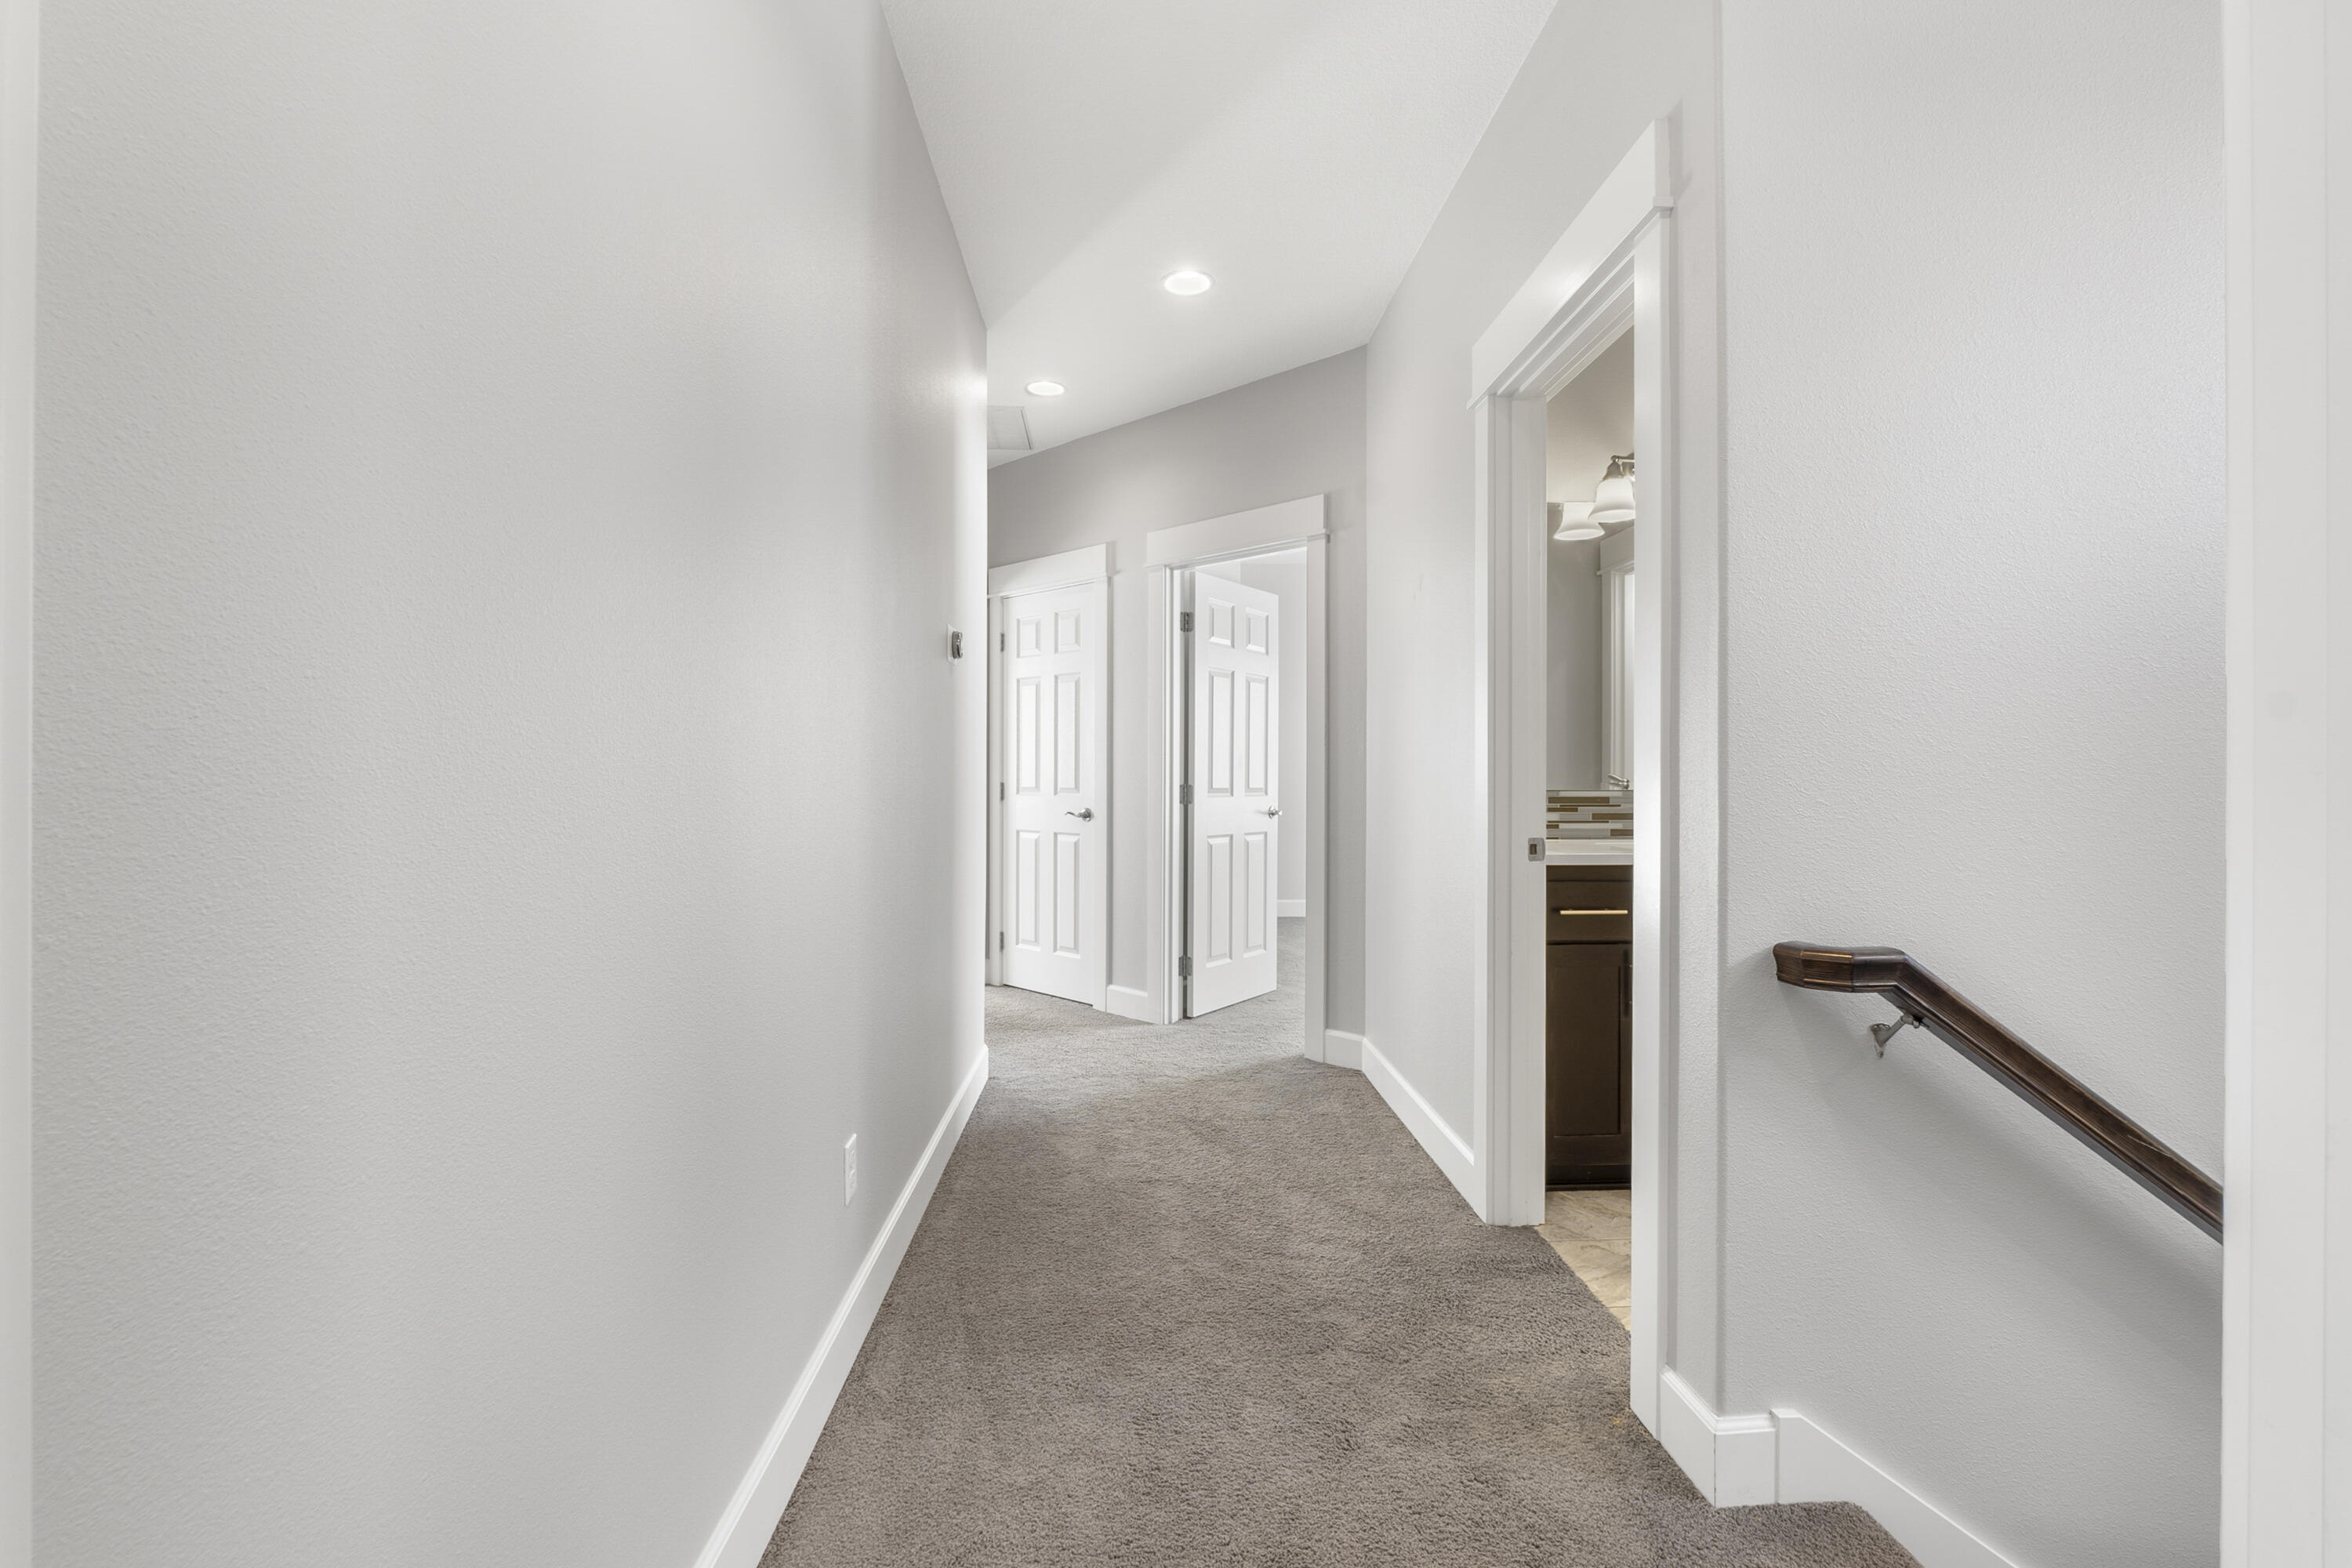
Carpeted hallway with white paneled doors, recessed lights, and a dark wood handrail.
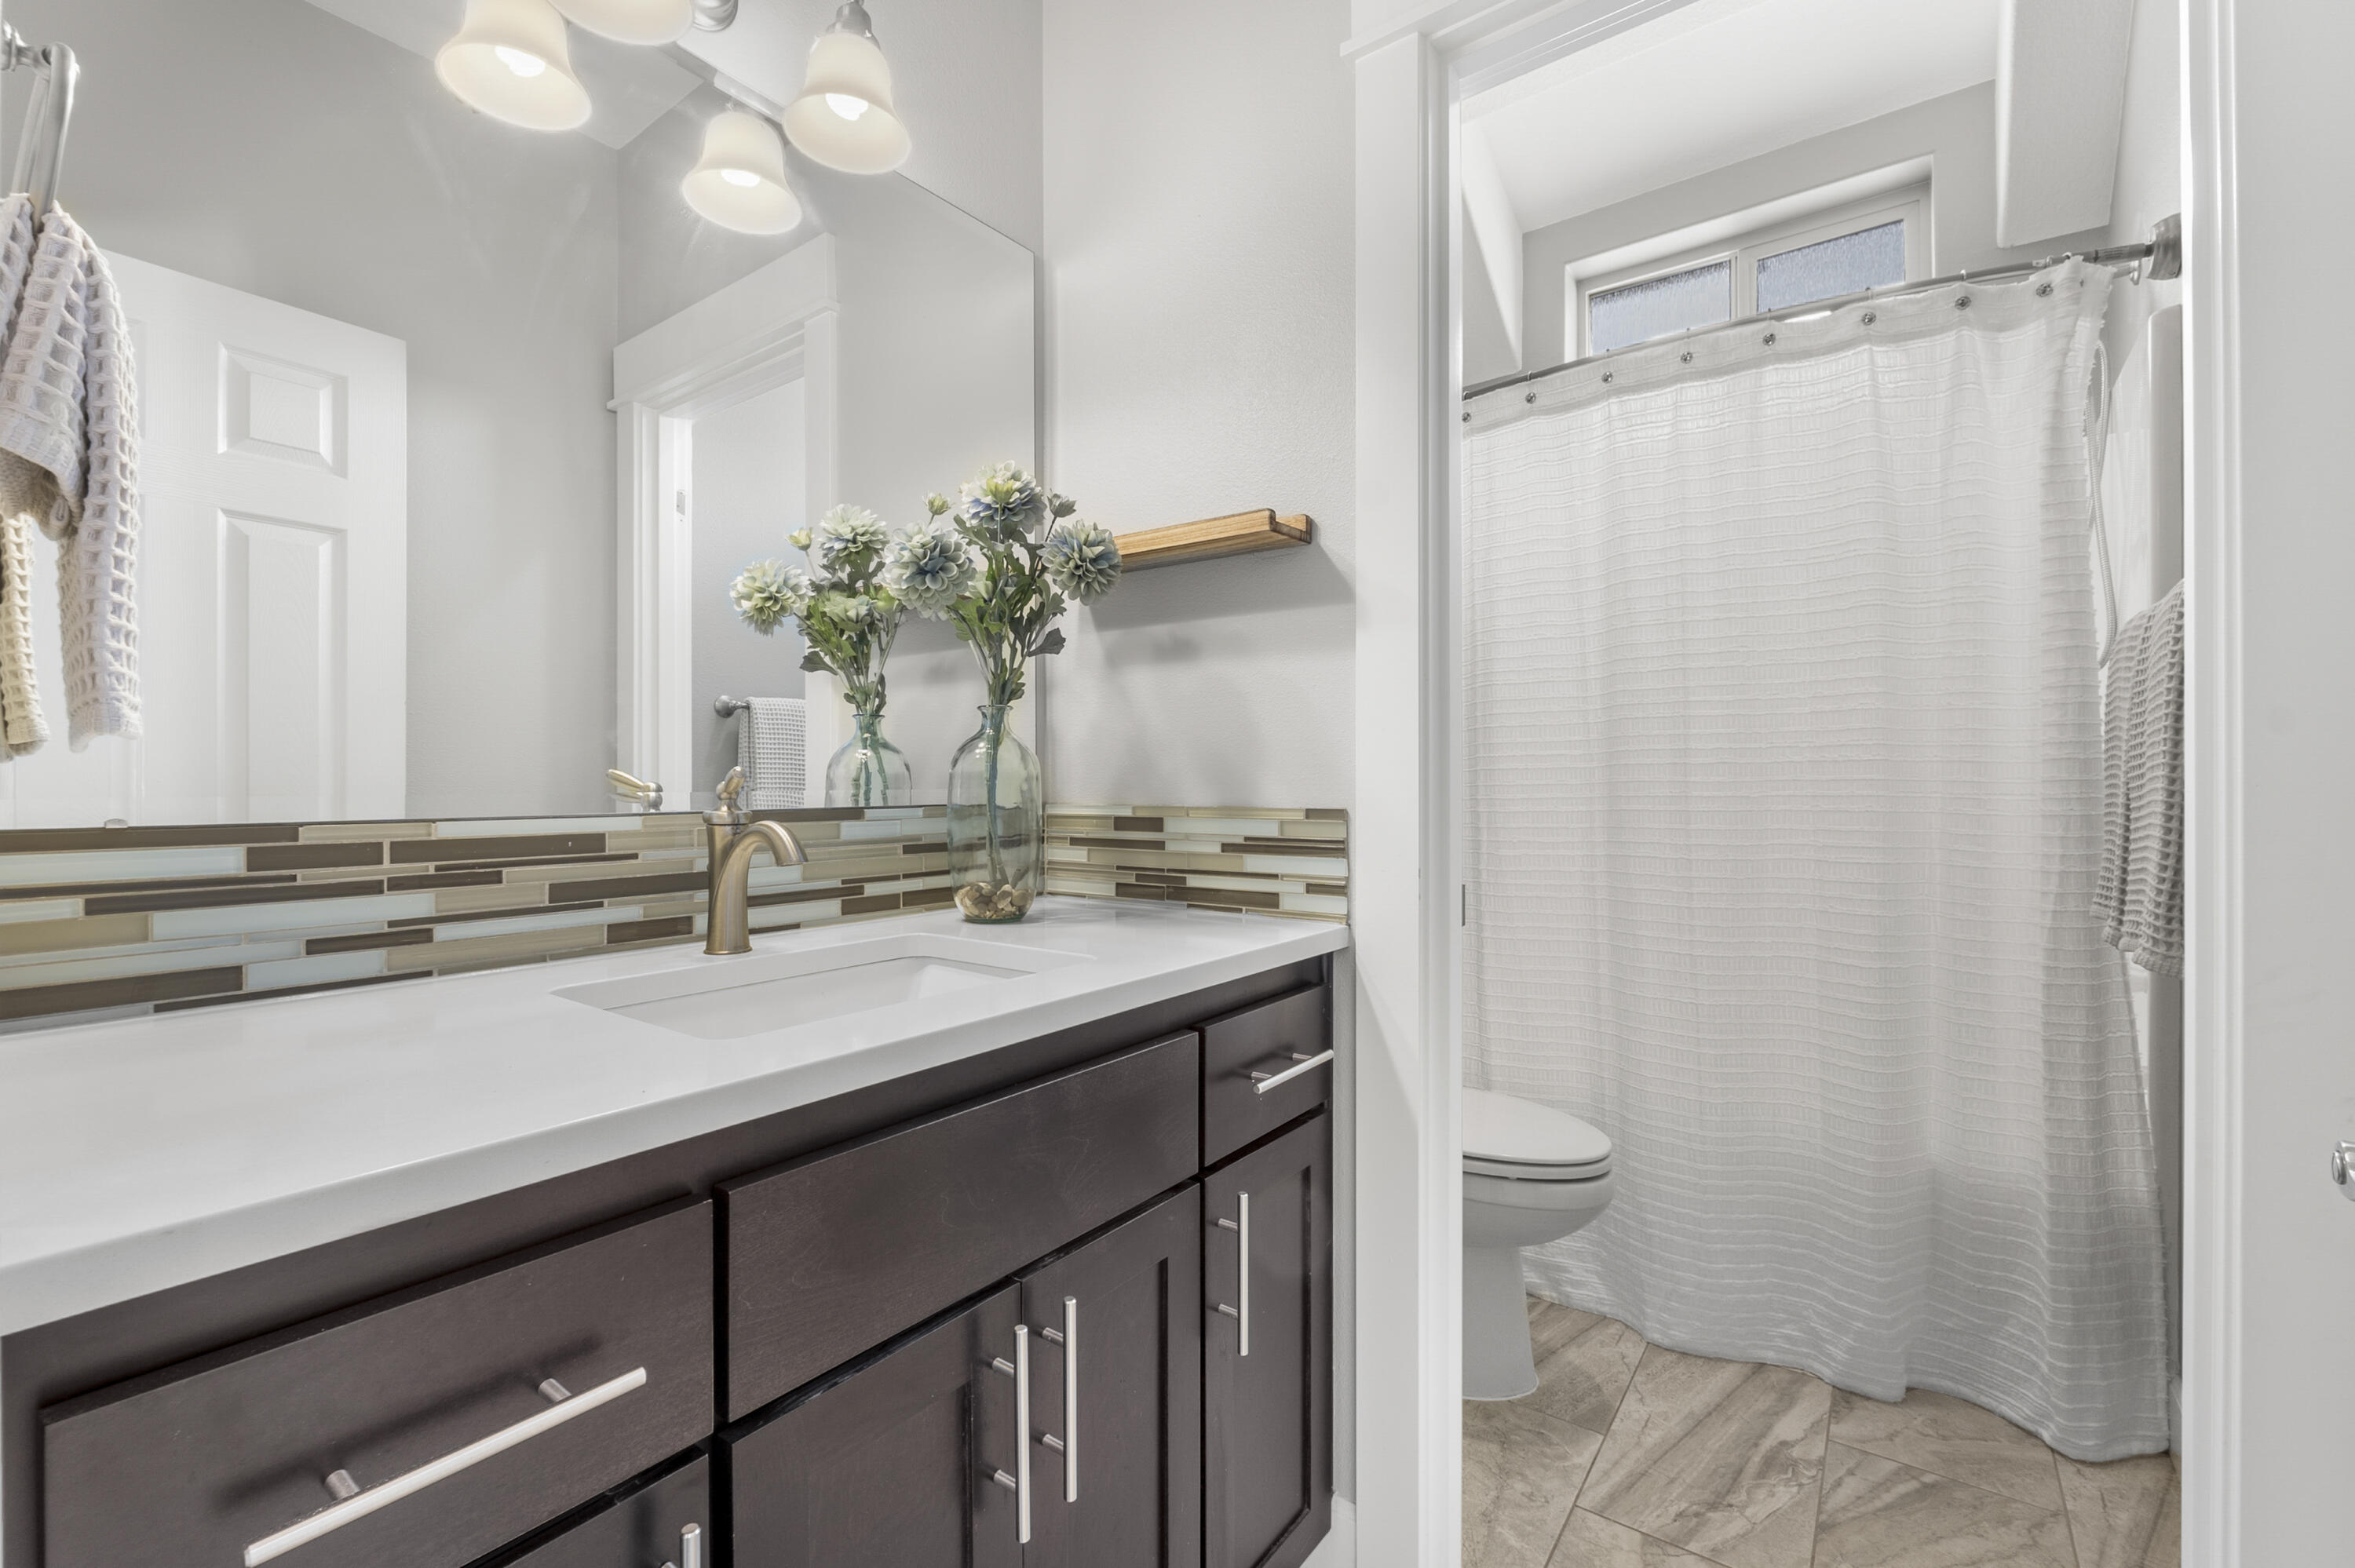
Bathroom with dark wood vanity, mosaic backsplash, and a white shower curtain.
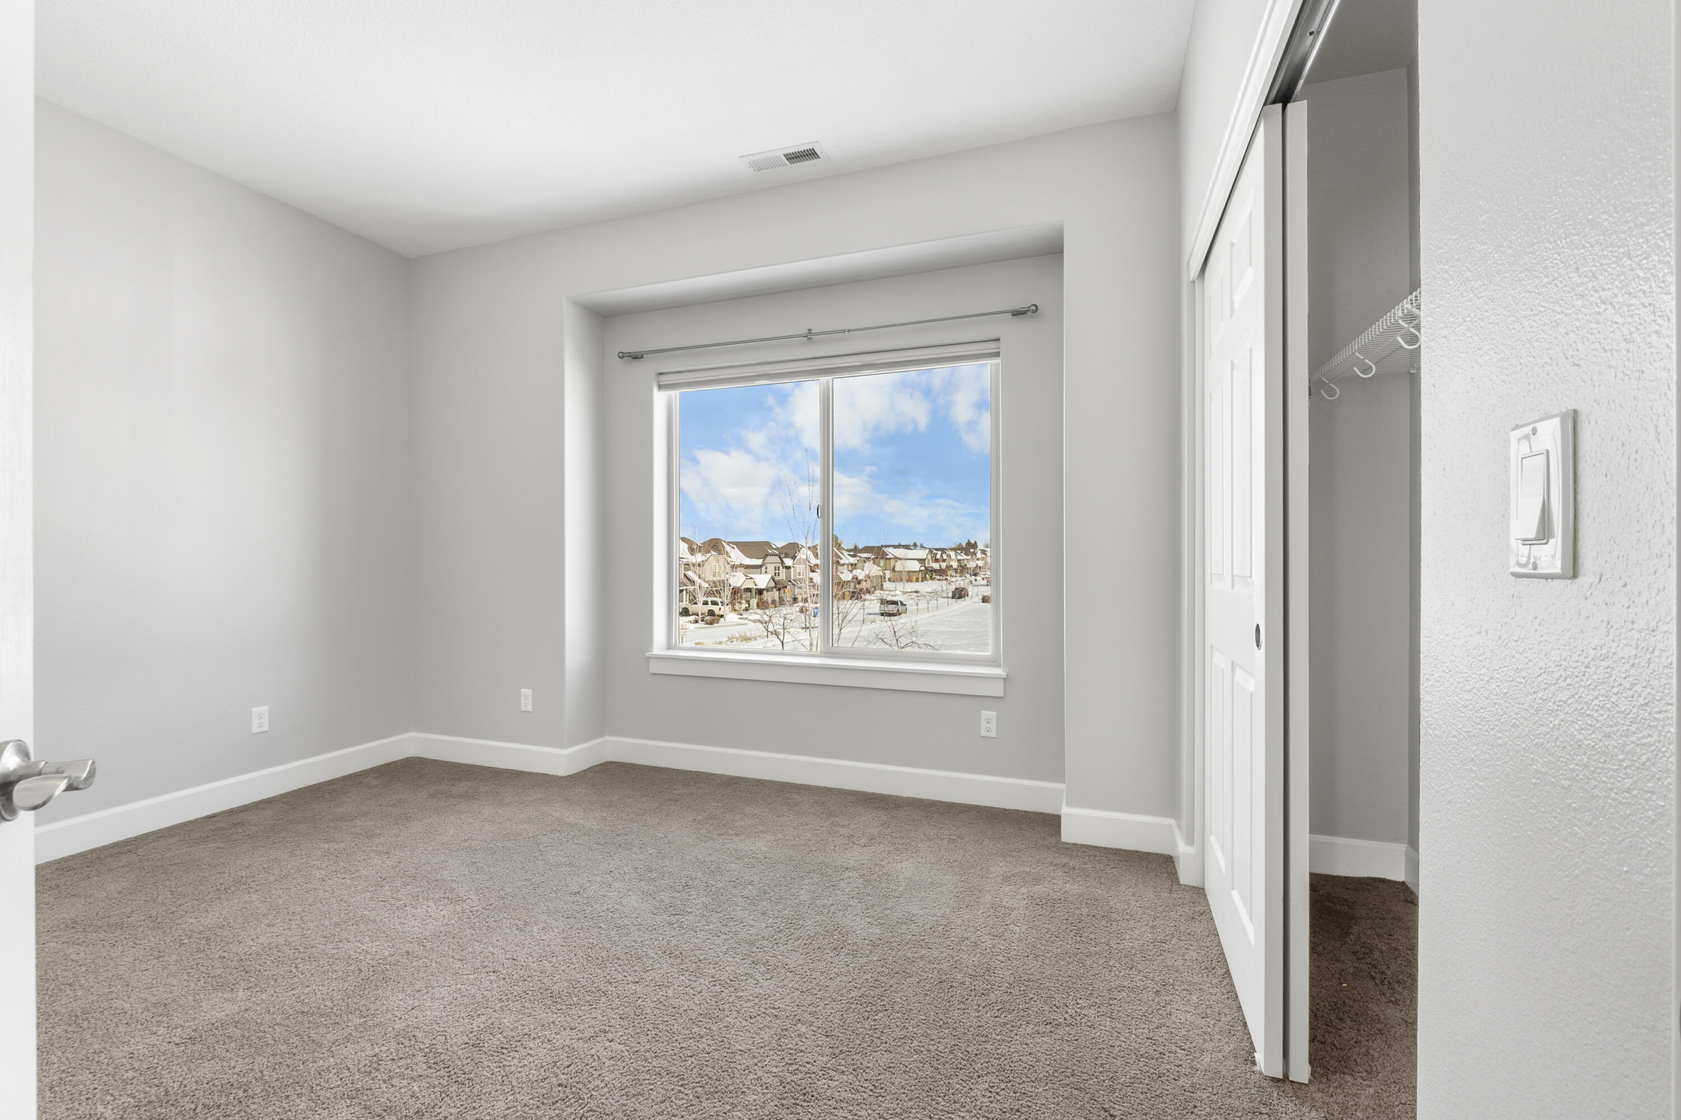
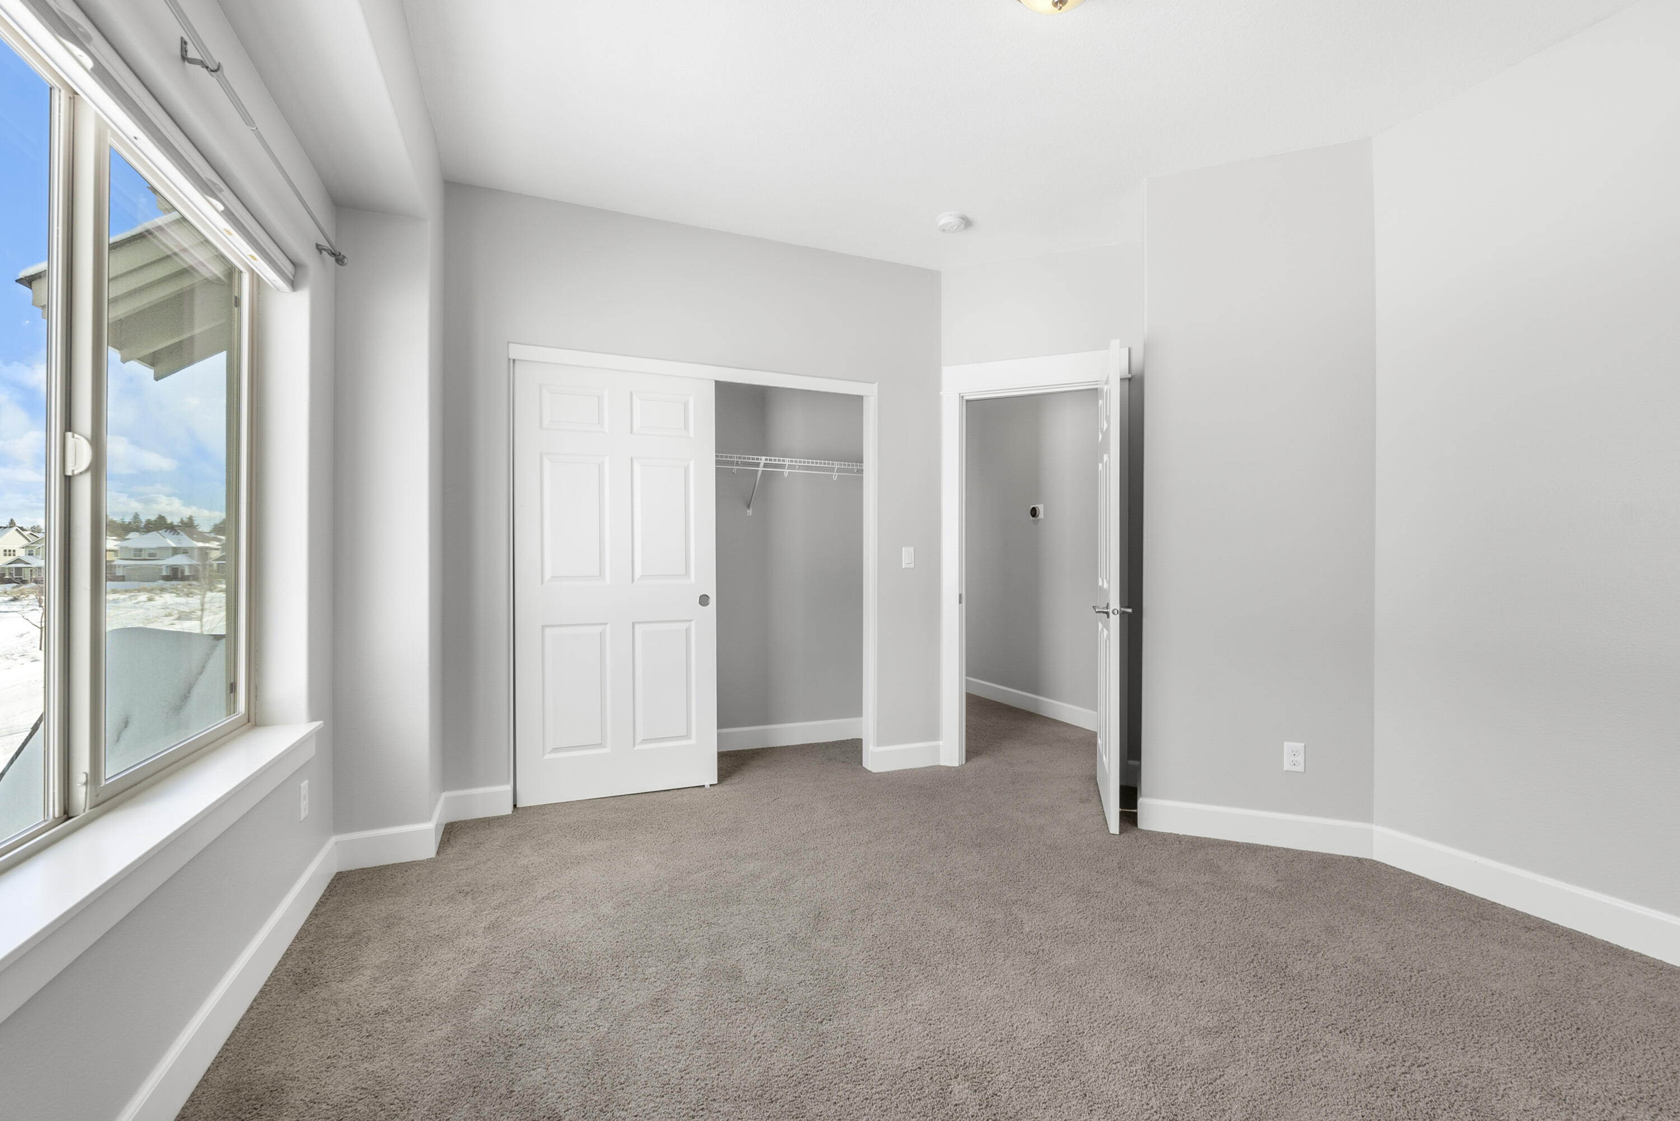
Empty carpeted bedroom with a large window overlooking a snowy neighborhood and an open closet.
Empty carpeted bedroom with a large window and an open closet.
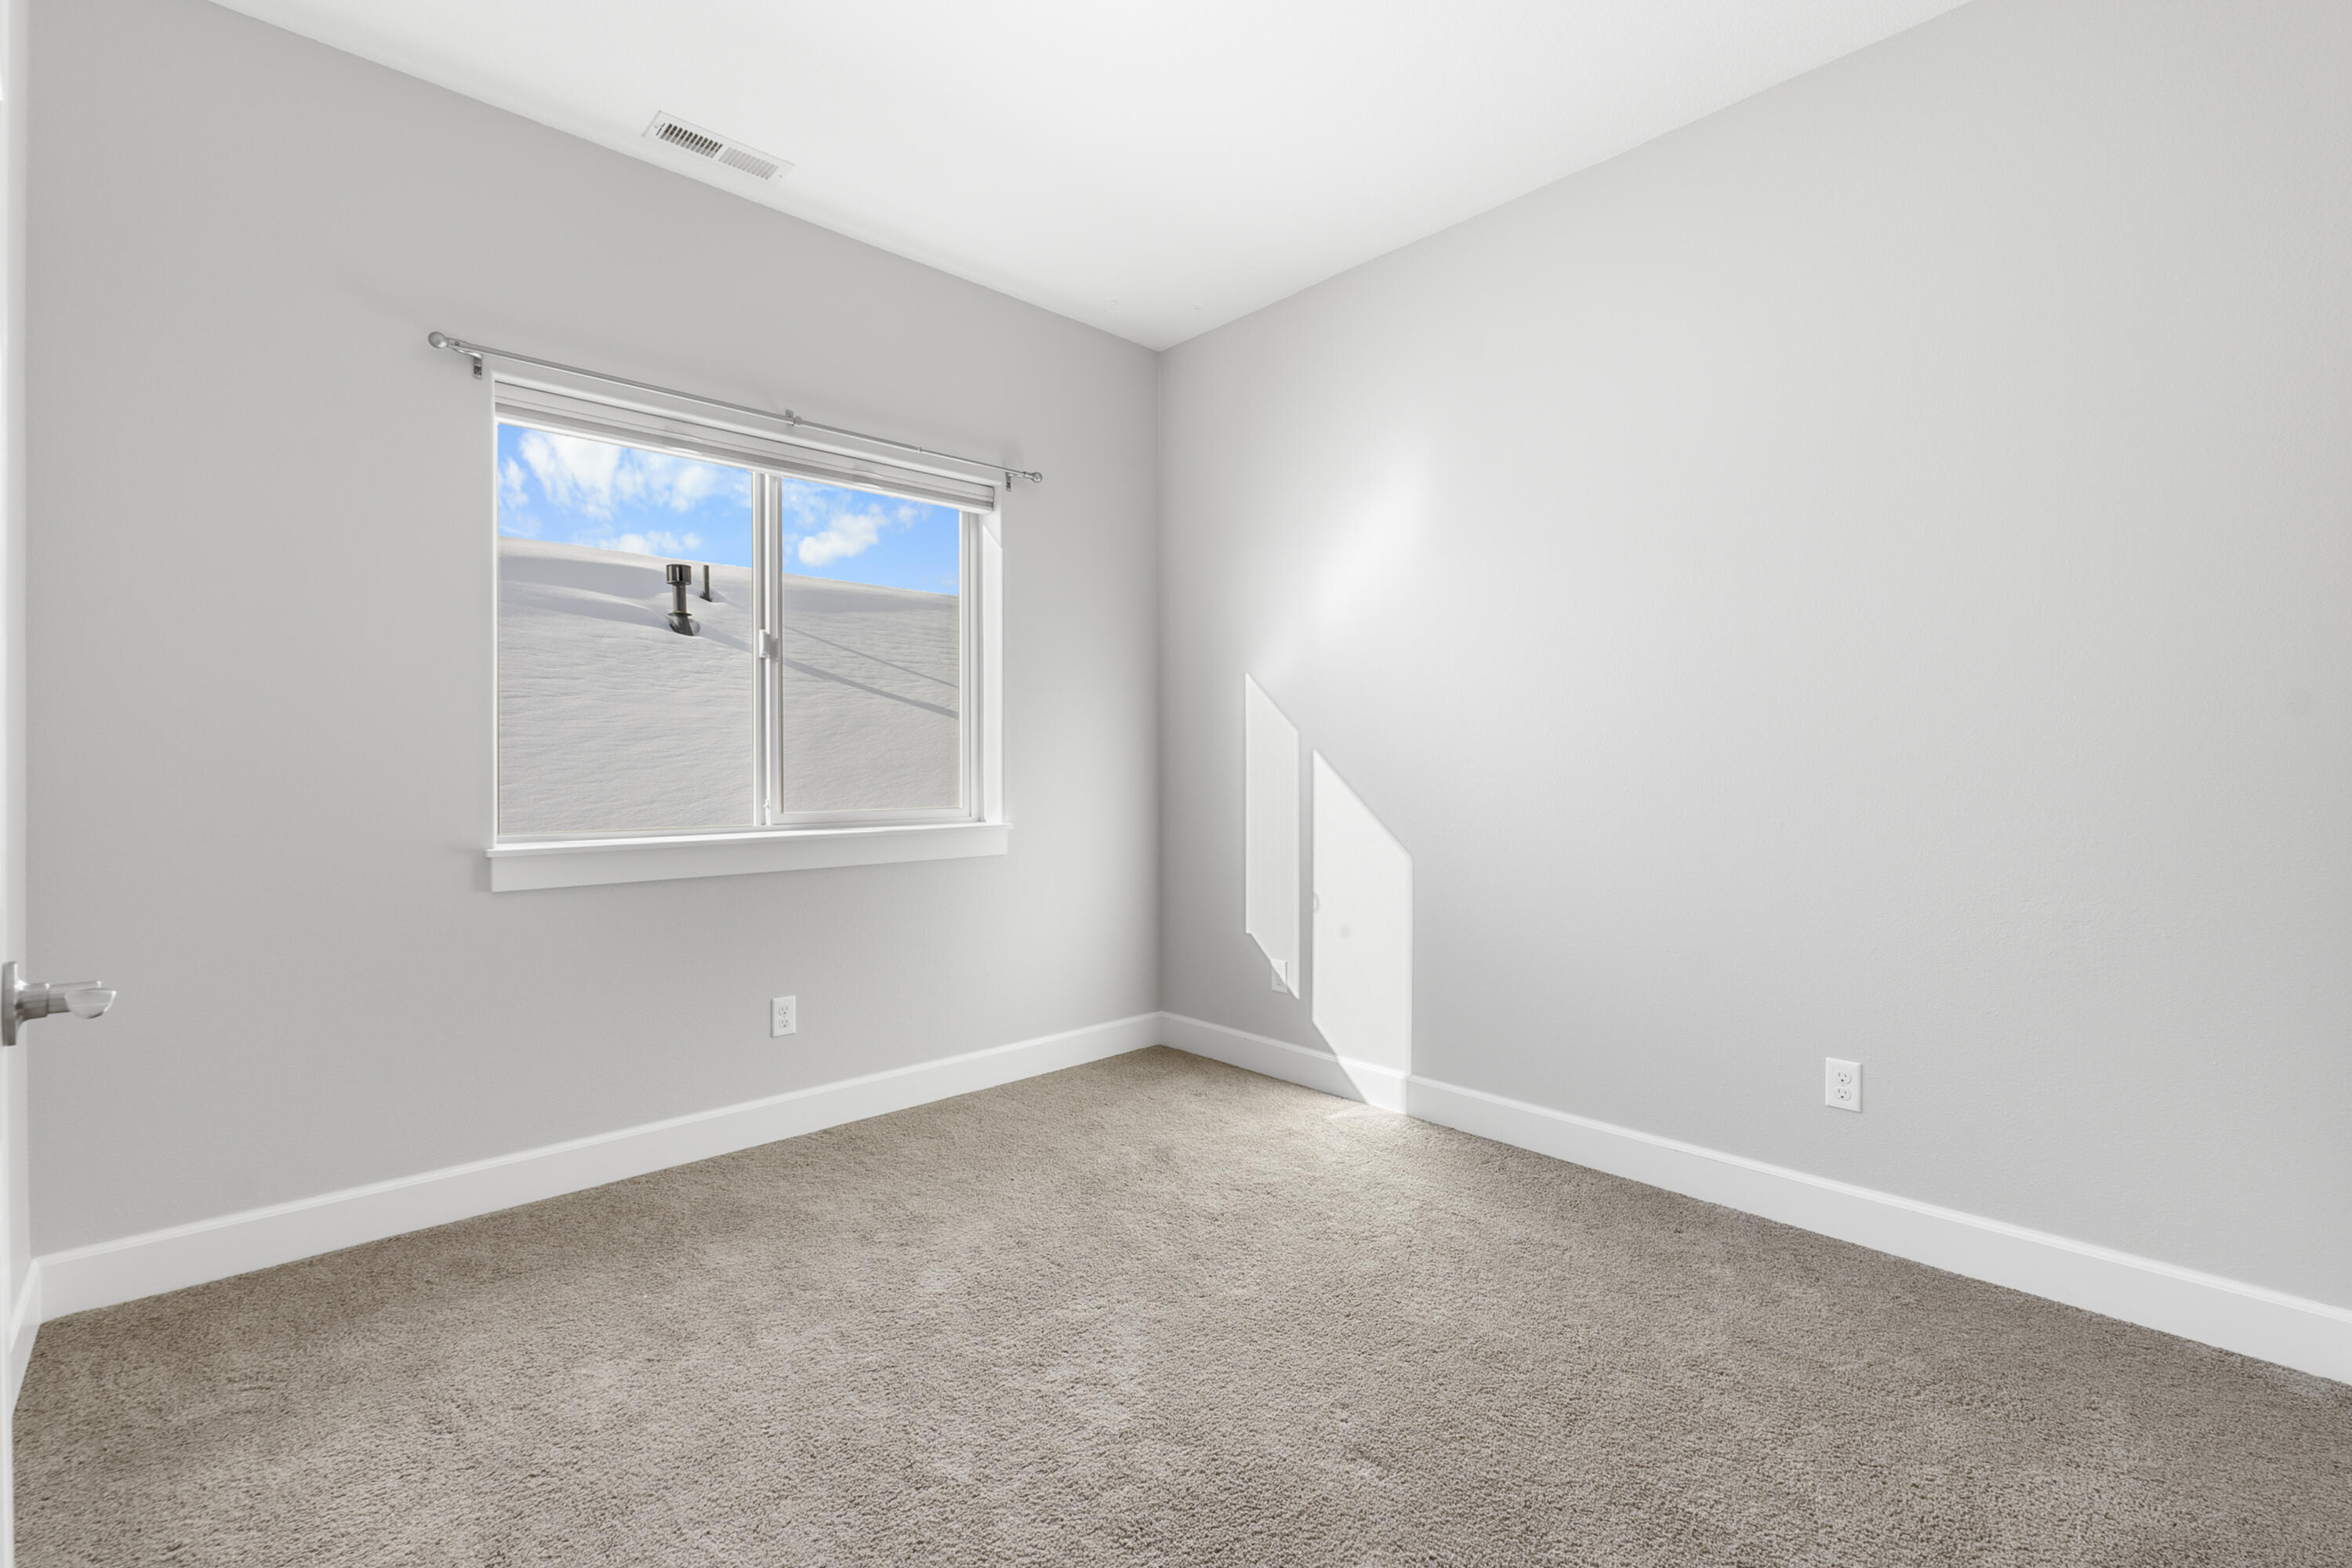
Empty carpeted room with gray walls and a window letting in bright daylight.
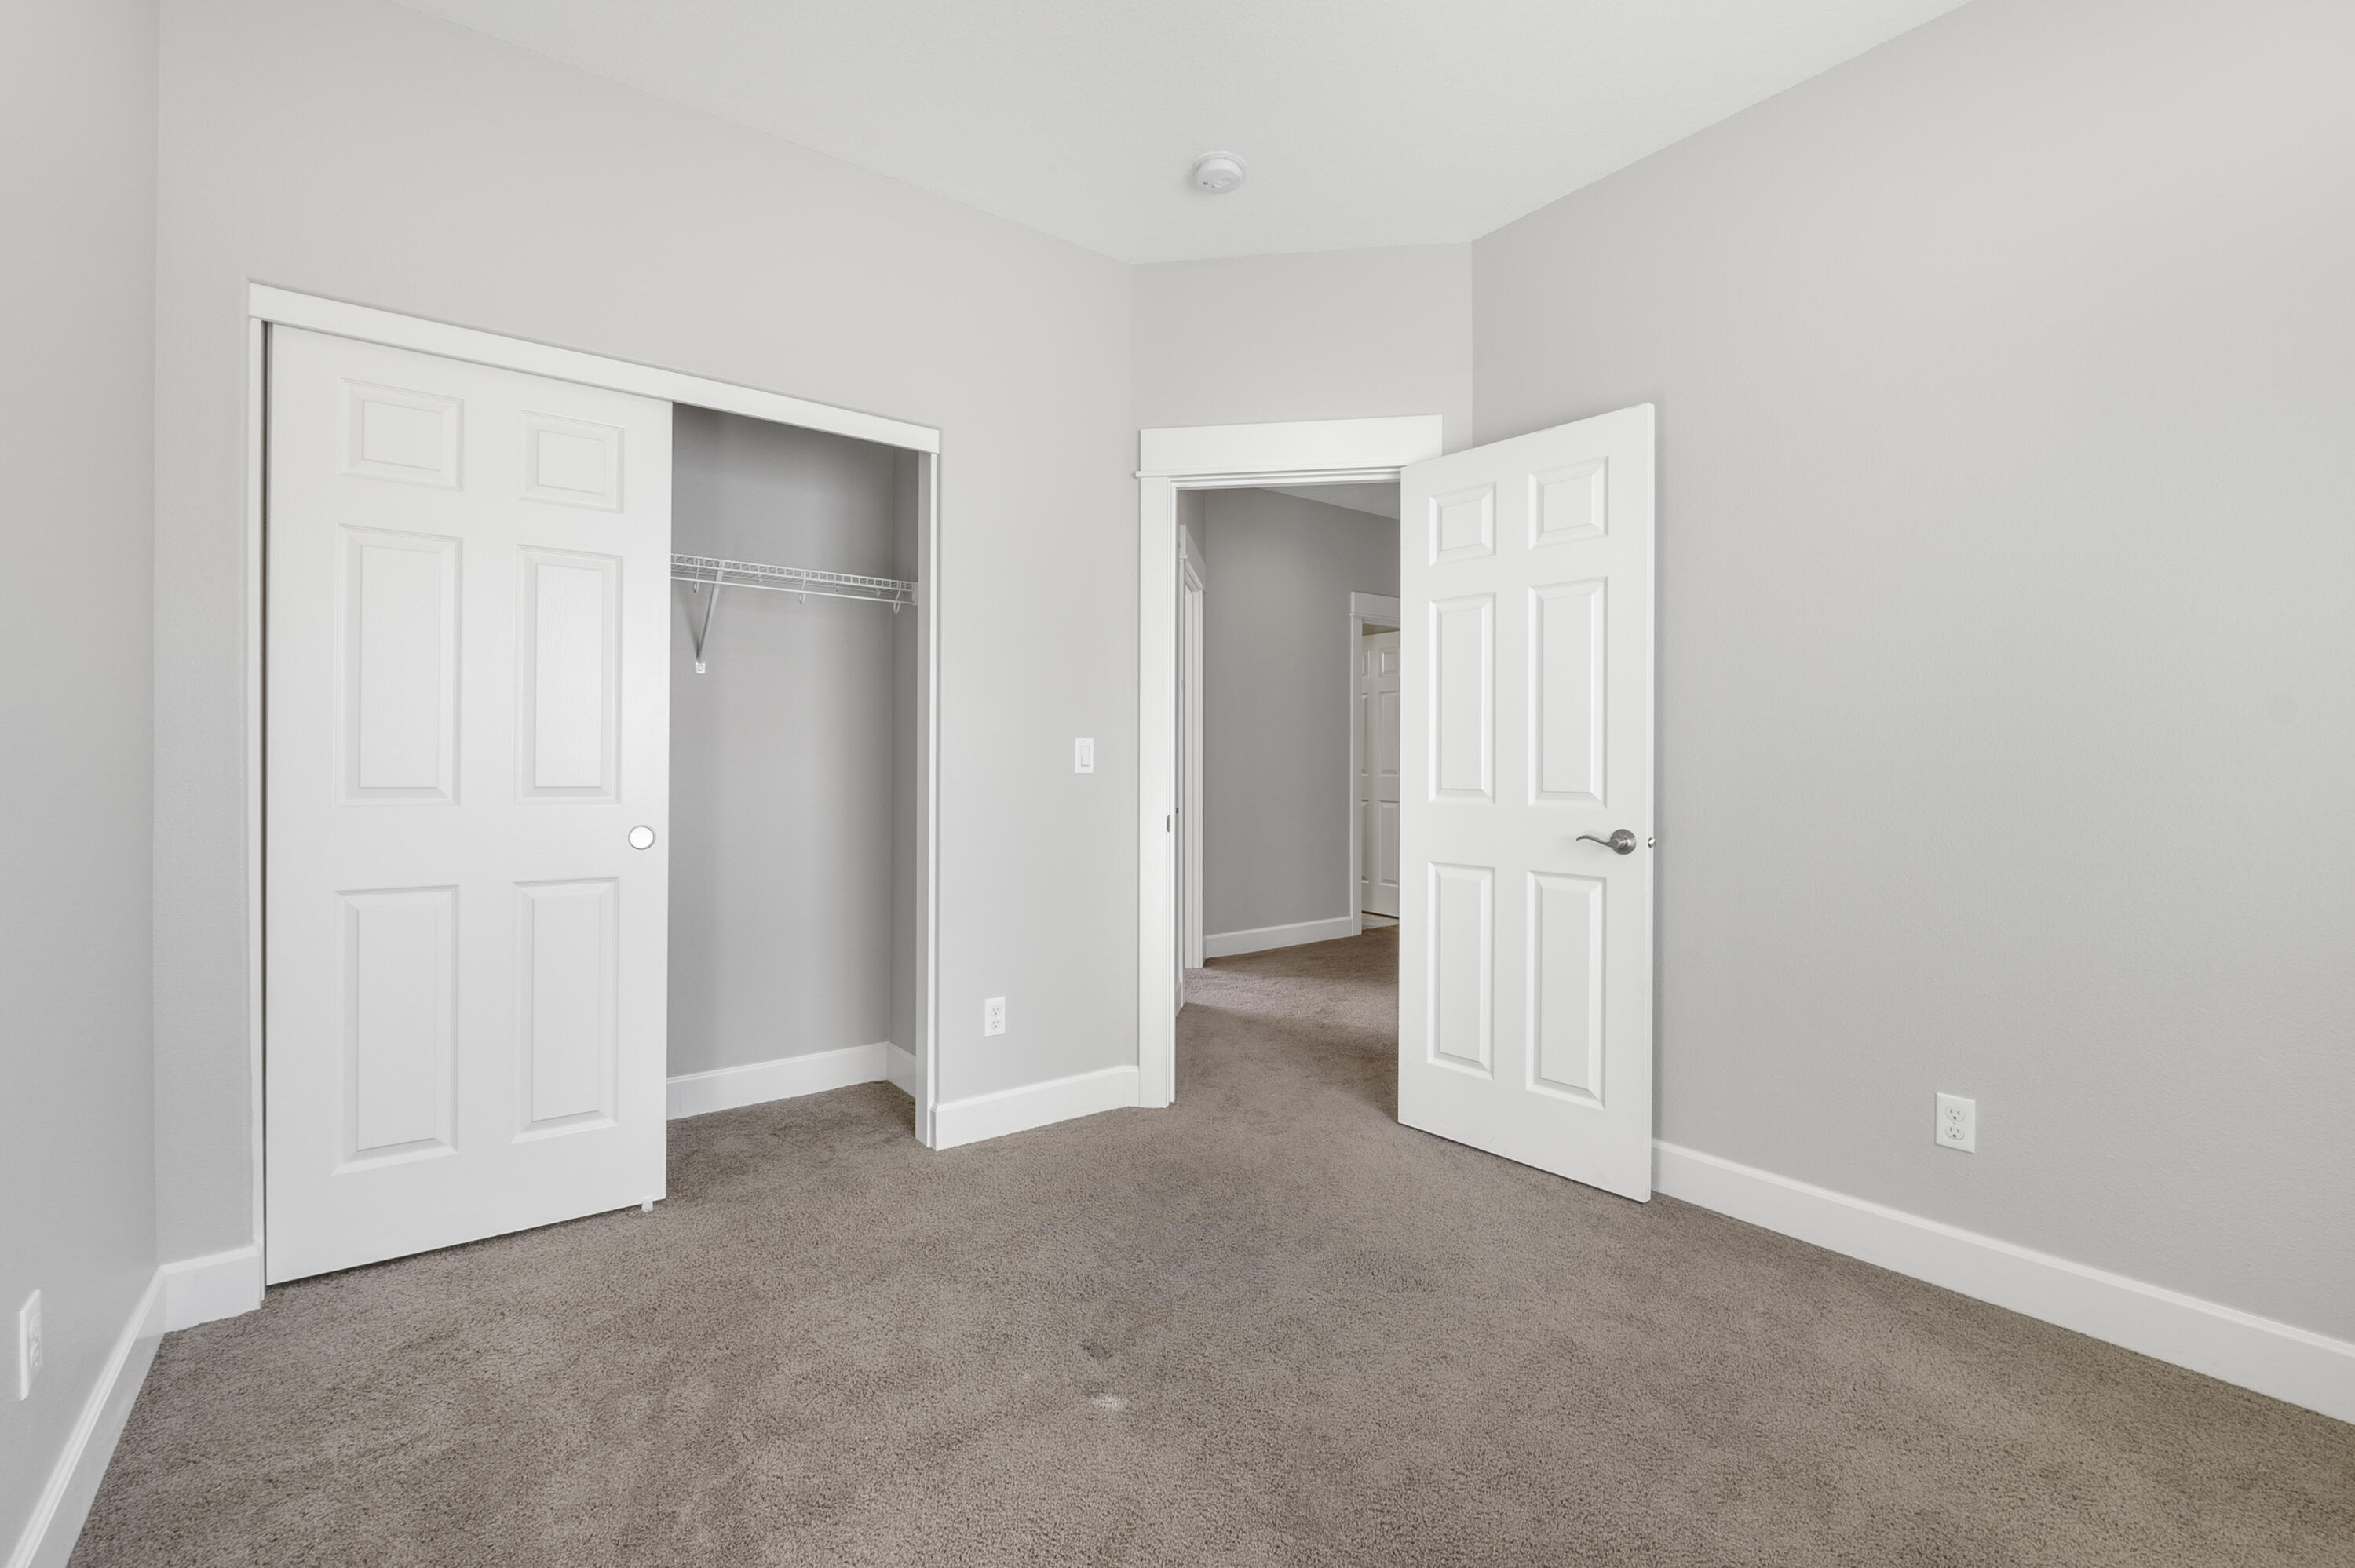
Empty bedroom with brown carpet and an open closet with a wire shelf.
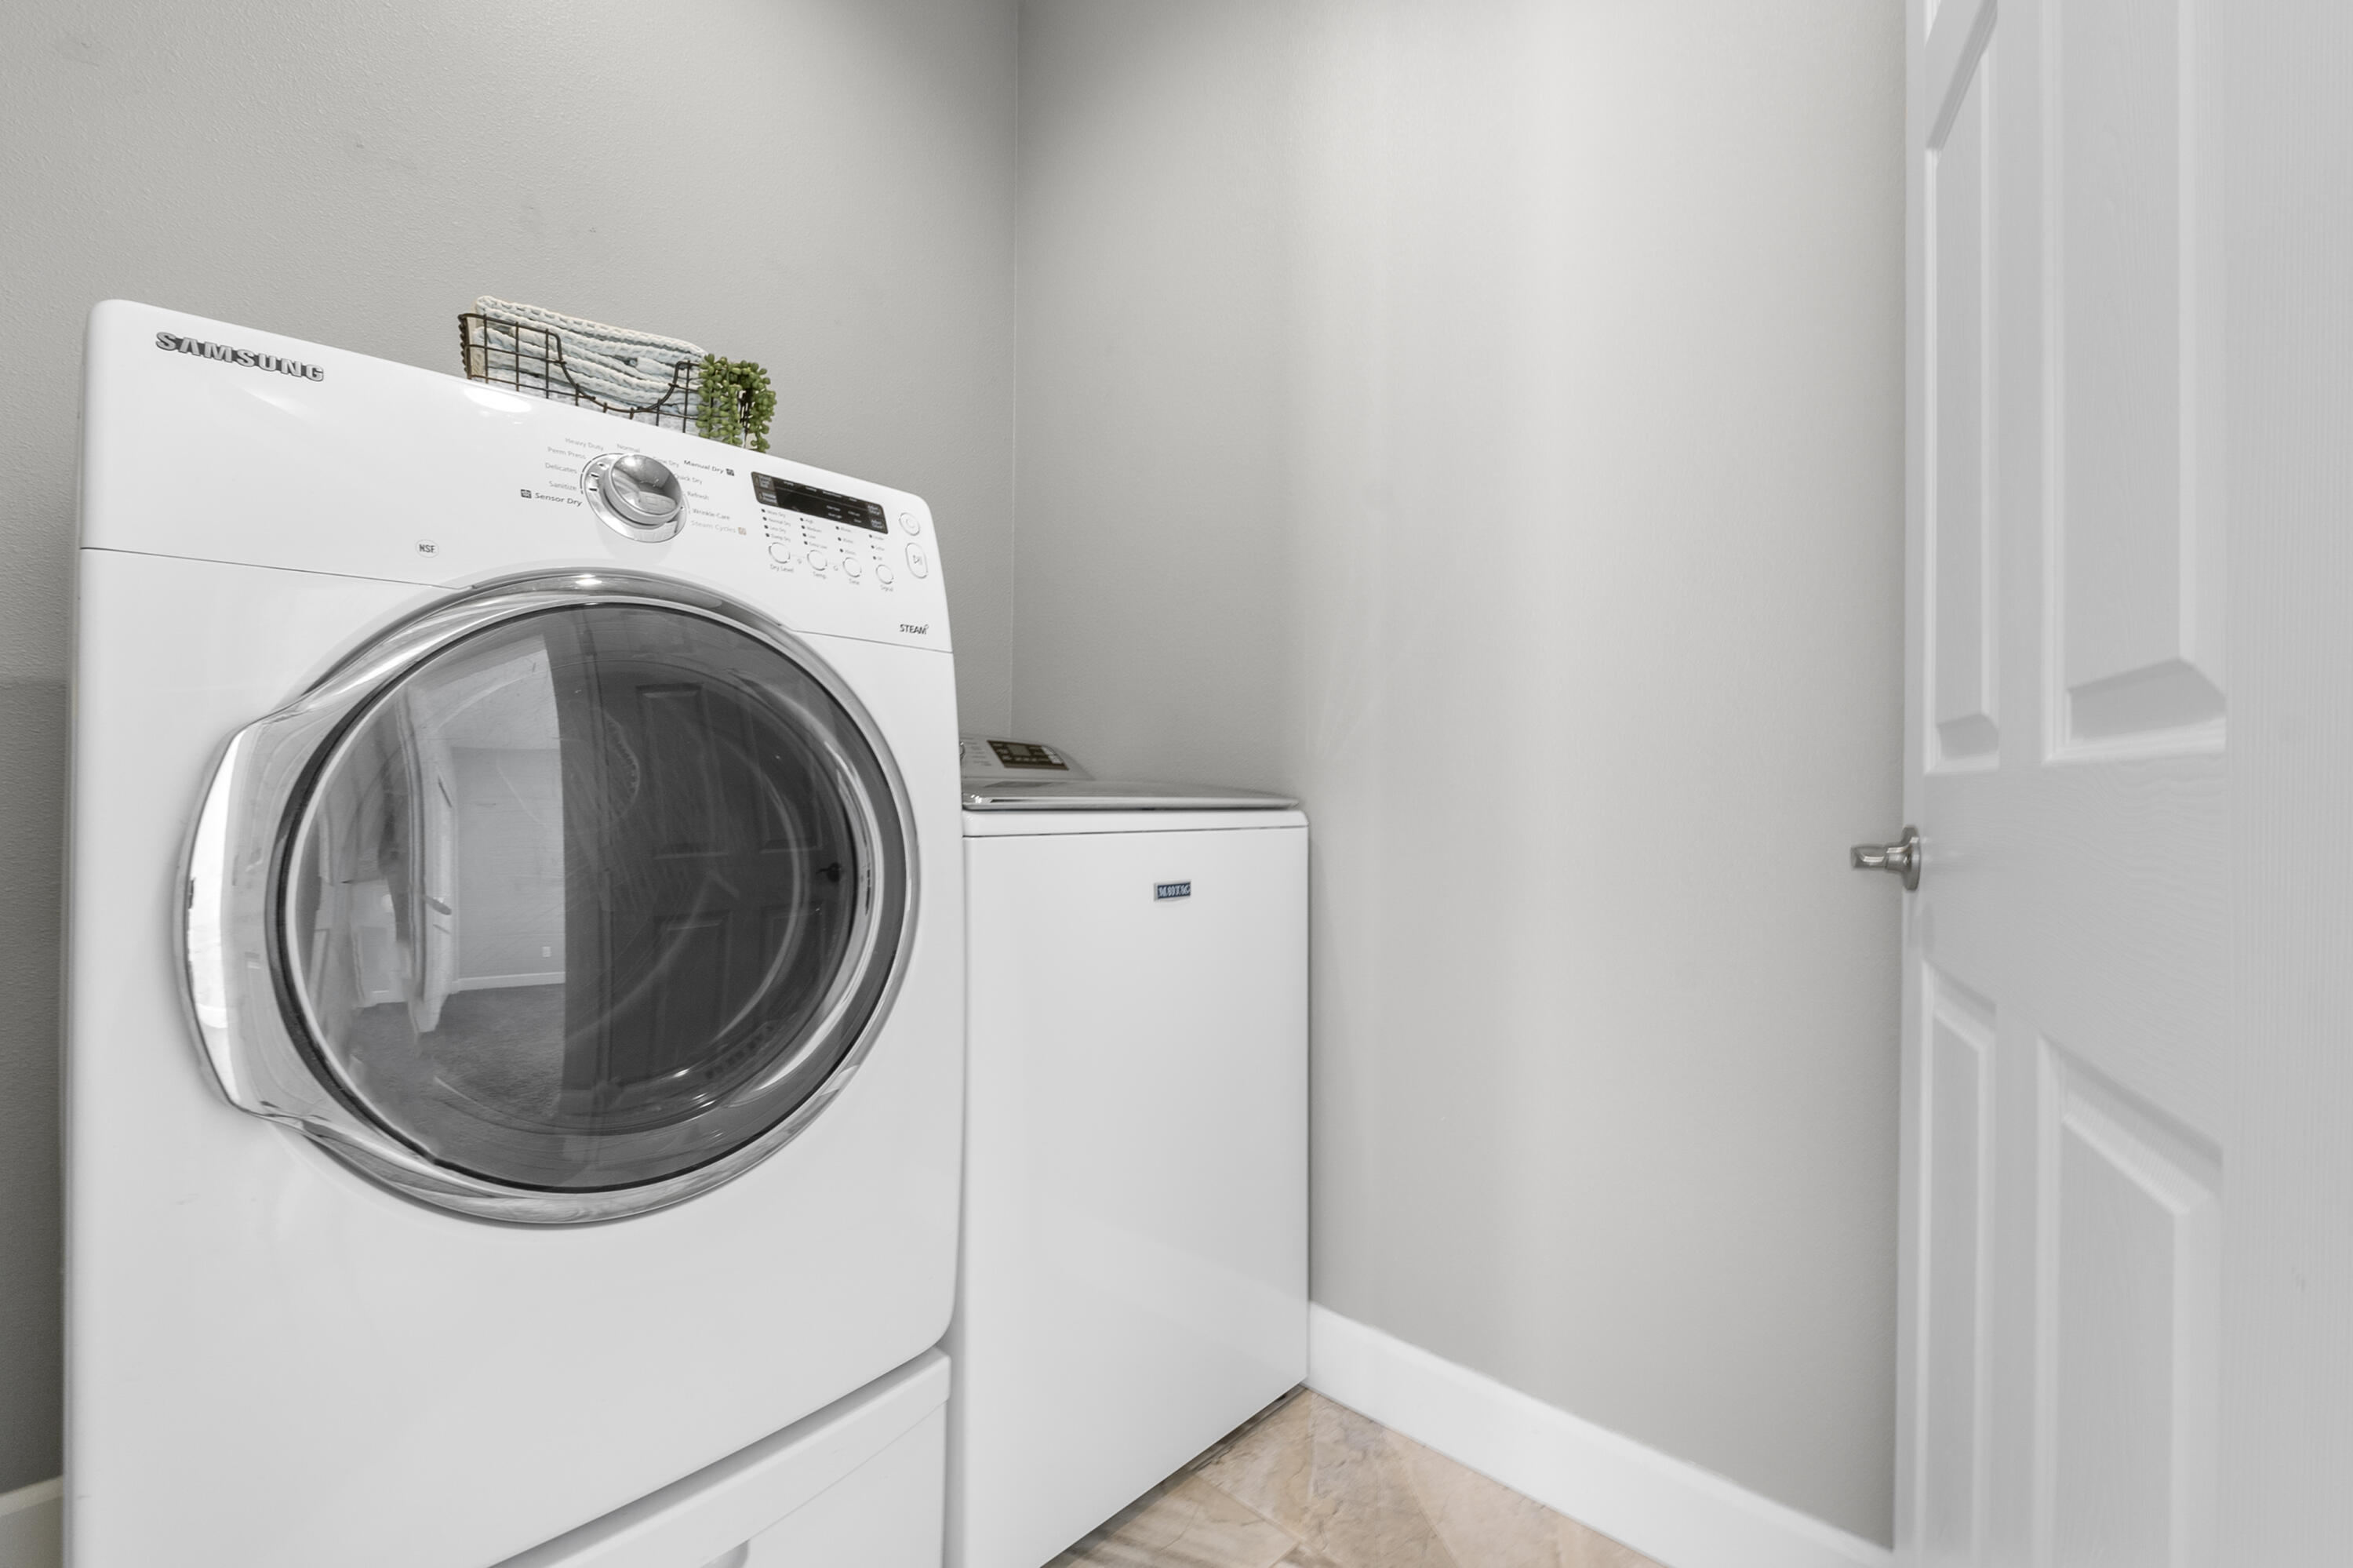
Laundry room with a stacked Samsung dryer and washer beside an open paneled door.
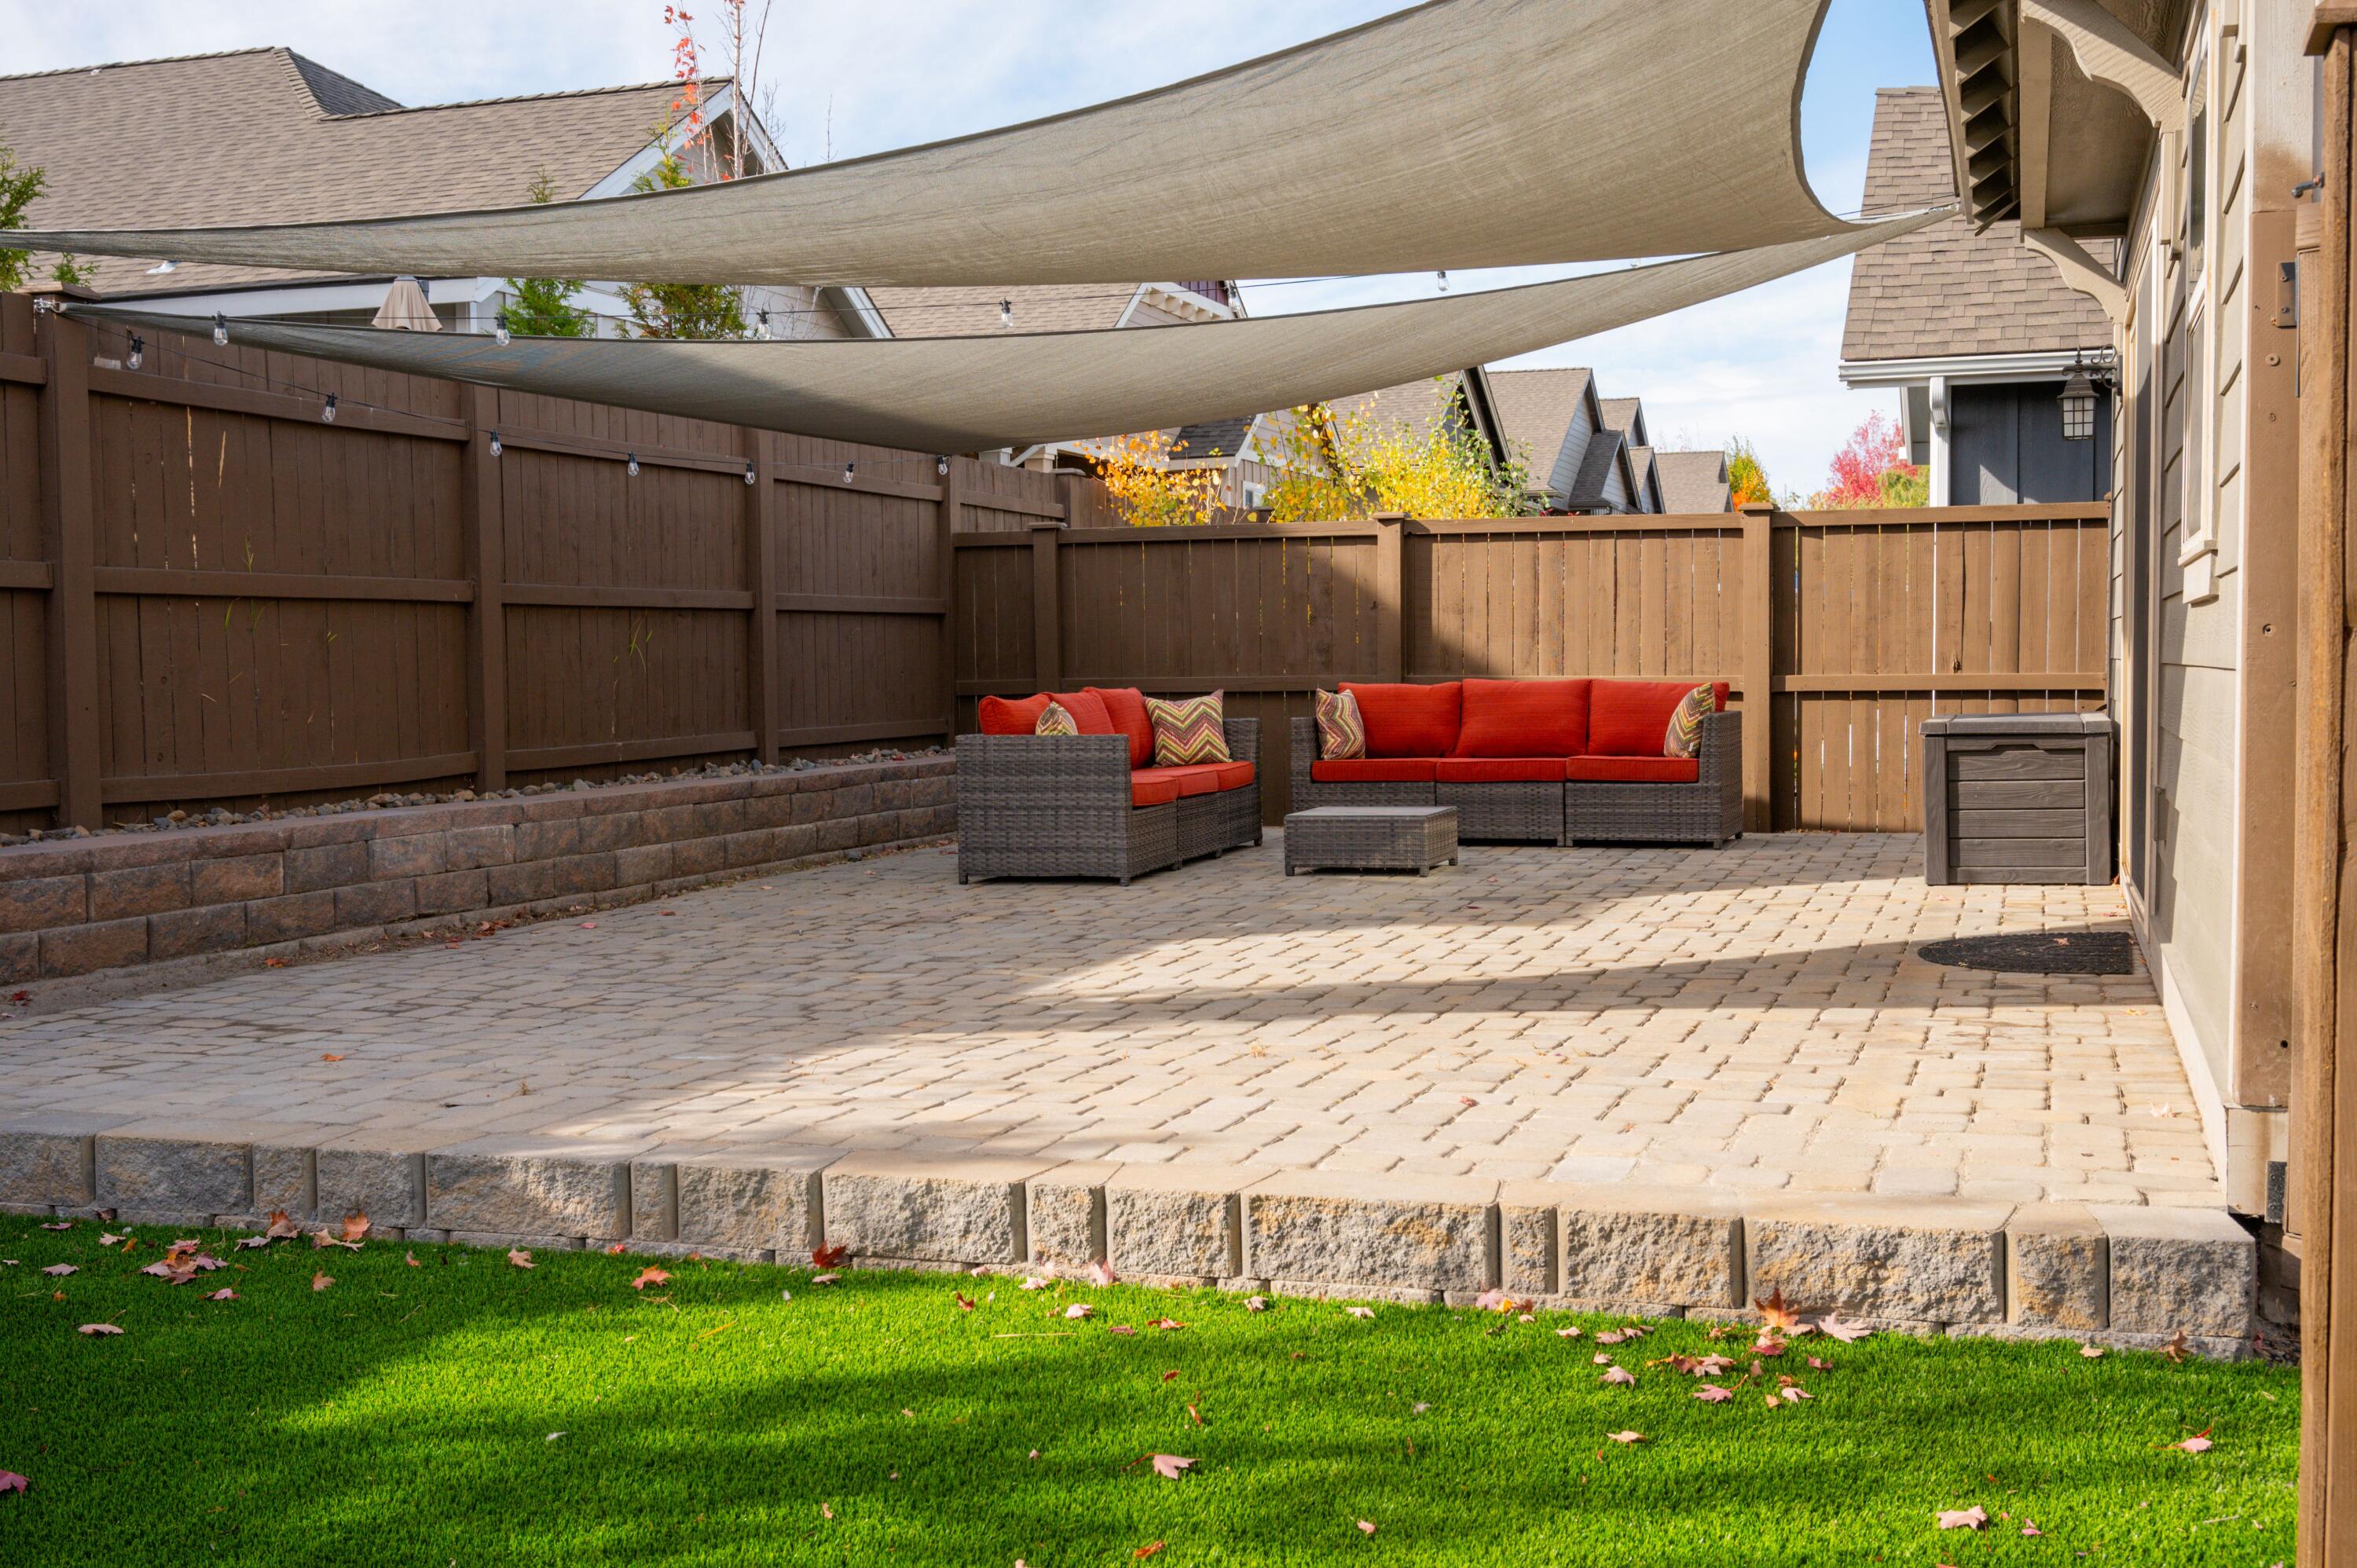
Paved backyard patio with red-cushioned wicker seating beneath shade sails, bordered by lawn and a tall wooden fence.
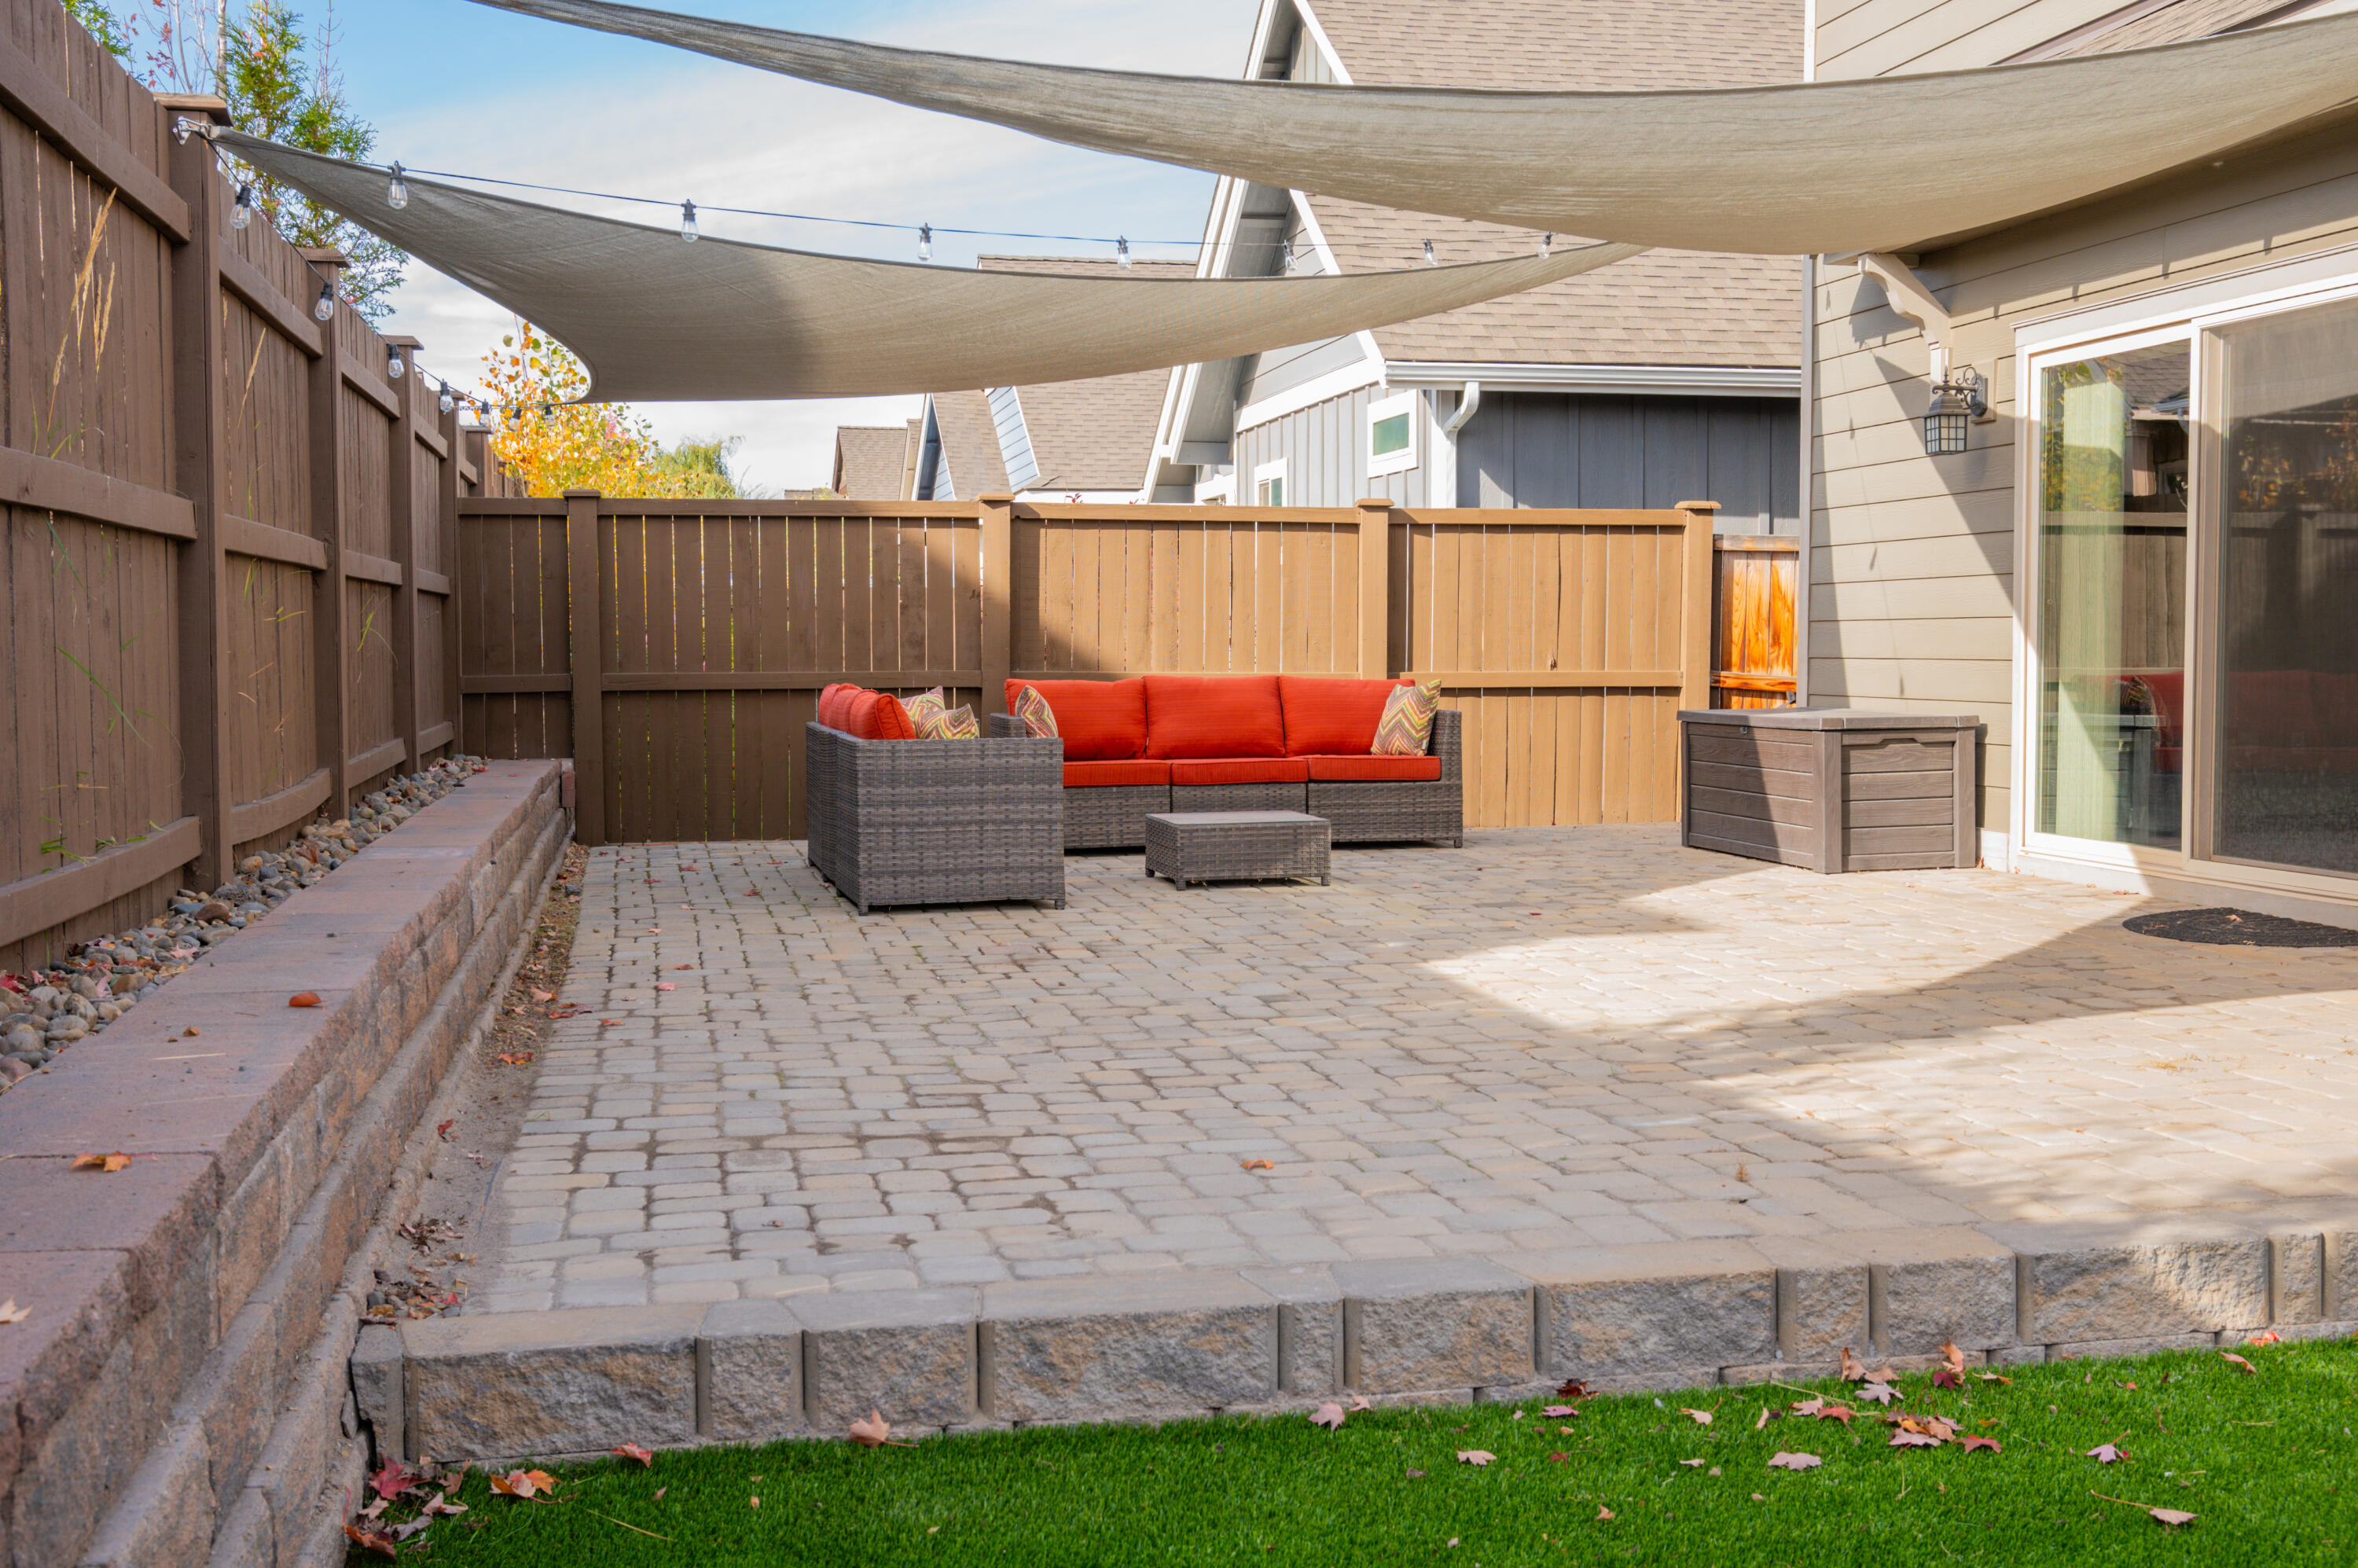
Backyard patio with red-cushioned wicker seating beneath shade sails and string lights.
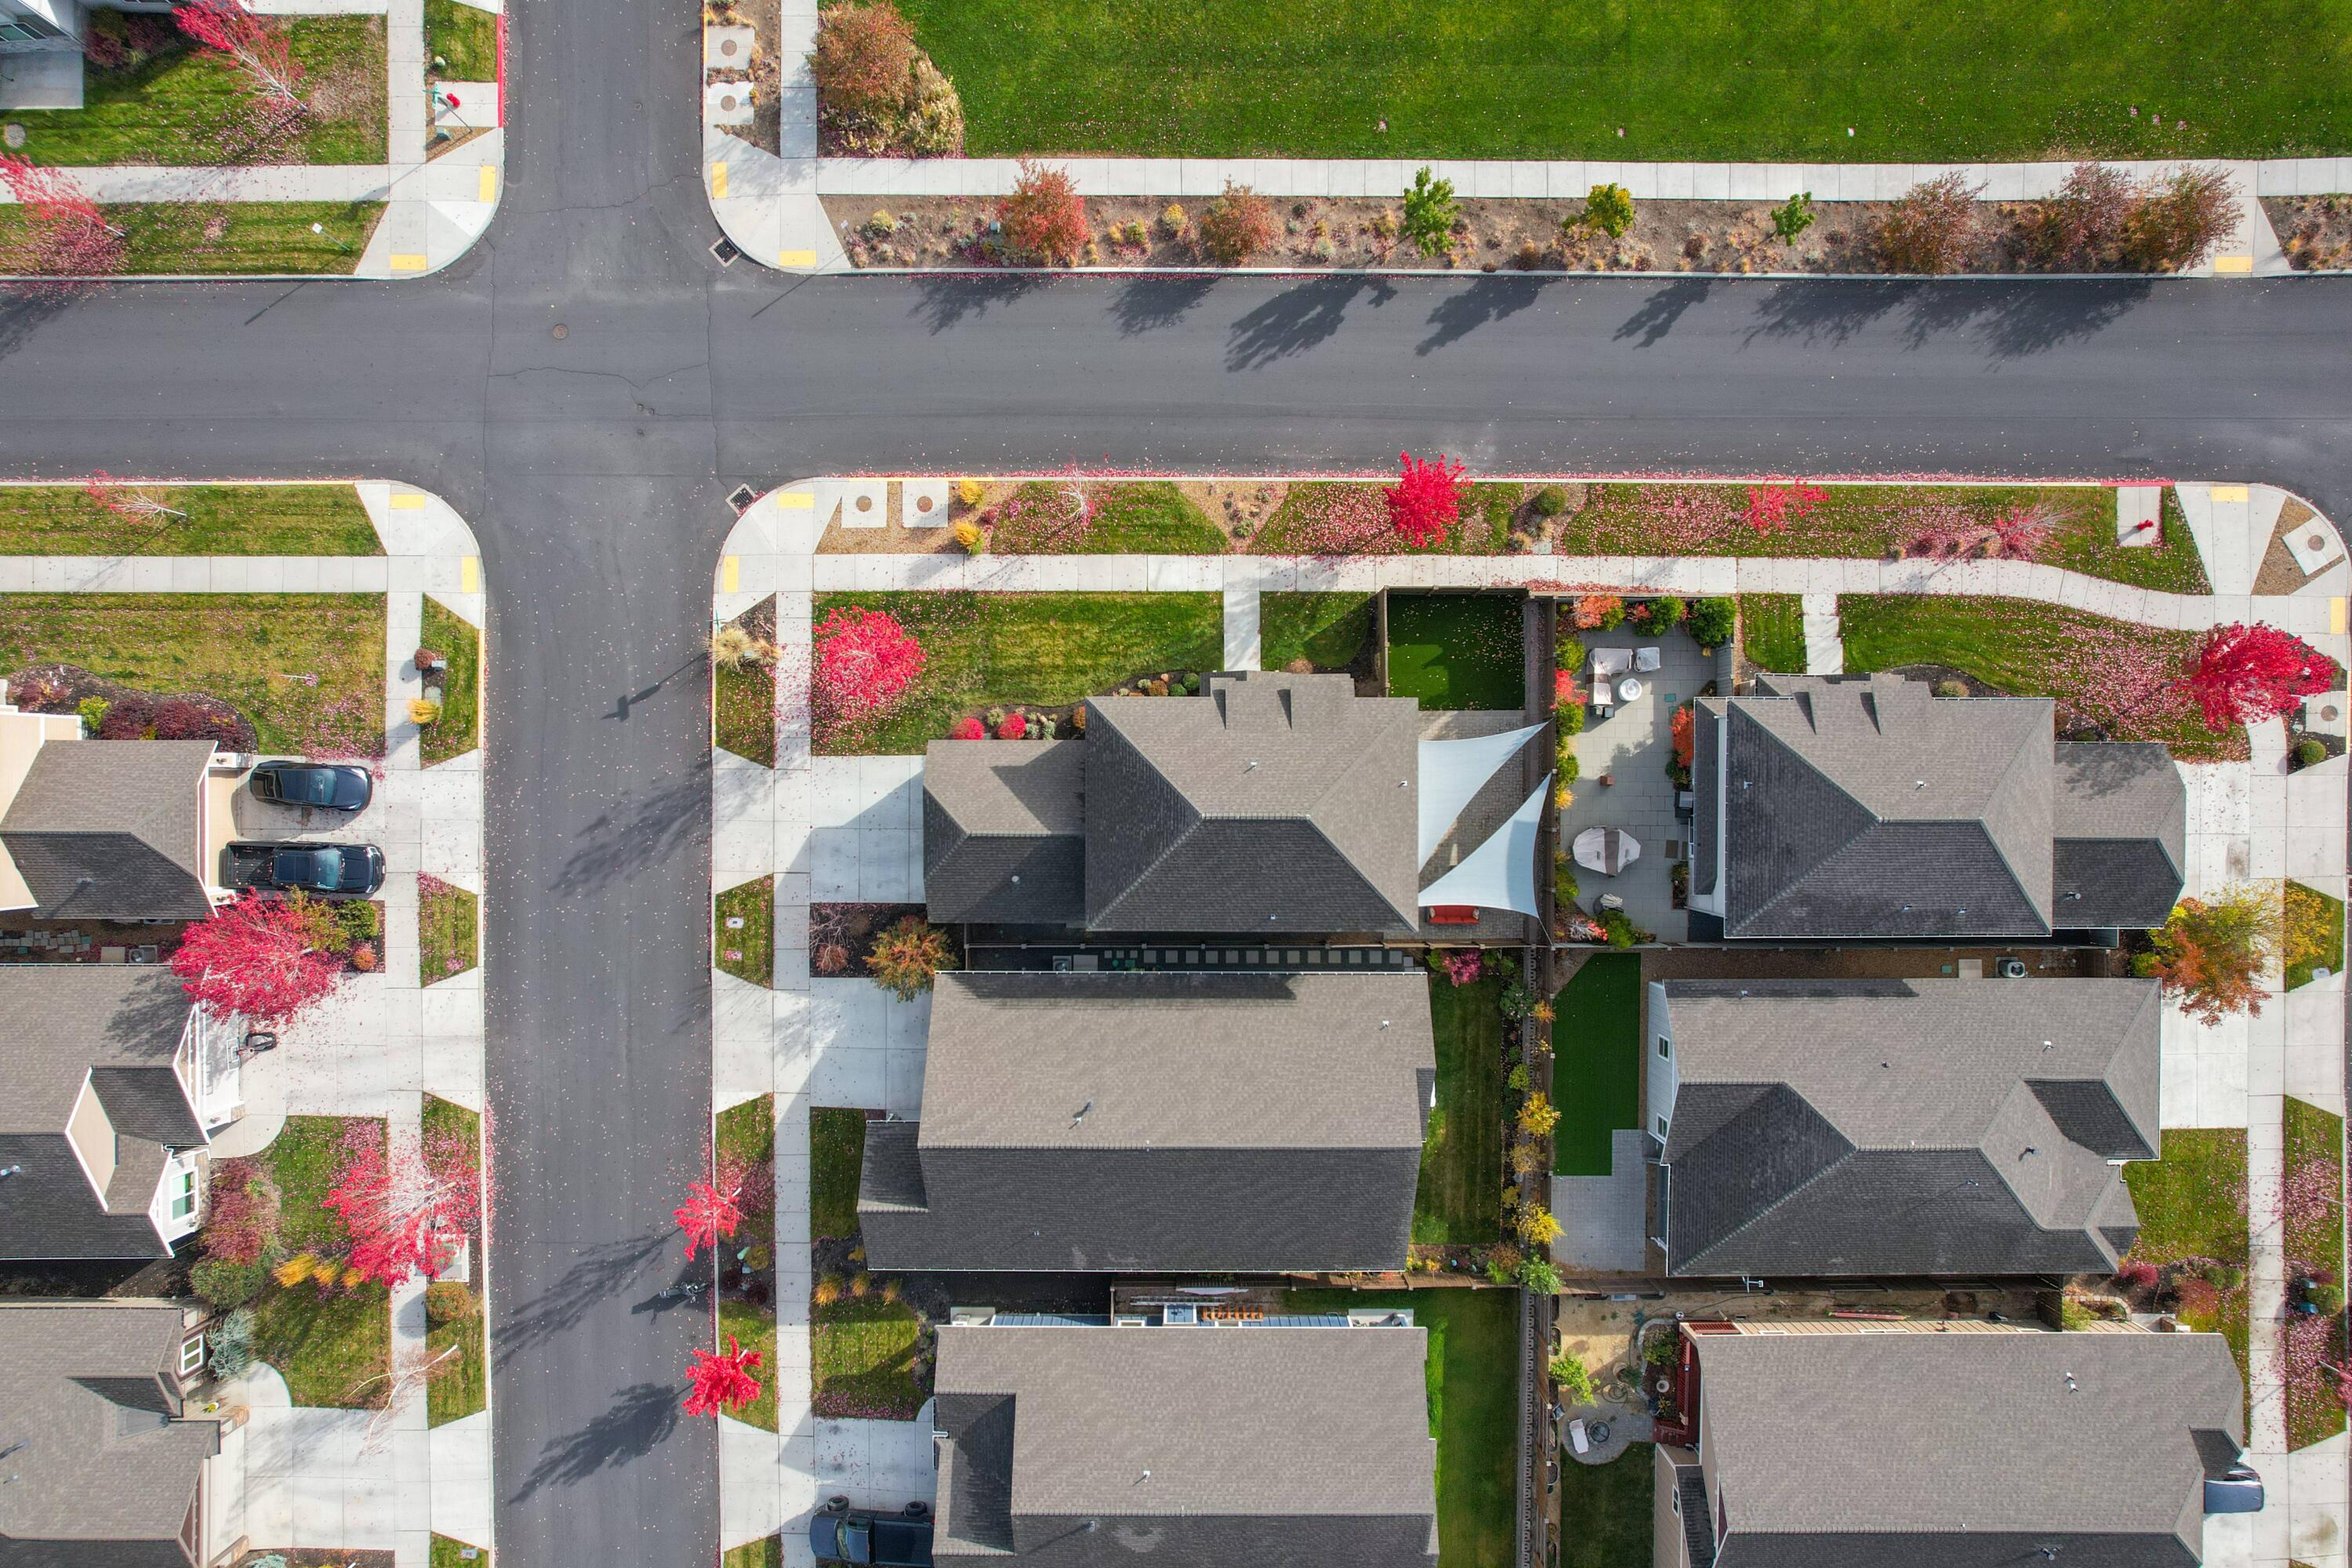
Aerial view of a residential street with autumn-colored trees and a backyard patio.
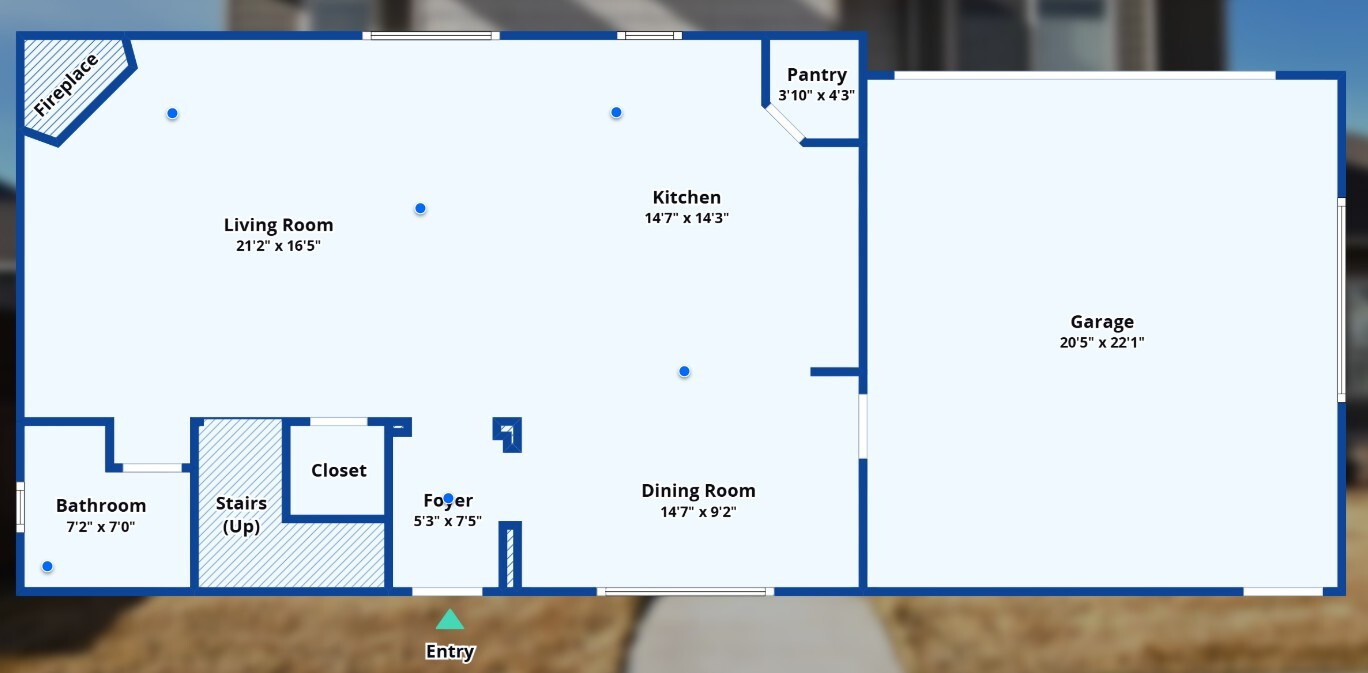
Floor plan with labeled living room, kitchen, dining room, bathroom, and attached garage.
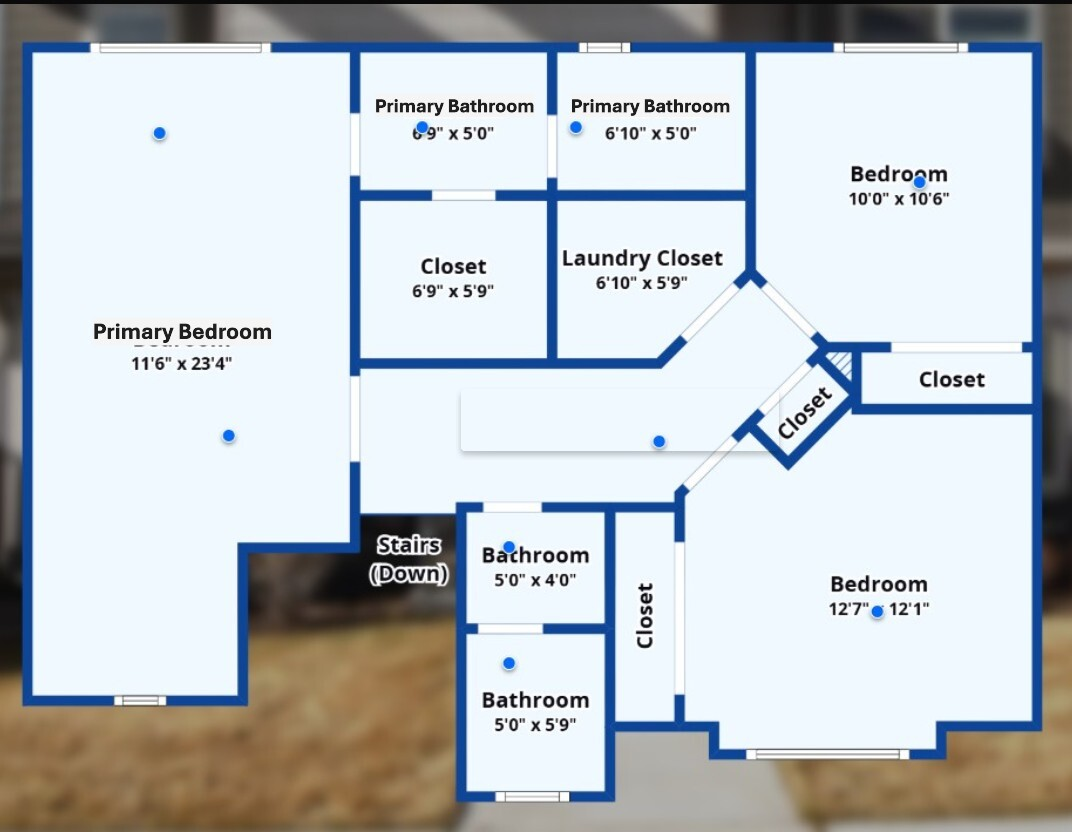
Upper-level floor plan showing a primary bedroom, two bedrooms, bathrooms, closets, and stairs.
SEE ALL PHOTOS
Two-story gray and cream house with stone entry accents, a fenced yard, and red autumn trees.
Aerial view of a two-story home with a landscaped yard, autumn trees, and snow-capped mountains beyond the neighborhood.
Two-story gray house with an attached garage, stone accents, and red autumn trees at a street corner.
Gray two-story house with a large garage and driveway, framed by a bright red autumn tree.
Entryway with a dark six-pane front door, oval mirror, and dark wood flooring.
Dining room with a set wood table opening onto a dark-cabinet kitchen and island.
Kitchen with dark cabinets, colorful tile backsplash, stainless steel appliances, and a large island with three stools.
Dining room with a set table, dark wood flooring, and a large window overlooking a snowy neighborhood.
Kitchen with dark cabinets, patterned tile backsplash, and an island lined with three caramel-colored stools.
Kitchen with dark cabinetry, stainless steel appliances, a large white island, and mosaic tile backsplash.
Kitchen with dark cabinets, stainless steel appliances, and a dining area overlooking snowy homes.
Staged living room with a gray sectional, stone fireplace, and sliding glass doors.
Staged living room with a stone fireplace, light sectional sofa, and large windows.
Open-plan living room with a light sectional, dark wood floors, and kitchen beyond.
Open-plan living room and kitchen with a white sectional sofa and stone fireplace.
Bathroom with a dark wood vanity, mosaic backsplash, and large window.
Carpeted staircase with a dark wood handrail overlooking a furnished living room.
Staged bedroom with a gray tufted bed, tray ceiling, and teal curtains beside a large window.
Staged bedroom with a tufted gray bed, tray ceiling and fan, and teal curtains.
Staged bedroom with a gray upholstered bed, white bedding, and a ceiling fan beneath a tray ceiling.
Bathroom vanity with dark wood cabinets, a mosaic backsplash, and an adjoining shower.
Carpeted hallway with white paneled doors, recessed lights, and a dark wood handrail.
Bathroom with dark wood vanity, mosaic backsplash, and a white shower curtain.
Empty carpeted bedroom with a large window overlooking a snowy neighborhood and an open closet.
Empty carpeted bedroom with a large window and an open closet.
Empty carpeted room with gray walls and a window letting in bright daylight.
Empty bedroom with brown carpet and an open closet with a wire shelf.
Laundry room with a stacked Samsung dryer and washer beside an open paneled door.
Paved backyard patio with red-cushioned wicker seating beneath shade sails, bordered by lawn and a tall wooden fence.
Backyard patio with red-cushioned wicker seating beneath shade sails and string lights.
Aerial view of a residential street with autumn-colored trees and a backyard patio.
Floor plan with labeled living room, kitchen, dining room, bathroom, and attached garage.
Upper-level floor plan showing a primary bedroom, two bedrooms, bathrooms, closets, and stairs.
Courtesy of Avenue Northwest Realty Inc, Amber Marie Boyle
Sold

62899 Daniel Road

62899 Daniel Road, Bend, OR 97701

$590,000
Like new and right across from Eagle Park! This bright and airy home features an open floor plan with LVP flooring, a sun-filled dining area, and a spacious great room with a cozy gas fireplace. The kitchen shines with stainless appliances, quartz counters, a center island with breakfast bar, and a pantry.
Upstairs has fresh paint throughout. The primary suite boasts coffered ceilings, a sitting area, a walk-in closet, and a spa-like bath with a double vanity. Down the hall are two guest bedrooms, a full bath, and a laundry room.
The backyard is low-maintenance and perfect for entertaining, with a paver patio, pergola, synthetic lawn, and hot tub hookups. Additional features include natural gas heat, A/C, and a double-car garage.
Eagle Park offers a playground and trails, while the HOA covers front yard maintenance and grants access to the community pool. Move-in ready with incredible amenities--this one won't last long!

3
beds

3
baths

1,912 Sq.Ft. LIVING AREA

4,791.6 Sq.Ft. lot

Amber Boyle

Amber Boyle

Features & Amenities

Interior

  • total bedrooms3
  • Total bathrooms3
  • full bathrooms2
  • half bathroom1
  • Flooring Carpet, Laminate, Simulated Wood, Tile
  • Fireplace Gas, Great Room
  • APPLIANCES Dishwasher, Disposal, Dryer, Microwave, Range, Refrigerator, Washer, Water Heater
  • other interior Features Breakfast Bar, Ceiling Fan(s), Double Vanity, Enclosed Toilet(s), Kitchen Island, Open Floorplan, Pantry, Shower/Tub Combo, Smart Thermostat, Solid Surface Counters, Walk-In Closet(s)

Area & Lot

  • Status Sold
  • Living Area1,912 Sq.Ft.
  • Total Area1,912 Sq.Ft.
  • Lot Area4,791.6 Sq.Ft.
  • MLS® ID220195669
  • TypeResidential
  • YEAR BUILT2017
  • NeighborhoodBend
  • Architecture StylesNorthwest
  • View DescriptionNeighborhood
  • Elementary SchoolPonderosa Elem
  • Middle SchoolSky View Middle
  • High SchoolMountain View Sr High

Exterior

  • STORIES2
  • Garage Space2.0
  • water SourcePublic
  • roofComposition
  • lot featuresCorner Lot, Fenced, Landscaped, Sprinkler Timer(s), Sprinklers In Front, Xeriscape Landscape
  • parkingDriveway, Garage Door Opener, On Street
  • HEAT TYPEForced Air, Natural Gas
  • AIR CONDITIONINGCentral Air
  • sewerPublic Sewer
  • SubstructureStemwall
  • HOA AmenitiesLandscaping, Park, Playground, Pool, Snow Removal
  • security FeaturesCarbon Monoxide Detector(s), Smoke Detector(s)

Financial

  • Sales Price$590,000
  • Real Estate Tax $3,965/yr
  • HOA $313/3 mos

Bend

Explore

Experience the Avenue NW Realty Difference

Whether you're buying, selling, or investing, the Avenue NW Realty team provides personalized guidance, transparent communication, and expert representation every step of the way.

Follow Us on Instagram