Leave a Message

Thank you for your message. We will be in touch with you shortly.

61314 Columbine Lane
SEE ALL PHOTOS
61314 Columbine Lane
Courtesy of Avenue Northwest Realty Inc, Amber Marie Boyle
Sold

61314 Columbine Lane

61314 Columbine Lane, Bend, OR 97702

$683,400
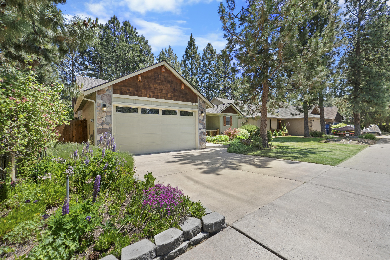
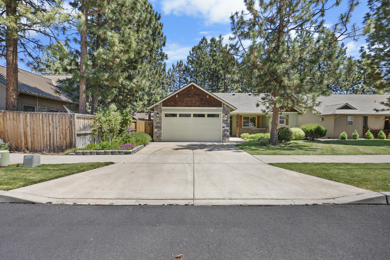
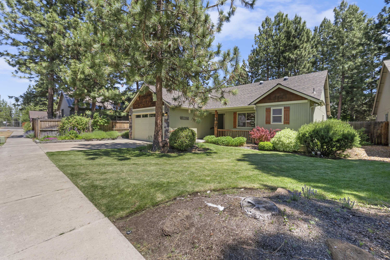
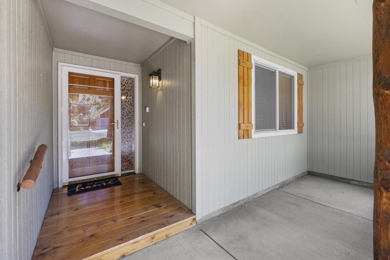
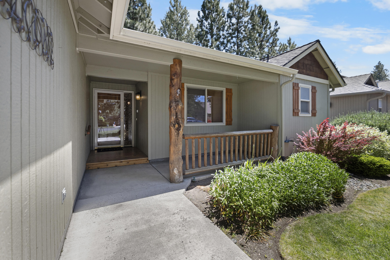
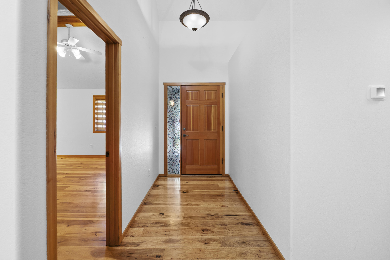
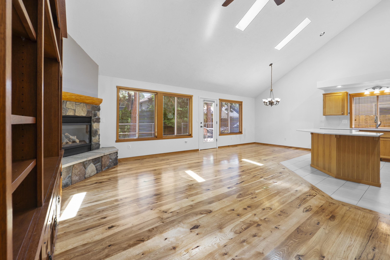
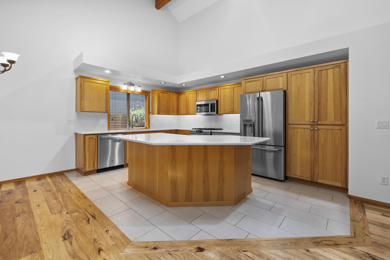
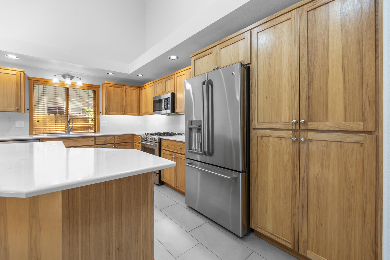
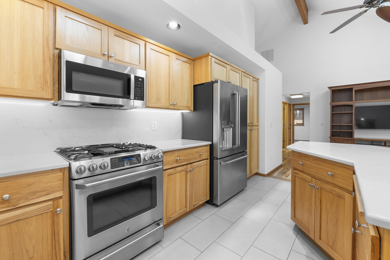
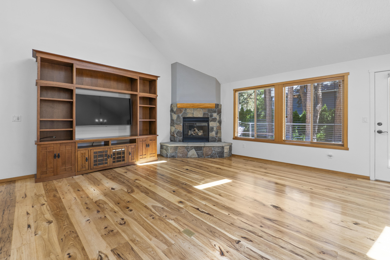
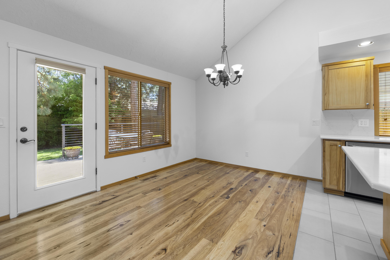
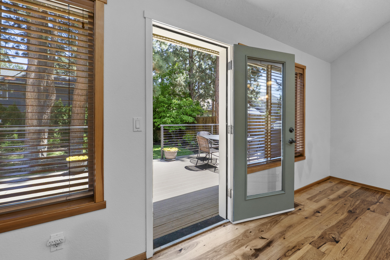
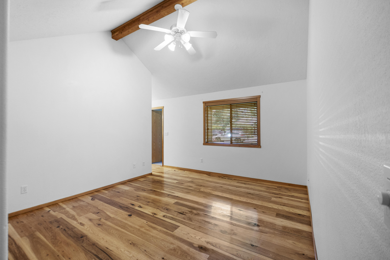
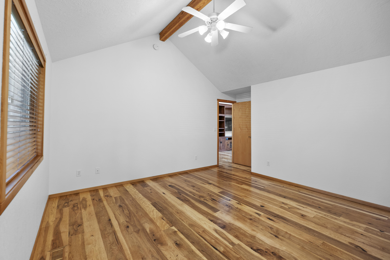
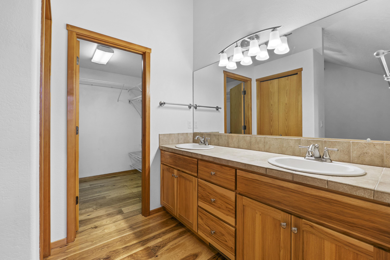
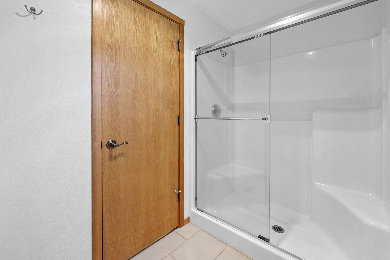
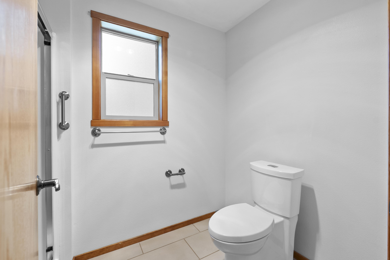
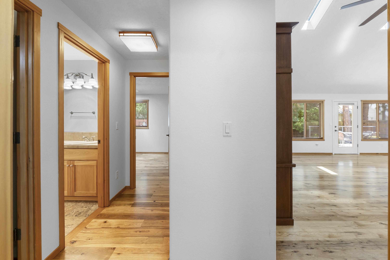
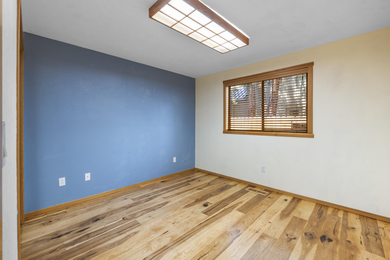
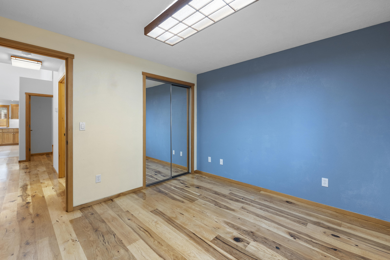
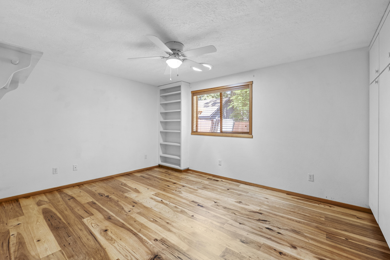
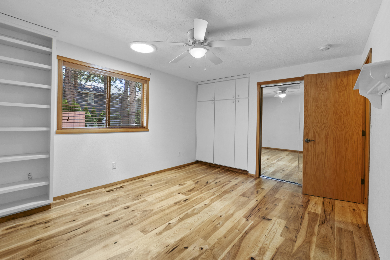
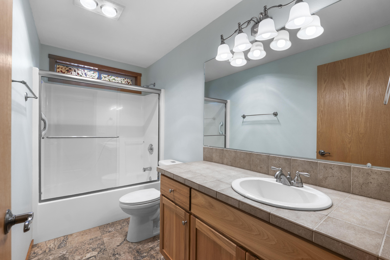
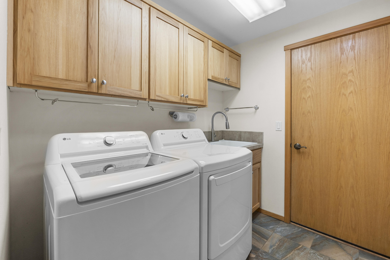
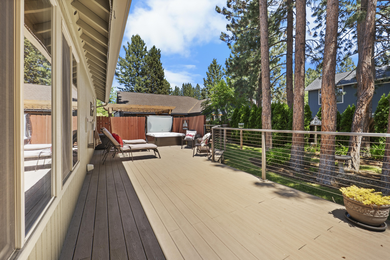
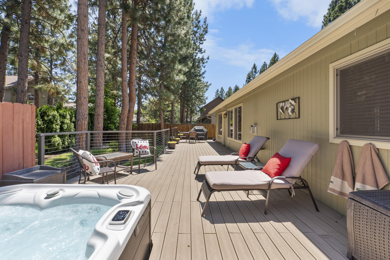
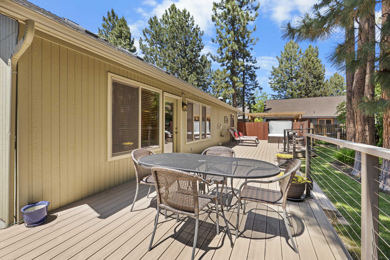
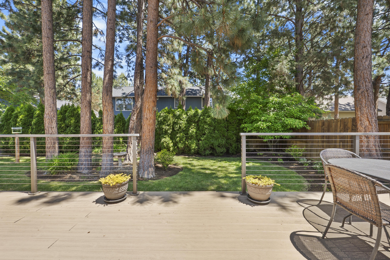
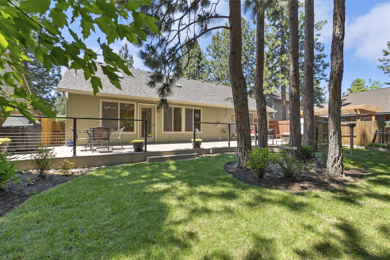
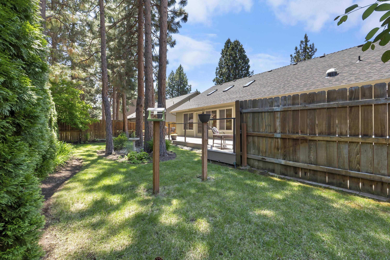
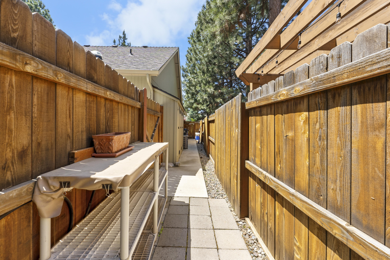
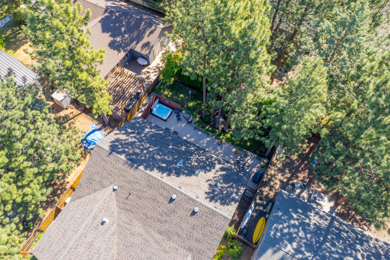
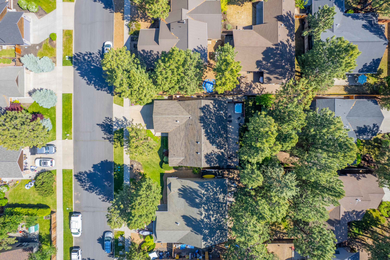
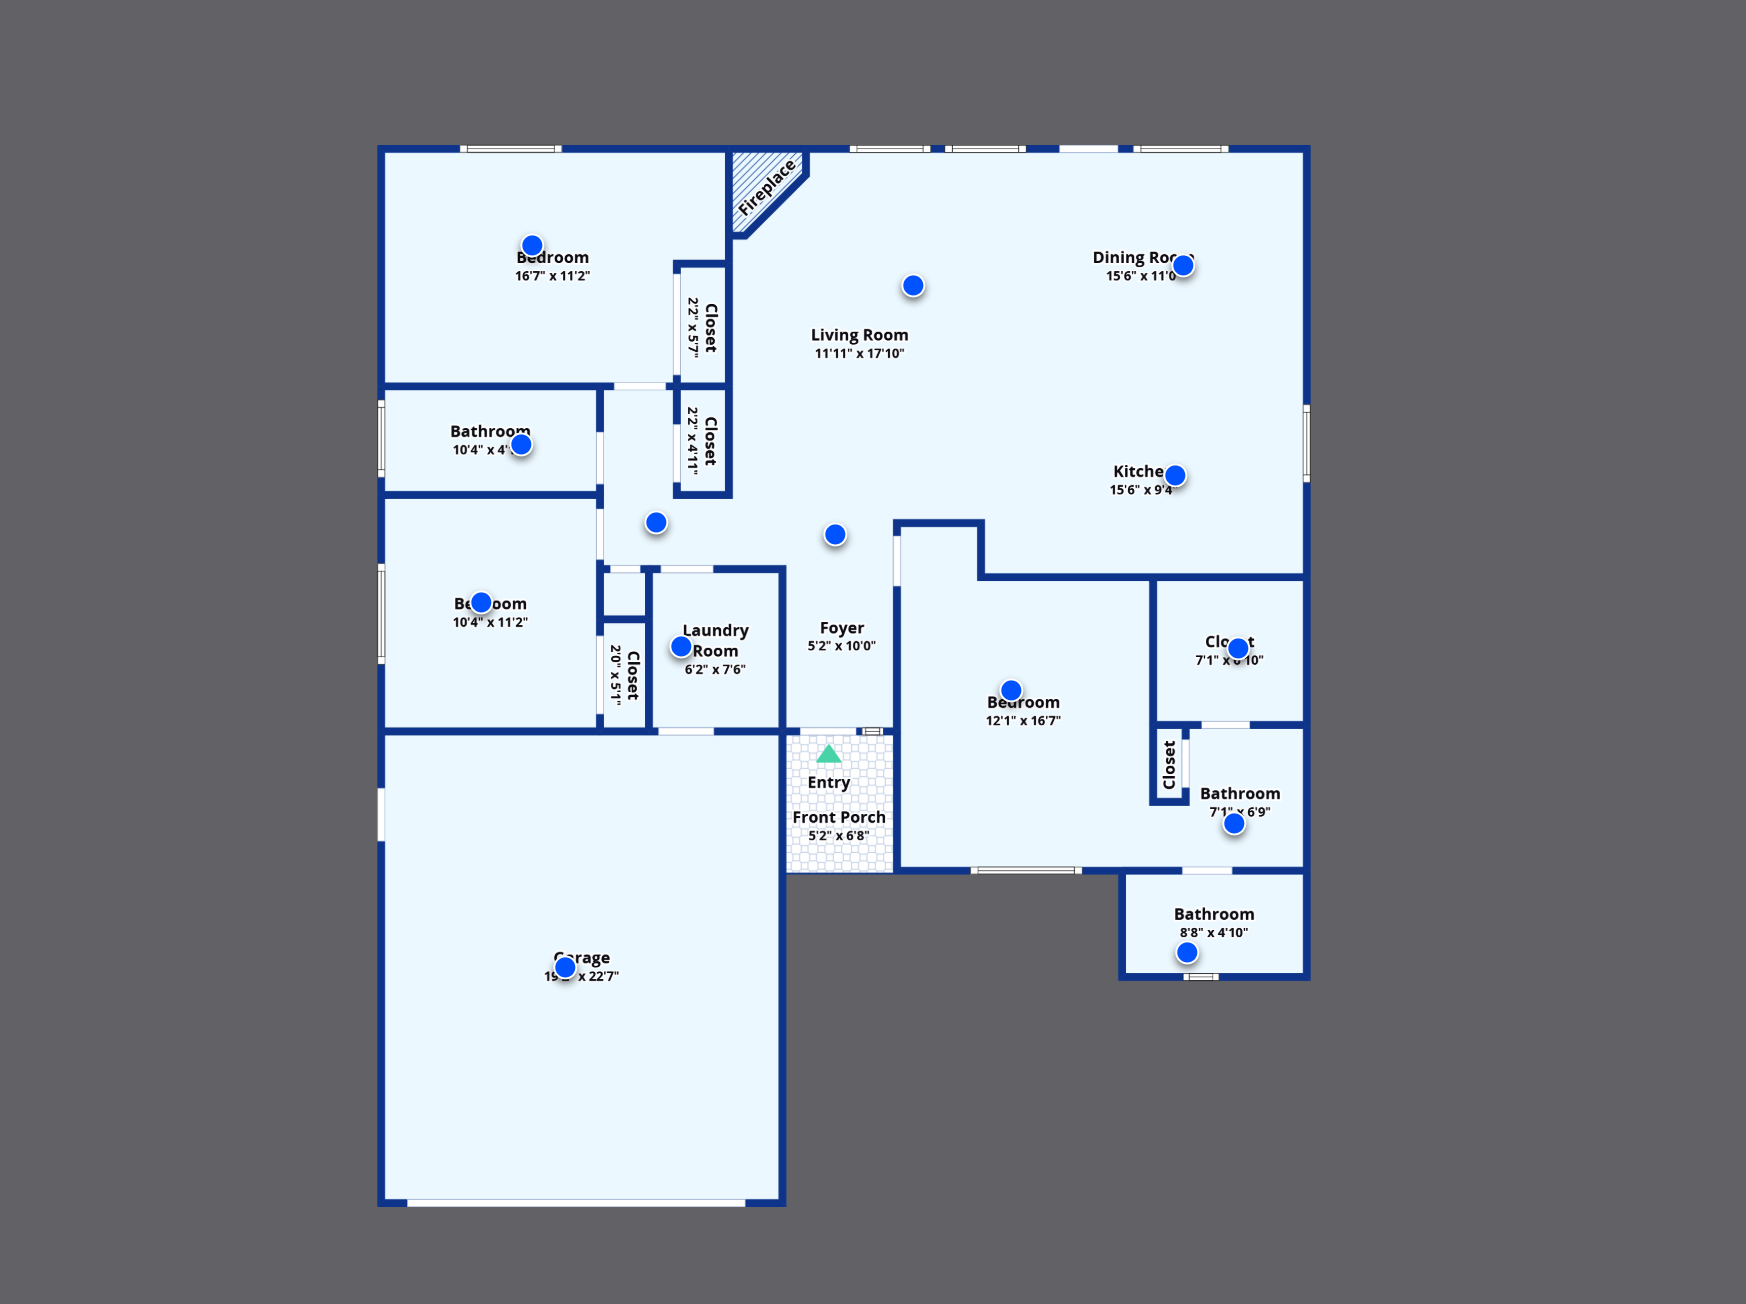
Welcome to 61314 Columbine--thoughtfully updated and deeply loved in one of SW Bend's favorite family neighborhoods. Hickory floors, vaulted ceilings with wood beams, quartz counters, and skylights bring comfort and charm throughout. The spacious kitchen features custom tile, a large island, and newer appliances. The primary suite is smartly separated from guest rooms, each with custom storage. Enjoy a Trex deck with built-in drip system, natural gas for your grill, and a private backyard with mature trees and a hot tub. Major upgrades include a new roof (Dec 2024) and HVAC (Sept 2024). Wired for sound, fireplace with fan, and built-ins throughout--this home is designed to make life easier. Just two blocks from the River Trail and minutes to town, with no HOA. Come see why this isn't just a house--it's a story.

3
beds

2
baths

1,505 Sq.Ft. LIVING AREA

6,098.4 Sq.Ft. lot

Amber Boyle

Amber Boyle

Features & Amenities

Interior

  • total bedrooms3
  • Total bathrooms2
  • full bathrooms2
  • Flooring Hardwood, Tile
  • Fireplace Gas, Living Room
  • APPLIANCES Dishwasher, Dryer, Microwave, Range, Refrigerator, Washer, Water Heater
  • other interior Features Built-in Features, Ceiling Fan(s), Kitchen Island, Primary Downstairs, Shower/Tub Combo, Solar Tube(s), Spa/Hot Tub, Stone Counters, Vaulted Ceiling(s), Walk-In Closet(s), Wired for Sound

Area & Lot

  • Status Sold
  • Living Area1,505 Sq.Ft.
  • Total Area1,505 Sq.Ft.
  • Lot Area6,098.4 Sq.Ft.
  • MLS® ID220203635
  • TypeResidential
  • YEAR BUILT2004
  • NeighborhoodBend
  • Architecture StylesNorthwest
  • View DescriptionNeighborhood
  • Elementary SchoolPine Ridge Elem
  • Middle SchoolCascade Middle
  • High SchoolBend Sr High

Exterior

  • STORIES1
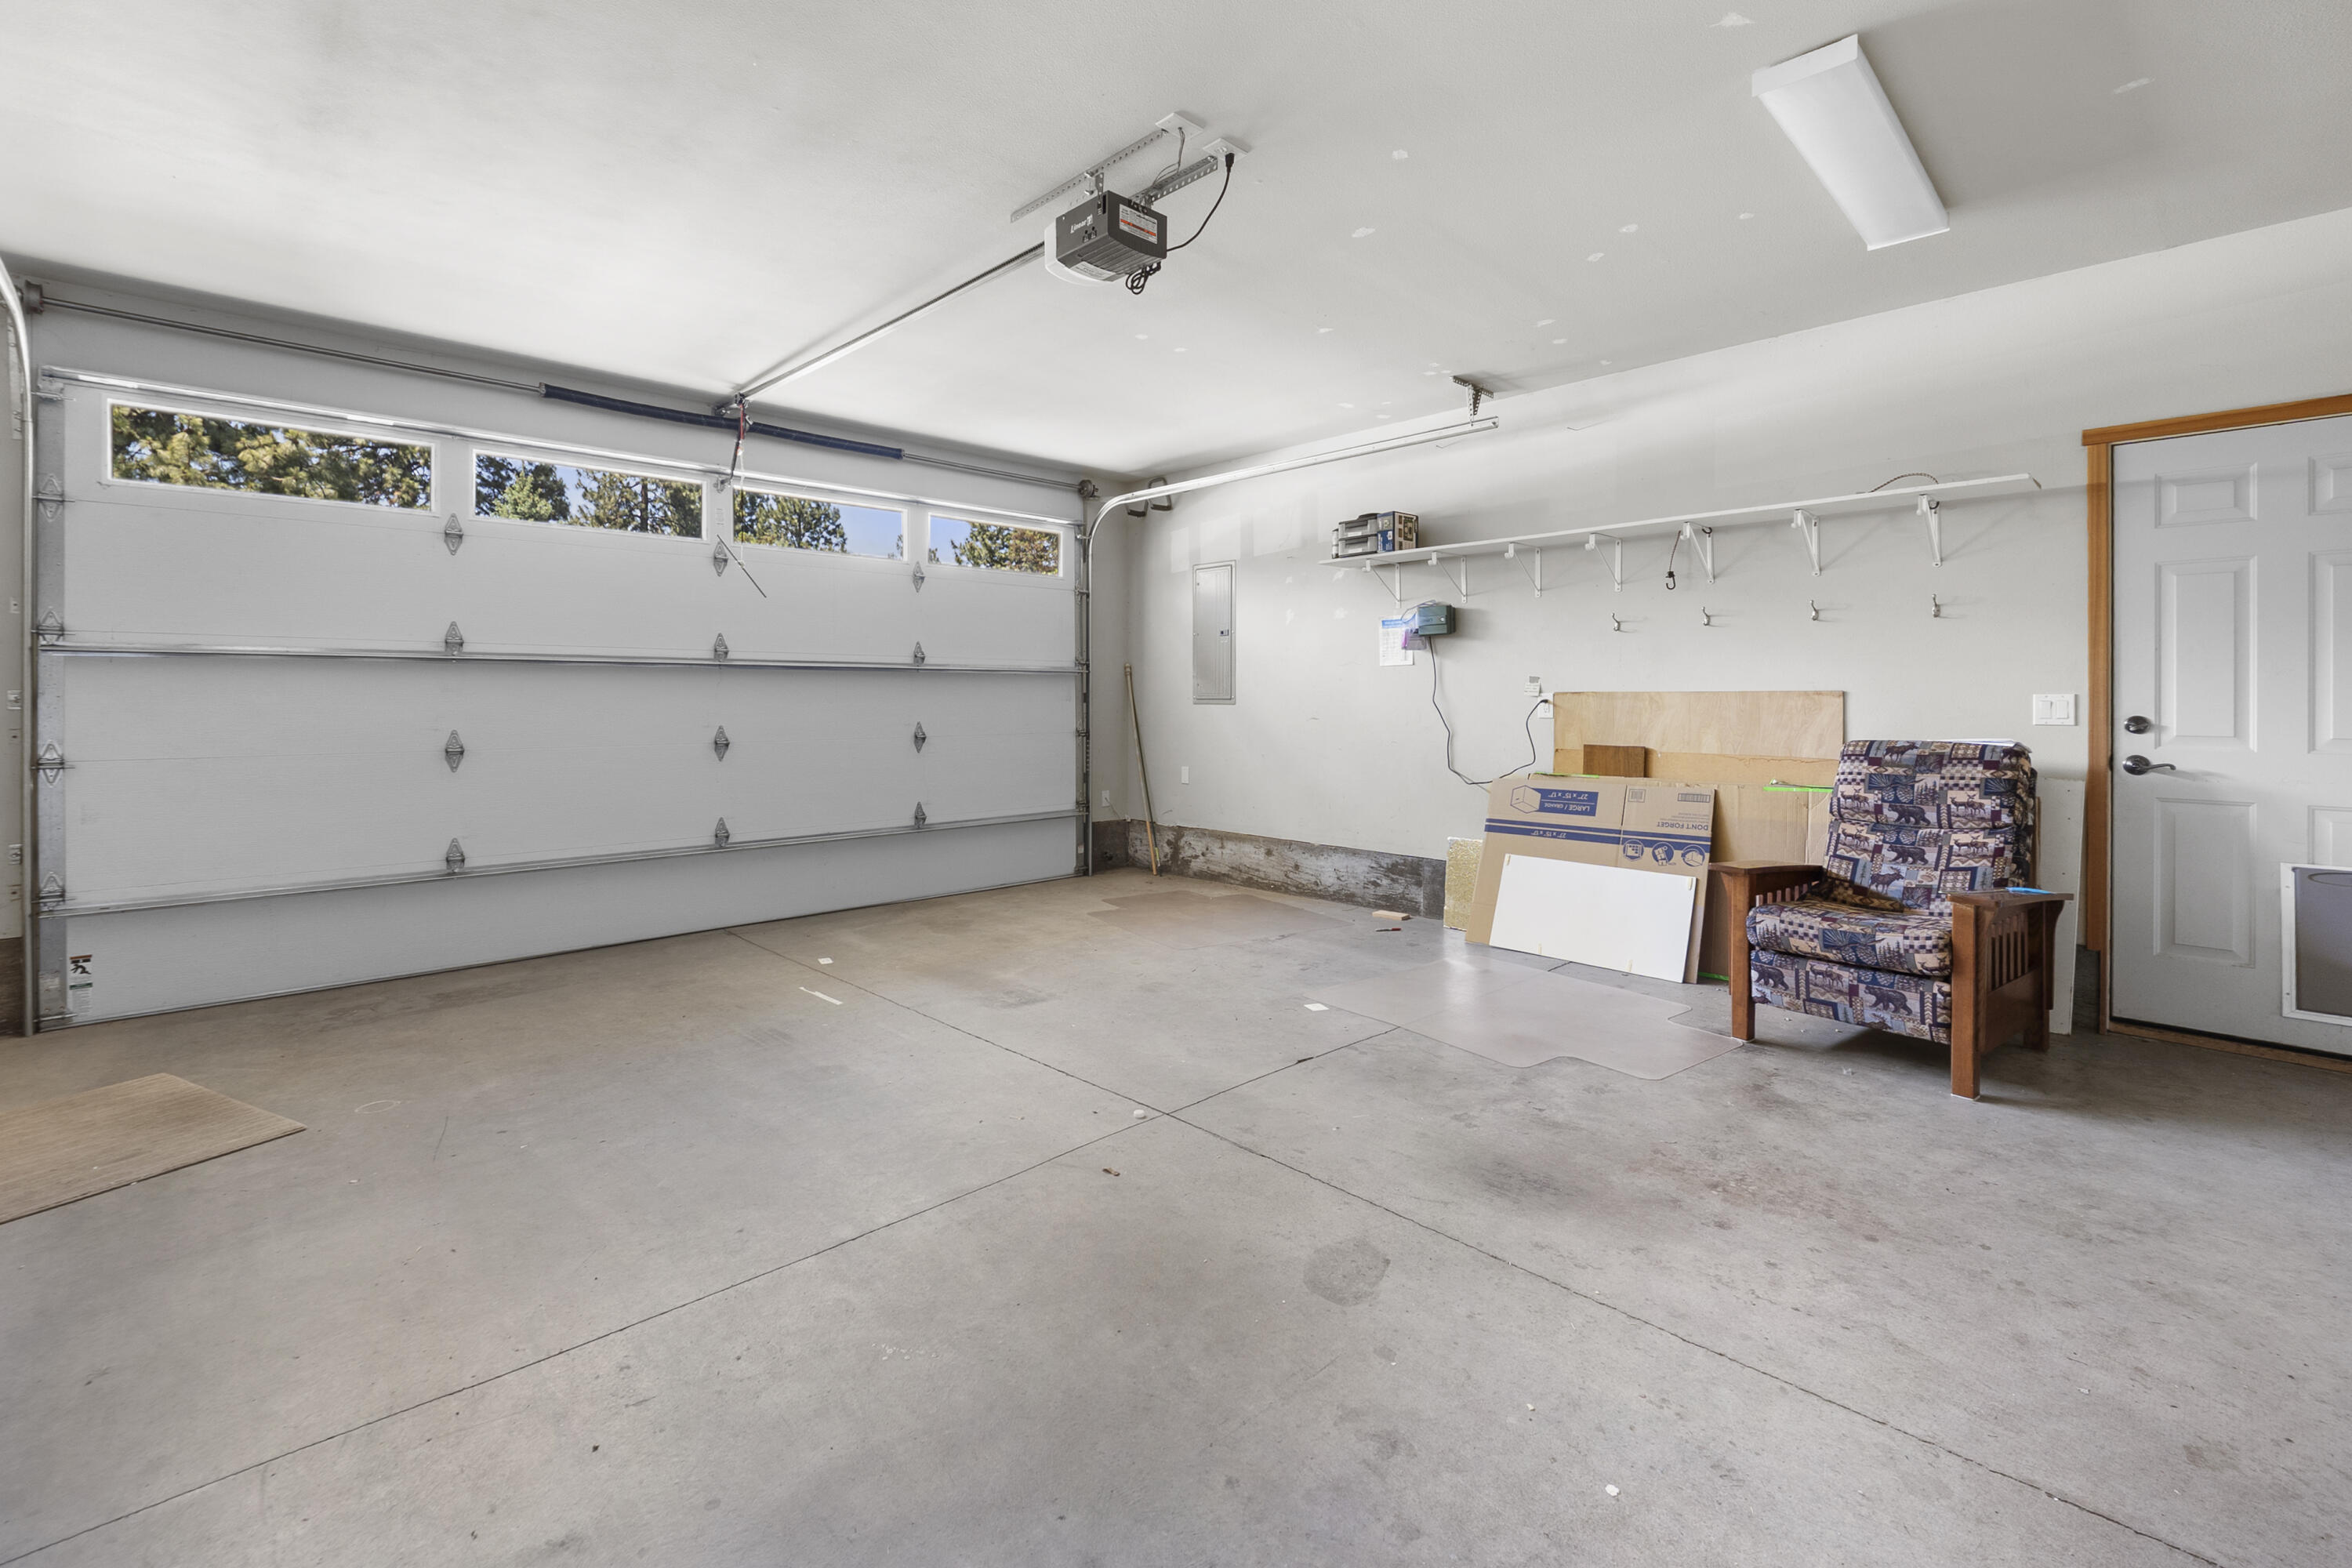
  • Garage Space2.0
  • water SourcePublic
  • roofComposition
  • lot featuresFenced, Landscaped, Smart Irrigation, Sprinklers In Front, Sprinklers In Rear
  • parkingAttached, Concrete, Driveway, Garage Door Opener
  • HEAT TYPEFireplace(s)
  • AIR CONDITIONINGCentral Air, ENERGY STAR Qualified Equipment
  • sewerPublic Sewer
  • SubstructureStemwall
  • other exterior FeaturesSpa/Hot Tub

Financial

  • Sales Price$683,400
  • Real Estate Tax $4,022/yr
View Virtual Tour

Bend

Explore

Experience the Avenue NW Realty Difference

Whether you're buying, selling, or investing, the Avenue NW Realty team provides personalized guidance, transparent communication, and expert representation every step of the way.

Follow Us on Instagram