Leave a Message

Thank you for your message. We will be in touch with you shortly.

60843 Emigrant Circle
SEE ALL PHOTOS
60843 Emigrant Circle
Courtesy of RE/MAX Key Properties, Rhonda Lynnette Garrison
Sold

60843 Emigrant Circle

60843 Emigrant Circle, Bend, OR 97702

$461,000
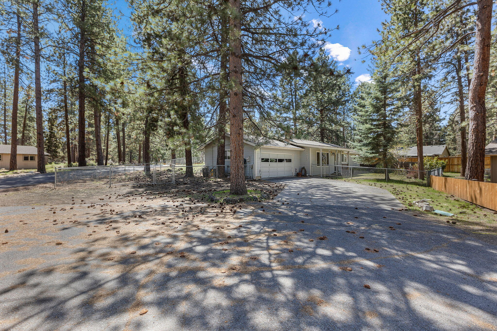
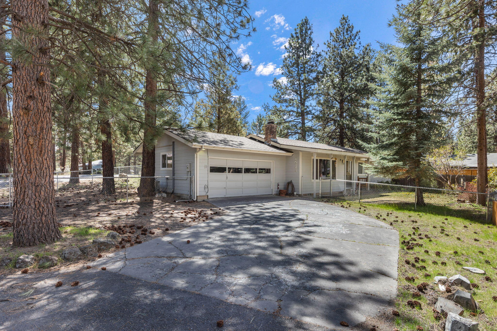
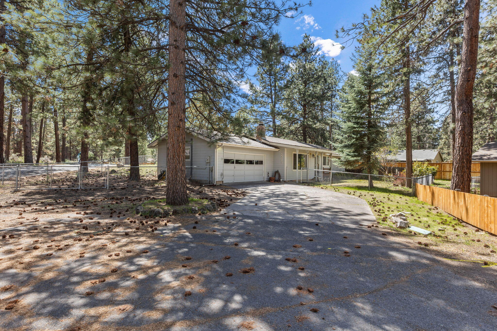
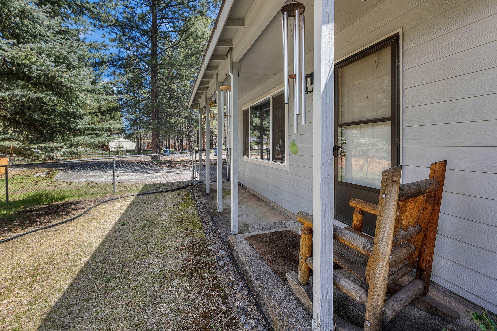
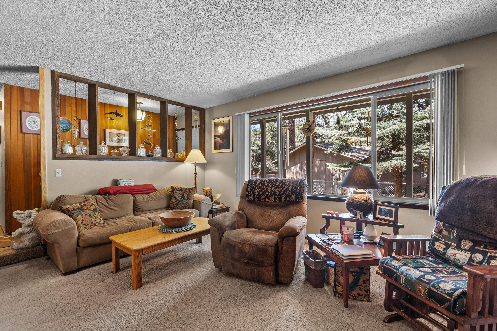
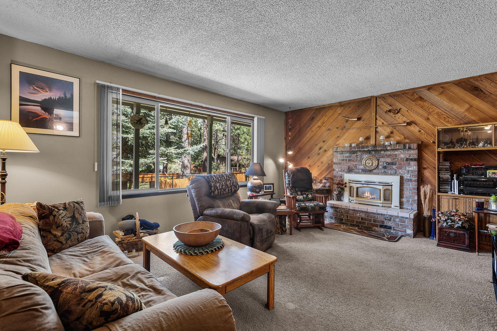
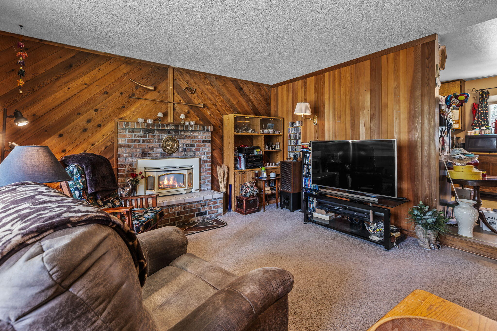
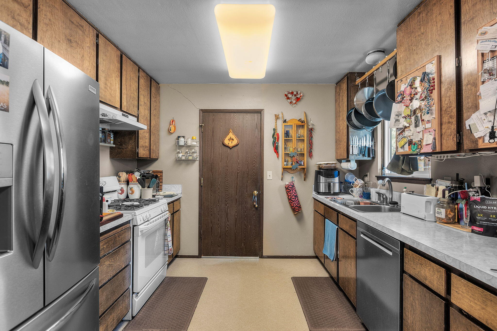
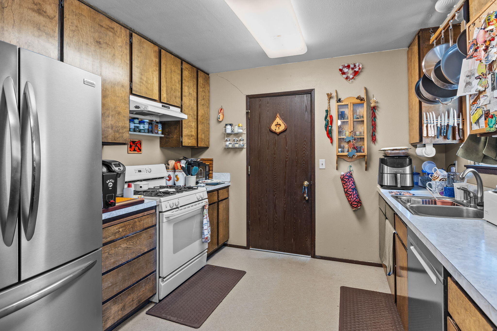
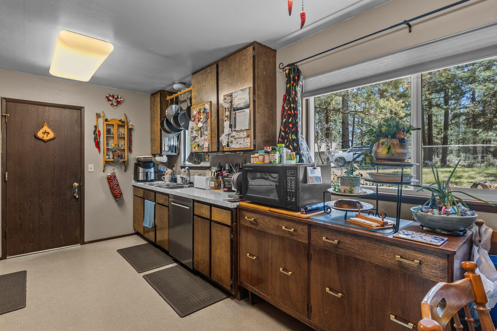
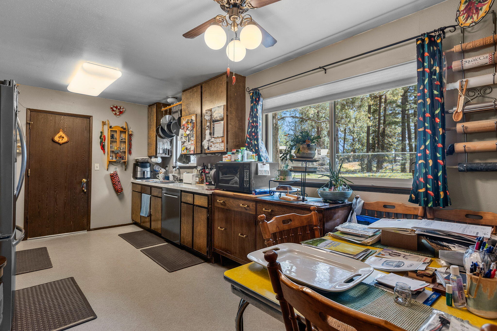
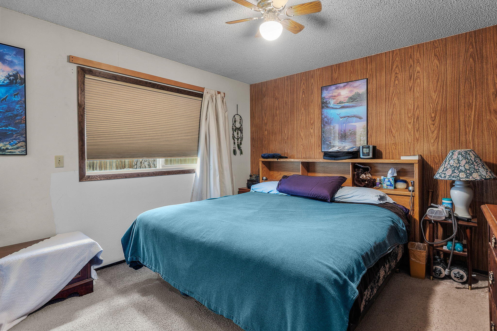
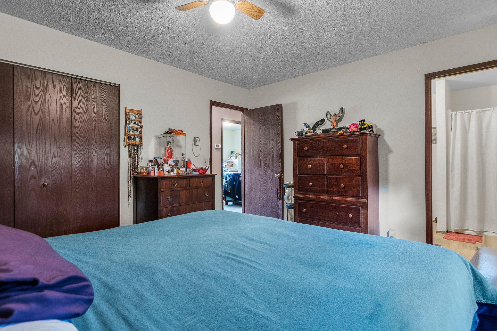
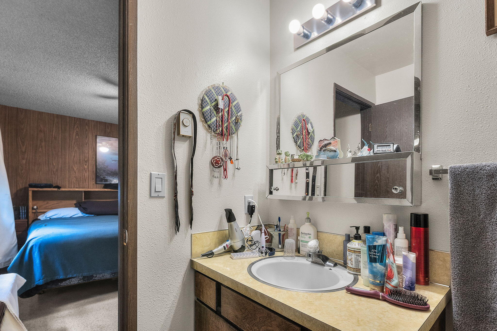
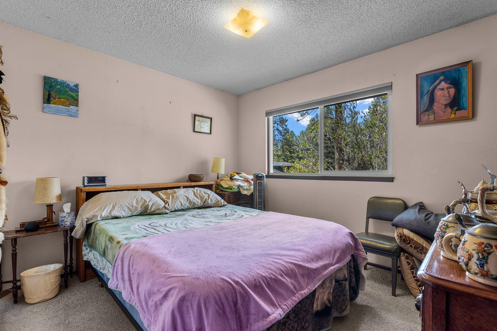
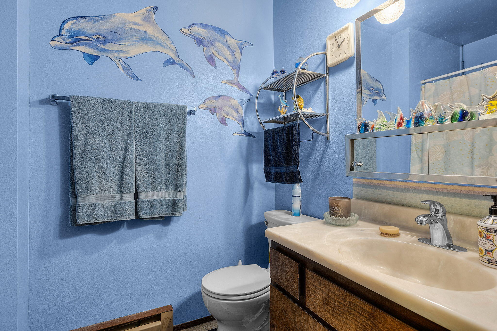
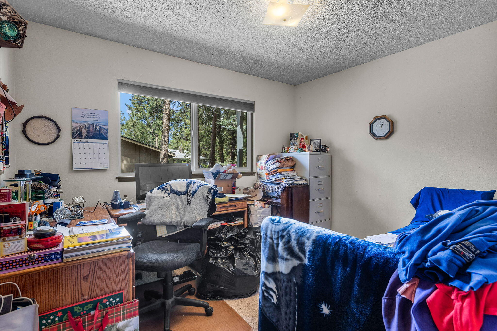
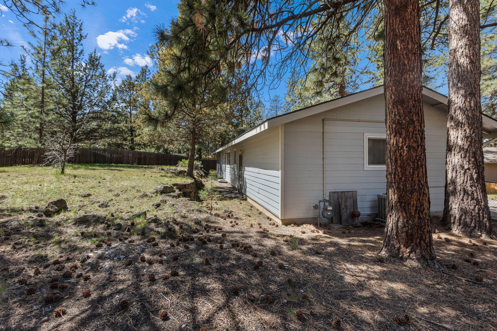
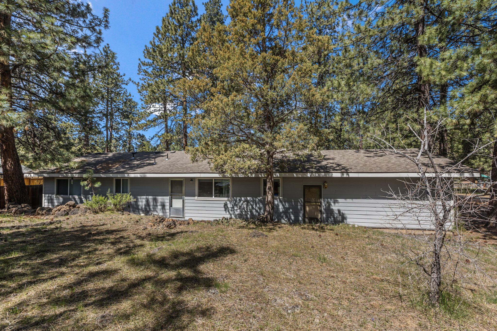
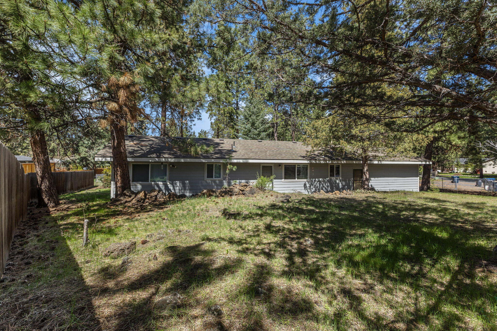
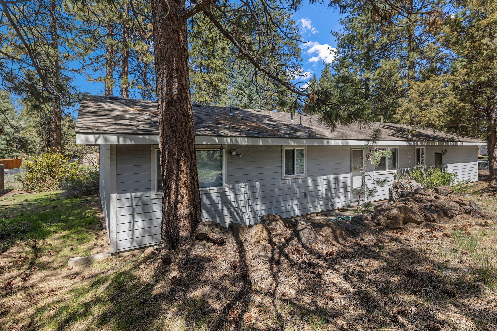
Classic charm meets thoughtful updates in this traditional 1977 ranch style home set on a spacious .23-accre lot. Featuring 3 bedrooms and 2 bathrooms, this single-level gem offers easy living with major upgrades already taken care of. Enjoy peace of mind with a brand-new gas forced air furnace, and appreciate the comfort of A/C and newer appliances. All windows have been replaced, and the exterior boasts durable concrete fiber siding and fresh paint. Updated fencing, flooring, and more have been completed over the past 5- 12 years. The older septic system was just pumped, scoped and inspected- no issues found. A solid, well-cared-for home with room to make it your own.

3
beds

2
baths

1,248 Sq.Ft. LIVING AREA

10,018.8 Sq.Ft. lot

Amber Boyle

Amber Boyle

Features & Amenities

Interior

  • total bedrooms3
  • Total bathrooms2
  • full bathrooms2
  • Flooring Carpet, Laminate, Vinyl
  • Fireplace Family Room, Gas, Insert
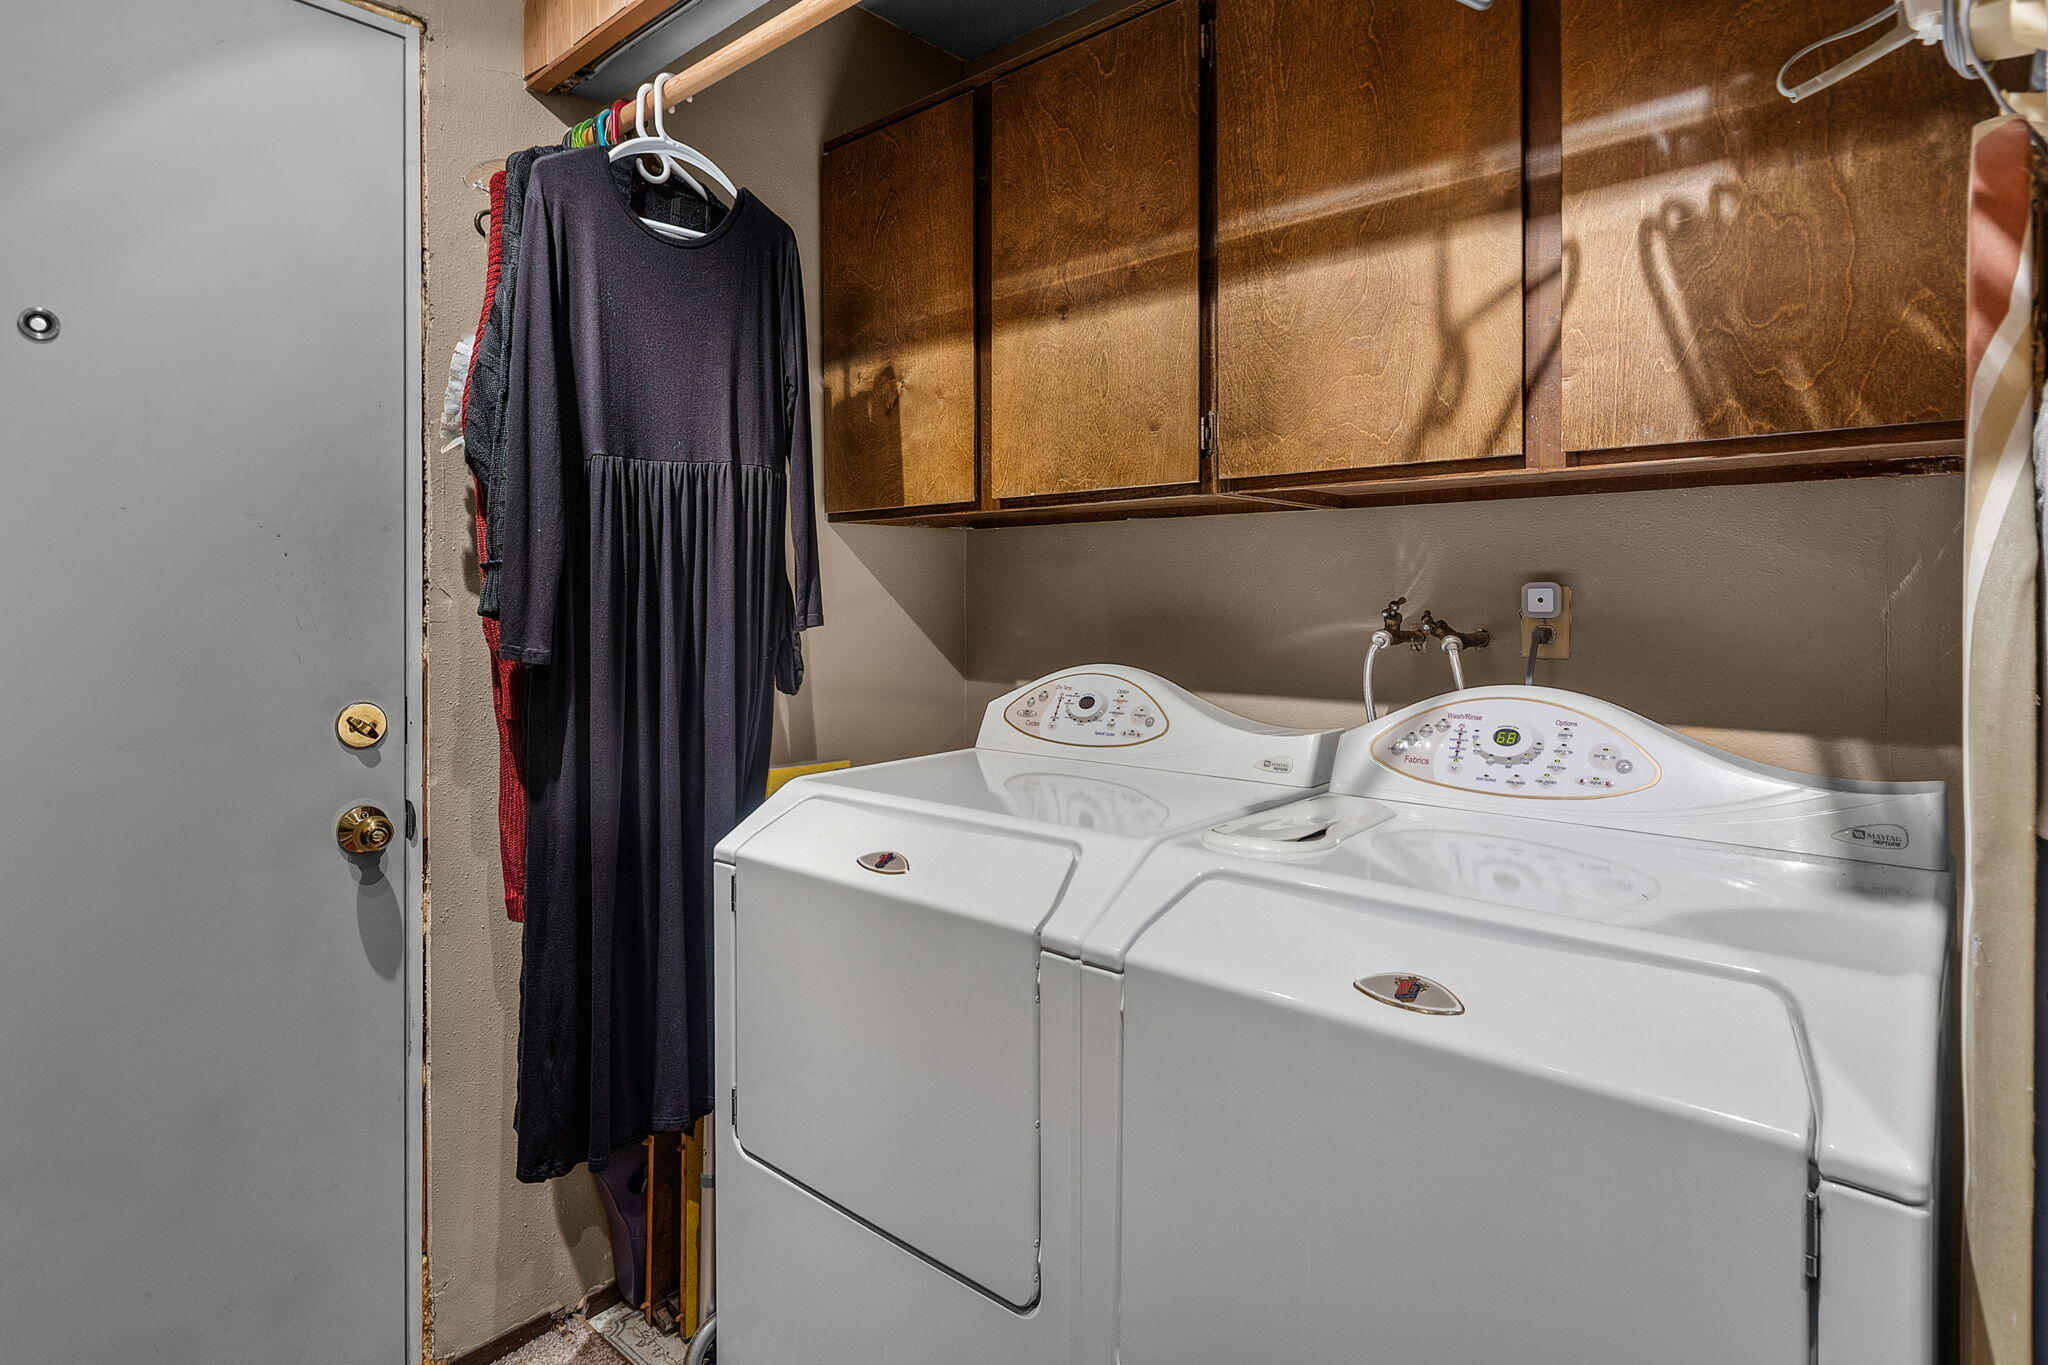
  • APPLIANCES Dishwasher, Dryer, Range, Refrigerator, Washer, Water Heater
  • other interior Features Ceiling Fan(s), Fiberglass Stall Shower, Laminate Counters, Linen Closet, Pantry, Primary Downstairs, Shower/Tub Combo

Area & Lot

  • Status Sold
  • Living Area1,248 Sq.Ft.
  • Total Area1,248 Sq.Ft.
  • Lot Area10,018.8 Sq.Ft.
  • MLS® ID220200654
  • TypeResidential
  • YEAR BUILT1977
  • NeighborhoodBend
  • Architecture StylesRanch, Traditional
  • Elementary SchoolElk Meadow Elem
  • Middle SchoolCascade Middle
  • High SchoolCaldera High

Exterior

  • STORIES1
  • Garage Space2.0
  • water SourcePublic
  • roofComposition
  • lot featuresCorner Lot, Fenced, Level, Rock Outcropping, Sprinklers In Front
  • parkingAsphalt, Attached, Driveway, Garage Door Opener, Gravel, RV Access/Parking
  • HEAT TYPEENERGY STAR Qualified Equipment, Forced Air, Natural Gas
  • AIR CONDITIONINGCentral Air
  • sewerSeptic Tank, Standard Leach Field
  • SubstructureStemwall
  • security FeaturesCarbon Monoxide Detector(s), Smoke Detector(s)

Financial

  • Sales Price$461,000
  • Real Estate Tax $2,787/yr

Bend

Explore

Experience the Avenue NW Realty Difference

Whether you're buying, selling, or investing, the Avenue NW Realty team provides personalized guidance, transparent communication, and expert representation every step of the way.

Follow Us on Instagram