Leave a Message

Thank you for your message. We will be in touch with you shortly.

60781 Country Club Drive
SEE ALL PHOTOS
60781 Country Club Drive
Courtesy of Avenue Northwest Realty Inc, Amber Marie Boyle
Sold

60781 Country Club Drive

60781 Country Club Drive, Bend, OR 97702

$575,000
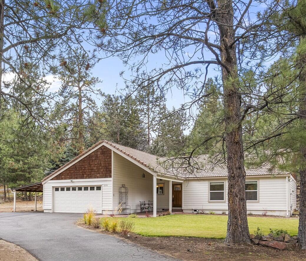
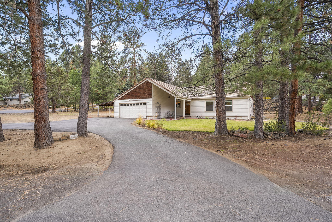
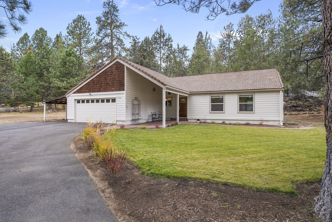
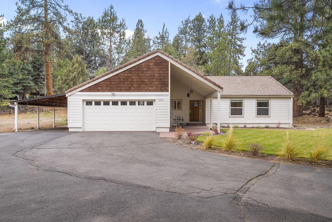
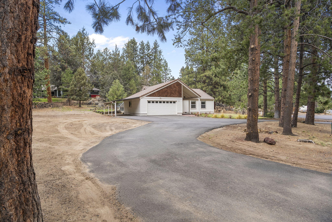
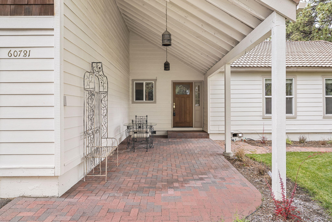
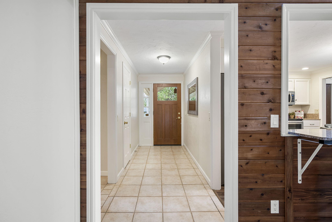
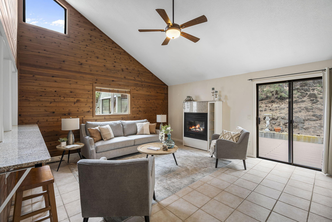
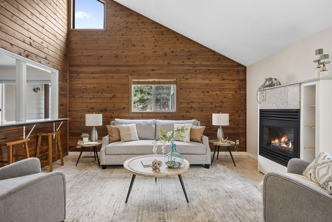
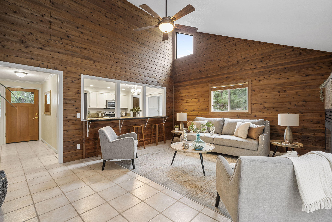
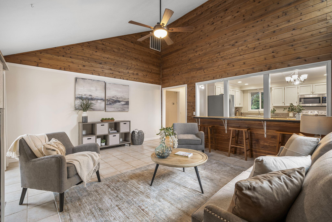
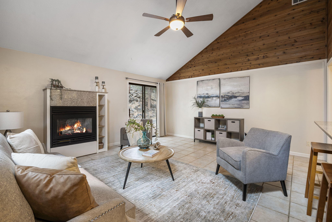
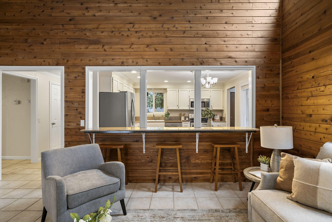
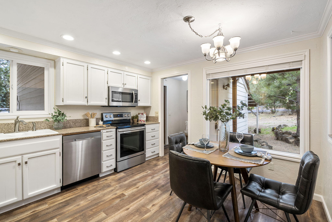
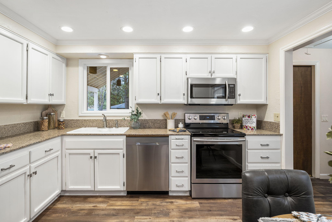
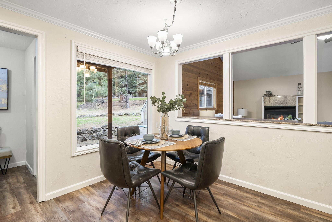
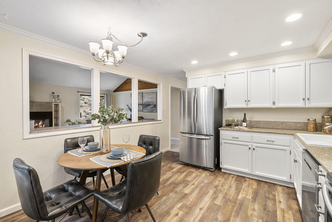
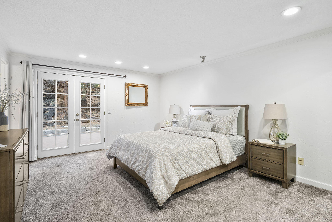
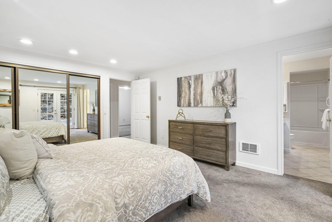
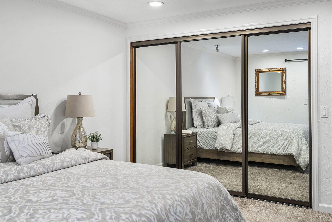
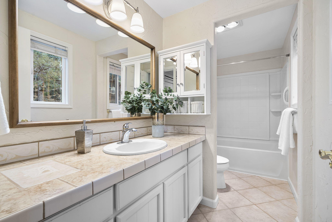
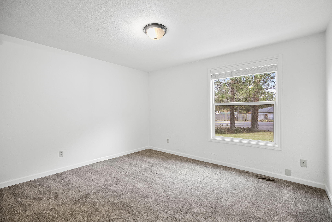
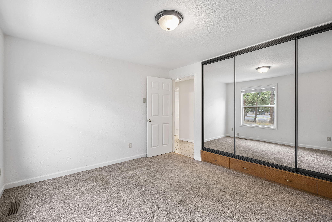
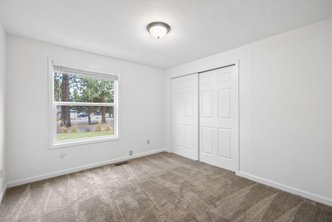
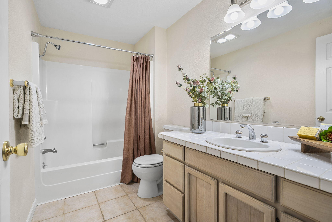
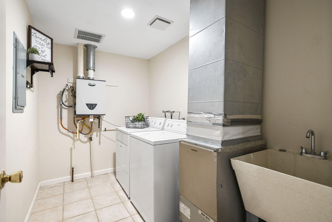
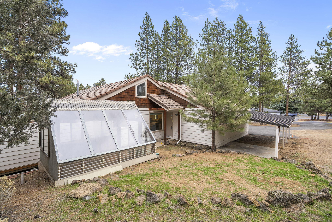
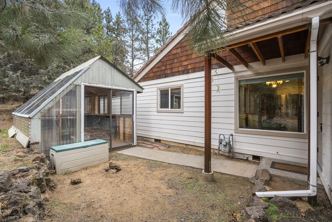
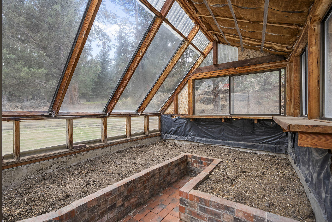
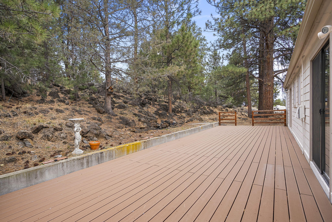
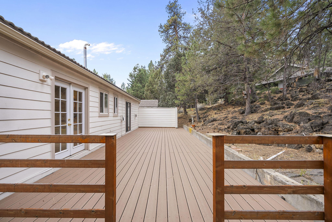
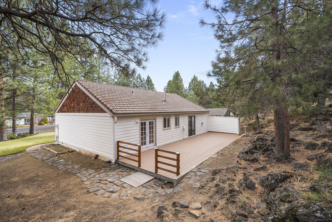
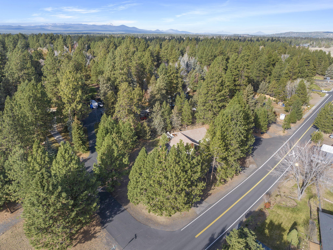
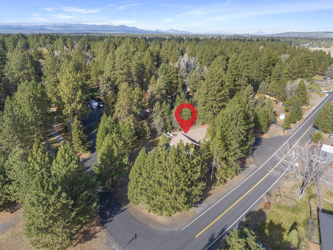
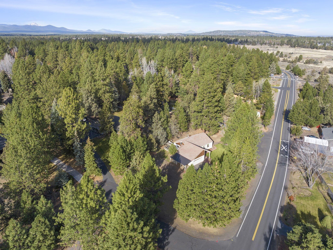
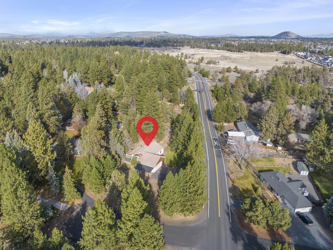
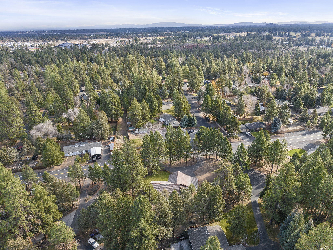
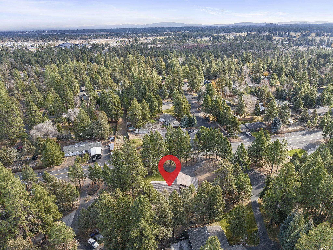
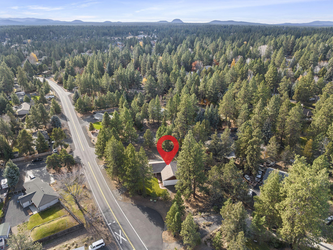
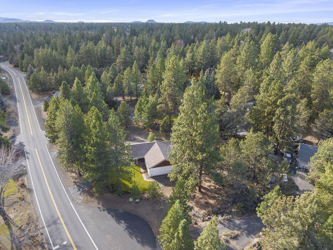
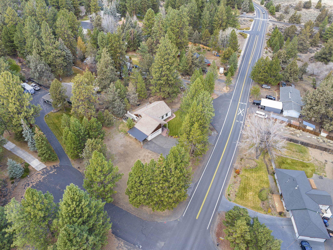
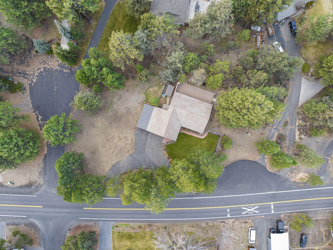
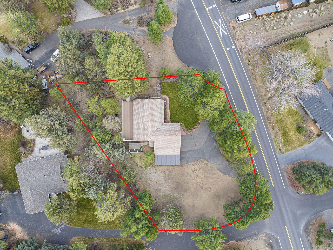
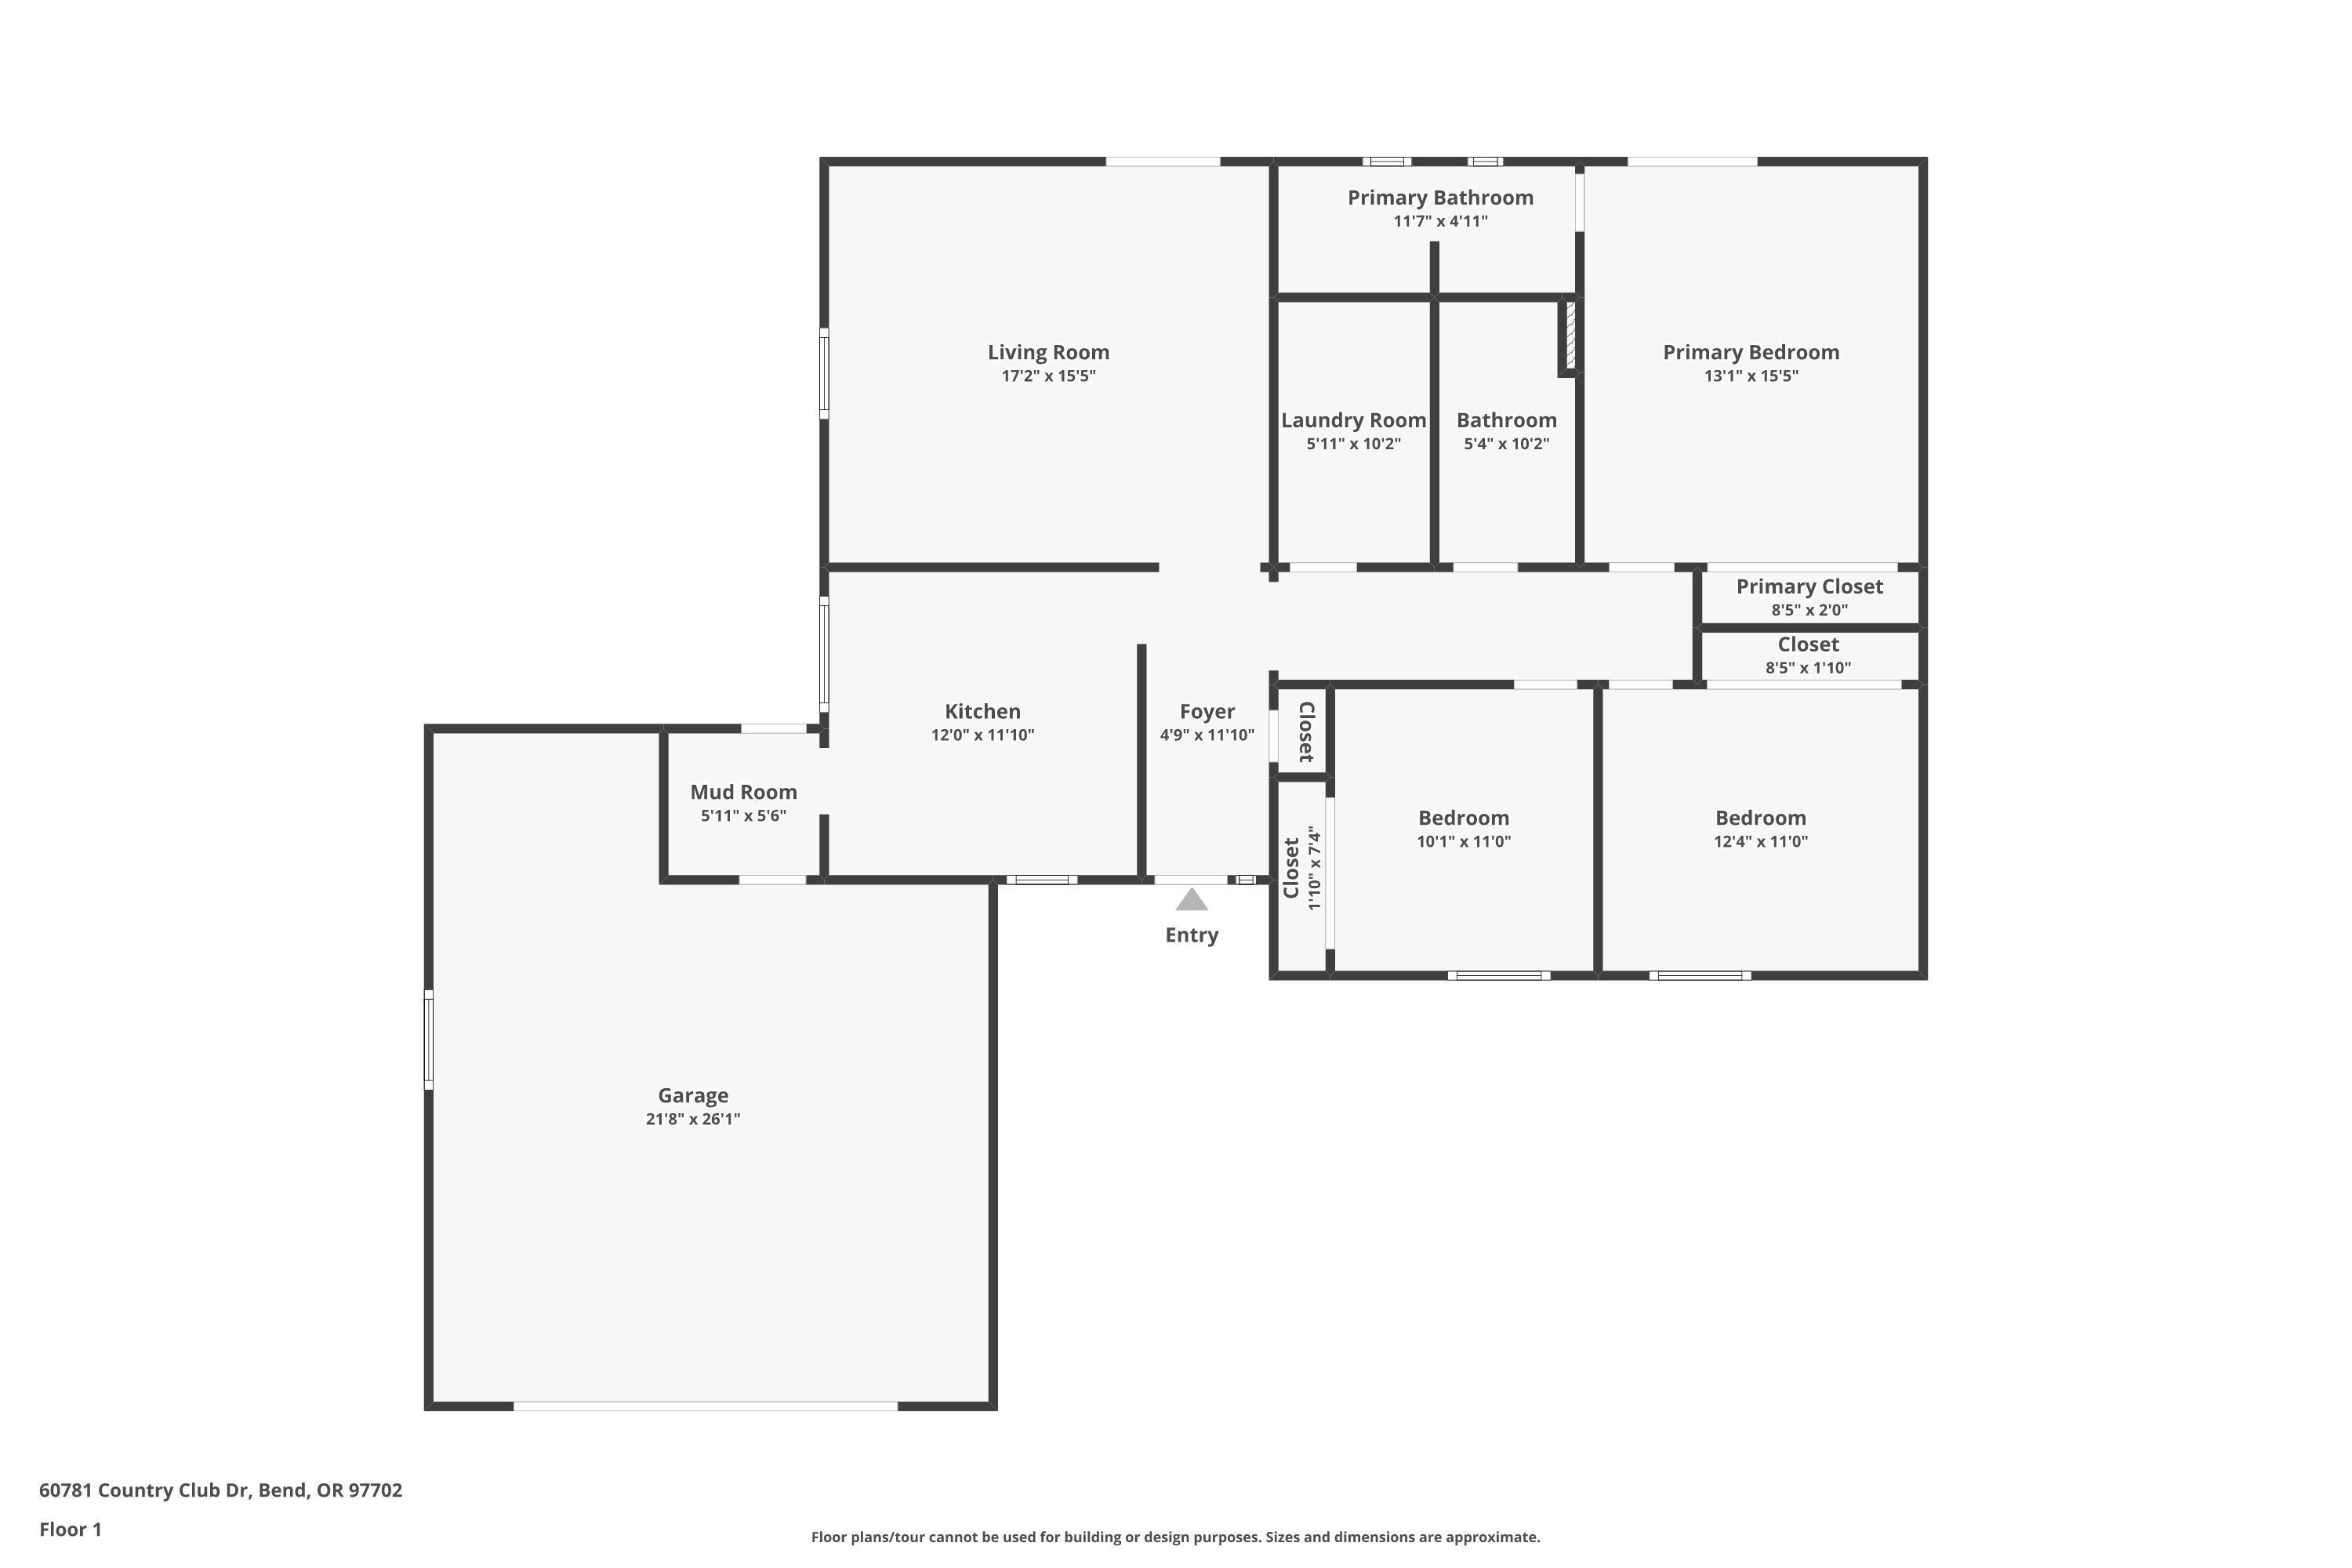
Discover a rare in-town gem on nearly half an acre--where charm, privacy, and Central Oregon living meet. This beautifully crafted 3-bed, 2-bath home welcomes you with soaring vaulted cedar ceilings, warm natural light from skylights, and a cozy gas fireplace. The open kitchen shines with granite countertops, stainless steel appliances, and a tankless water heater. Retreat to the primary suite featuring French doors that lead to an expansive Trex deck--your go-to spot for slow mornings or sunset gatherings. The timeless Spanish tile roof adds striking curb appeal, while the .48-acre corner lot offers endless possibilities: greenhouse, RV parking, toy storage, or future projects. All this, just minutes from schools, golf, and everyday conveniences. A true blend of comfort, character, and space.

3
beds

2
baths

1,366 Sq.Ft. LIVING AREA

0.48 Acres lot

Amber Boyle

Amber Boyle

Features & Amenities

Interior

  • total bedrooms3
  • Total bathrooms2
  • full bathrooms2
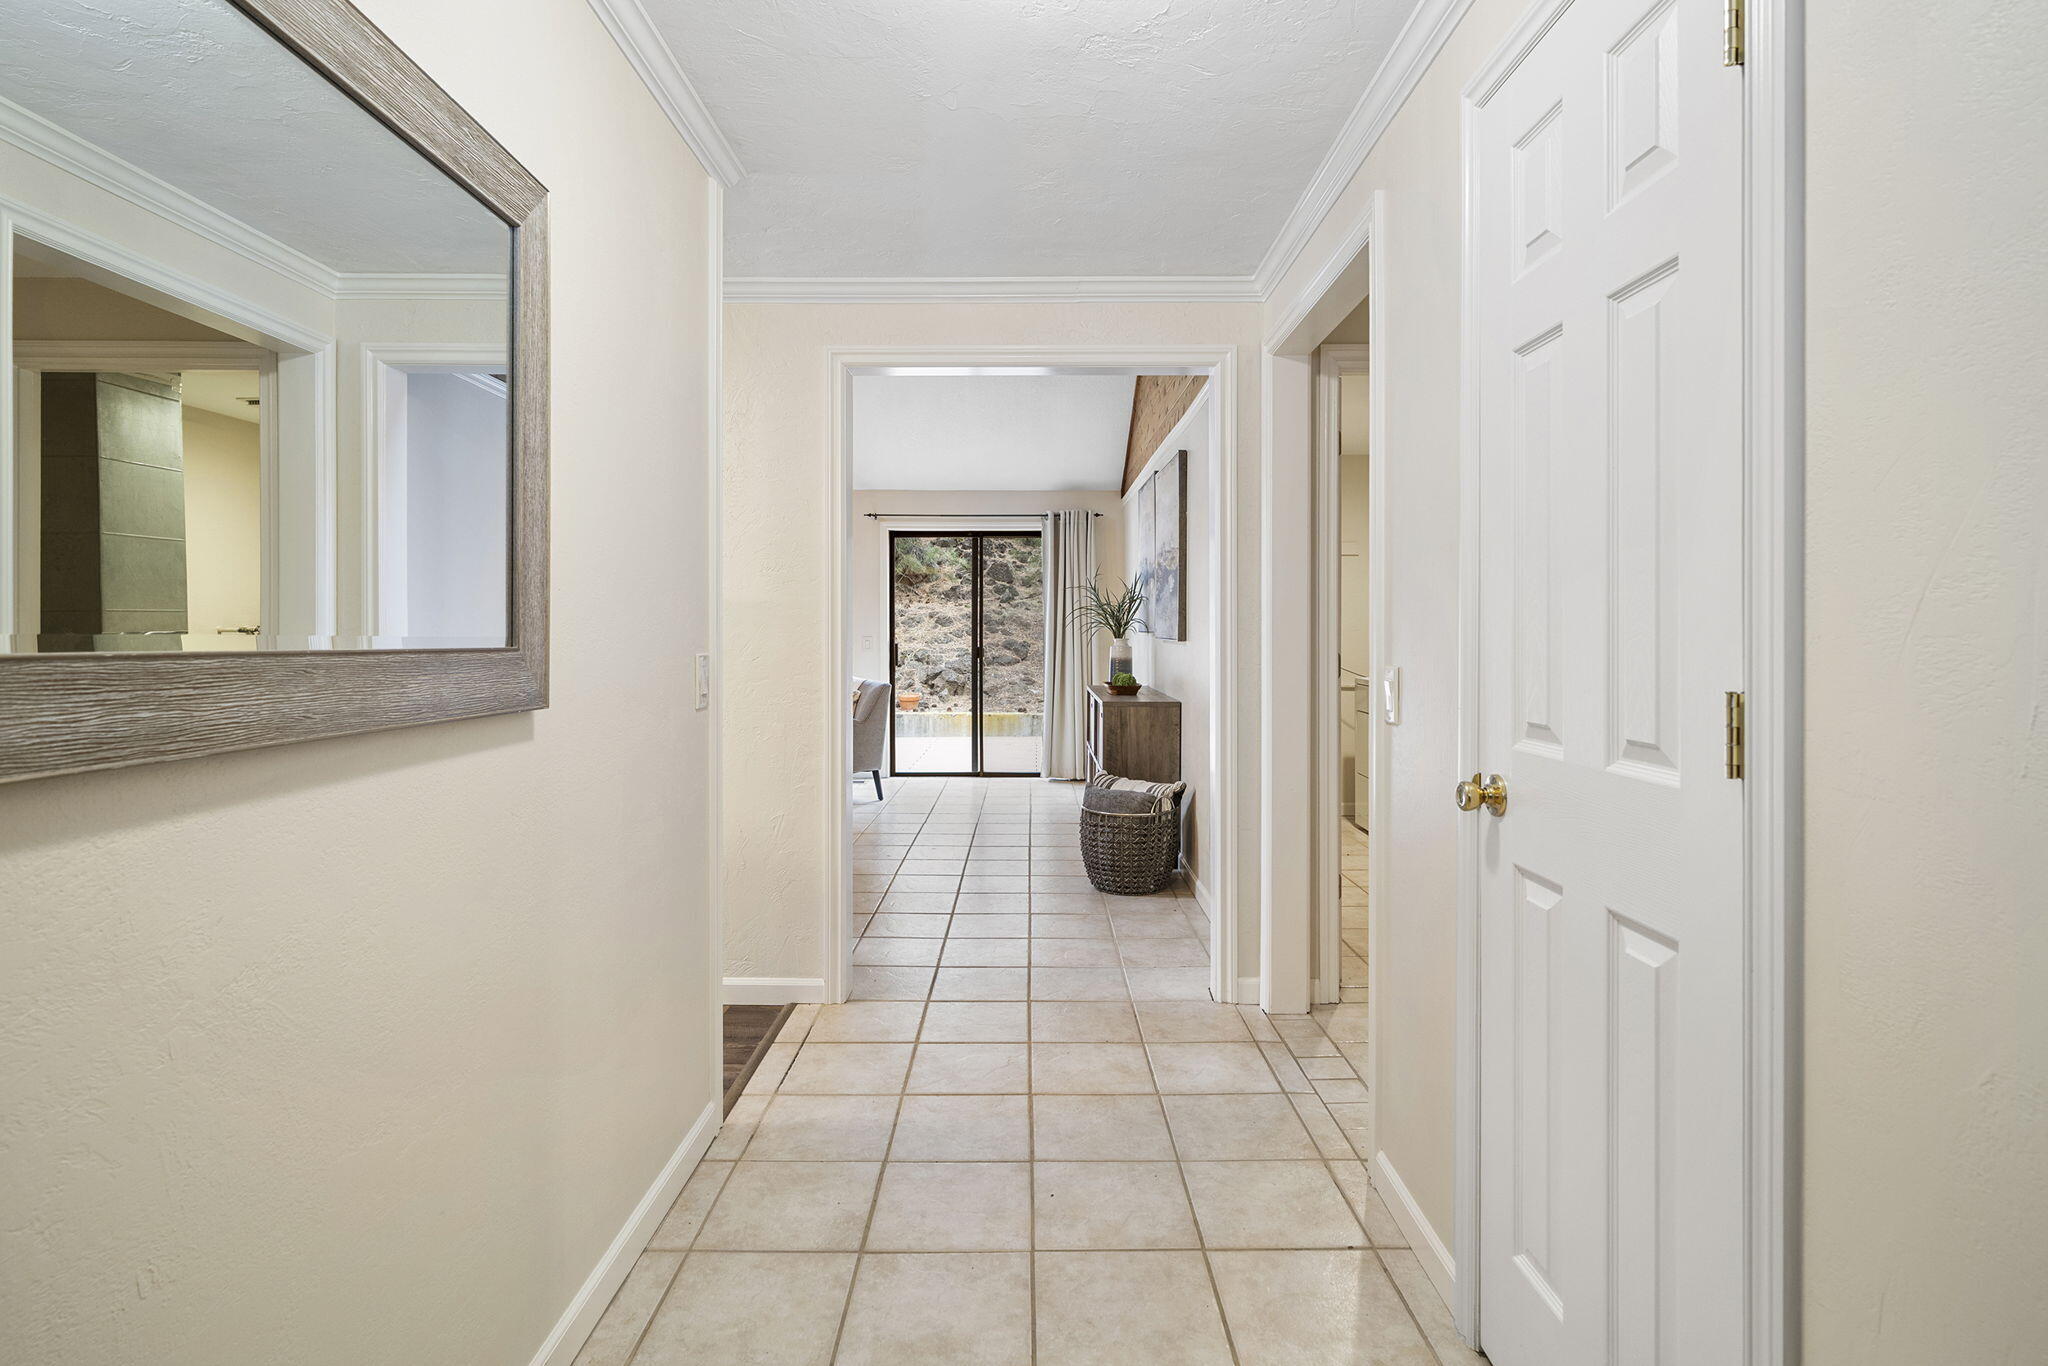
  • Flooring Carpet, Laminate, Tile
  • Fireplace Gas
  • APPLIANCES Dishwasher, Disposal, Dryer, Microwave, Oven, Range, Refrigerator, Tankless Water Heater, Washer
  • other interior Features Breakfast Bar, Ceiling Fan(s), Granite Counters, Shower/Tub Combo, Vaulted Ceiling(s)

Area & Lot

  • Status Sold
  • Living Area1,366 Sq.Ft.
  • Total Area1,366 Sq.Ft.
  • Lot Area0.48 Acres
  • MLS® ID220212012
  • TypeResidential
  • YEAR BUILT1978
  • NeighborhoodBend
  • Architecture StylesNorthwest
  • View DescriptionNeighborhood, Territorial
  • Elementary SchoolR E Jewell Elem
  • Middle SchoolHigh Desert Middle
  • High SchoolCaldera High

Exterior

  • STORIES1
  • Garage Space2.0
  • water SourcePublic
  • roofTile
  • lot featuresCorner Lot, Landscaped, Level, Rock Outcropping, Sprinkler Timer(s), Sprinklers In Front, Sprinklers In Rear, Water Feature
  • parkingAttached, Driveway, Garage Door Opener, RV Access/Parking
  • HEAT TYPEFireplace(s), Electric, Forced Air
  • AIR CONDITIONINGNone
  • sewerSeptic Tank
  • SubstructureStemwall
  • security FeaturesCarbon Monoxide Detector(s), Smoke Detector(s)

Financial

  • Sales Price$575,000
  • Real Estate Tax $3,595/yr

Bend

Explore

Experience the Avenue NW Realty Difference

Whether you're buying, selling, or investing, the Avenue NW Realty team provides personalized guidance, transparent communication, and expert representation every step of the way.

Follow Us on Instagram