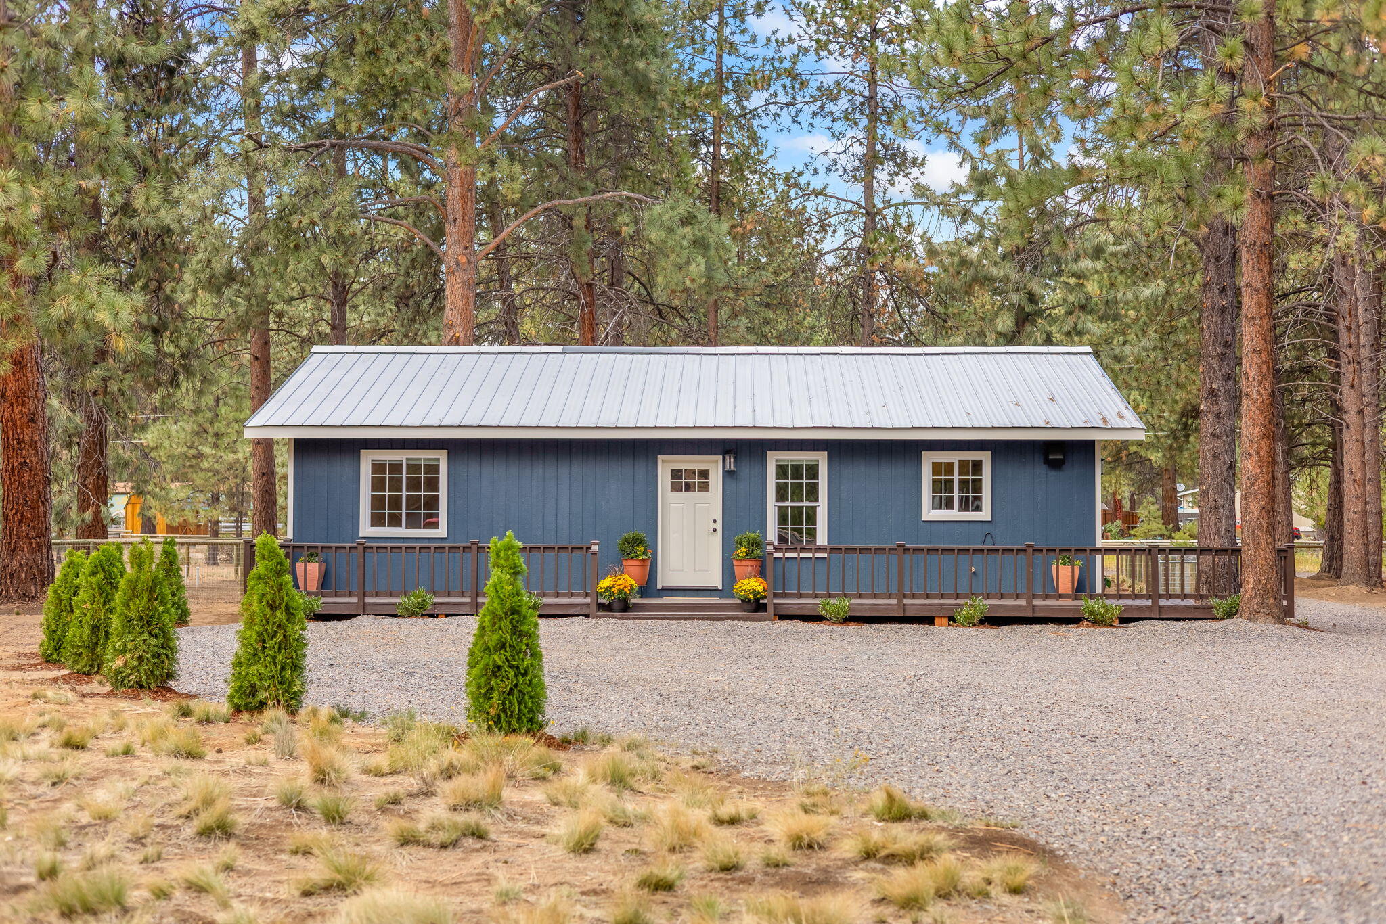
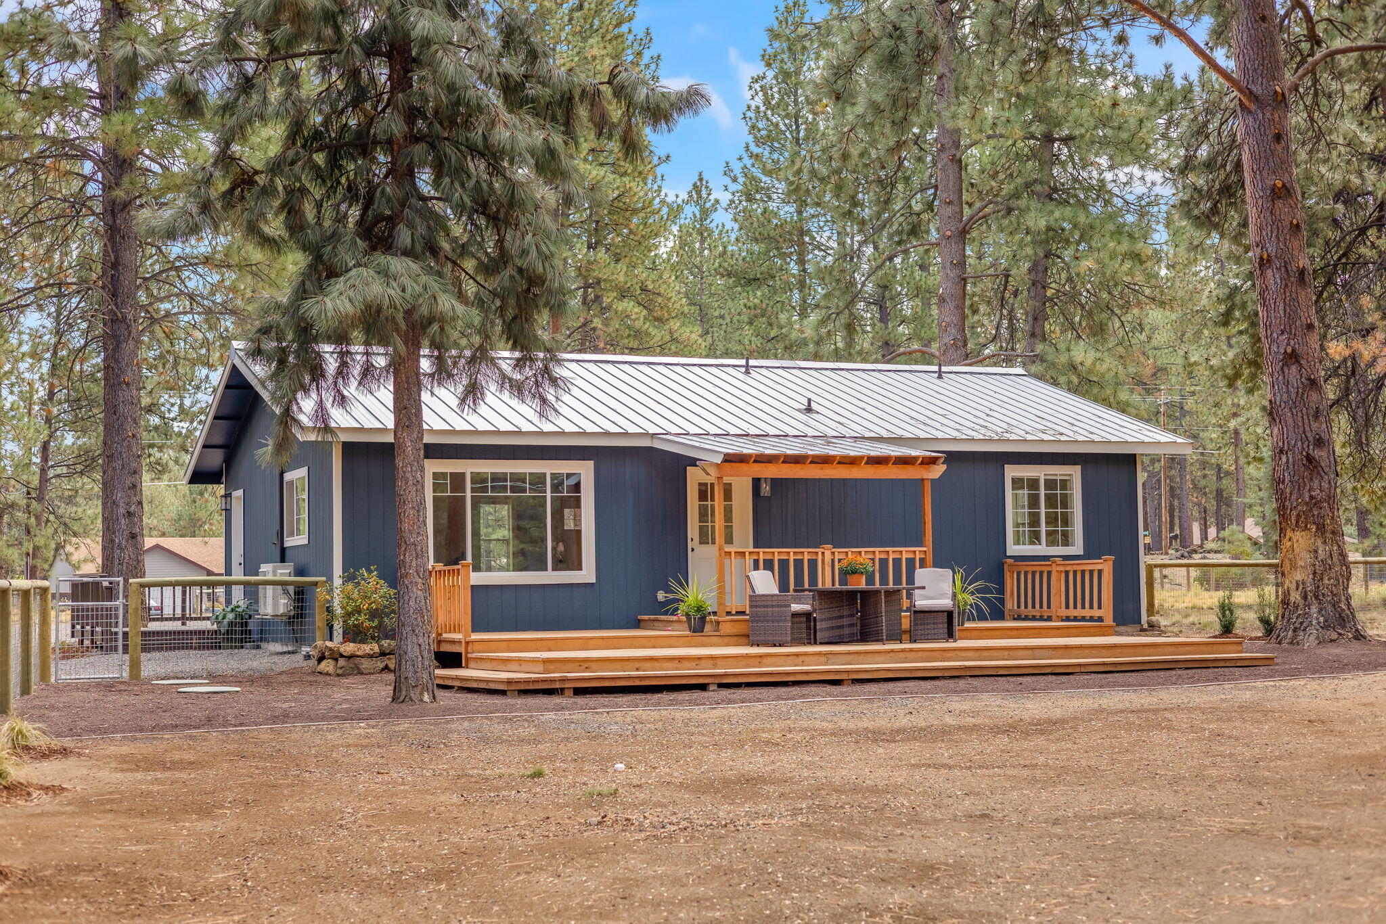
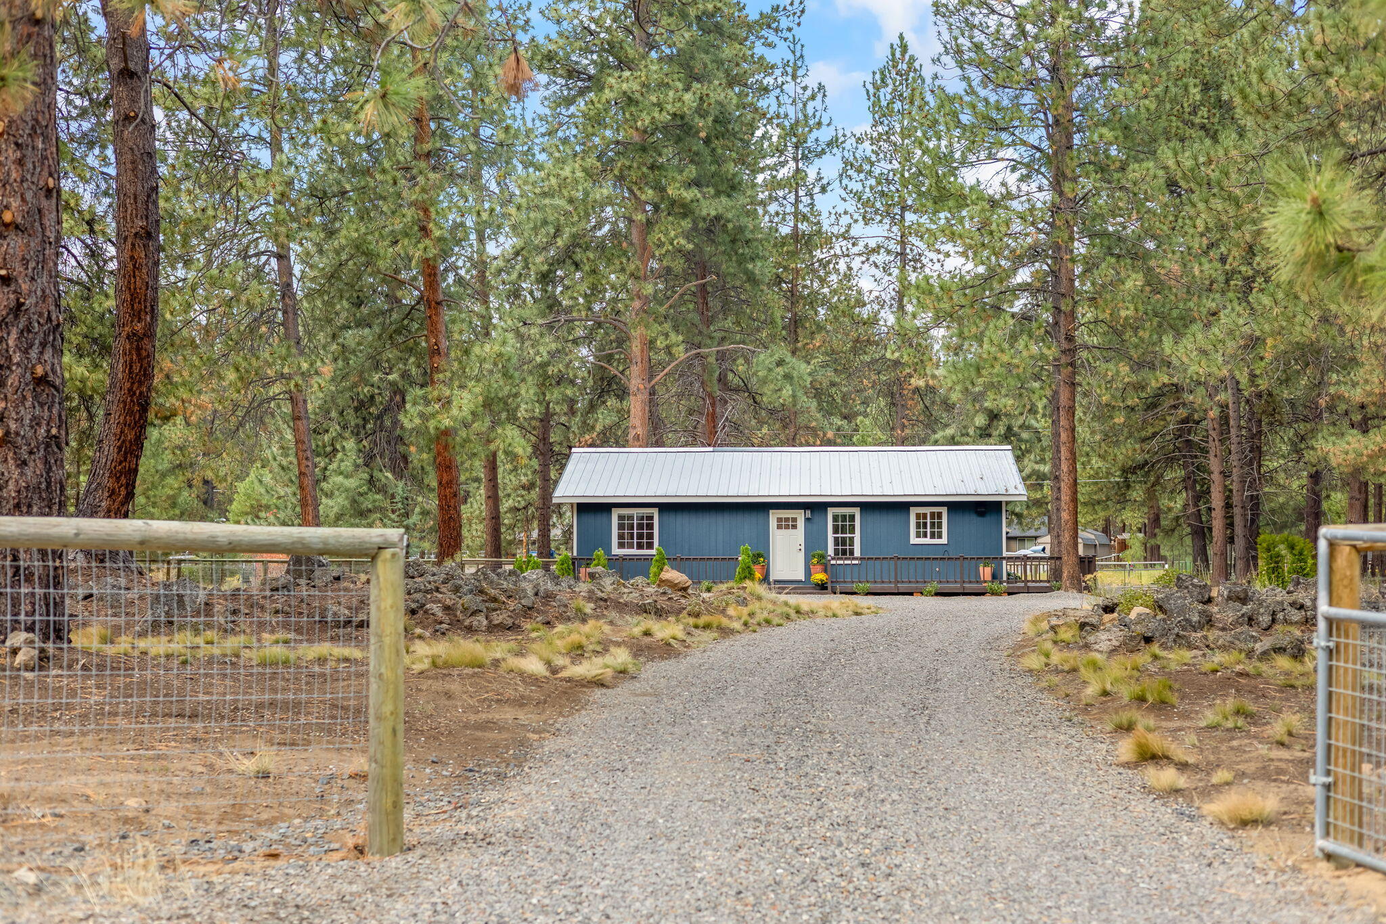
Blue single-story home with a metal roof and wooden deck, surrounded by pine trees.
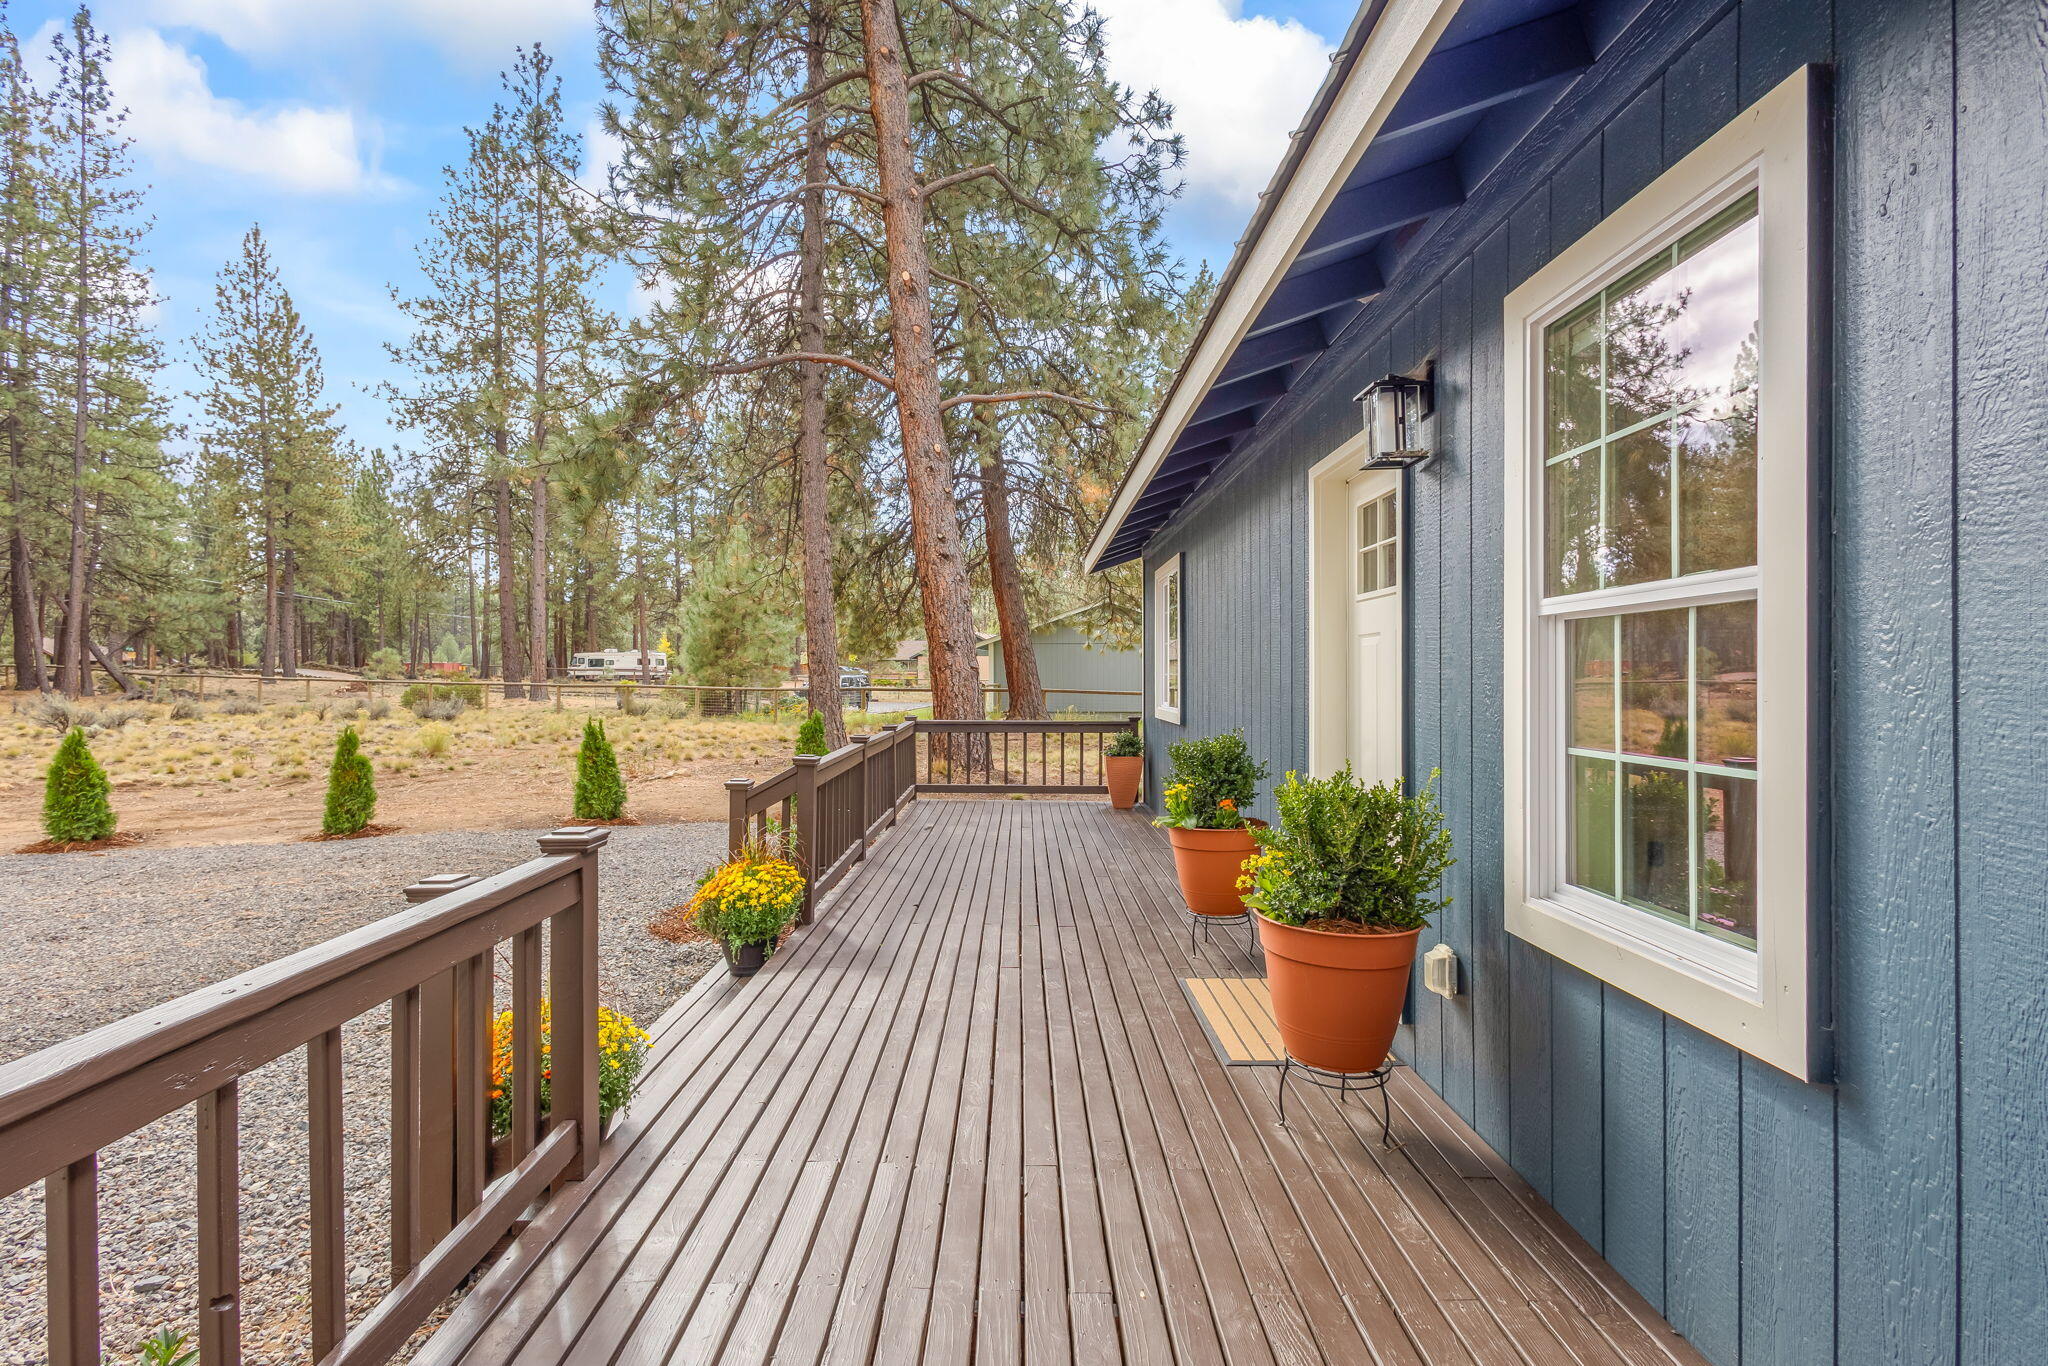
Wood deck along a dark blue home, with potted plants and pine trees beyond the railing.
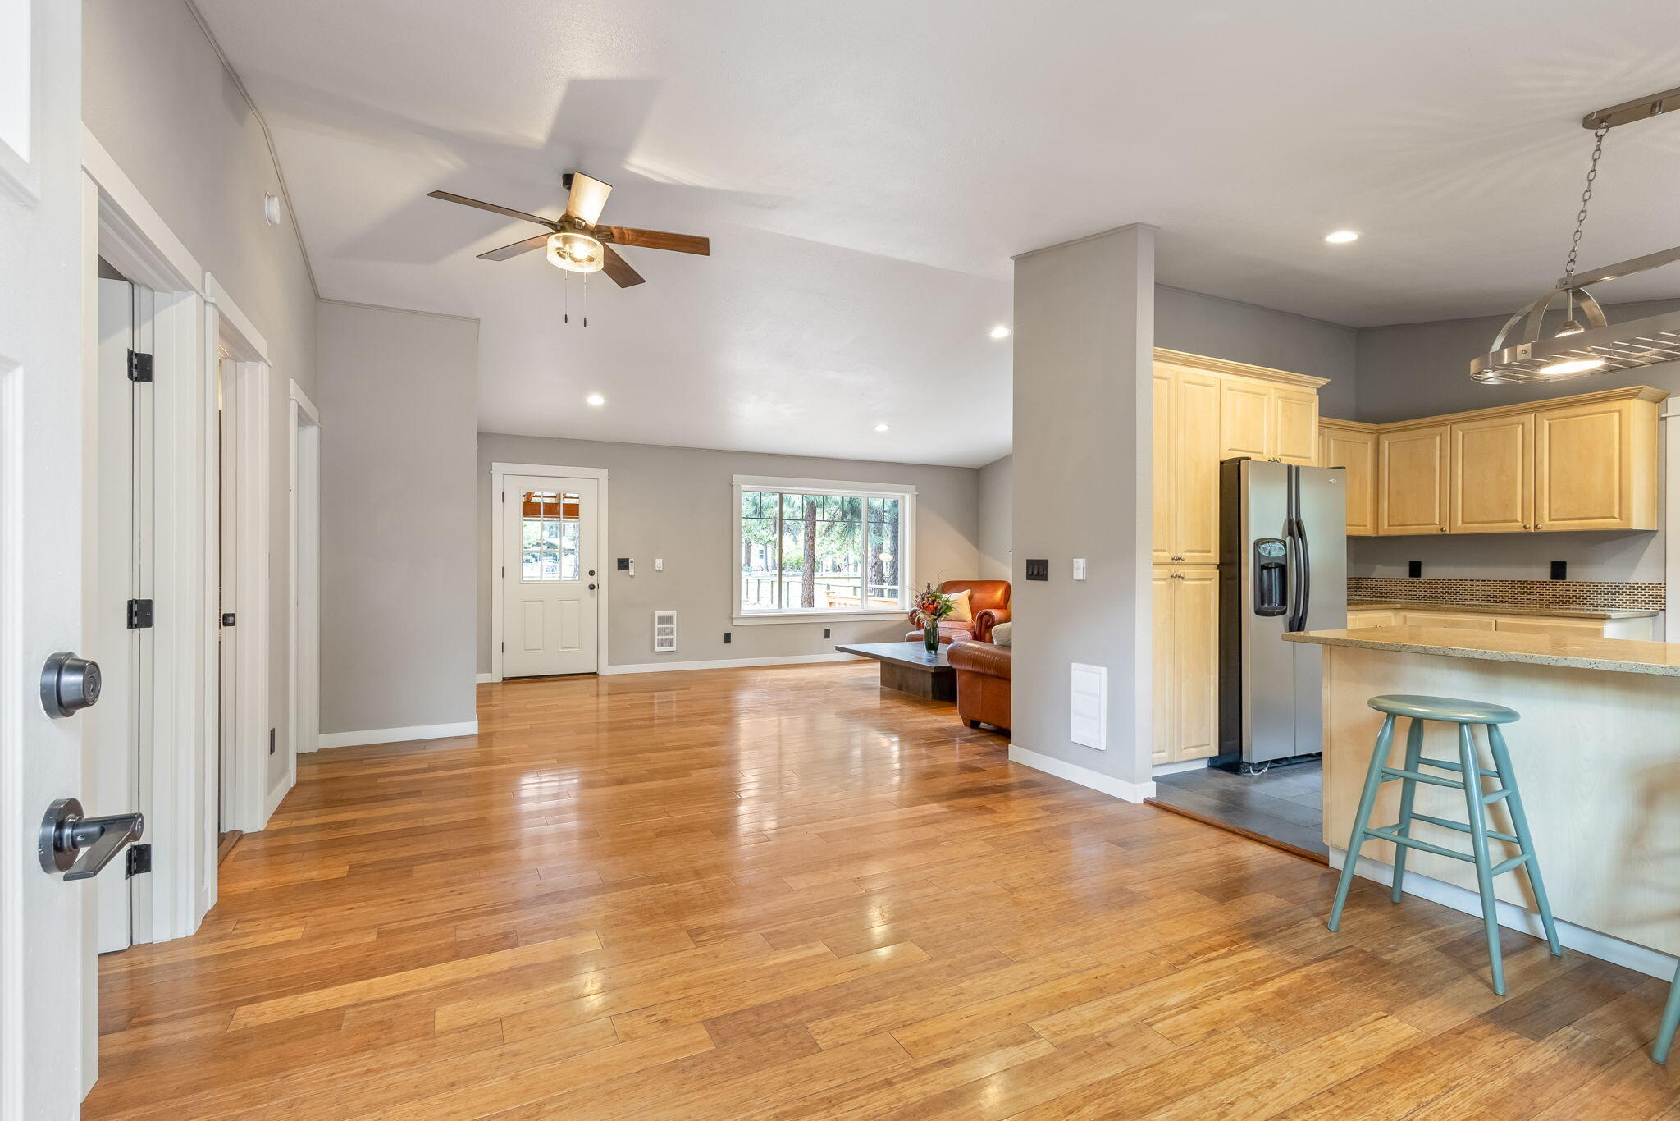
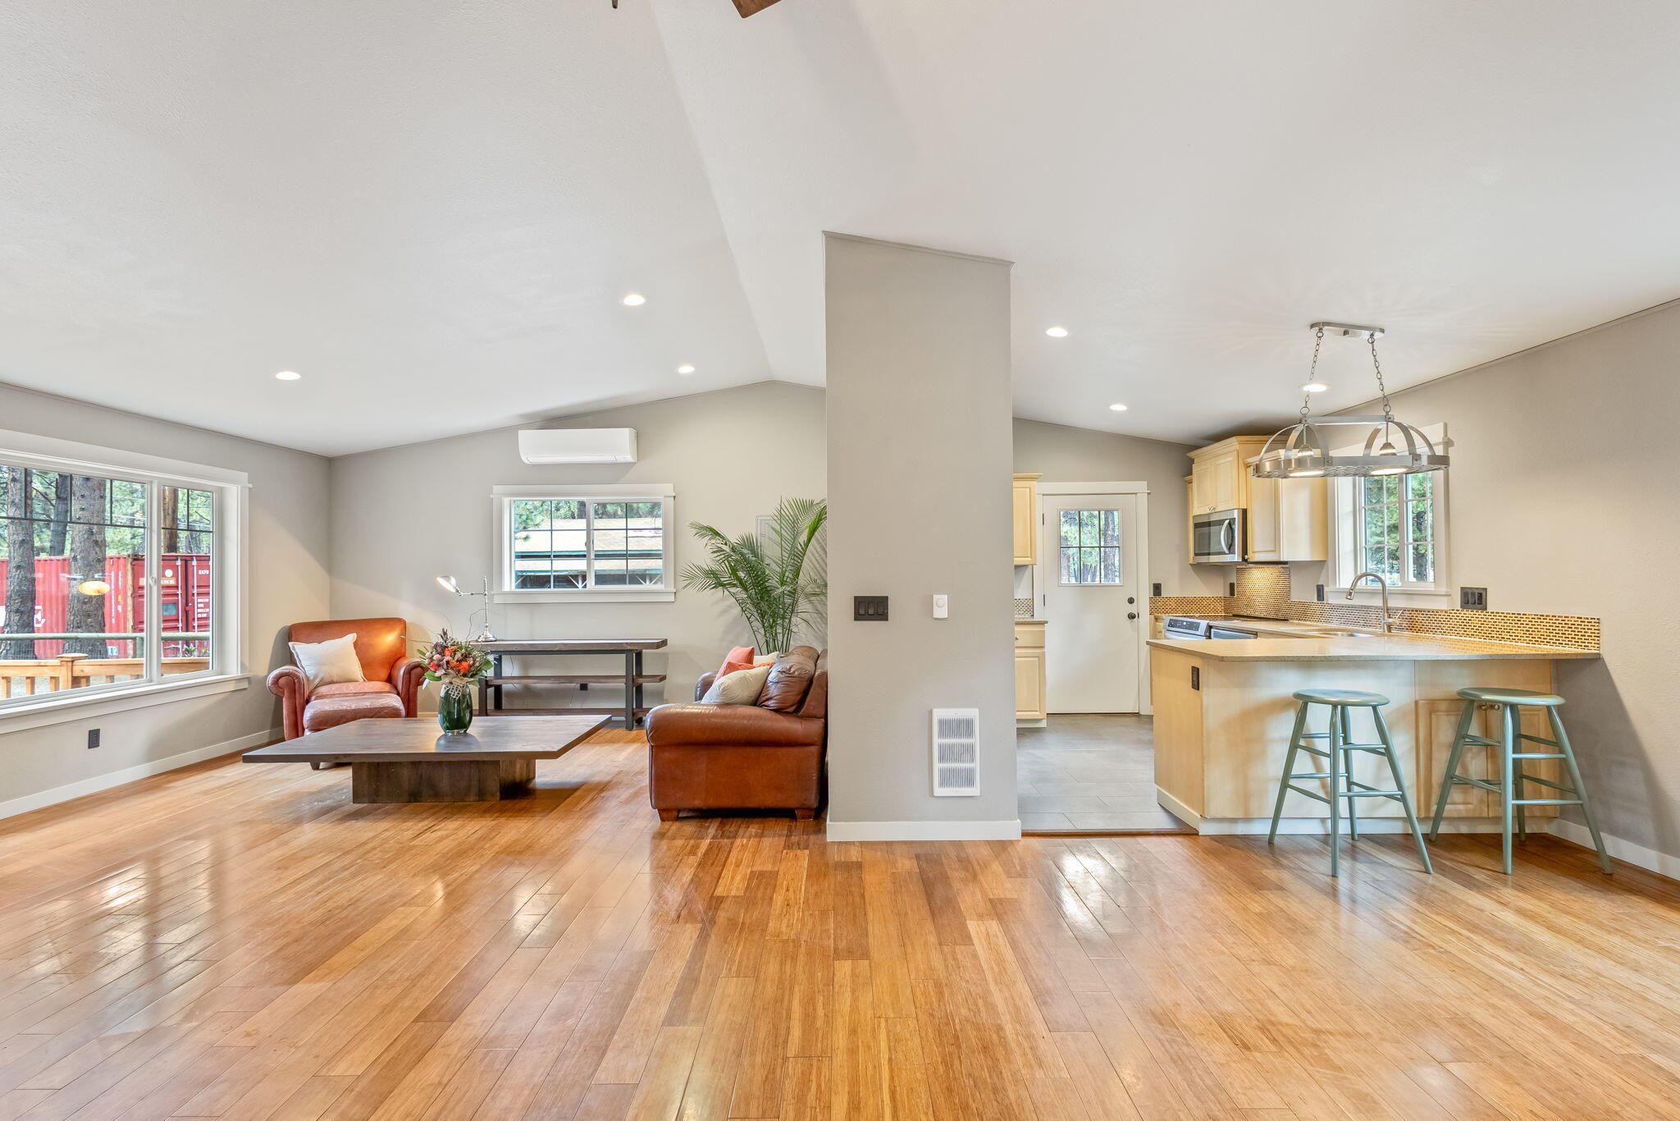
Open-plan living room and kitchen with hardwood floors, light wood cabinets, and a kitchen peninsula.
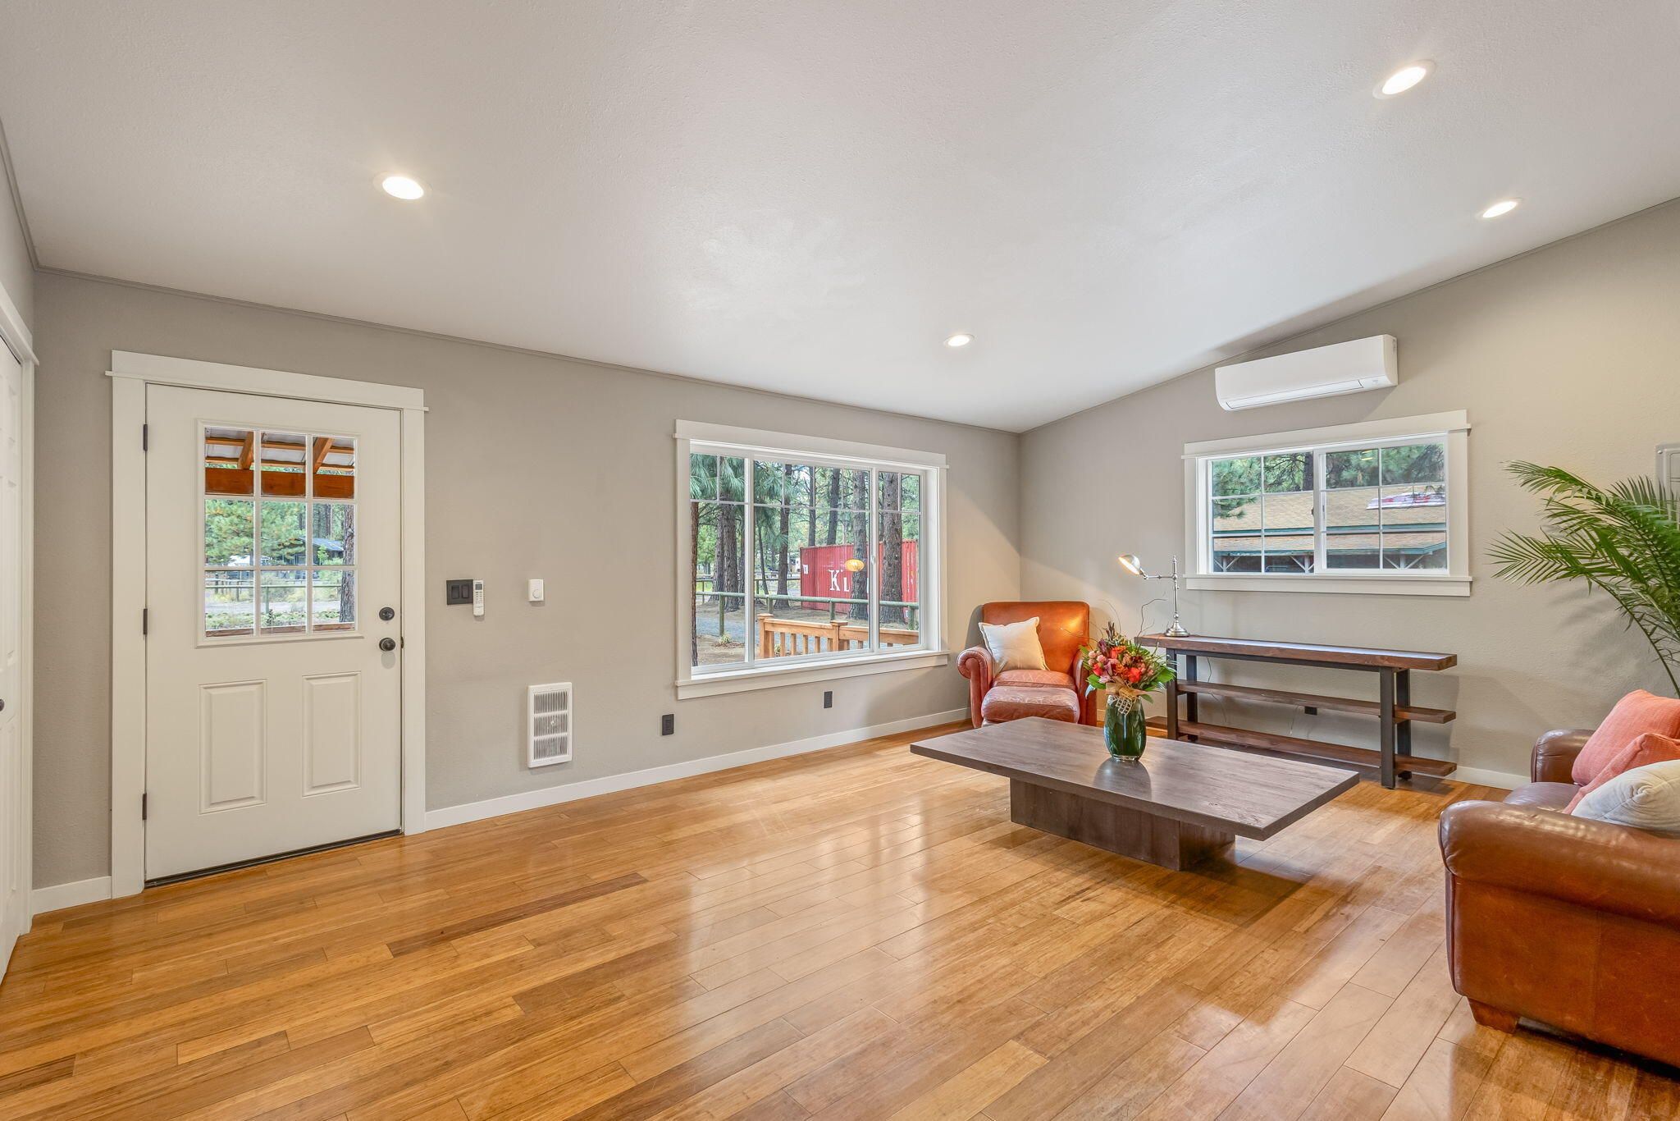
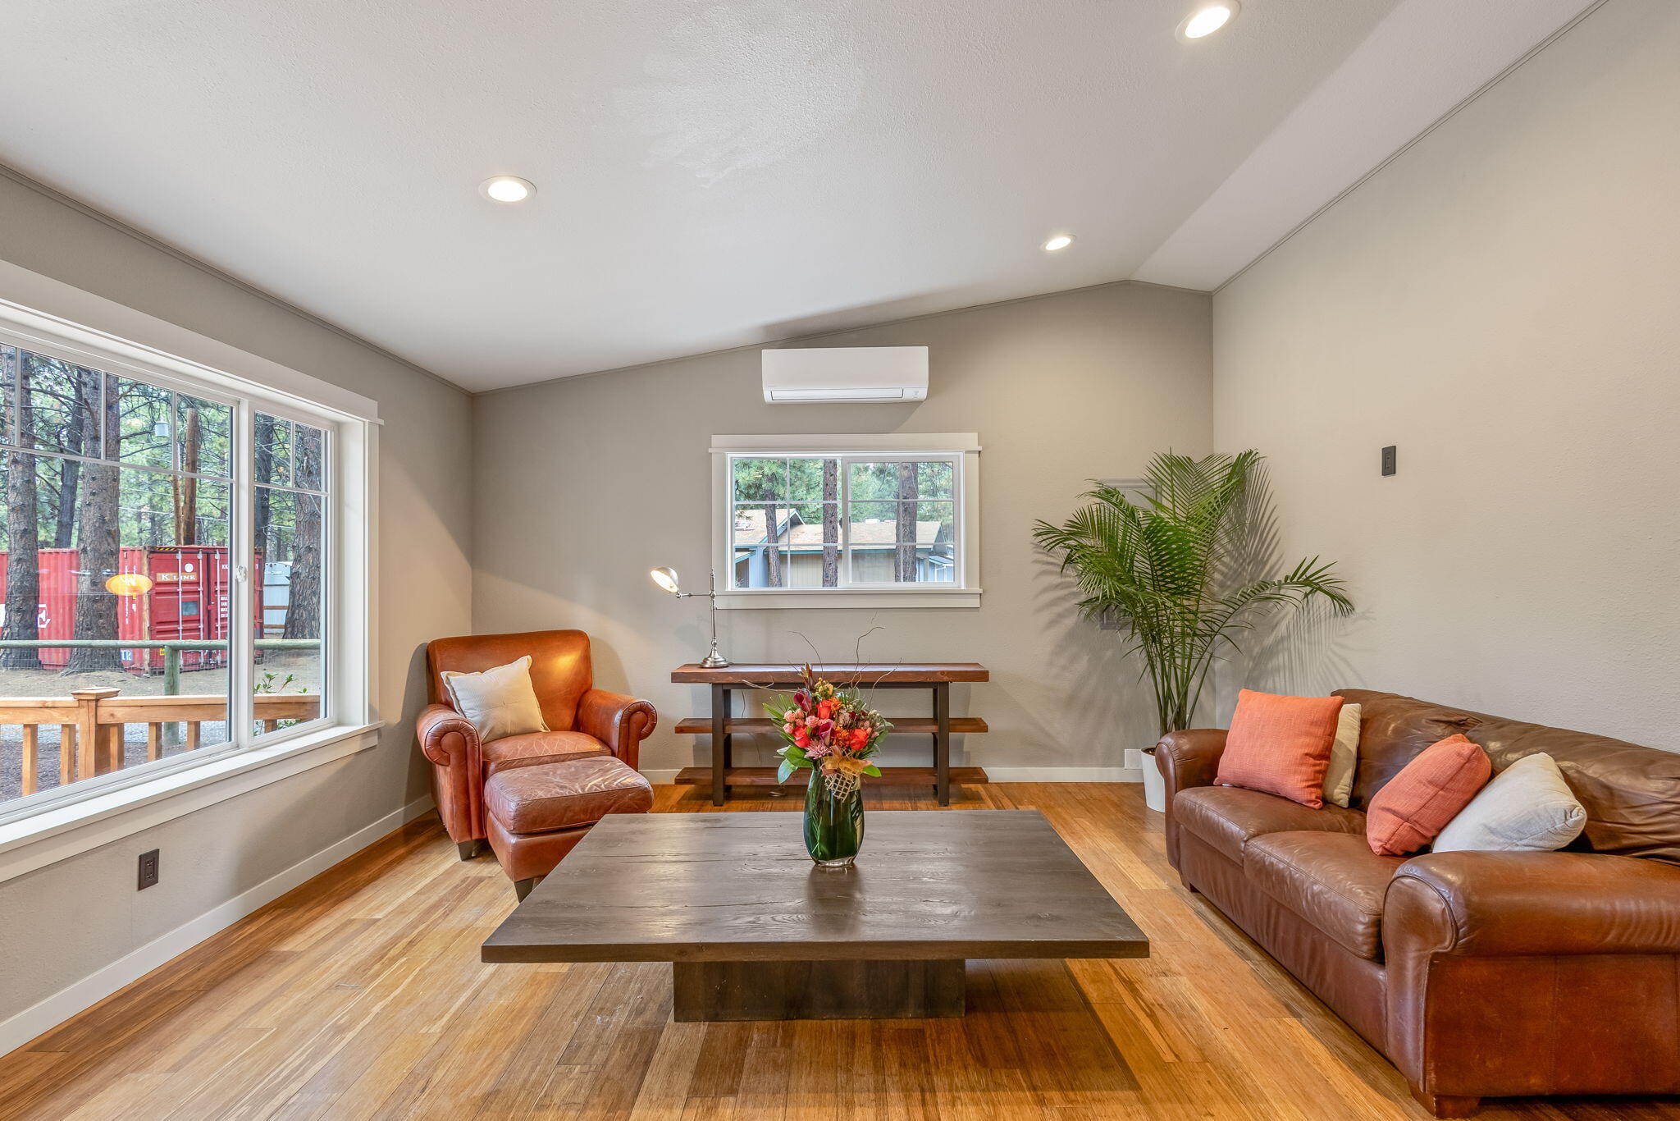
Living room with wood floors, leather seating, and windows overlooking trees.
Living room with brown leather seating, hardwood floors, and large windows overlooking trees.
Open-plan living room and kitchen with hardwood floors, leather seating, and a light wood island.
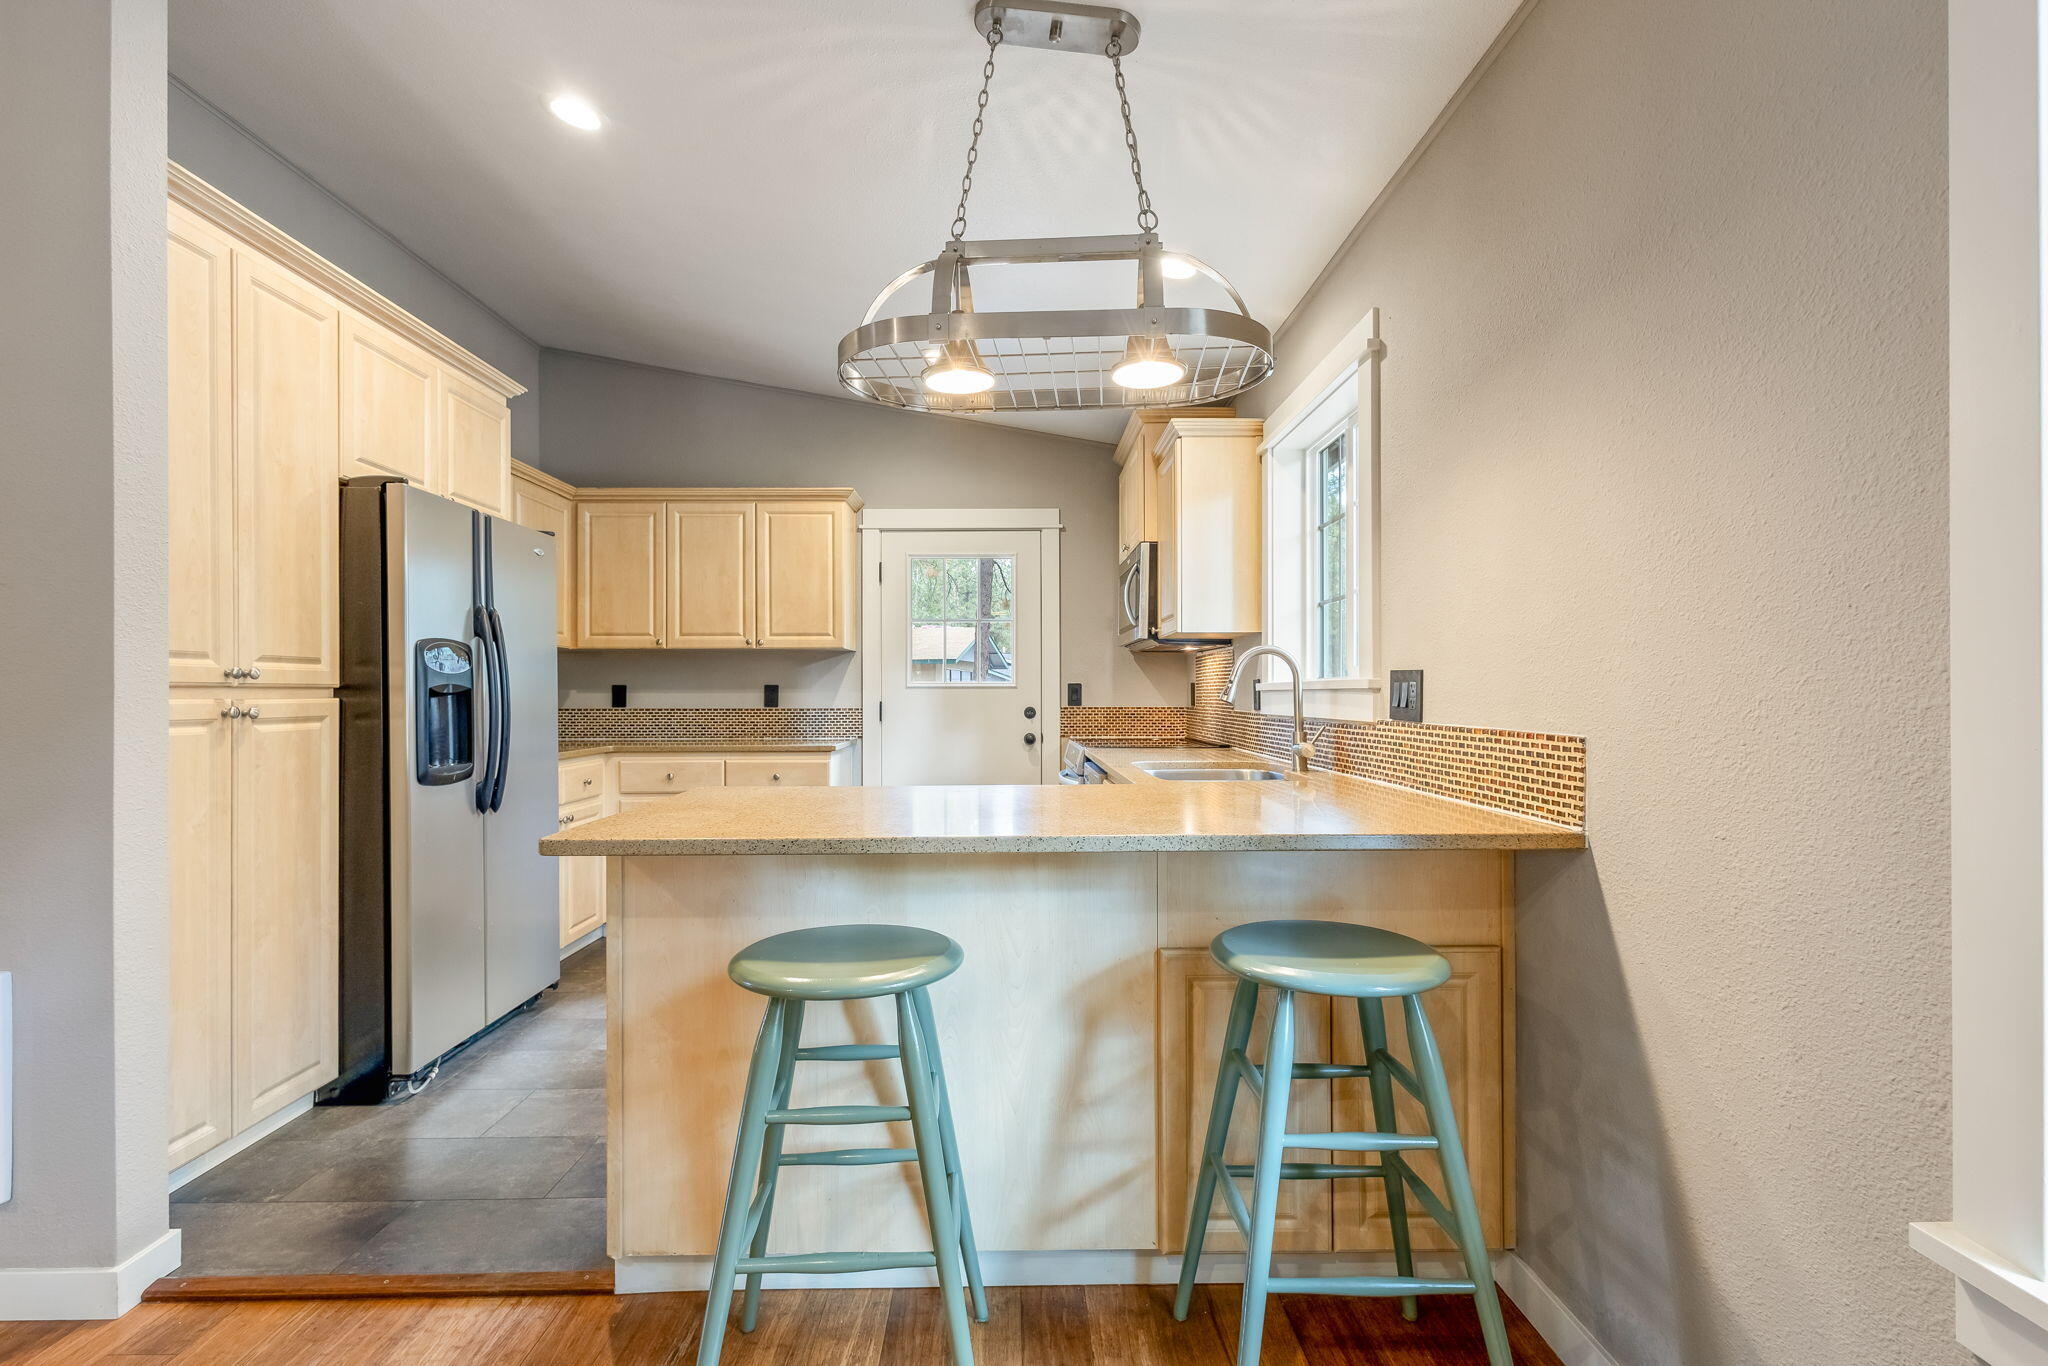
Kitchen with light wood cabinets, stainless steel refrigerator, and peninsula with two teal stools.
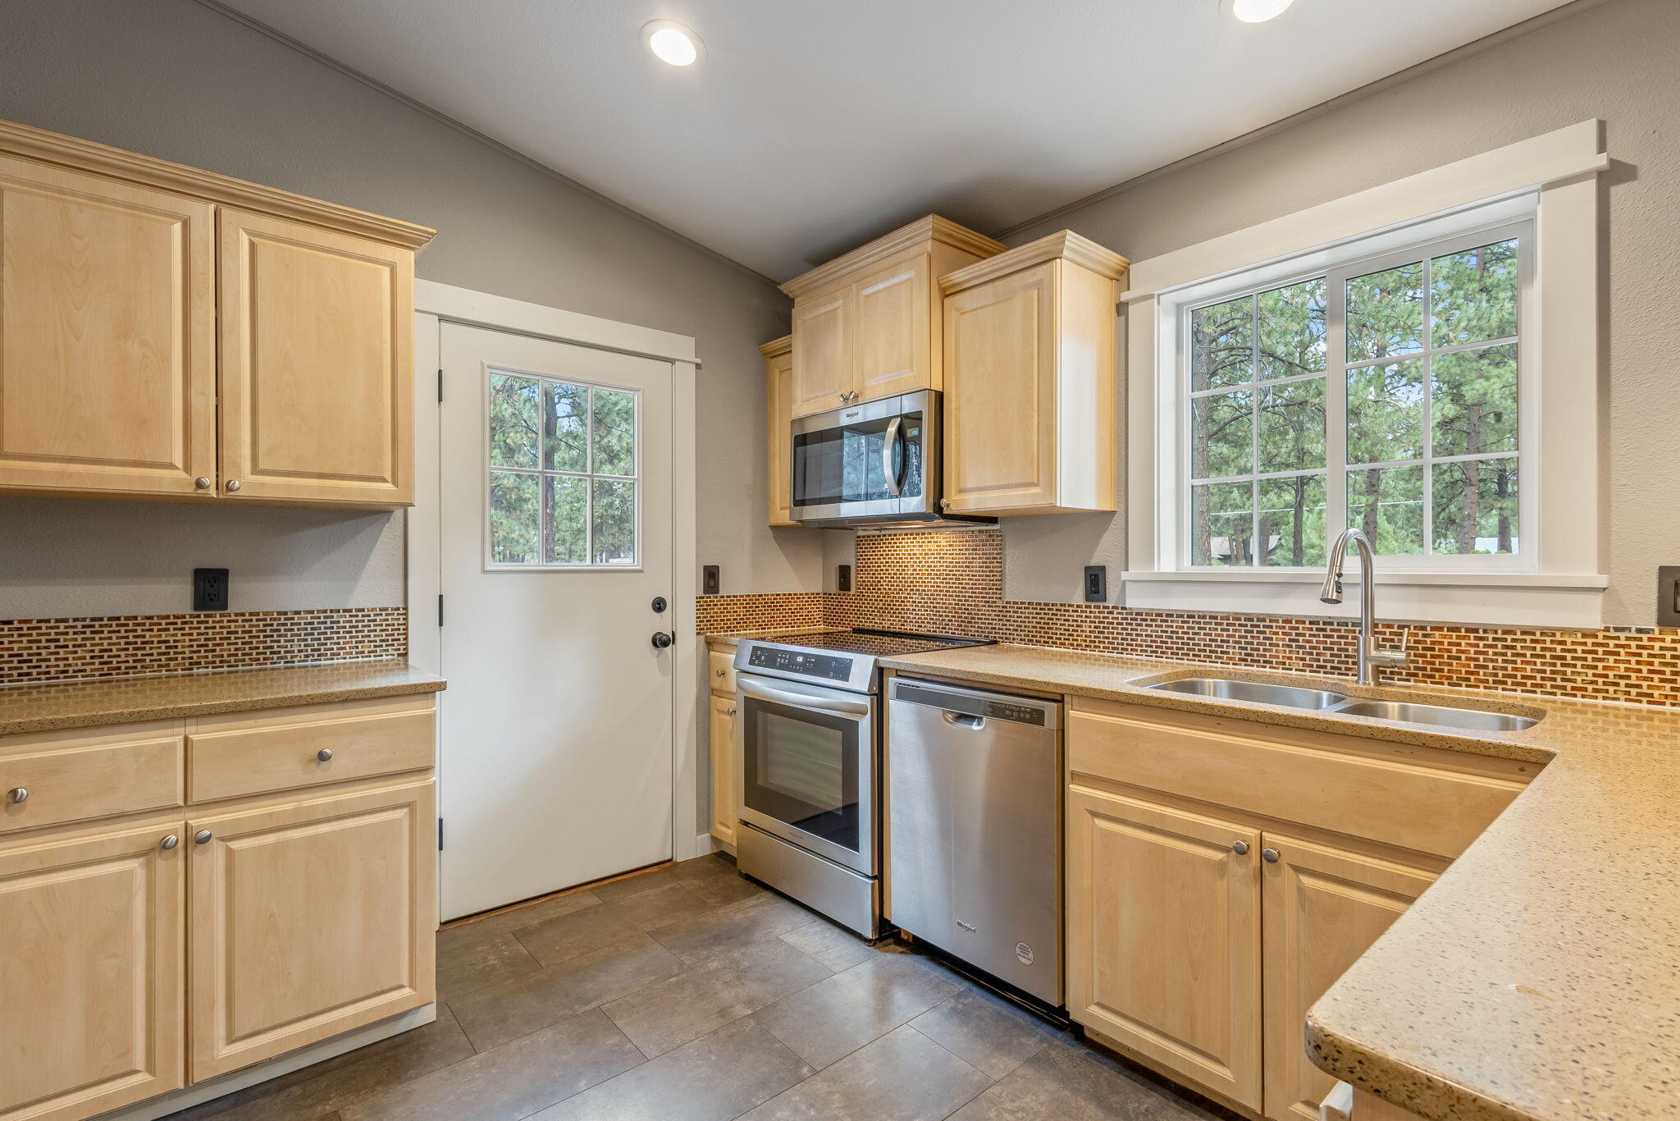
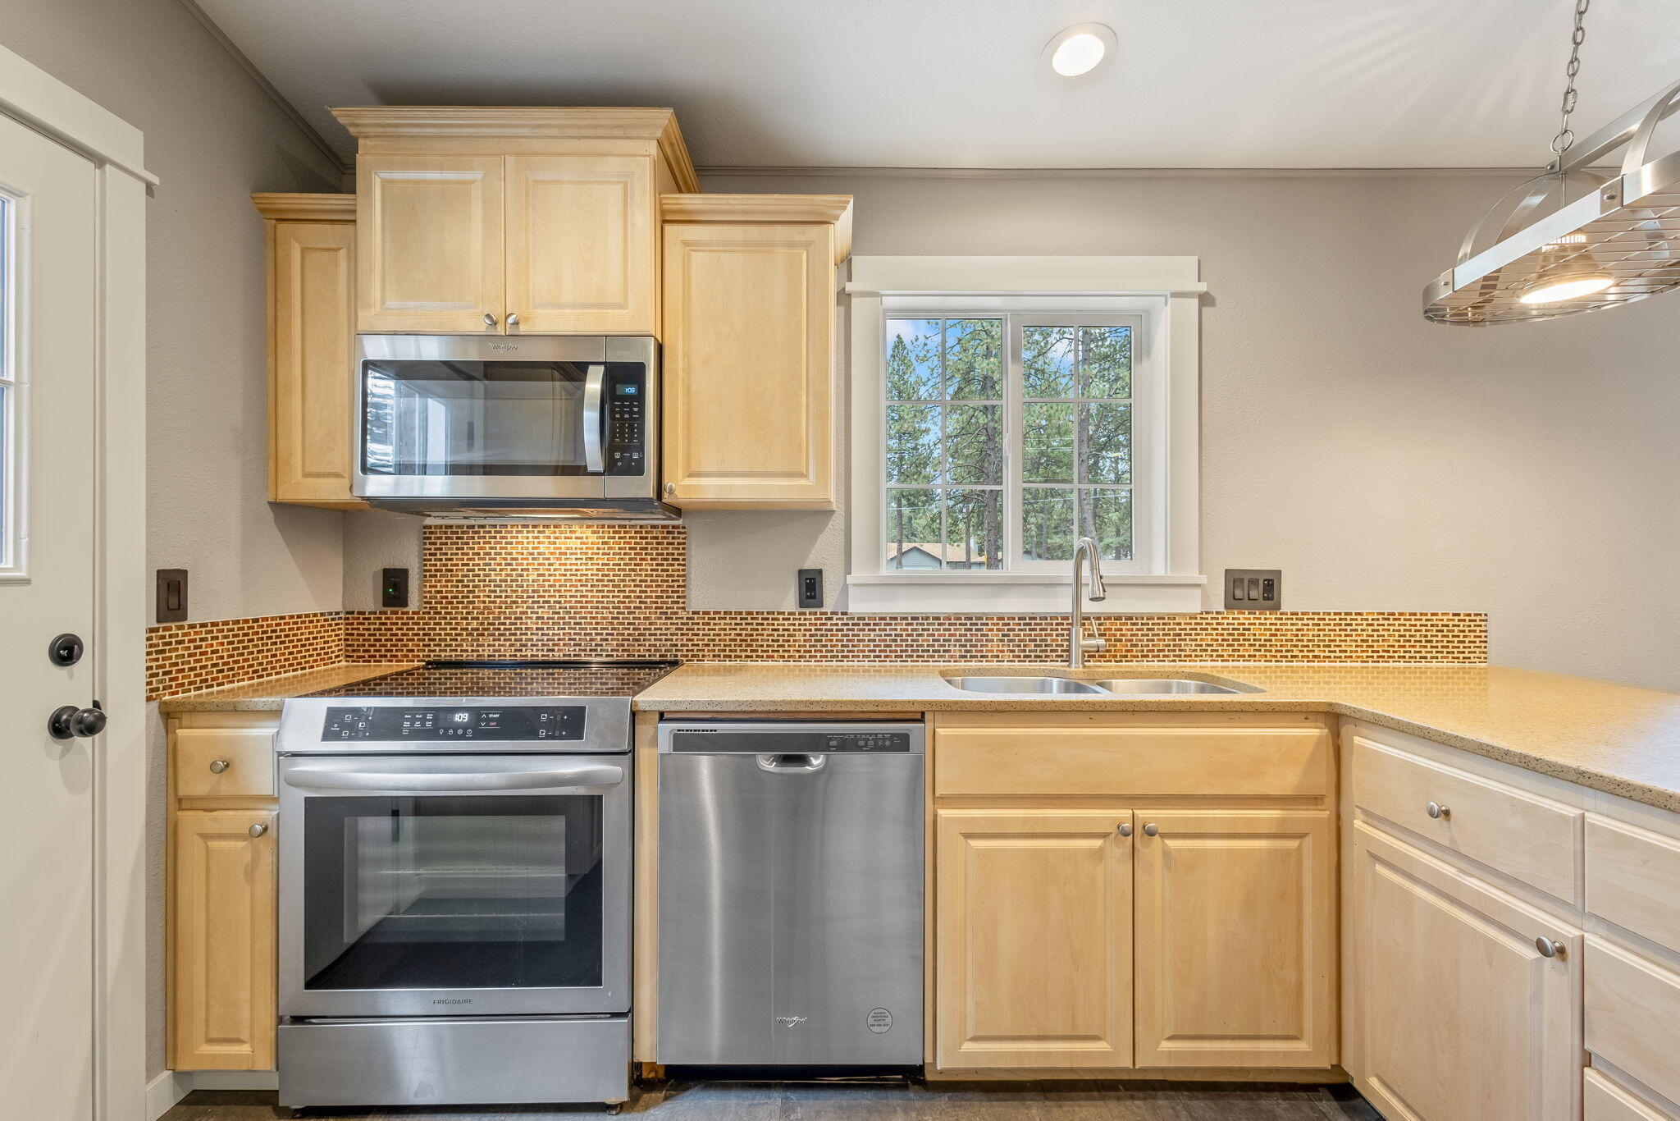
Kitchen with light wood cabinets, stainless steel appliances, mosaic backsplash, and a double sink beneath a large window.
Kitchen with wood cabinets, stainless steel appliances, and a double sink beneath a window.
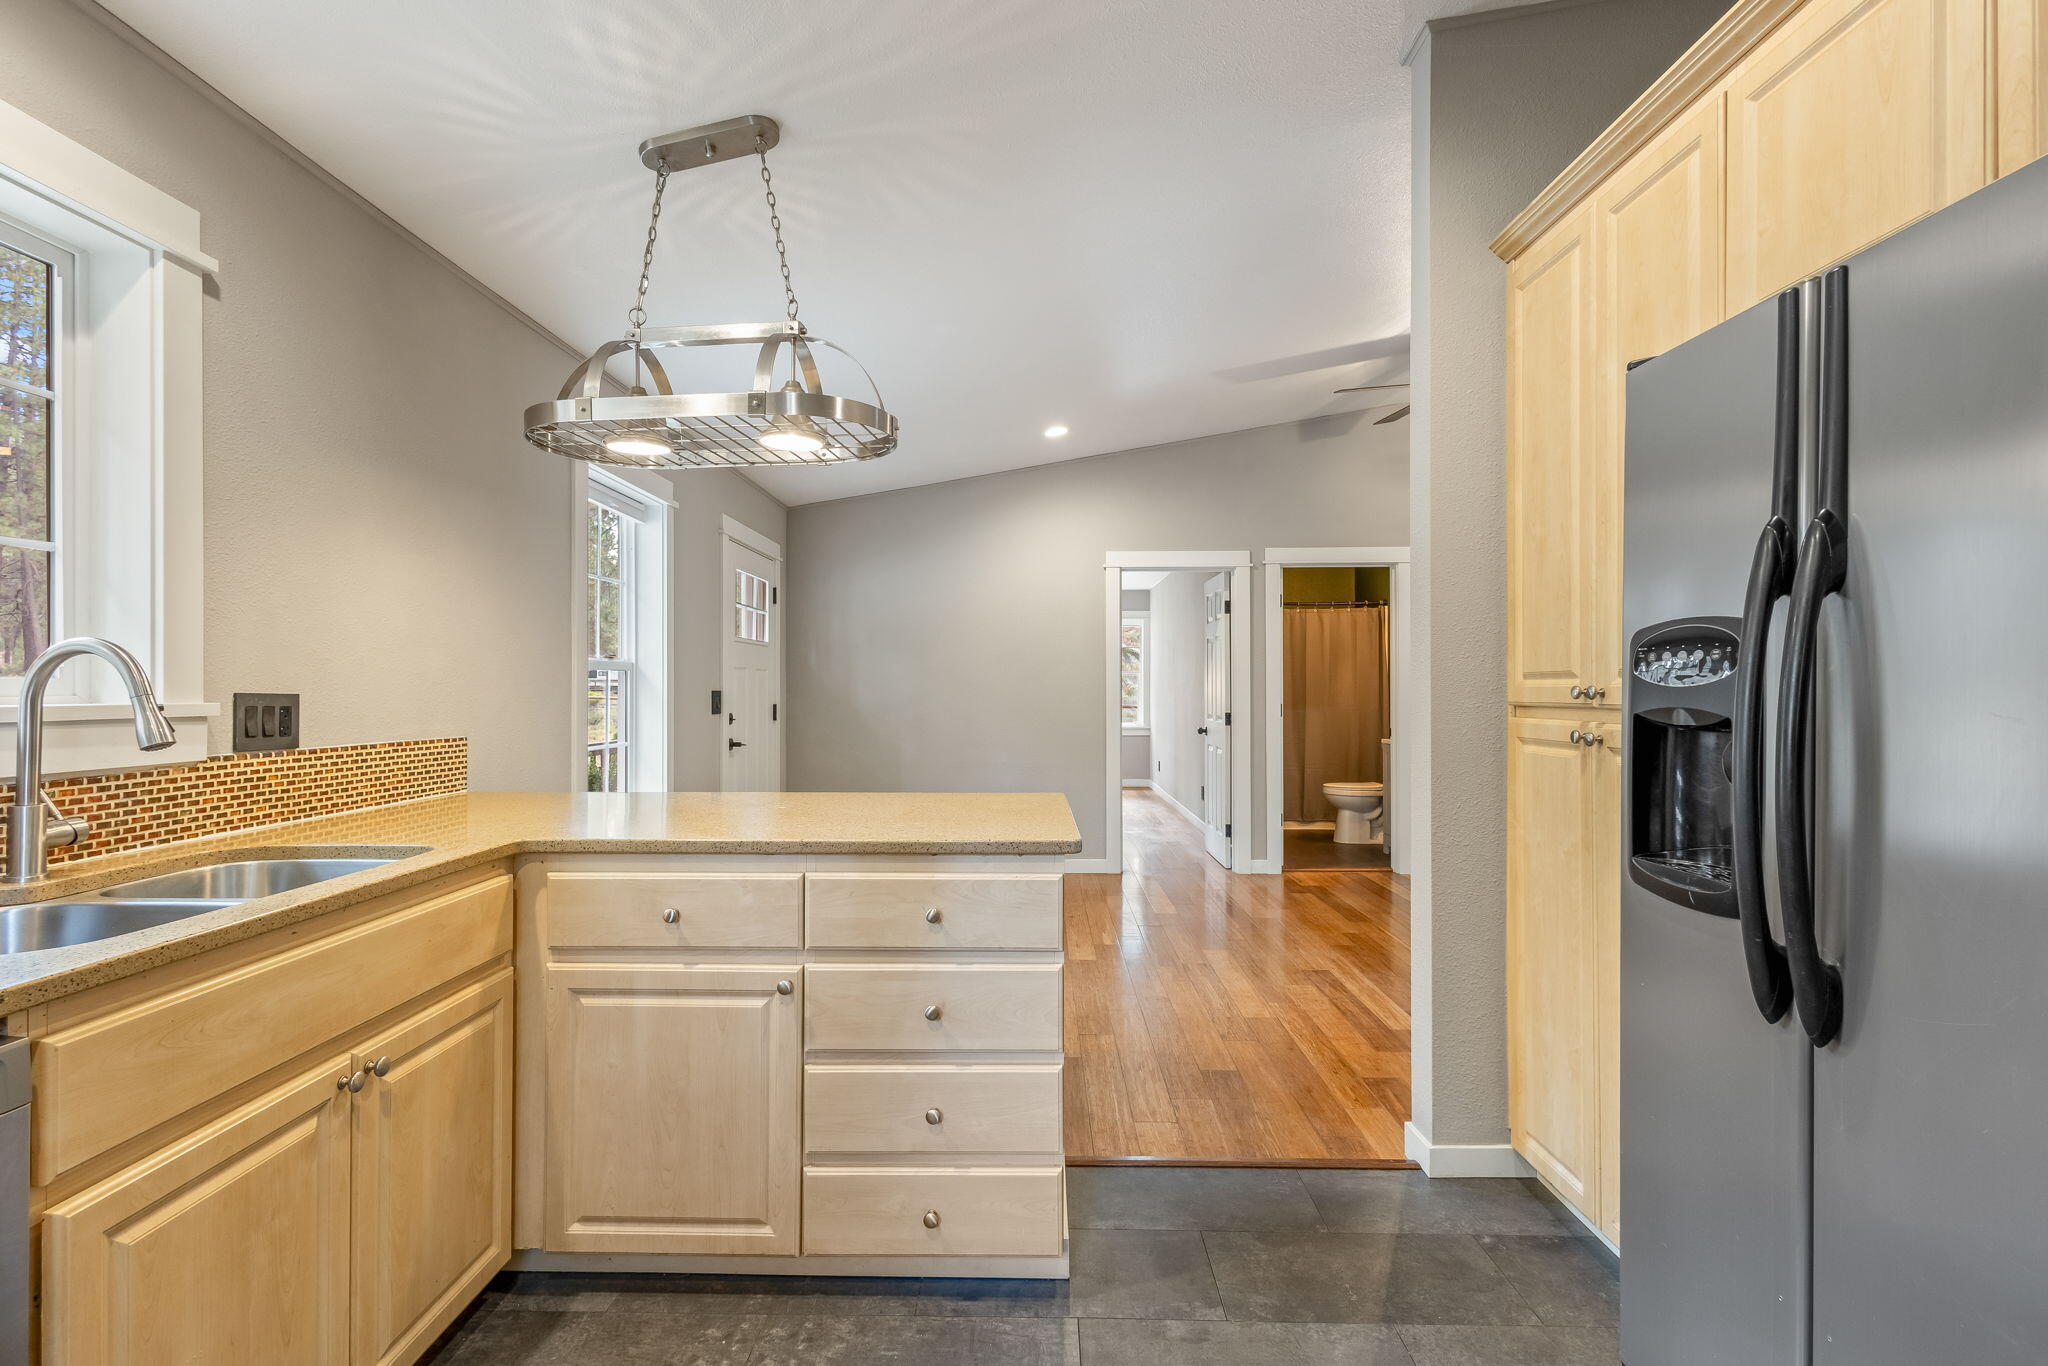
Kitchen with light maple cabinets, a speckled-counter peninsula, mosaic backsplash, and large dark refrigerator.
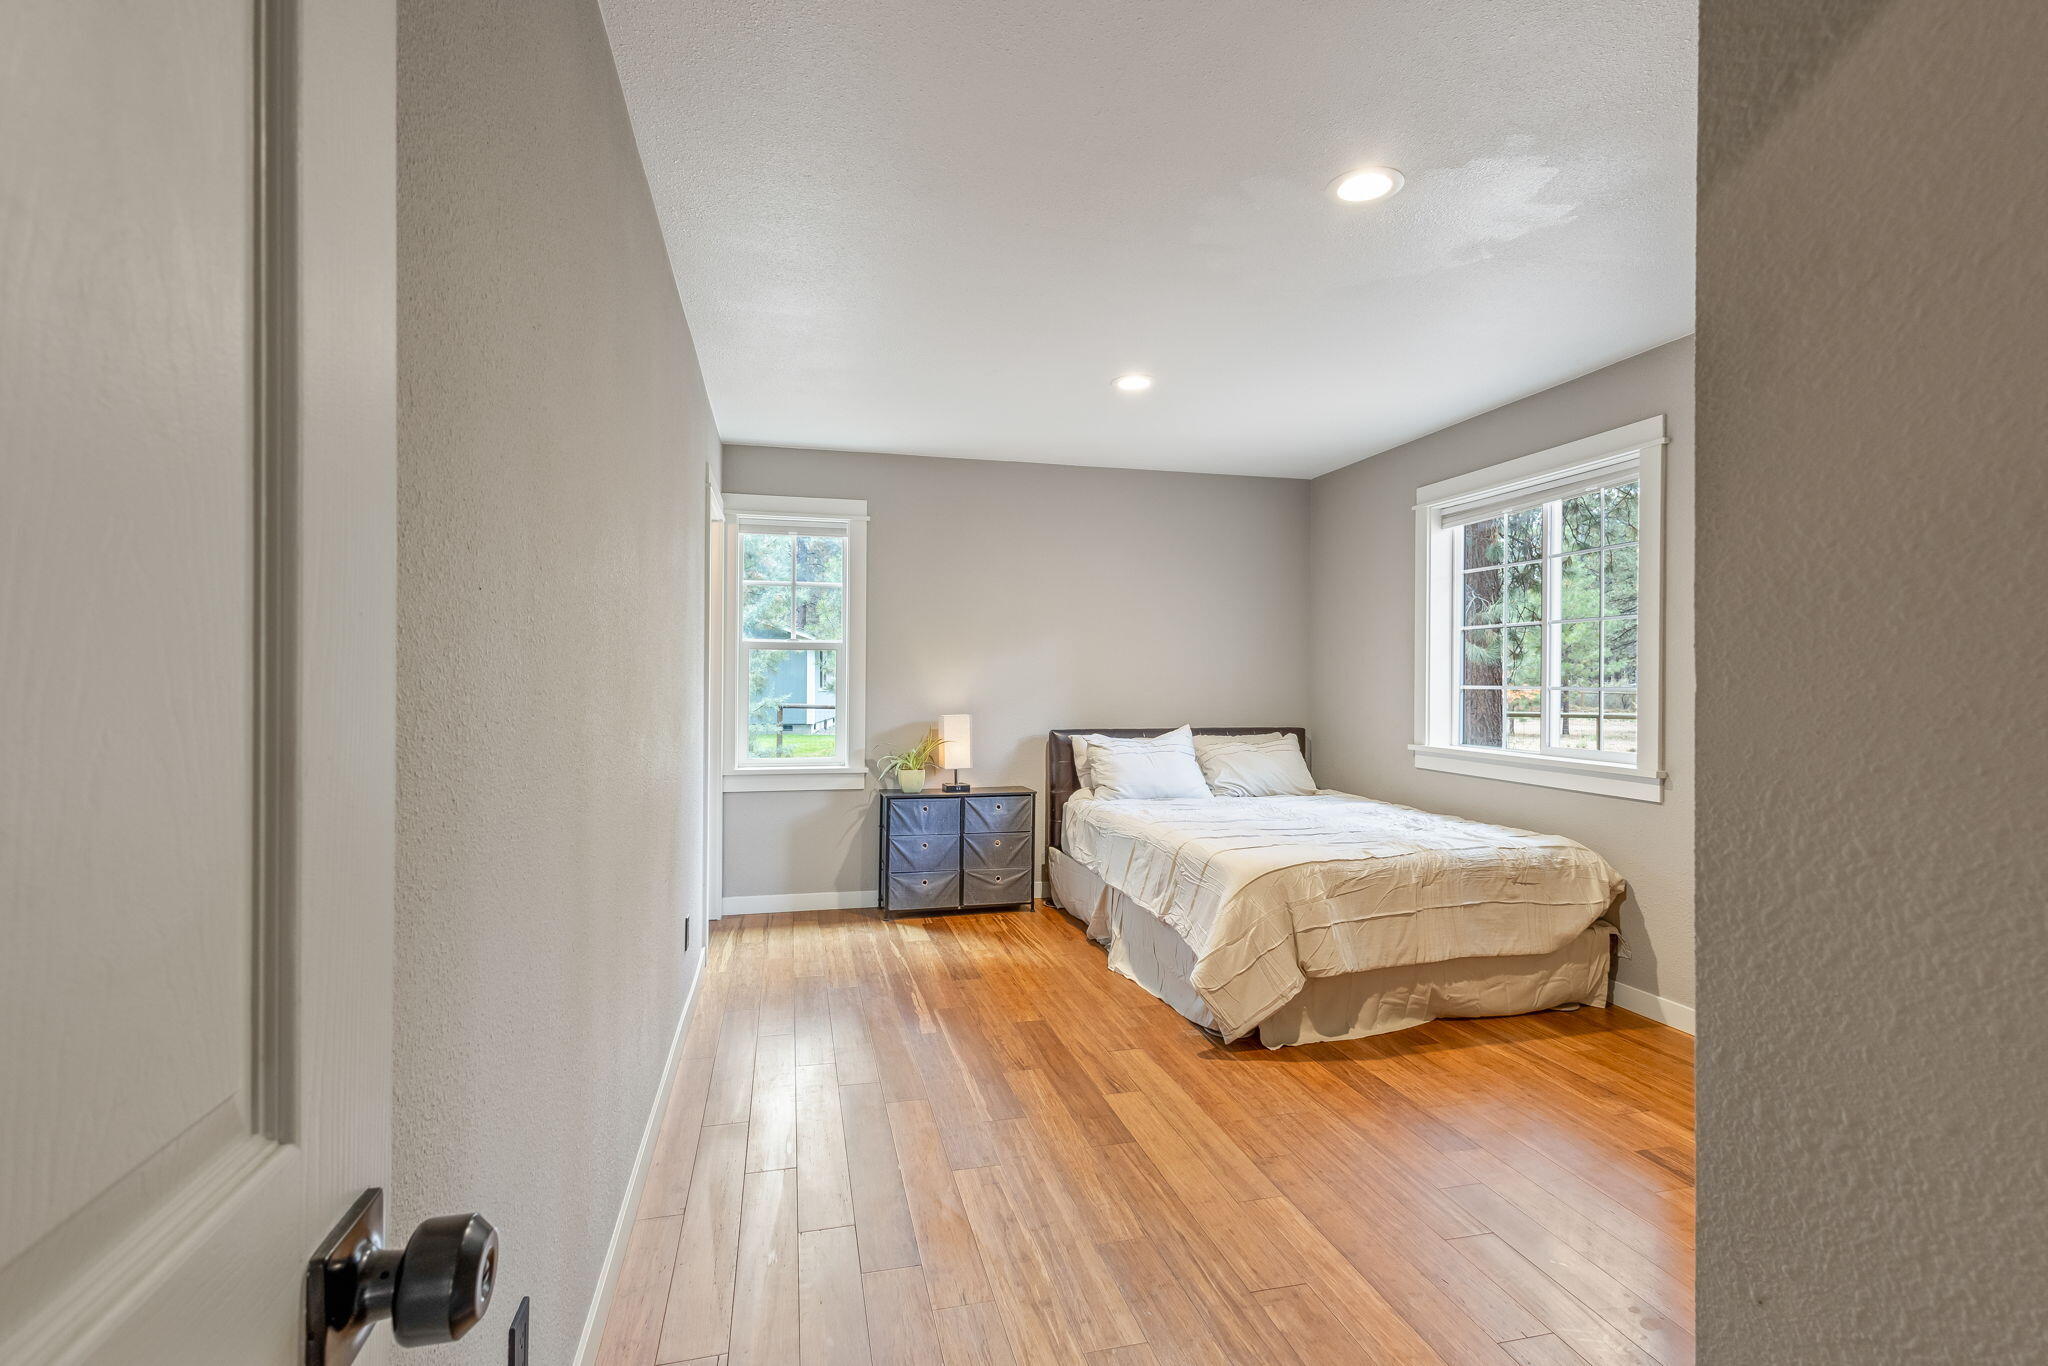
Bedroom with a white bed, dark dresser, warm wood floors, and two windows overlooking trees.
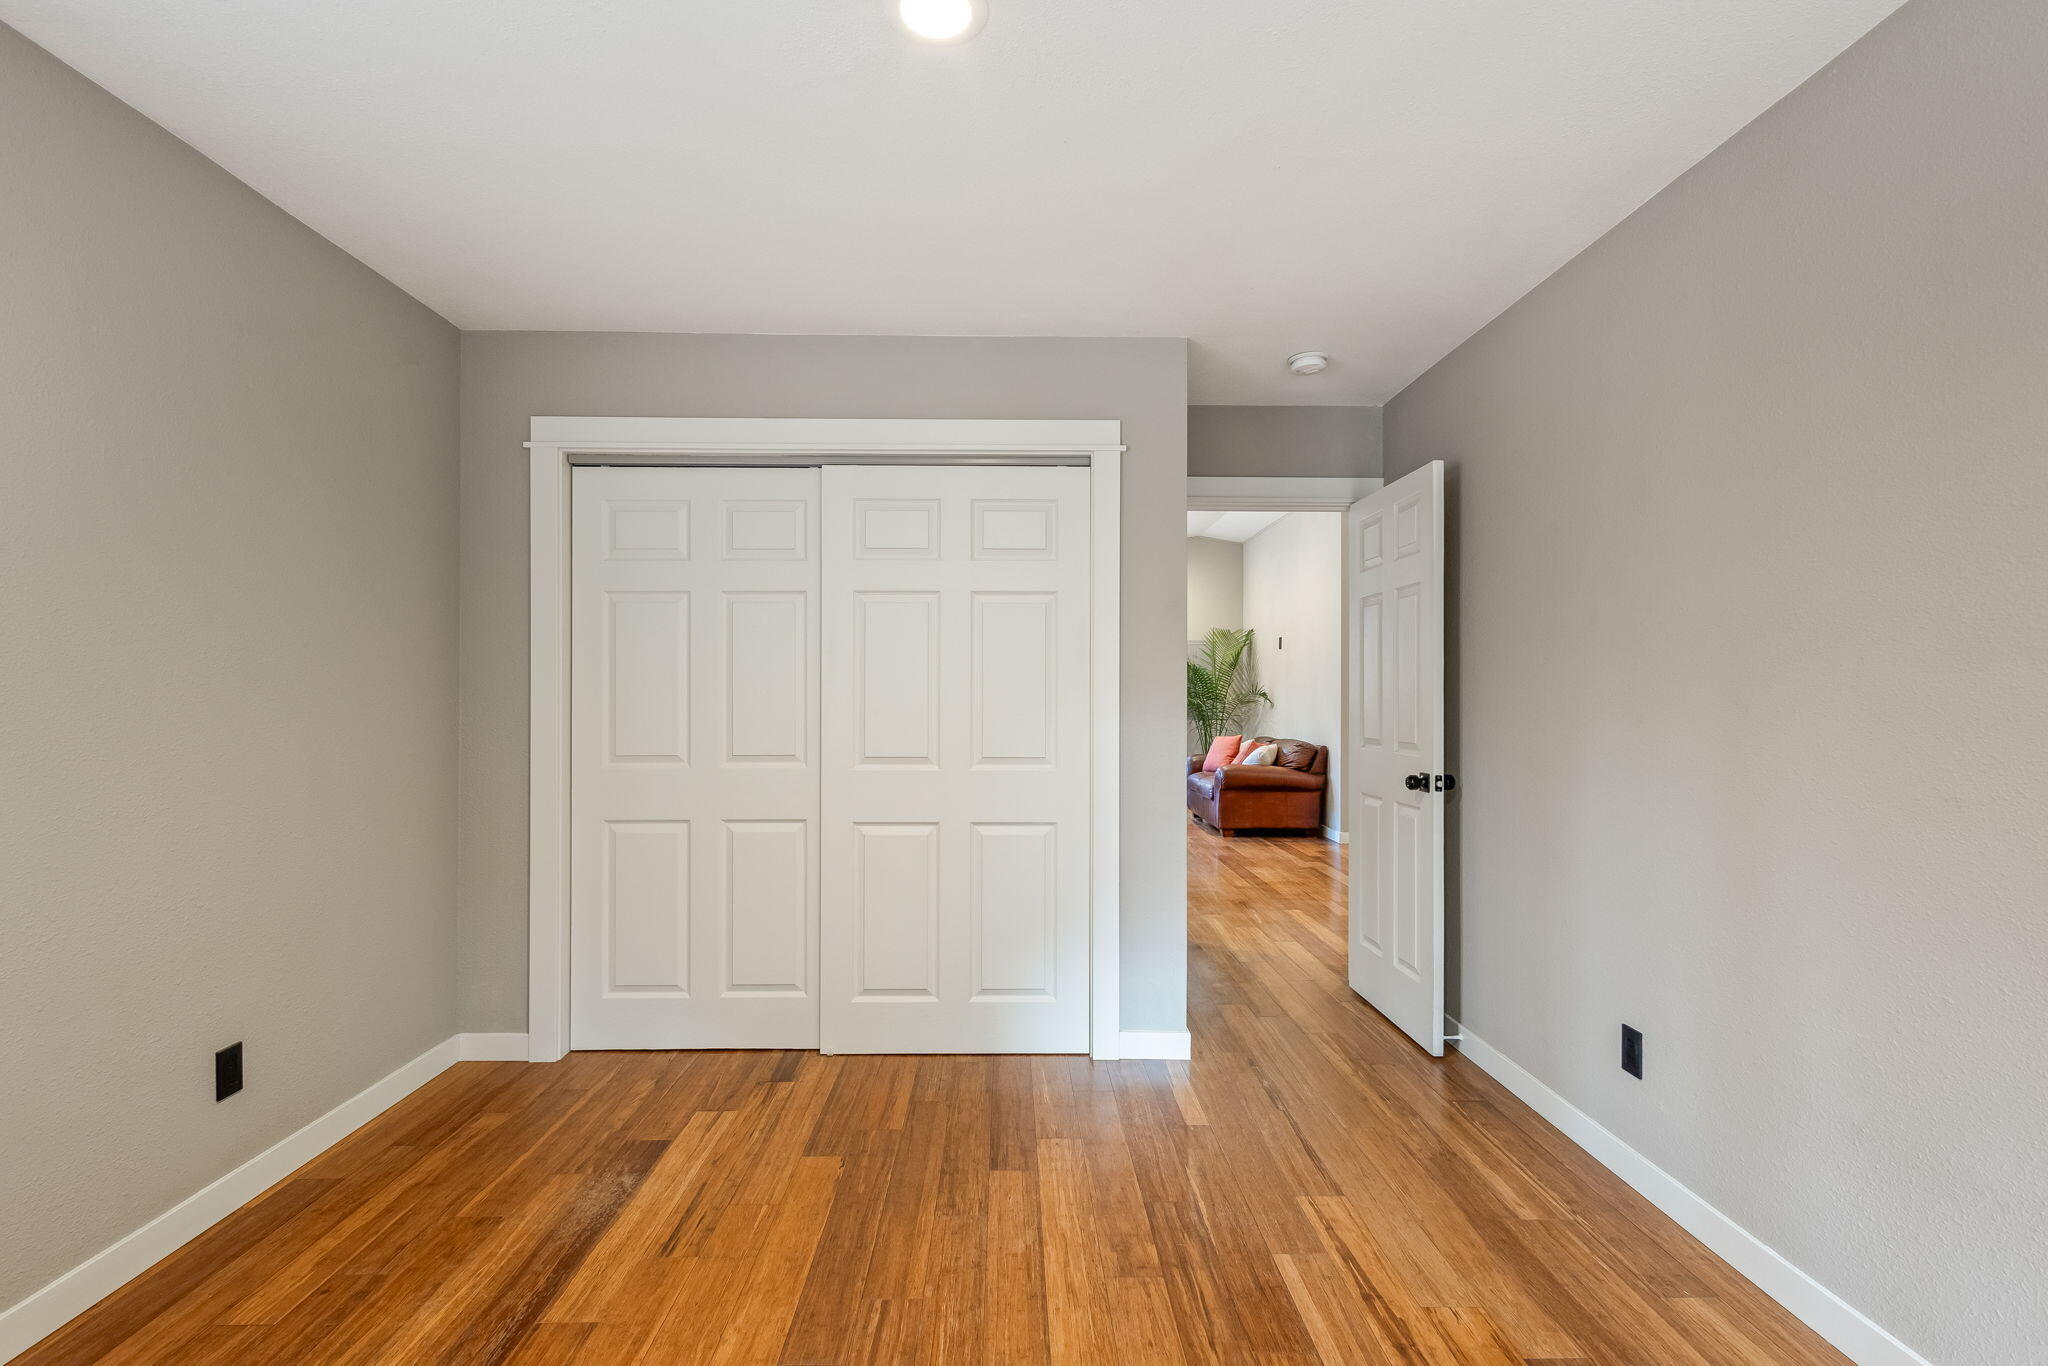
Empty room with wood flooring and white sliding closet doors, opening onto a furnished sitting area.
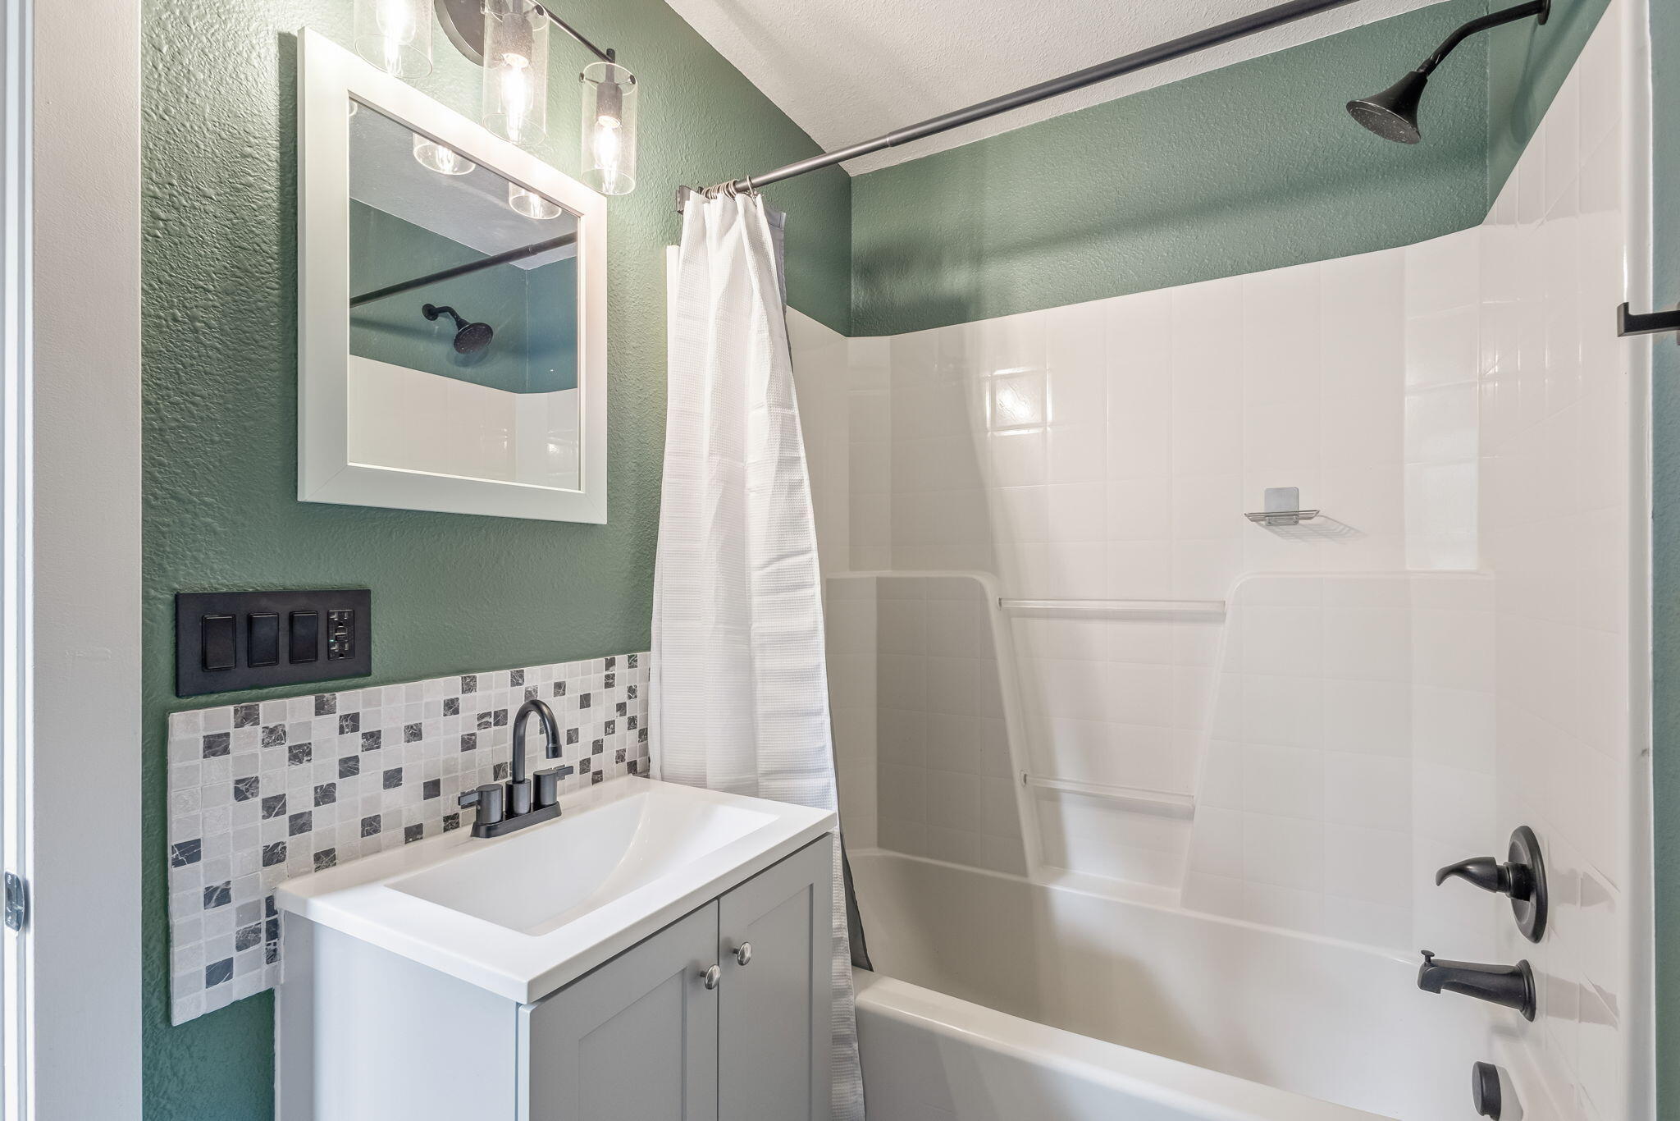
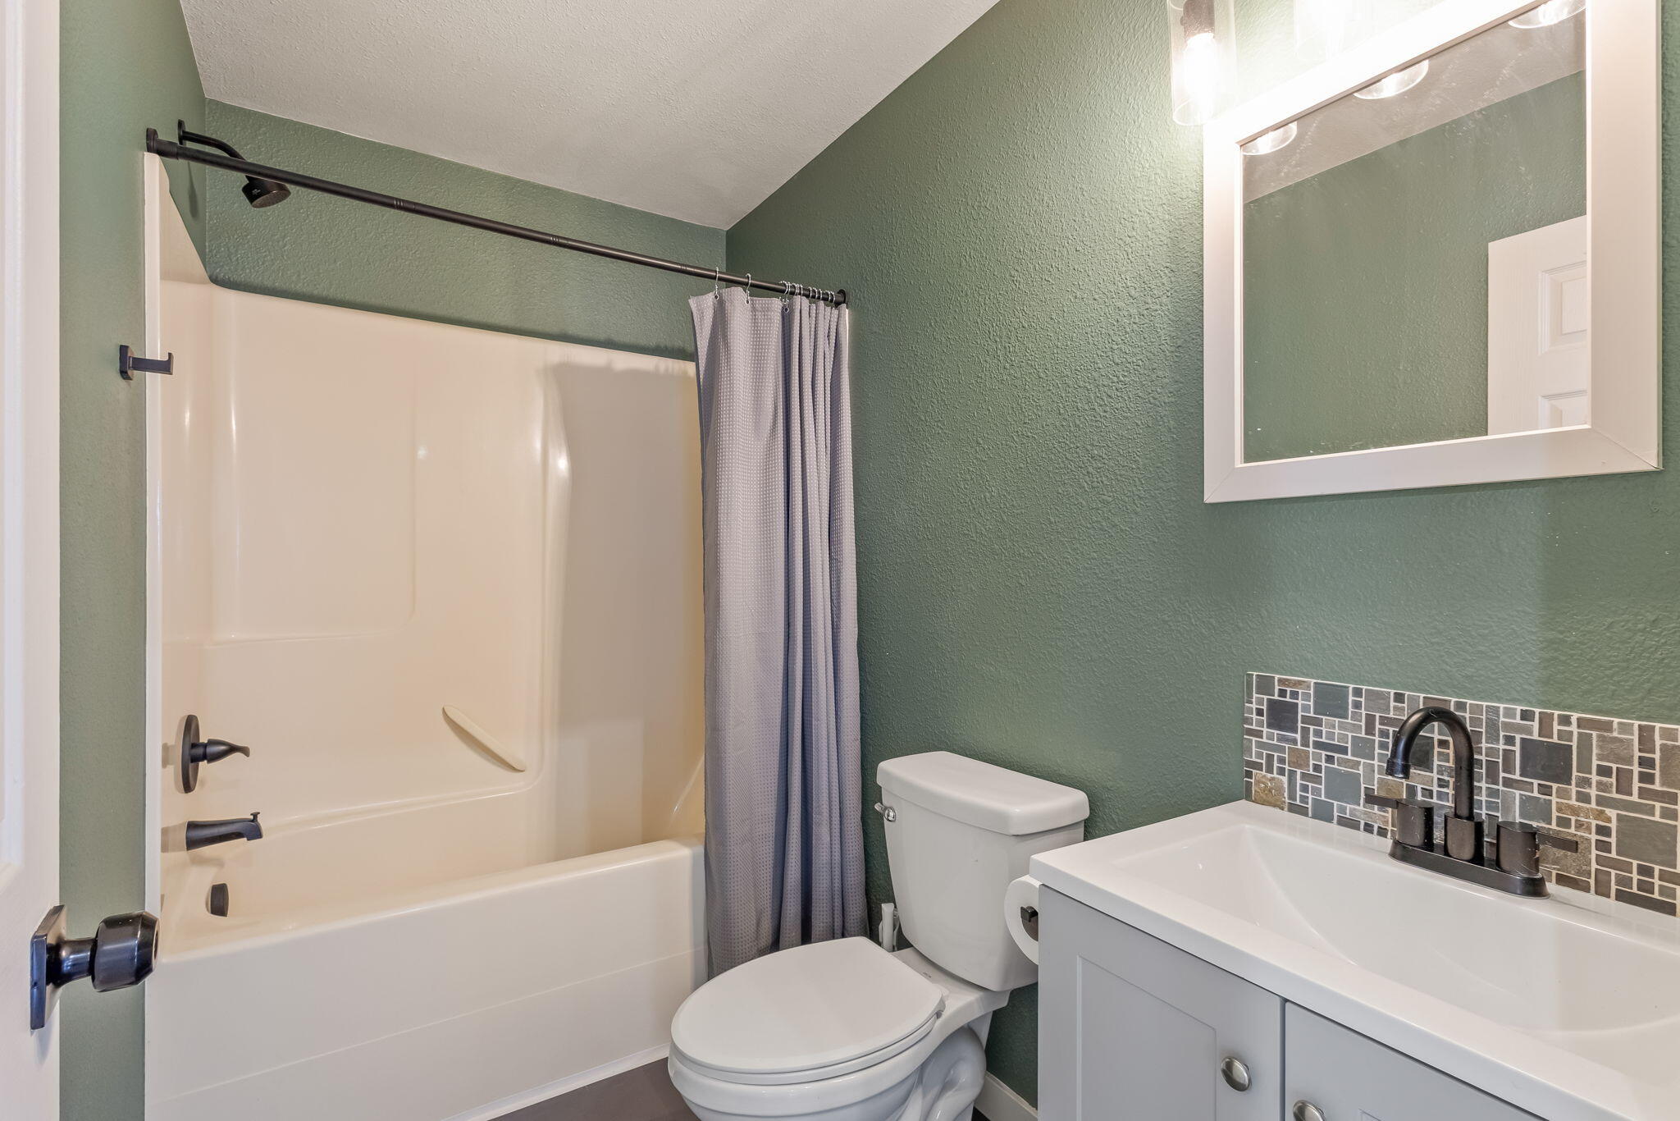
Bathroom with a white vanity, mosaic tile backsplash, and tub-shower against dark green walls.
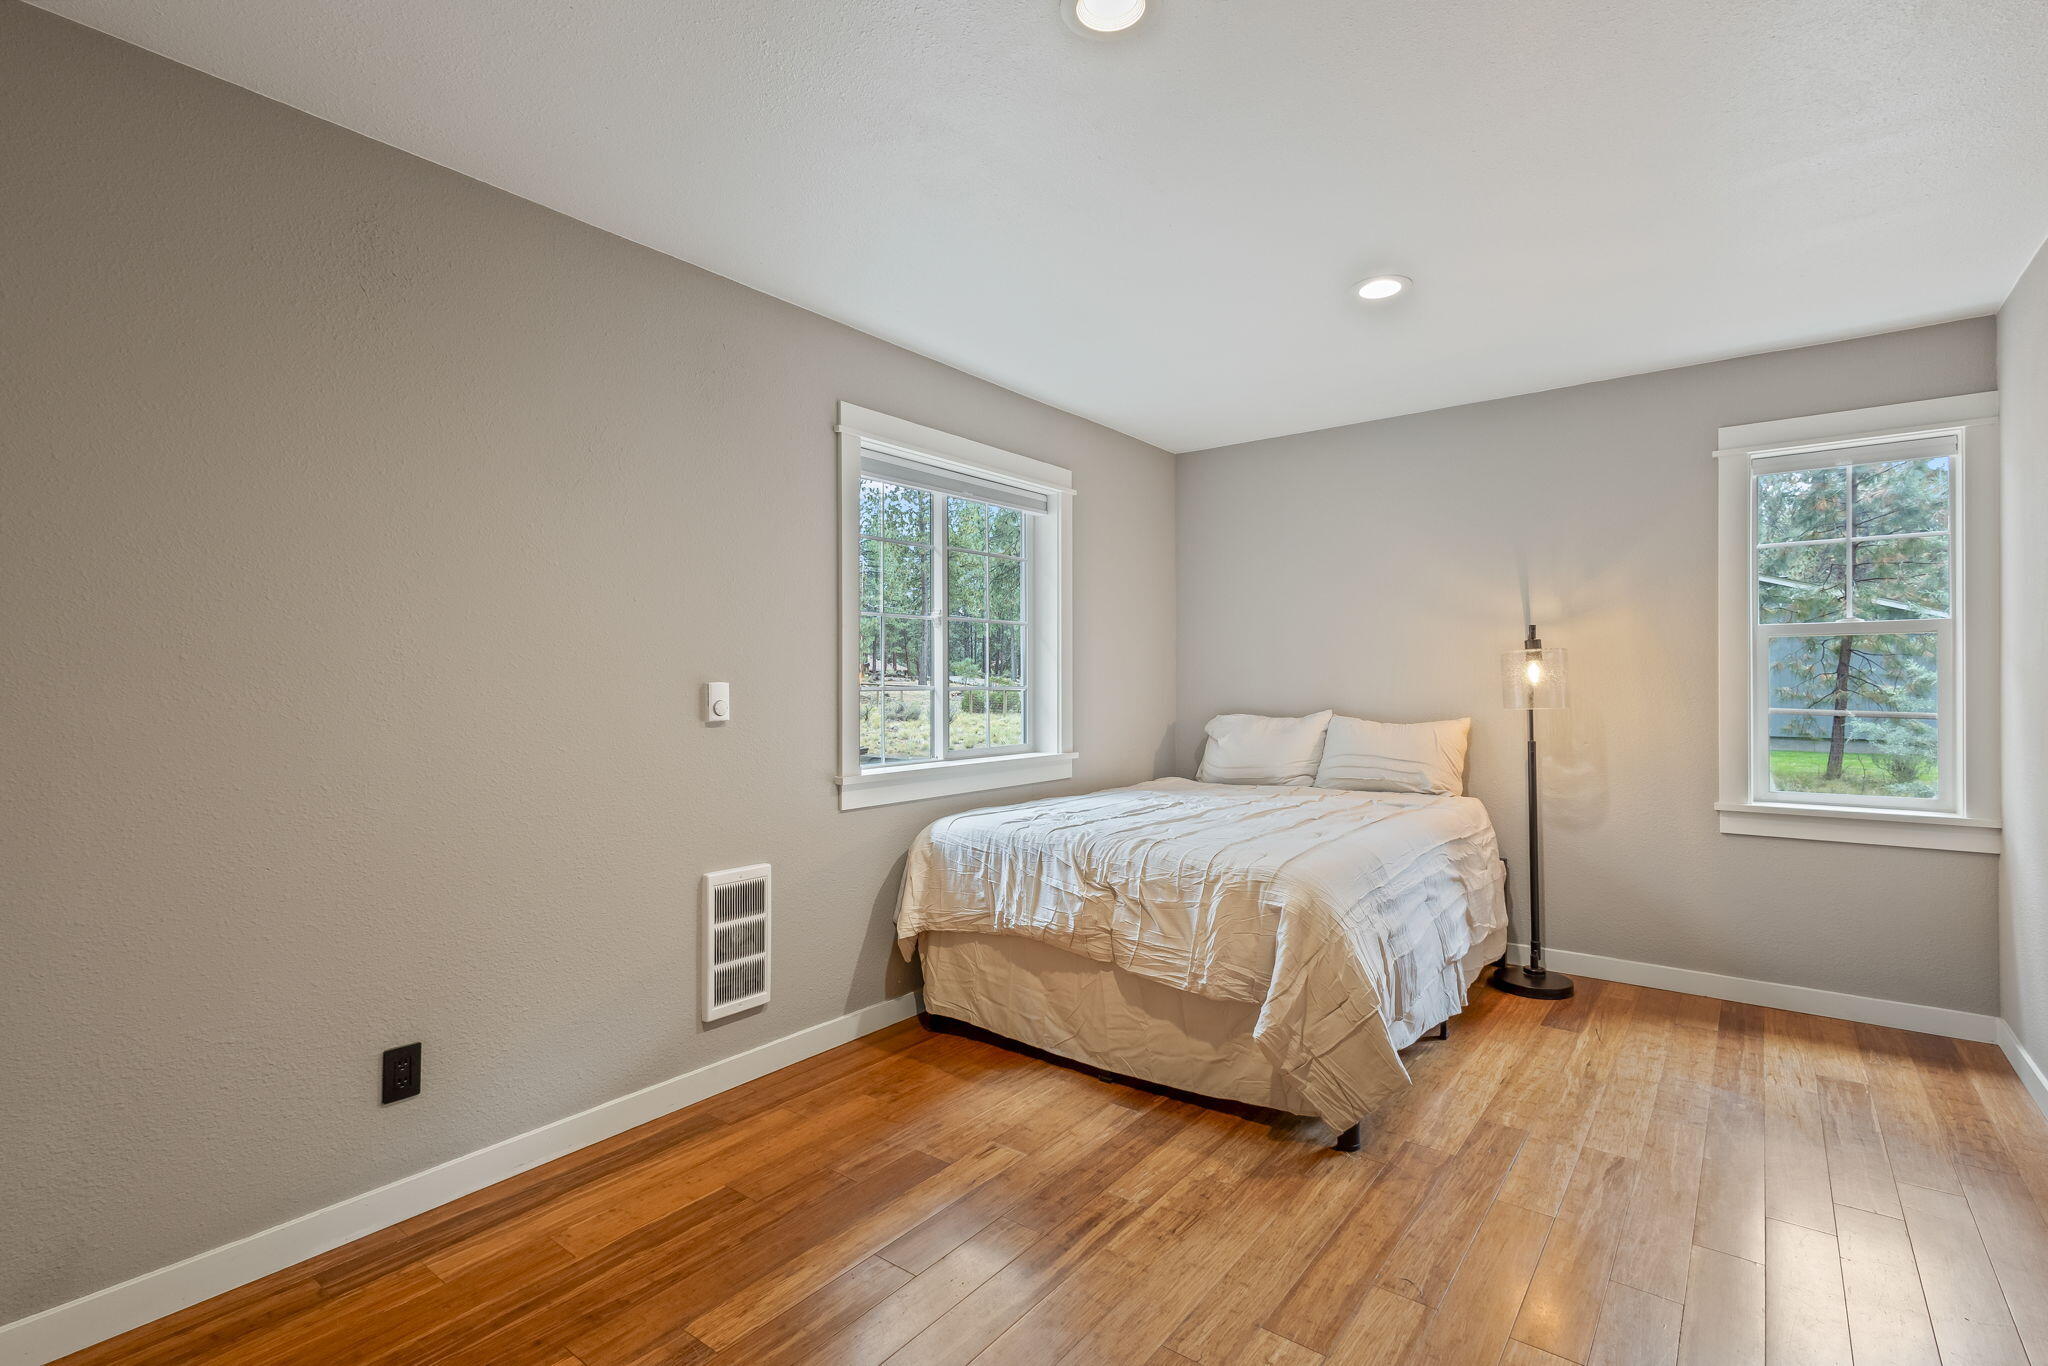
Bedroom with a white-covered bed, warm wood flooring, two windows, and a lit floor lamp.
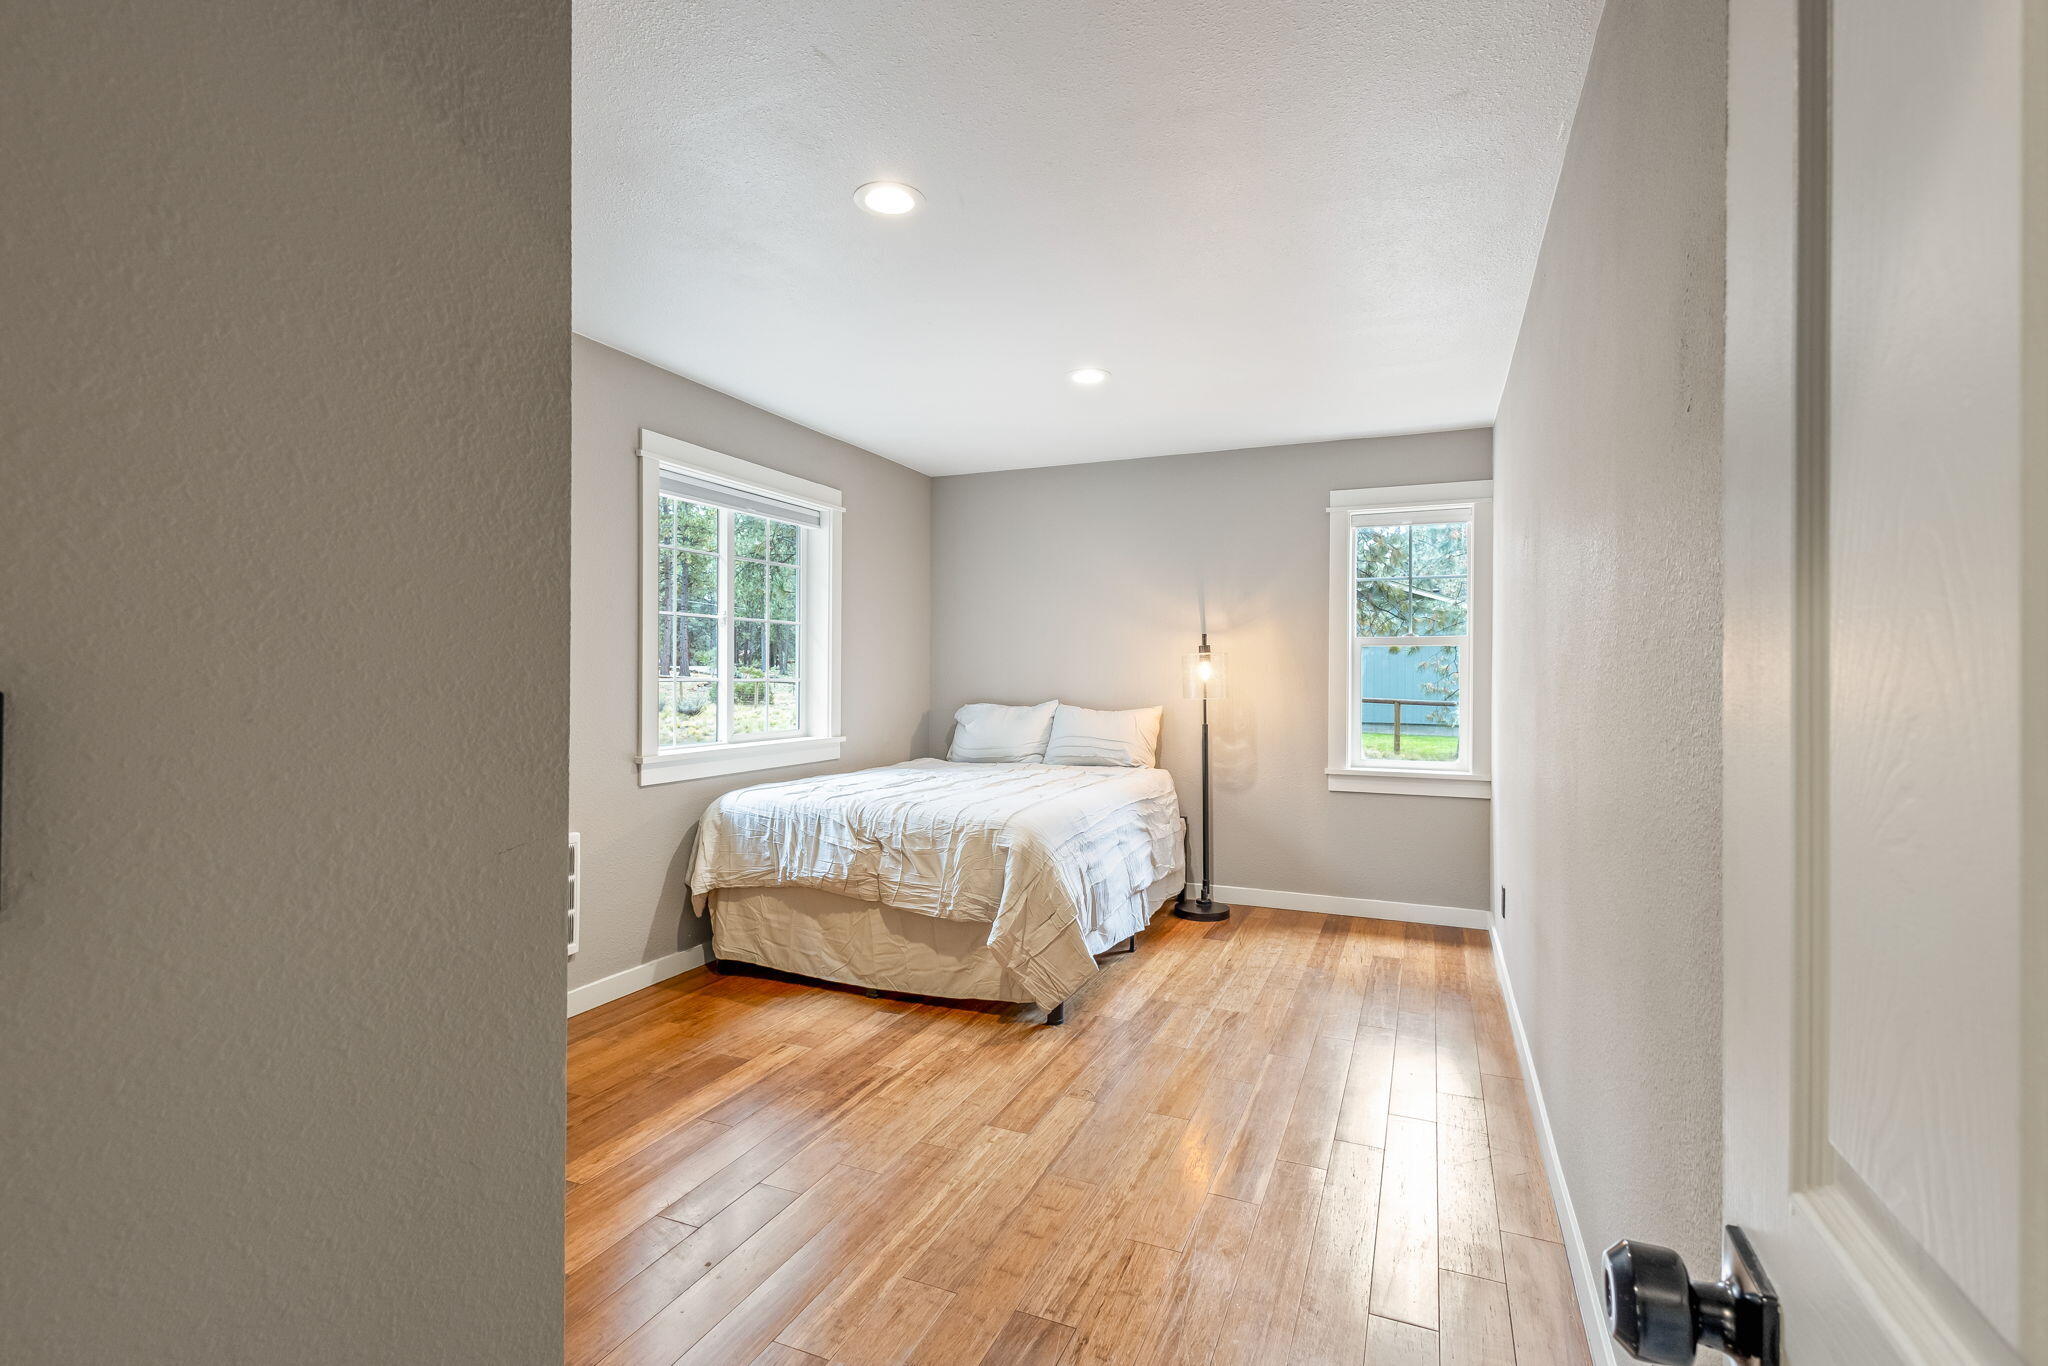
Bedroom with a white bed, warm wood flooring, and two windows overlooking trees.
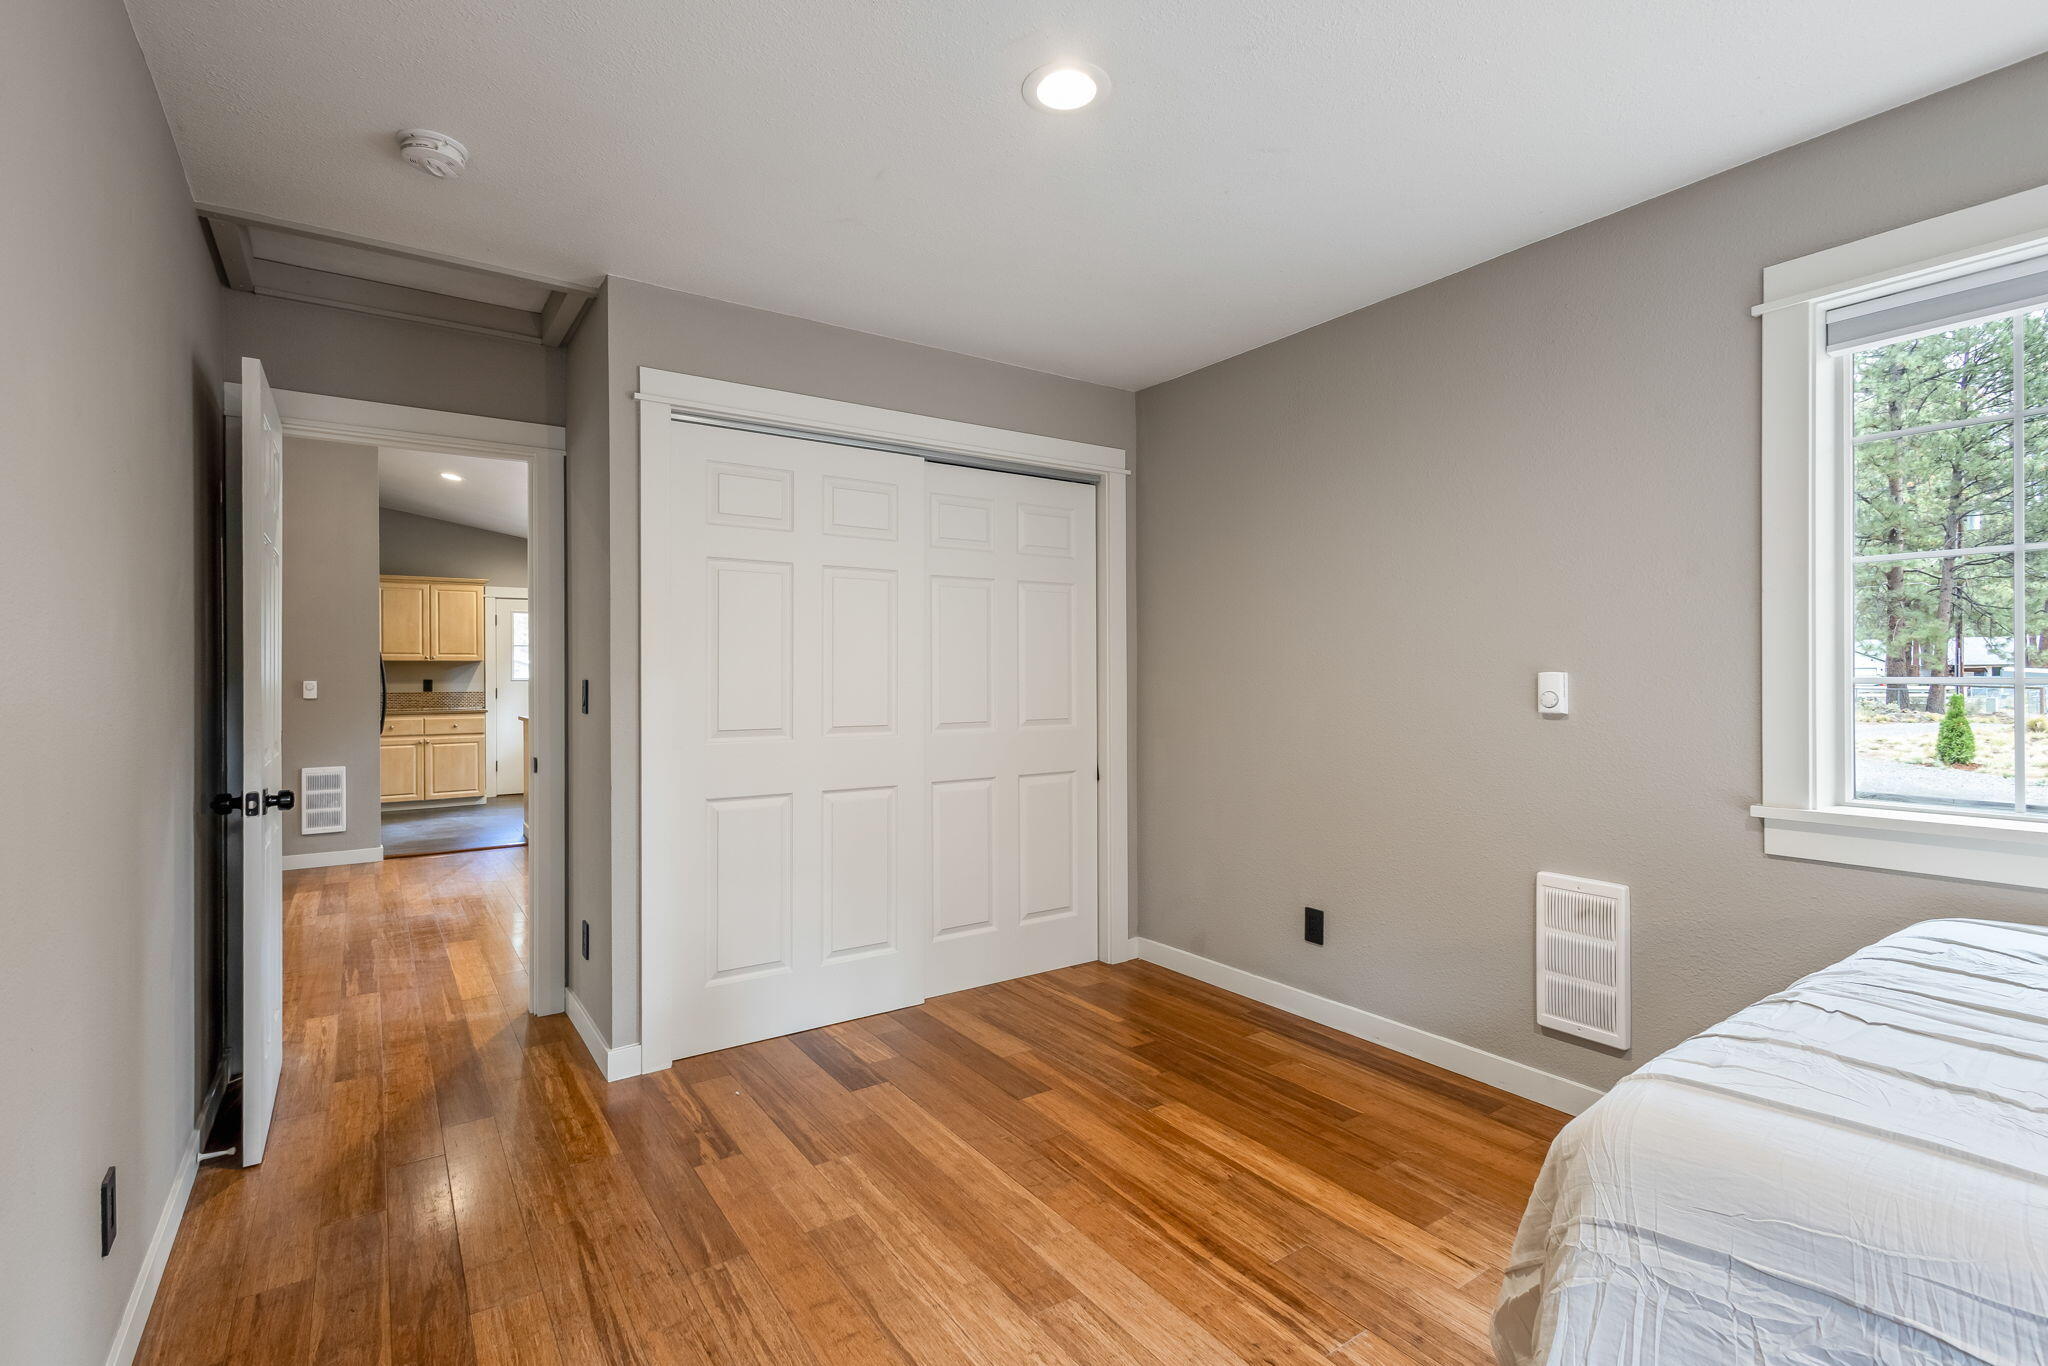
Bedroom with wood floors, a white sliding closet door, and a window overlooking trees.
Bathroom with a white tub and shower, gray curtain, and vanity against green walls.
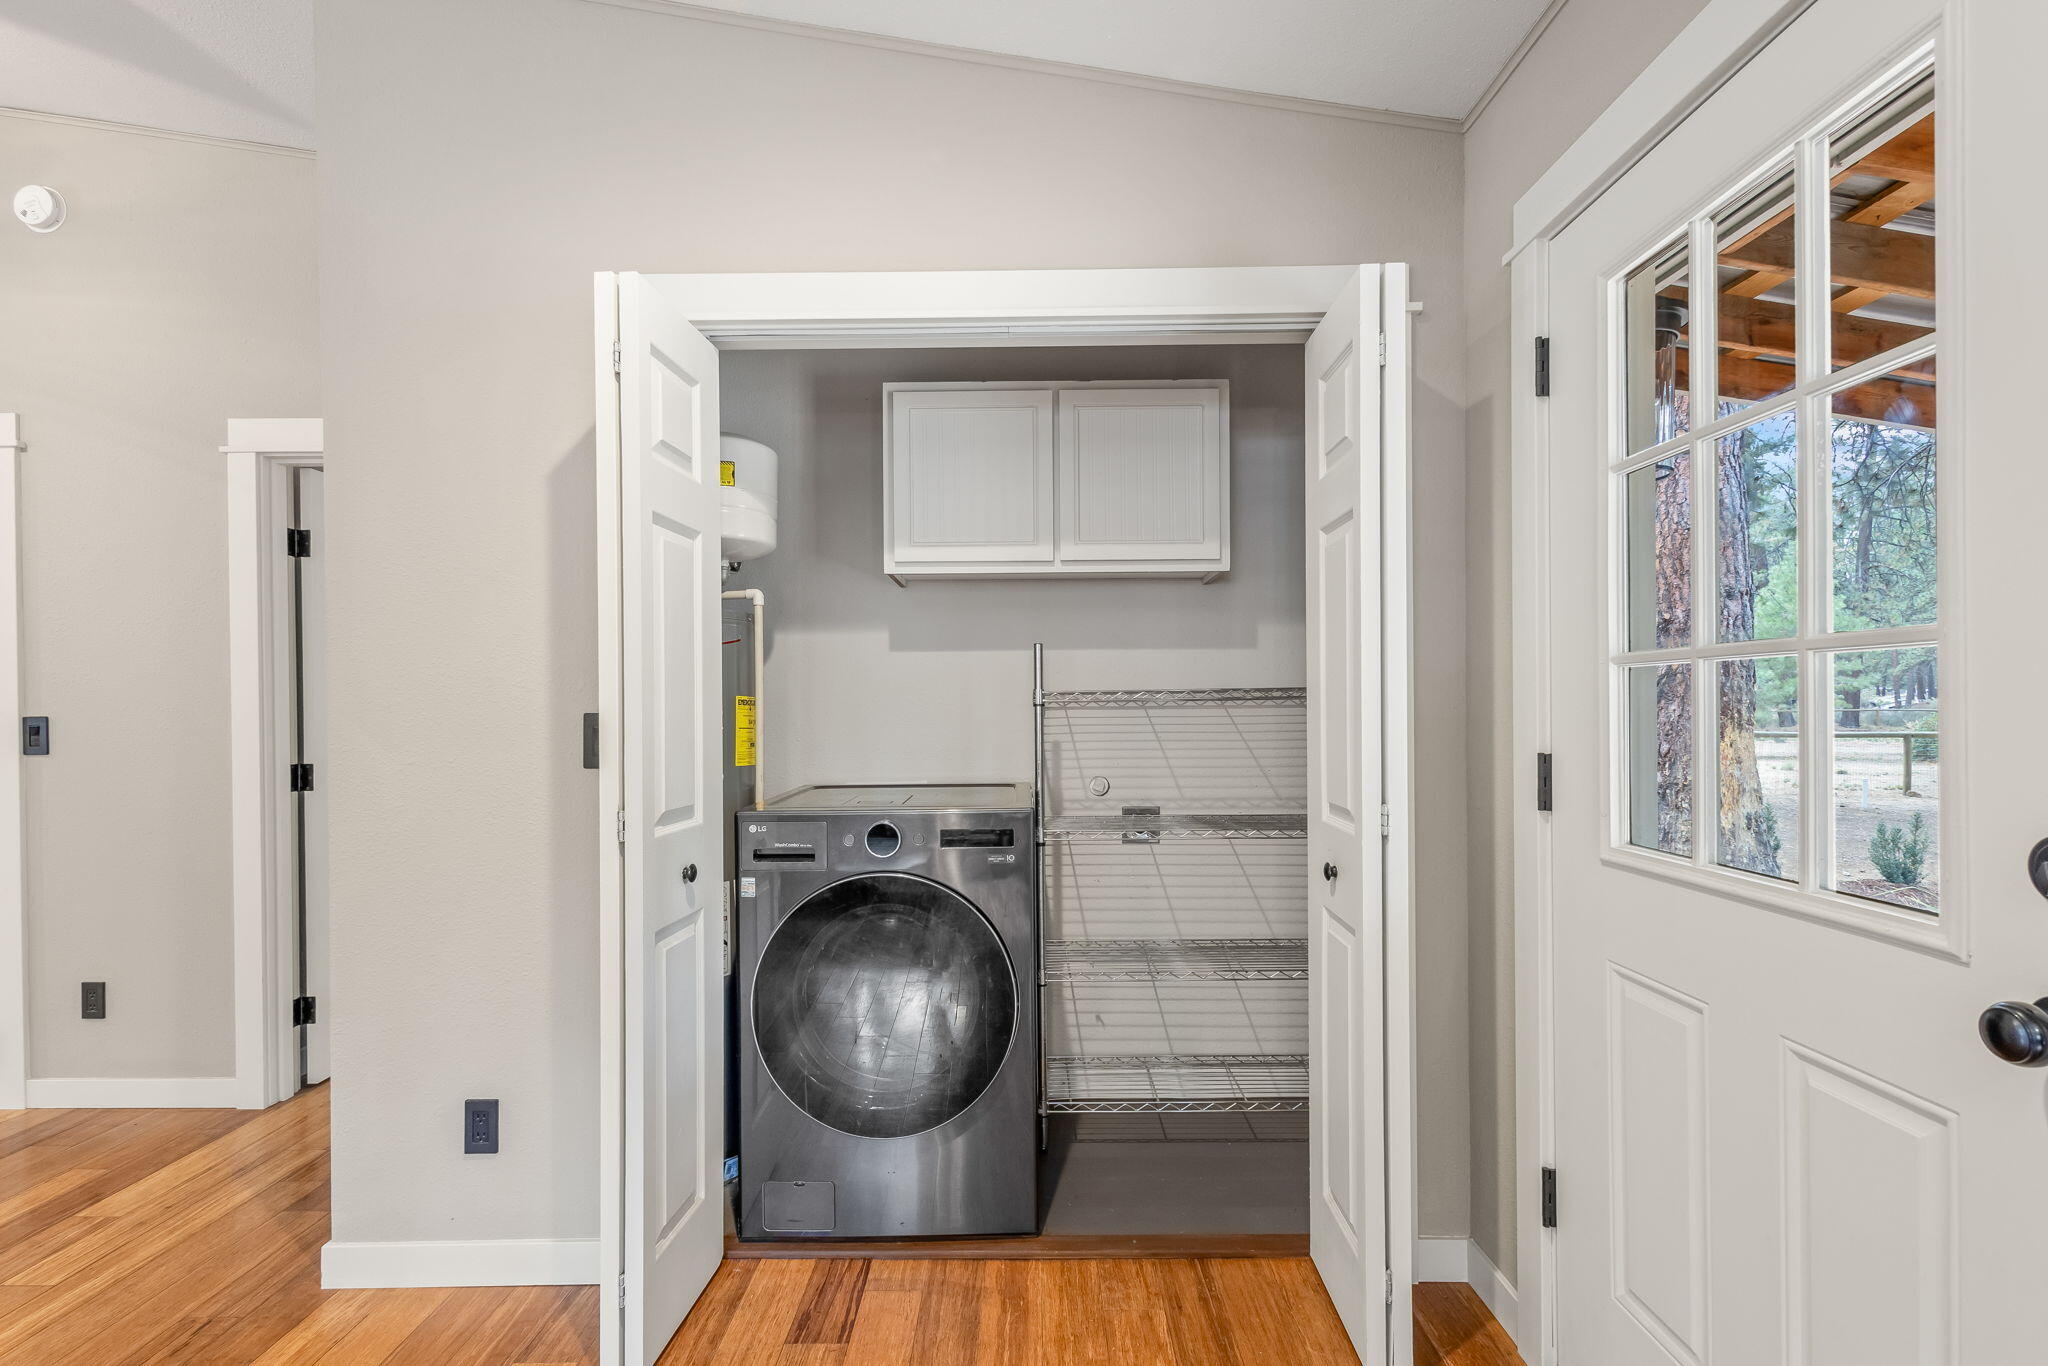
Laundry closet with an LG front-loading washer, wire shelving, and a window overlooking pine trees.
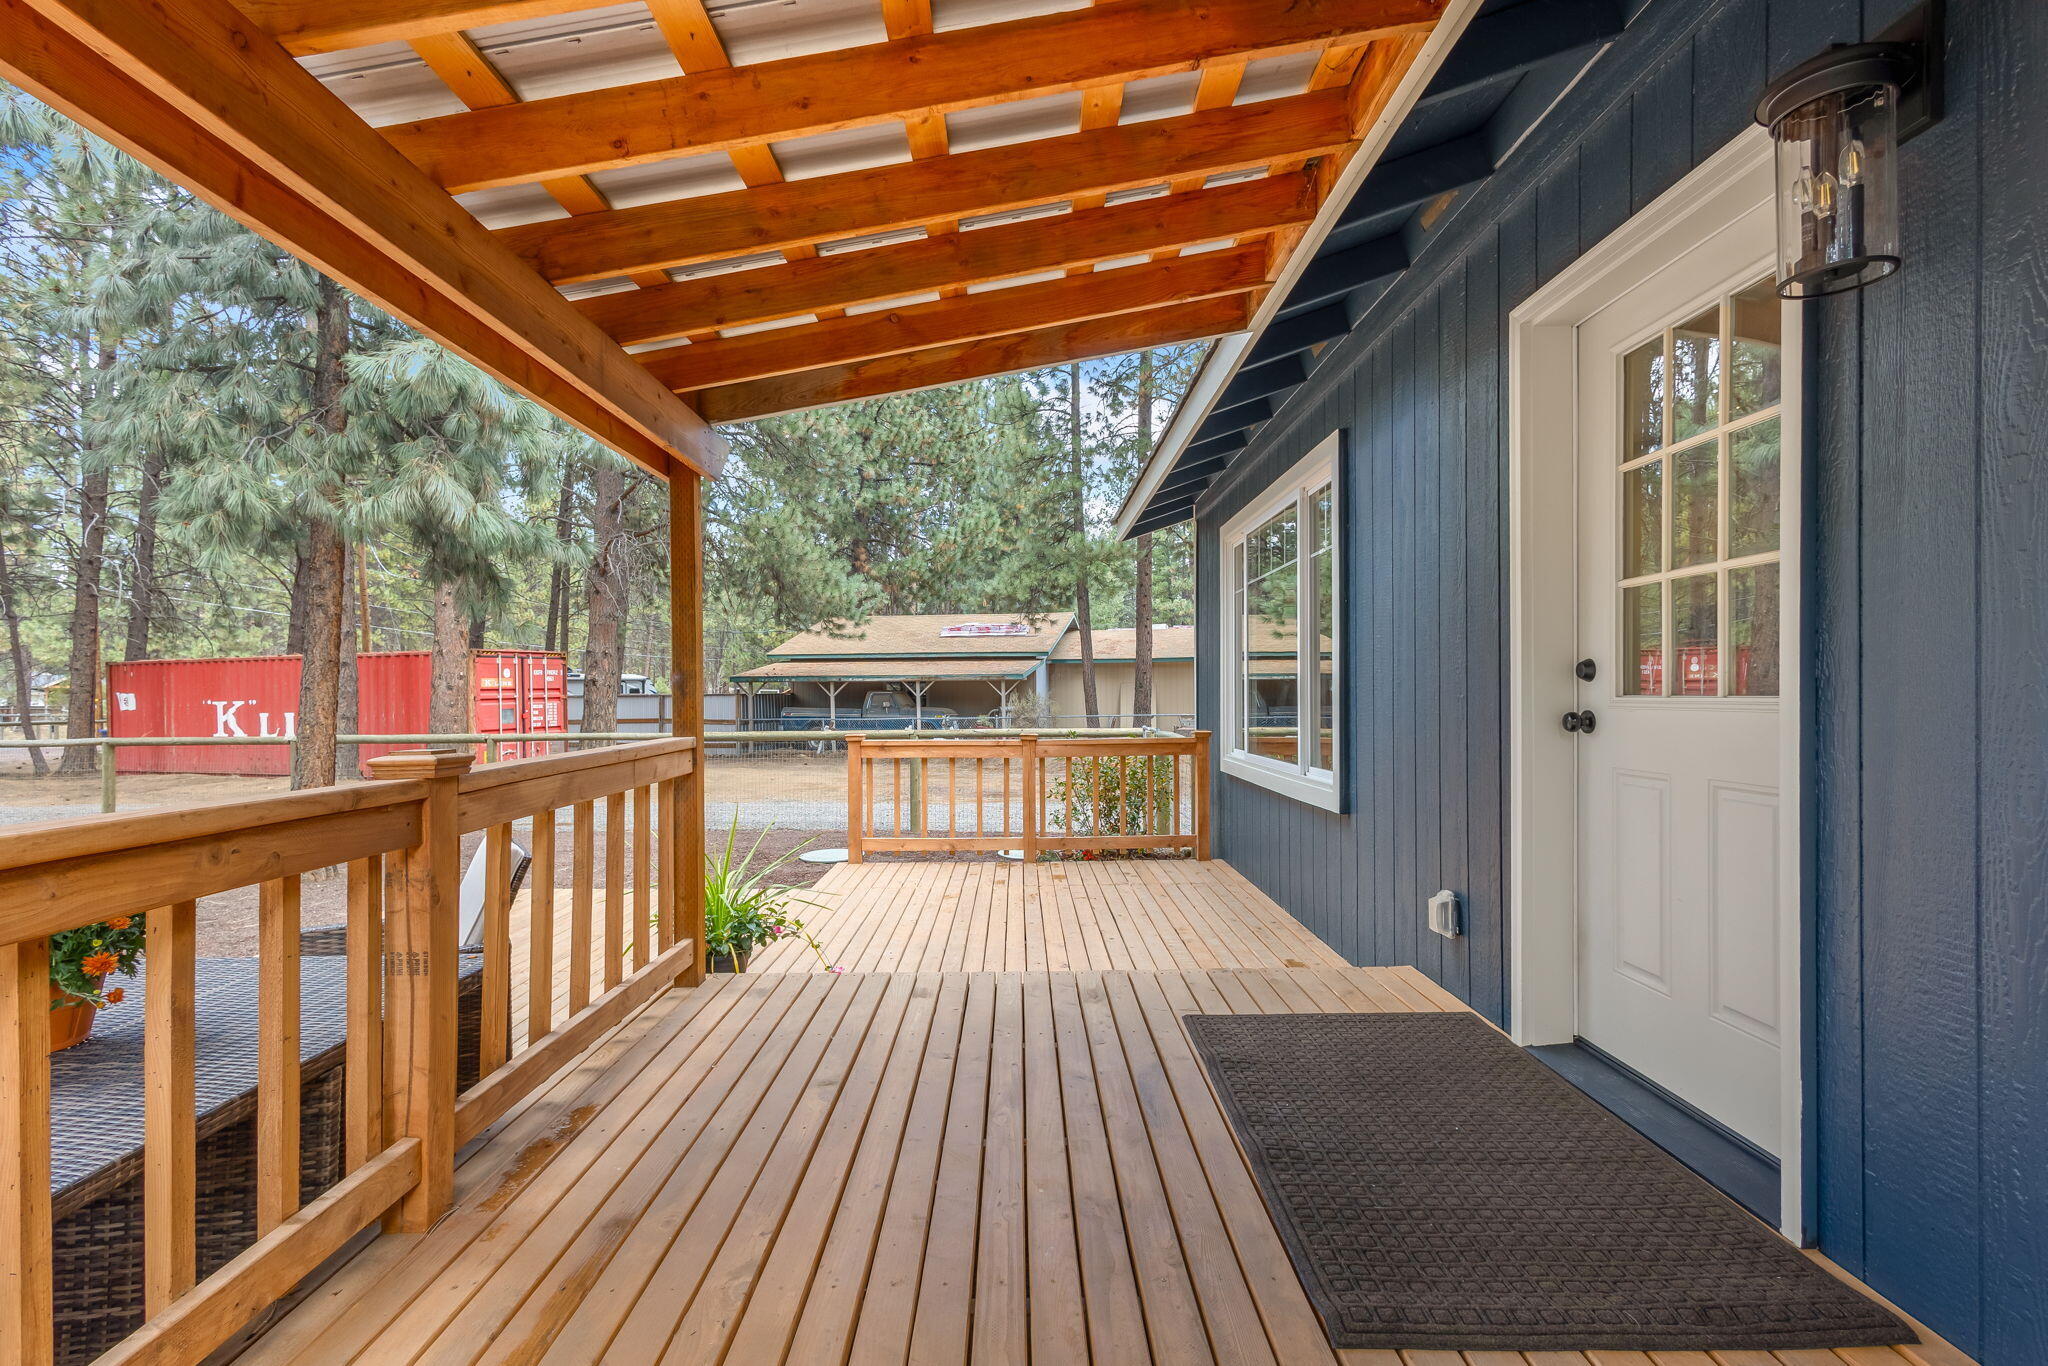
Covered wooden front porch with exposed beams, plank decking, and a white door on a dark blue home.
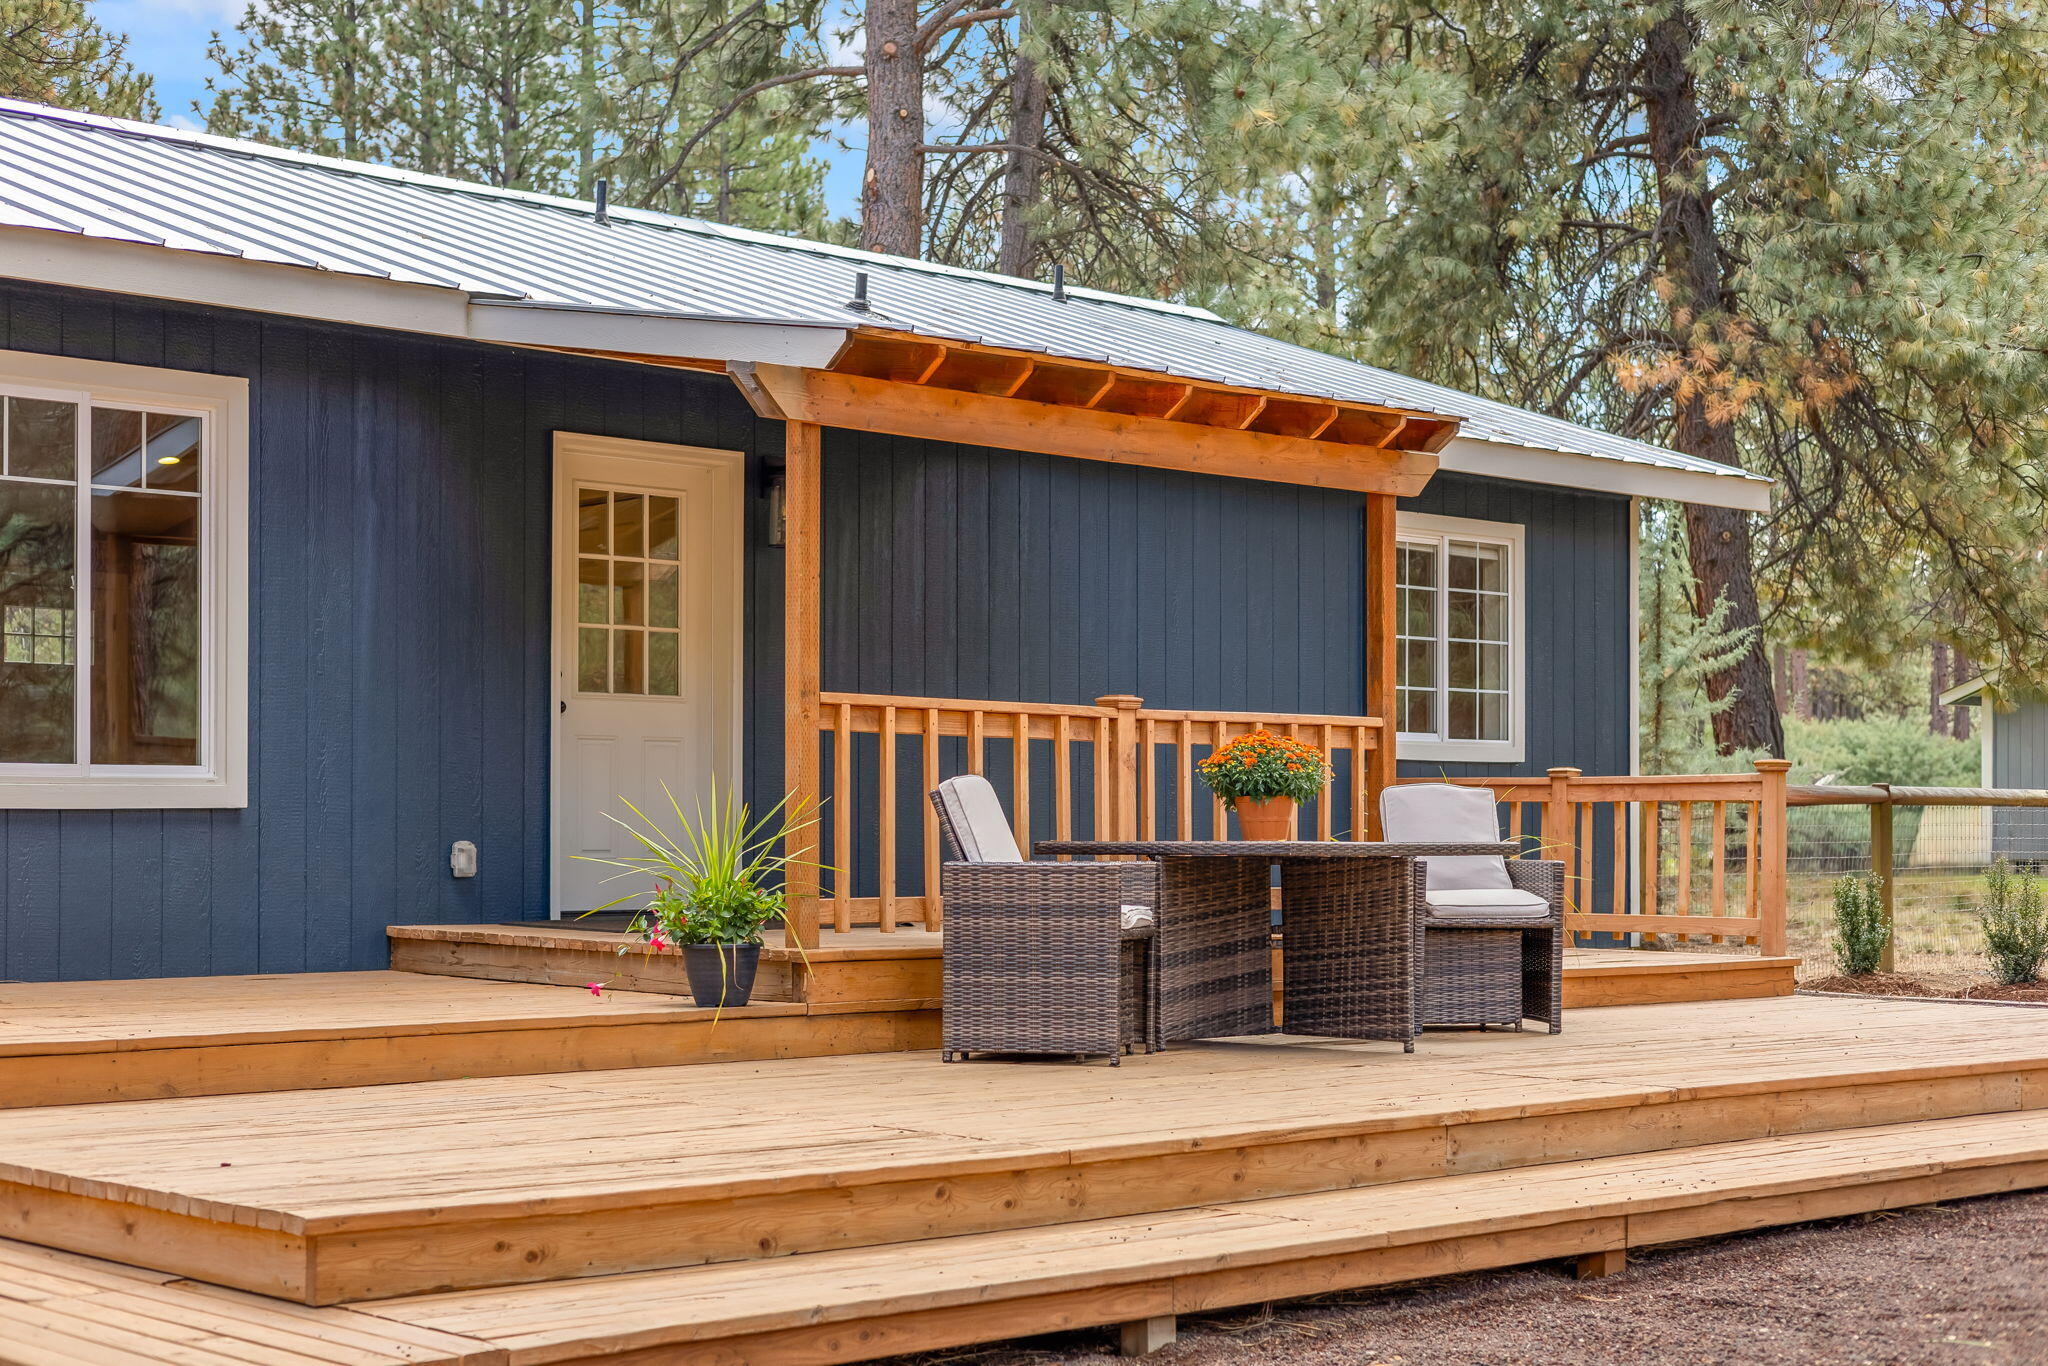
Dark blue house with a covered porch and a spacious tiered wooden deck furnished for outdoor dining.
Blue-sided home with a broad wooden deck and covered porch among pine trees.
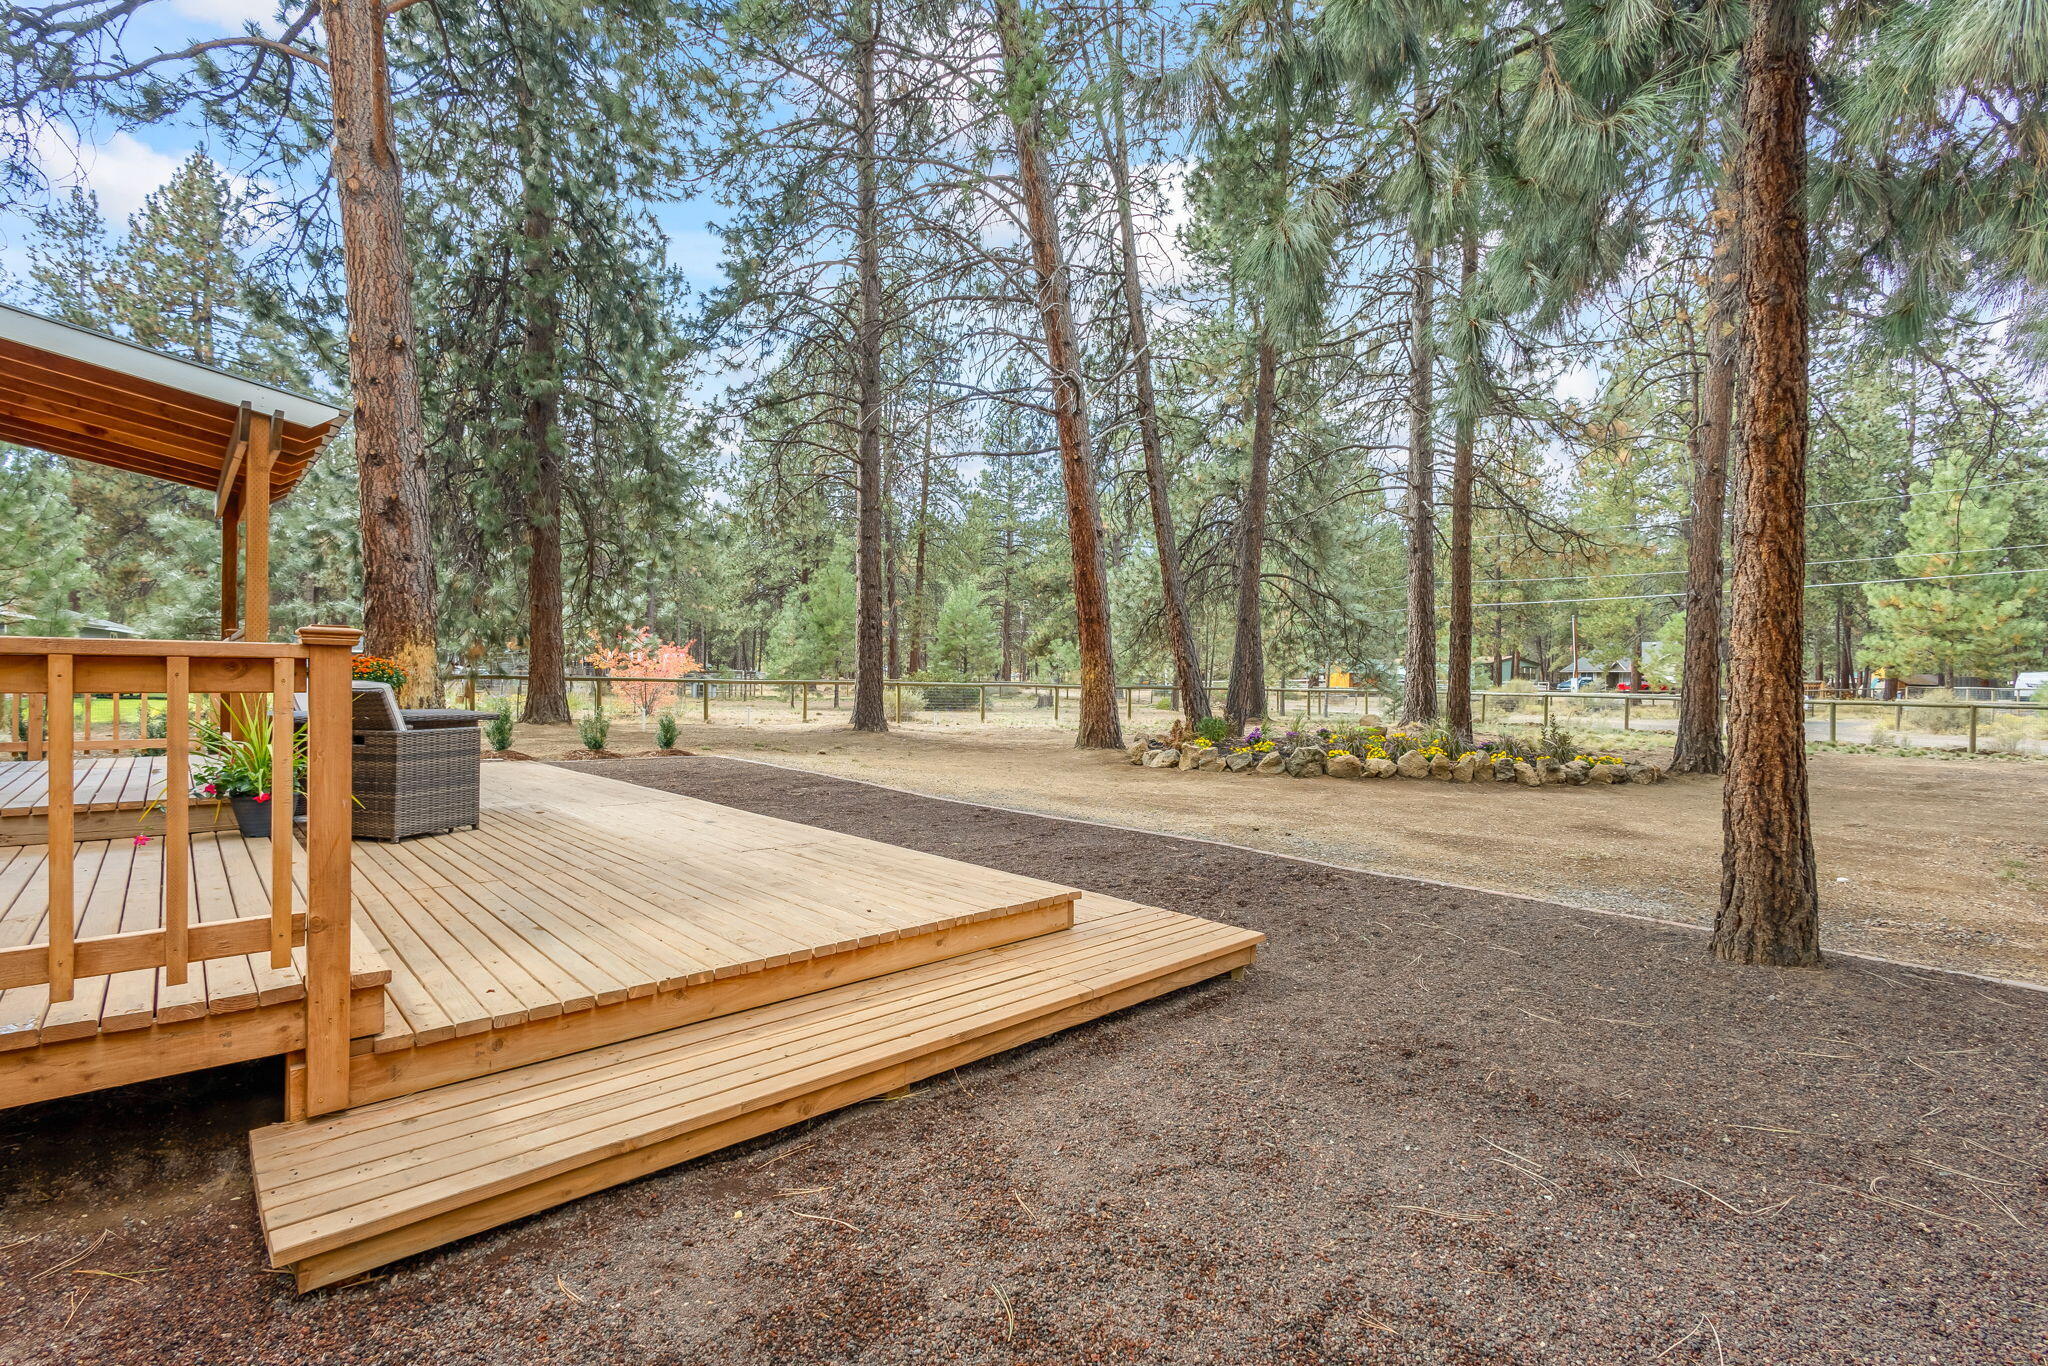
Tiered wooden deck opens onto a spacious pine-shaded yard with a rock-edged flower bed.
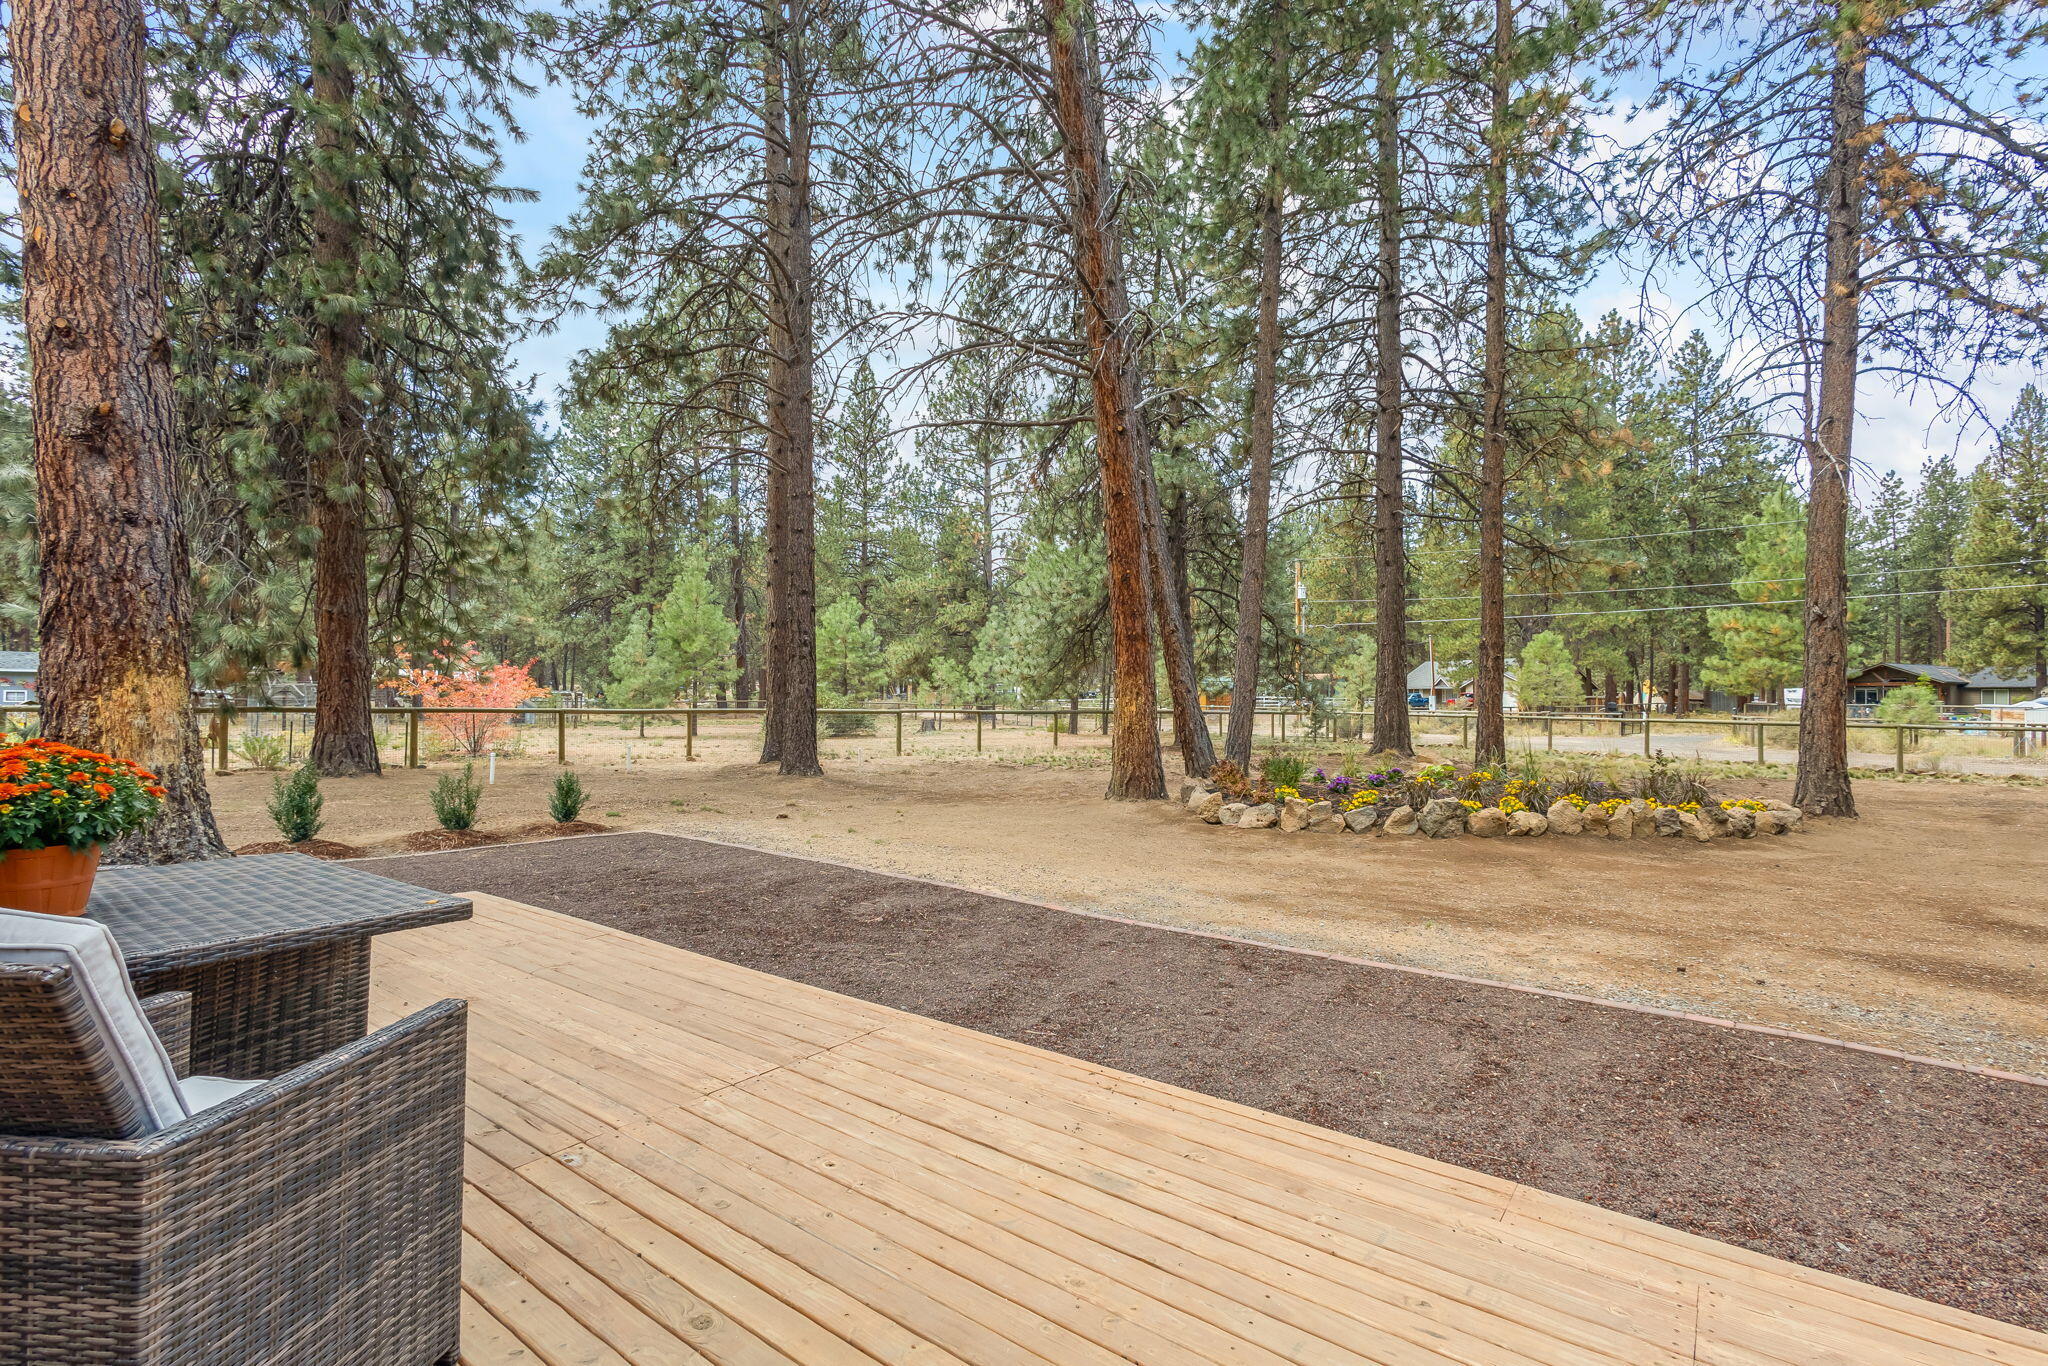
Wooden deck overlooking a fenced, pine-studded yard with a colorful flower bed.
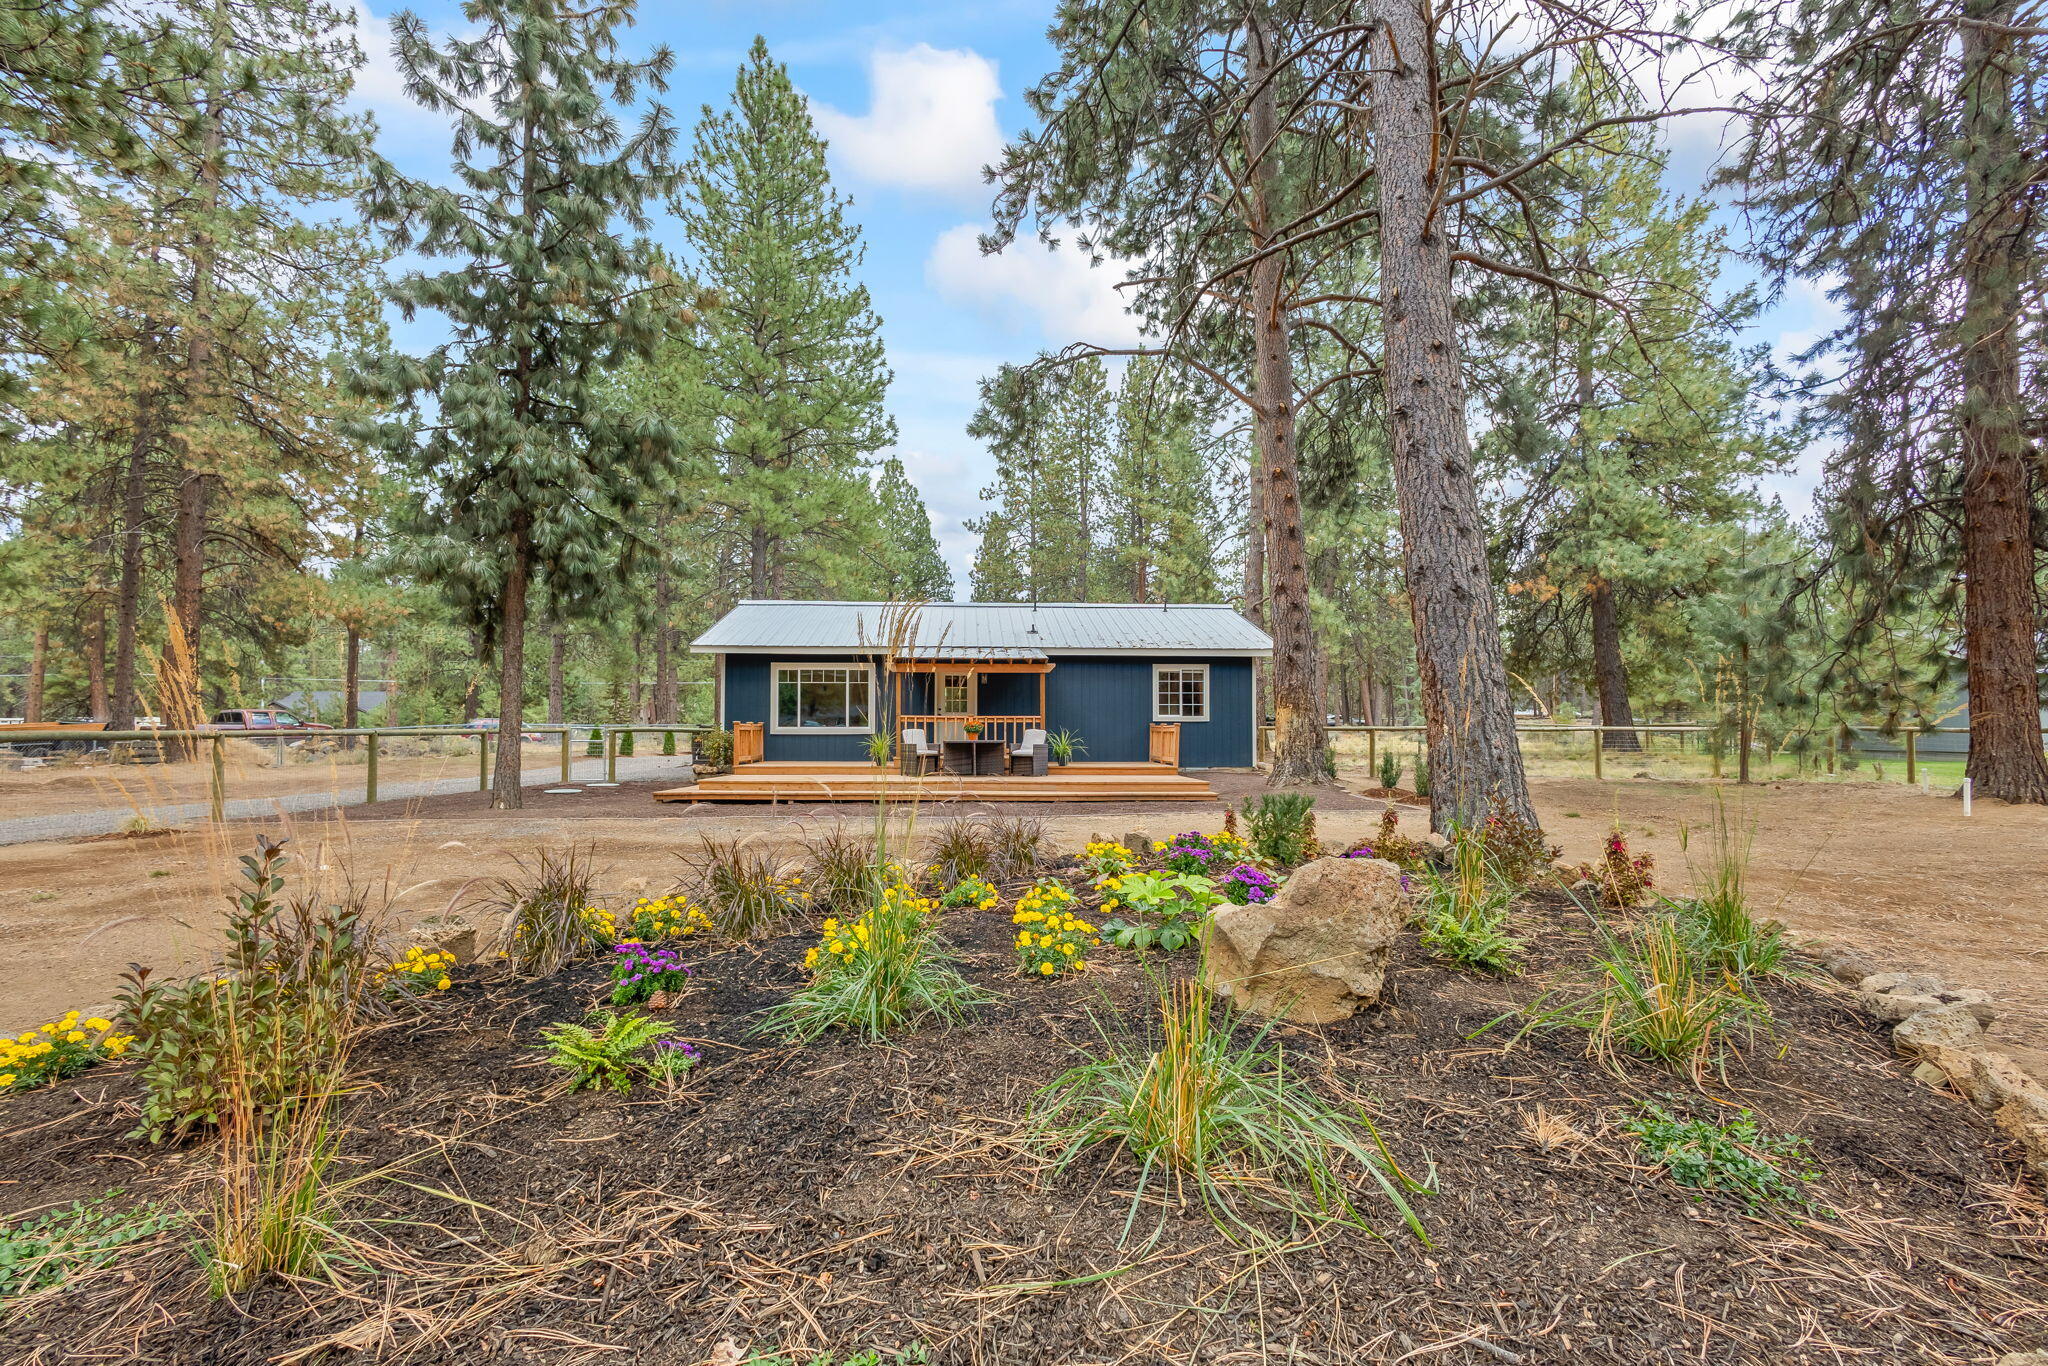
Blue single-story home with a wooden deck, surrounded by tall pines and a flower garden.
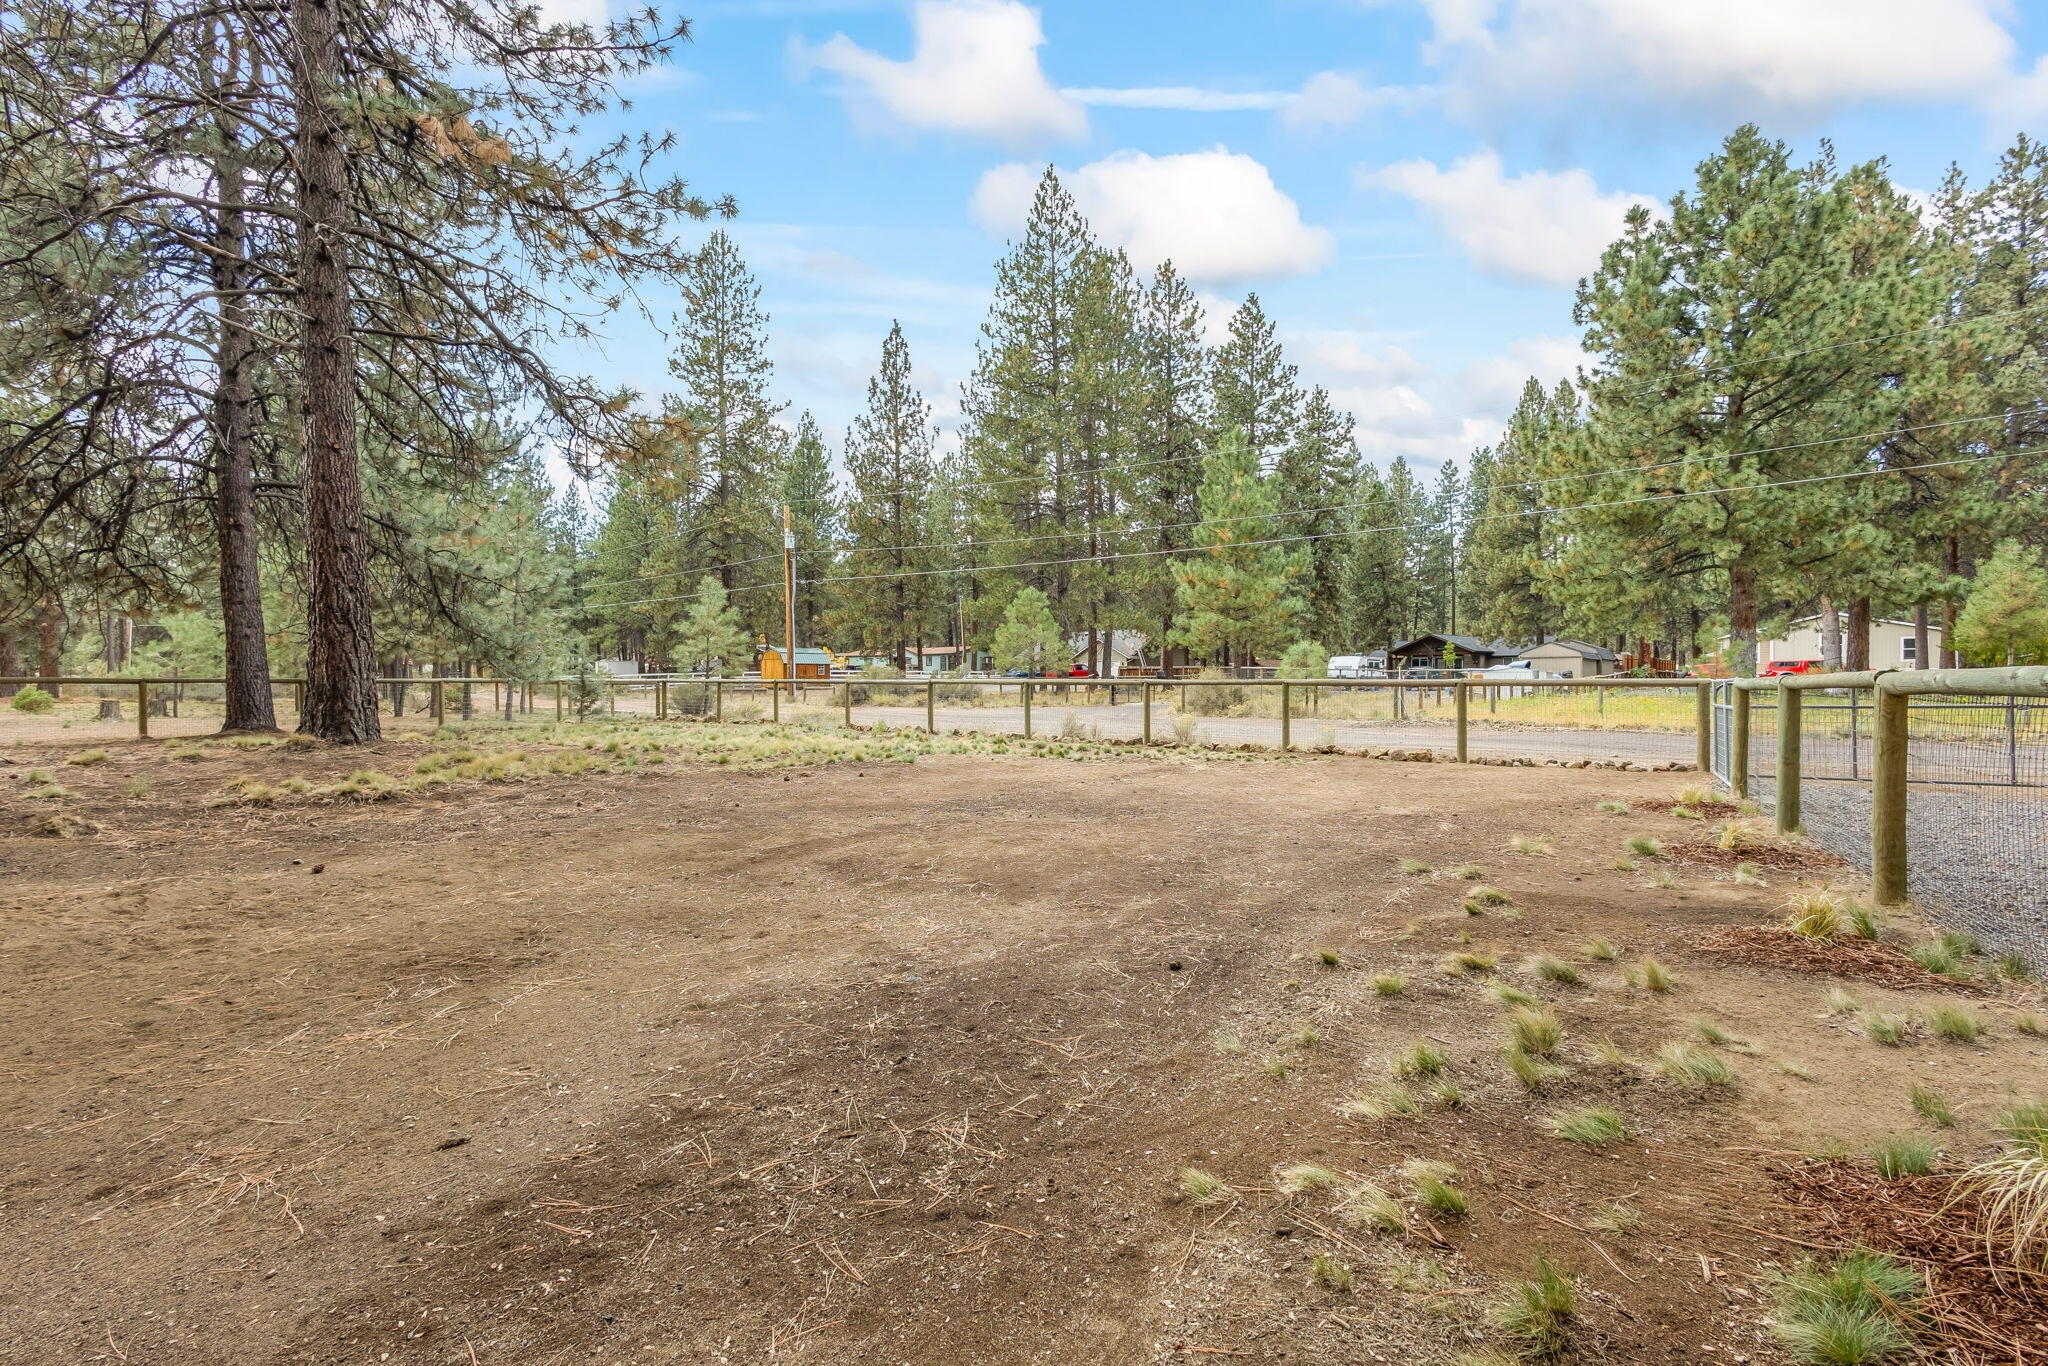
Bare dirt yard with a wire fence, mature pines, and neighboring homes.
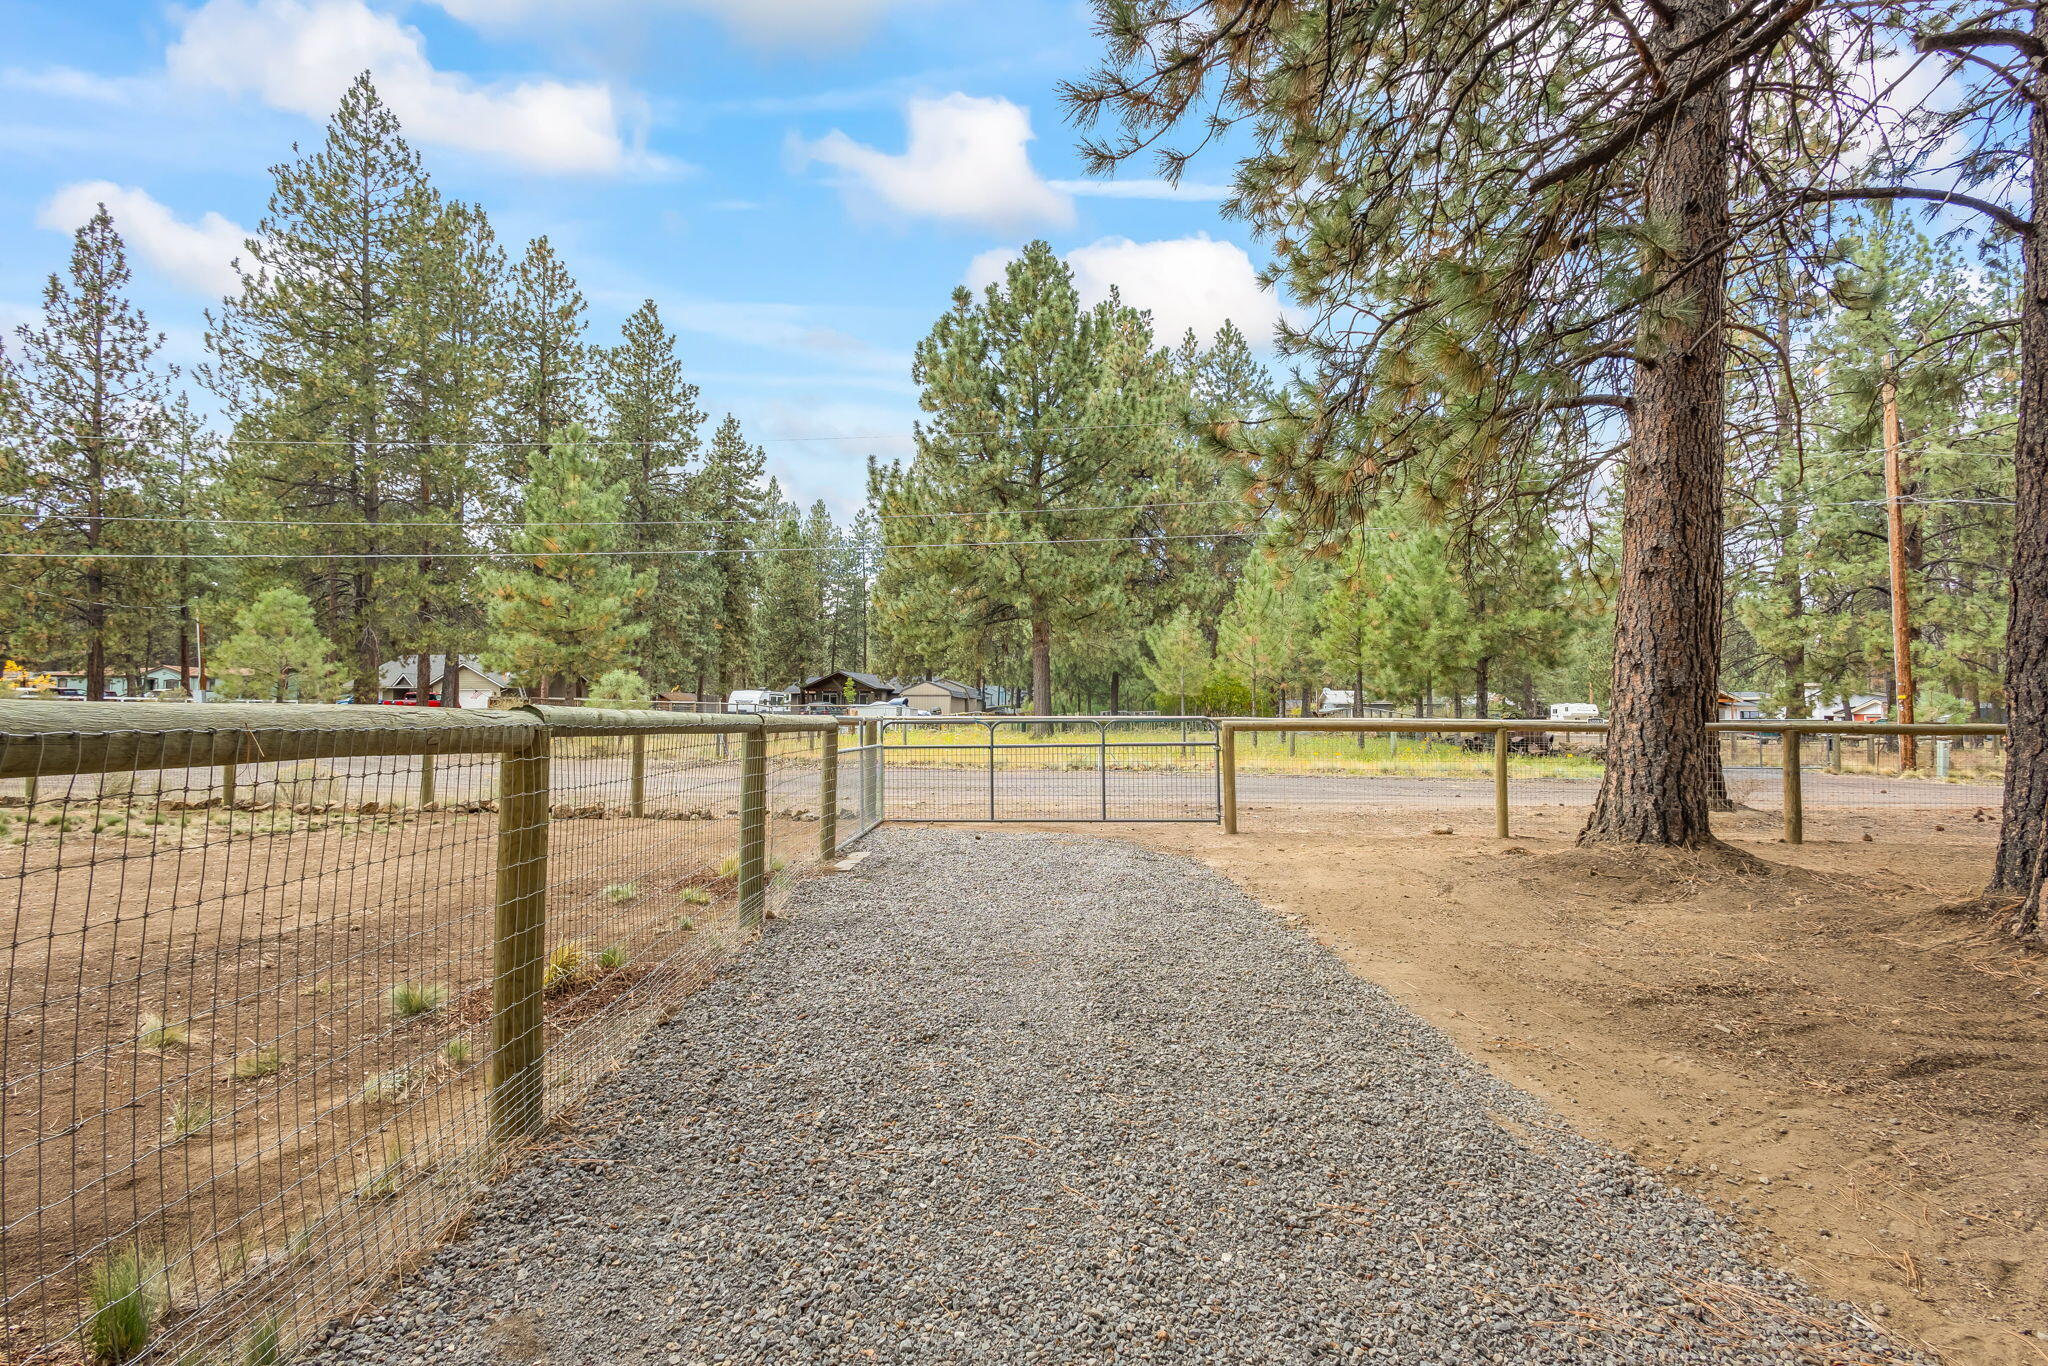
Fenced property with a gravel path, metal gate, and tall pine trees.
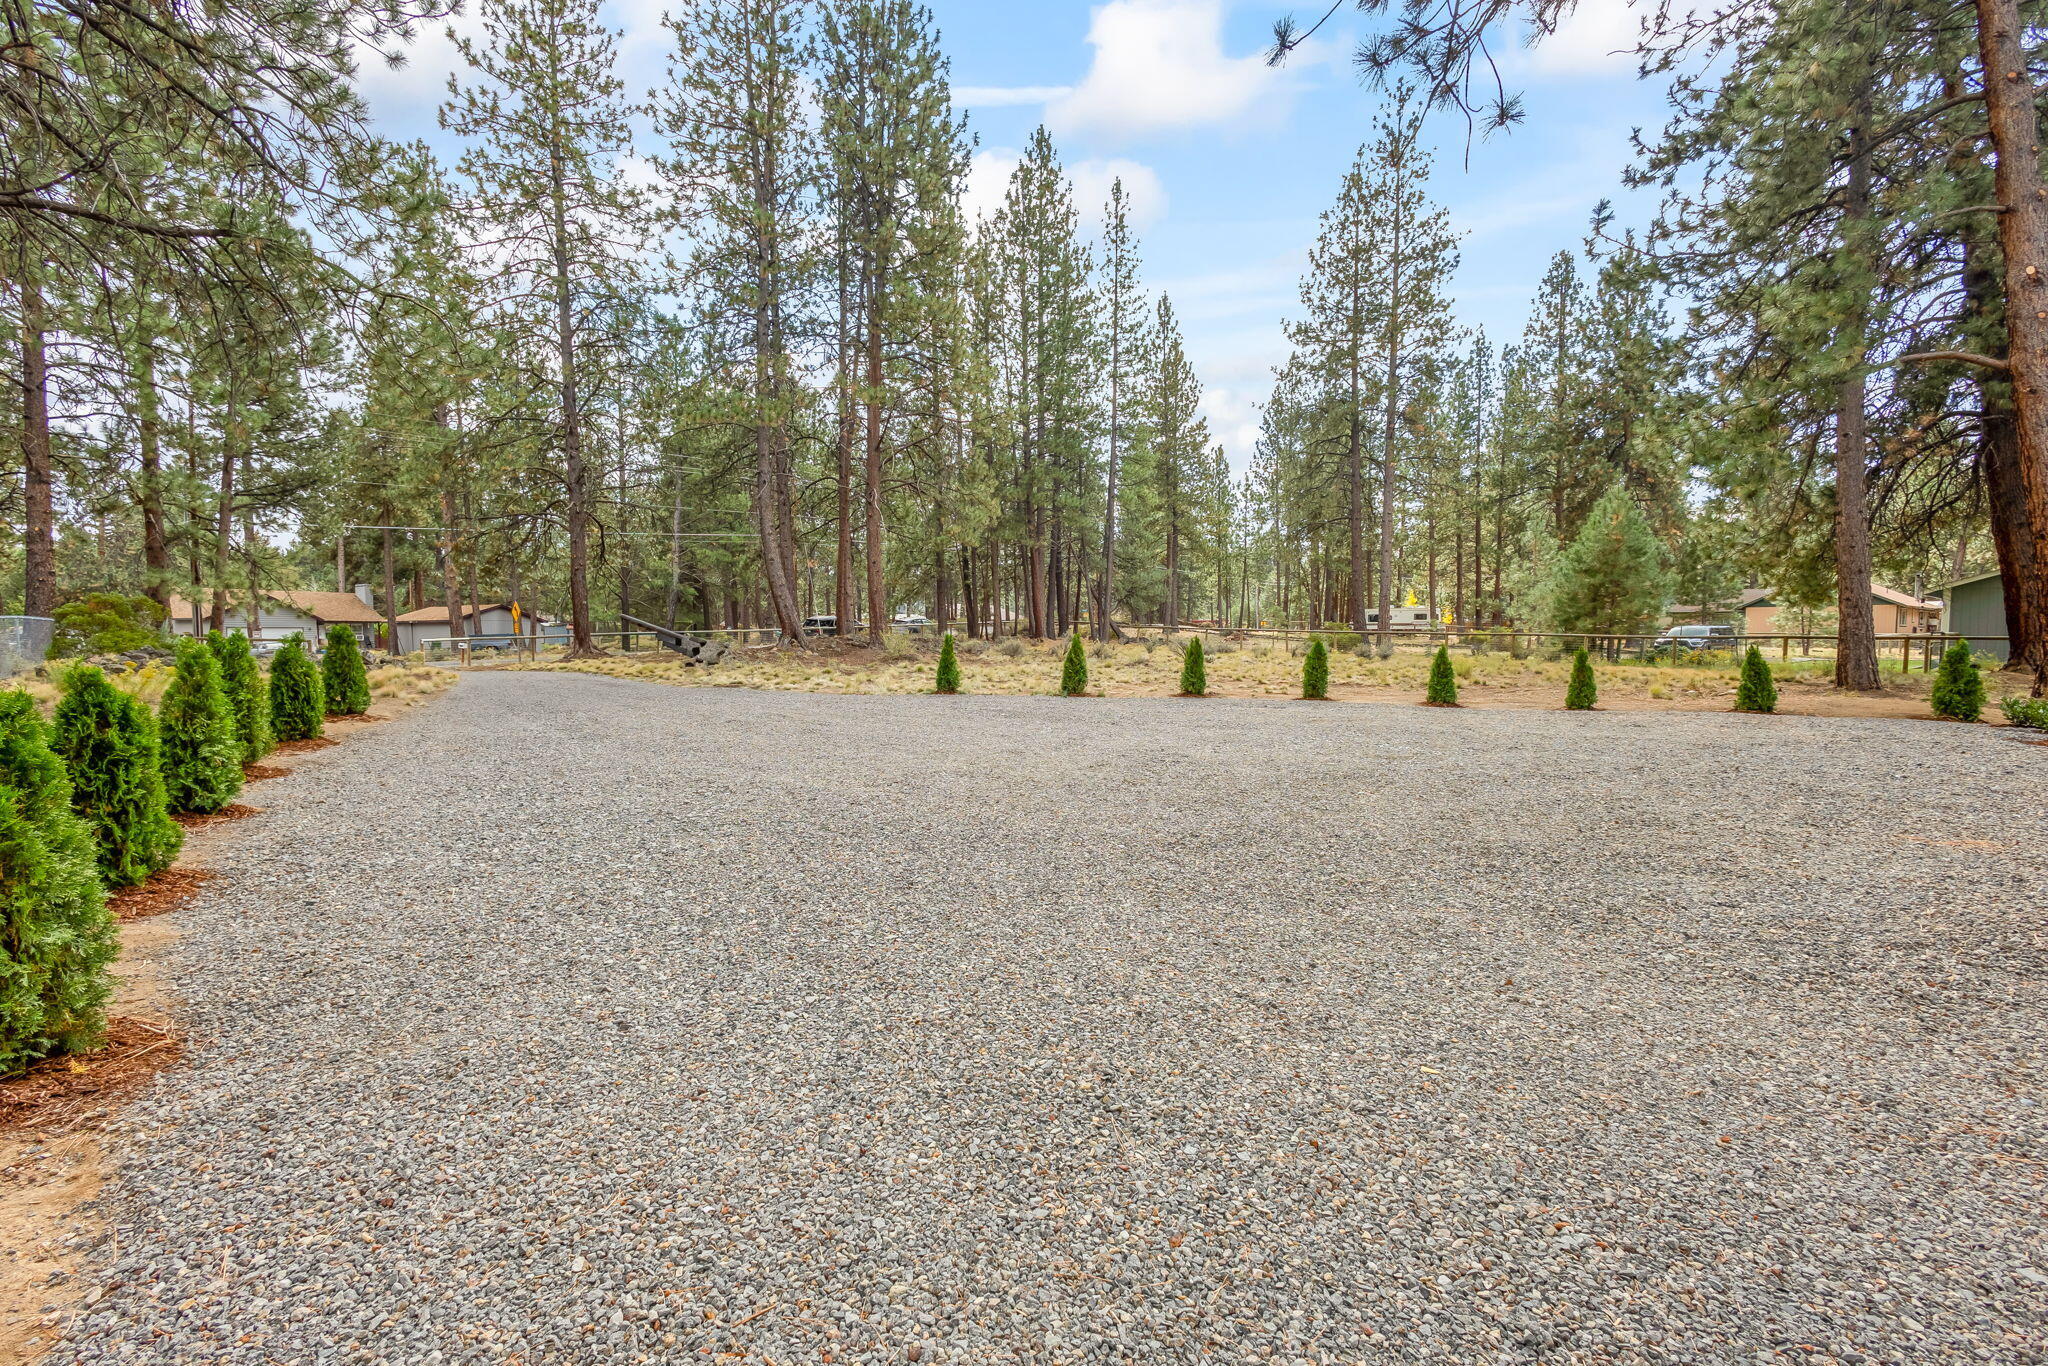
Gravel clearing bordered by evergreen shrubs and tall pines, with nearby homes beyond.
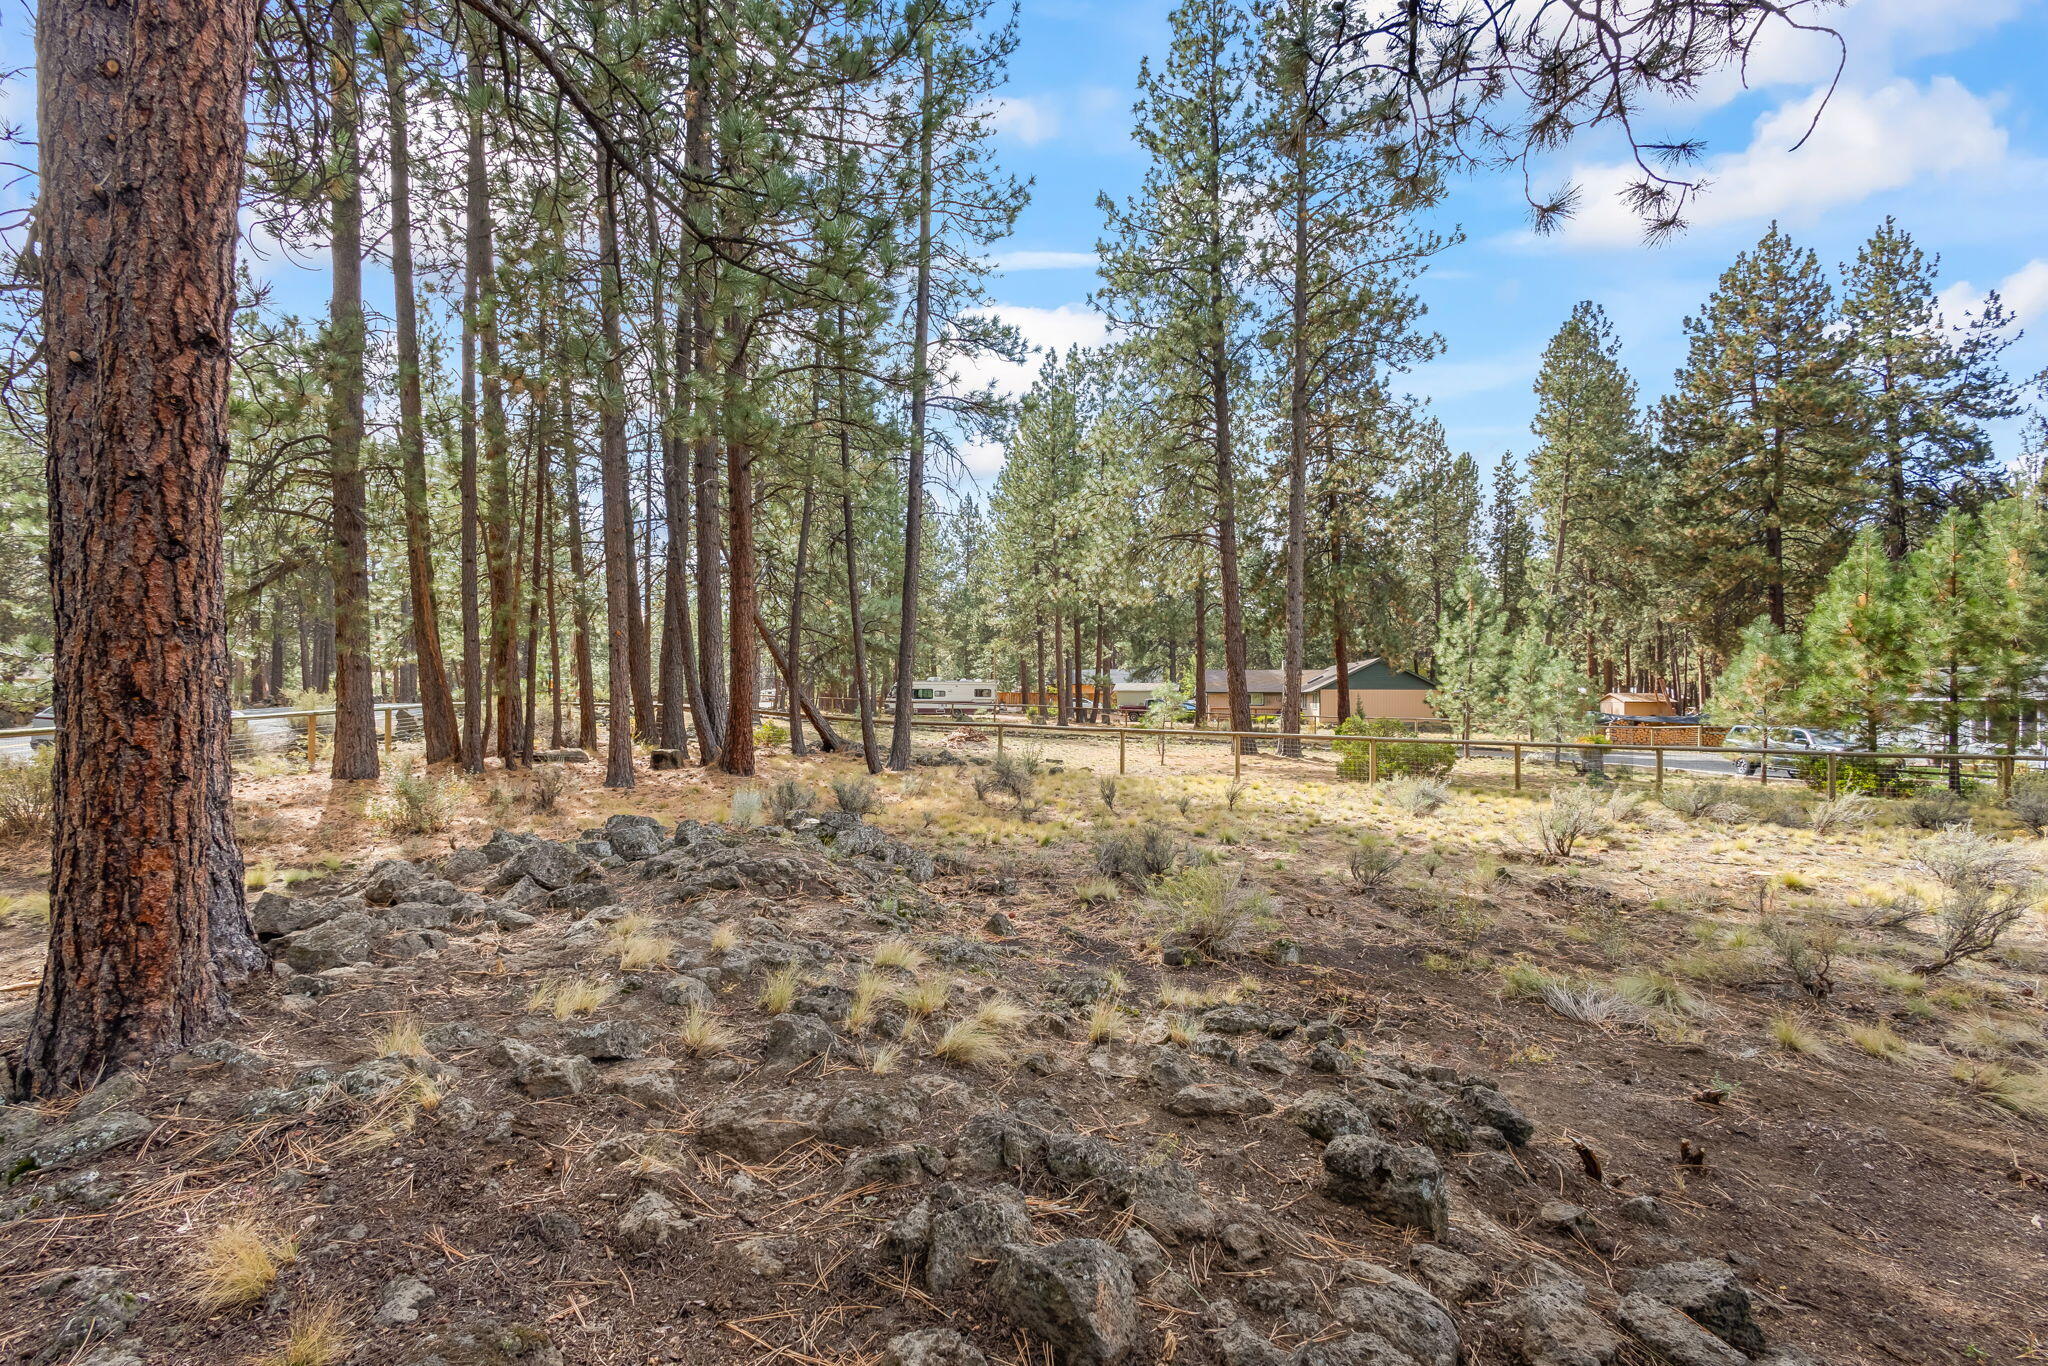
Rocky, pine-covered property lot with a low fence and homes visible beyond the trees.
Blue cabin with a metal roof beyond a gravel driveway and open gate among pine trees.
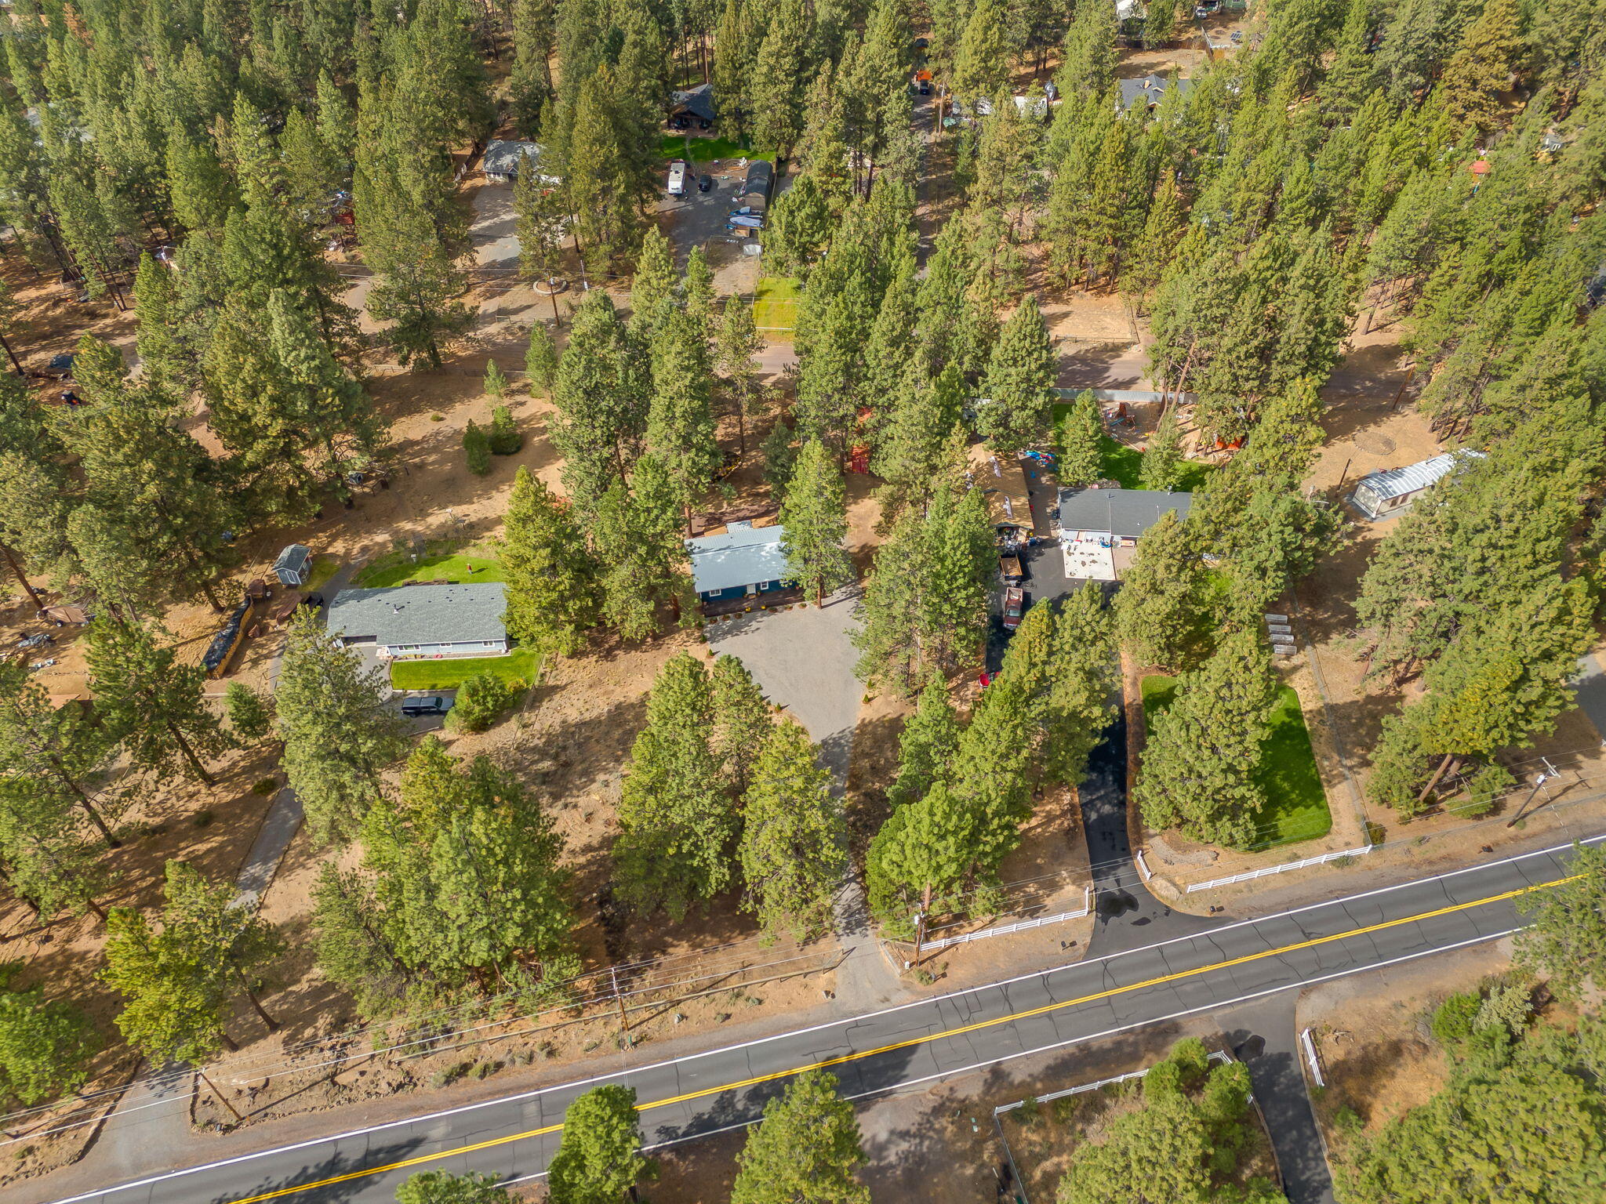
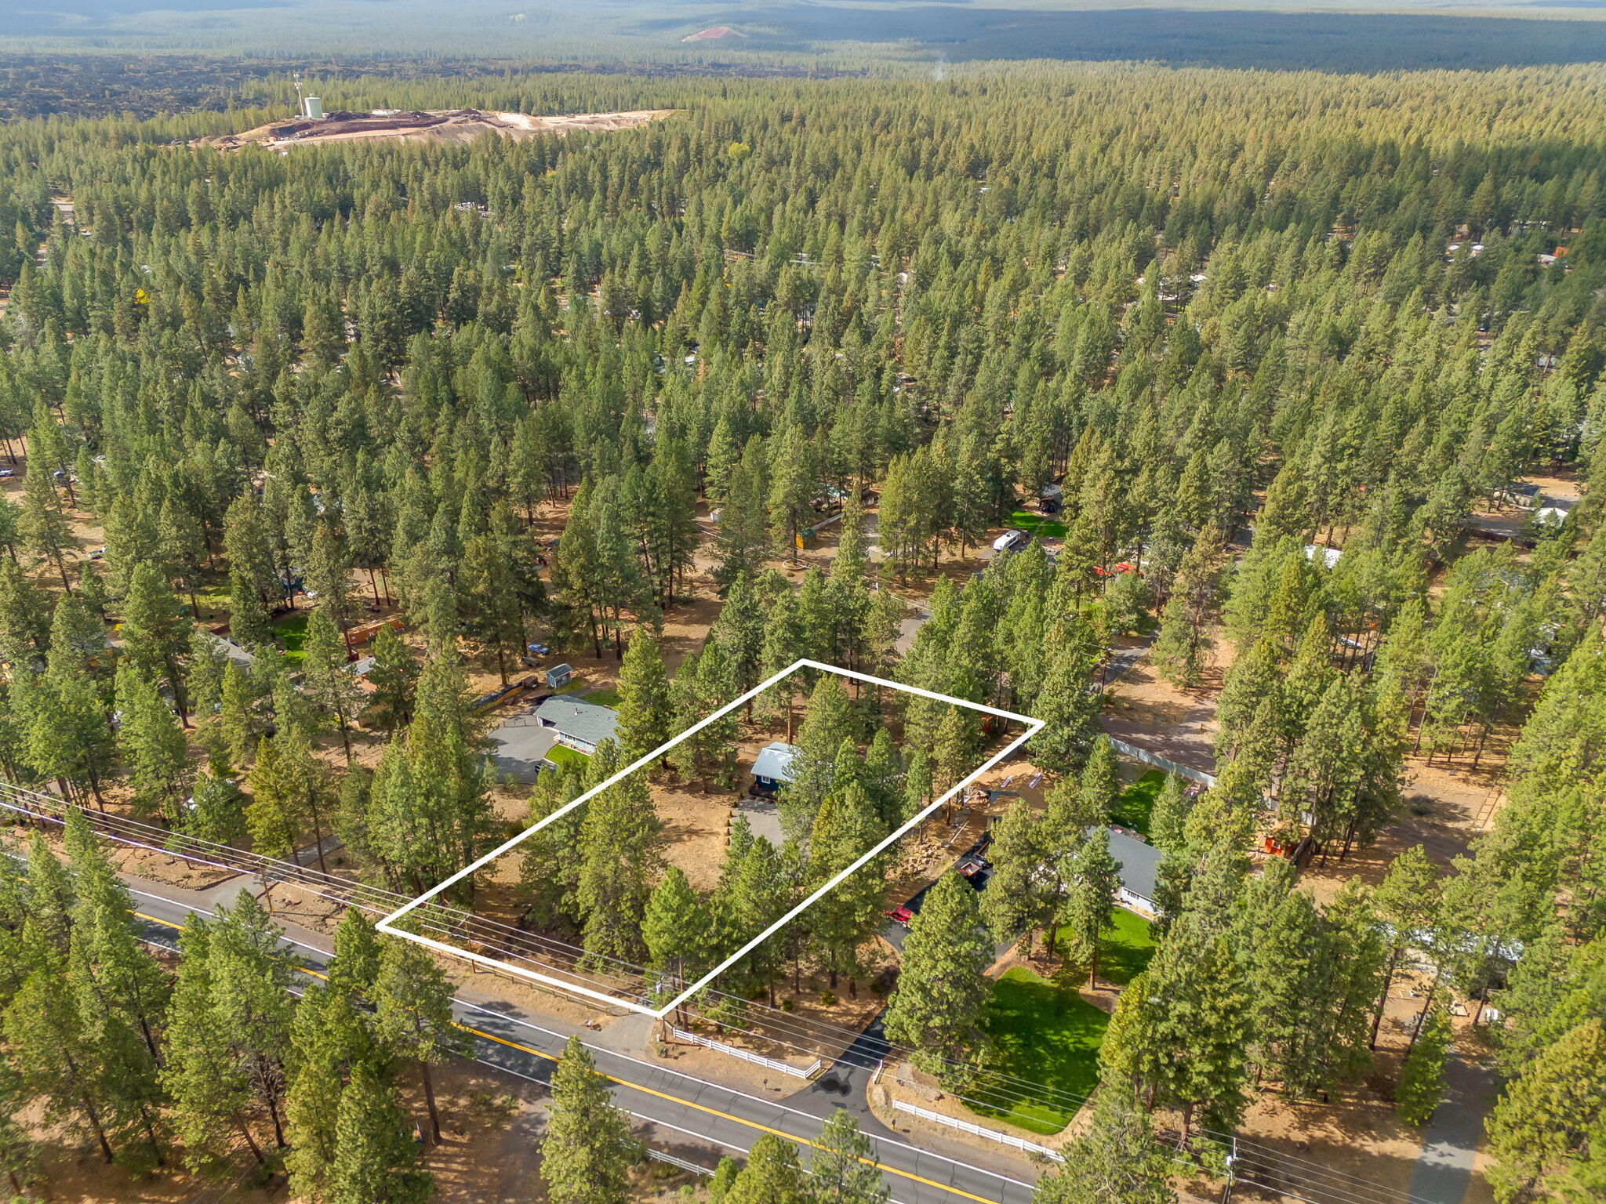
Aerial view of wooded homes and outbuildings beside Navajo Road.
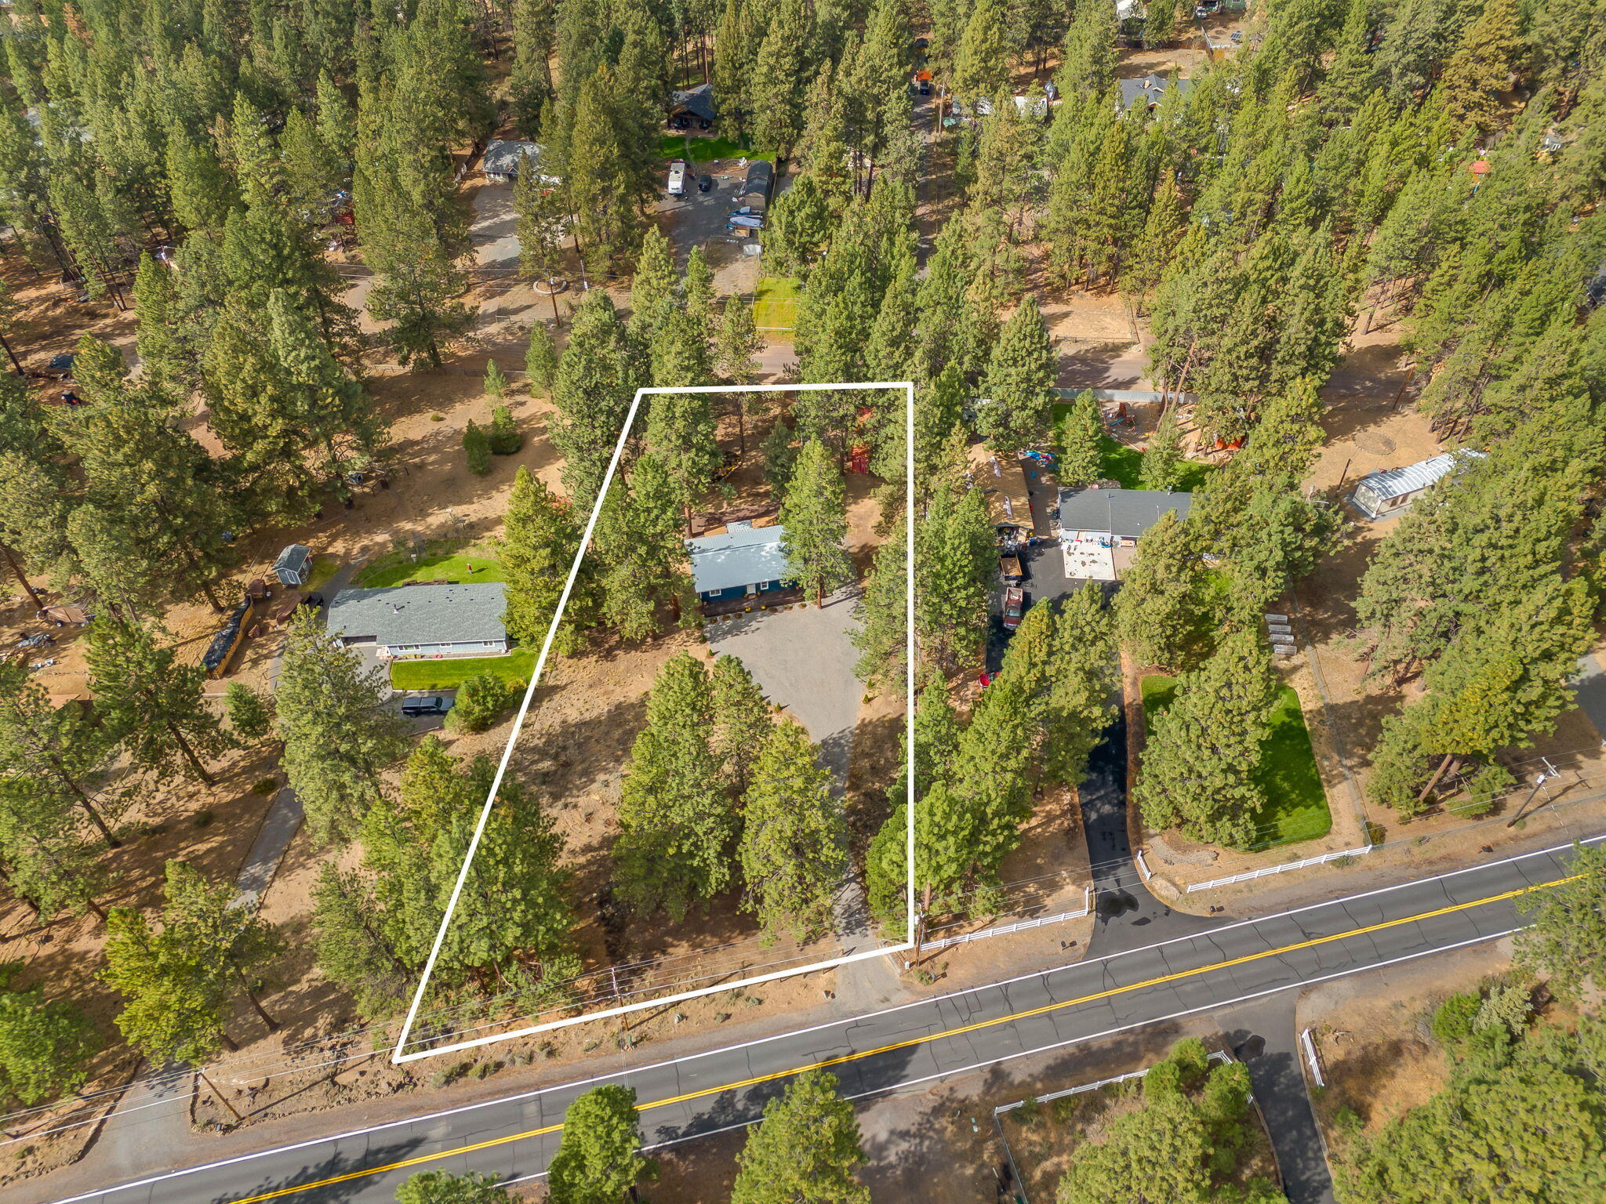
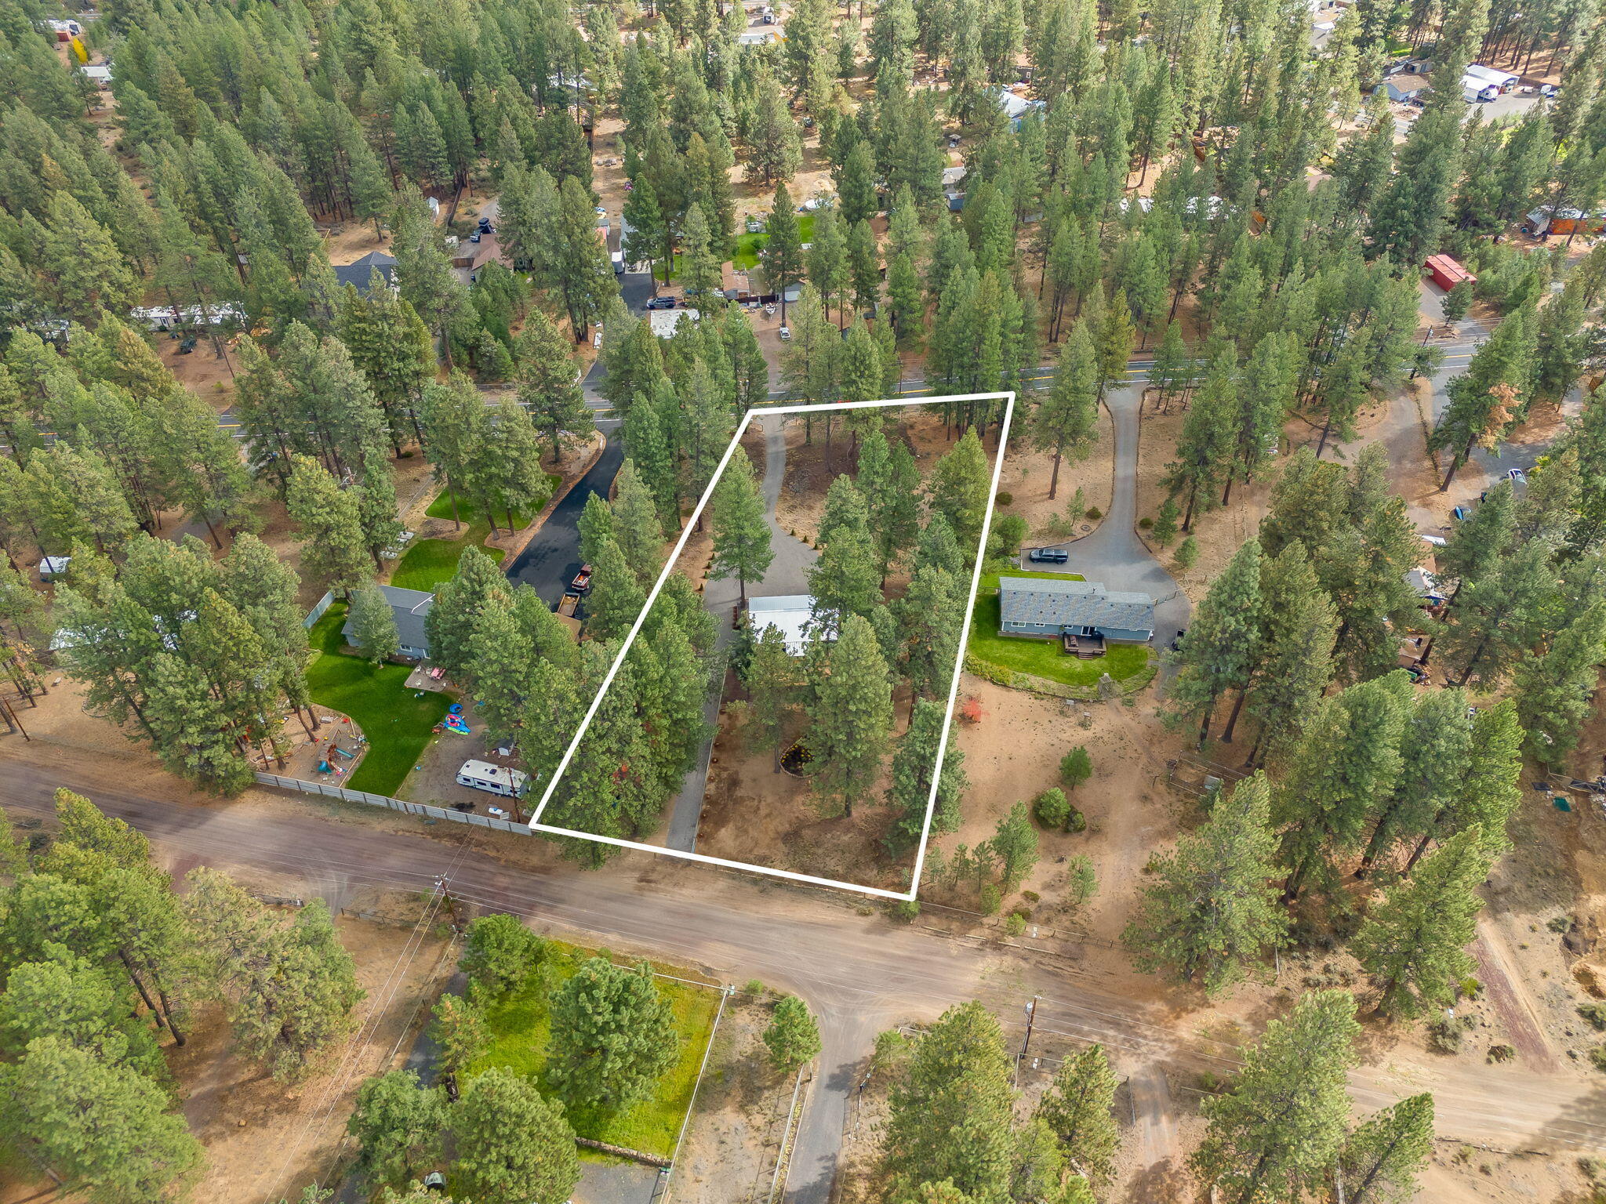
Aerial view of a pine-covered lot outlined in white, with a house and driveway beside the road.
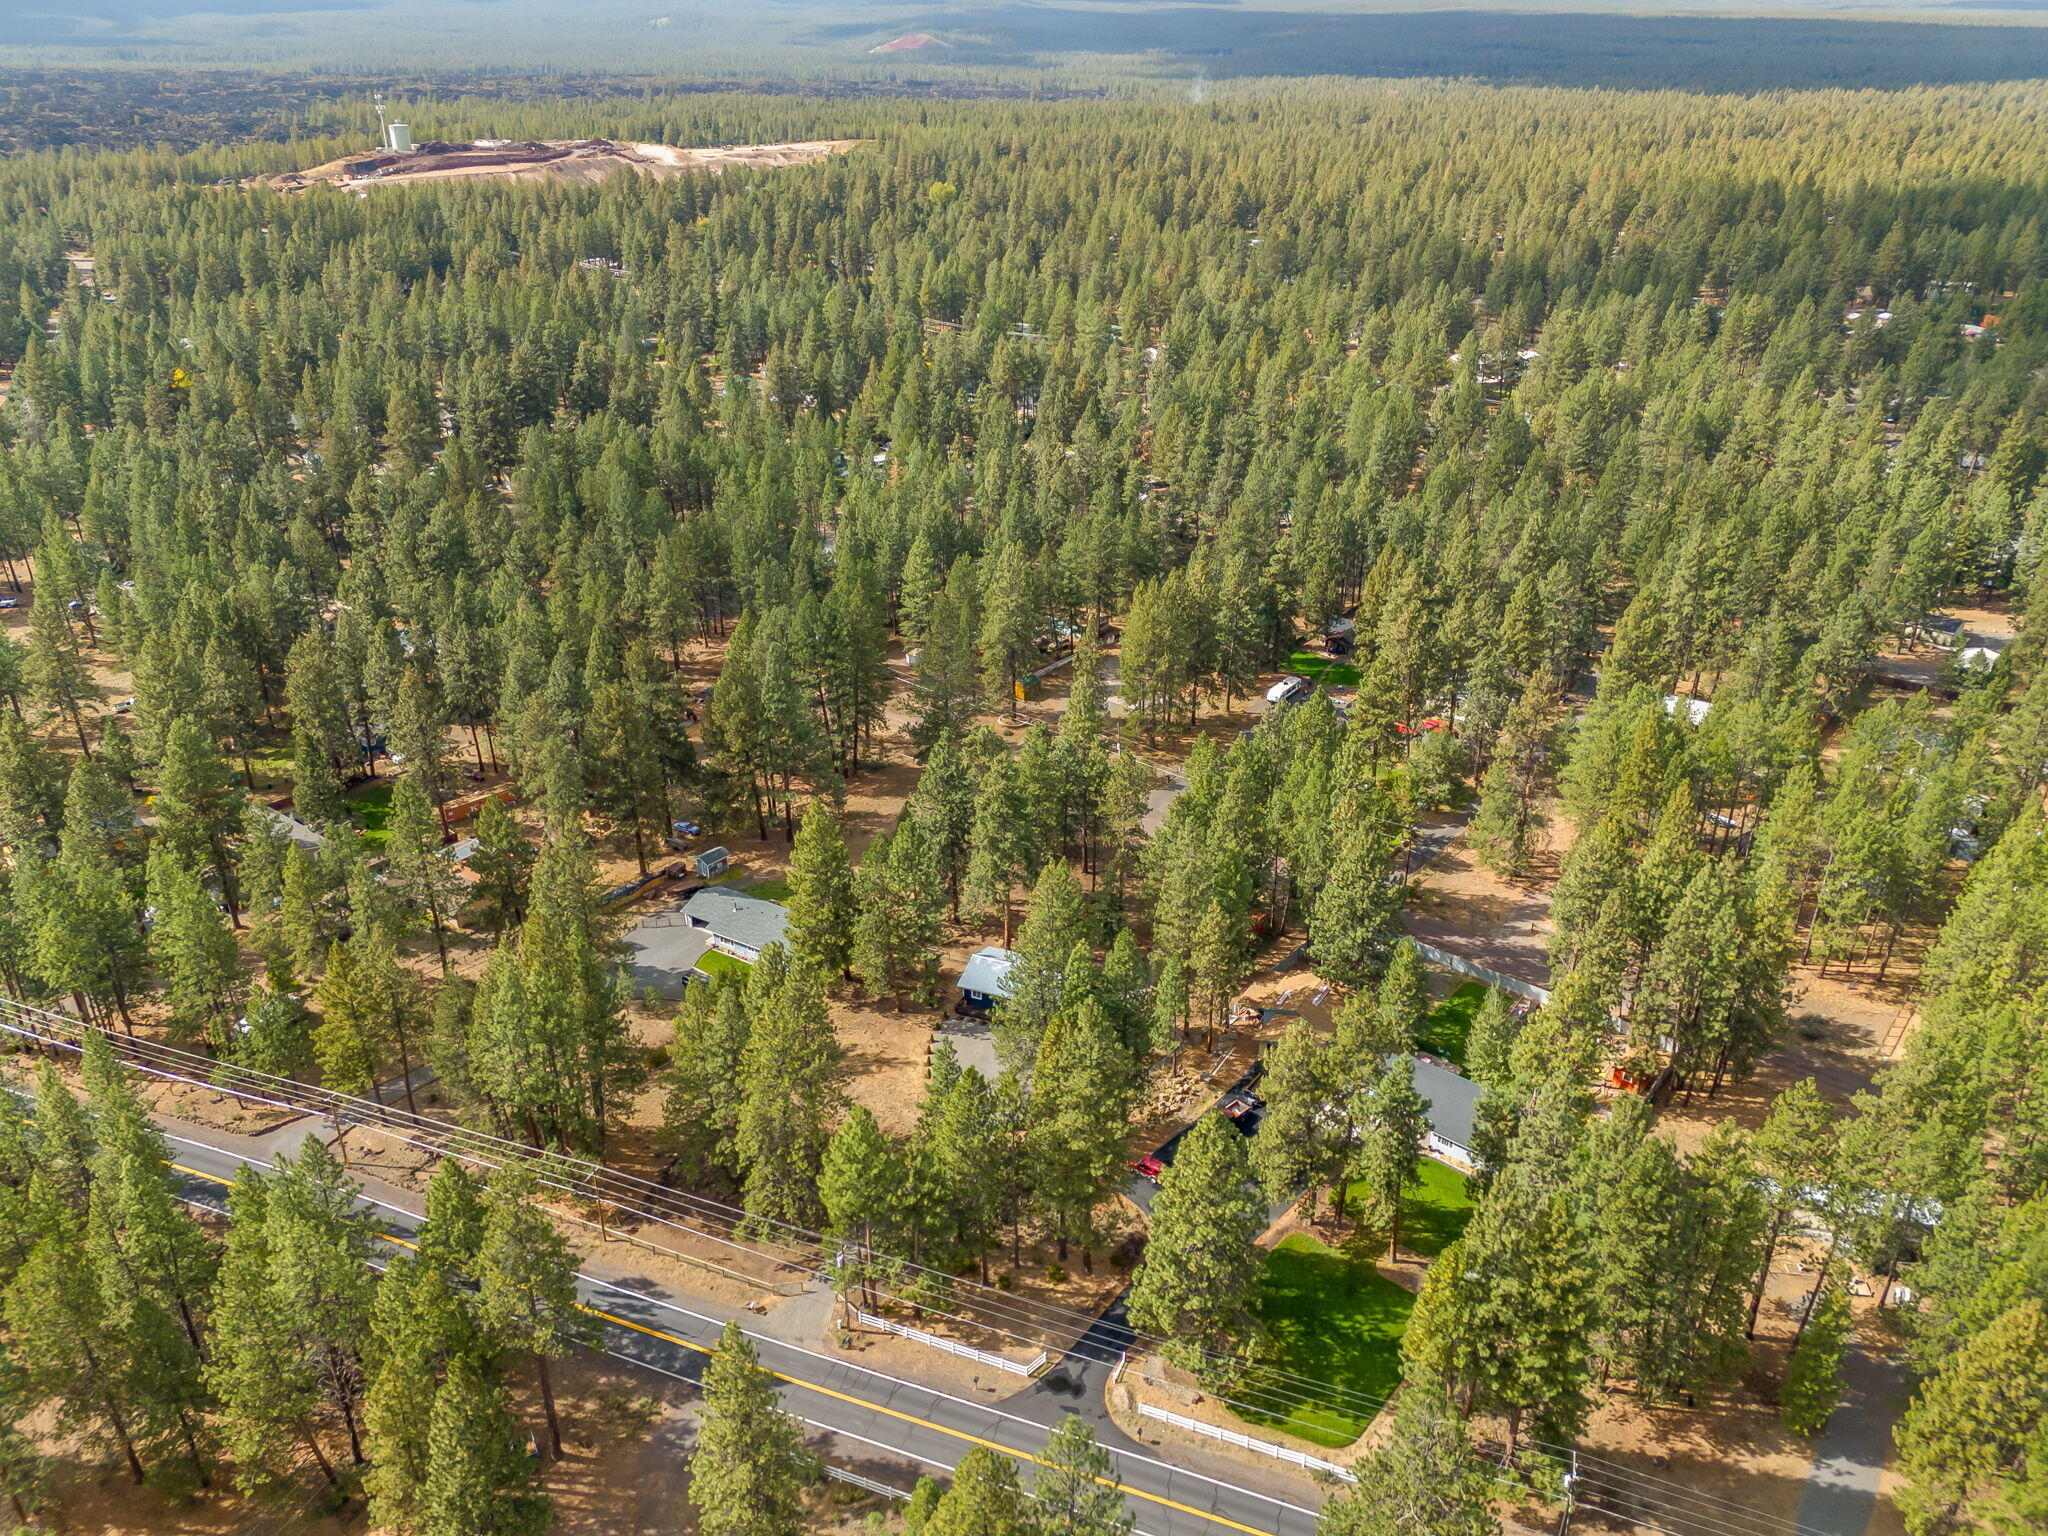
Aerial view of a pine-wooded neighborhood with homes, roads, and distant hills.
Aerial view of a pine-covered parcel outlined beside a road, with a small roofed structure among the trees.
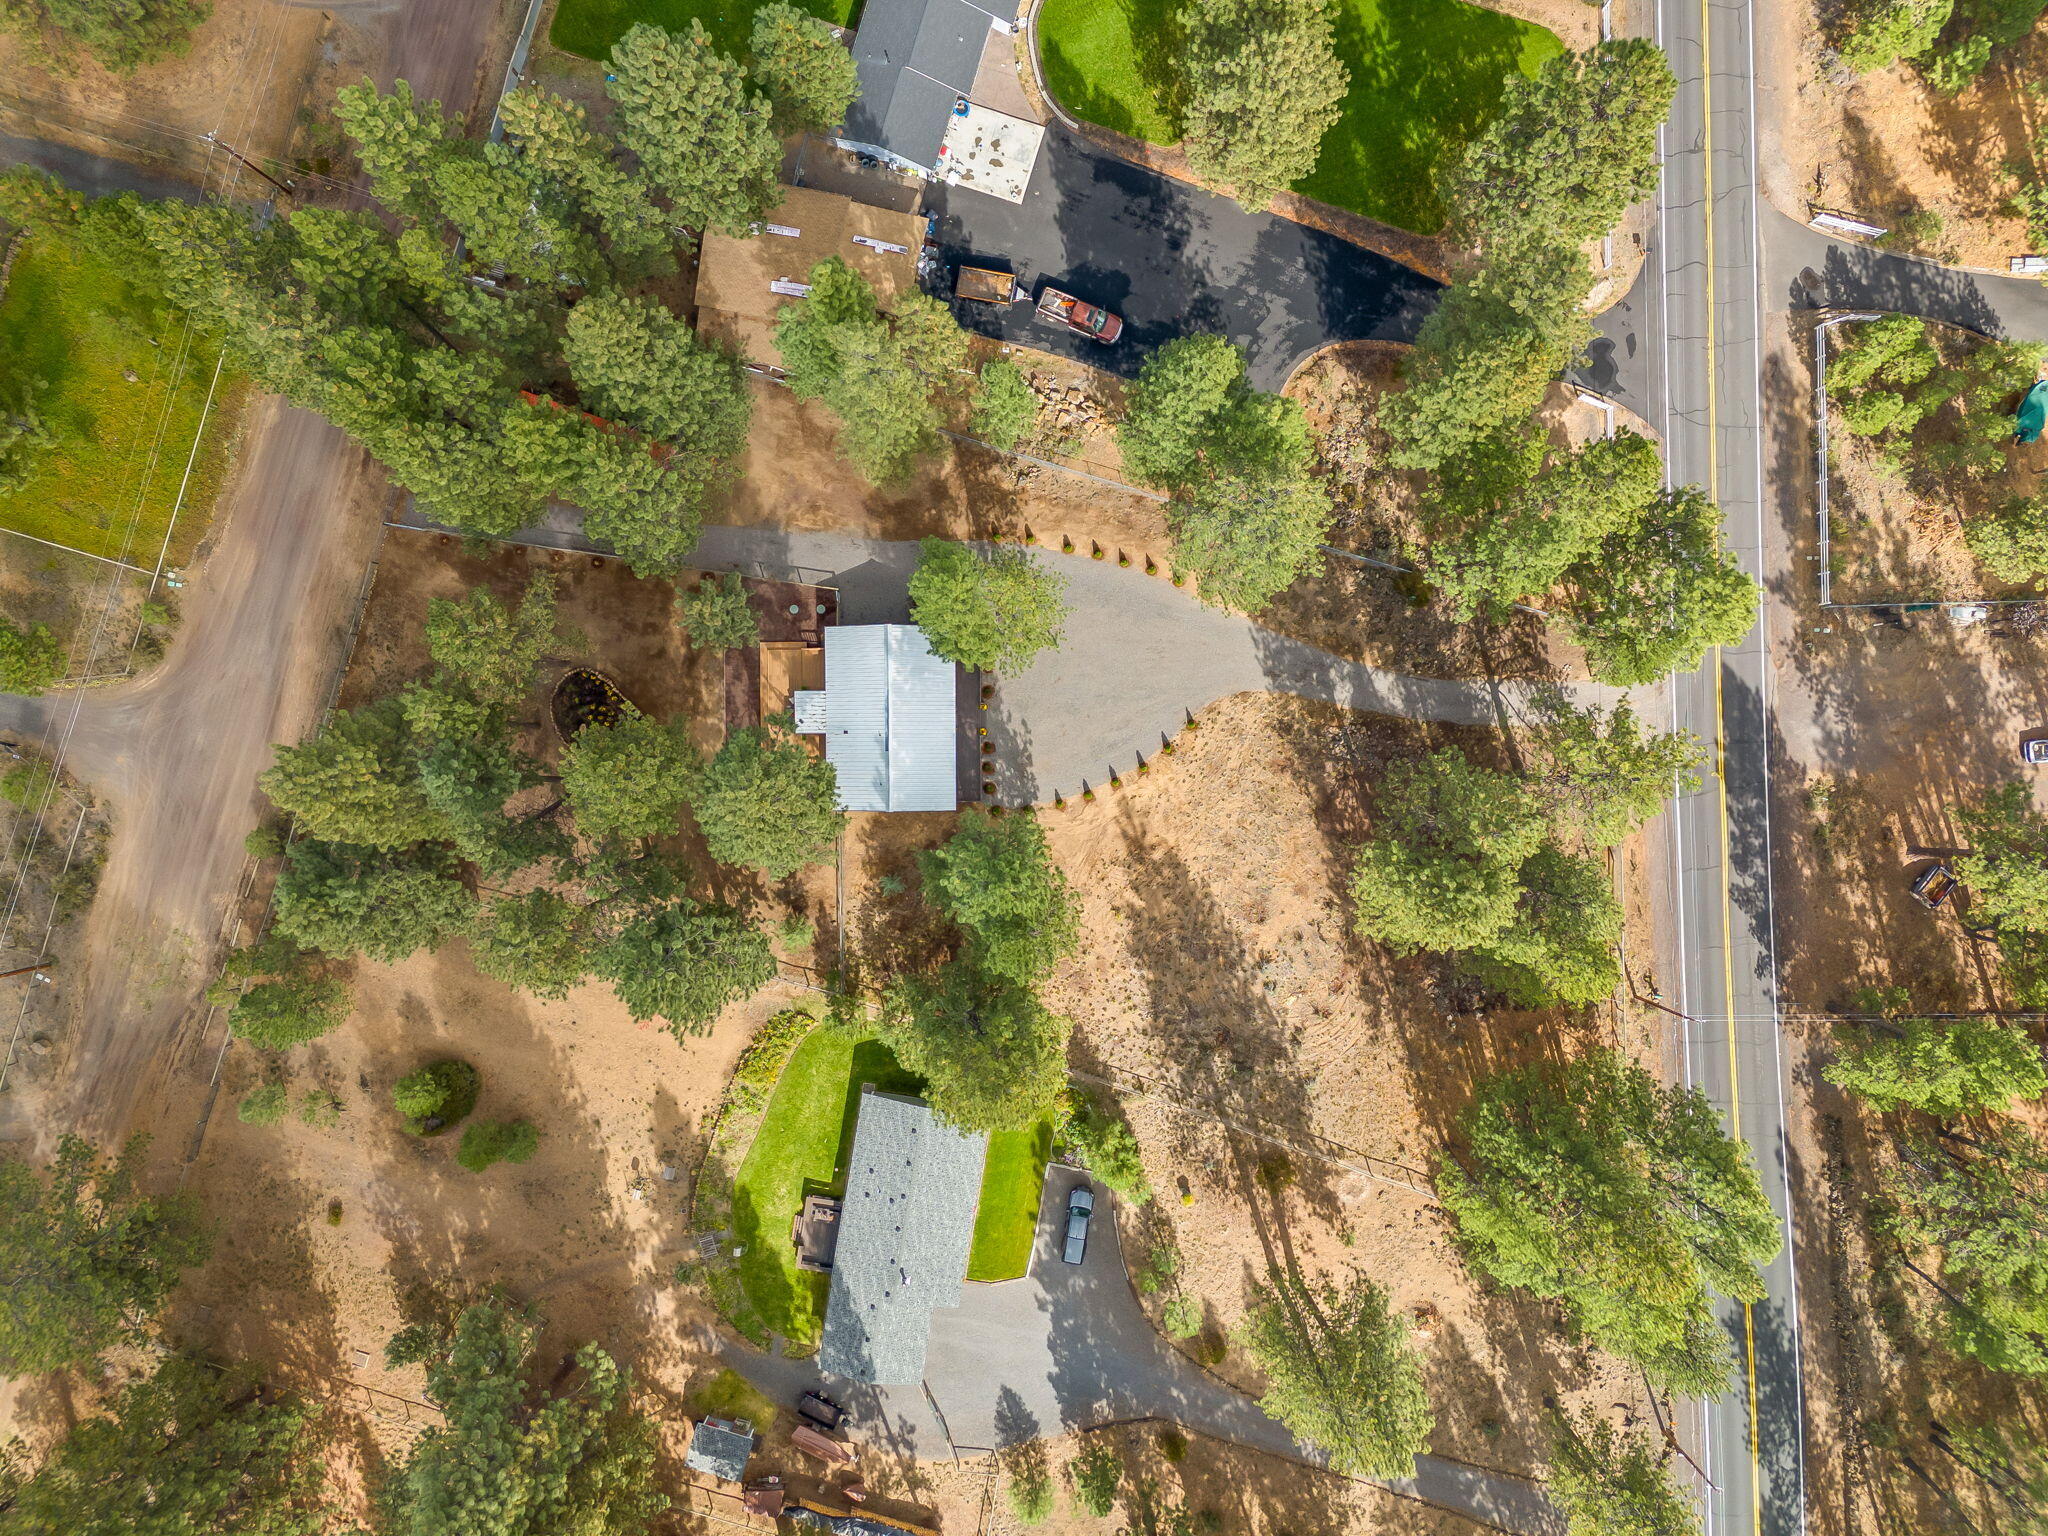
Aerial view of a wooded home with a gray roof, broad driveway, and paved road frontage.
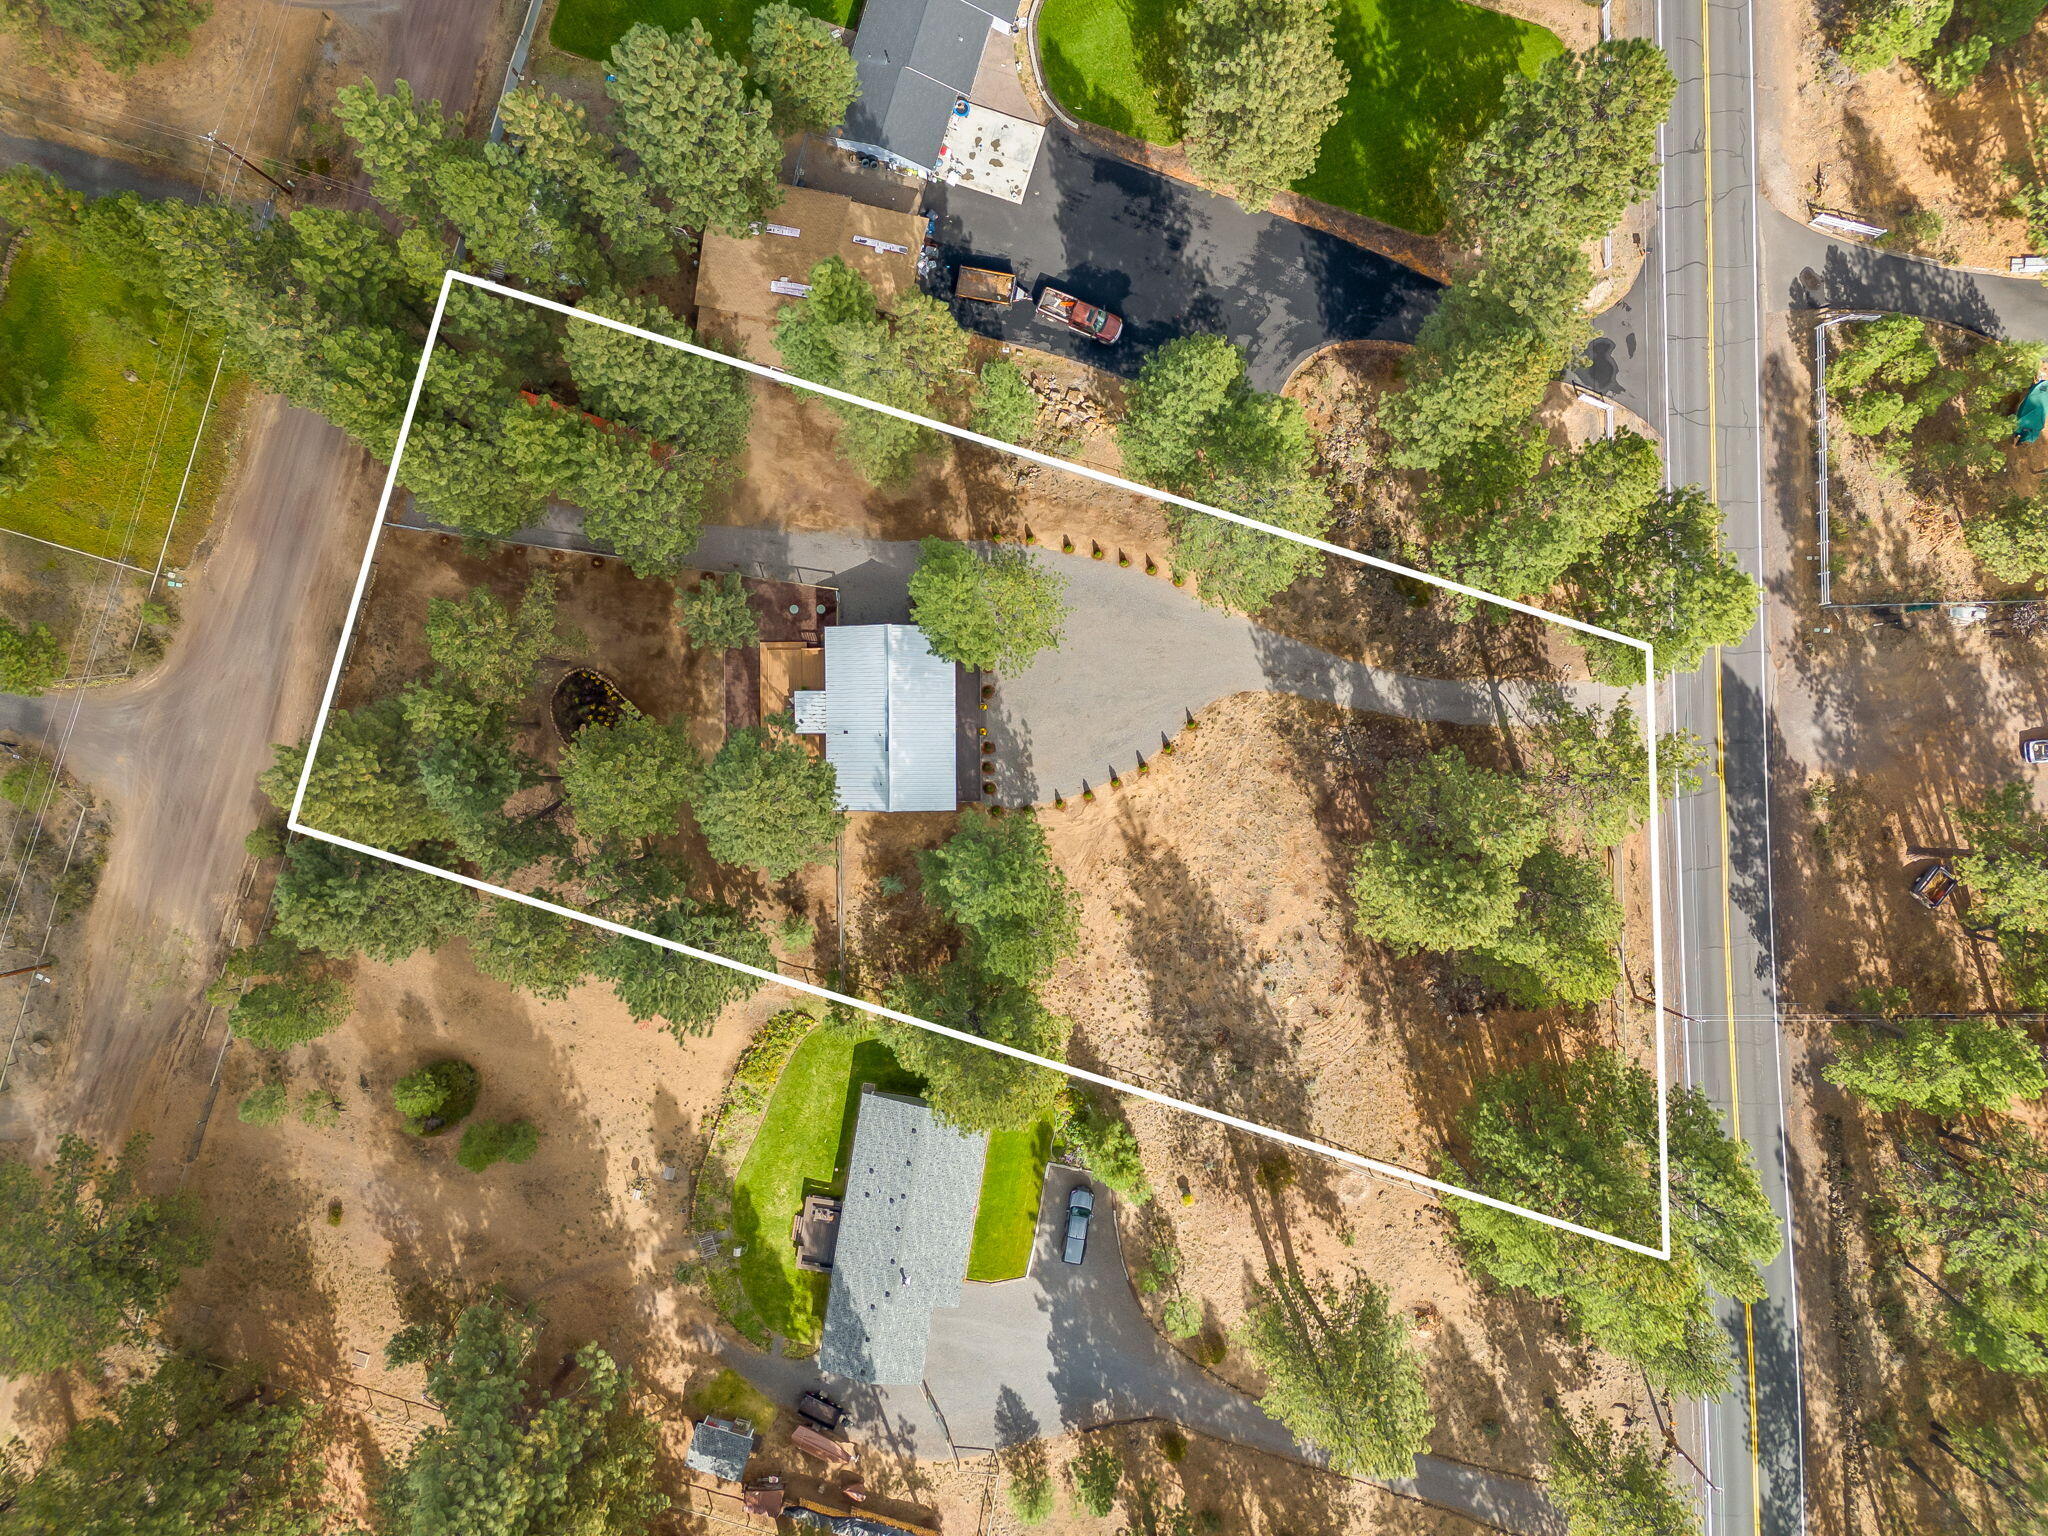
Aerial view of a tree-lined property outlined in white, with a house and driveway beside a paved road.
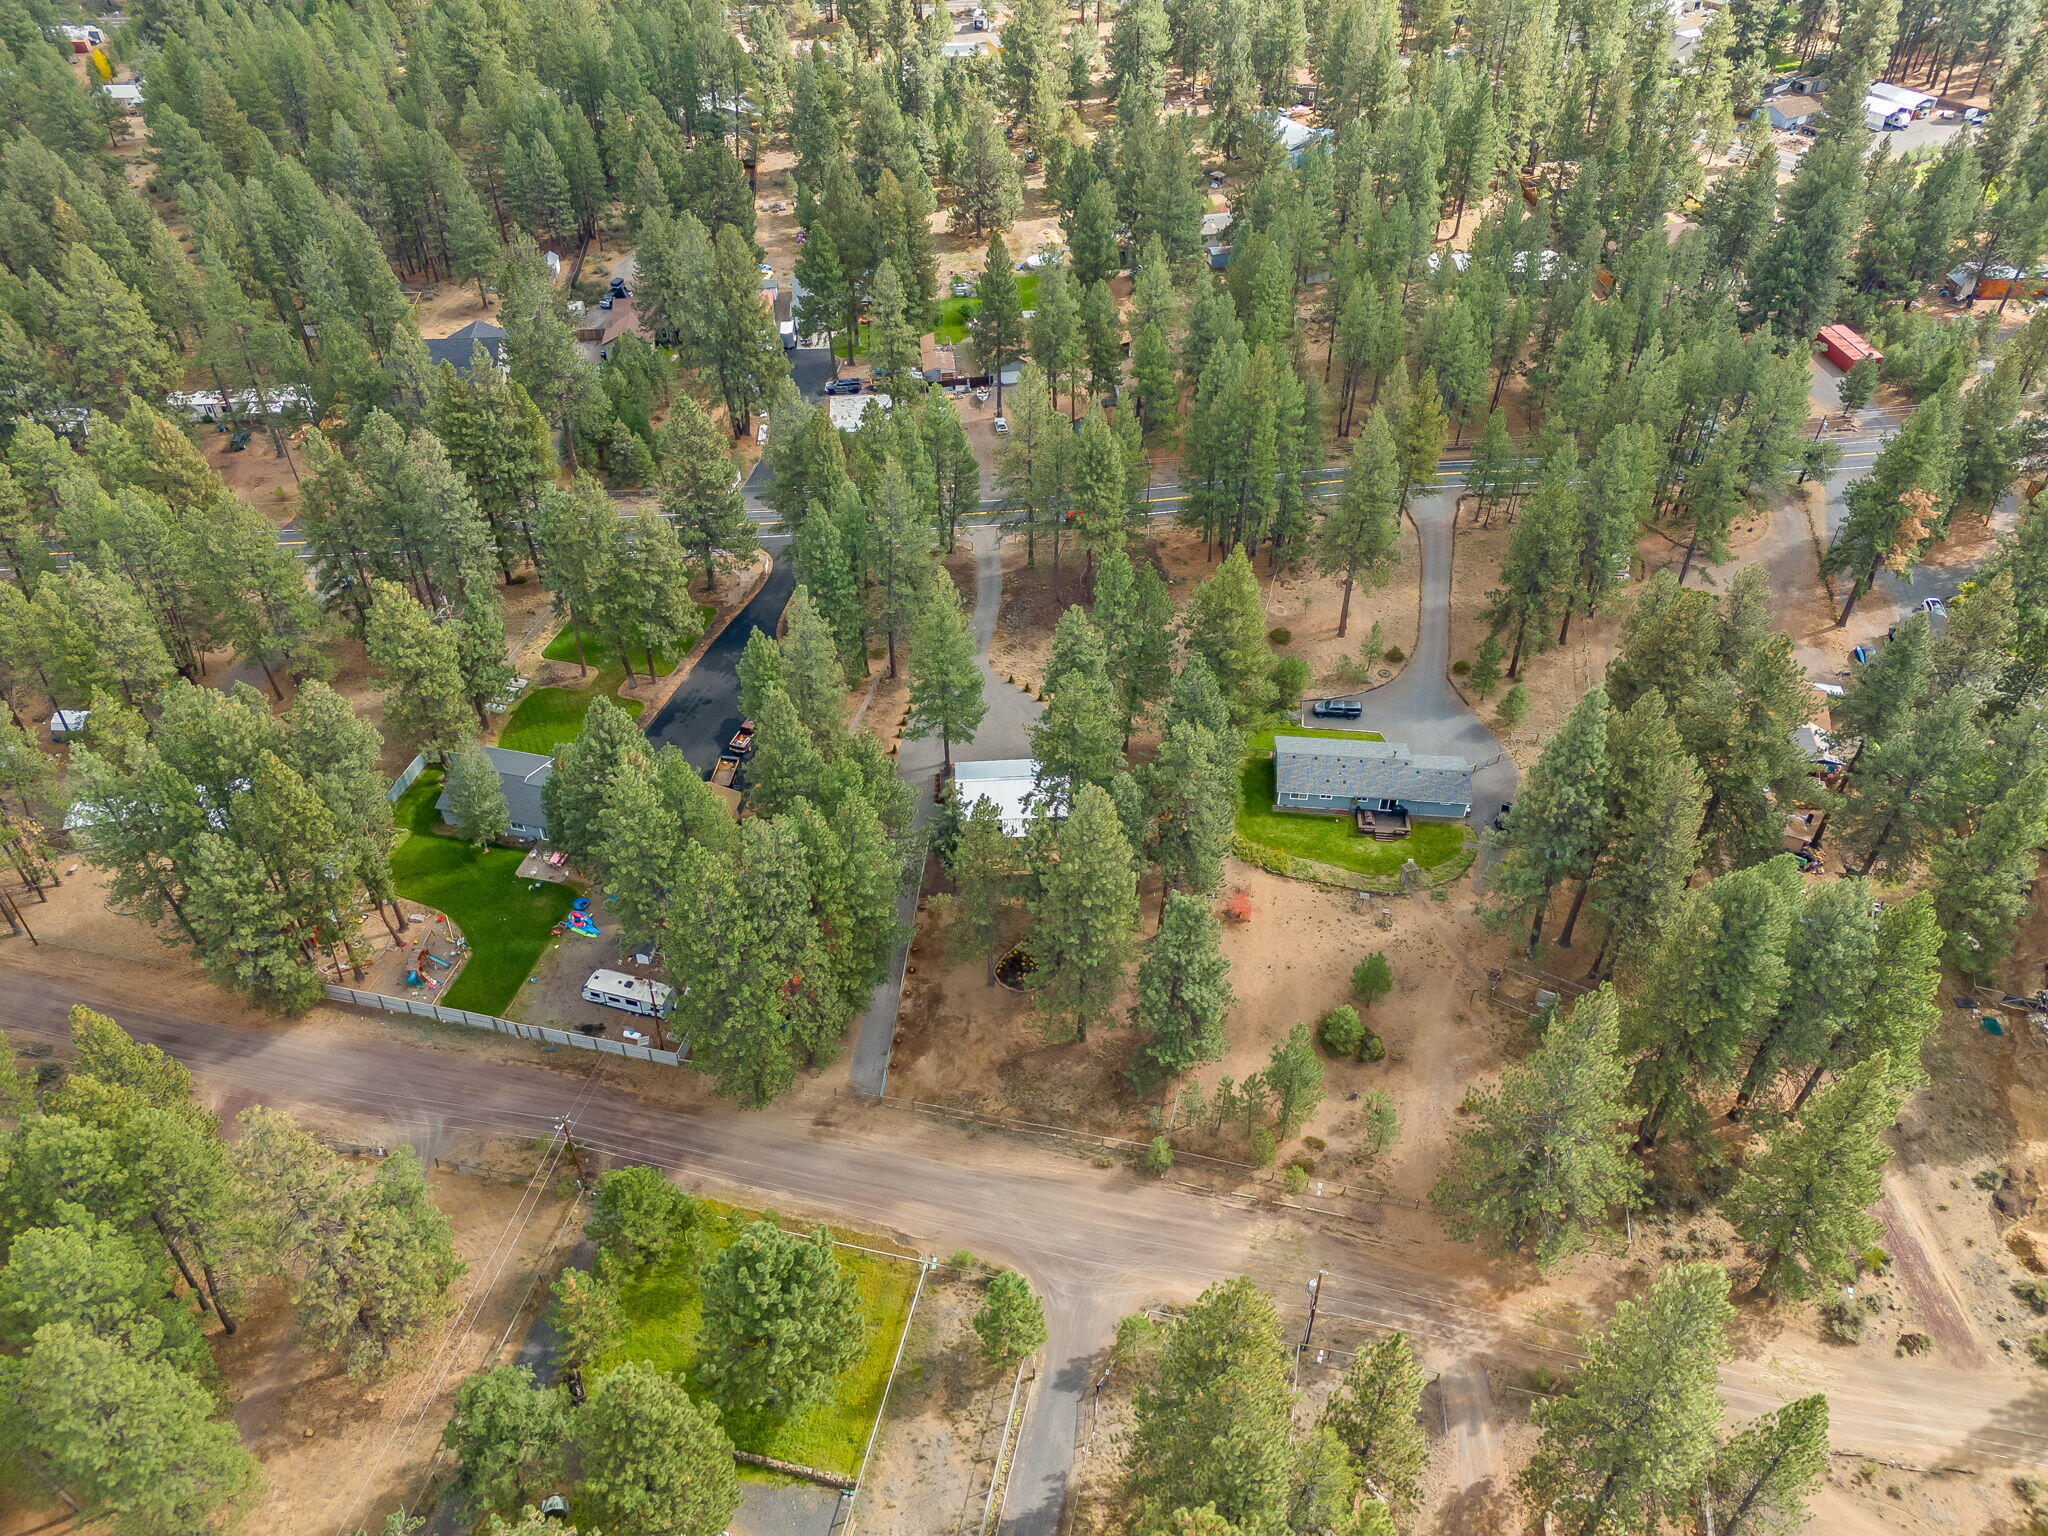
Aerial view of homes and driveways among tall pines beside a paved road.
Aerial view of a wooded lot outlined in white, with a driveway and road frontage.
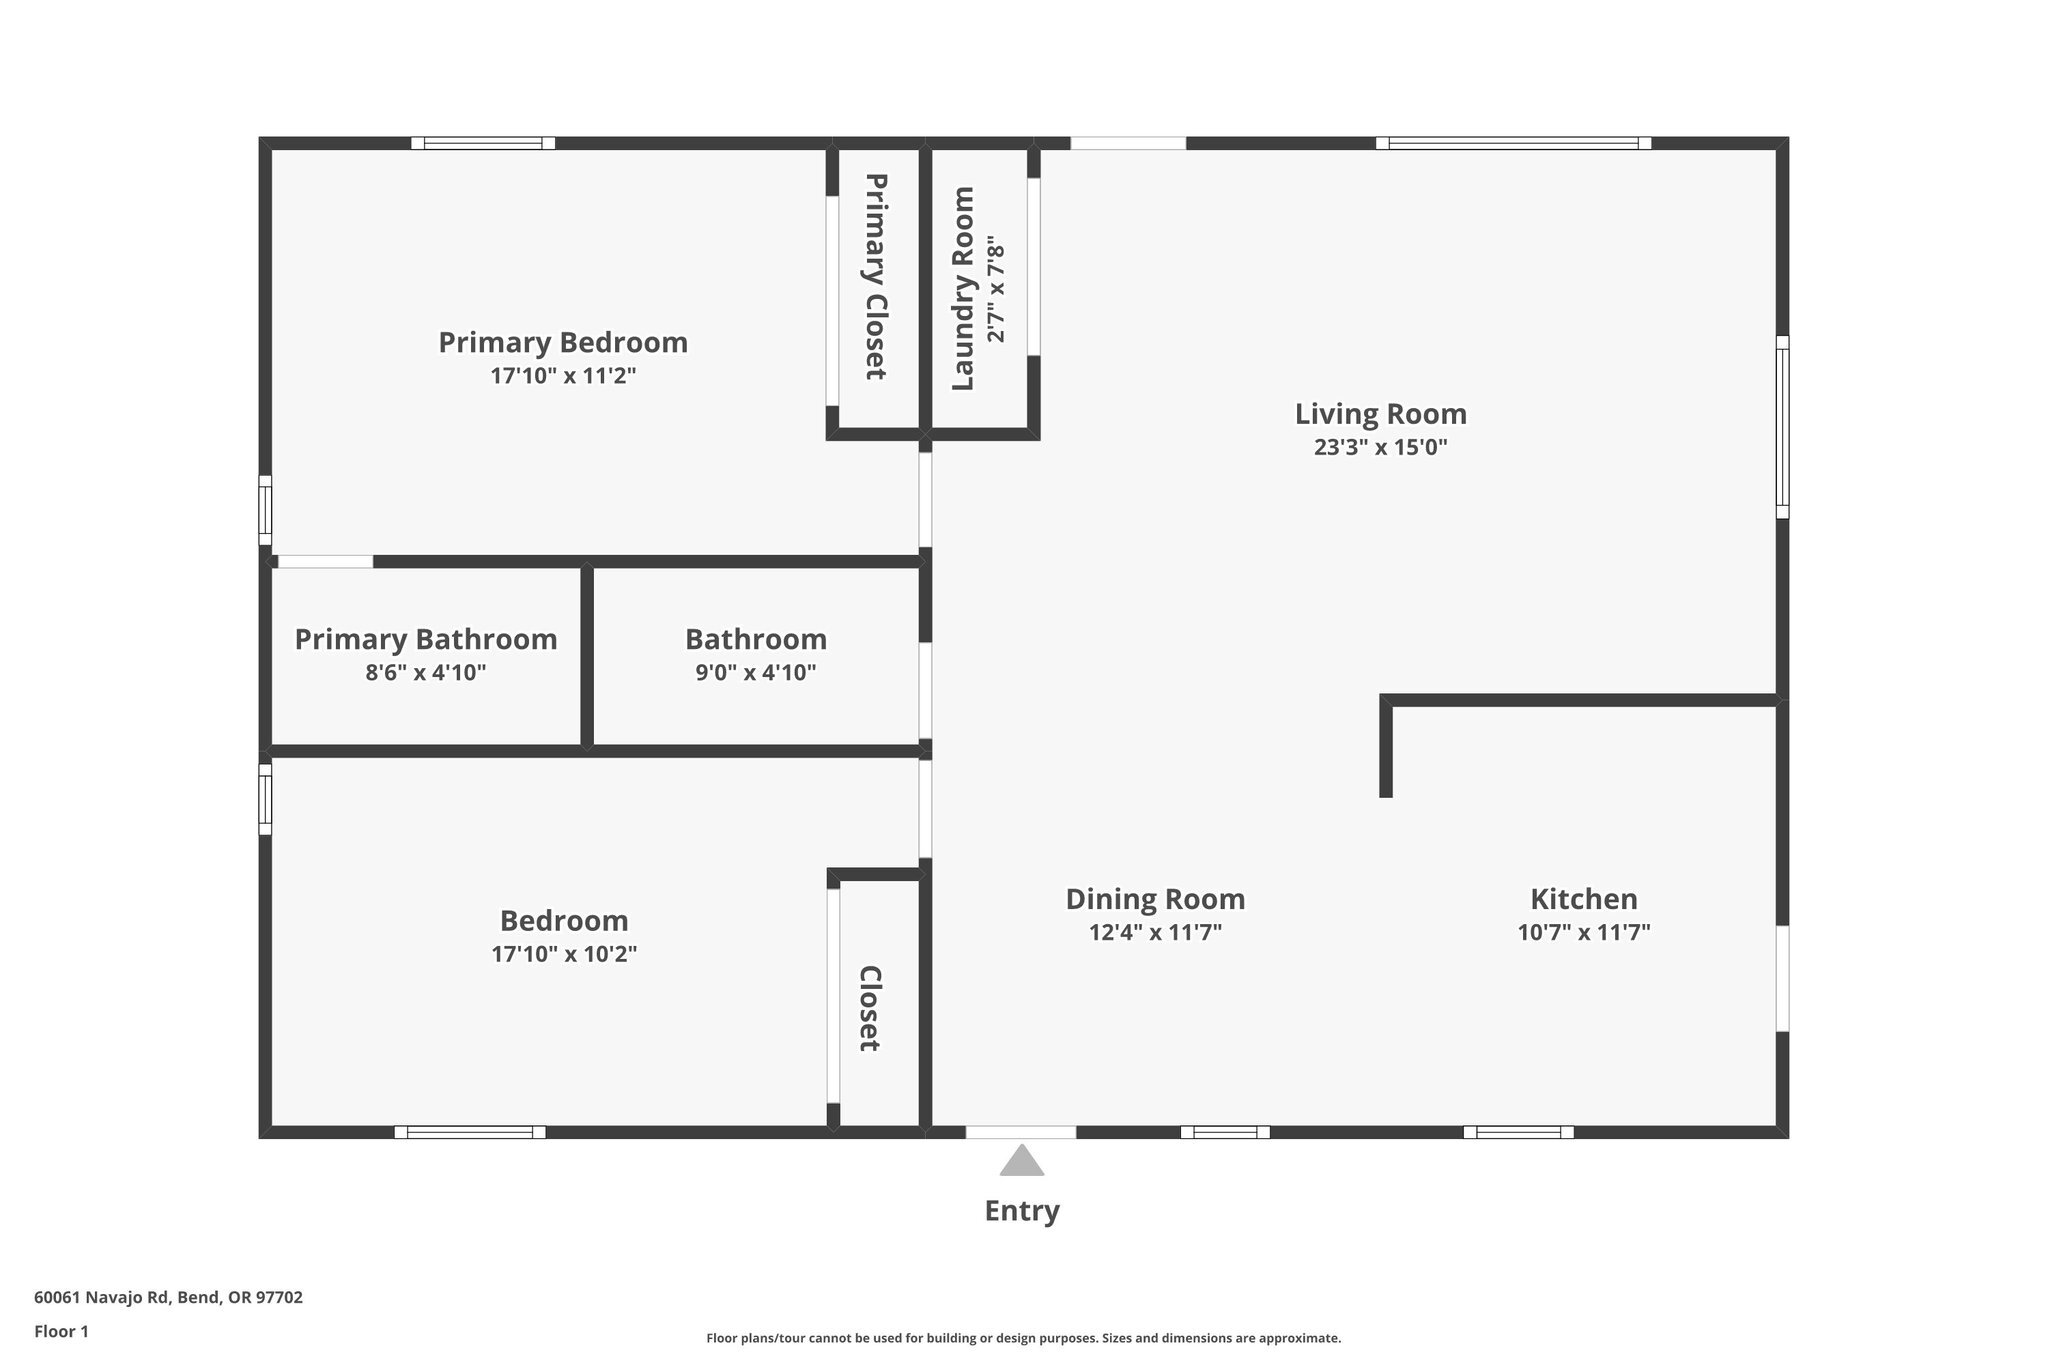
First-floor plan showing two bedrooms, two bathrooms, living room, dining room, kitchen, and laundry room.
SEE ALL PHOTOS
Blue single-story home with a metal roof and wooden deck, surrounded by pine trees.
Wood deck along a dark blue home, with potted plants and pine trees beyond the railing.
Open-plan living room and kitchen with hardwood floors, light wood cabinets, and a kitchen peninsula.
Living room with wood floors, leather seating, and windows overlooking trees.
Living room with brown leather seating, hardwood floors, and large windows overlooking trees.
Open-plan living room and kitchen with hardwood floors, leather seating, and a light wood island.
Kitchen with light wood cabinets, stainless steel refrigerator, and peninsula with two teal stools.
Kitchen with light wood cabinets, stainless steel appliances, mosaic backsplash, and a double sink beneath a large window.
Kitchen with wood cabinets, stainless steel appliances, and a double sink beneath a window.
Kitchen with light maple cabinets, a speckled-counter peninsula, mosaic backsplash, and large dark refrigerator.
Bedroom with a white bed, dark dresser, warm wood floors, and two windows overlooking trees.
Empty room with wood flooring and white sliding closet doors, opening onto a furnished sitting area.
Bathroom with a white vanity, mosaic tile backsplash, and tub-shower against dark green walls.
Bedroom with a white-covered bed, warm wood flooring, two windows, and a lit floor lamp.
Bedroom with a white bed, warm wood flooring, and two windows overlooking trees.
Bedroom with wood floors, a white sliding closet door, and a window overlooking trees.
Bathroom with a white tub and shower, gray curtain, and vanity against green walls.
Laundry closet with an LG front-loading washer, wire shelving, and a window overlooking pine trees.
Covered wooden front porch with exposed beams, plank decking, and a white door on a dark blue home.
Dark blue house with a covered porch and a spacious tiered wooden deck furnished for outdoor dining.
Blue-sided home with a broad wooden deck and covered porch among pine trees.
Tiered wooden deck opens onto a spacious pine-shaded yard with a rock-edged flower bed.
Wooden deck overlooking a fenced, pine-studded yard with a colorful flower bed.
Blue single-story home with a wooden deck, surrounded by tall pines and a flower garden.
Bare dirt yard with a wire fence, mature pines, and neighboring homes.
Fenced property with a gravel path, metal gate, and tall pine trees.
Gravel clearing bordered by evergreen shrubs and tall pines, with nearby homes beyond.
Rocky, pine-covered property lot with a low fence and homes visible beyond the trees.
Blue cabin with a metal roof beyond a gravel driveway and open gate among pine trees.
Aerial view of wooded homes and outbuildings beside Navajo Road.
Aerial view of a pine-covered lot outlined in white, with a house and driveway beside the road.
Aerial view of a pine-wooded neighborhood with homes, roads, and distant hills.
Aerial view of a pine-covered parcel outlined beside a road, with a small roofed structure among the trees.
Aerial view of a wooded home with a gray roof, broad driveway, and paved road frontage.
Aerial view of a tree-lined property outlined in white, with a house and driveway beside a paved road.
Aerial view of homes and driveways among tall pines beside a paved road.
Aerial view of a wooded lot outlined in white, with a driveway and road frontage.
First-floor plan showing two bedrooms, two bathrooms, living room, dining room, kitchen, and laundry room.
Courtesy of Avenue Northwest Realty Inc, Isabella Laura Samuel
Sold

60061 Navajo Road

60061 Navajo Road, Bend, OR 97702

$550,000
Experience the perfect blend of comfort, style, and tranquility at 60061 Navajo Rd! Nestled on 1.15 acres in a peaceful, wooded setting in Deschutes River Woods, this fully refreshed single-level home is truly turnkey. Every detail has been thoughtfully updated, including brand-new front and back decks, fresh interior and exterior paint, updated bathrooms, new appliances, and refreshed landscaping. Dual driveway access from Hopi and Navajo makes parking for RVs, boats, and trailers effortless. The bright, open layout flows seamlessly to a private, fenced backyard, creating a serene retreat ideal for relaxing or entertaining. Modern upgrades and meticulous care make this home feel fresh, inviting, and ready for you to move in and enjoy Central Oregon living!

2
beds

2
baths

1,176 Sq.Ft. LIVING AREA

1.15 Acres lot

Amber Boyle

Amber Boyle

Features & Amenities

Interior

  • total bedrooms2
  • Total bathrooms2
  • full bathrooms2
  • Flooring Hardwood, Vinyl
  • APPLIANCES Dishwasher, Dryer, Microwave, Range, Refrigerator, Washer, Water Heater
  • other interior Features Ceiling Fan(s), Shower/Tub Combo, Solid Surface Counters

Area & Lot

  • Status Sold
  • Living Area1,176 Sq.Ft.
  • Total Area1,176 Sq.Ft.
  • Lot Area1.15 Acres
  • MLS® ID220210278
  • TypeResidential
  • YEAR BUILT2018
  • NeighborhoodBend
  • Architecture StylesRanch, Traditional
  • View DescriptionTerritorial
  • Elementary SchoolElk Meadow Elem
  • Middle SchoolHigh Desert Middle
  • High SchoolCaldera High

Exterior

  • STORIES1
  • water SourcePublic
  • roofMetal
  • lot featuresFenced, Landscaped
  • parkingGravel, No Garage, RV Access/Parking
  • HEAT TYPEElectric, Heat Pump
  • AIR CONDITIONINGHeat Pump
  • sewerSeptic Tank
  • SubstructureBlock
  • security FeaturesCarbon Monoxide Detector(s), Smoke Detector(s)

Financial

  • Sales Price$550,000
  • Real Estate Tax $2,180/yr
View Virtual Tour

Bend

Explore

Experience the Avenue NW Realty Difference

Whether you're buying, selling, or investing, the Avenue NW Realty team provides personalized guidance, transparent communication, and expert representation every step of the way.

Follow Us on Instagram