
Leave a Message

Thank you for your message. We will be in touch with you shortly.

3833 NE Tellus Drive
SEE ALL PHOTOS
3833 NE Tellus Drive
Courtesy of Pahlisch Real Estate, Inc., Jacob Tyler Franke
Sold

3833 NE Tellus Drive

3833 NE Tellus Drive, Bend, OR 97701

$669,900
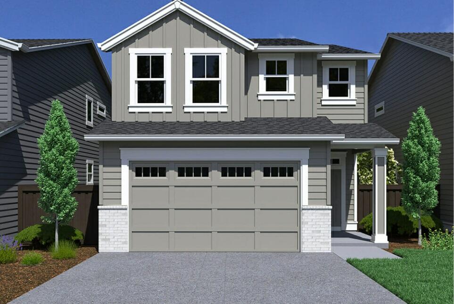
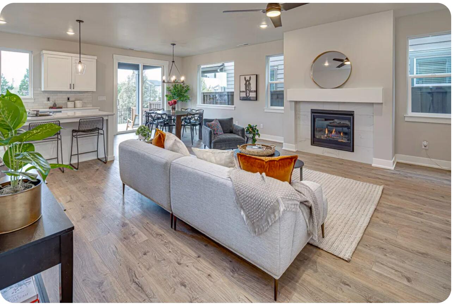
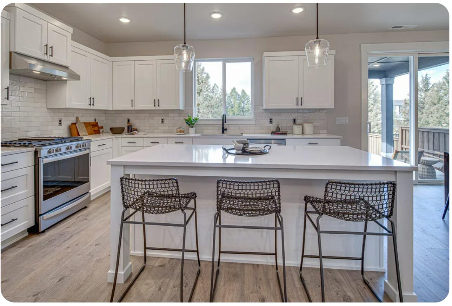
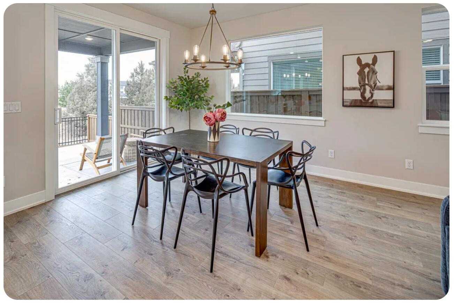
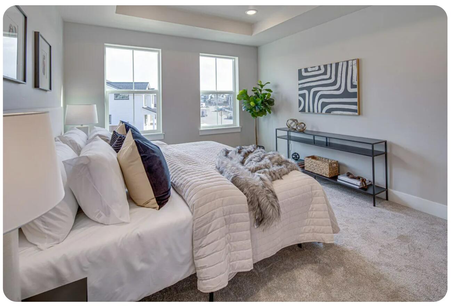
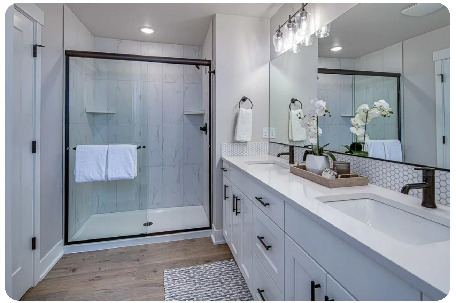
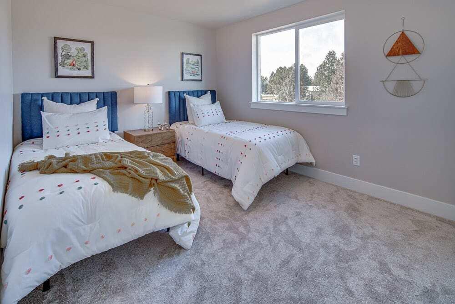
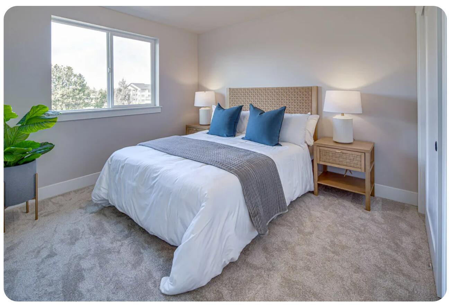
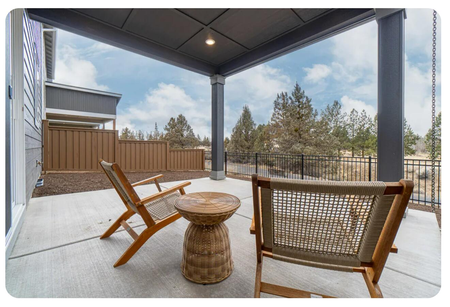
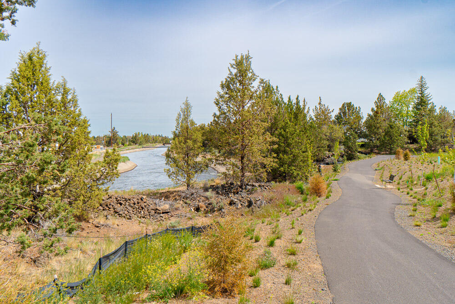
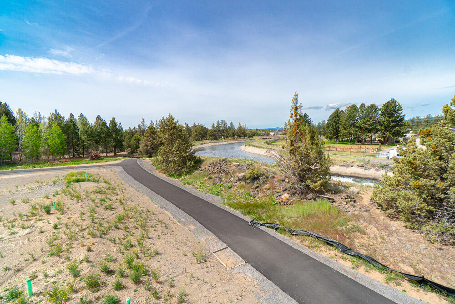
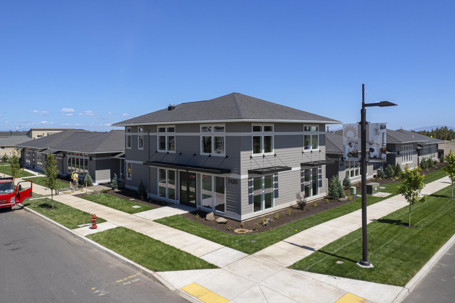
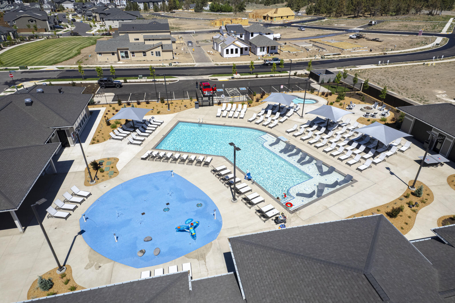
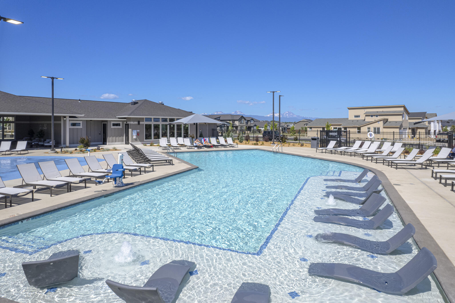
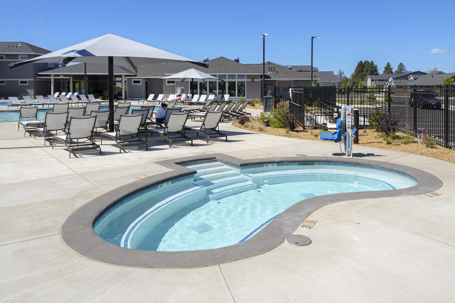
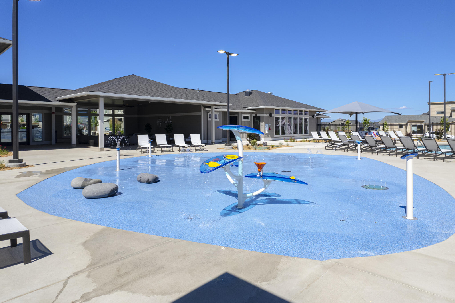
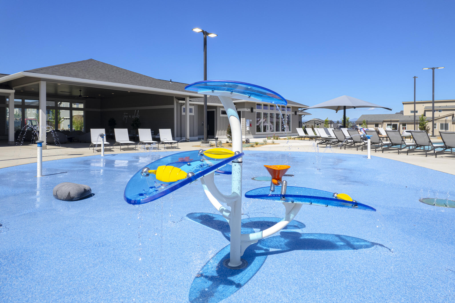
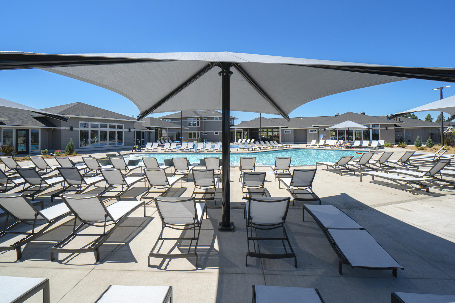
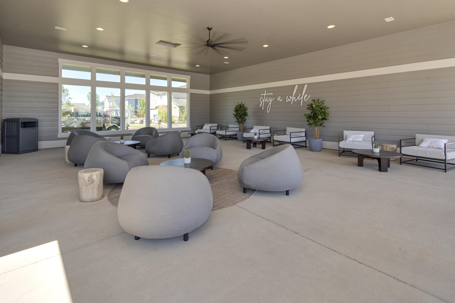
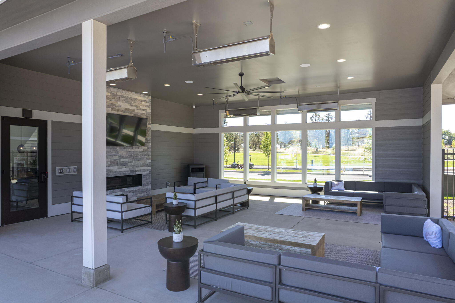
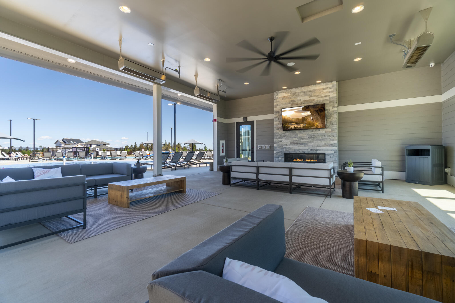
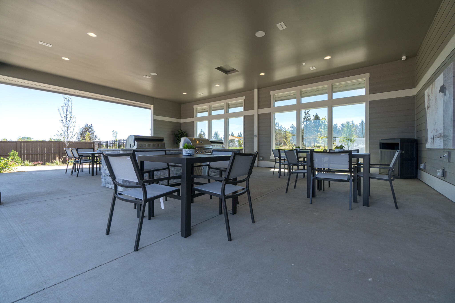
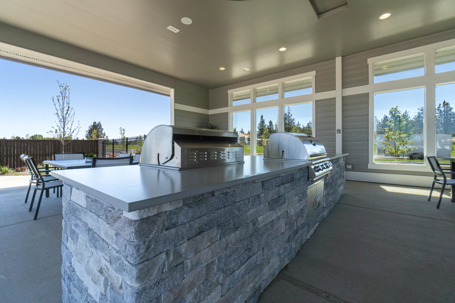
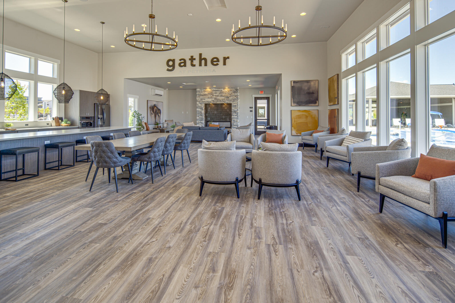
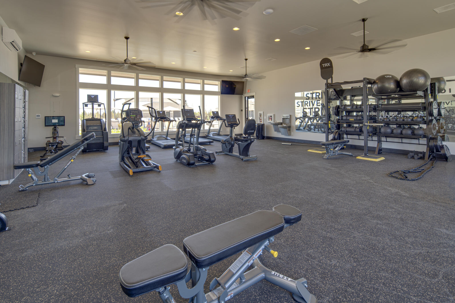
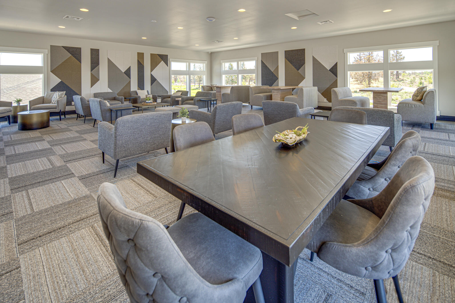
Homesite #249 - Stunning Sydney (4 Bedroom) floor plan built by Pahlisch Homes offers comfortable two story backing to peaceful canal featuring an open concept living/dining/kitchen and great room on the first floor and four cozy bedrooms on the second floor. Enjoy the covered patio for all occasions. The kitchen and all bathrooms offer solid Quartz counters and luxury wood laminate flooring throughout. As in all Pahlisch Homes, well-crafted finishes are used throughout. Let the HOA care for your front yard and enjoy summers in your community swimming pool! Photos are of similar home, specifications will vary. Front yard landscaping, fencing and AC unit included. Come live, play, and enjoy all the resort style amenities Petrosa has to offer! Home energy score is 9/10! *Model Home hours are Daily 12-5pm.

4
beds

3
baths

1,927 Sq.Ft. LIVING AREA

3,484.8 Sq.Ft. lot

Amber Boyle

Amber Boyle

Features & Amenities

Interior

  • total bedrooms4
  • Total bathrooms3
  • full bathrooms2
  • half bathroom1
  • Flooring Carpet, Laminate, Simulated Wood
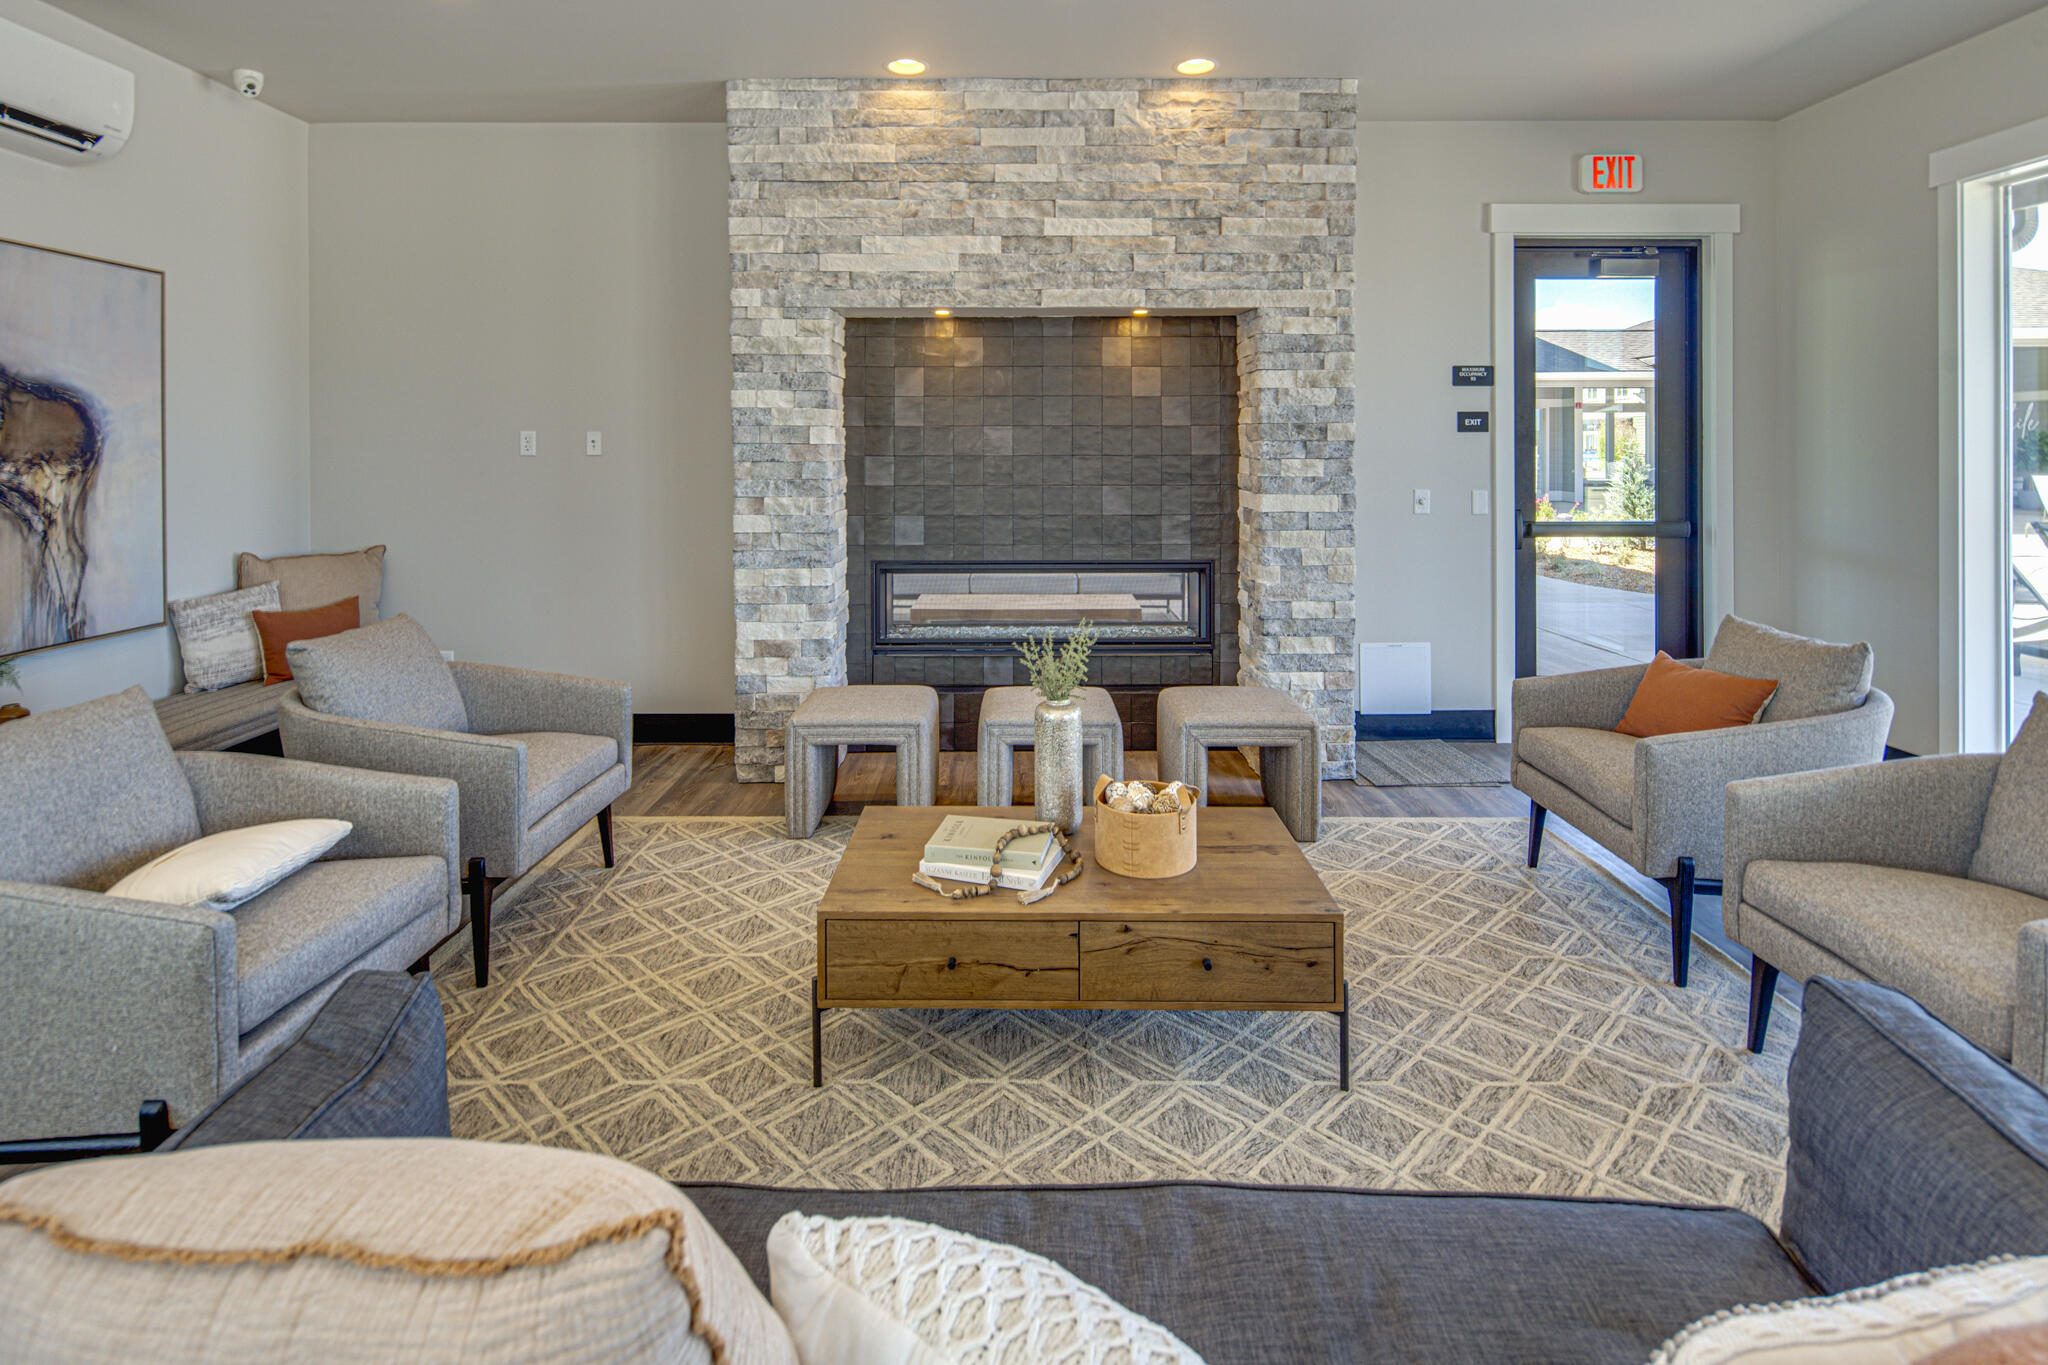
  • Fireplace Gas, Great Room
  • APPLIANCES Dishwasher, Disposal, Microwave, Range, Range Hood, Tankless Water Heater
  • other interior Features Breakfast Bar, Ceiling Fan(s), Double Vanity, Enclosed Toilet(s), Kitchen Island, Linen Closet, Open Floorplan, Pantry, Shower/Tub Combo, Smart Thermostat, Solid Surface Counters, Tile Shower, Walk-In Closet(s)

Area & Lot

  • Status Sold
  • Living Area1,927 Sq.Ft.
  • Total Area1,927 Sq.Ft.
  • Lot Area3,484.8 Sq.Ft.
  • MLS® ID220173759
  • TypeResidential
  • YEAR BUILT2024
  • NeighborhoodBend
  • Architecture StylesBungalow, Northwest, Traditional
  • View DescriptionNeighborhood, Park/Greenbelt
  • Elementary SchoolPonderosa Elem
  • Middle SchoolSky View Middle
  • High SchoolMountain View Sr High

Exterior

  • STORIES2
  • Garage Space2.0
  • water SourcePublic
  • roofComposition
  • lot featuresDrip System, Fenced, Landscaped, Sprinkler Timer(s), Sprinklers In Front
  • parkingAttached, Concrete, Driveway, Garage Door Opener
  • HEAT TYPEForced Air, Natural Gas
  • AIR CONDITIONINGCentral Air, Whole House Fan
  • sewerPublic Sewer
  • SubstructureConcrete Perimeter, Stemwall
  • Disability FeaturesSmart Technology
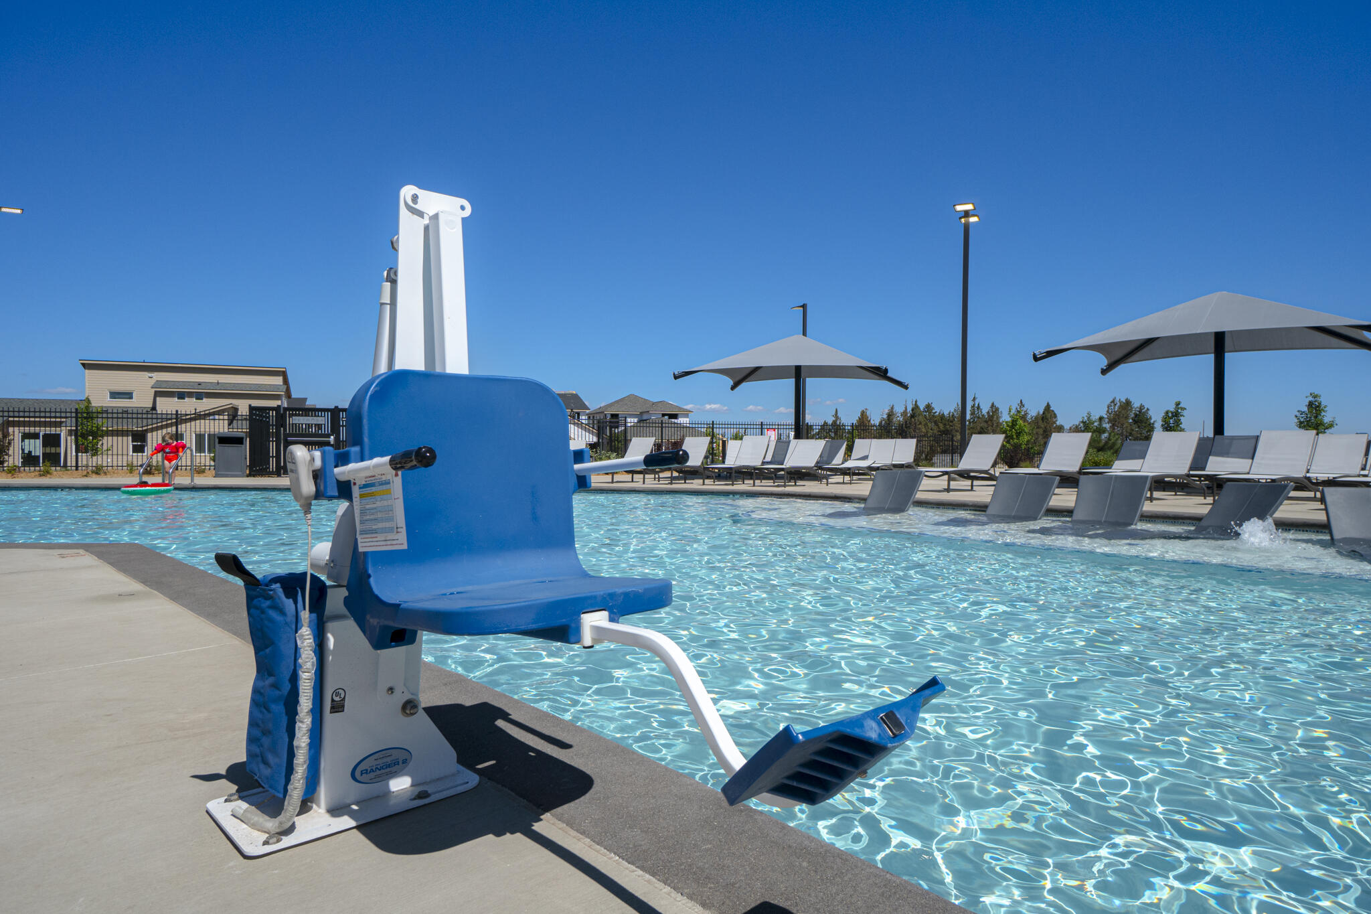
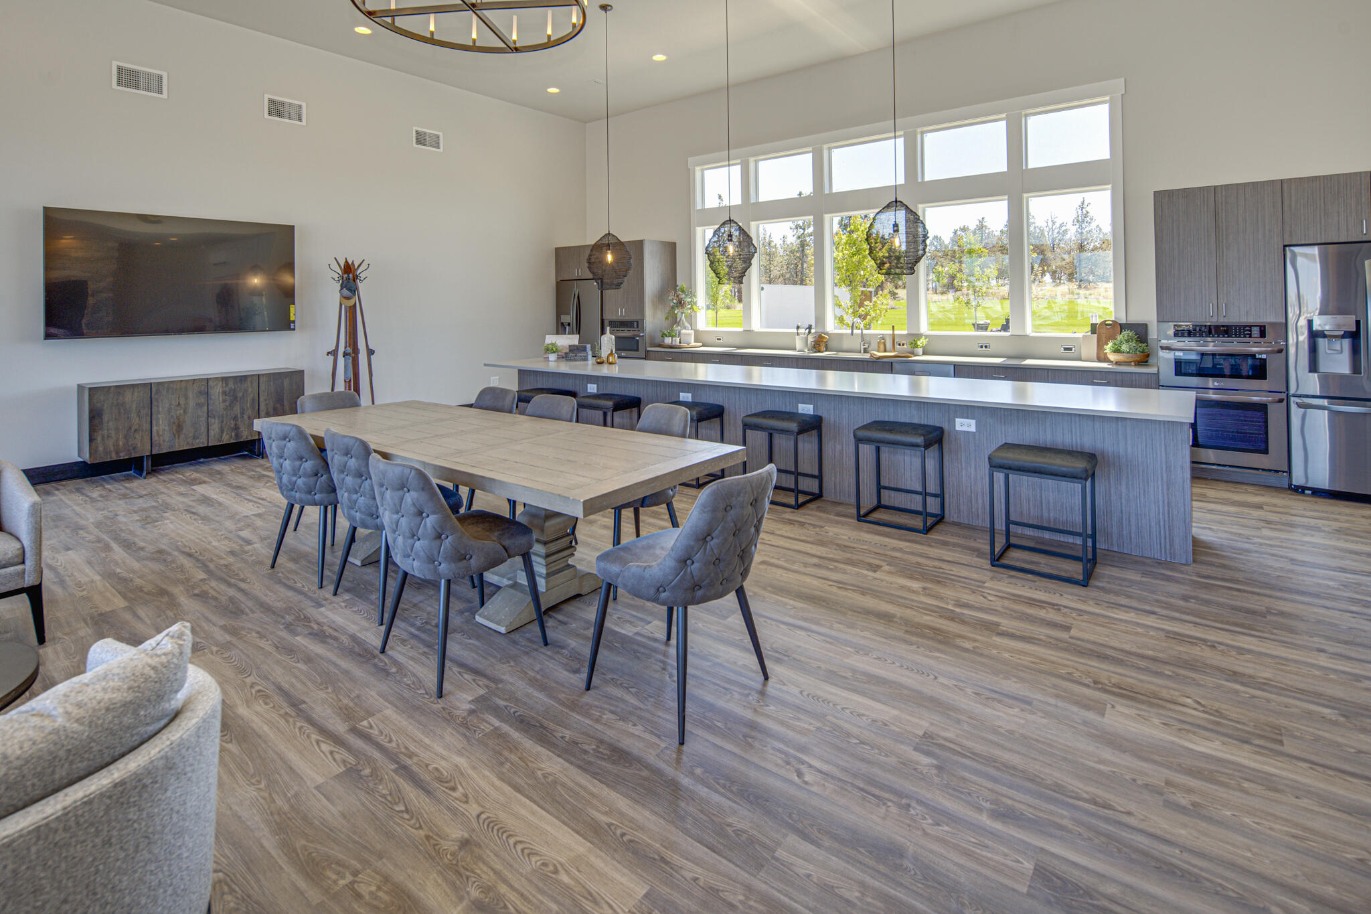
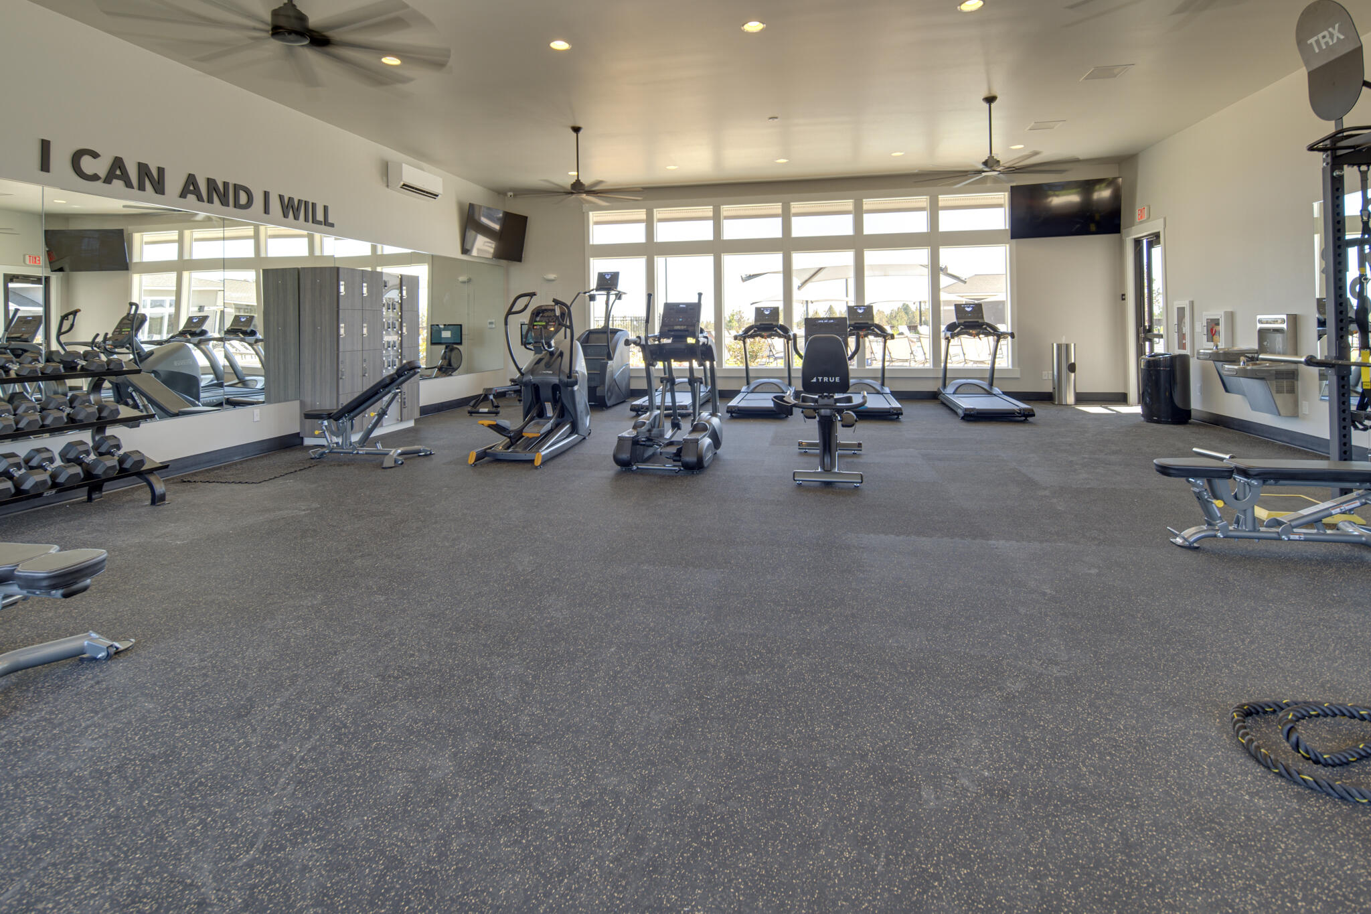
  • HOA AmenitiesClubhouse, Fitness Center, Landscaping, Park, Playground, Pool, Trail(s)
  • security FeaturesCarbon Monoxide Detector(s), Smoke Detector(s)

Financial

  • Sales Price$669,900
  • HOA $150/mo

Bend

Explore

Experience the Avenue NW Realty Difference

Whether you're buying, selling, or investing, the Avenue NW Realty team provides personalized guidance, transparent communication, and expert representation every step of the way.

Follow Us on Instagram