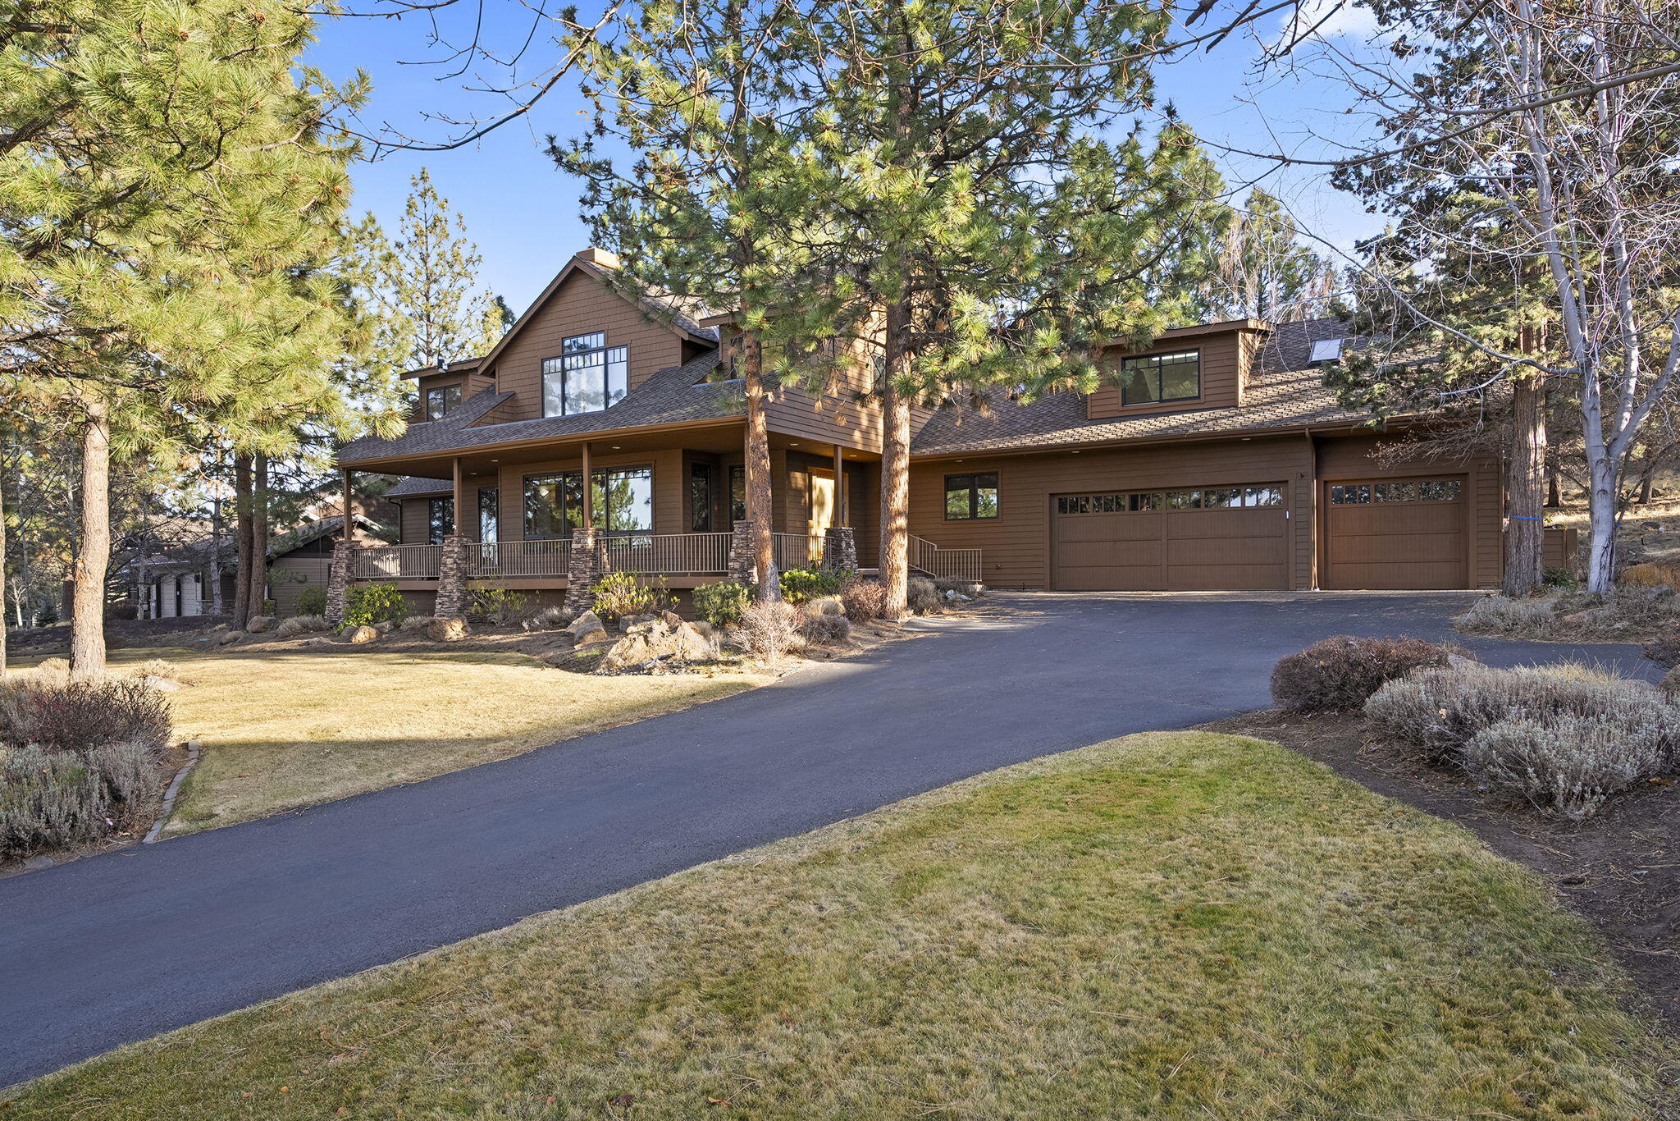
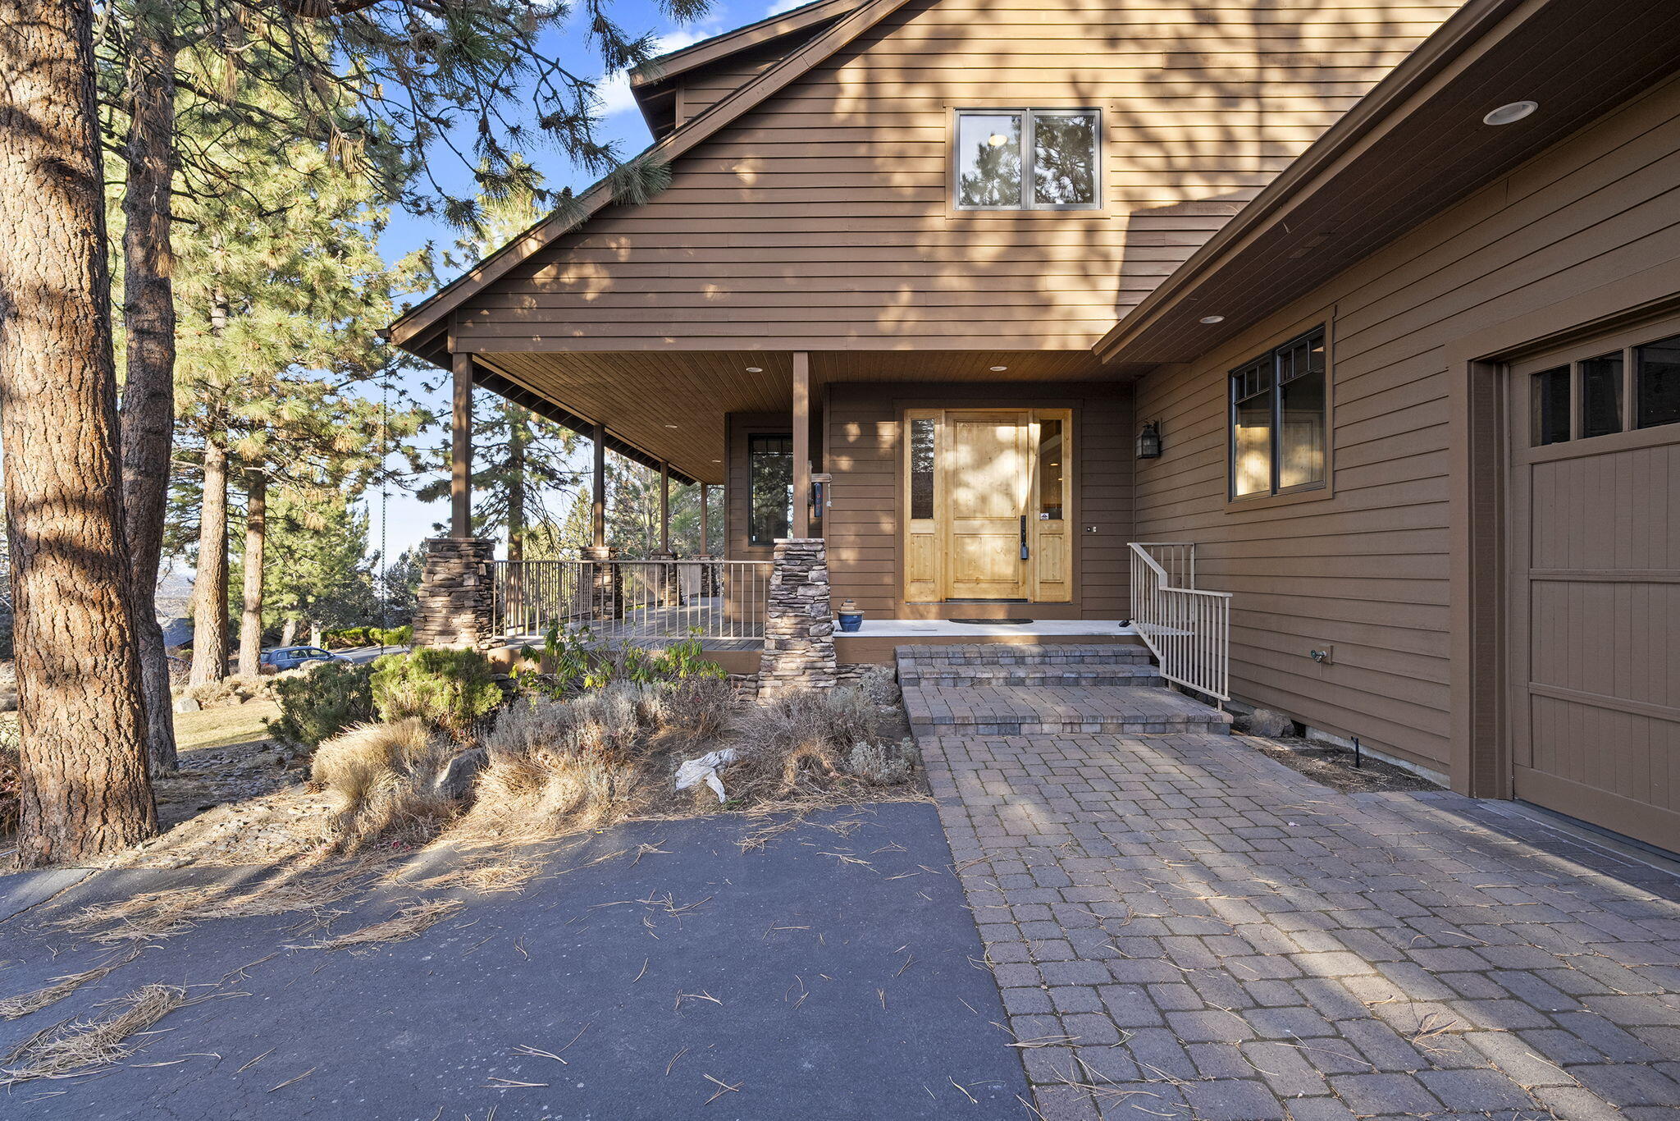
Brown two-story home with a covered porch and three-car garage among pine trees.
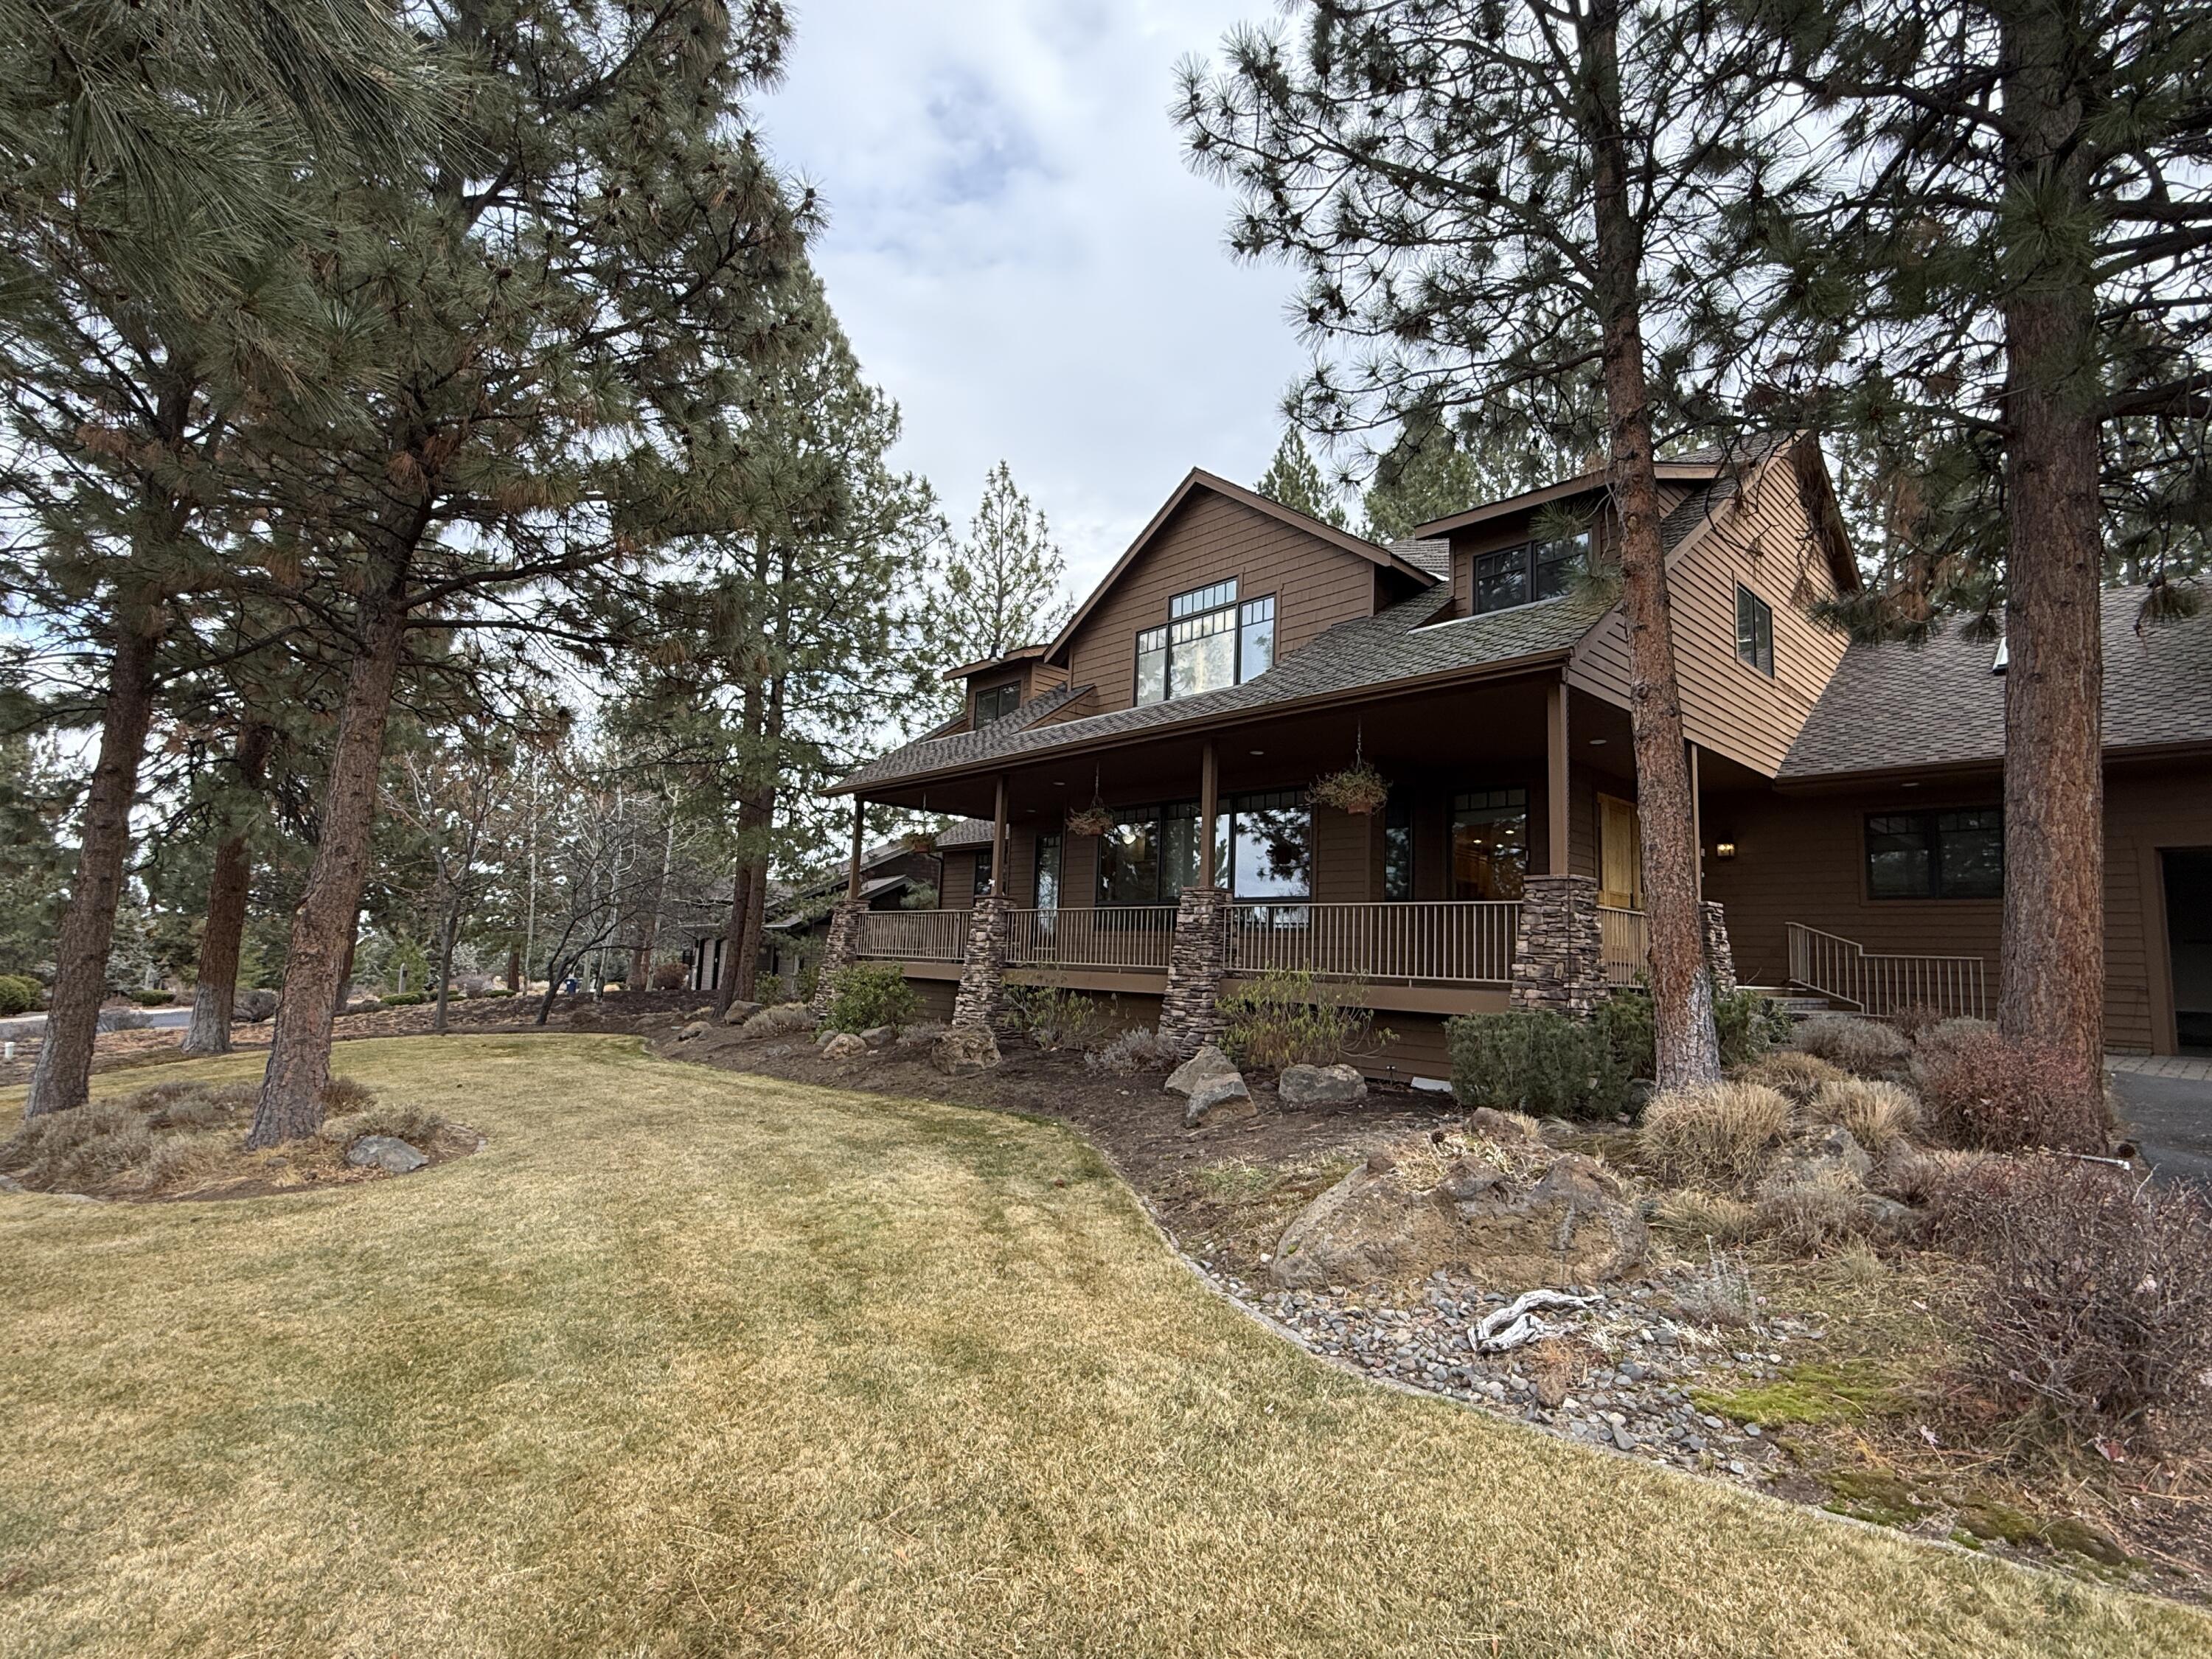
Brown multi-story home with a stone-pillared covered porch among tall pine trees.
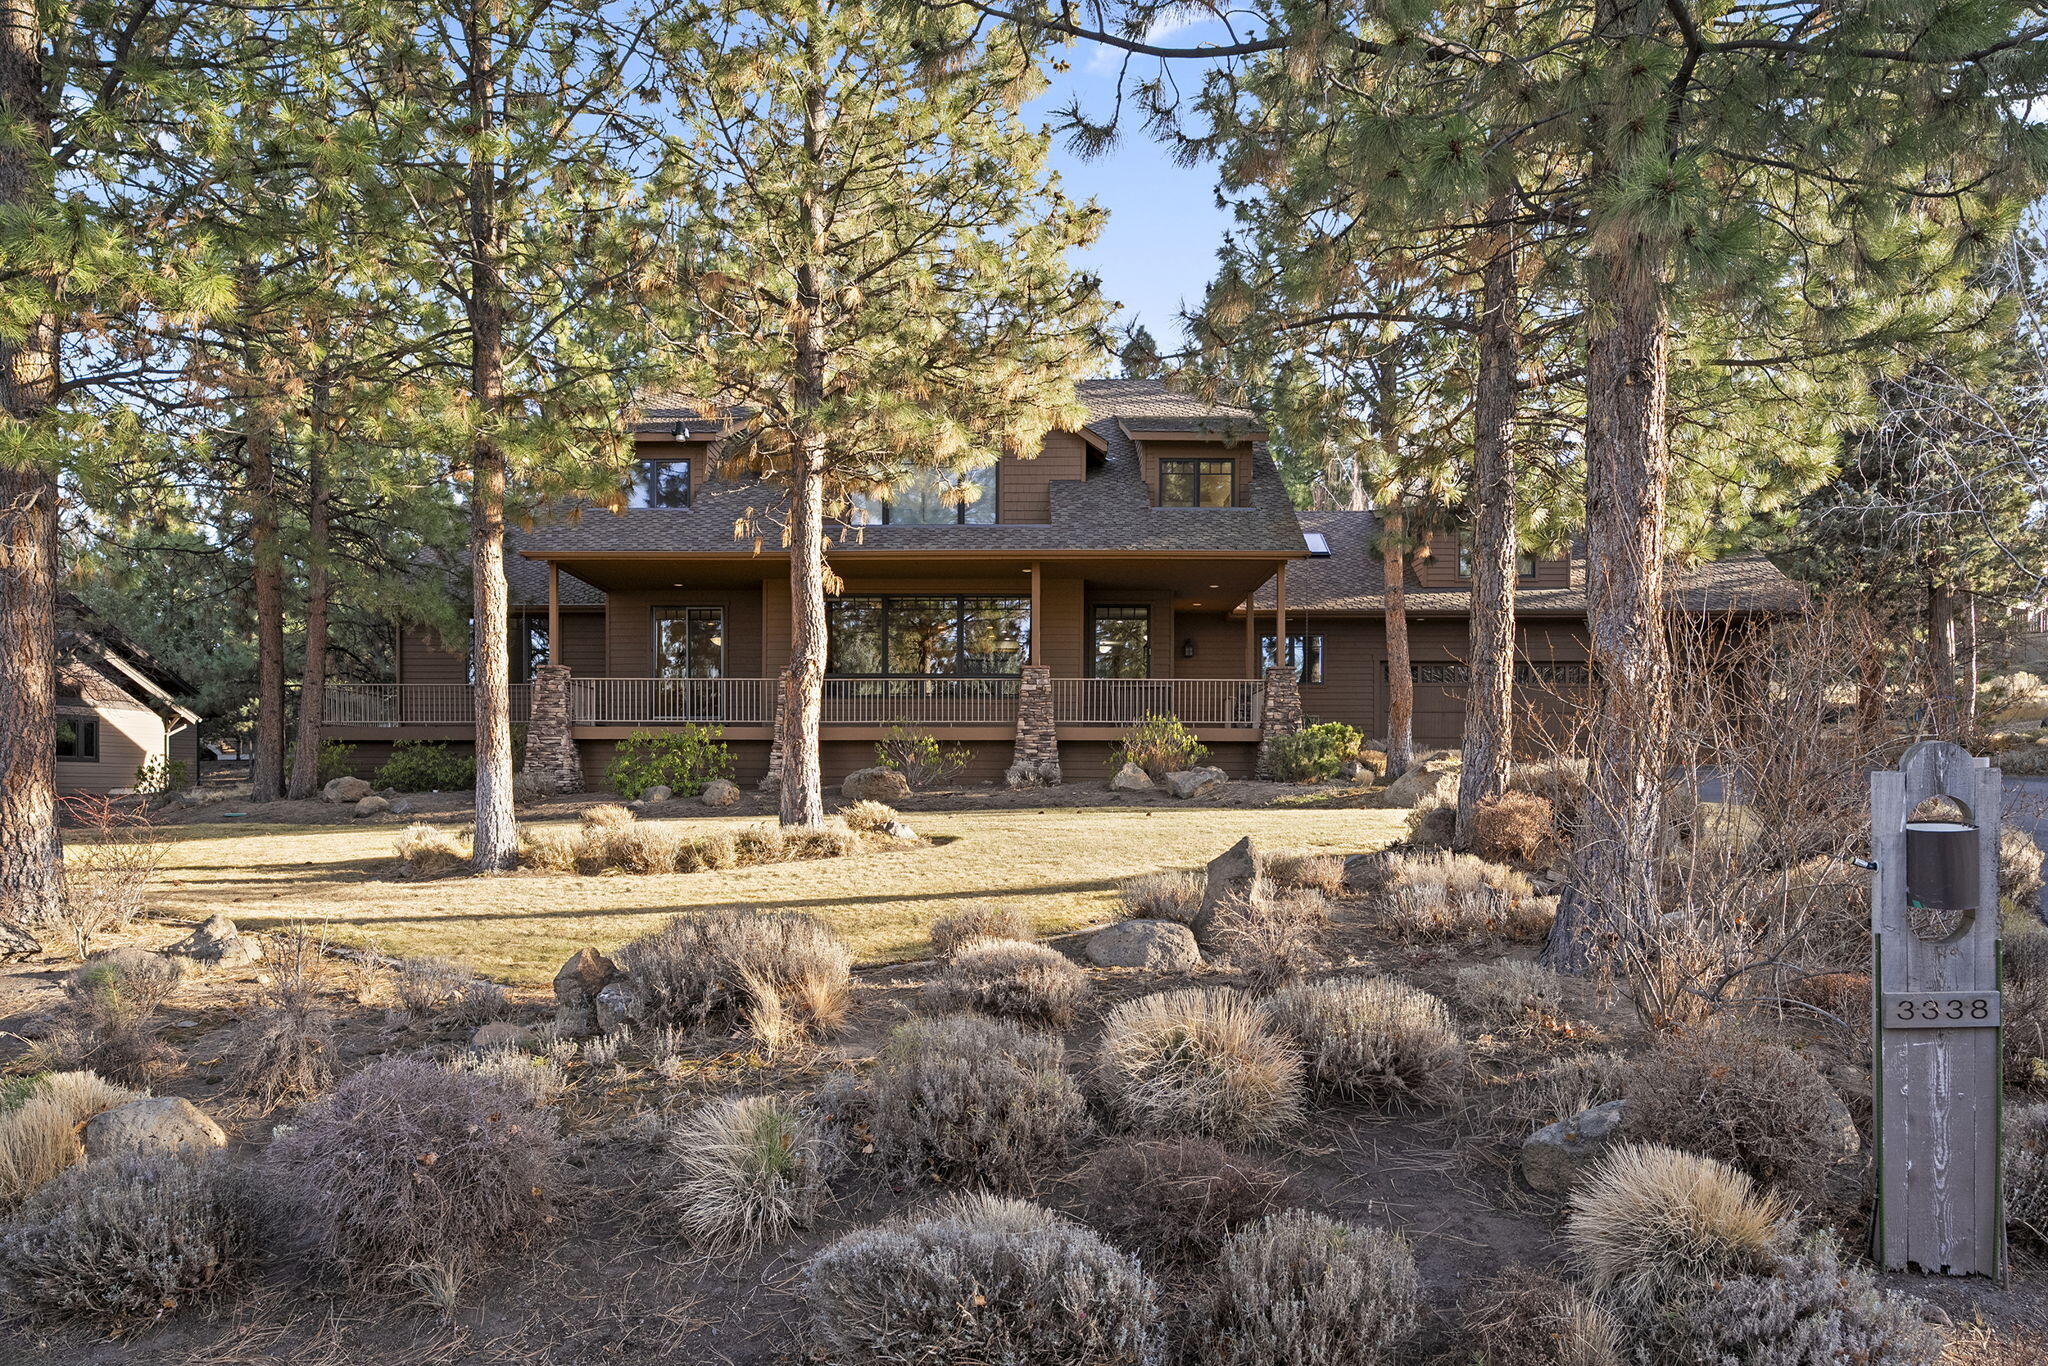
Two-story brown home with a covered deck among tall pines and dry landscaping; address post reads 3338.
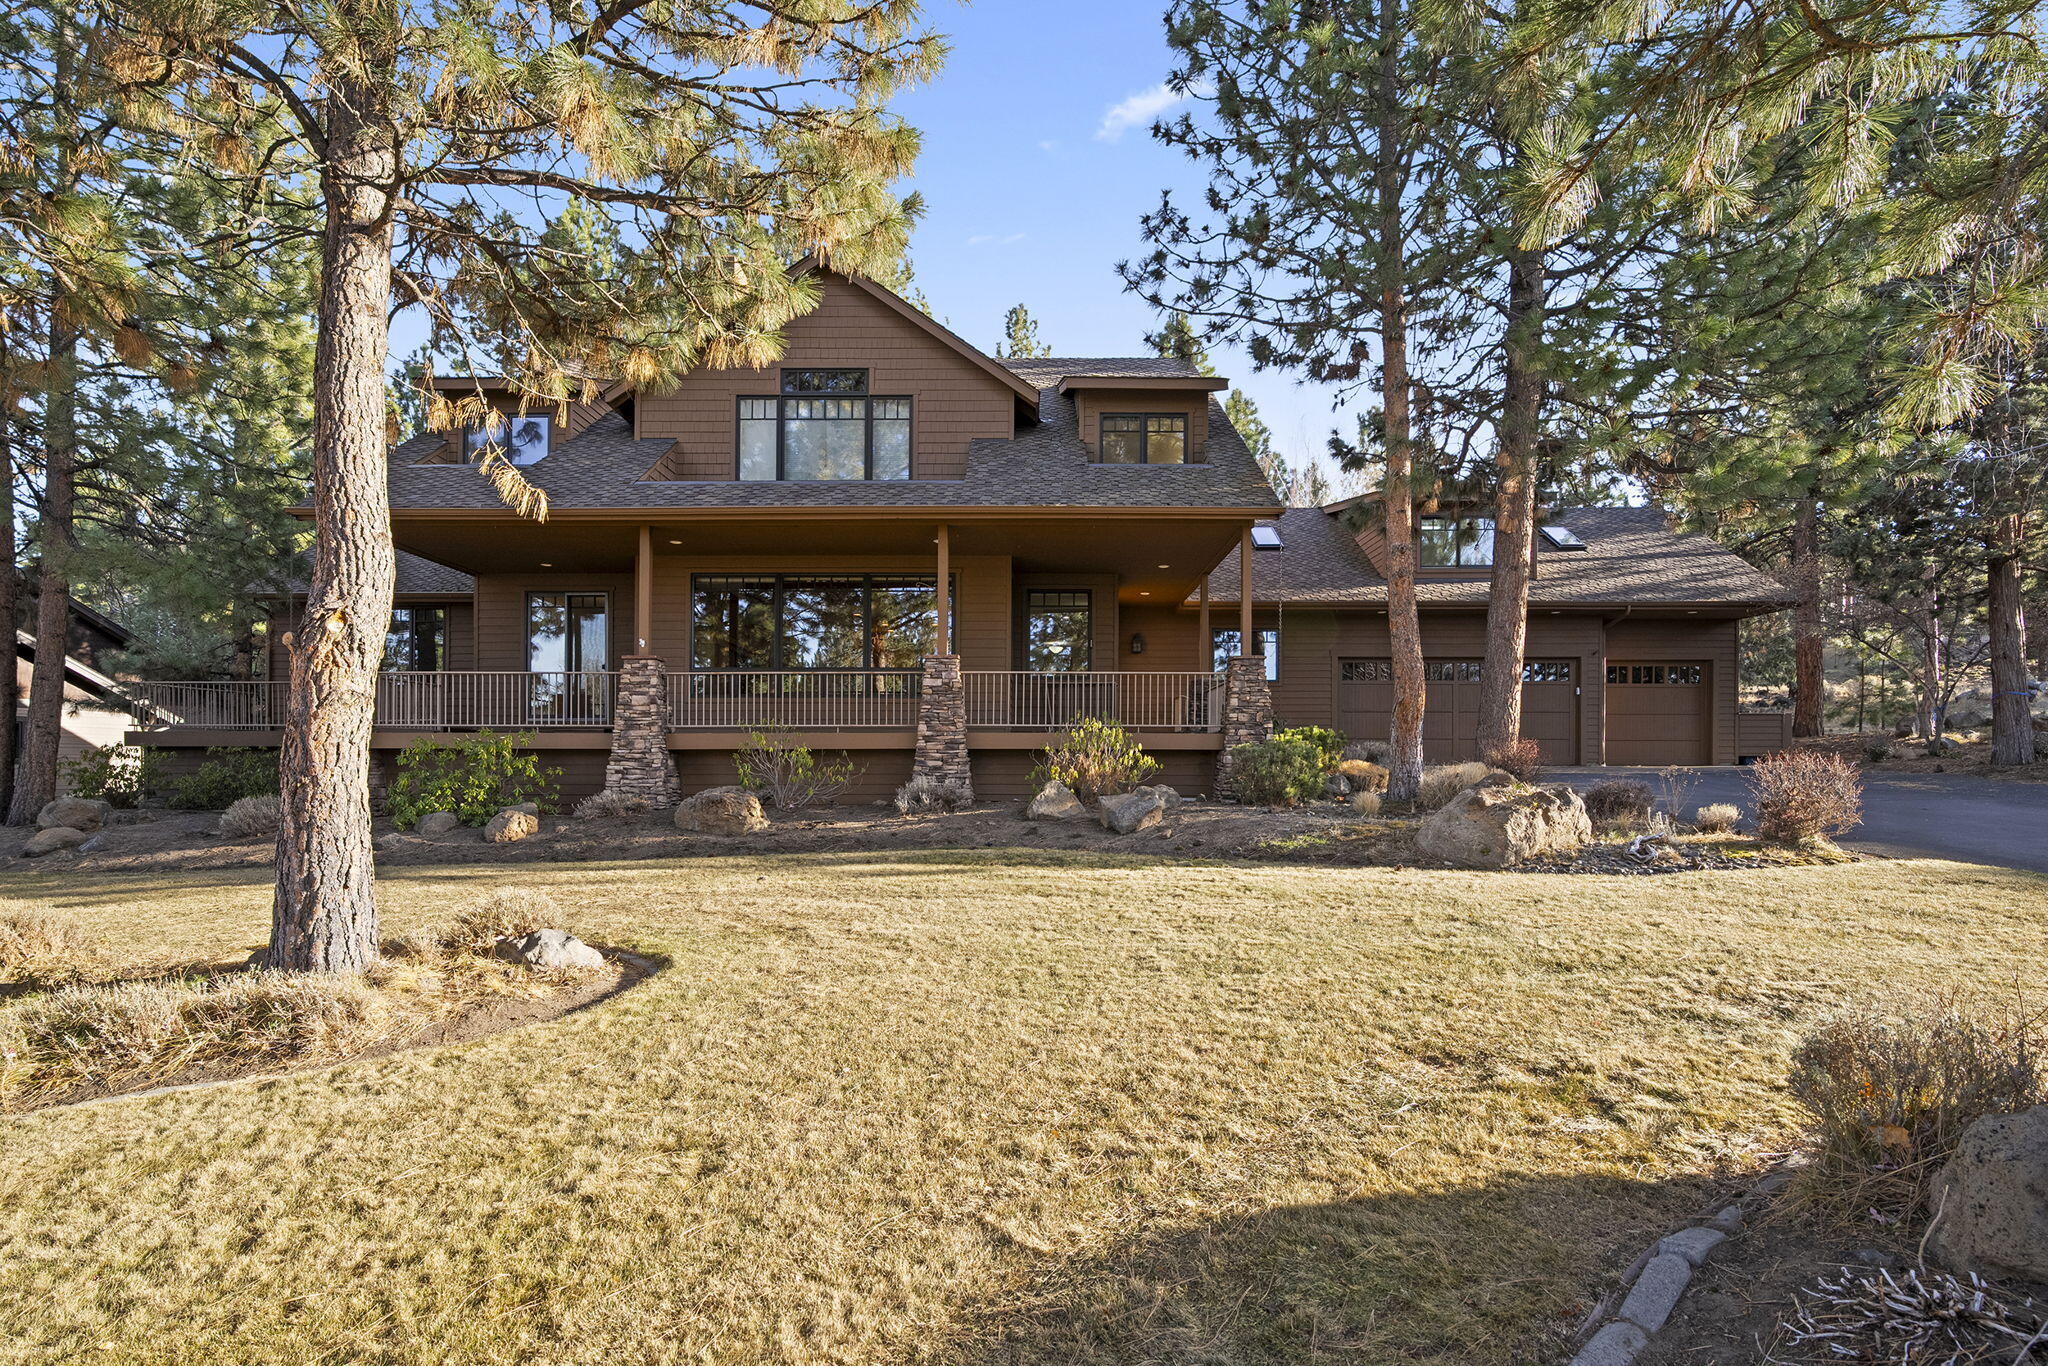
Brown multi-level house with a covered porch, stone pillars, and three-car garage among tall pines.
Brown-sided home with a covered porch, stone supports, and light wood entry doors among tall pines.
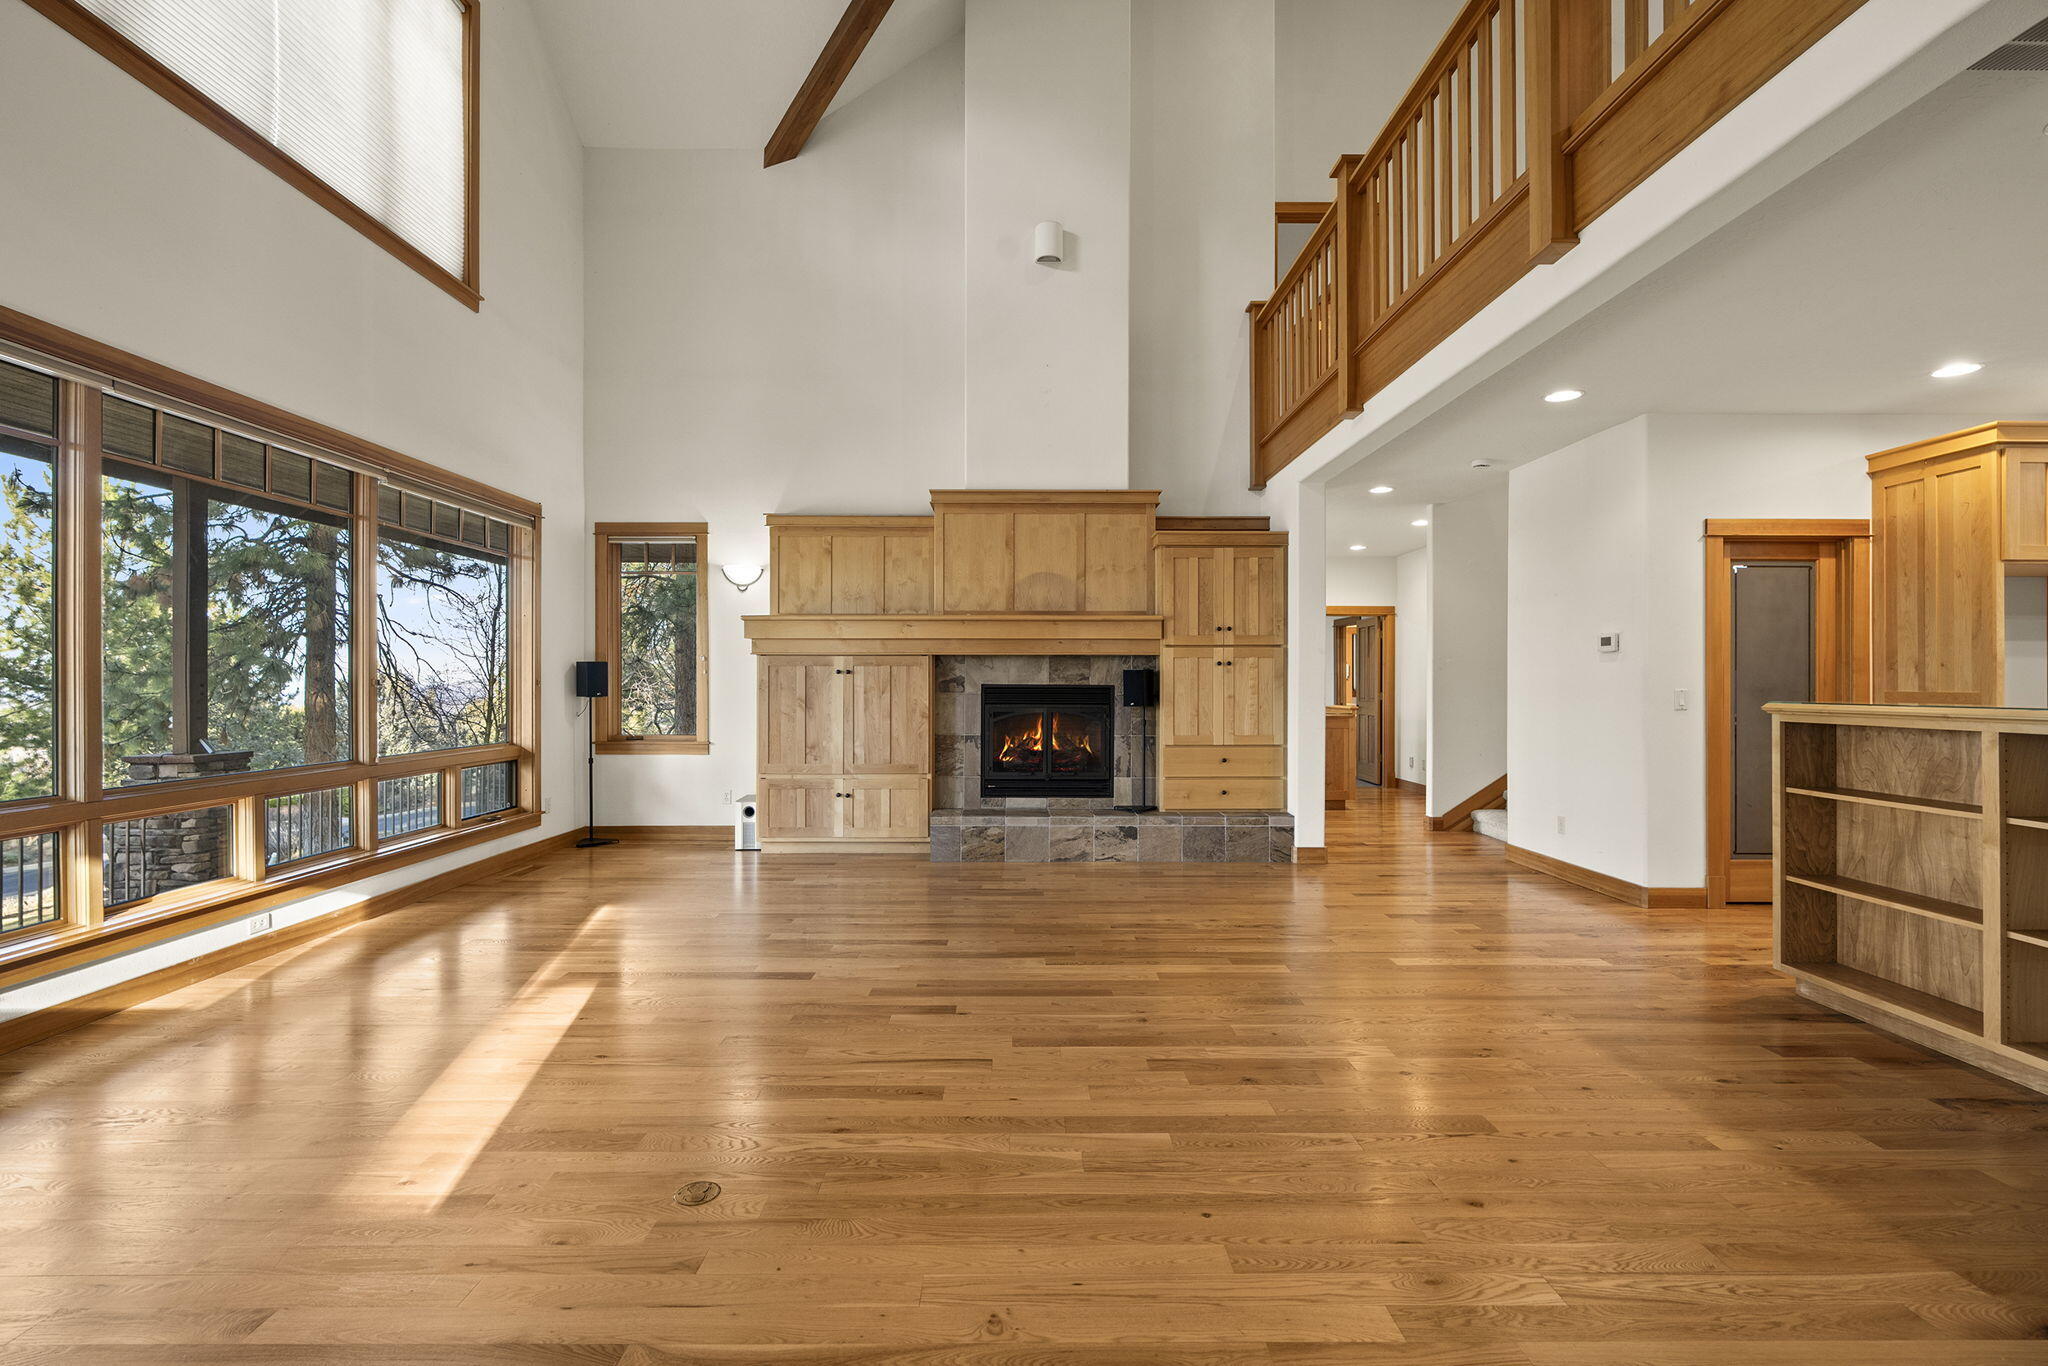
Living room with vaulted ceiling, wood-framed fireplace, hardwood floors, and large windows overlooking trees.
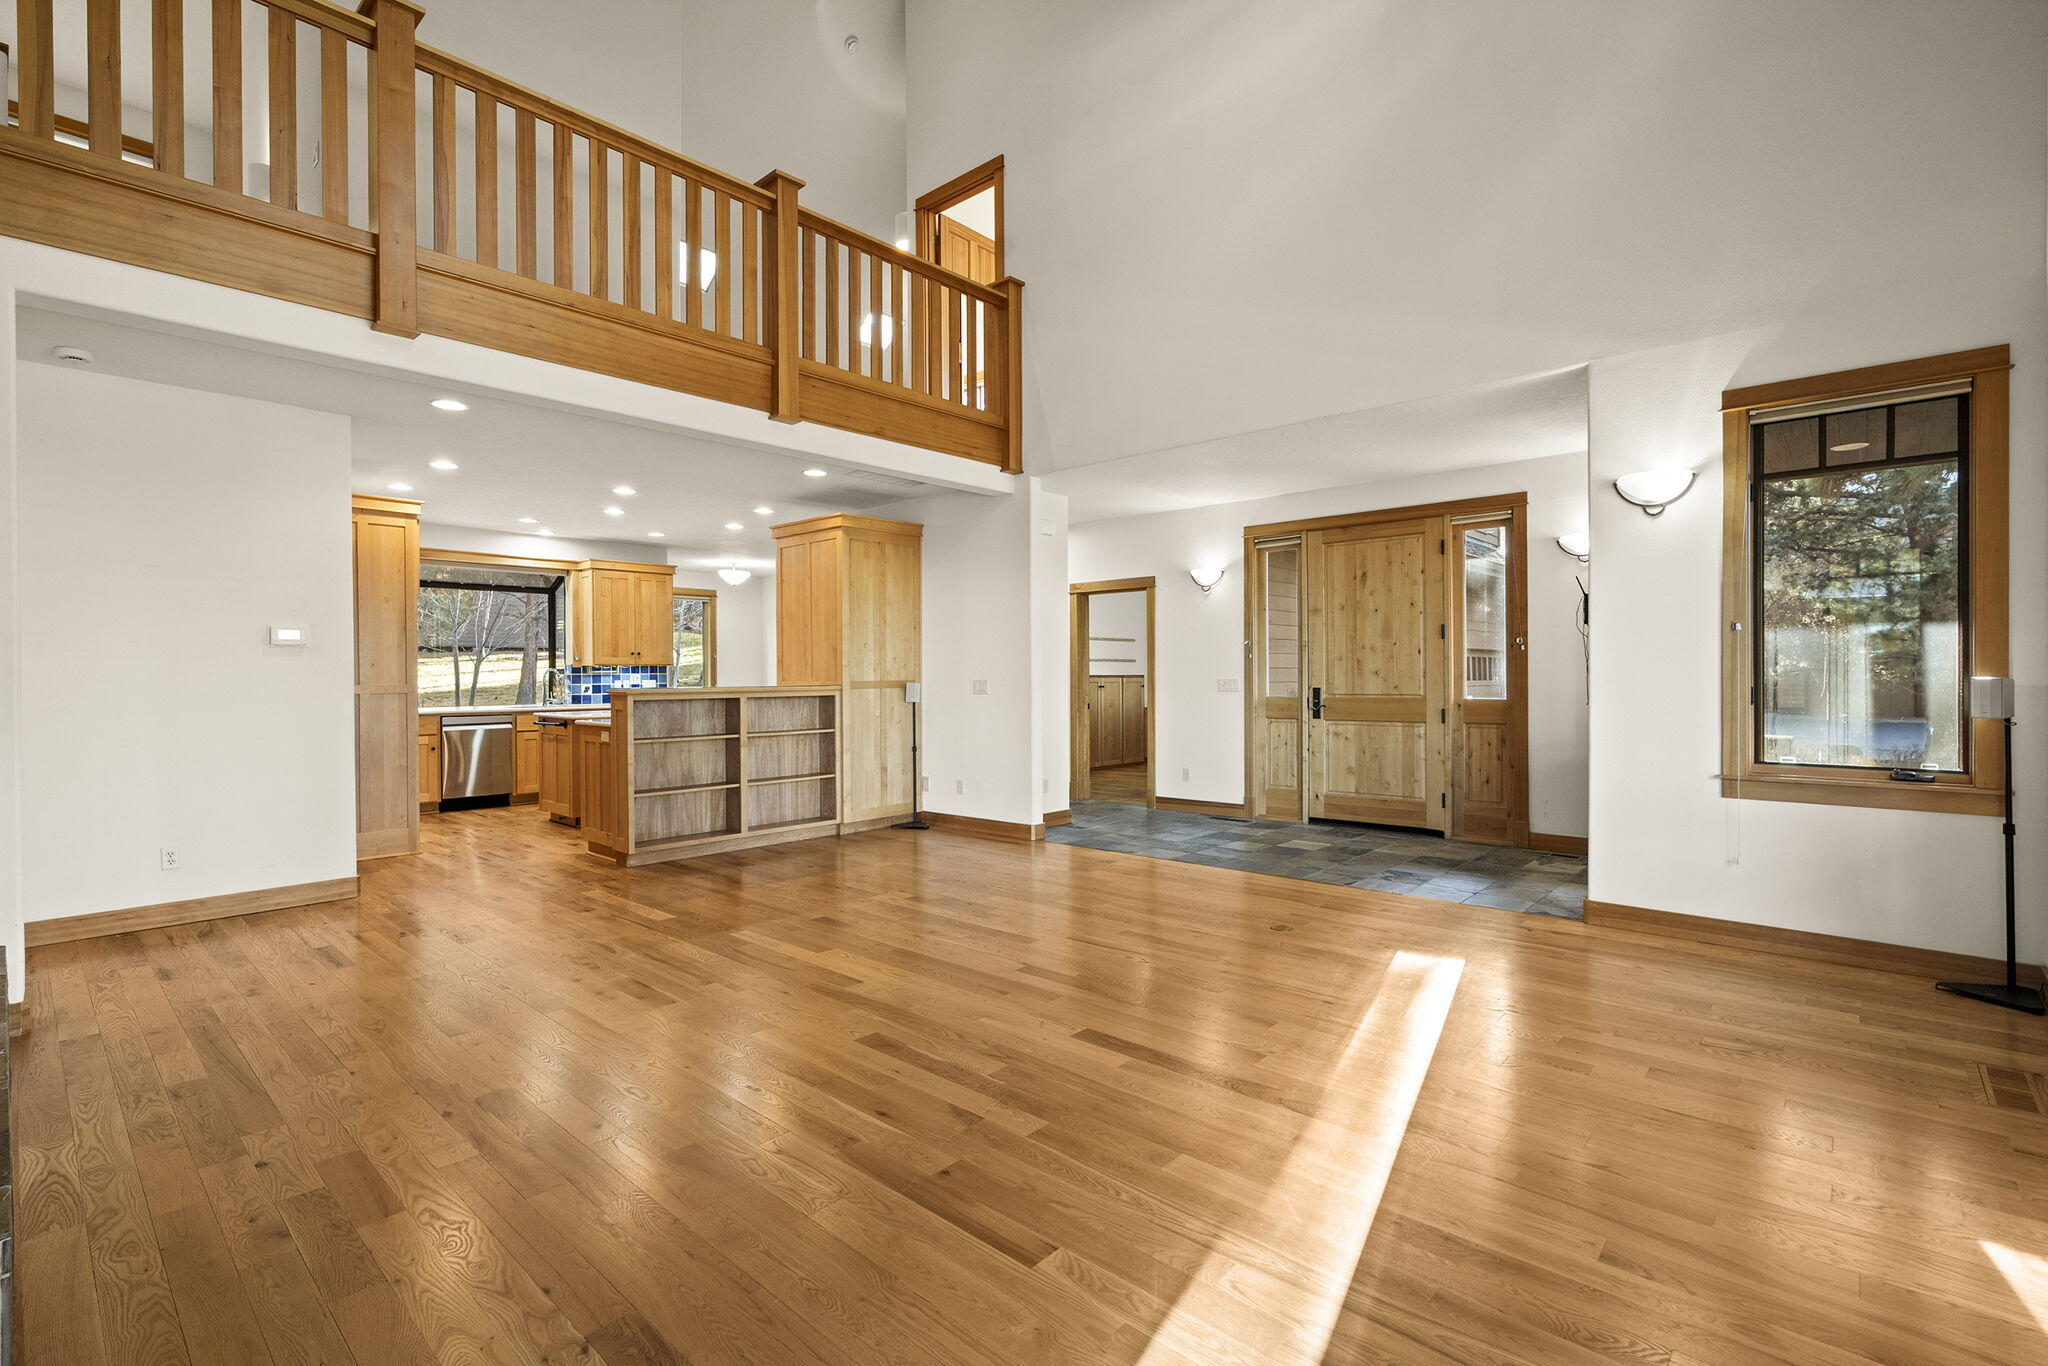
Open living area with hardwood floors, kitchen breakfast bar, and a wood-railed mezzanine.
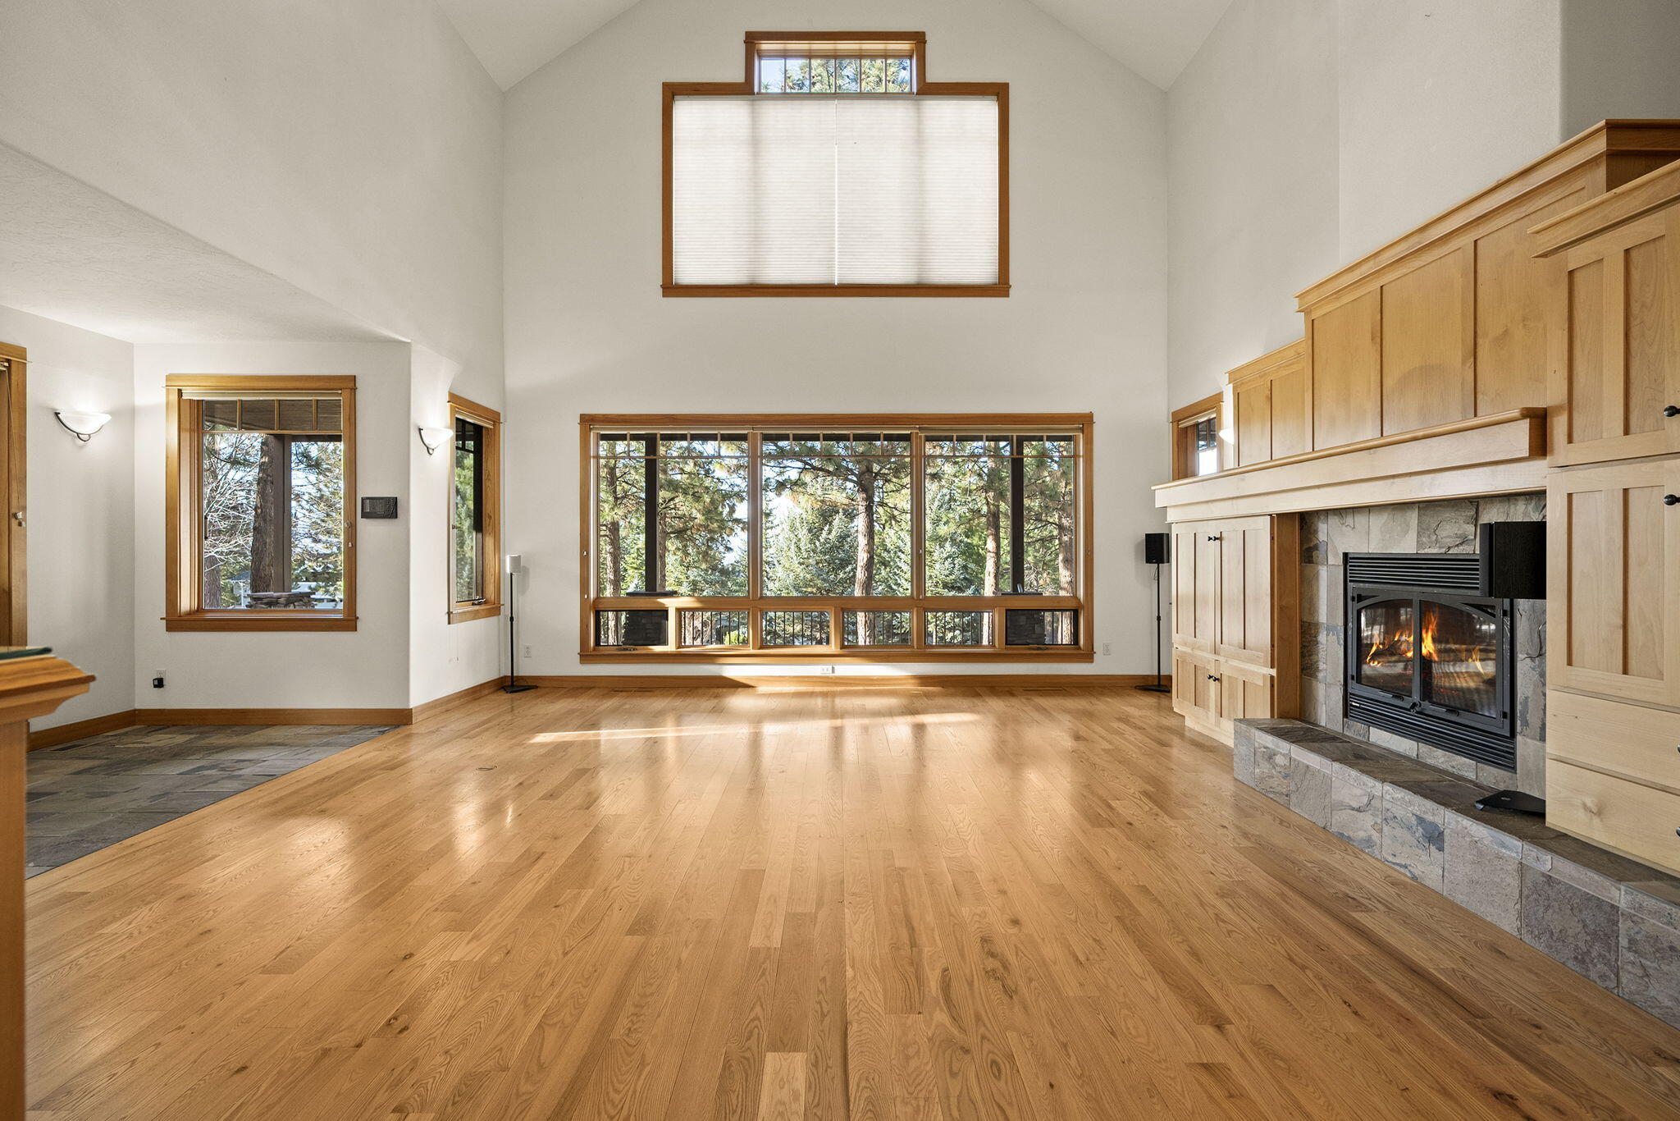
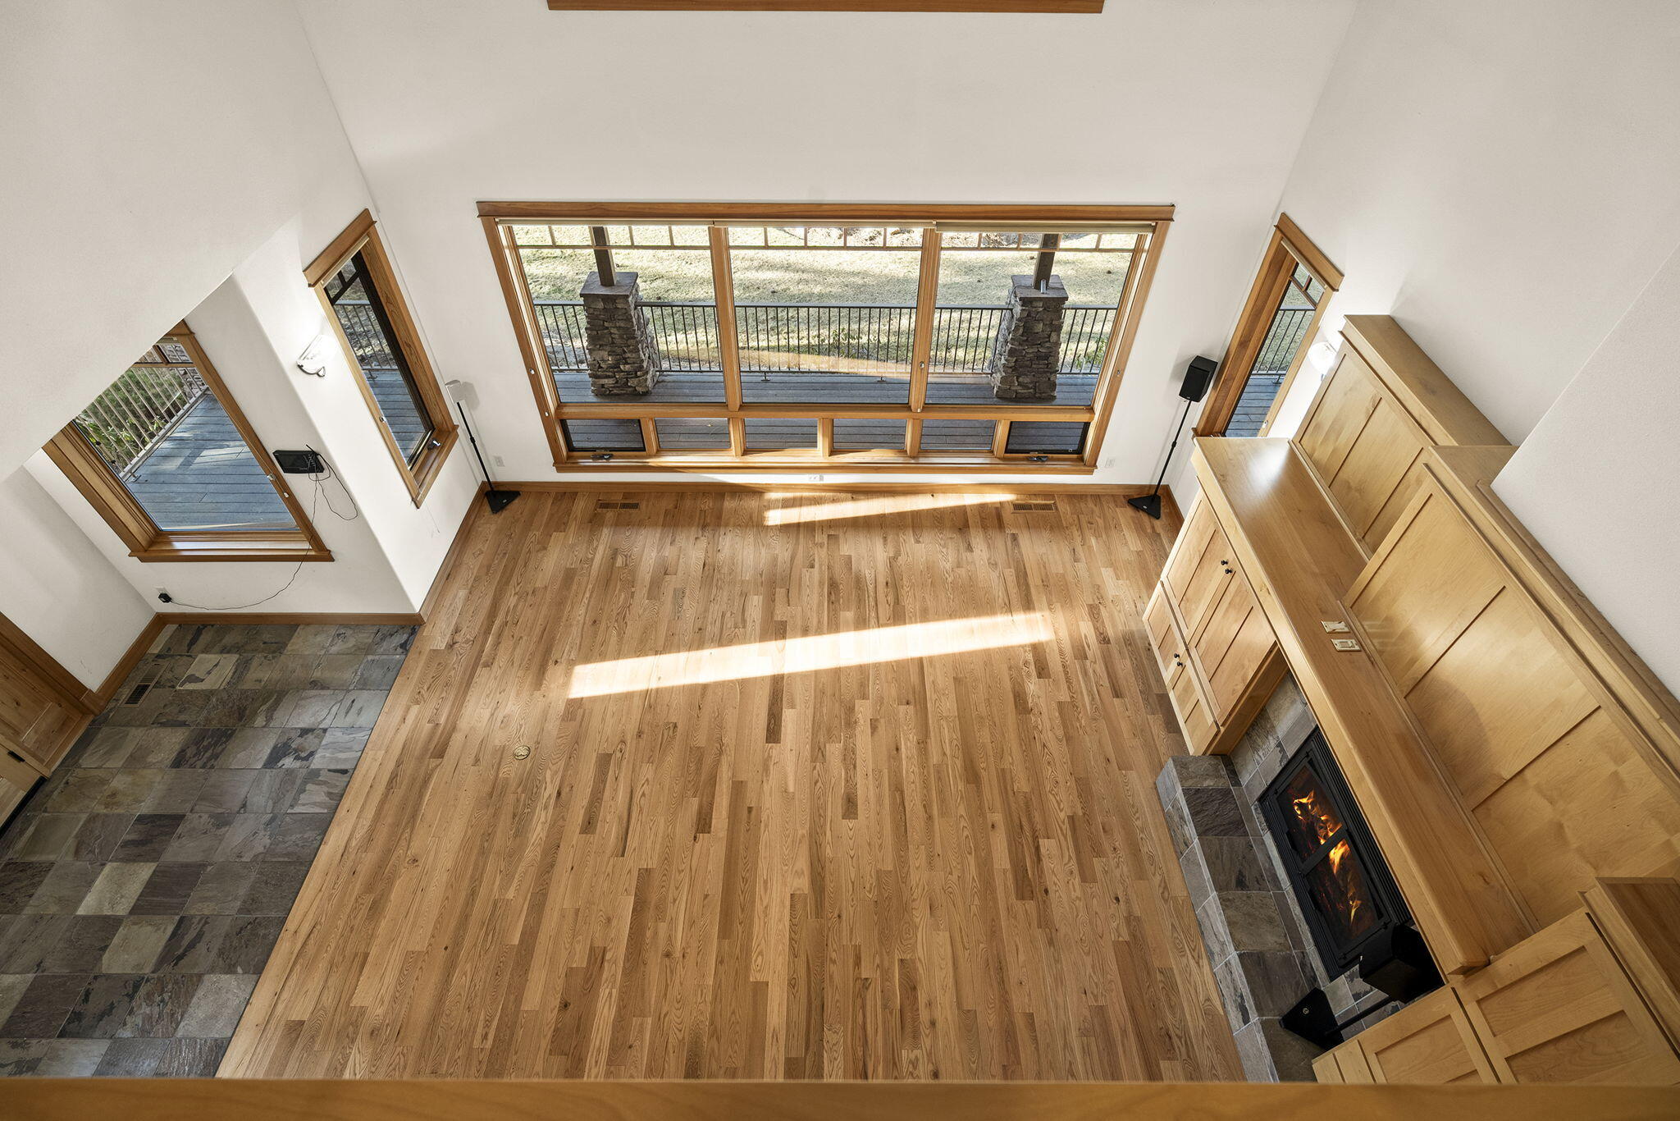
Vacant living room with vaulted ceilings, expansive windows, hardwood floors, and a stone fireplace with built-in cabinetry.
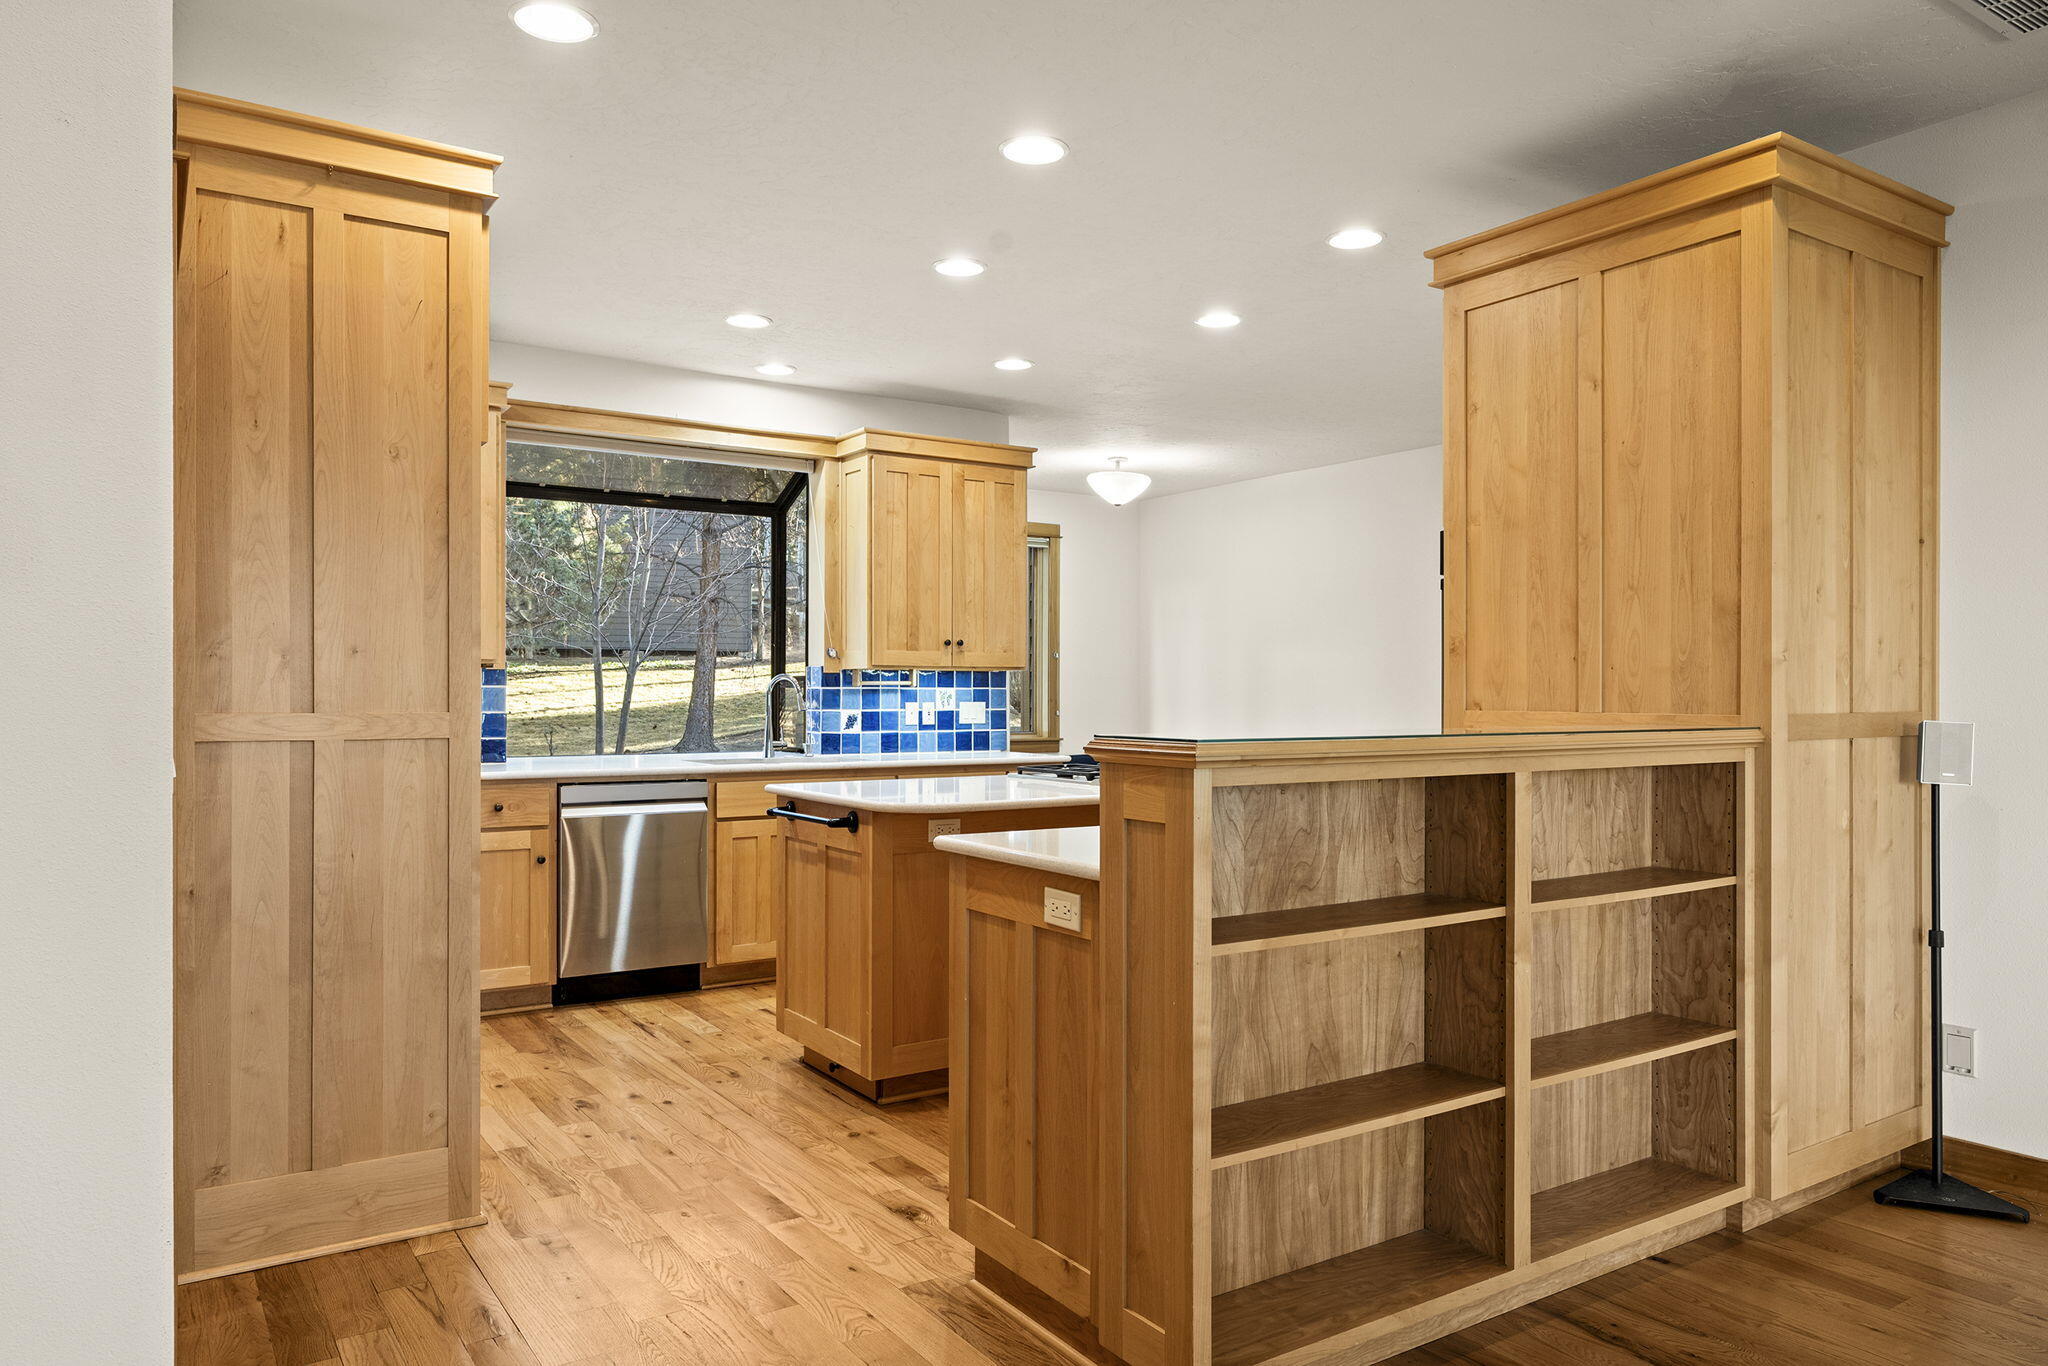
Kitchen with honey-toned wood cabinets, blue tile backsplash, and an island with open shelving.
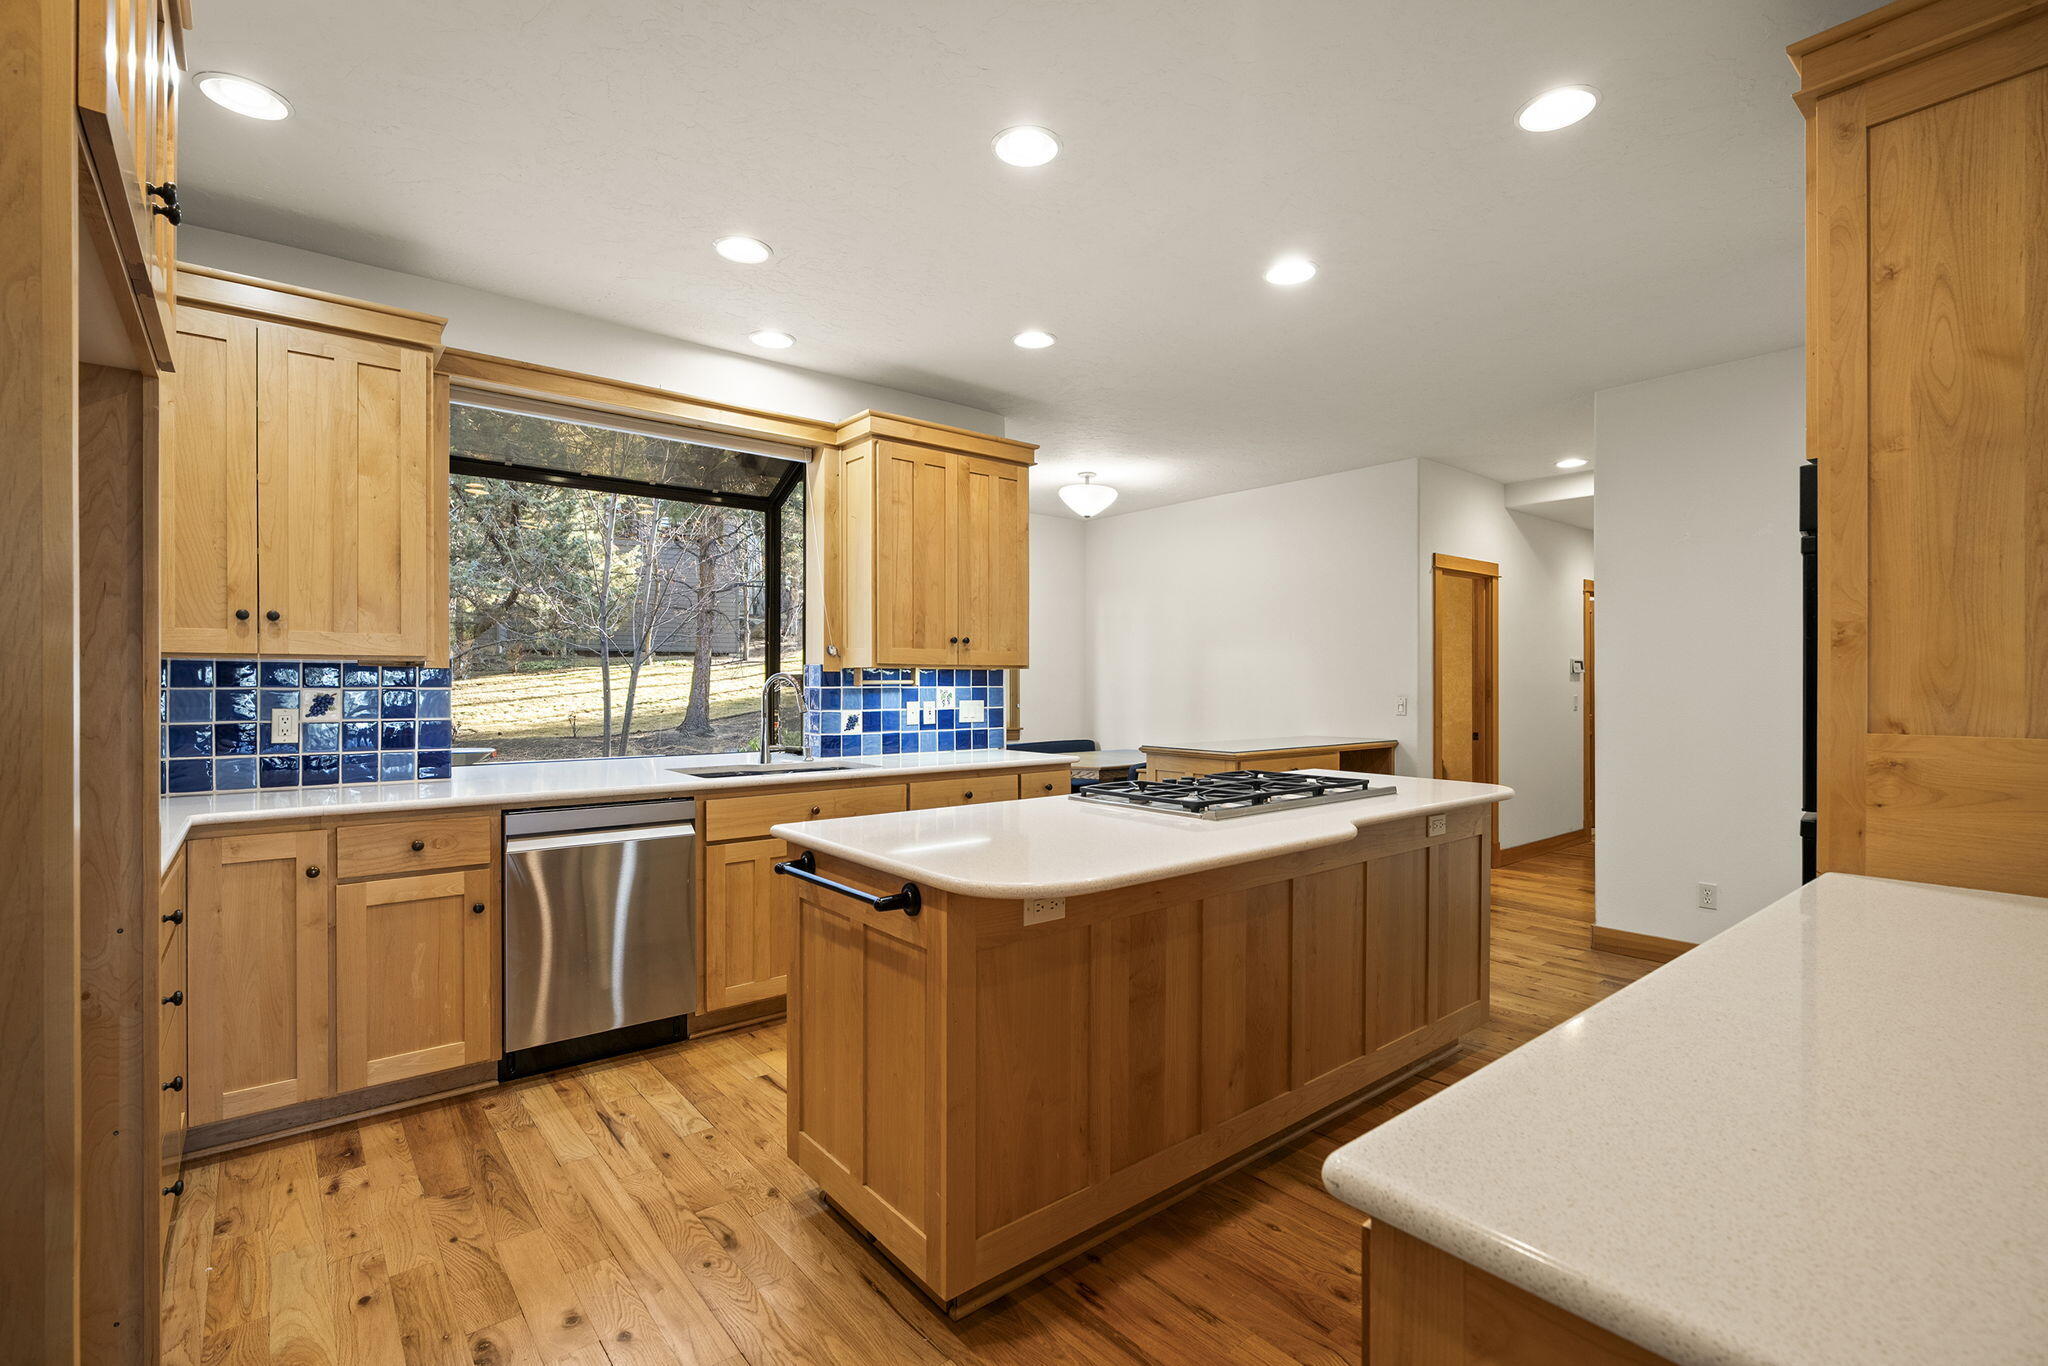
Kitchen with wood cabinetry, blue tile backsplash, and a large island with a gas cooktop.
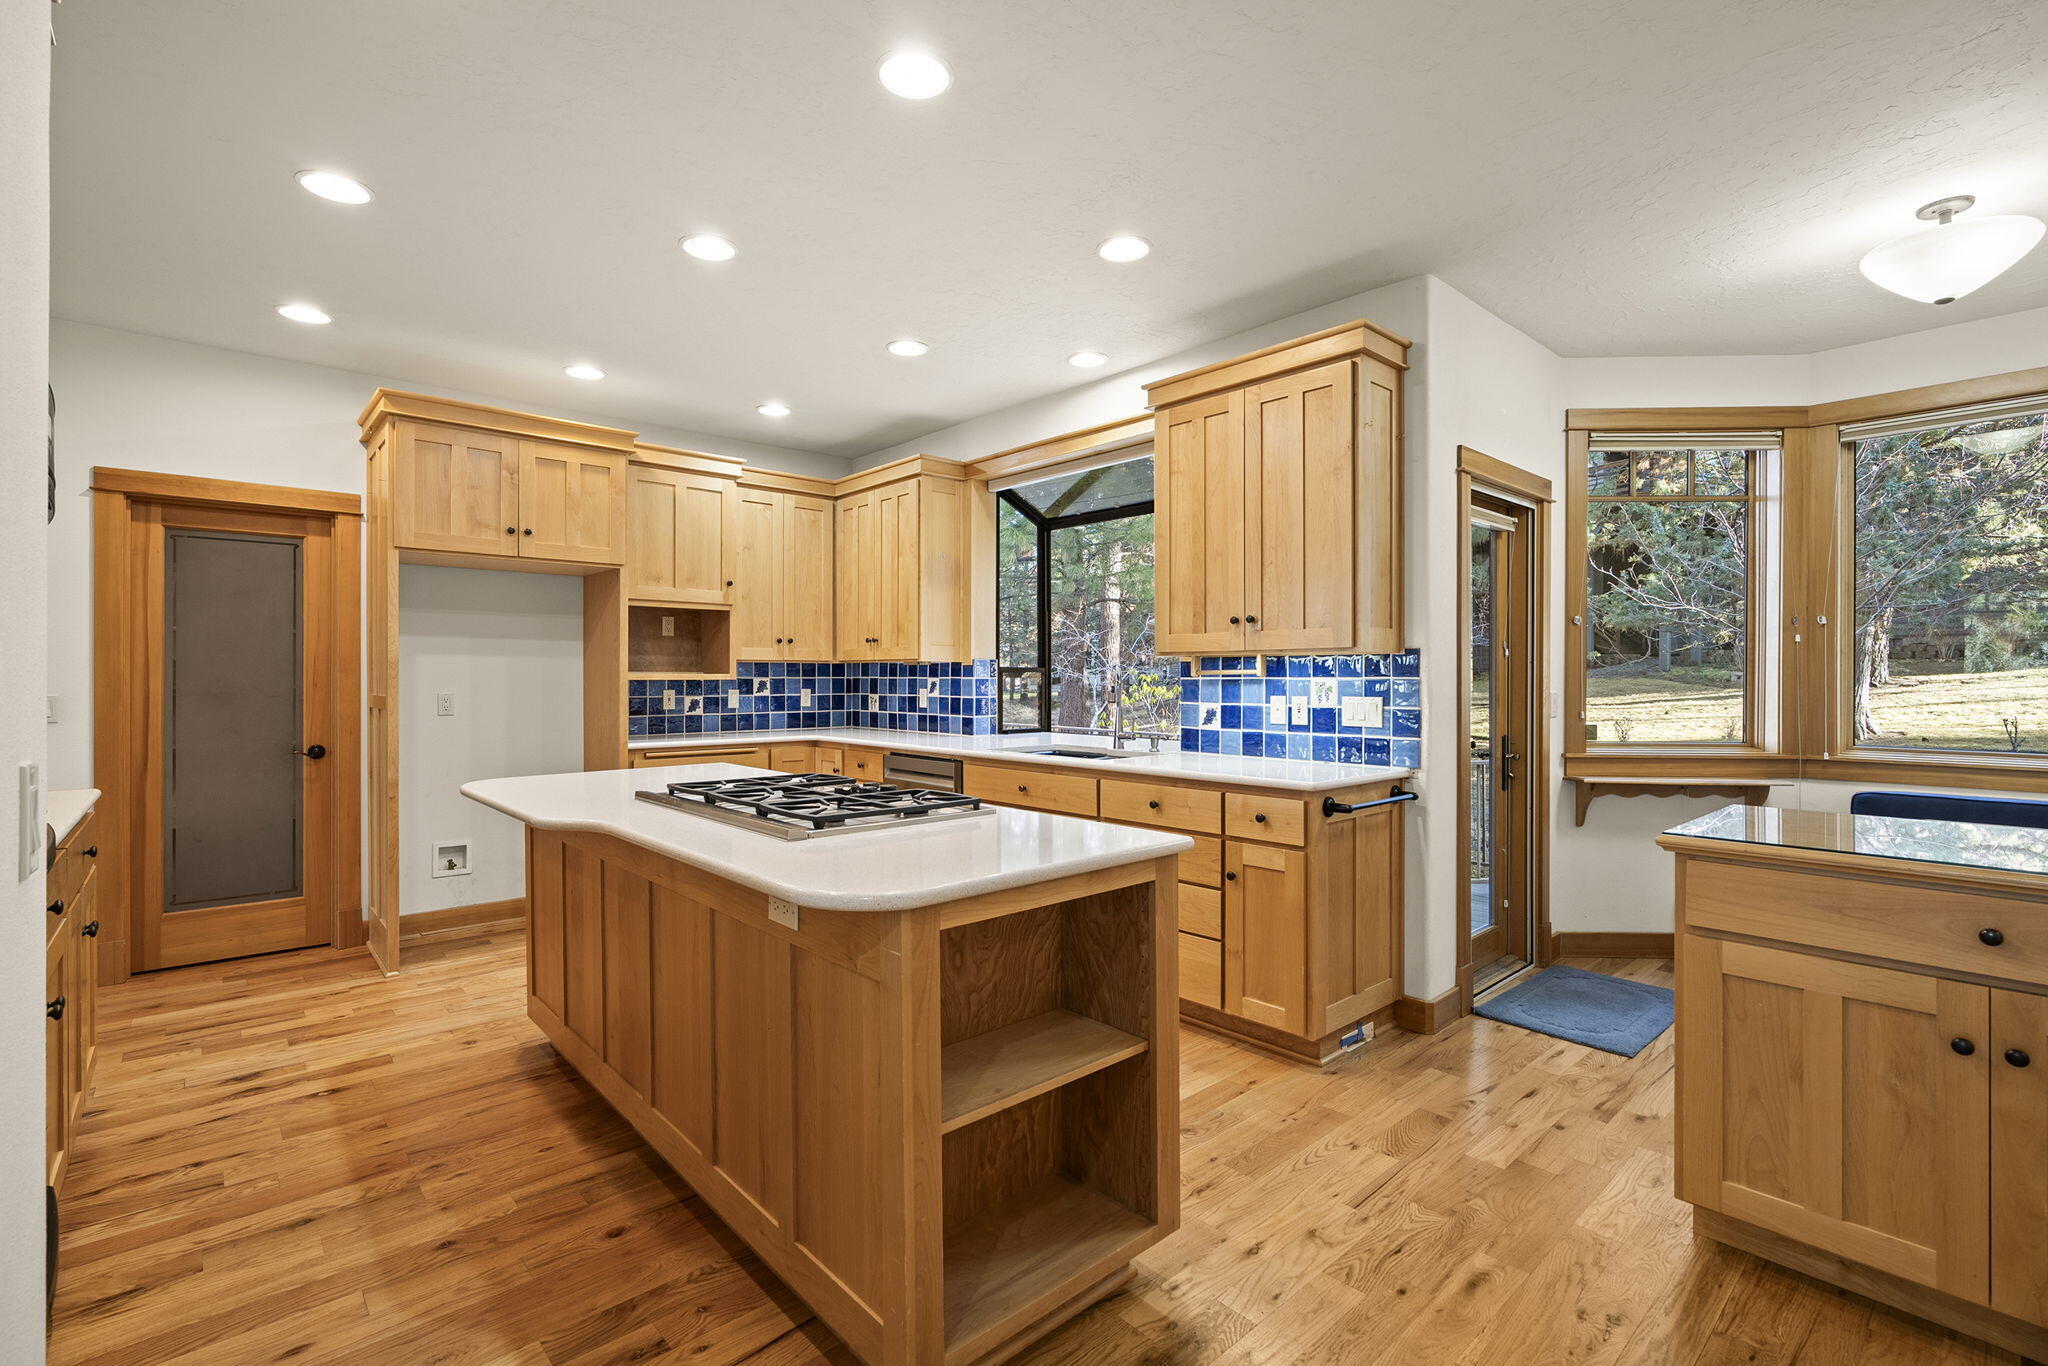
Kitchen with a large cooktop island, blue tile backsplash, wood cabinetry, and a bay window overlooking trees.
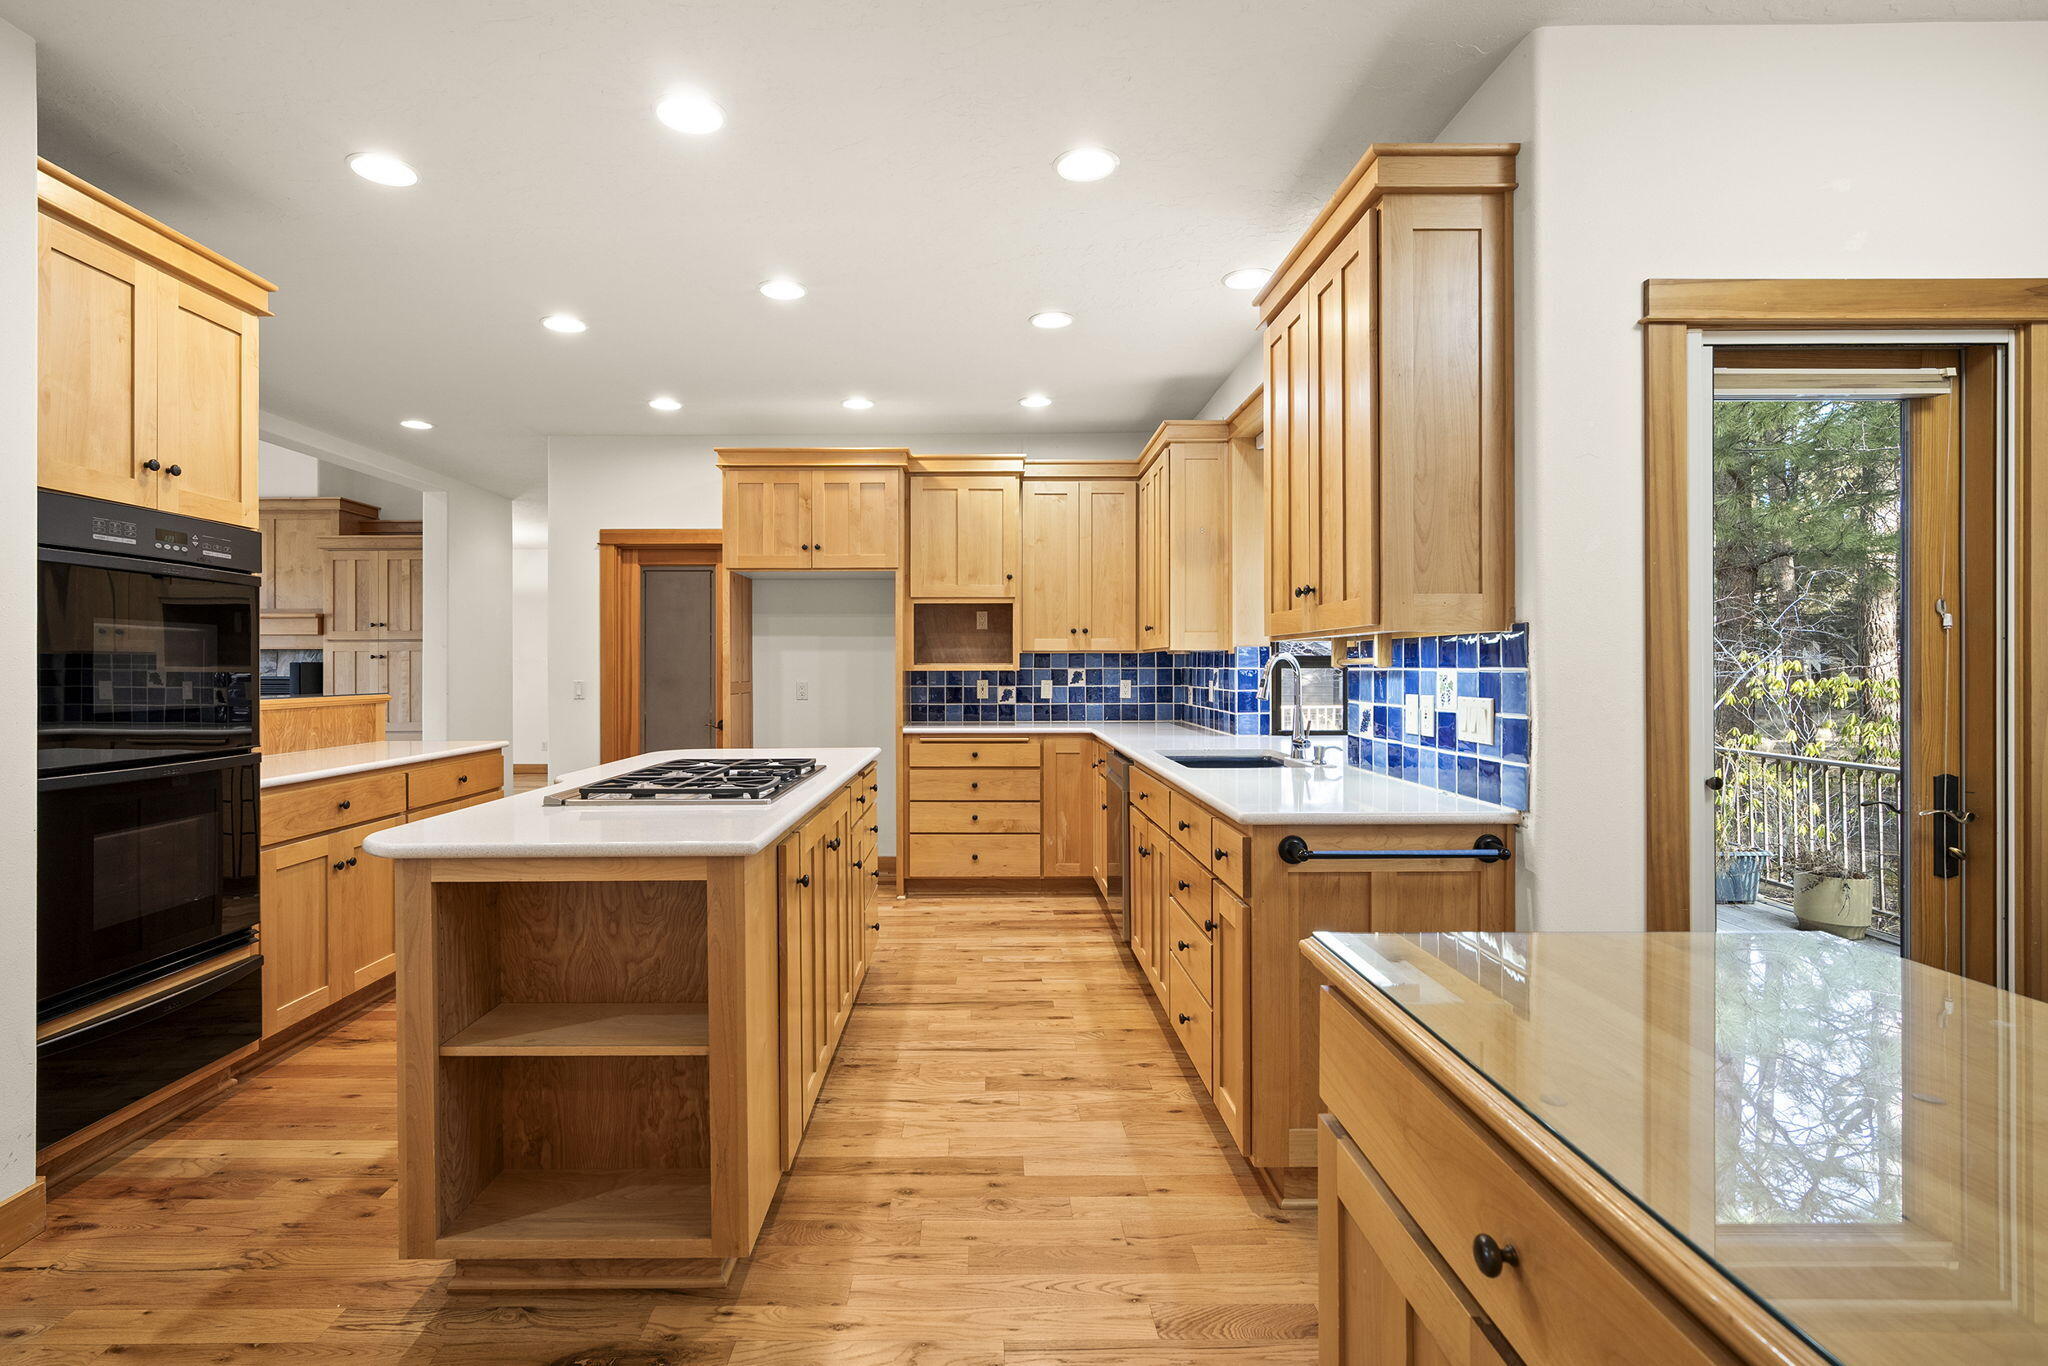
Kitchen with a wood cabinetry, central cooktop island, blue tile backsplash, and glass door to a balcony.
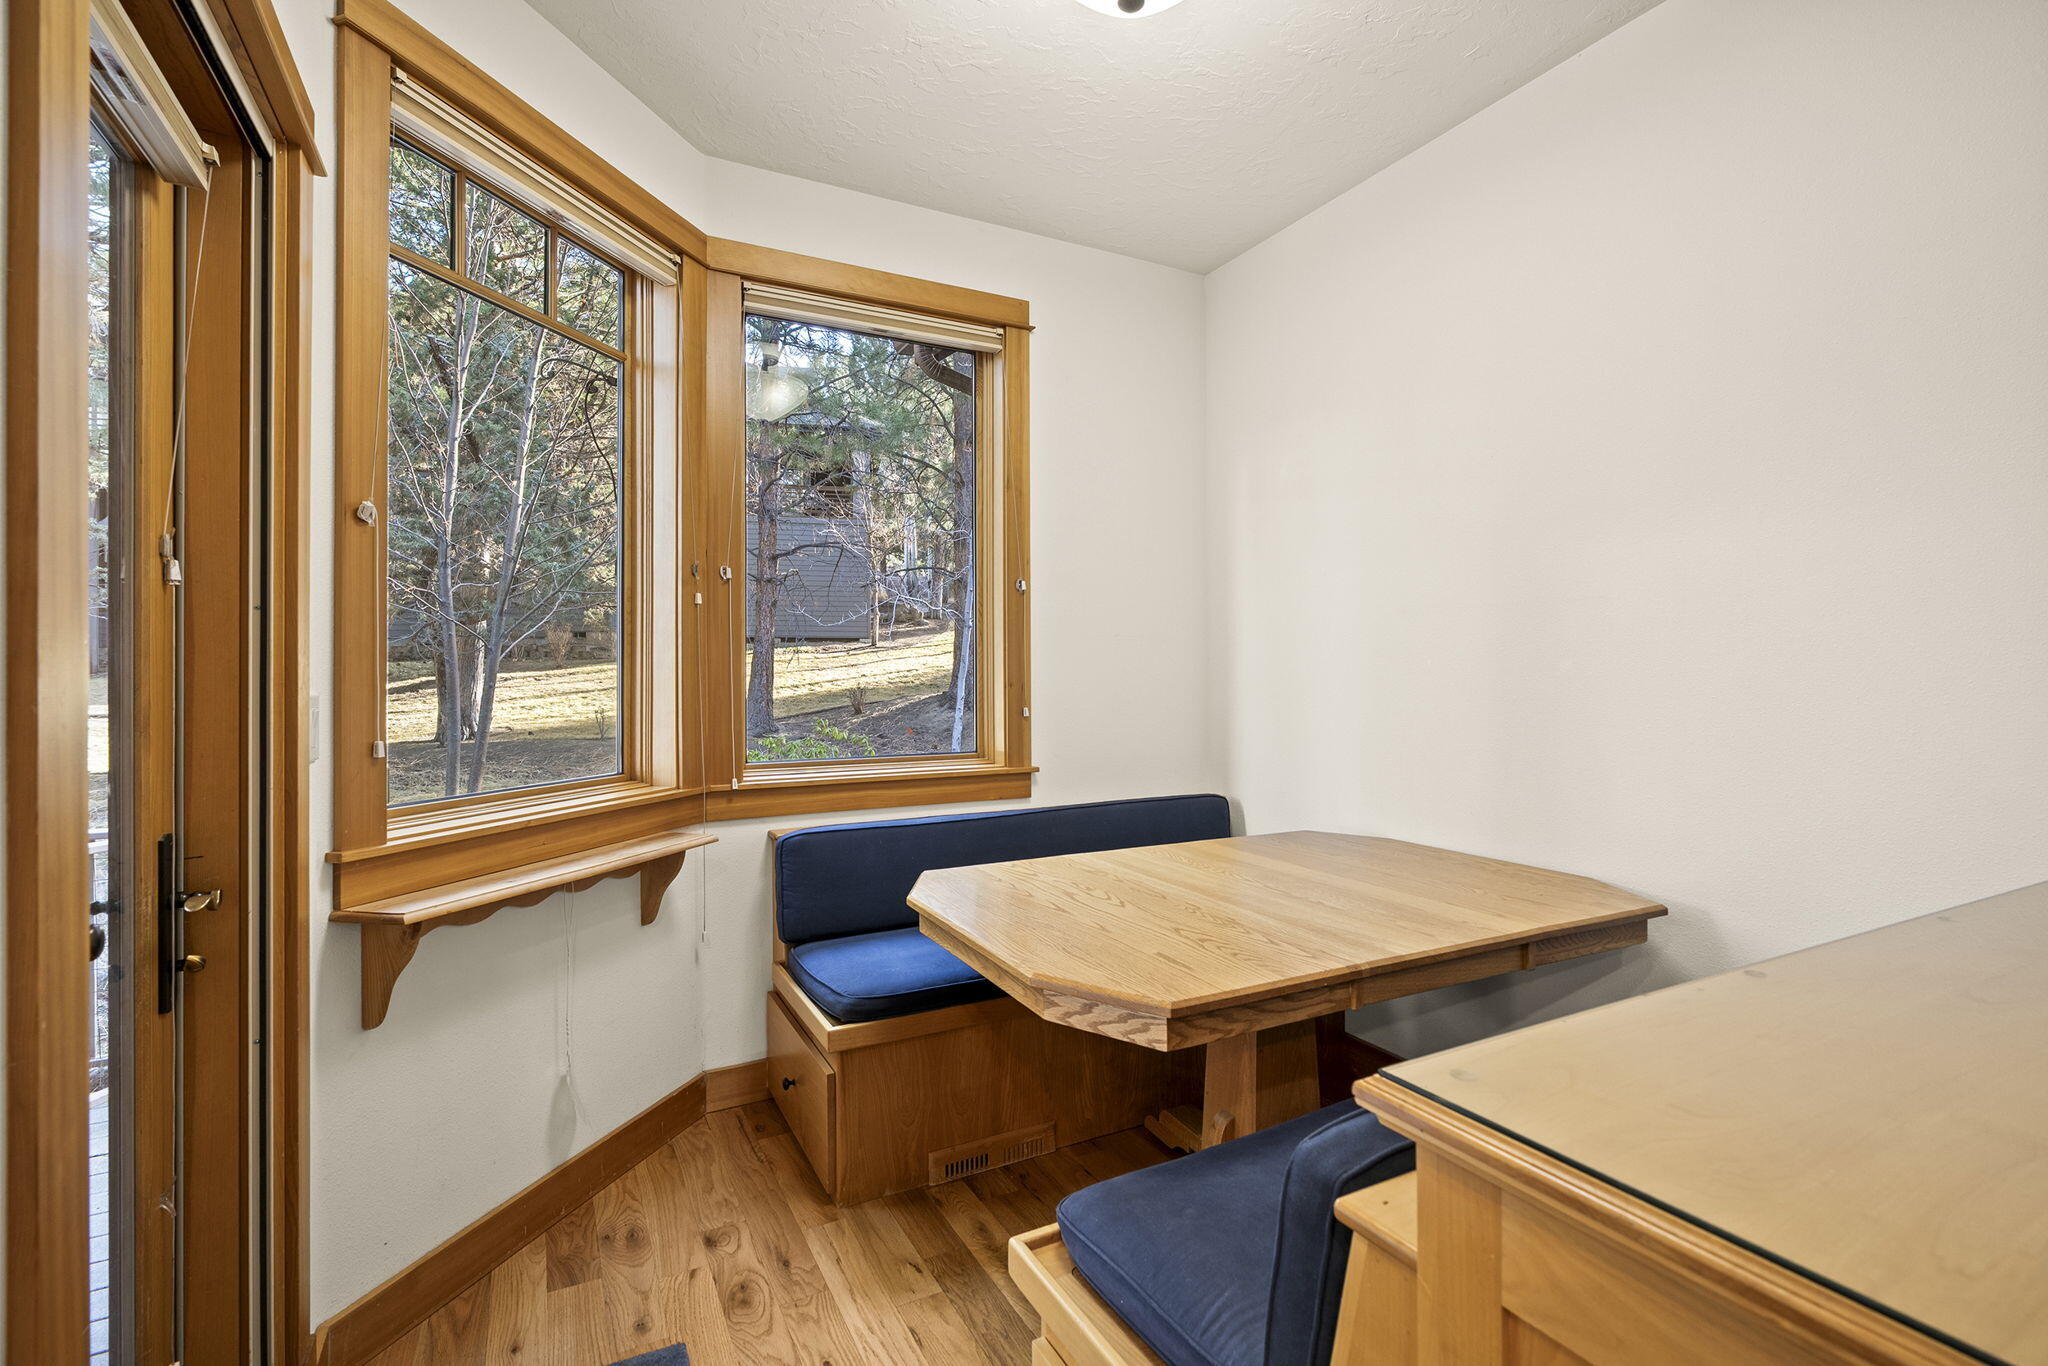
Dining nook with a built-in blue-cushioned bench, wooden table, and large windows overlooking trees.
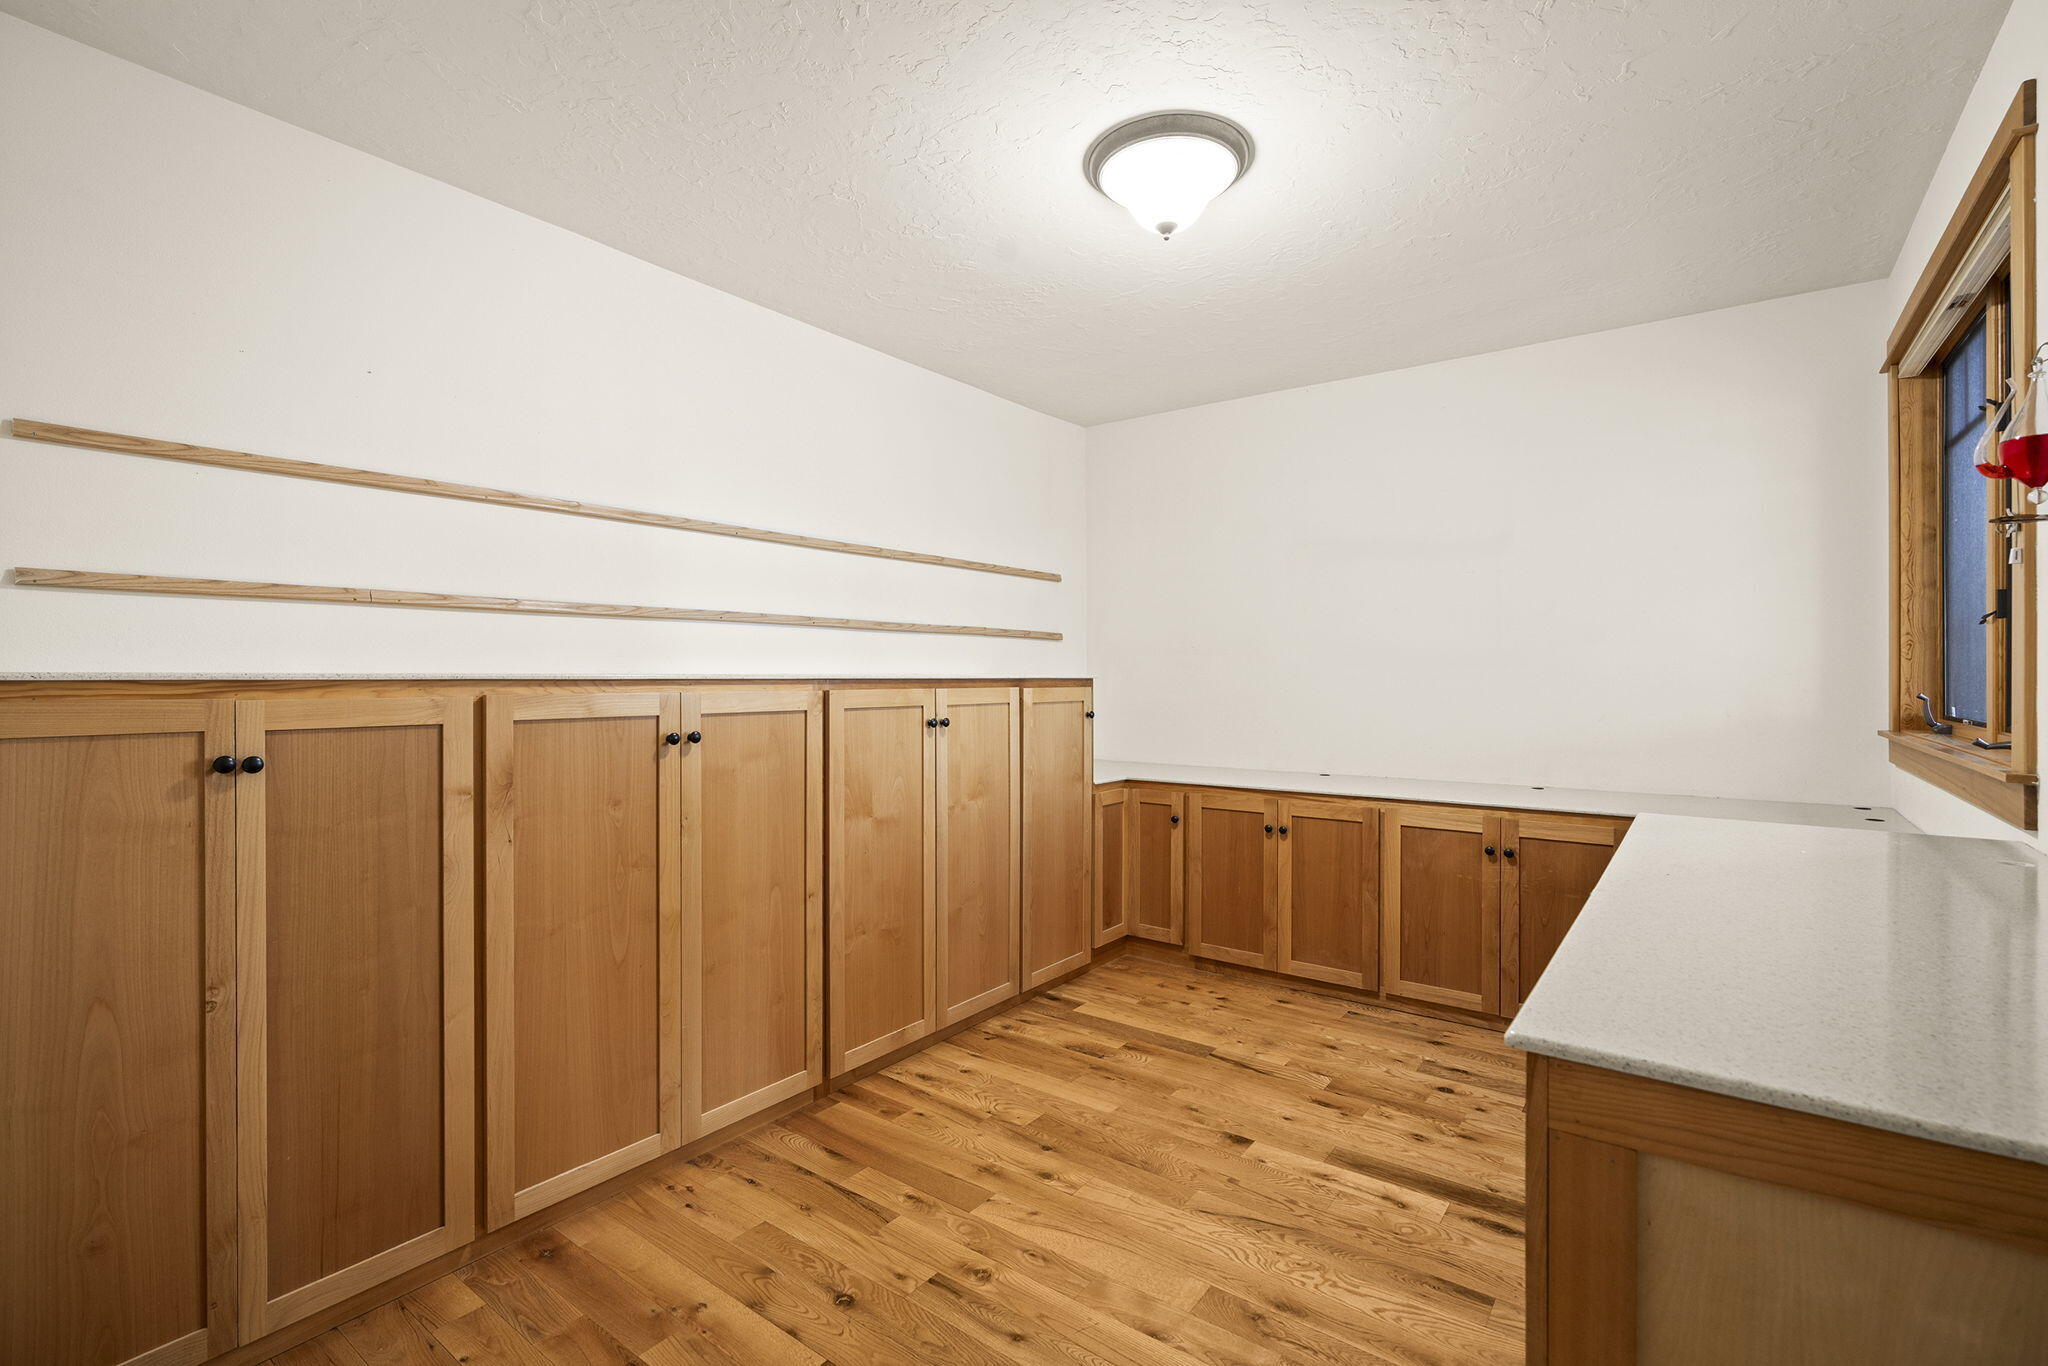
Pantry with extensive wood cabinetry, pale countertops, wall shelves, and wood flooring.
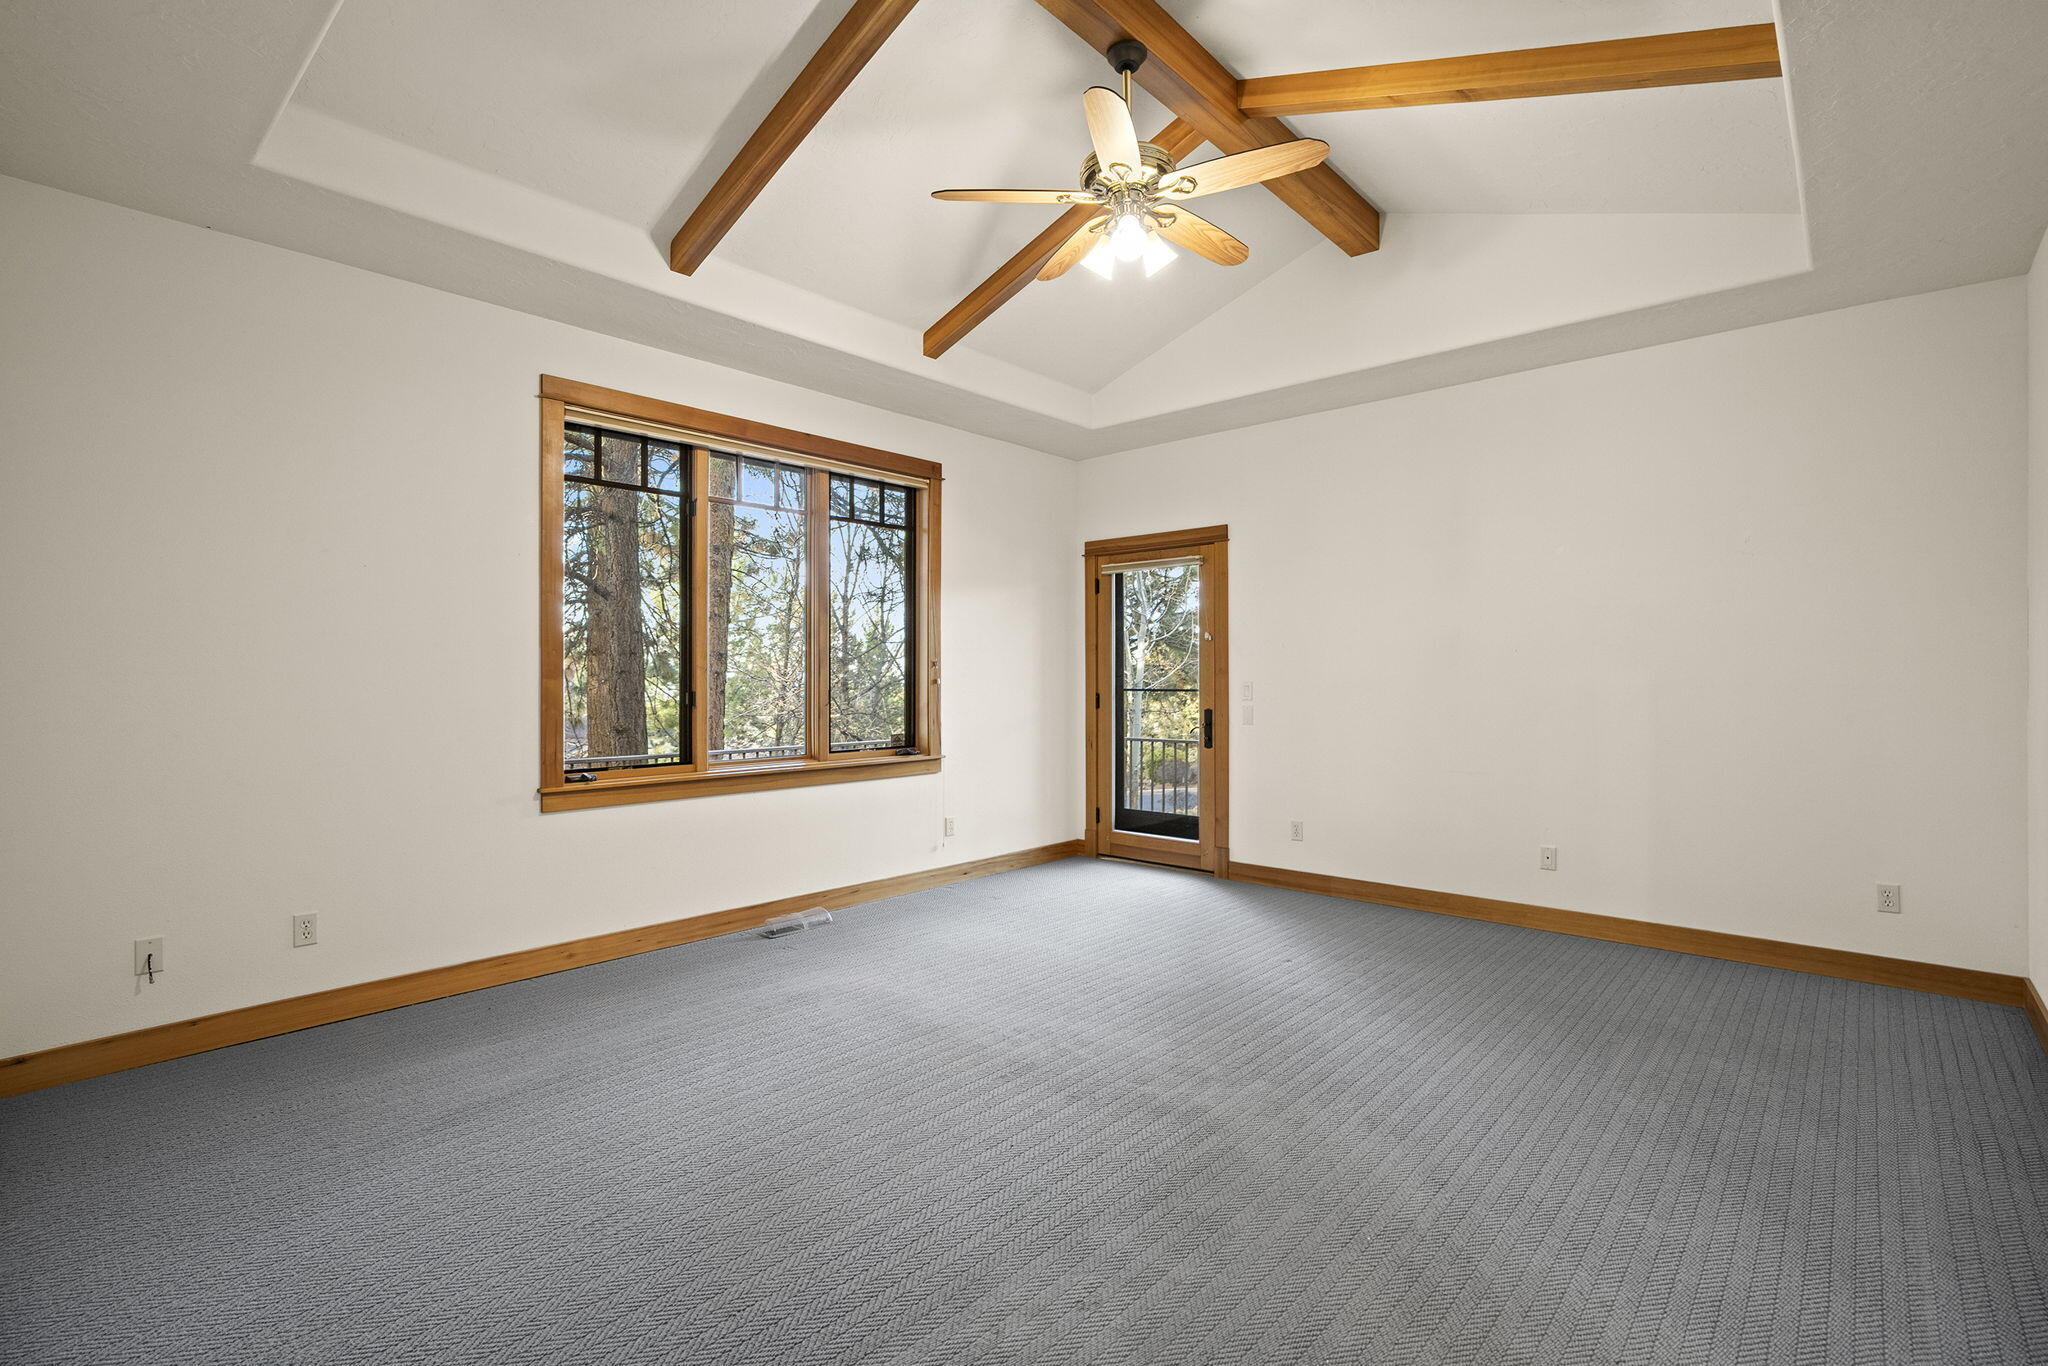
Empty carpeted room with a vaulted wood-beam ceiling, ceiling fan, large windows, and a glass door.
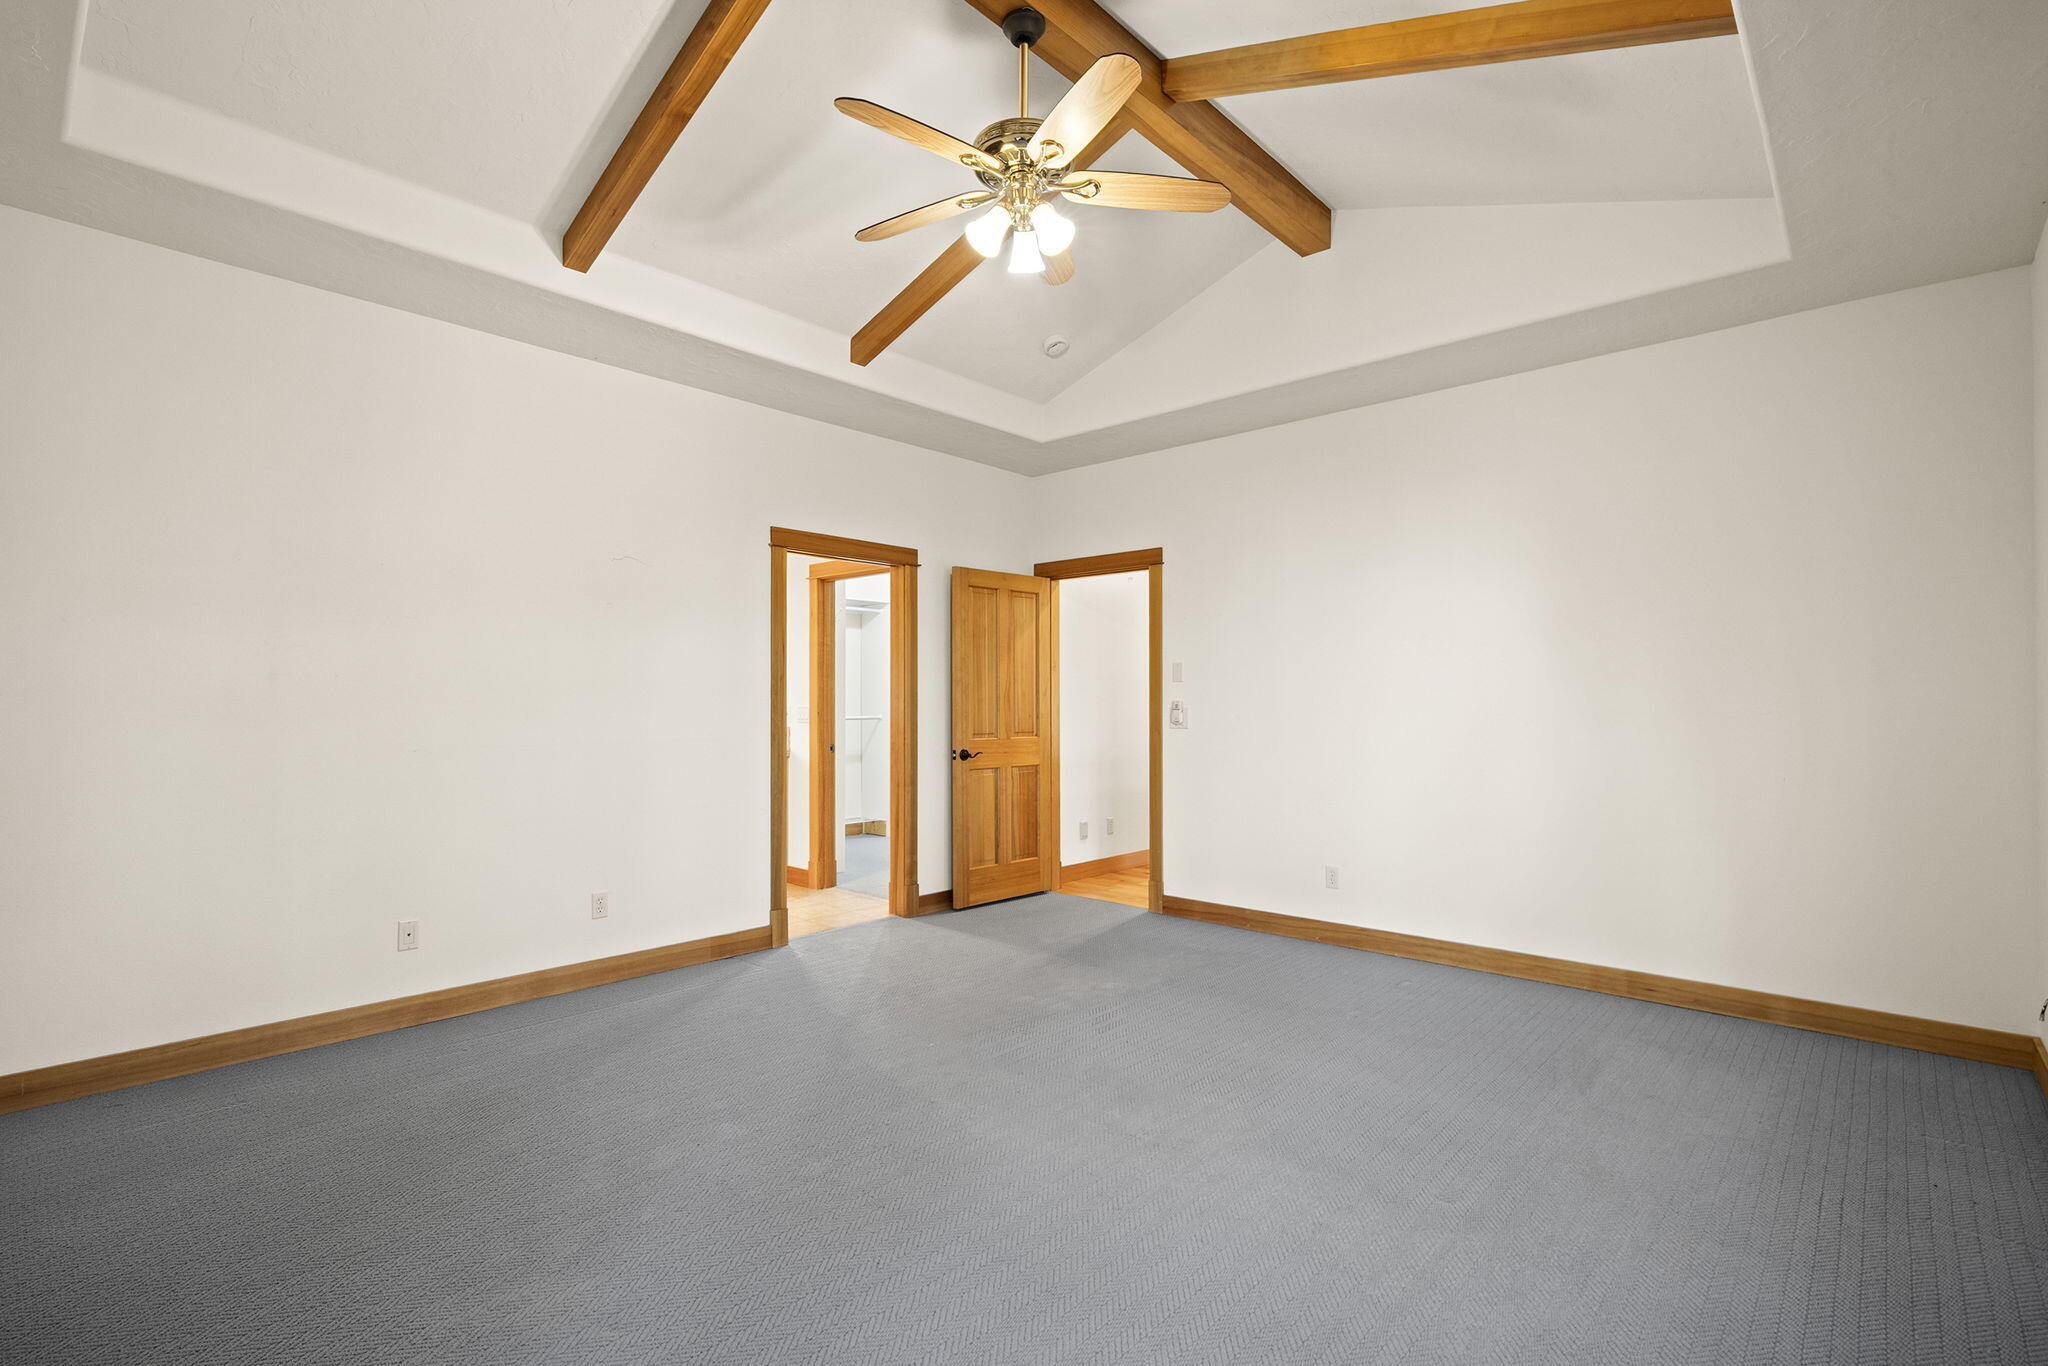
Empty bedroom with gray carpet, wood ceiling beams, and a ceiling fan.
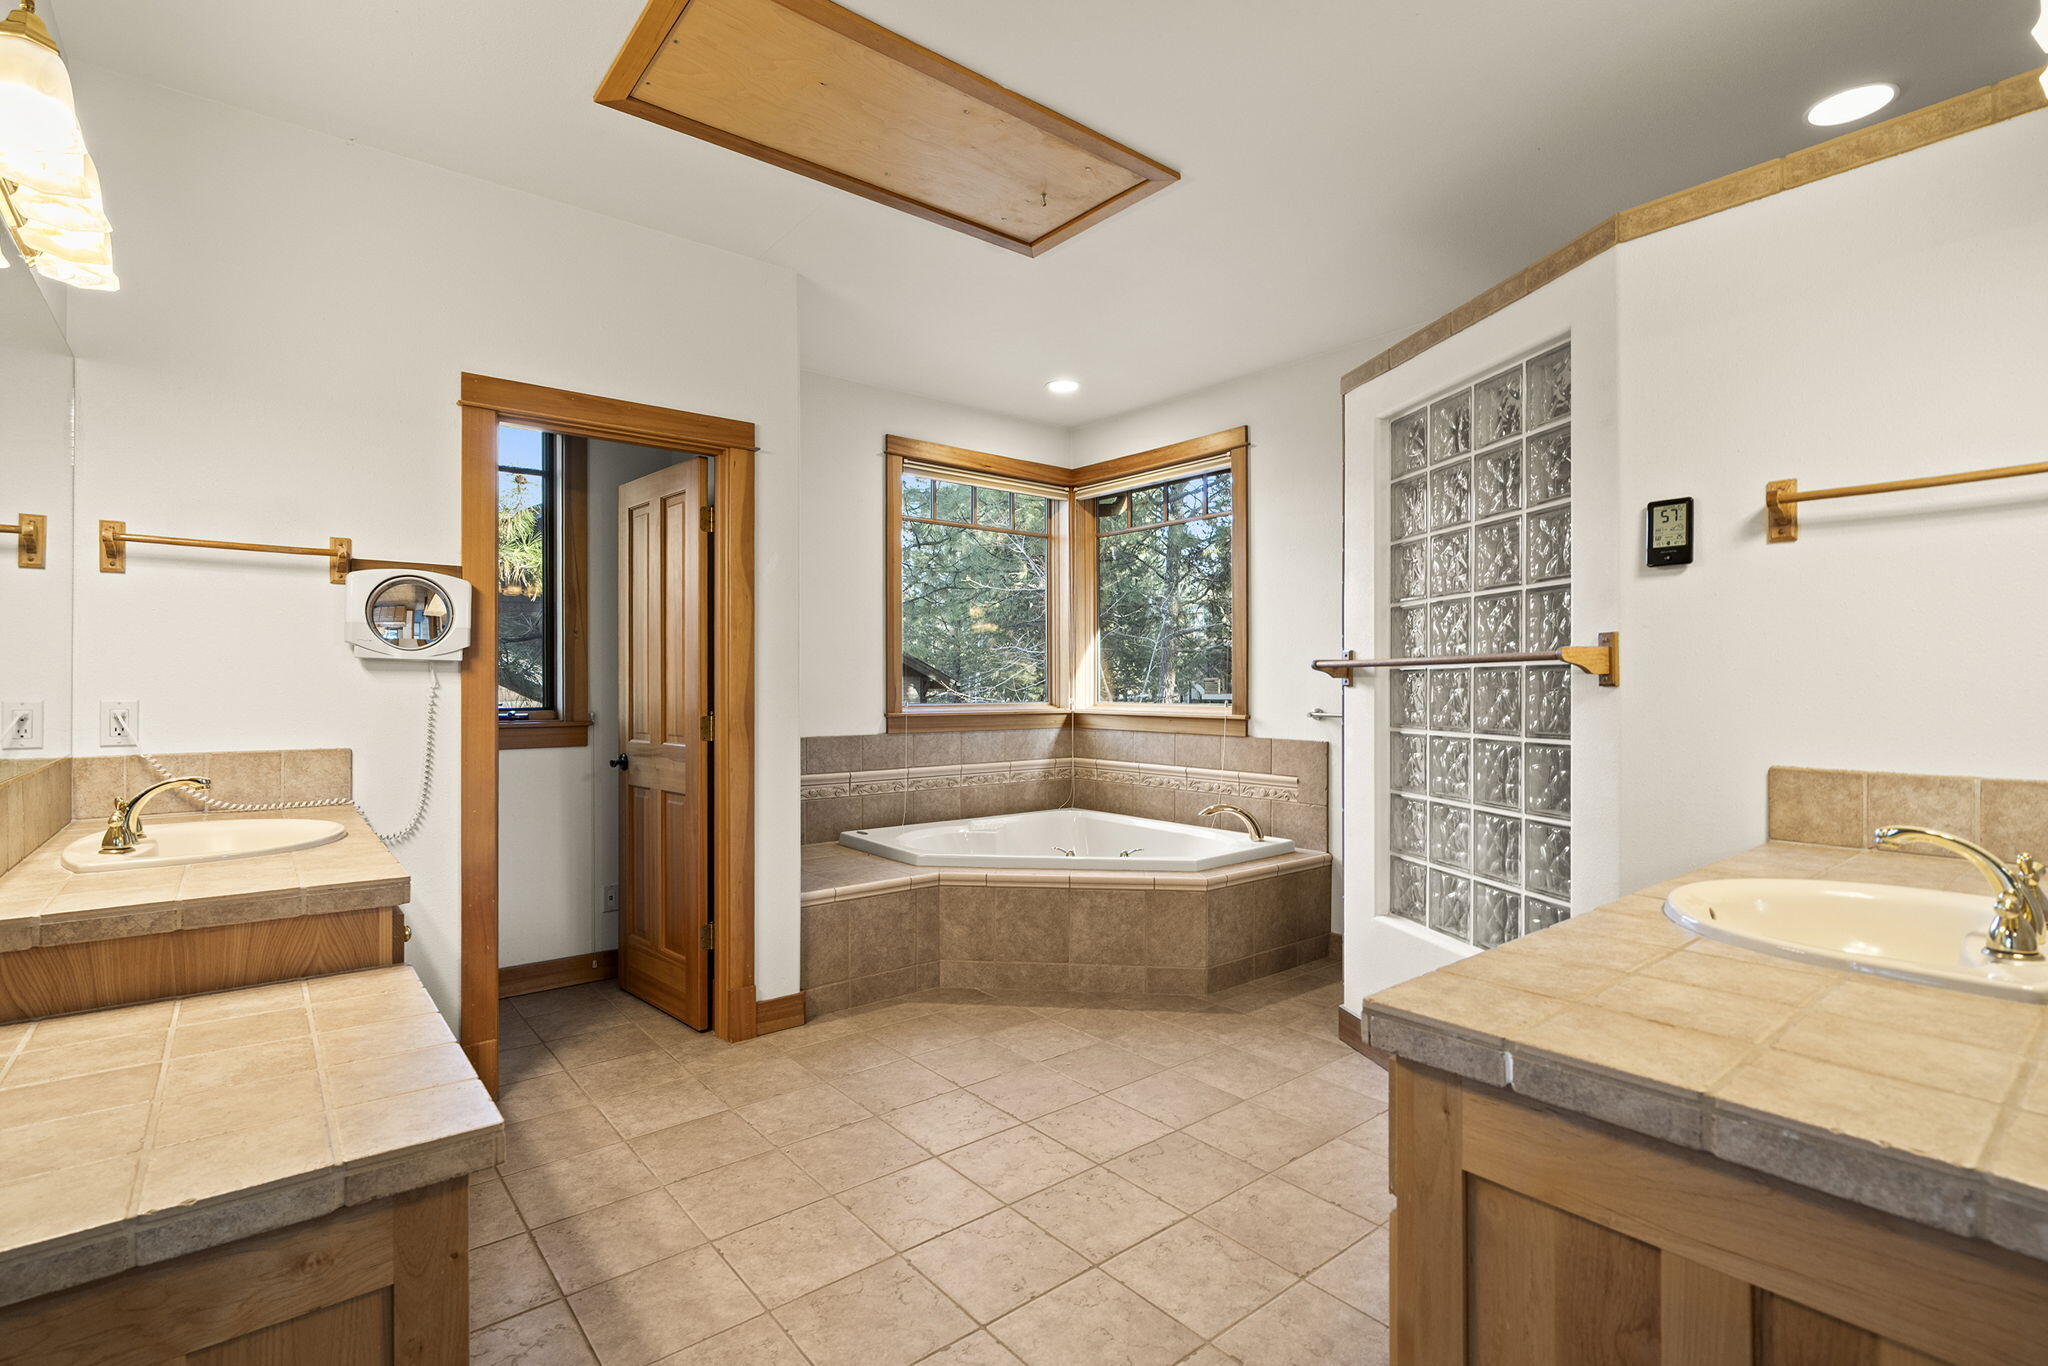
Bathroom with dual tiled vanities, corner tub, wraparound windows, and a glass-block partition.
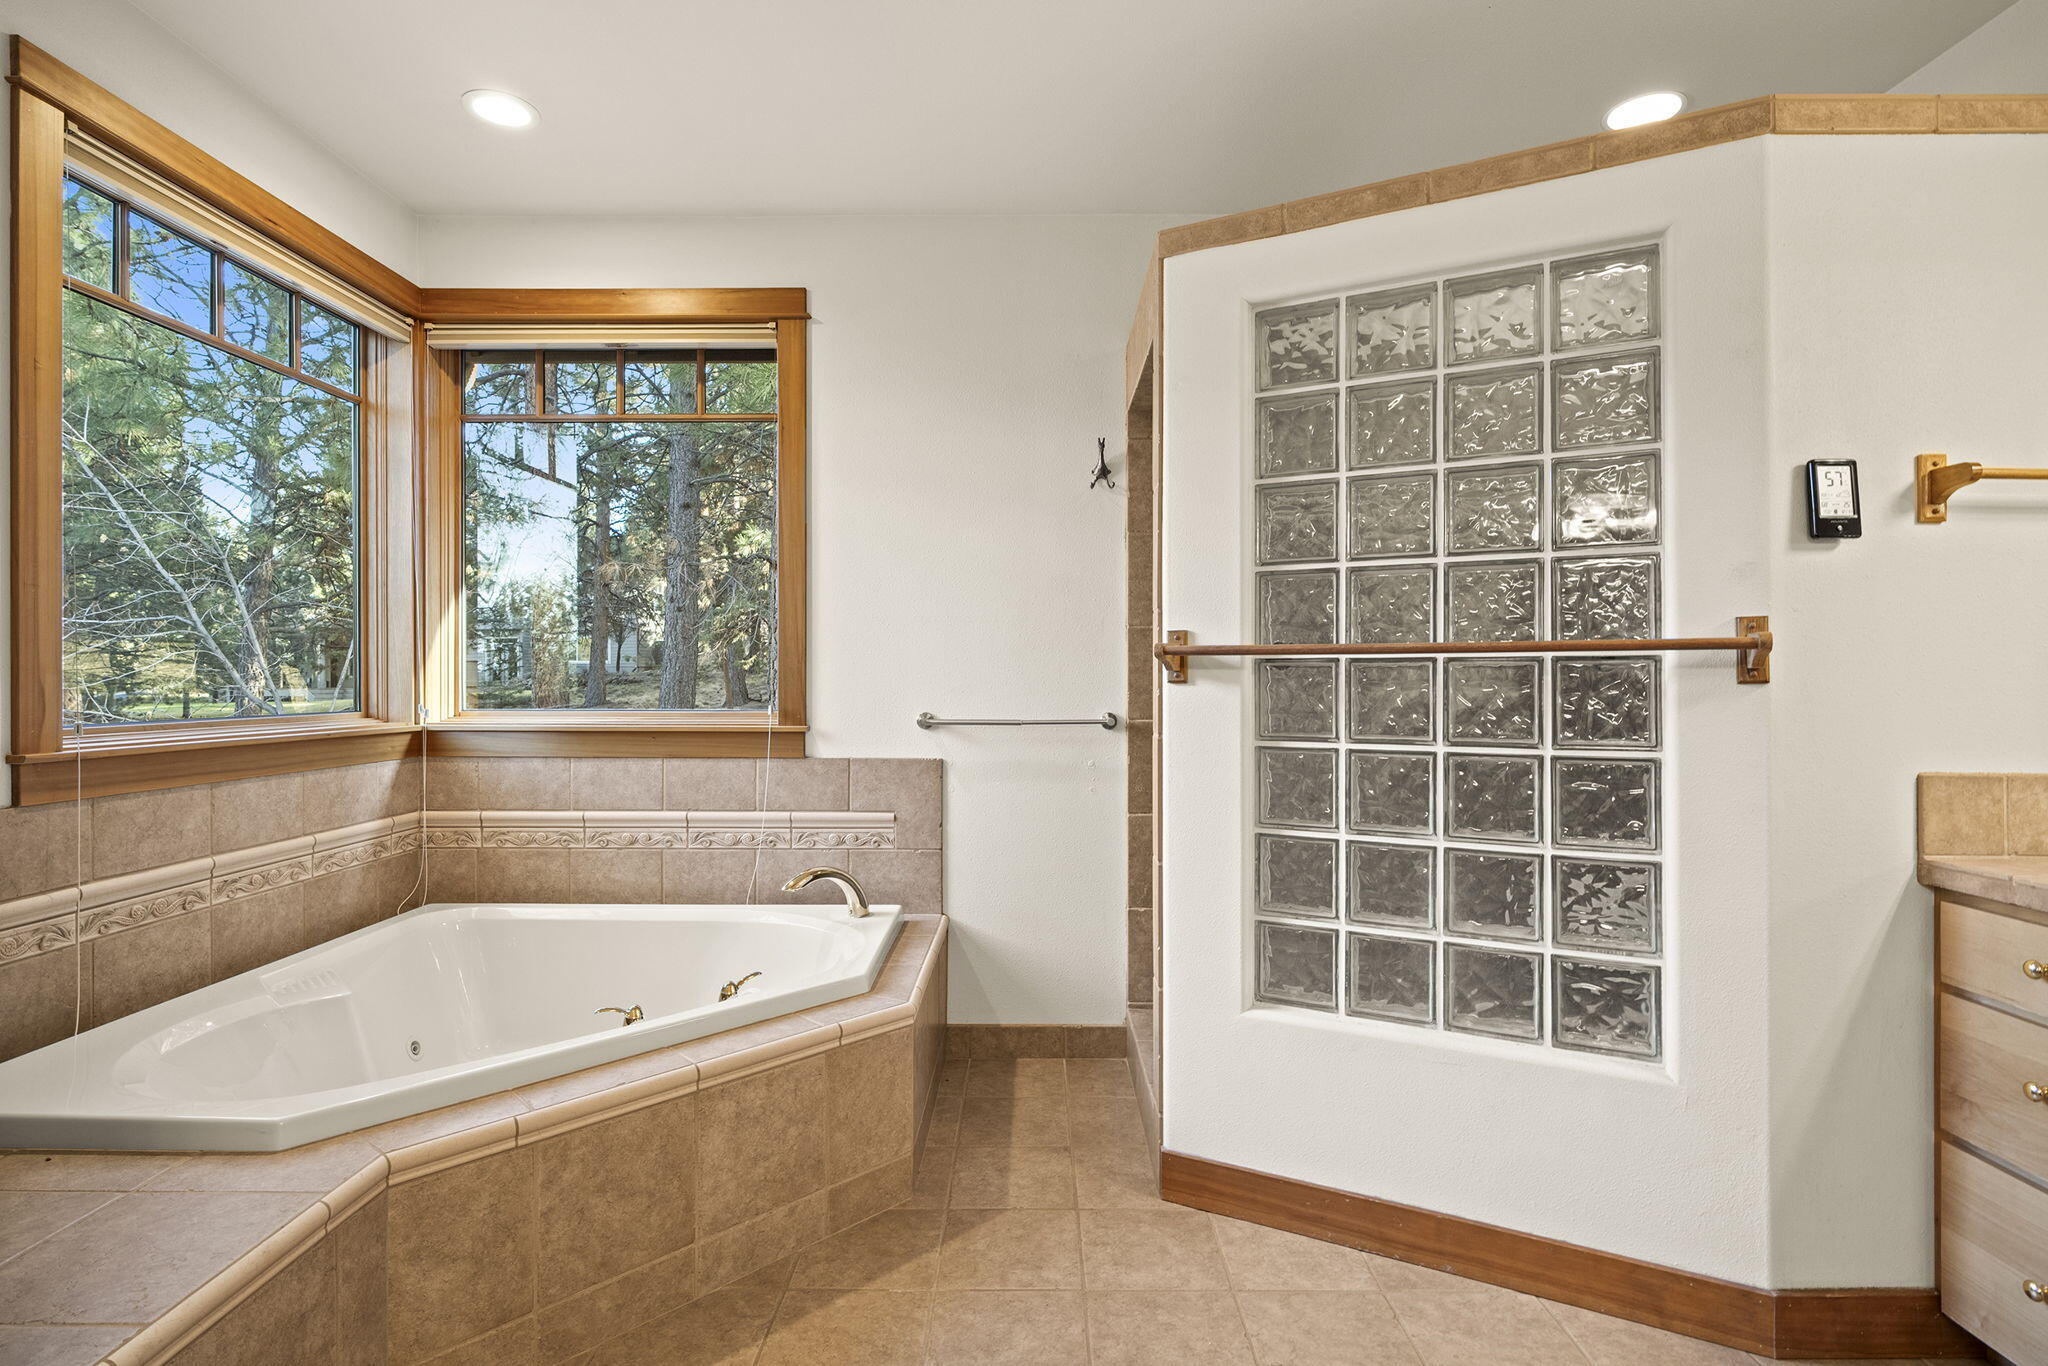
Bathroom with a corner soaking tub beneath wood-trimmed windows and a glass-block shower wall.
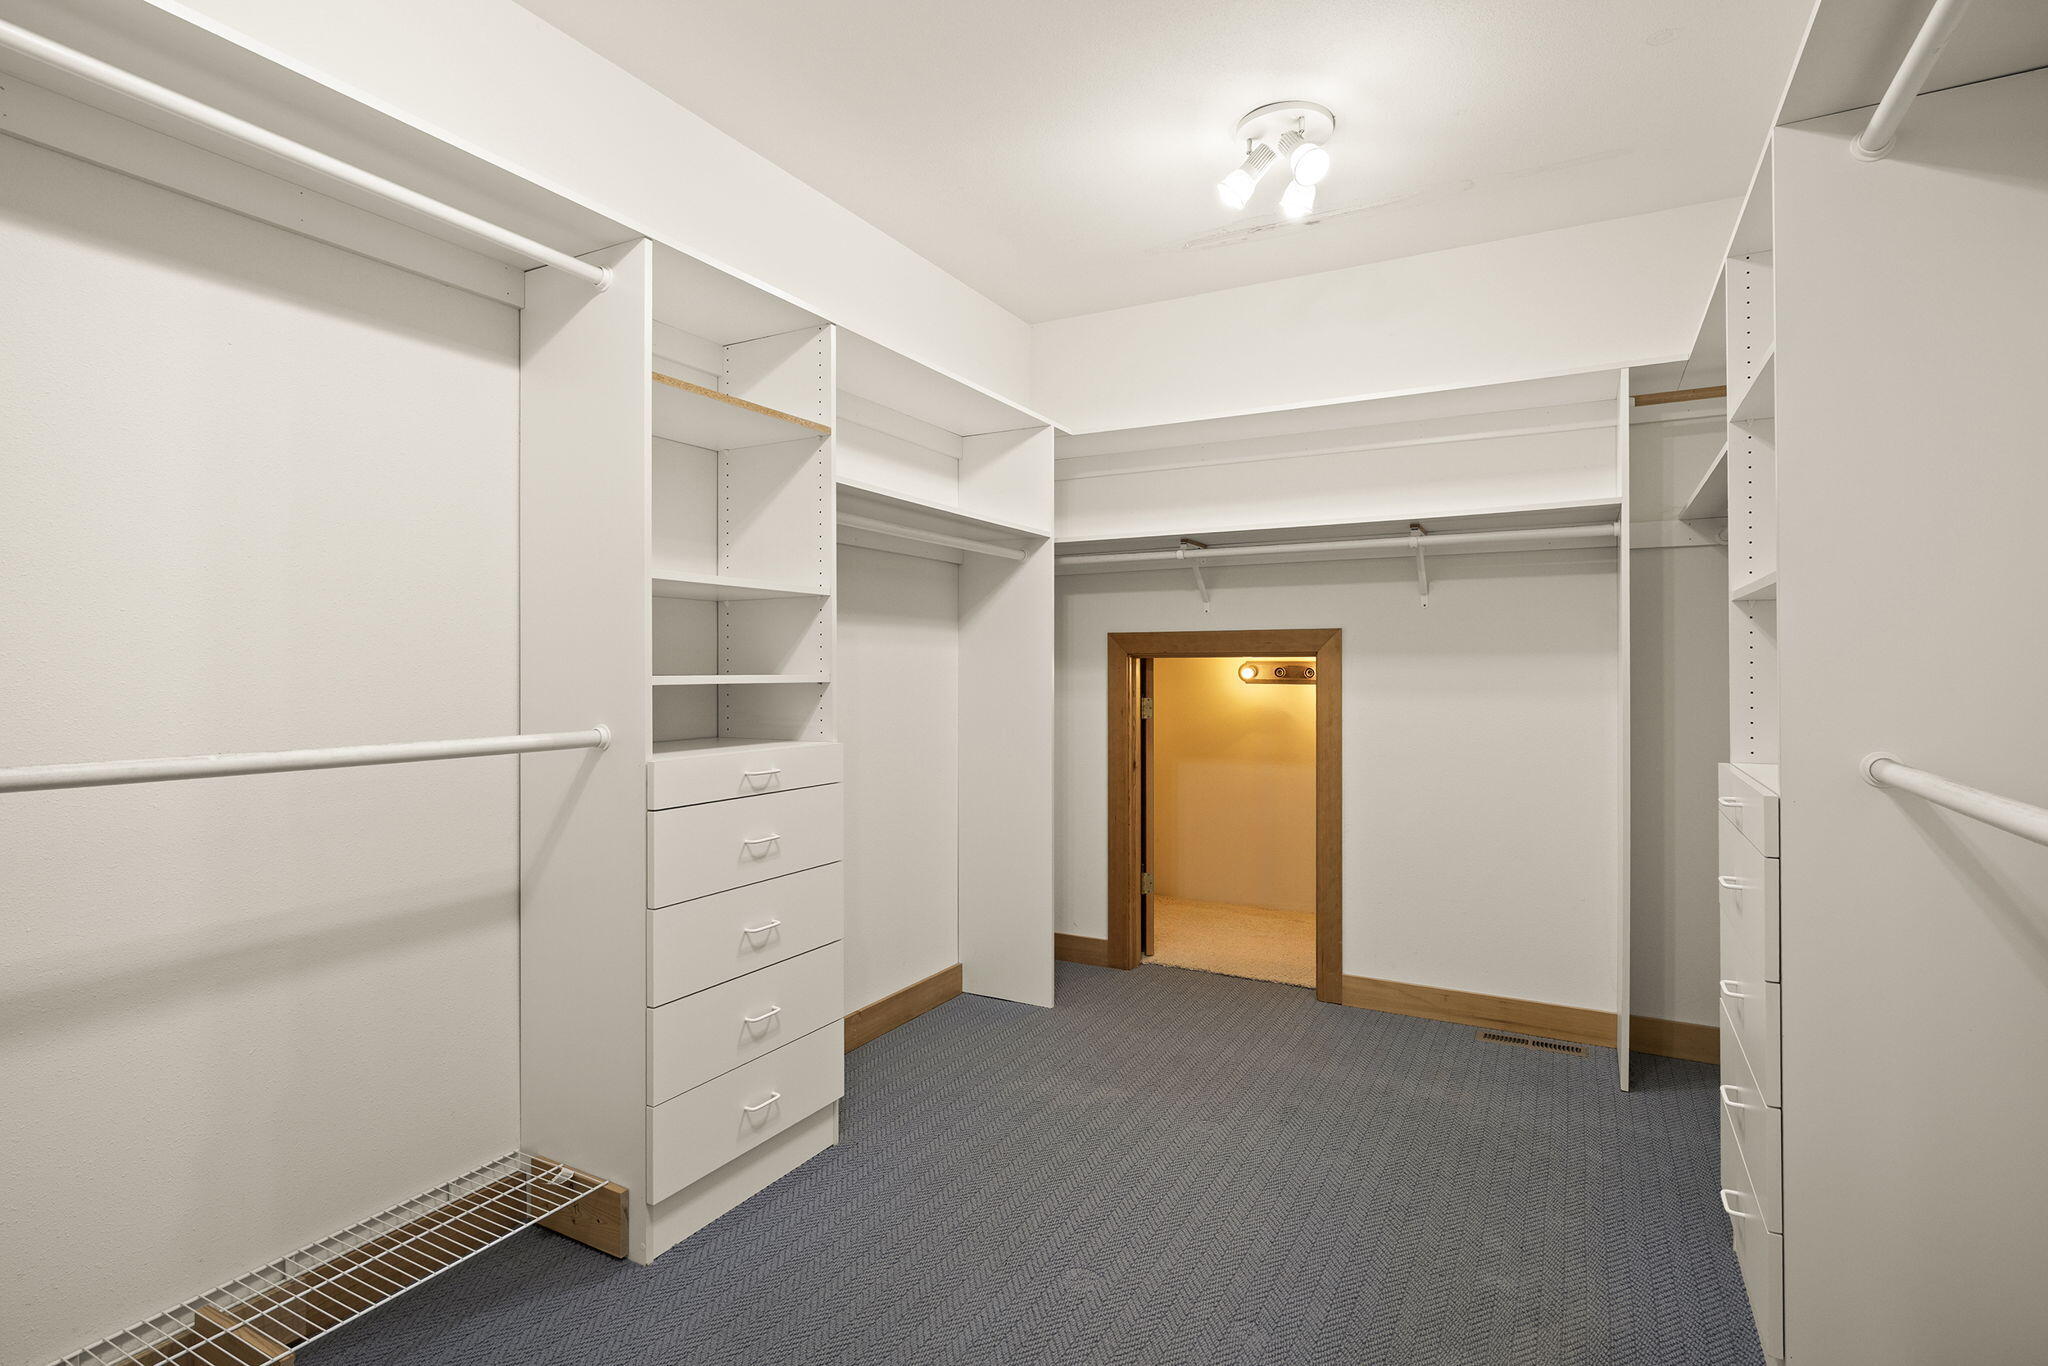
Walk-in closet with white built-in shelves and drawers, hanging rods, and gray carpet.
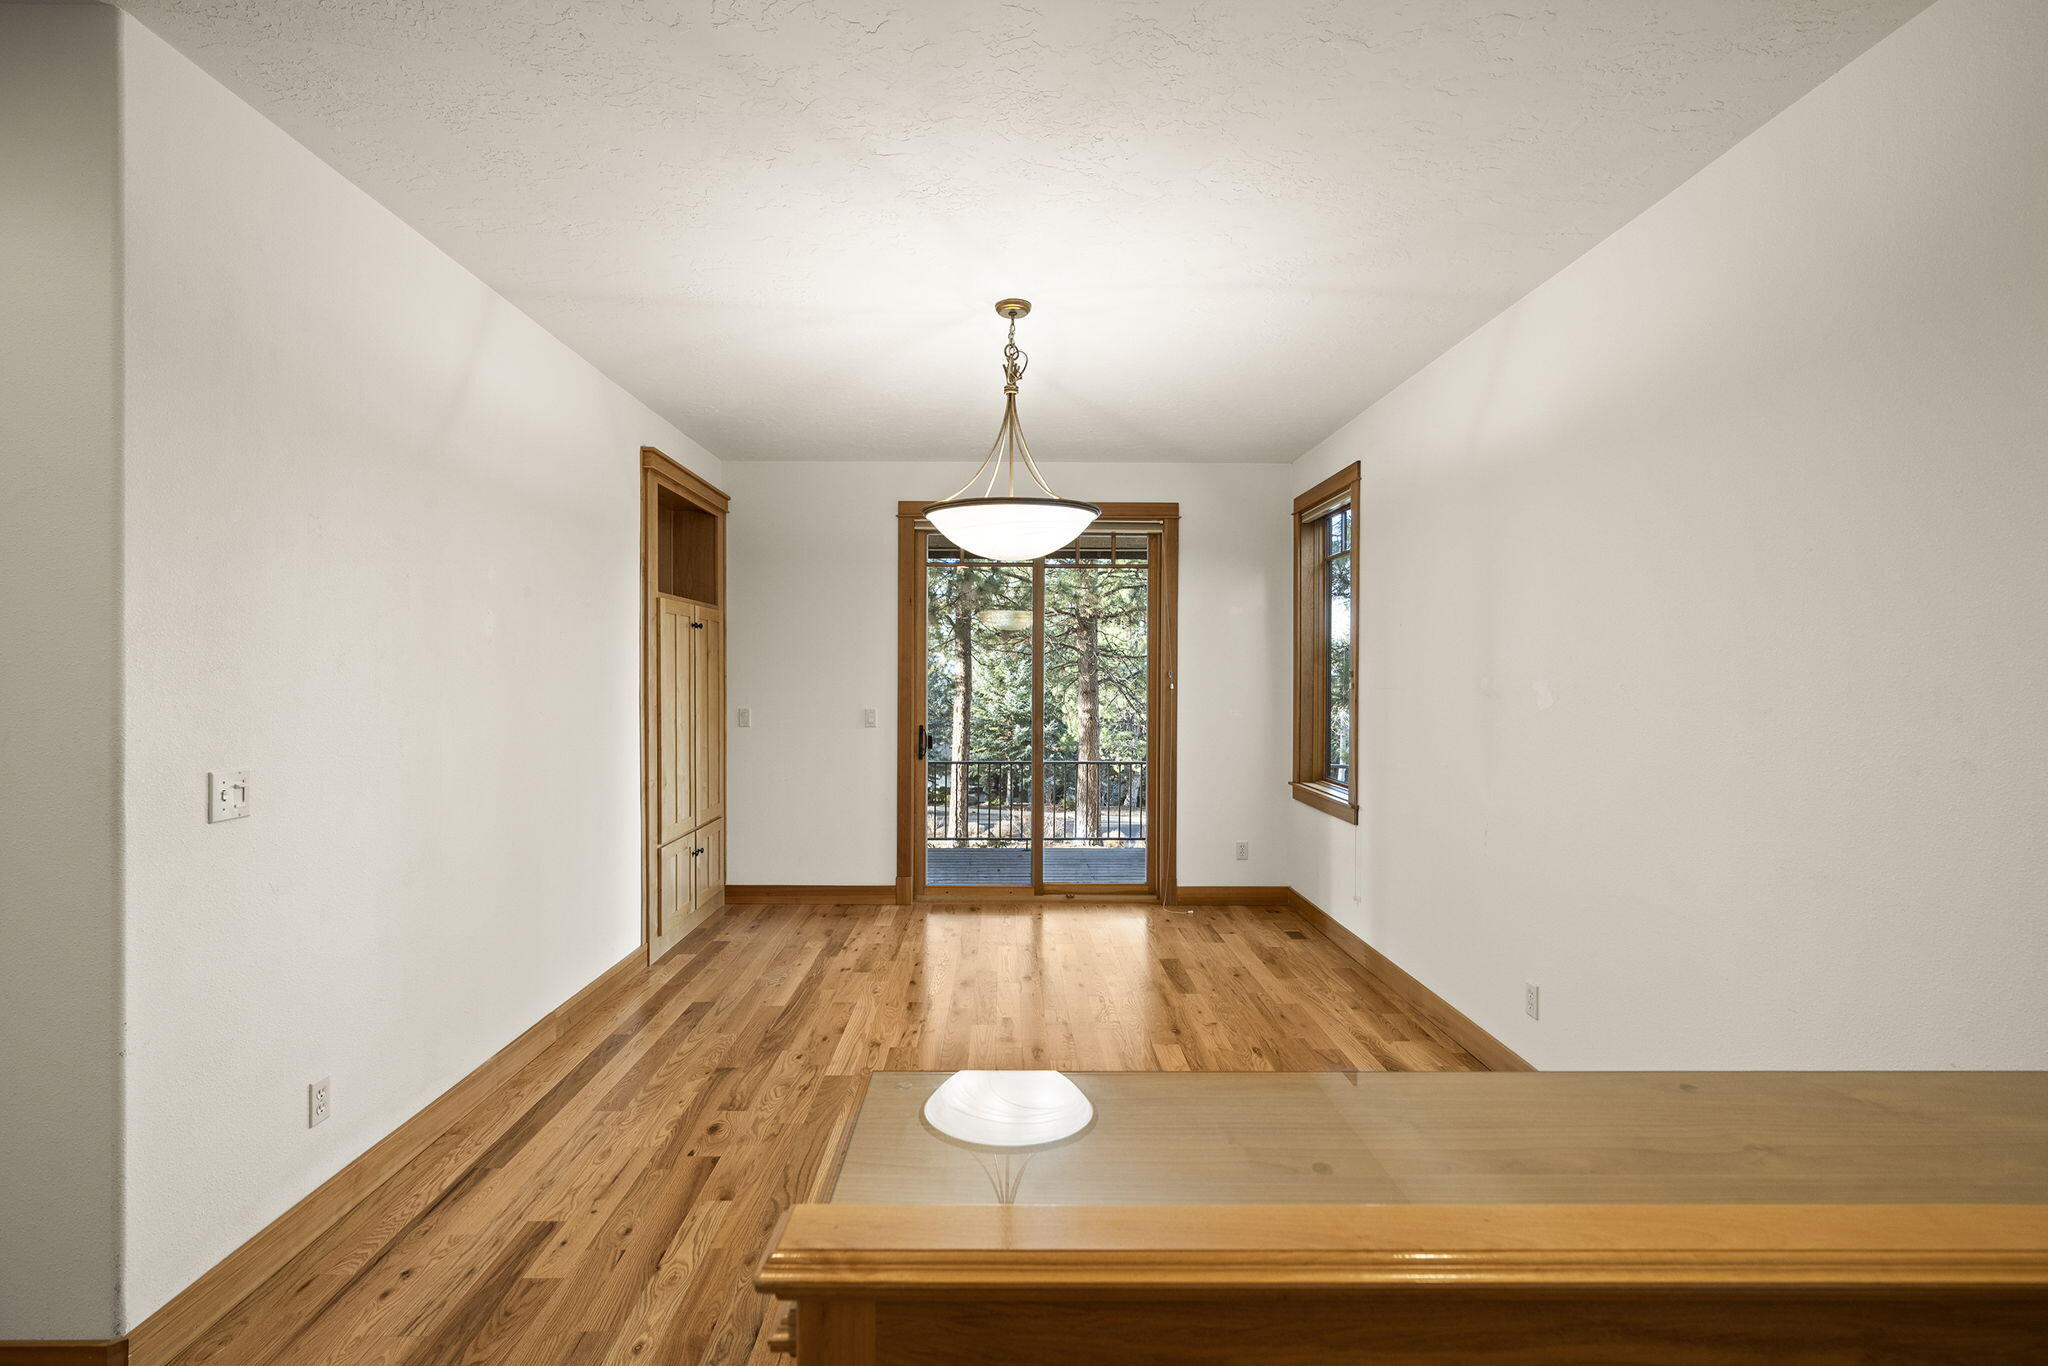
Empty dining room with hardwood floors, built-in cabinetry, and a sliding glass door facing trees.
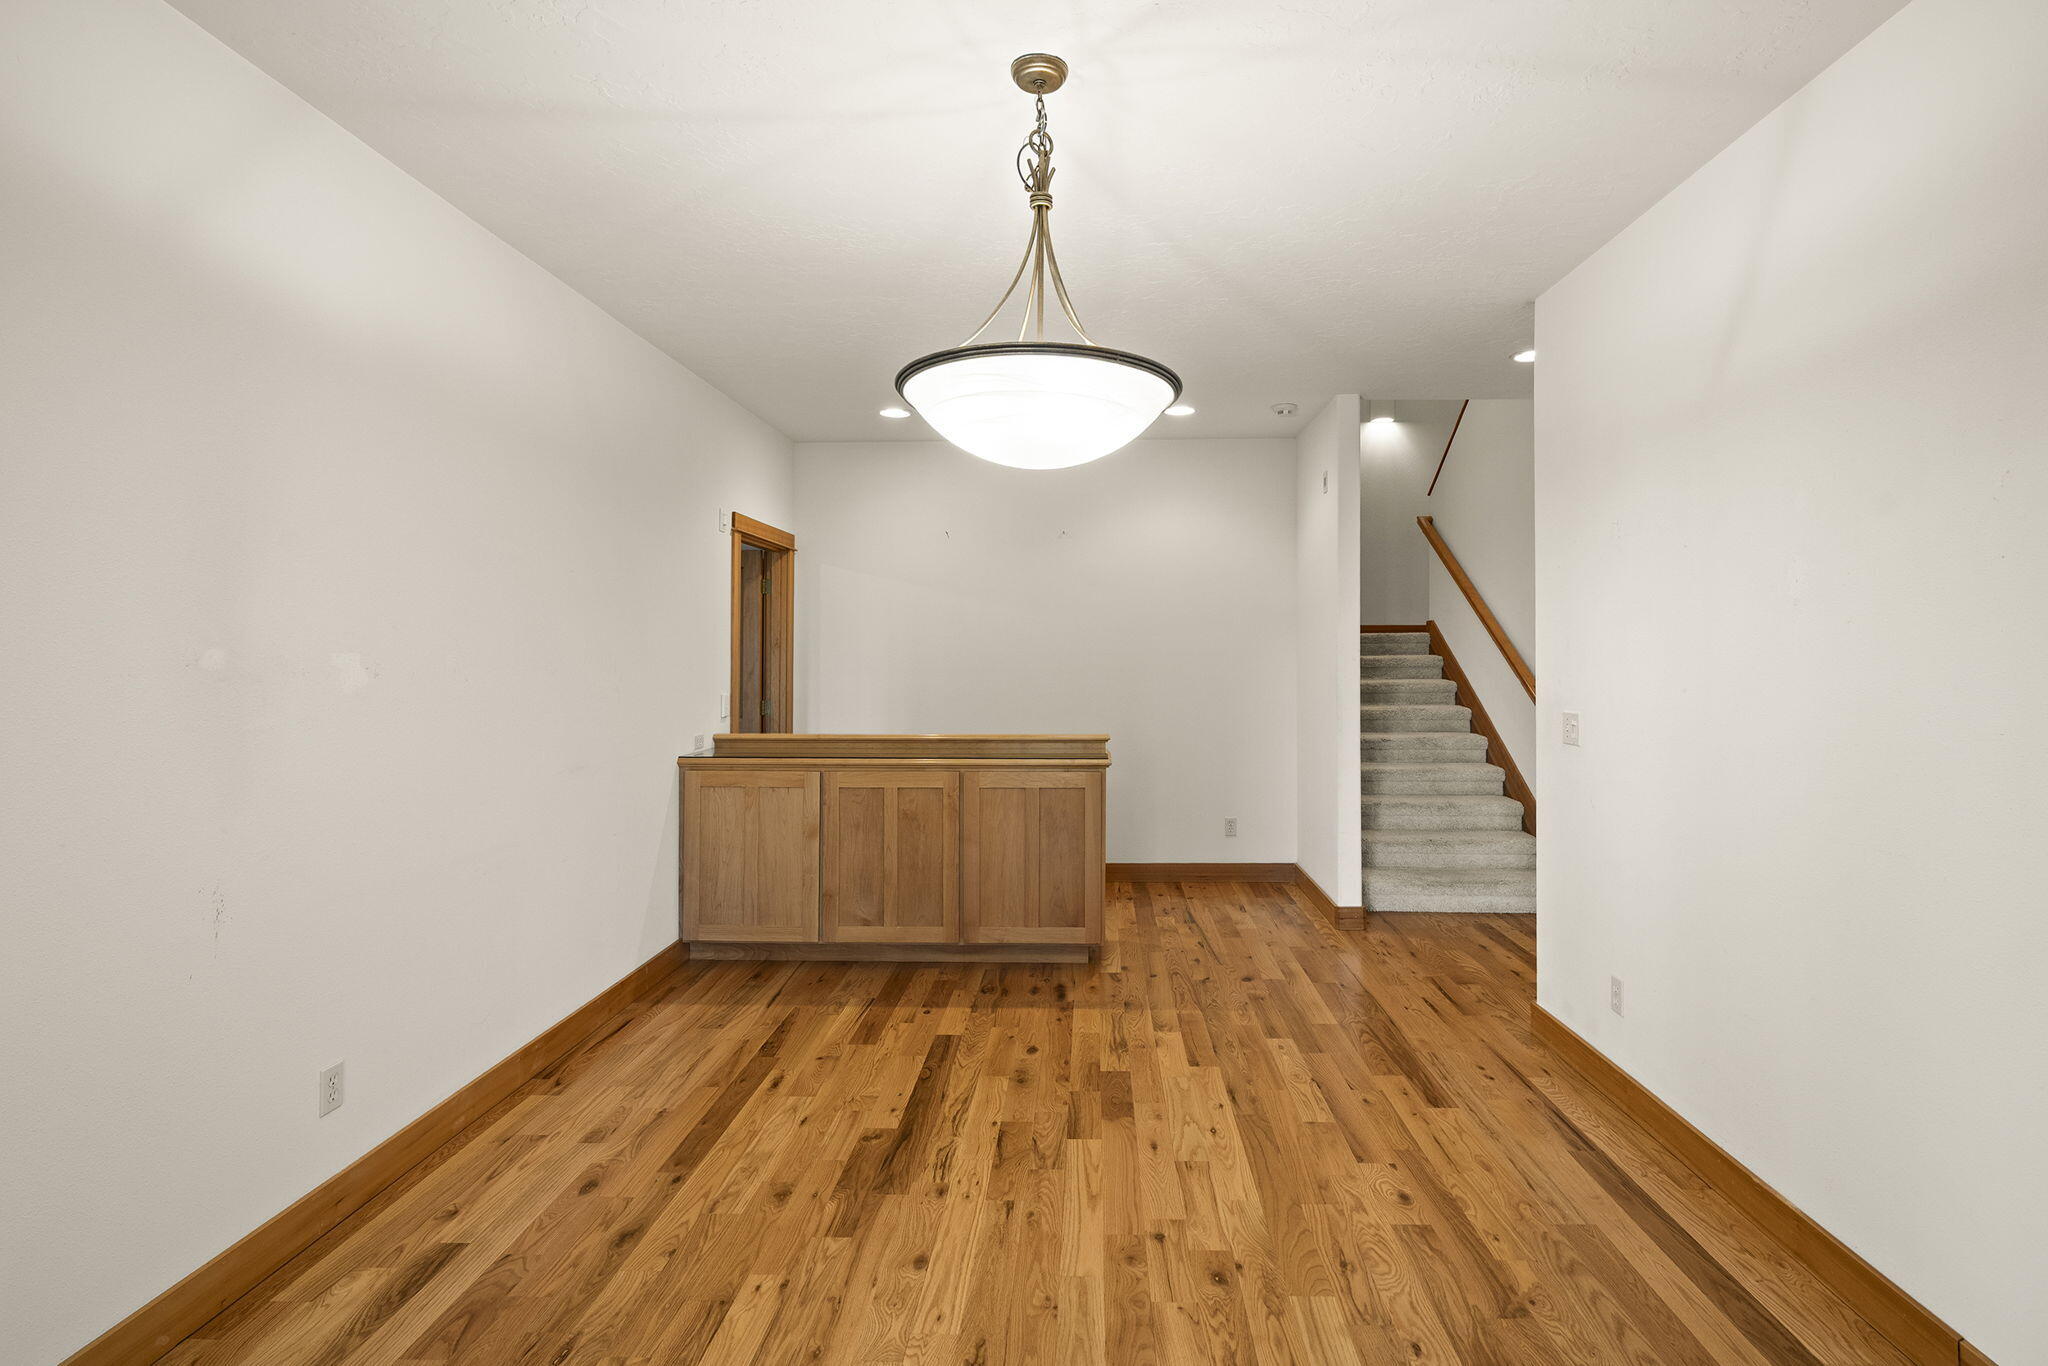
Empty room with hardwood floors, a built-in wood cabinet, and a carpeted staircase.
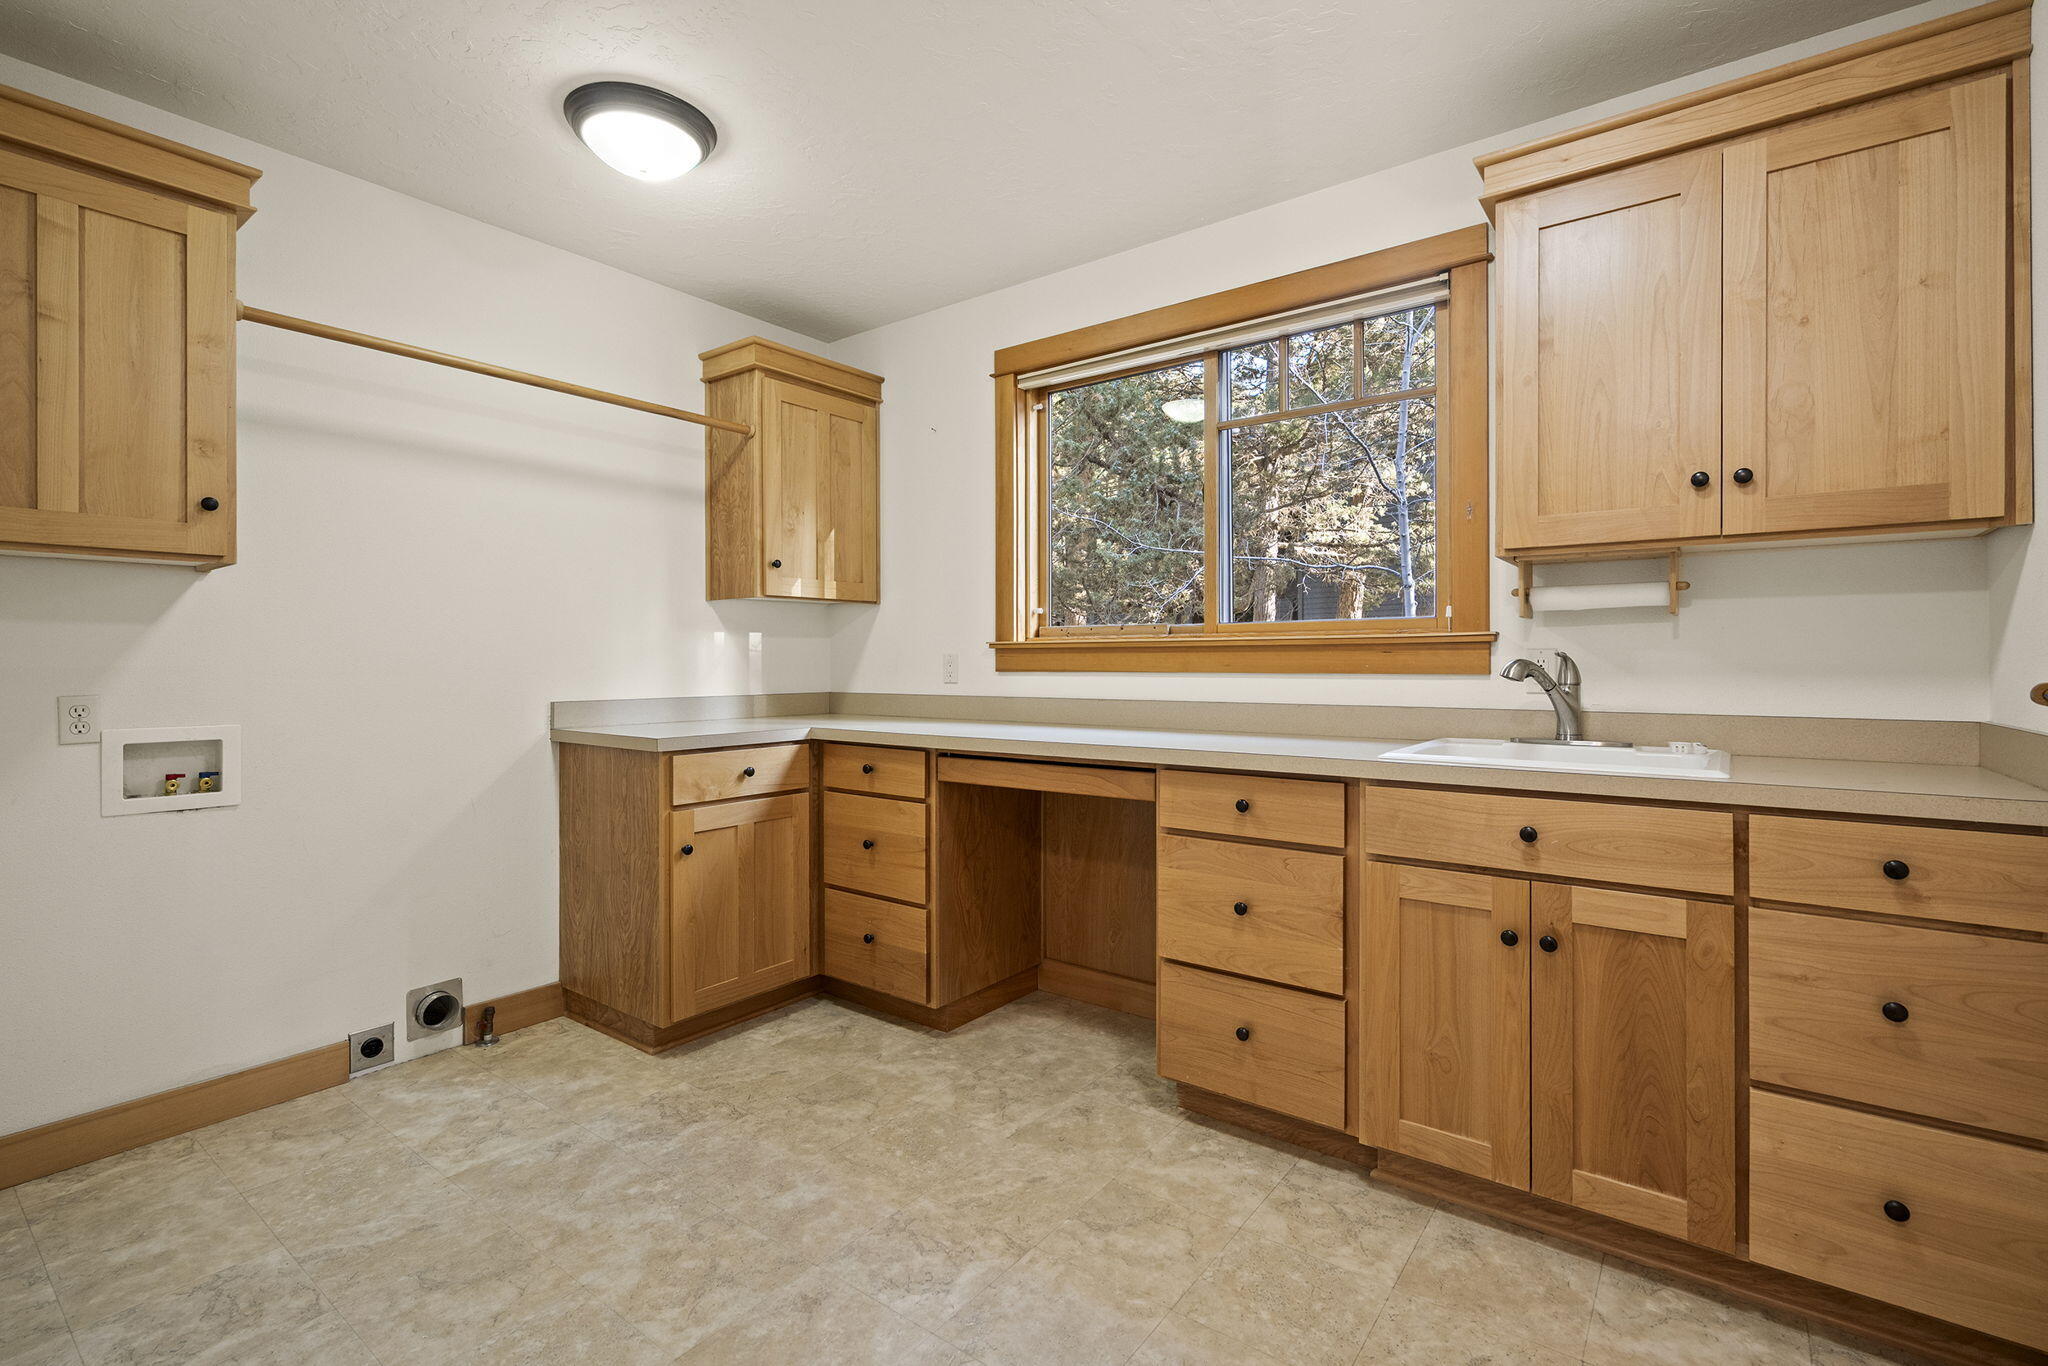
Laundry room with wood cabinetry, utility sink, window, and washer and dryer hookups.
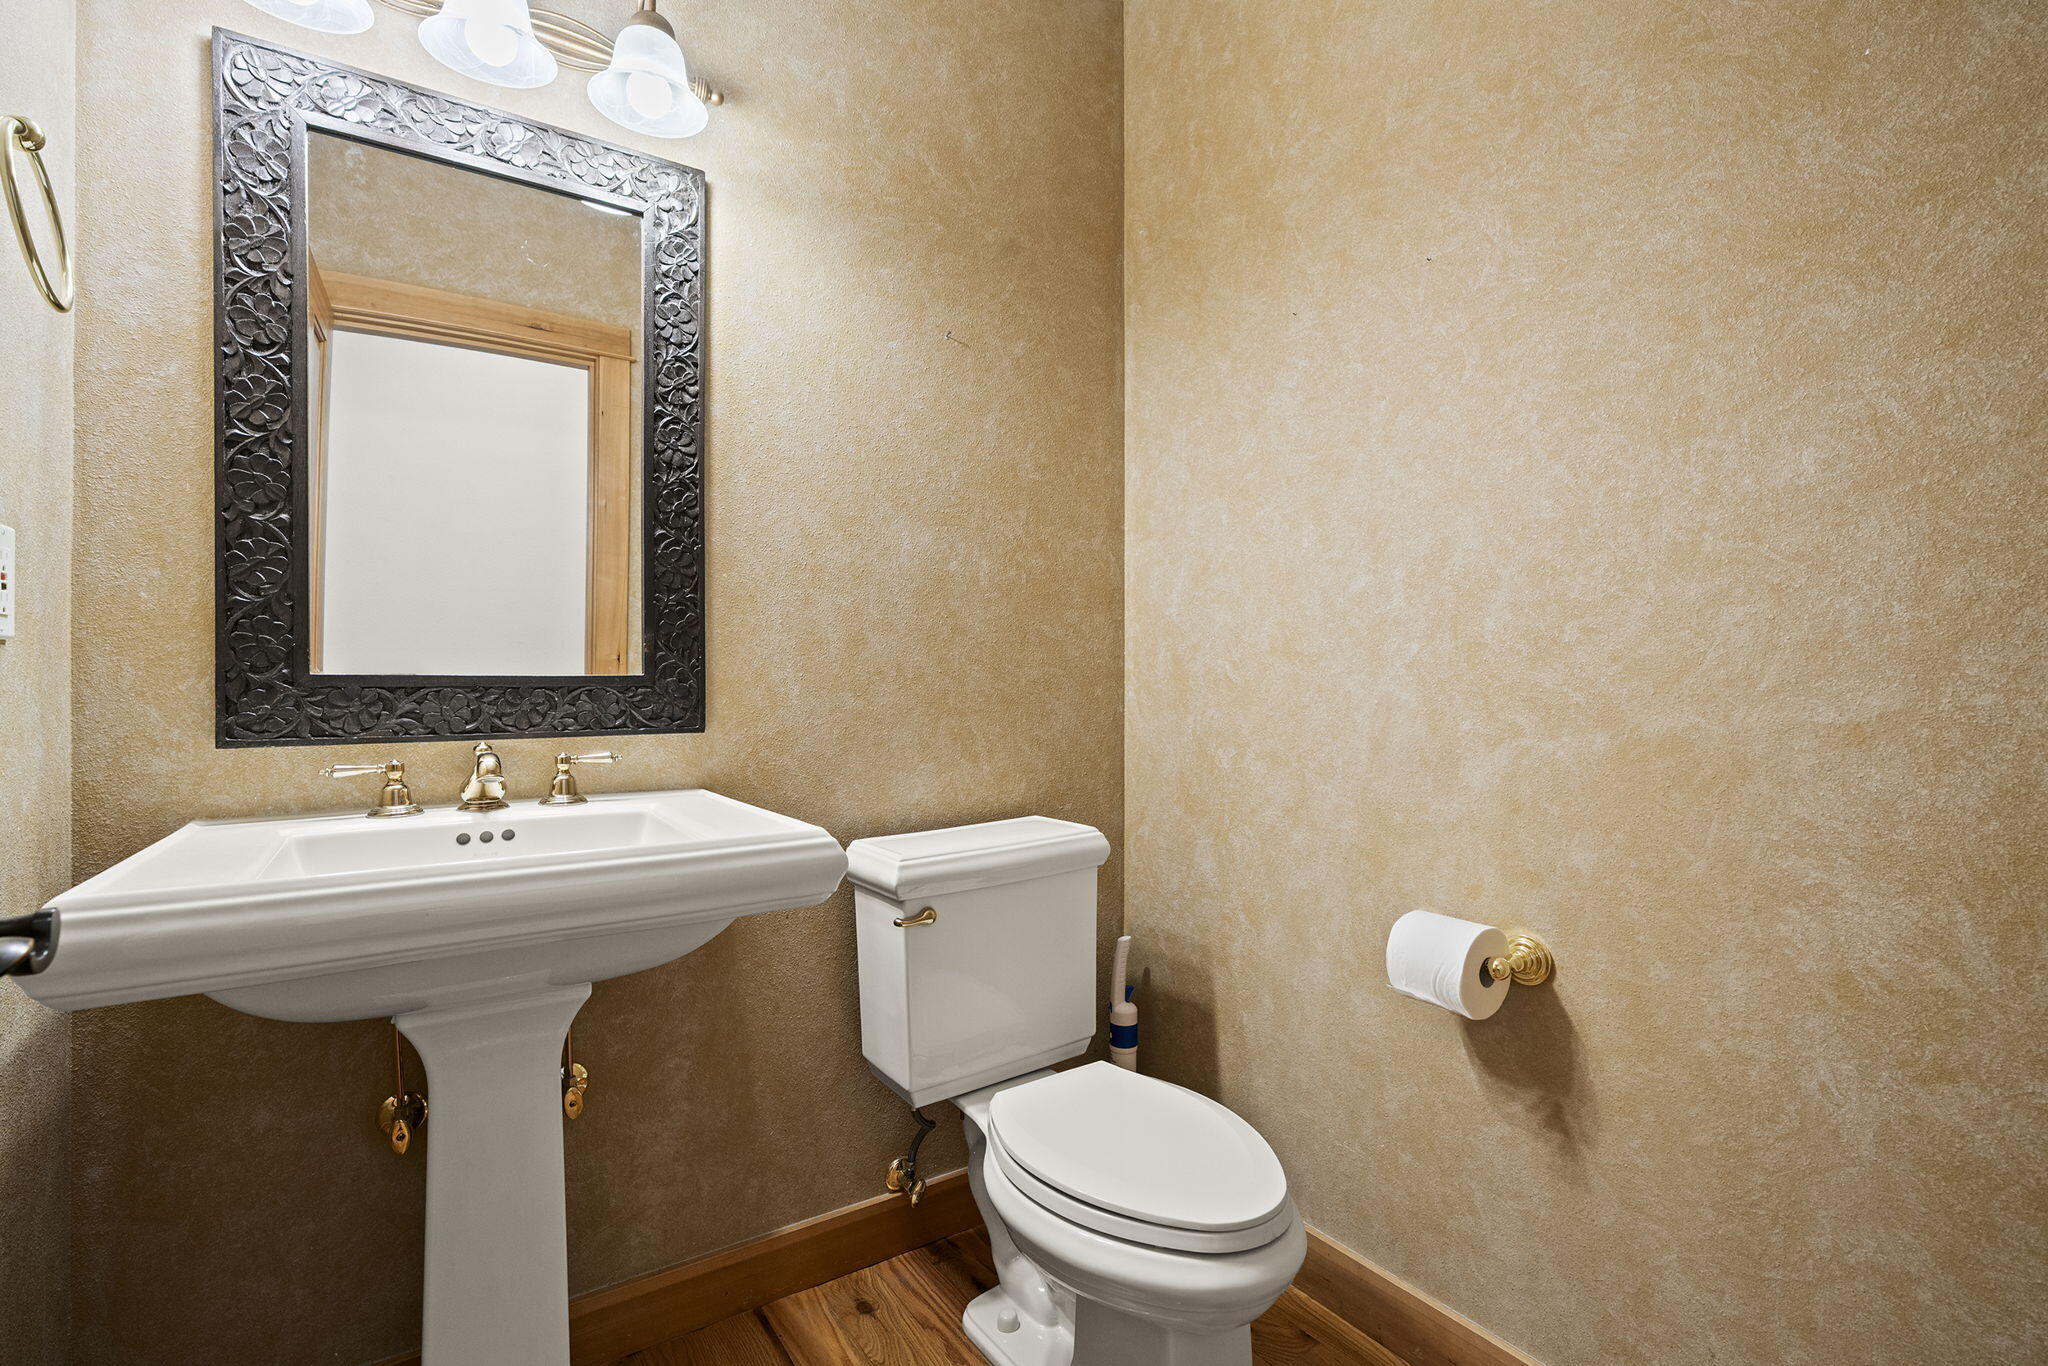
Bathroom with a pedestal sink, toilet, ornate framed mirror, and wood floor.
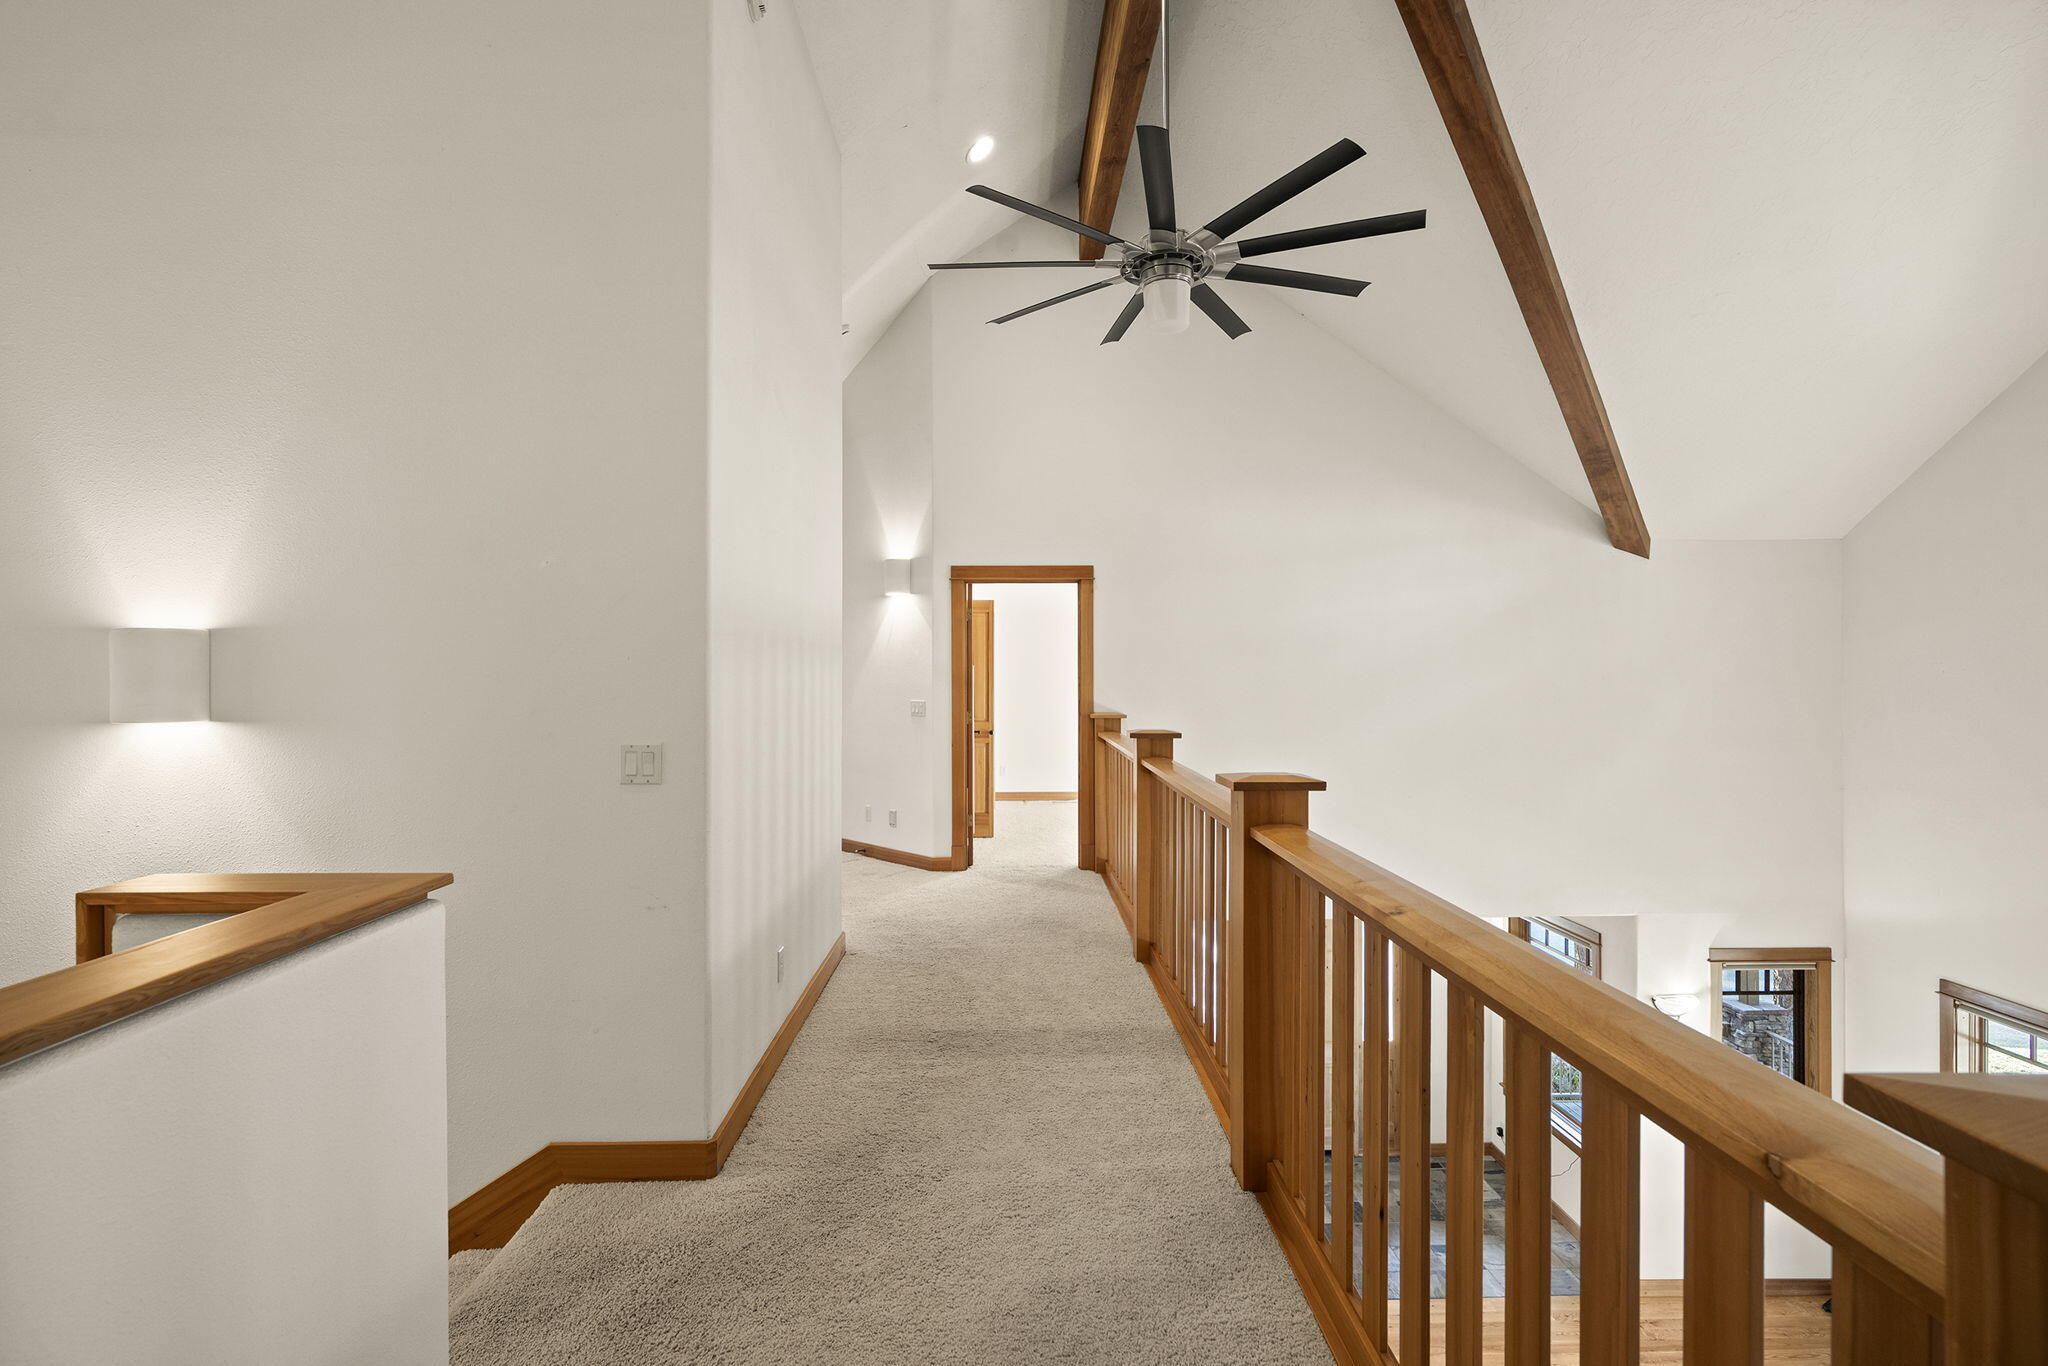
Upstairs hallway with a wood railing, vaulted ceiling, exposed beams, and large black ceiling fan.
Living room with hardwood floors, expansive windows, built-in cabinetry, and a stone fireplace.
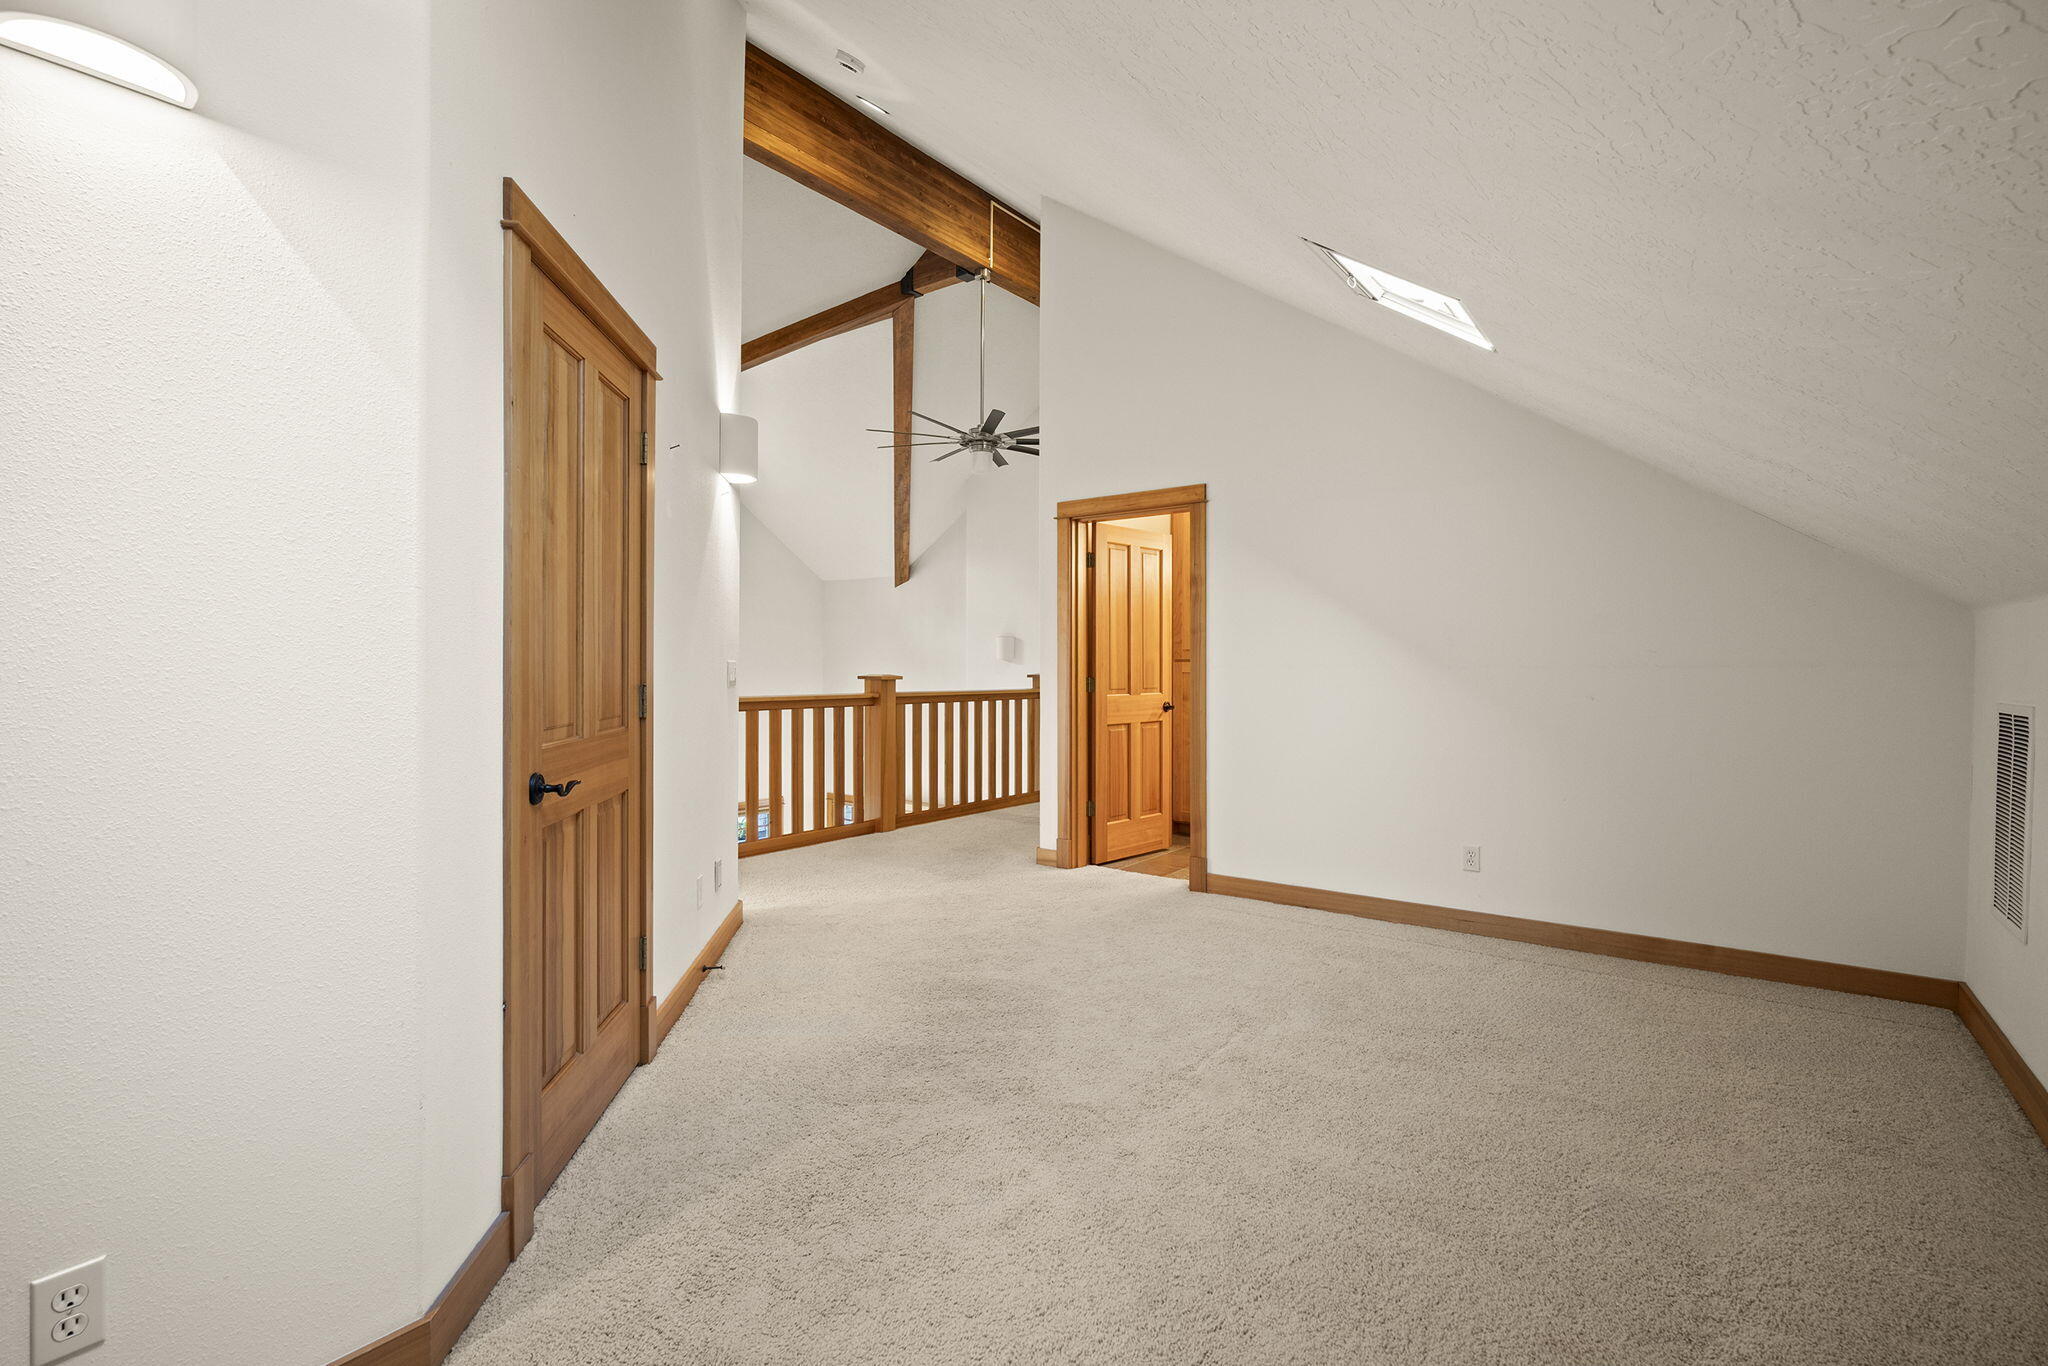
Empty carpeted loft with a skylight, exposed wood beams, and a wooden railing overlooking the floor below.
Vacant carpeted room with a vaulted ceiling, wooden trim, ceiling fan, and windows overlooking trees.
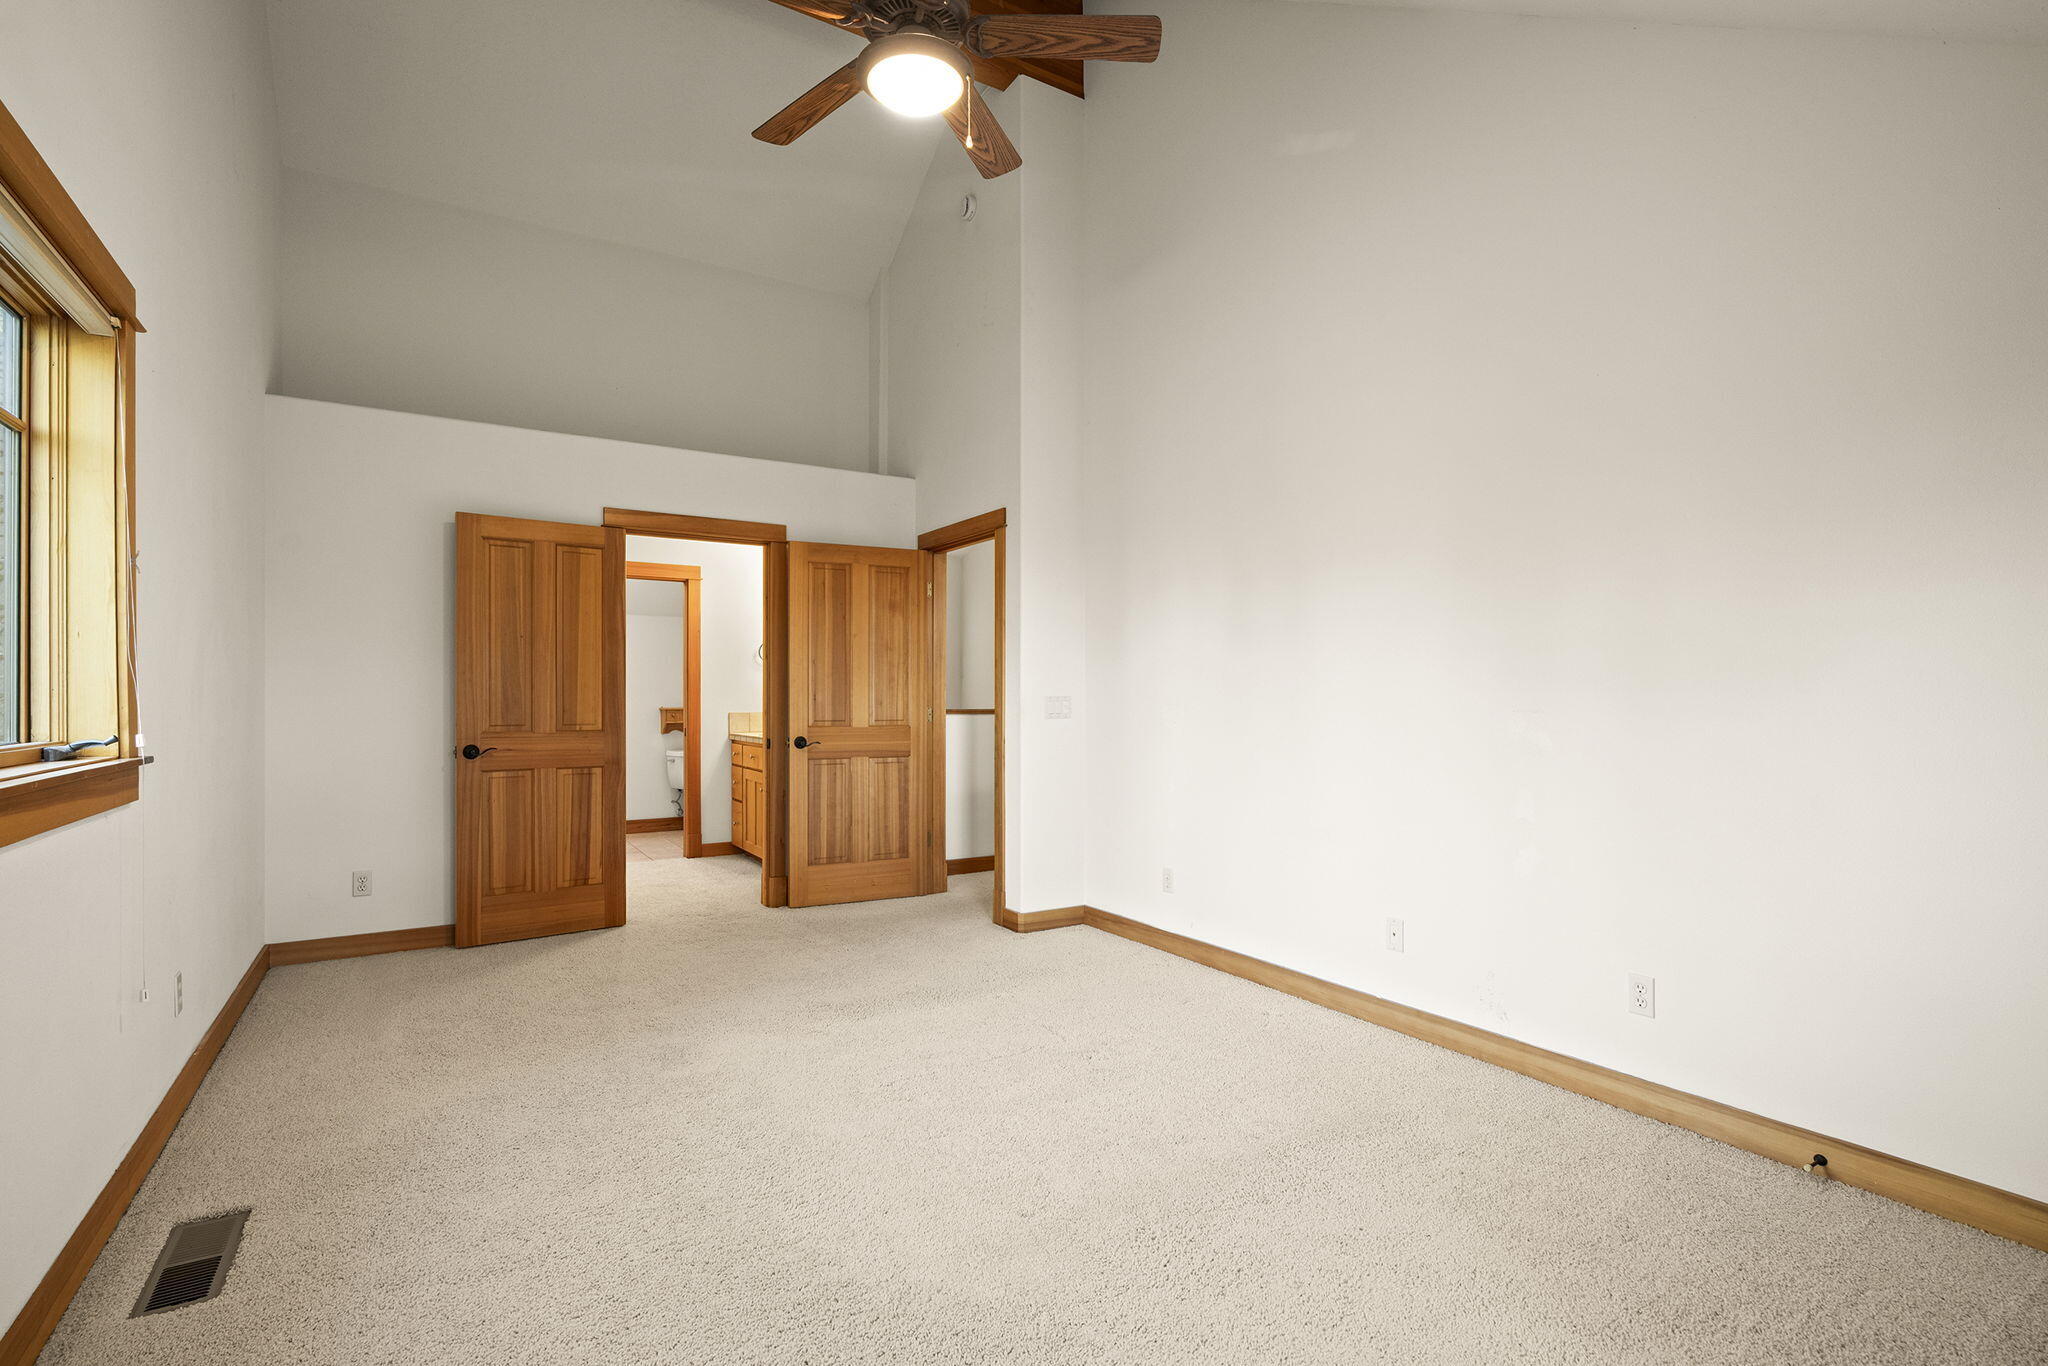
Vacant carpeted bedroom with a vaulted ceiling, ceiling fan, and open wood doors to a bathroom.
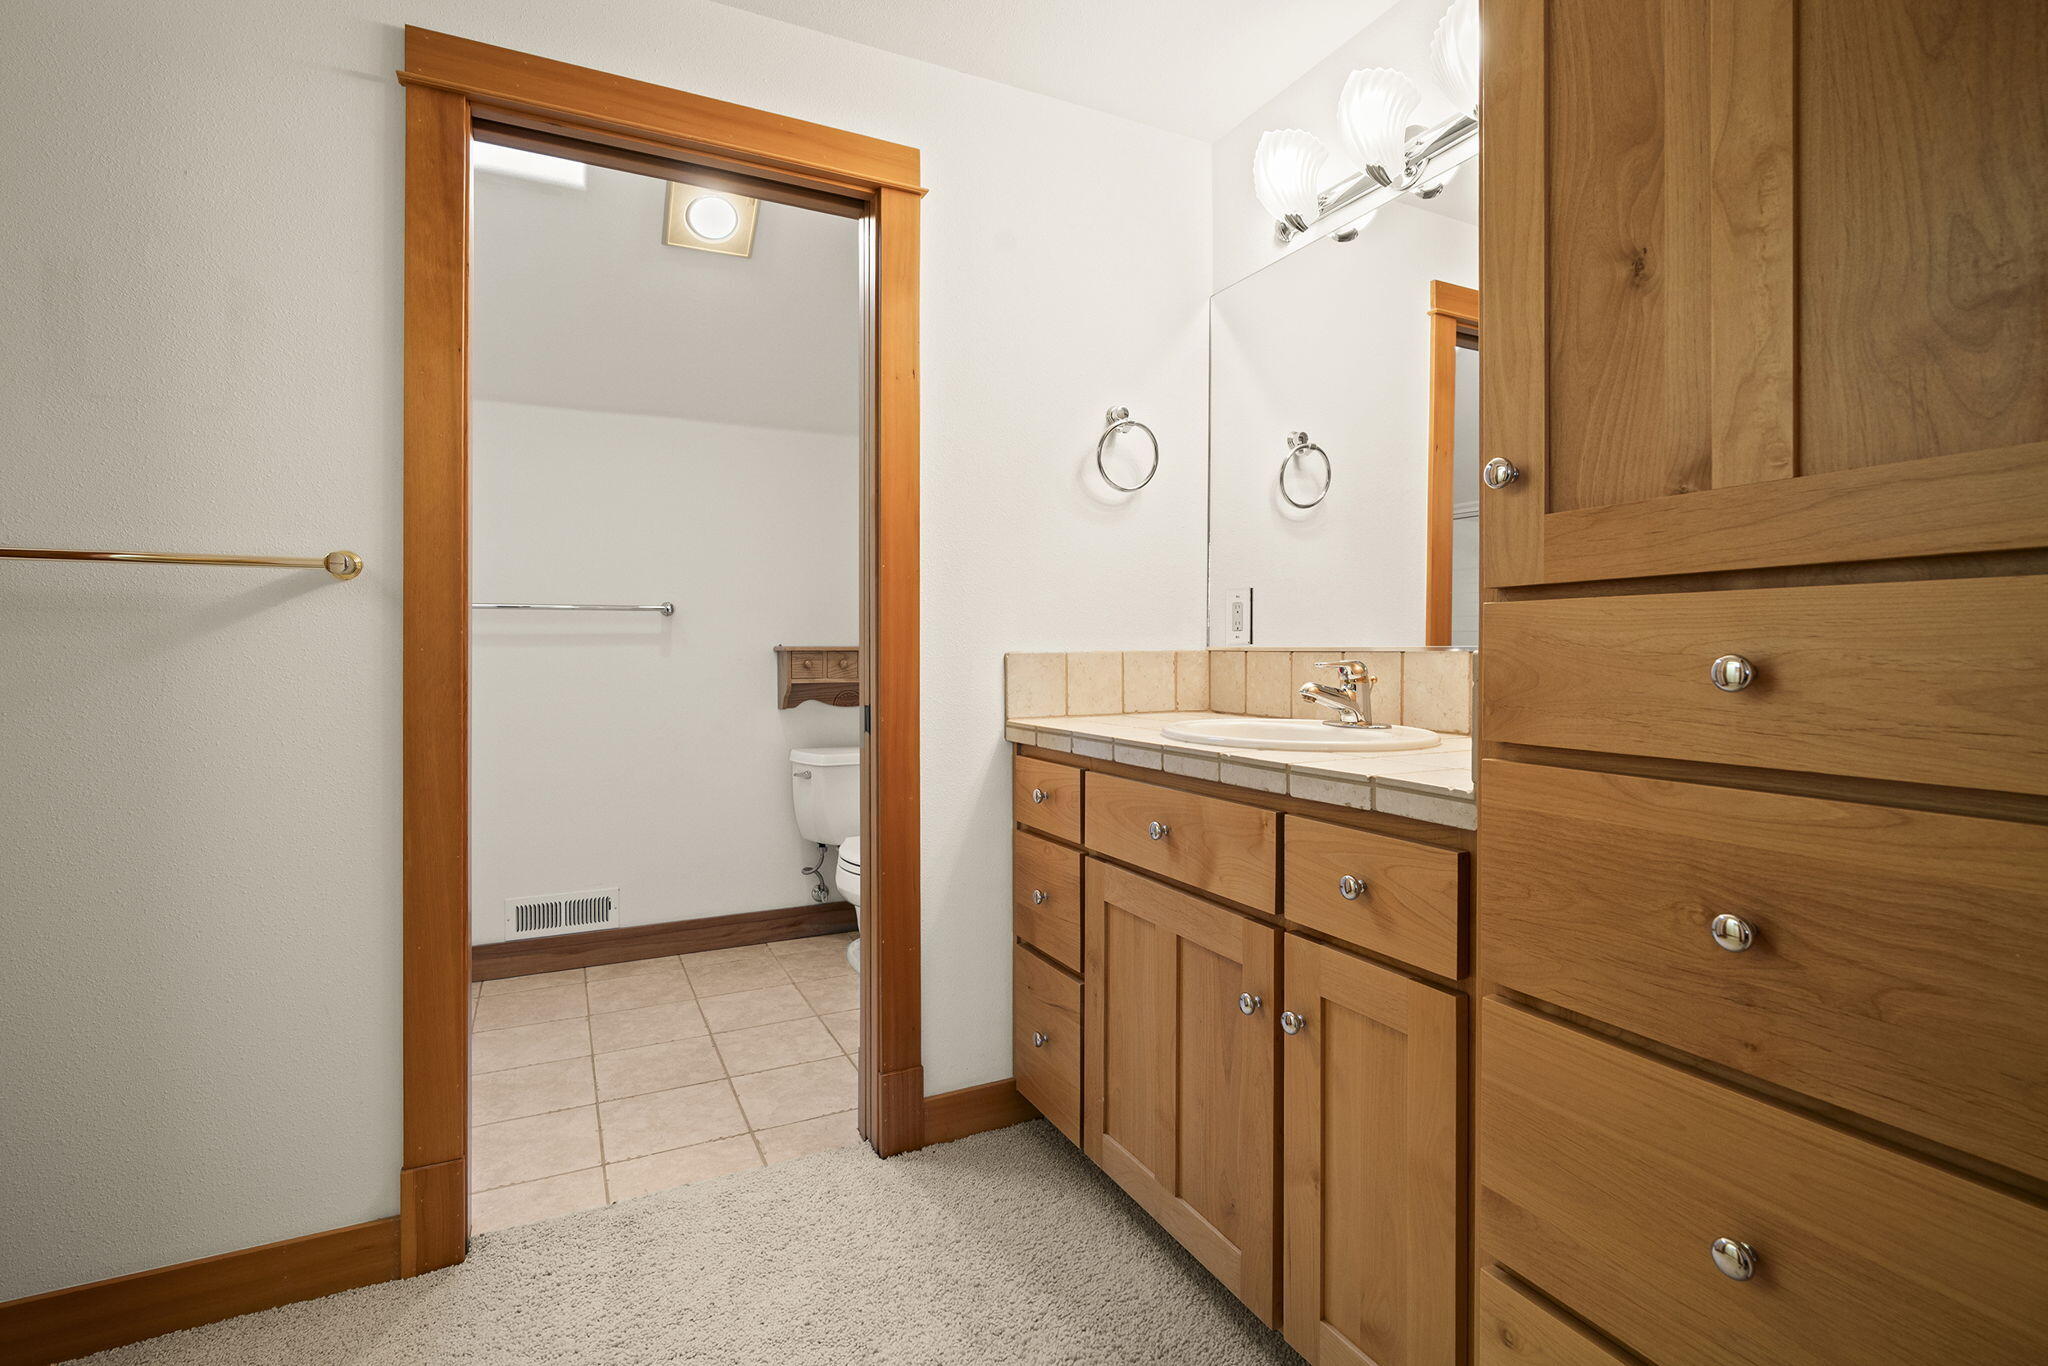
Bathroom vanity with wood cabinetry and tiled counter beside a doorway to the toilet area.
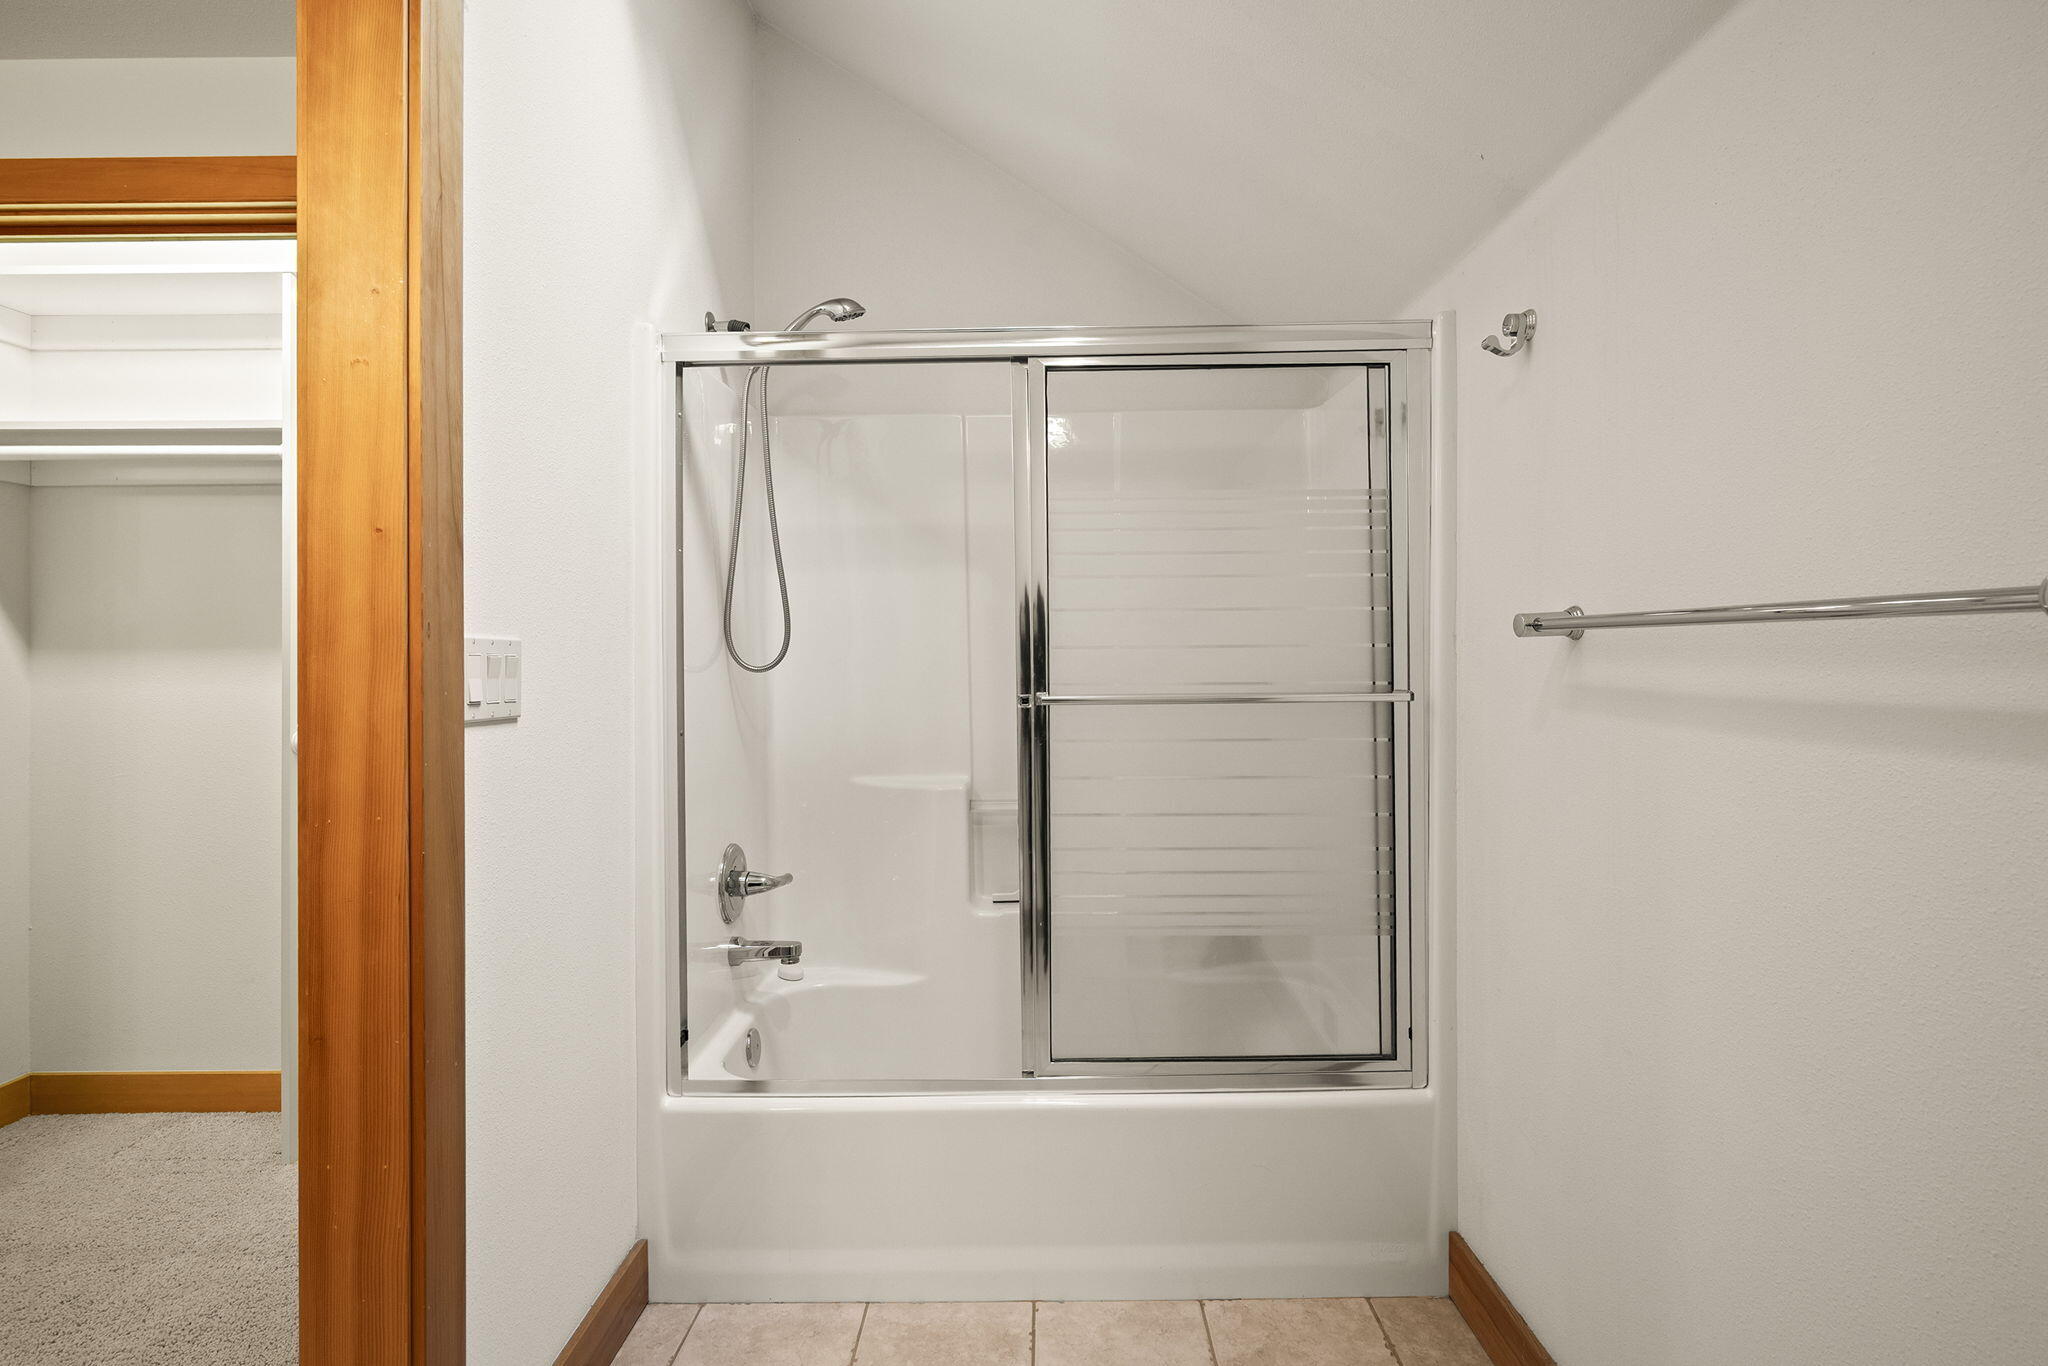
Bathroom tub and shower with sliding glass doors beside an open closet.
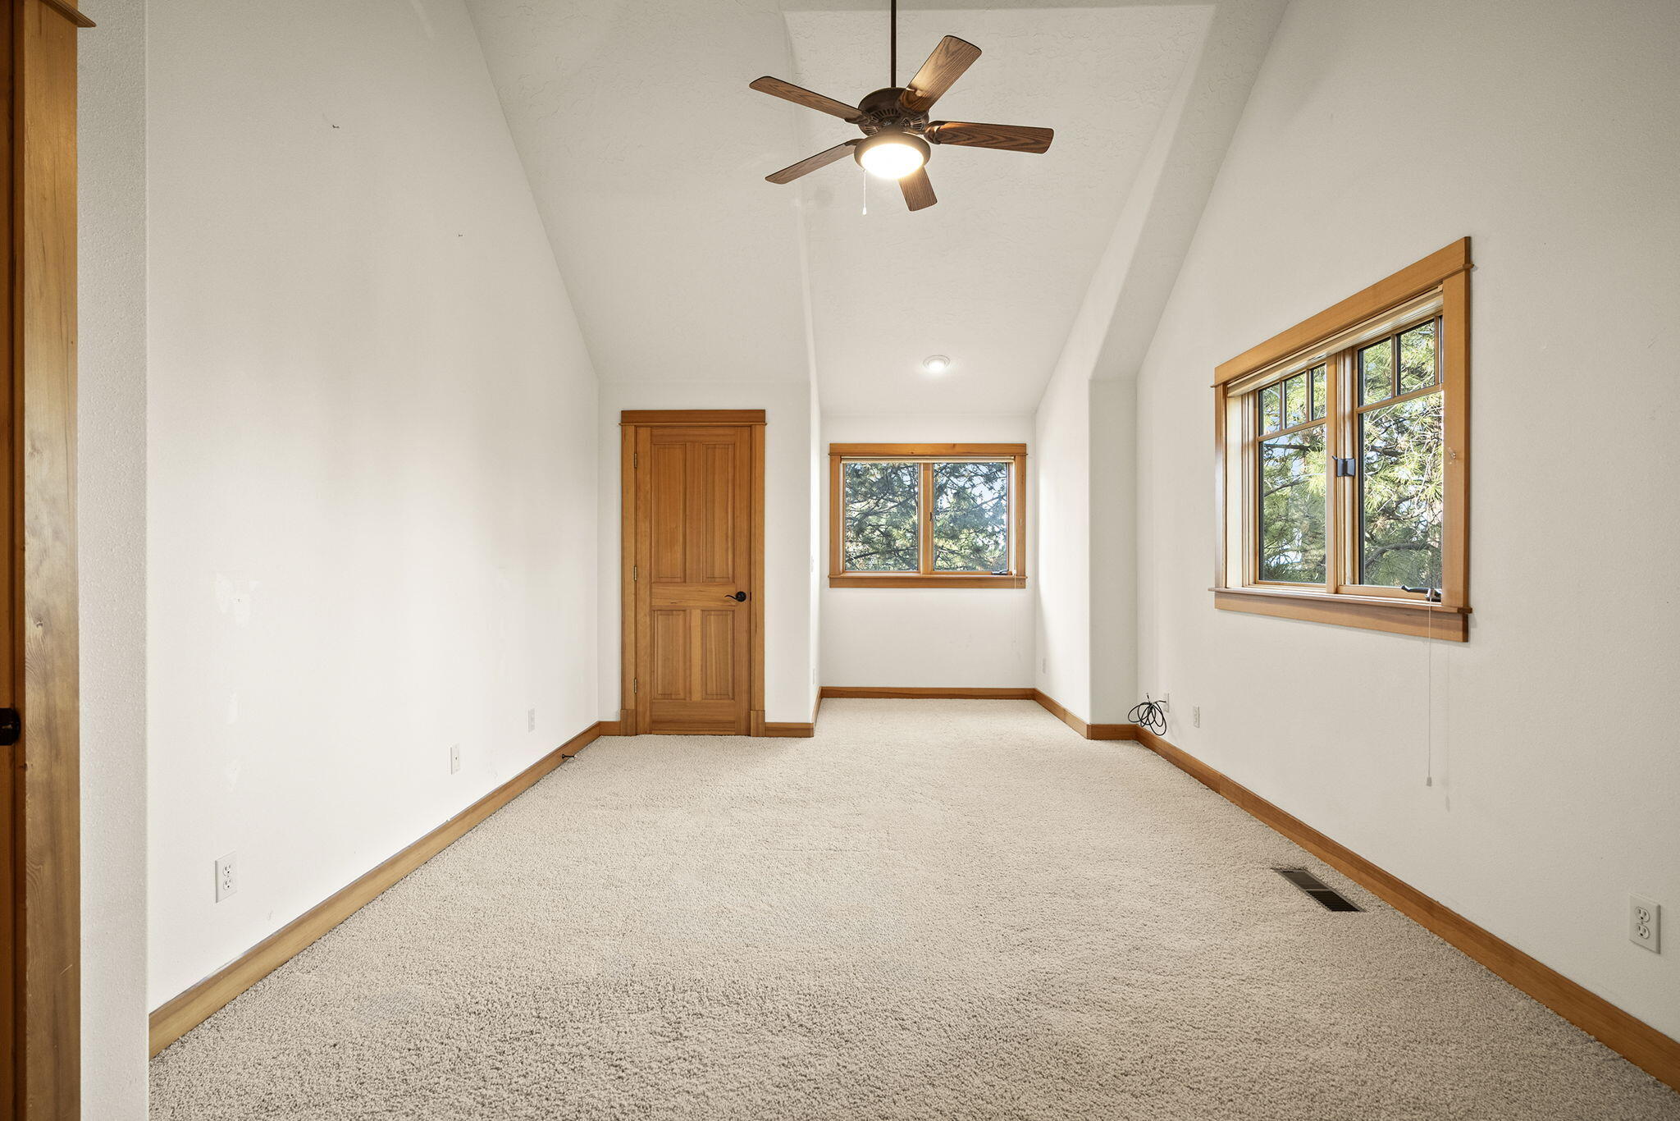
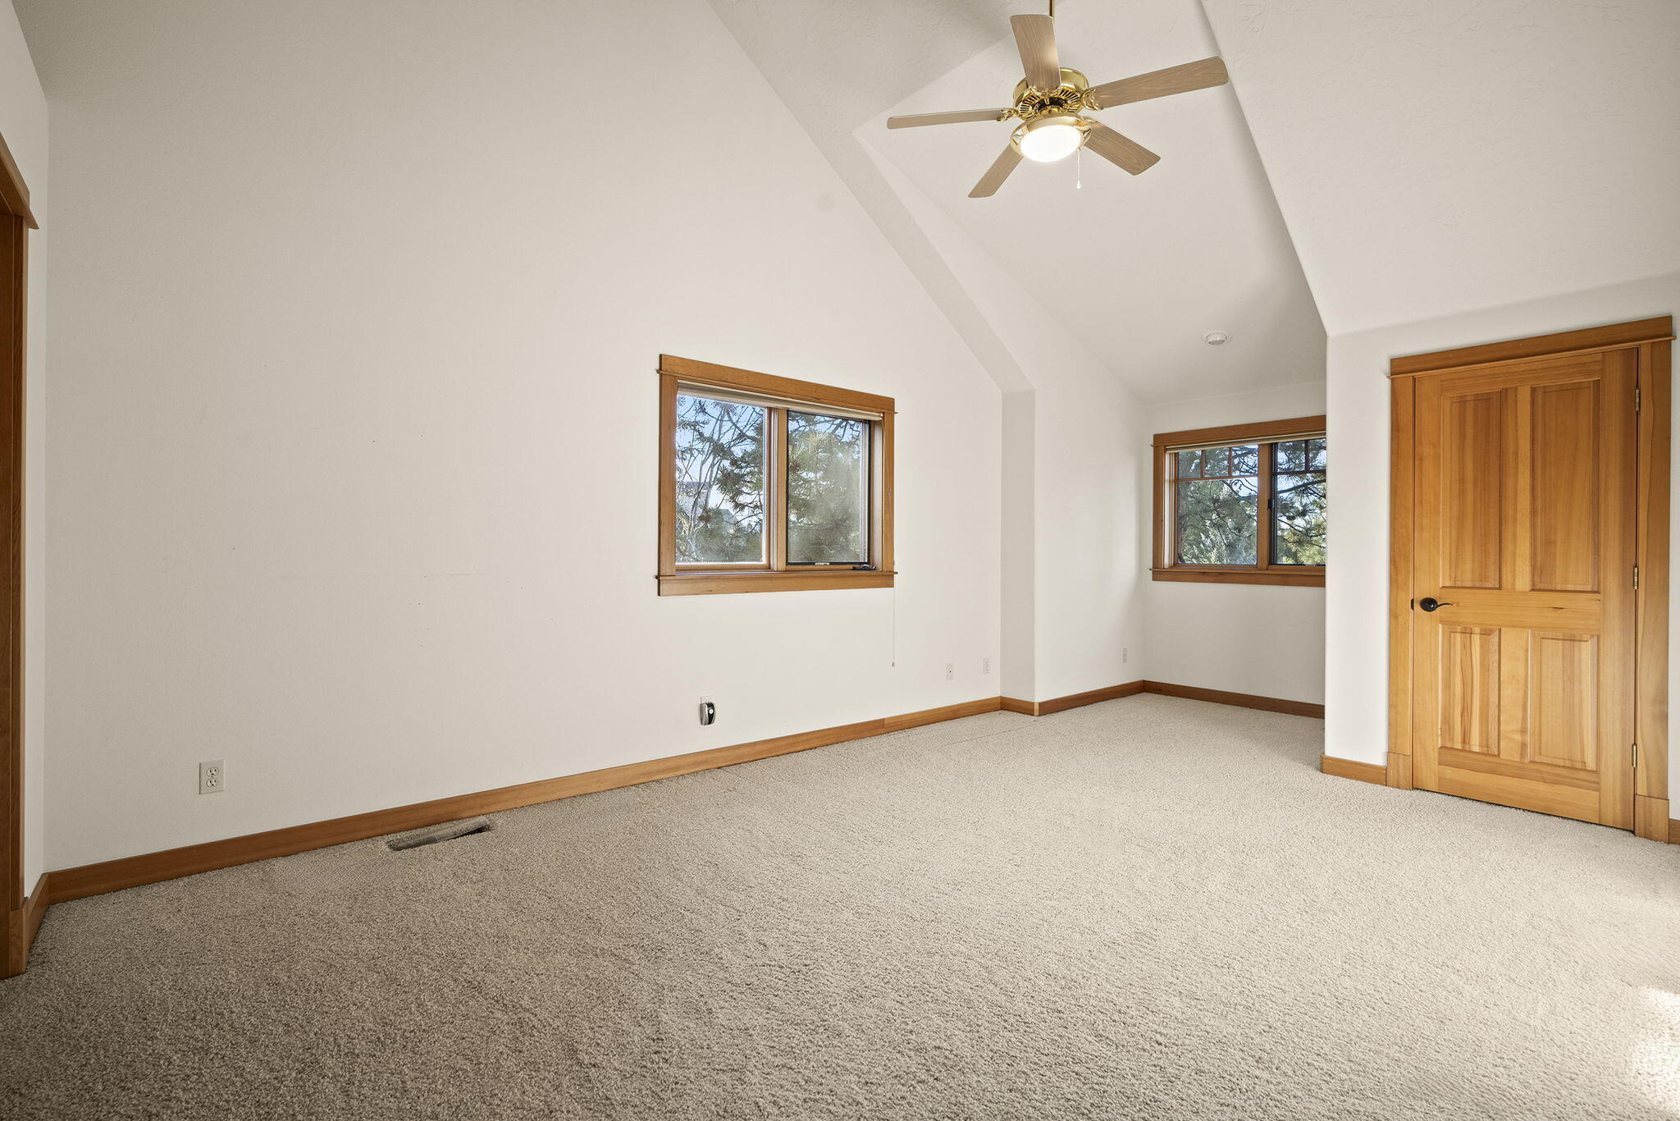
Empty carpeted room with a vaulted ceiling, ceiling fan, and two wood-trimmed windows.
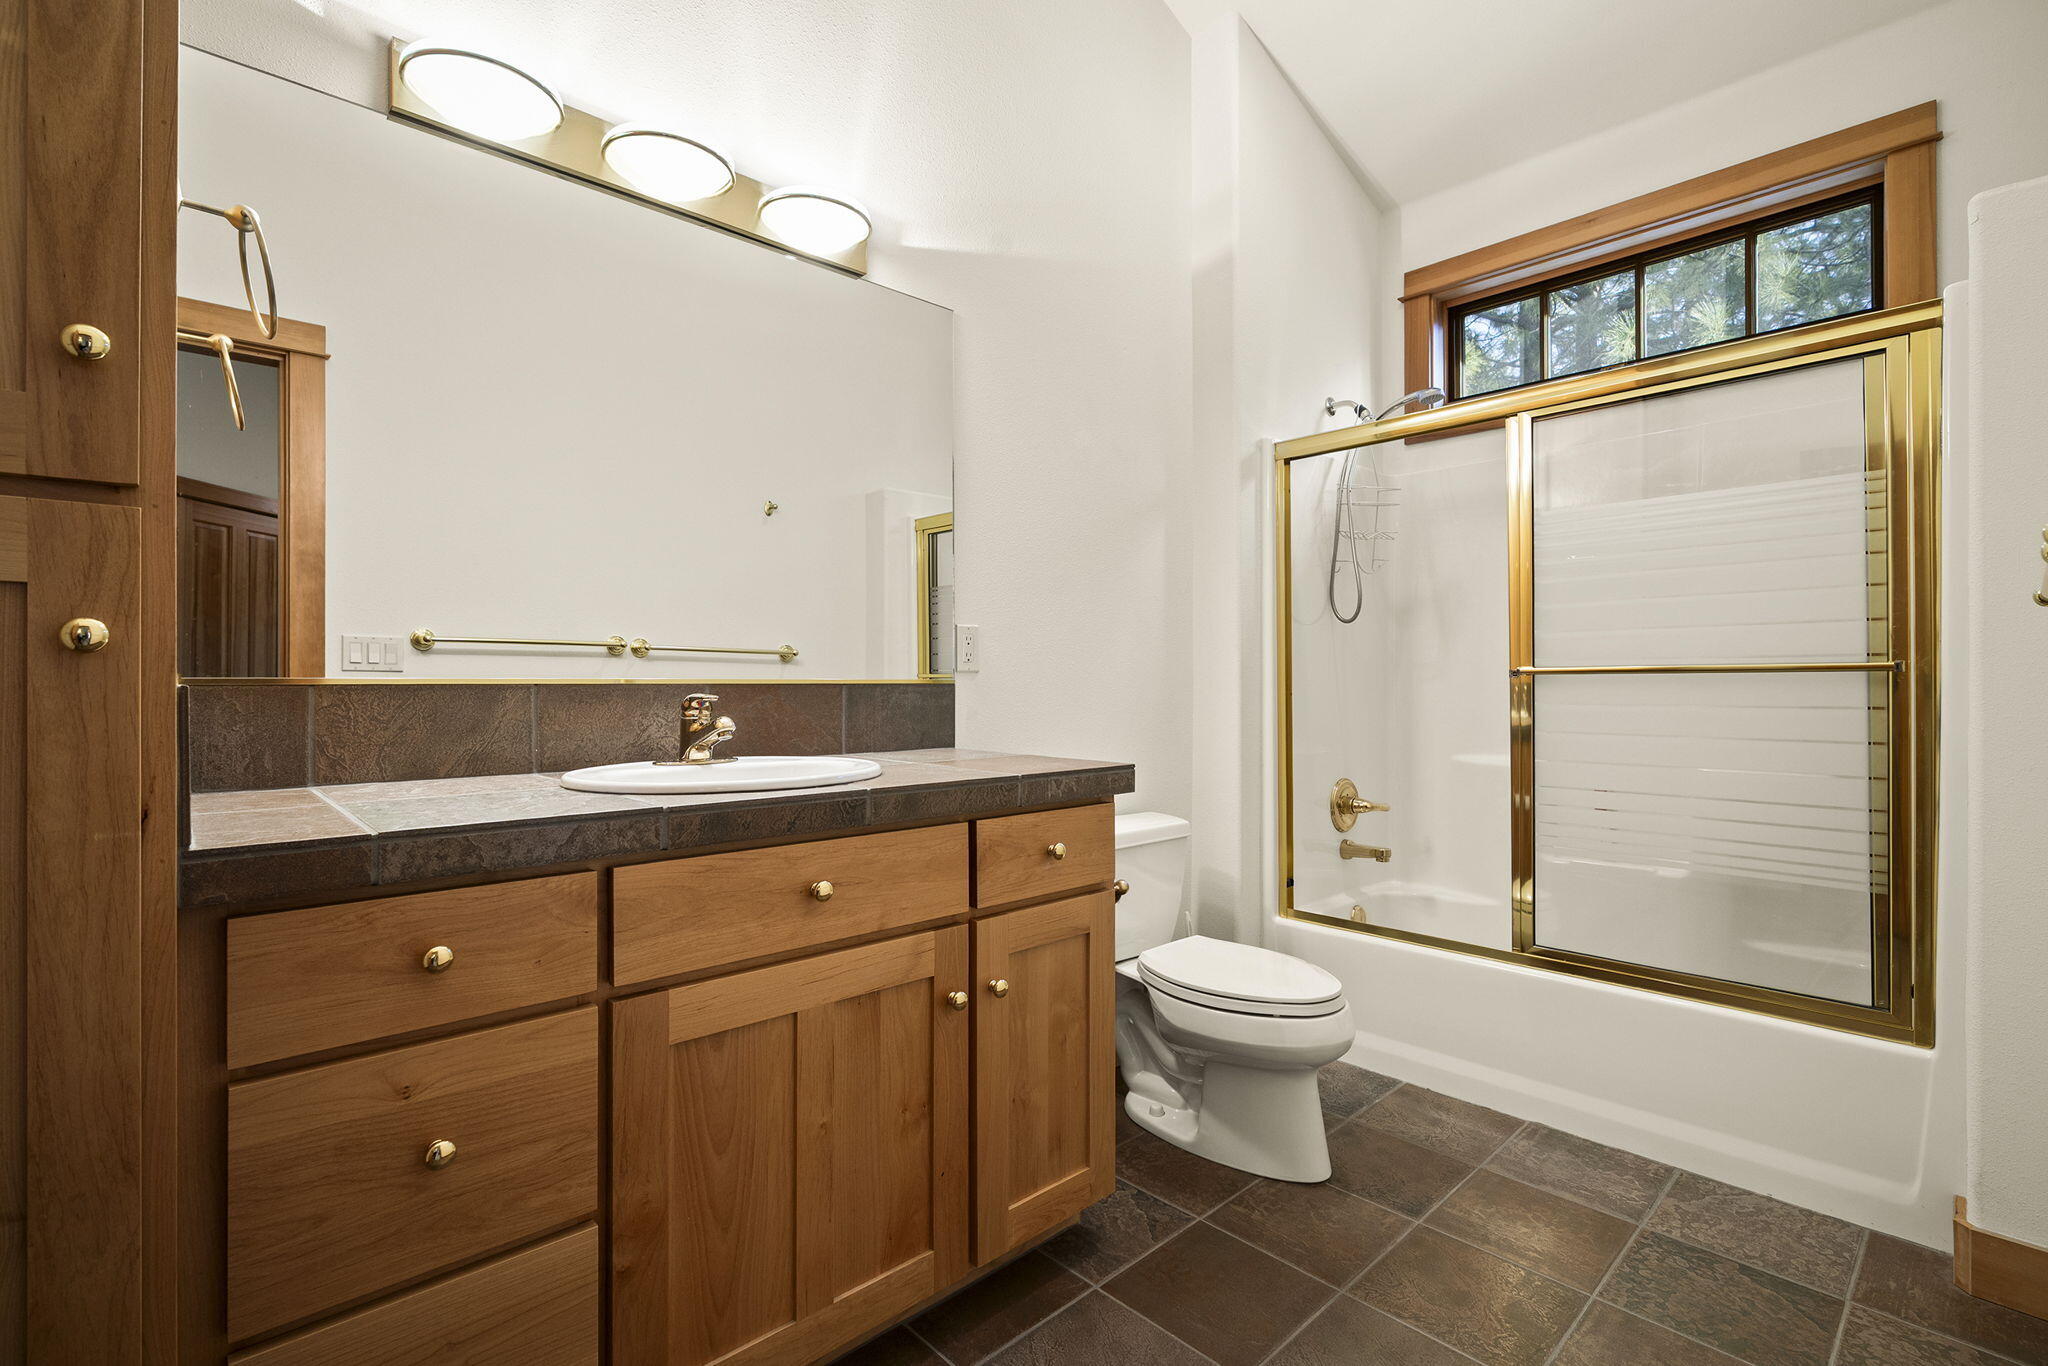
Bathroom with a wood vanity and a tub-shower enclosure with gold-framed glass doors.
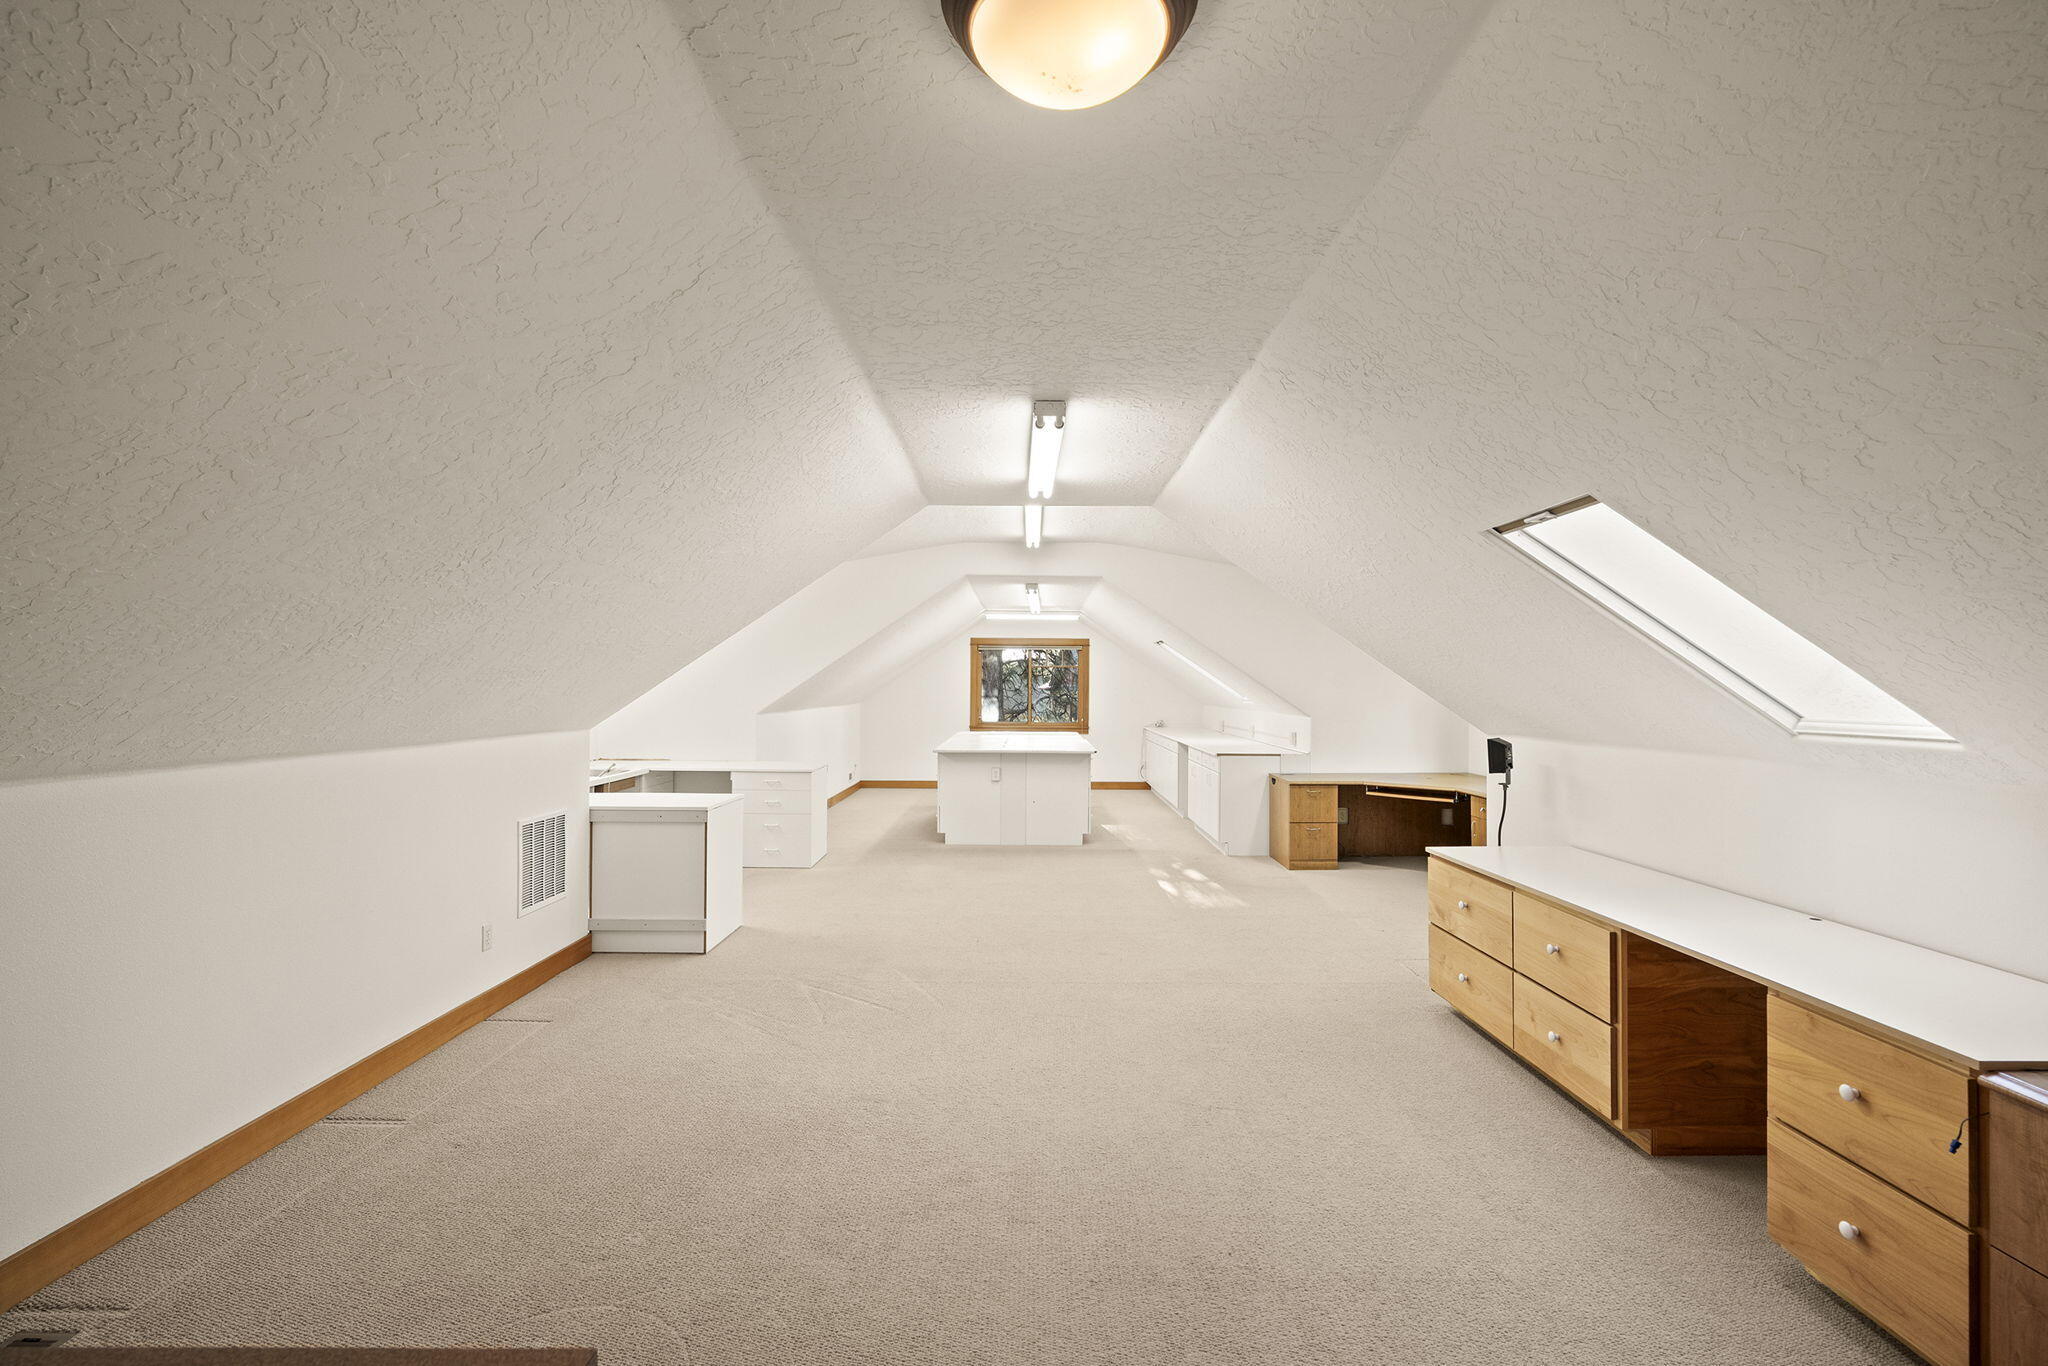
Finished attic room with sloped ceilings, skylight, beige carpet, and built-in cabinets.
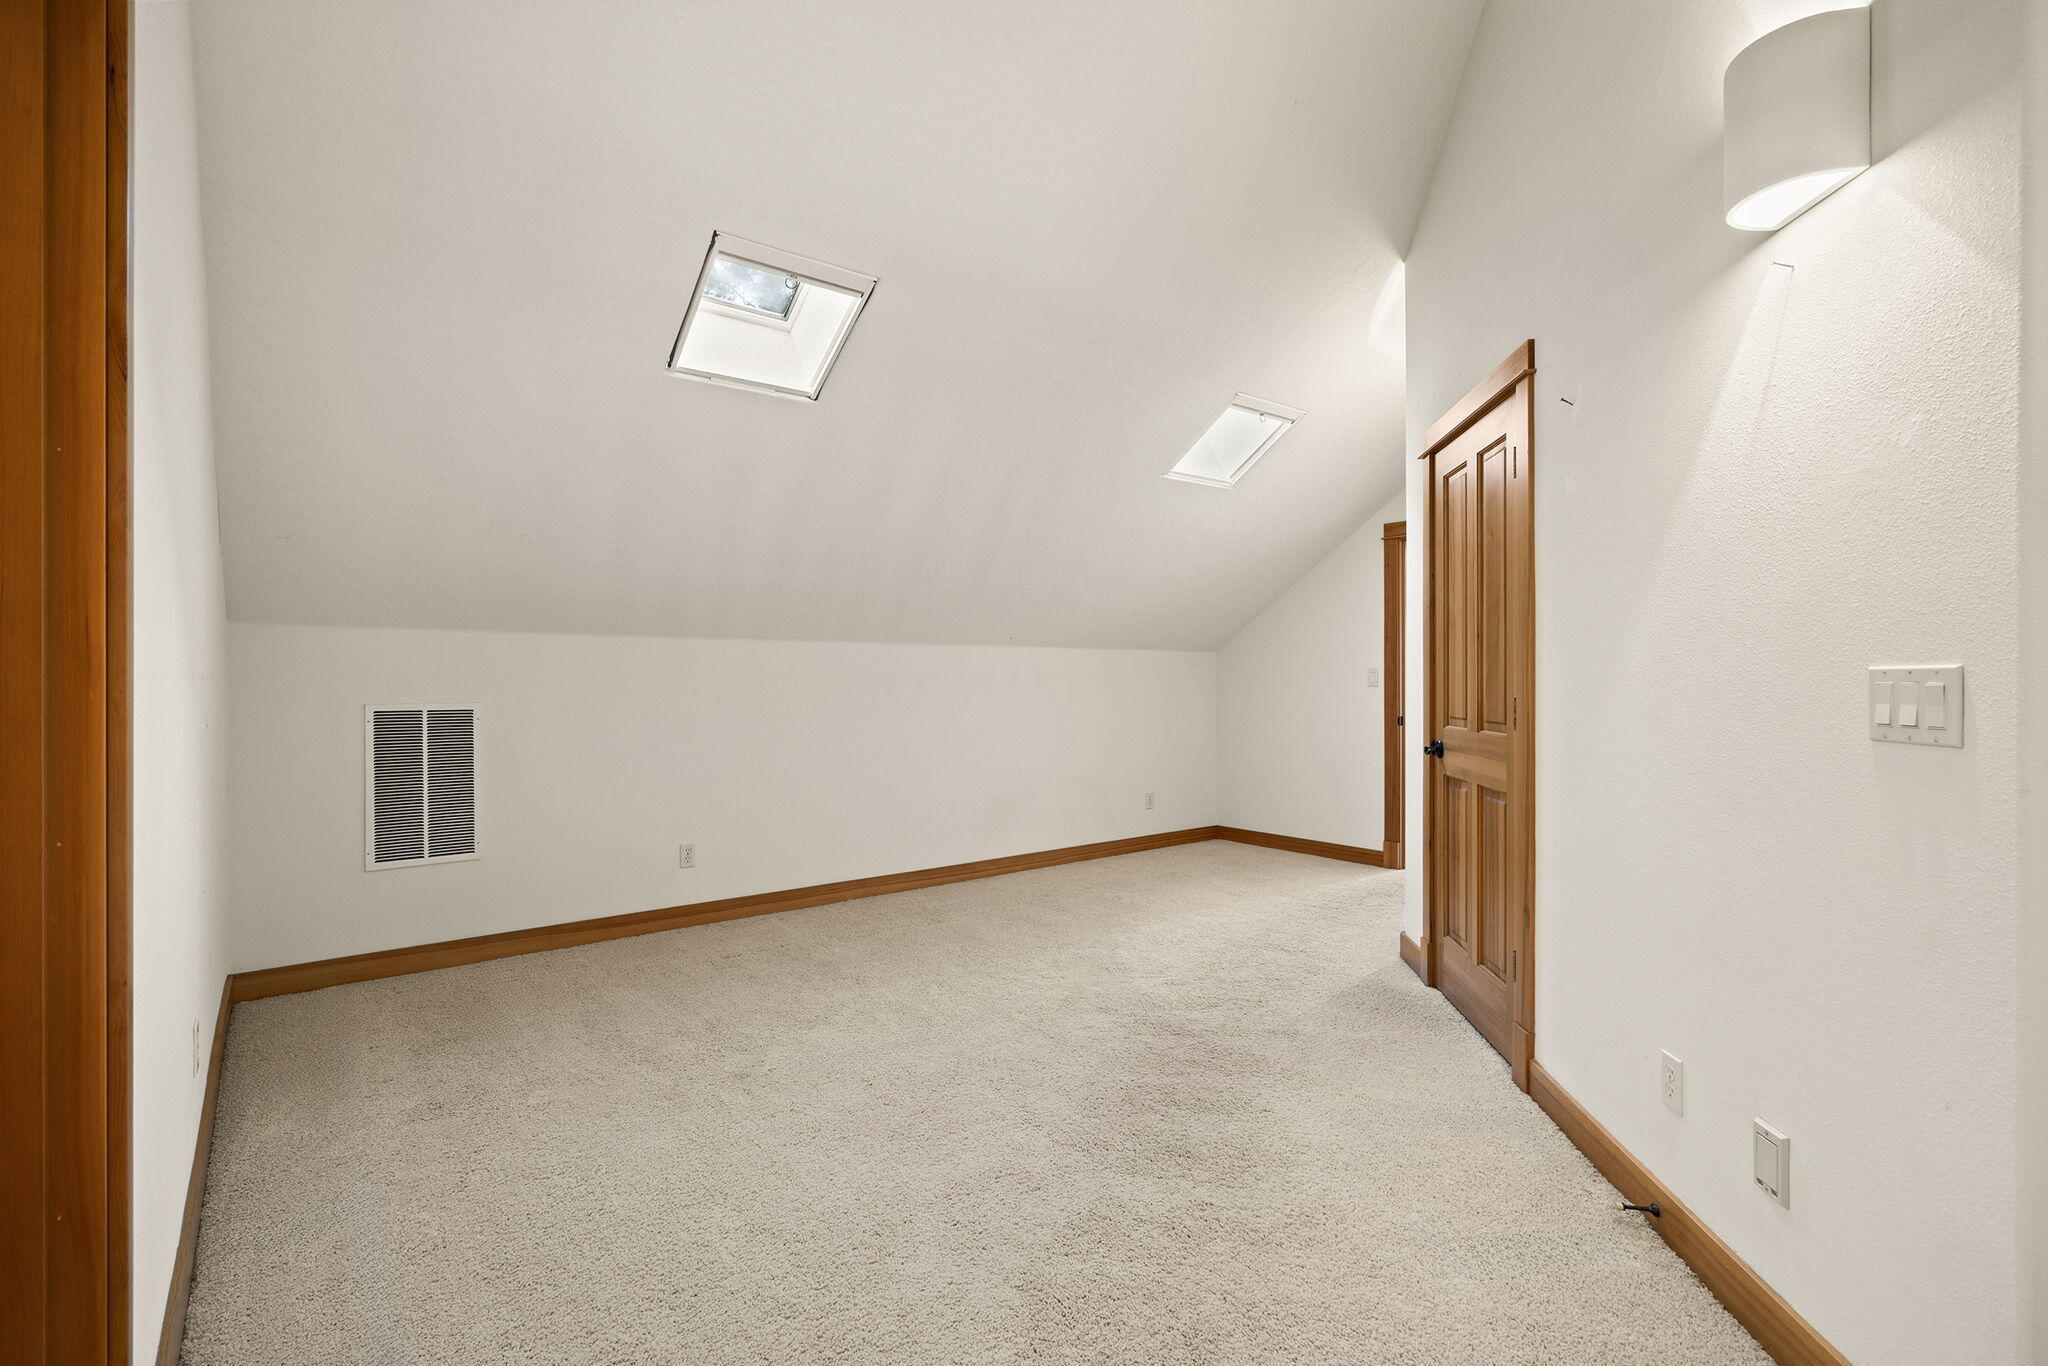
Empty carpeted room with a sloped ceiling, two skylights, and wood-trimmed doors.
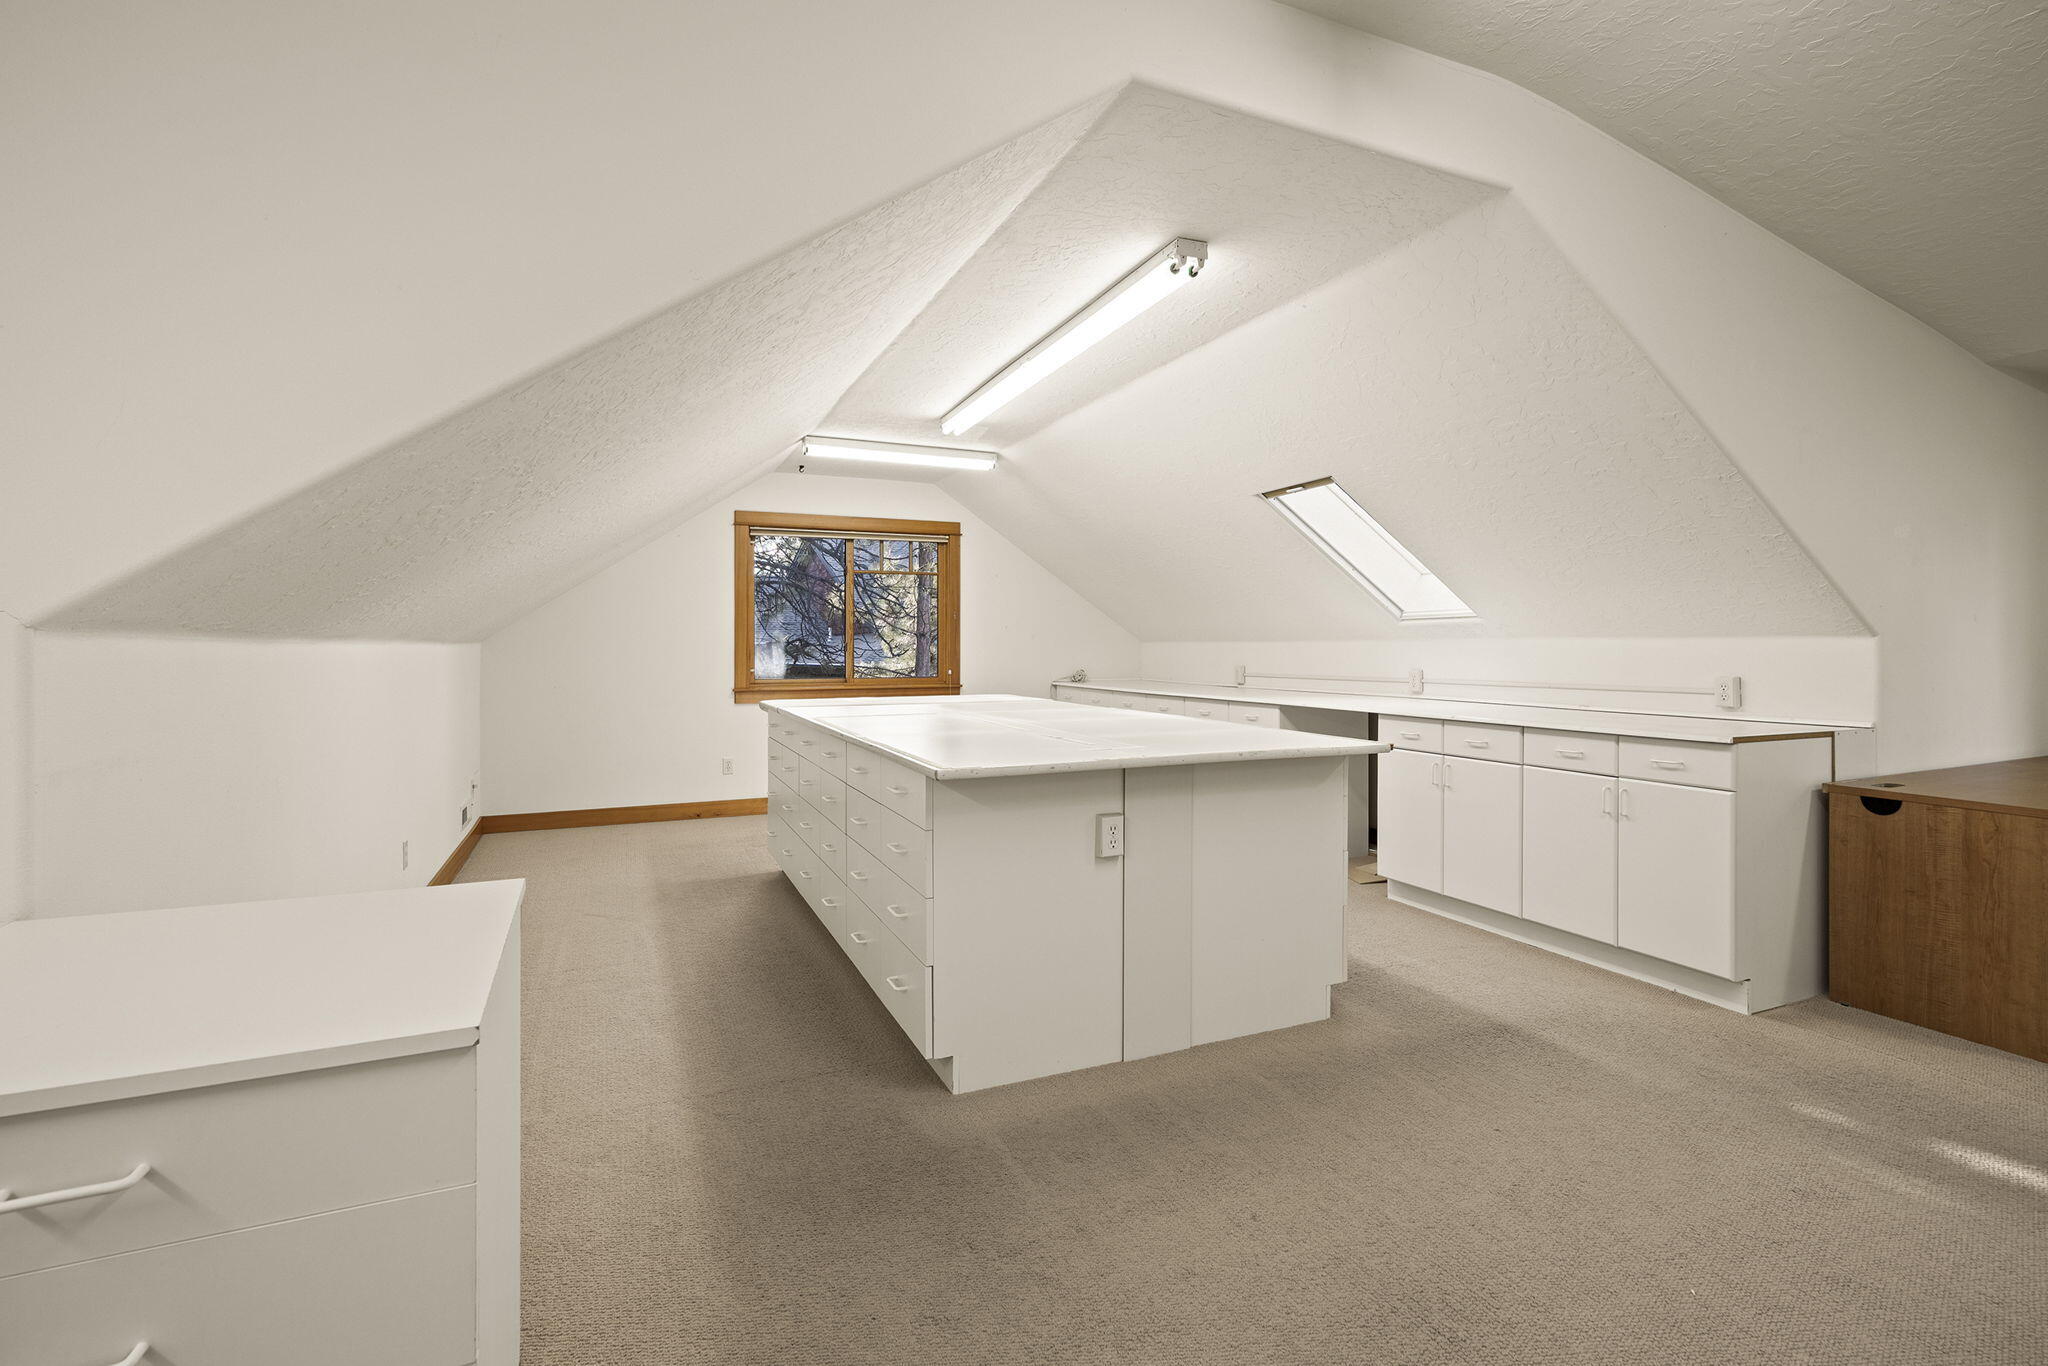
Attic workspace with white built-in cabinets, a central drawer island, skylight, and carpet.
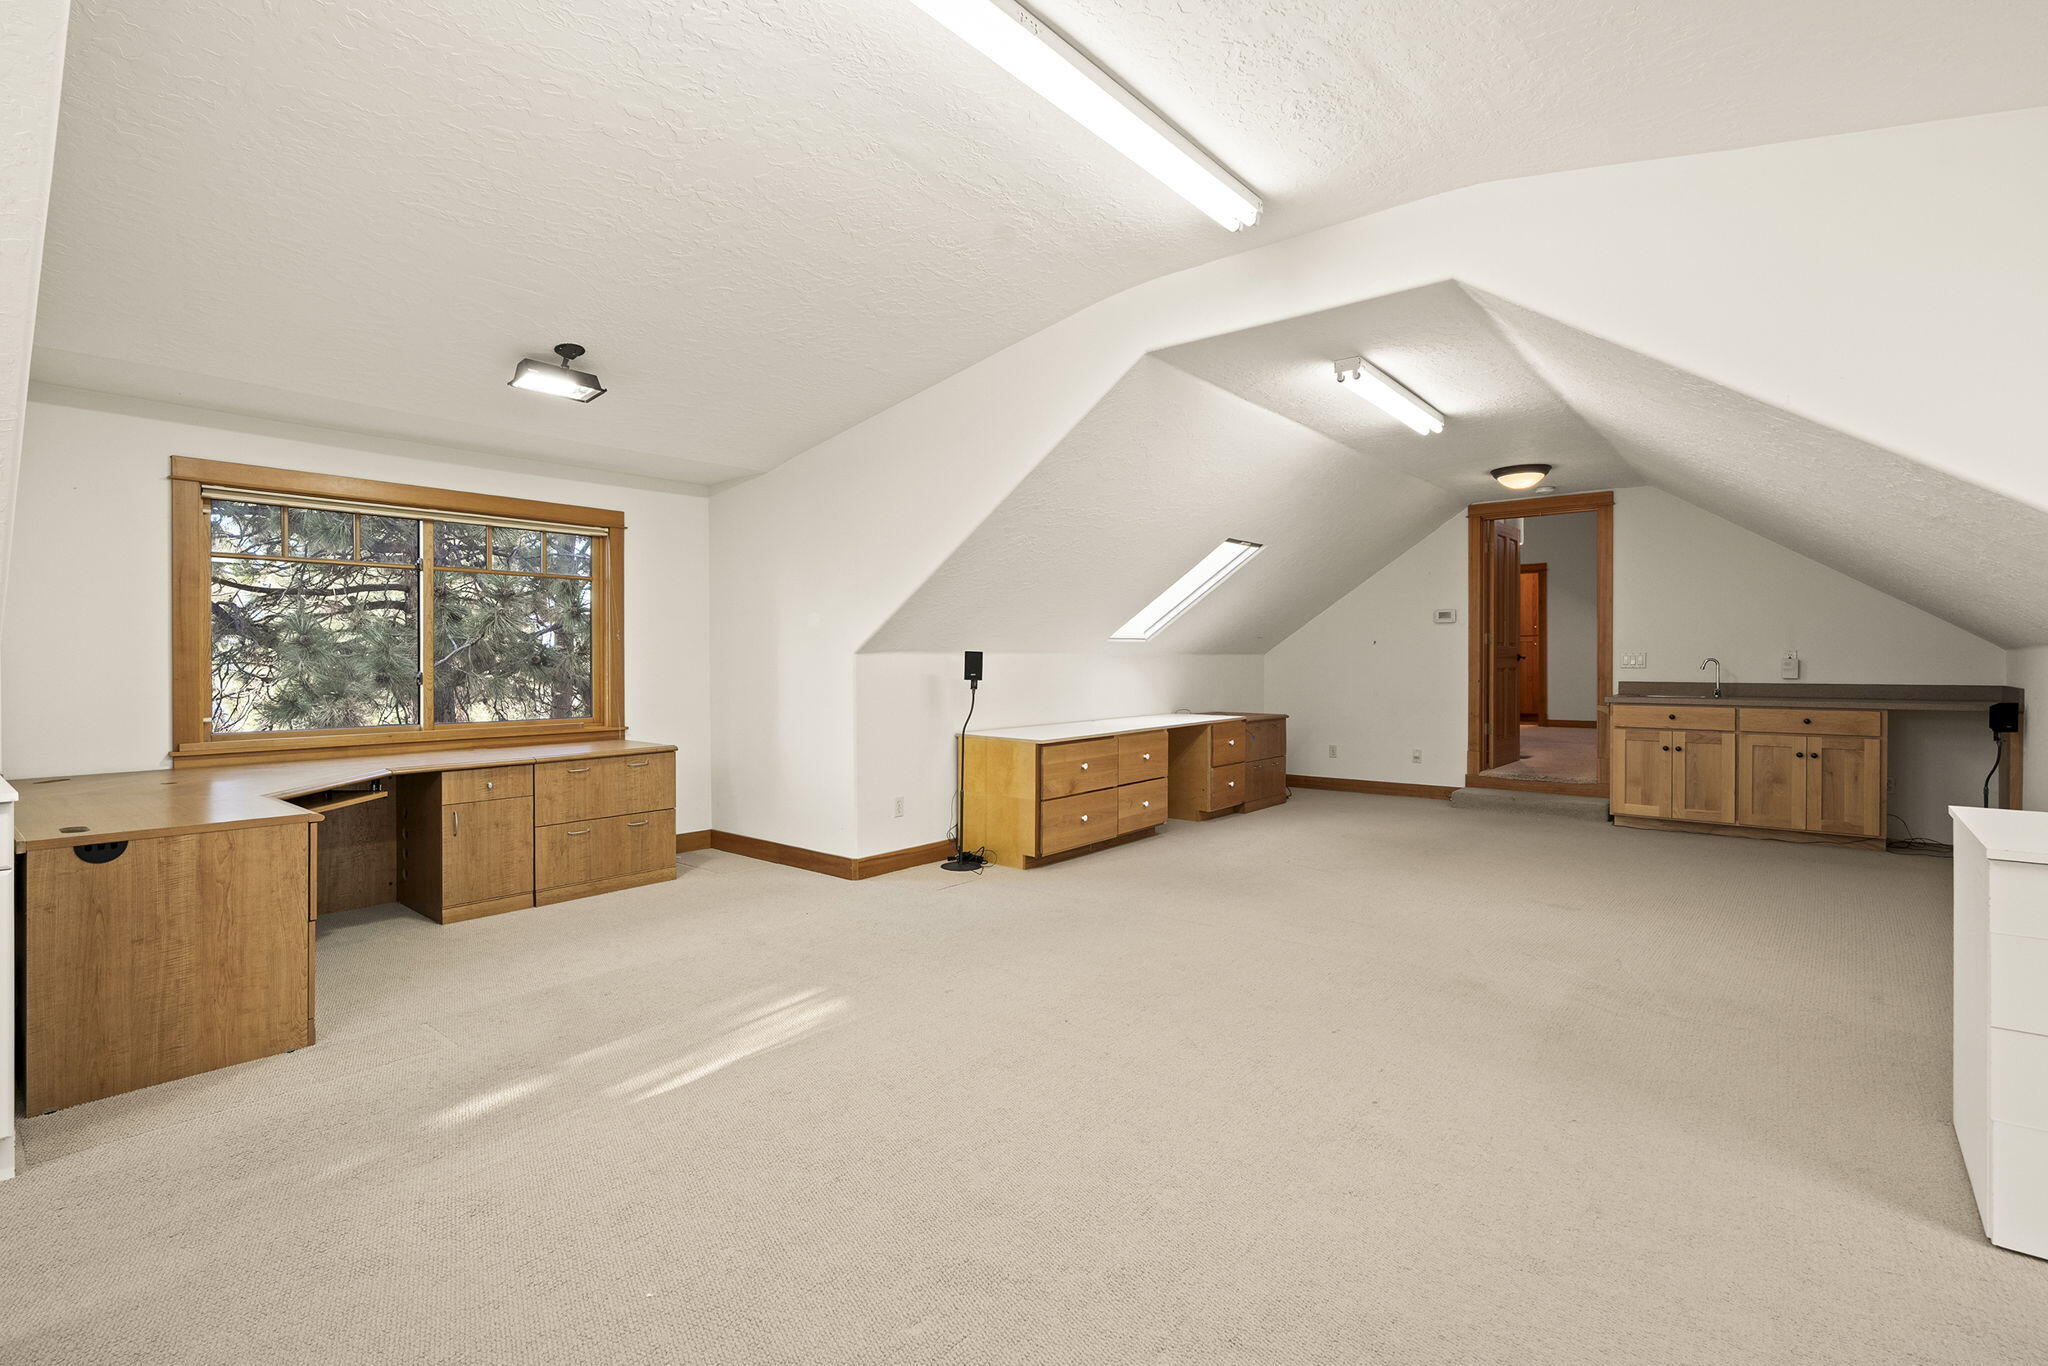
Empty attic room with built-in wood desks, sloped ceilings, skylights, and a sink counter.
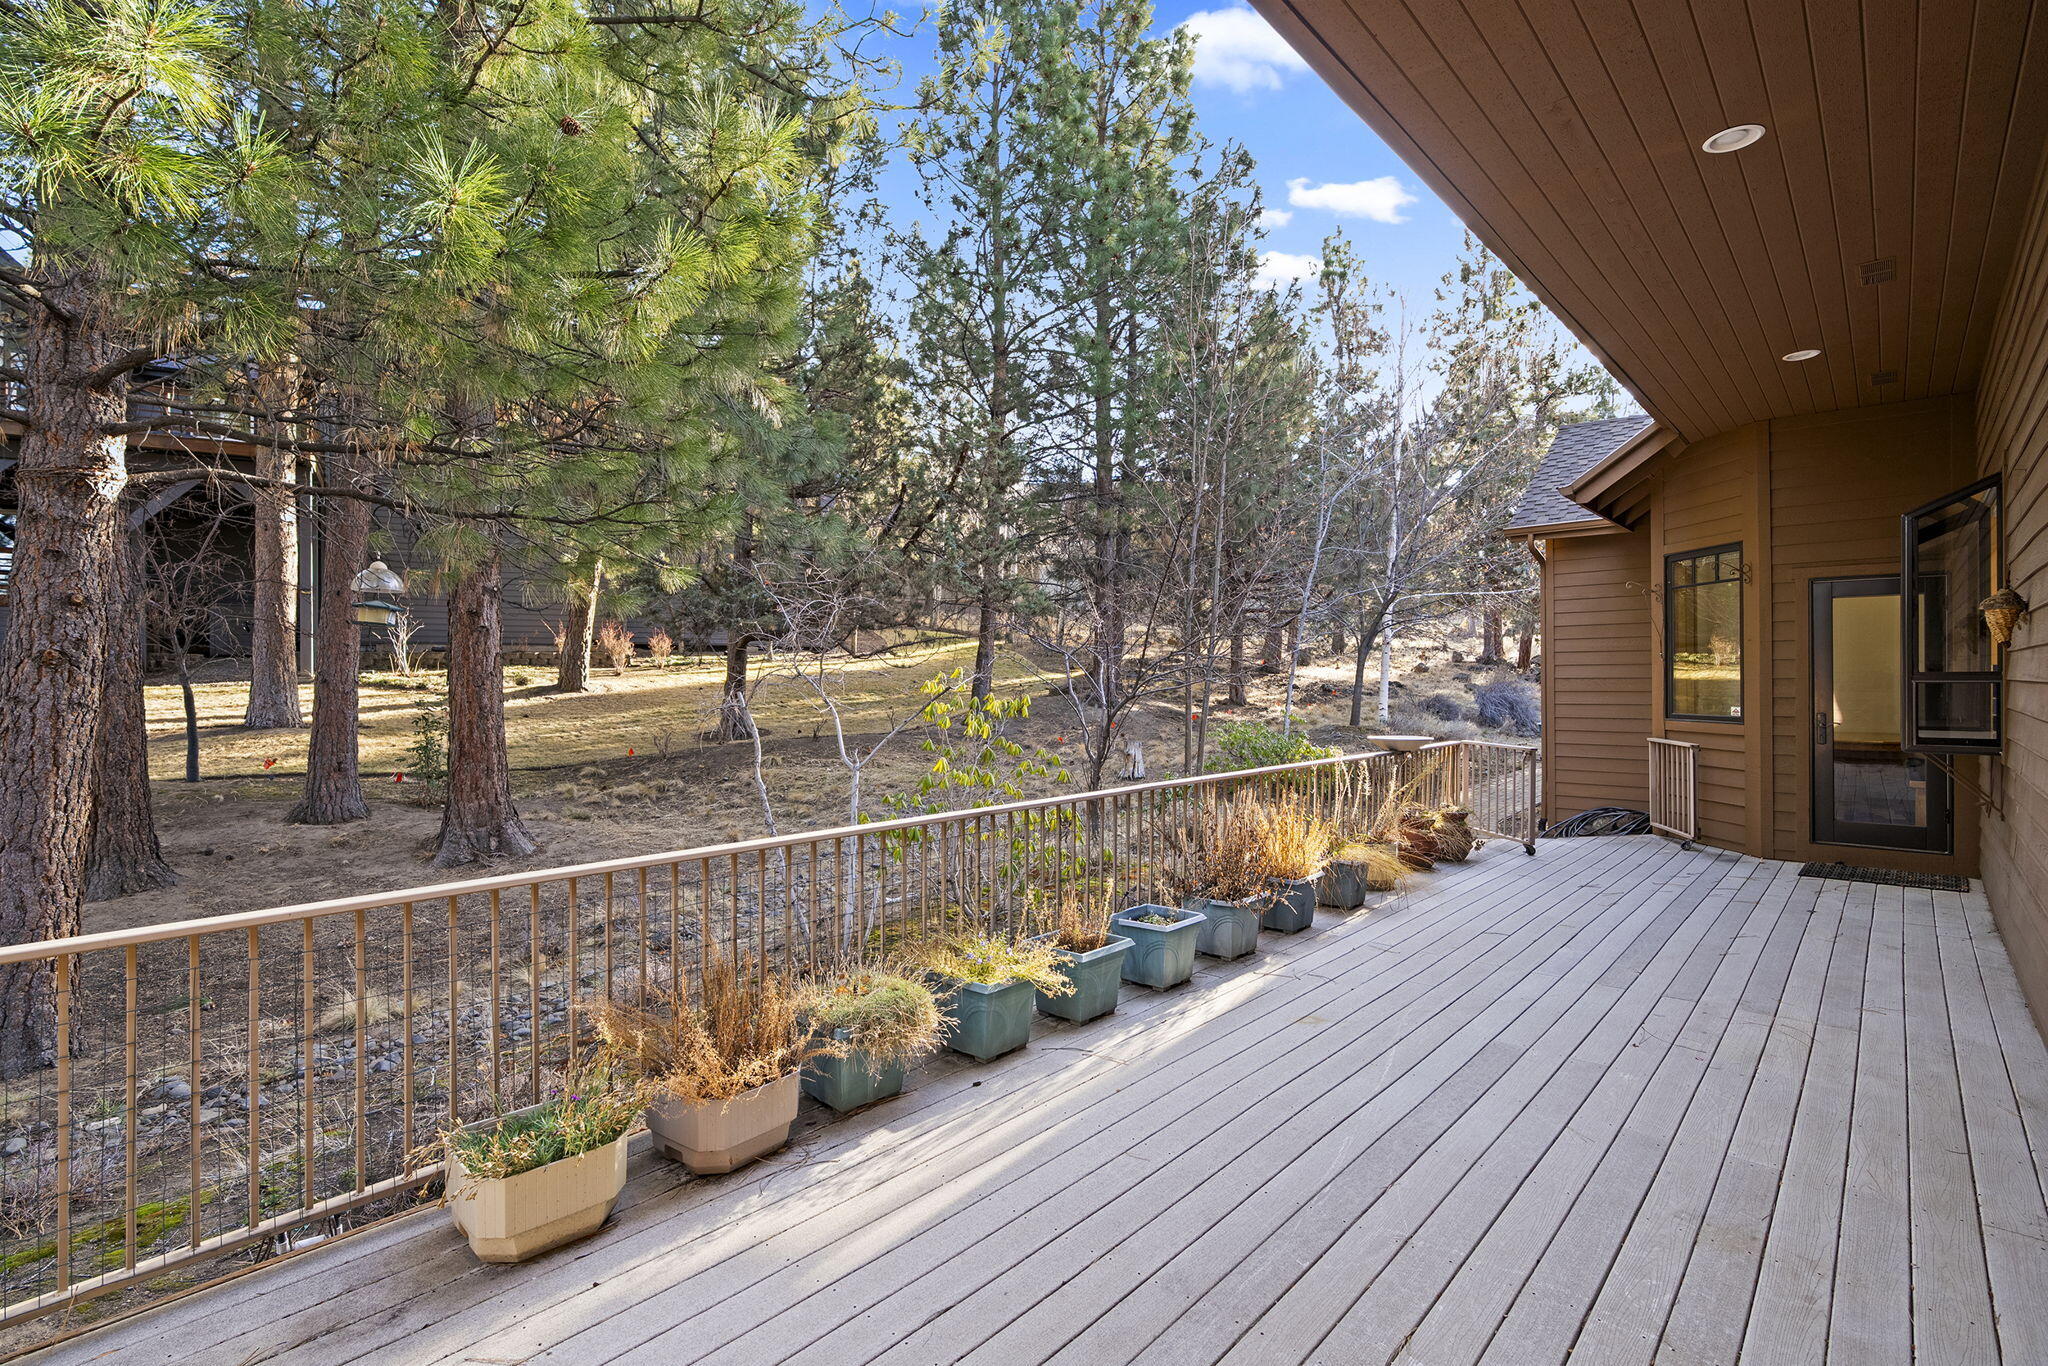
Covered wood deck overlooking a tree-filled yard, with potted plants lining the railing.
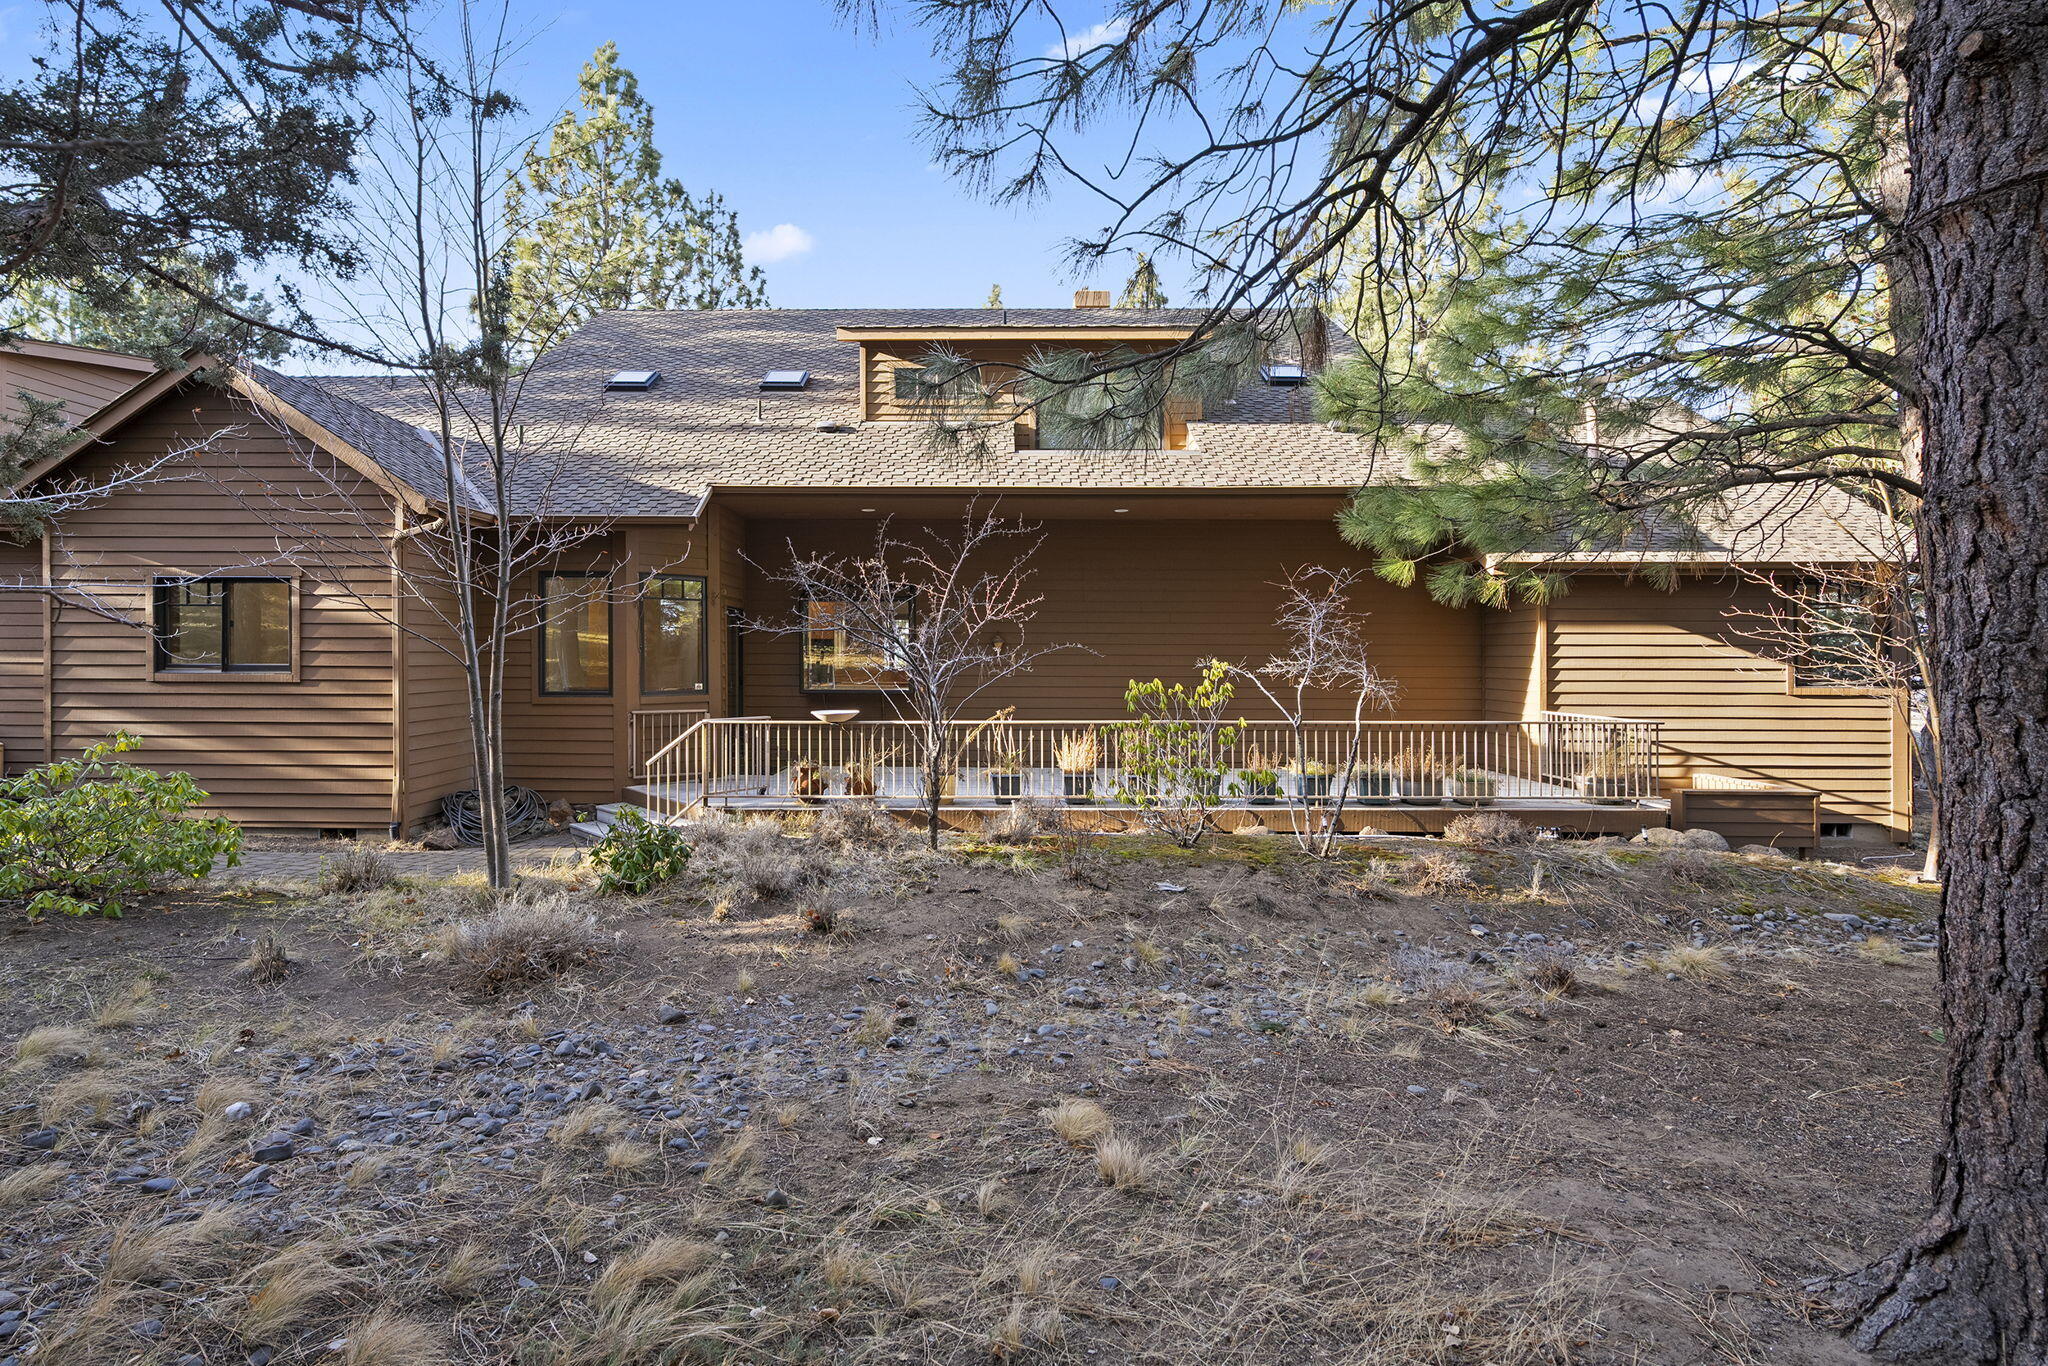
Brown-sided home with a long raised deck, framed by pine trees above a rocky yard.
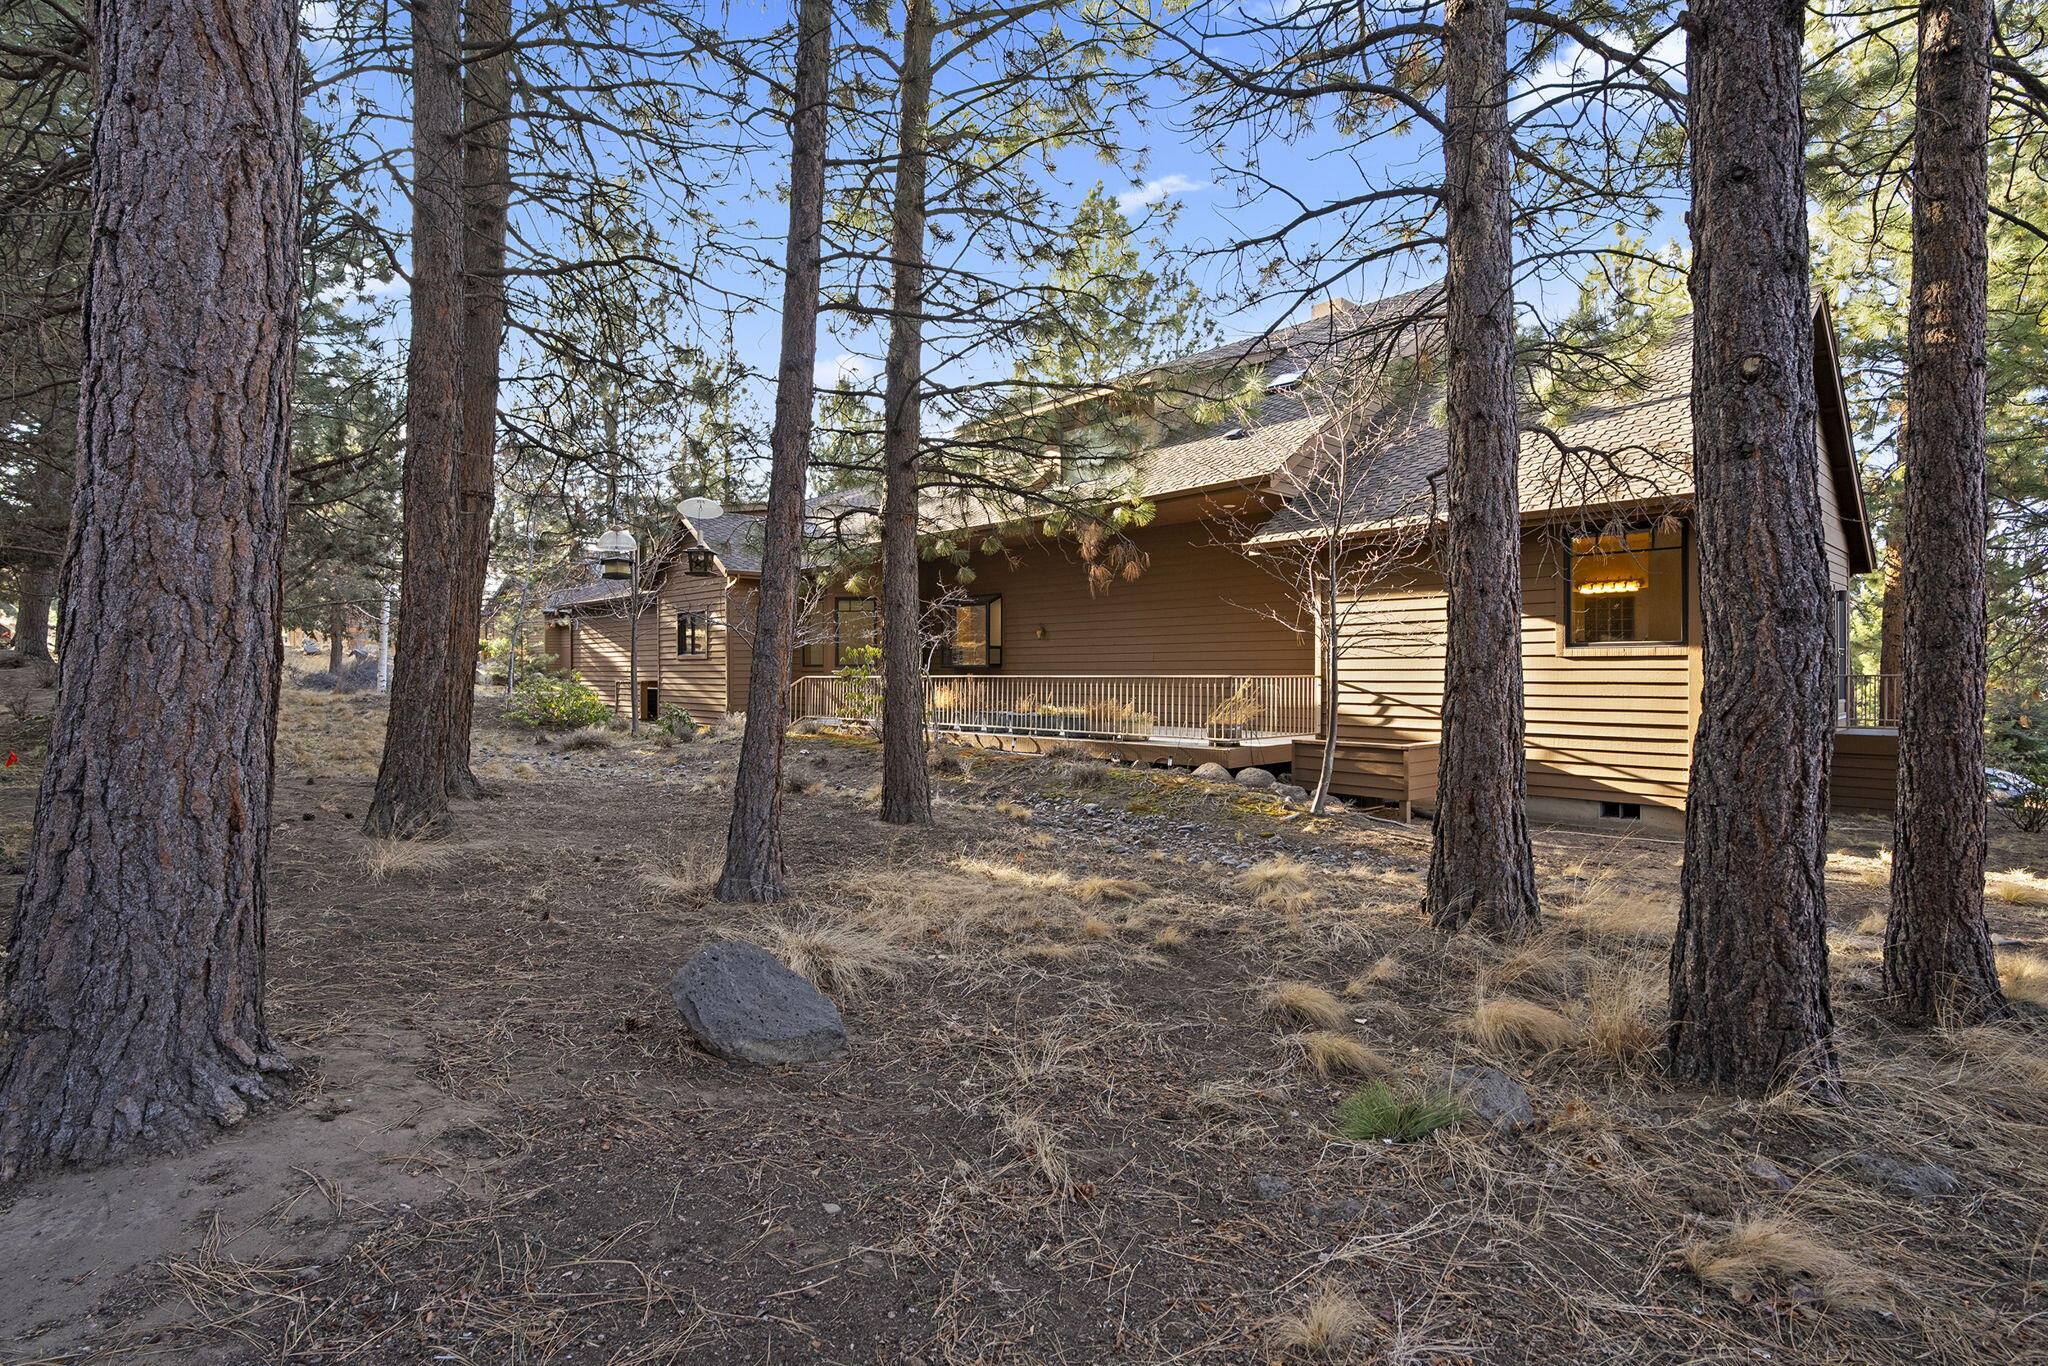
Brown-sided house and raised deck among tall pine trees on a dry, rocky lot.
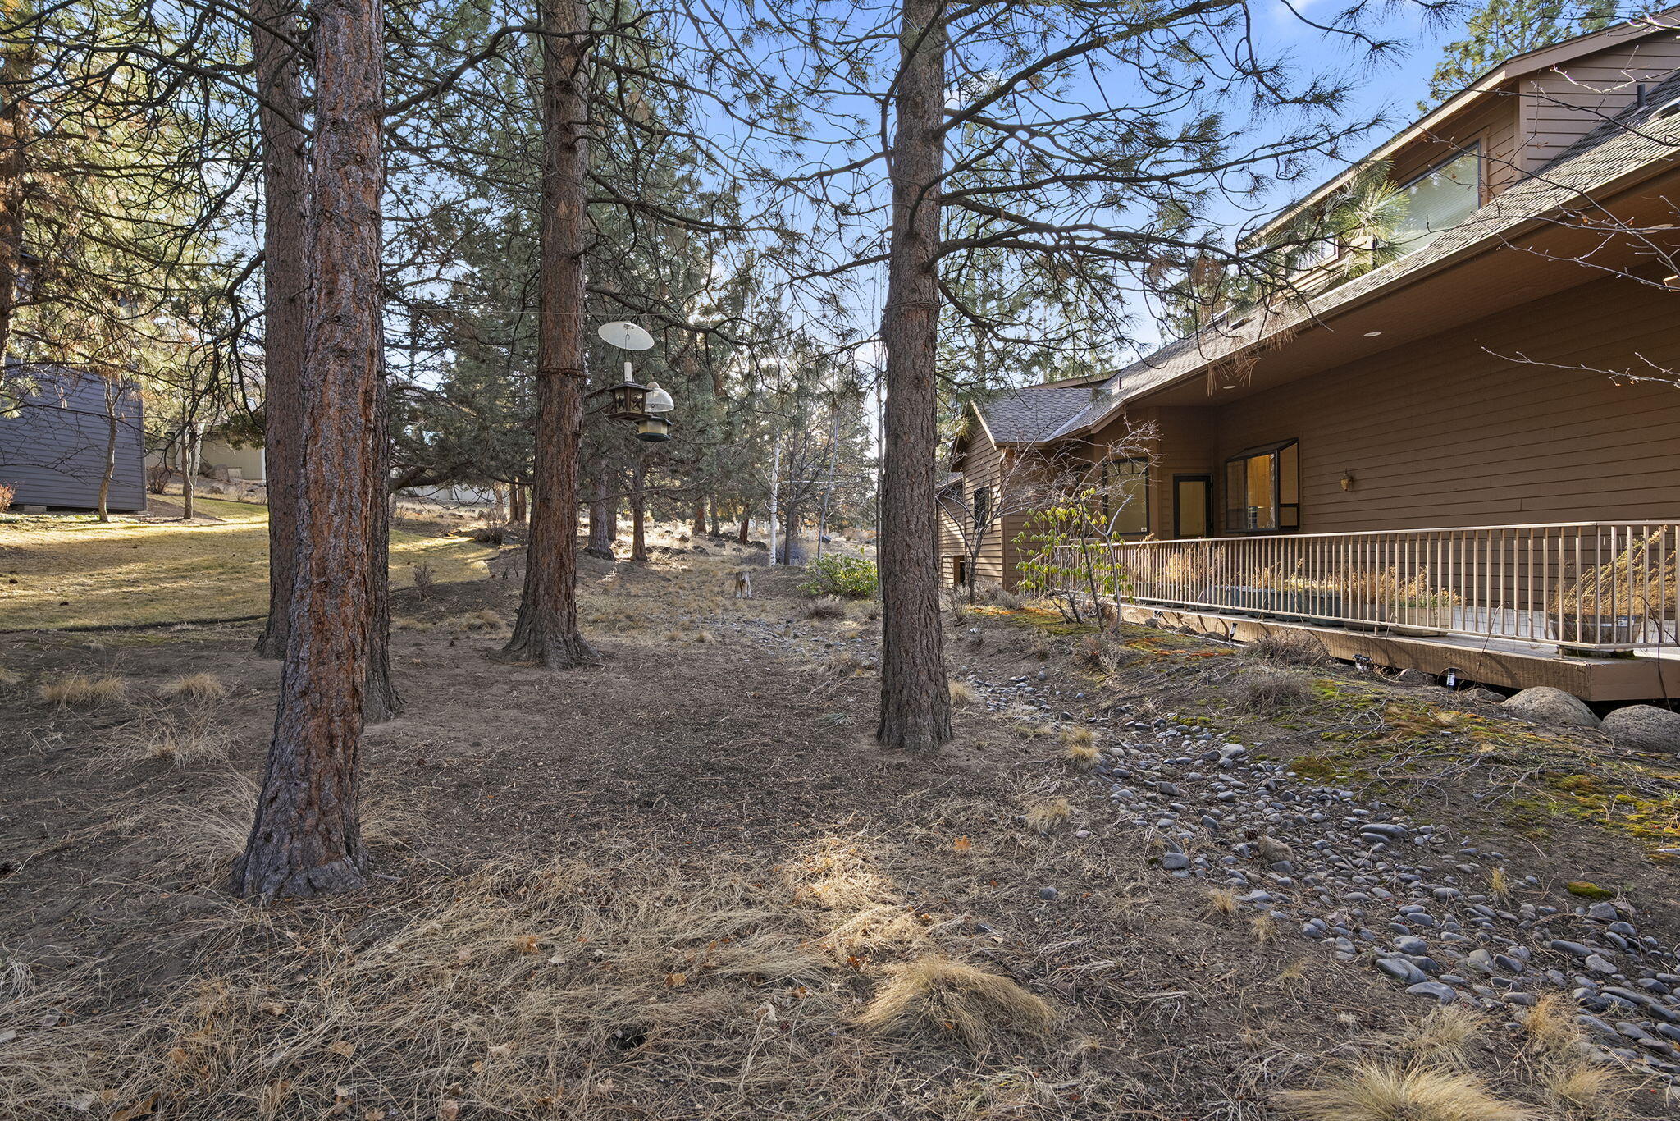
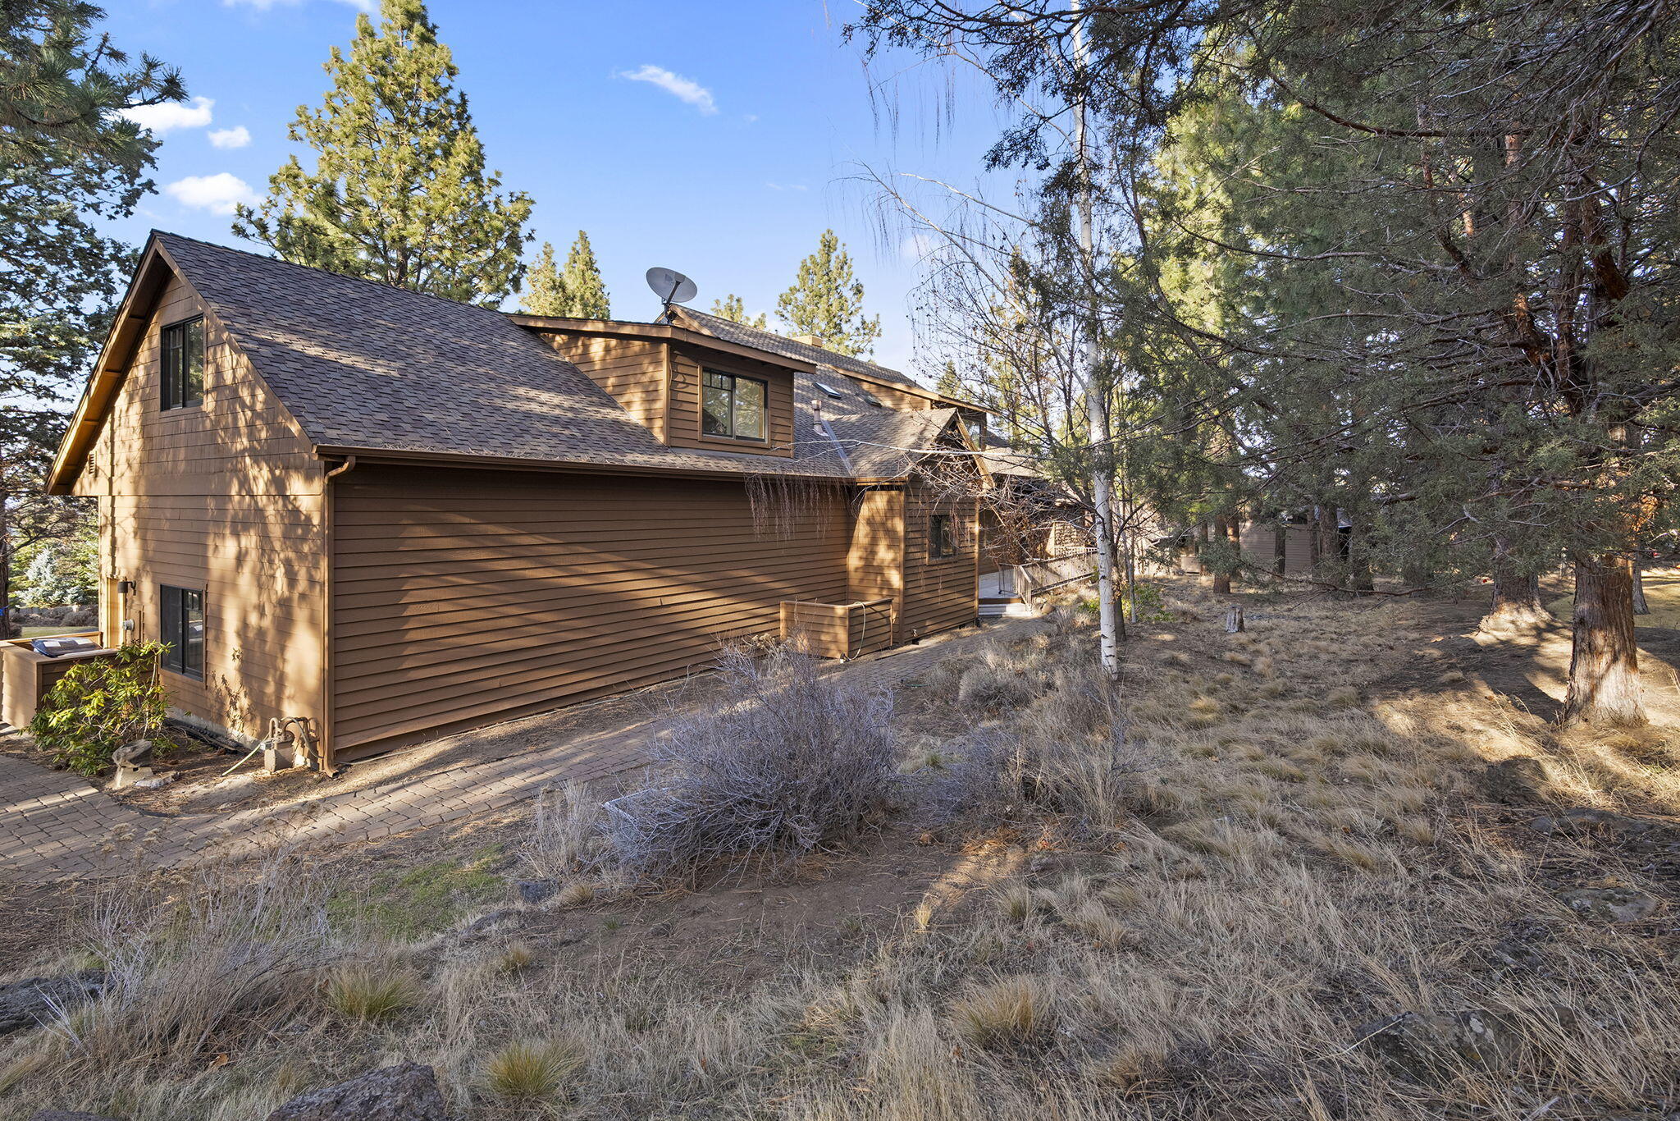
Brown-sided home and raised deck among mature pines, with a stone-lined path through the dry yard.
Brown two-story home among trees, with a shingled roof and dry natural landscaping.
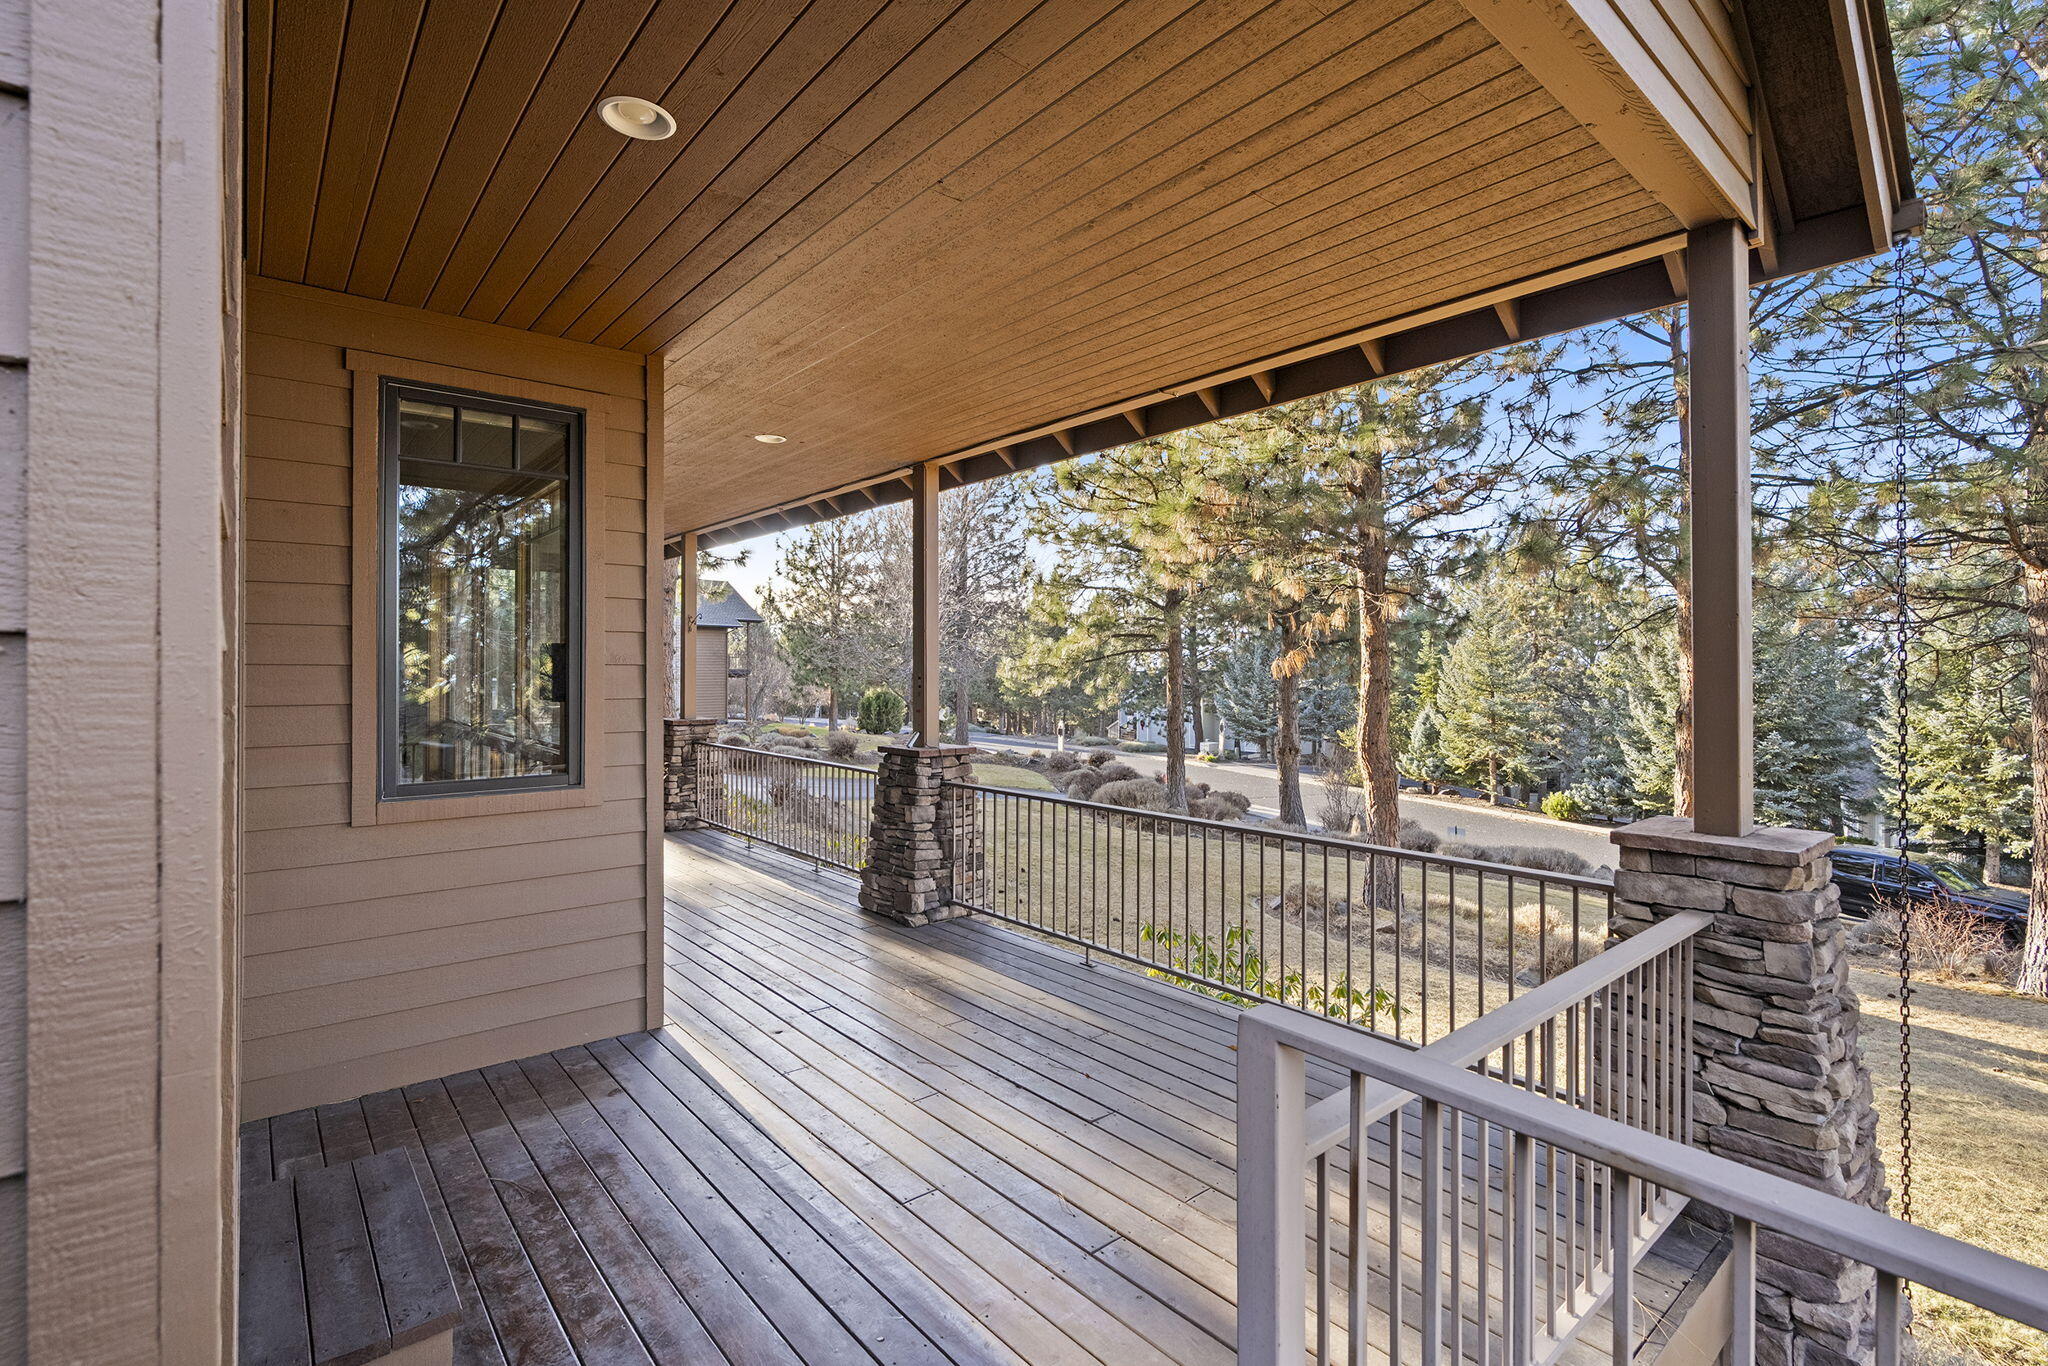
Covered wooden porch with stone columns and railings overlooking a tree-lined street.
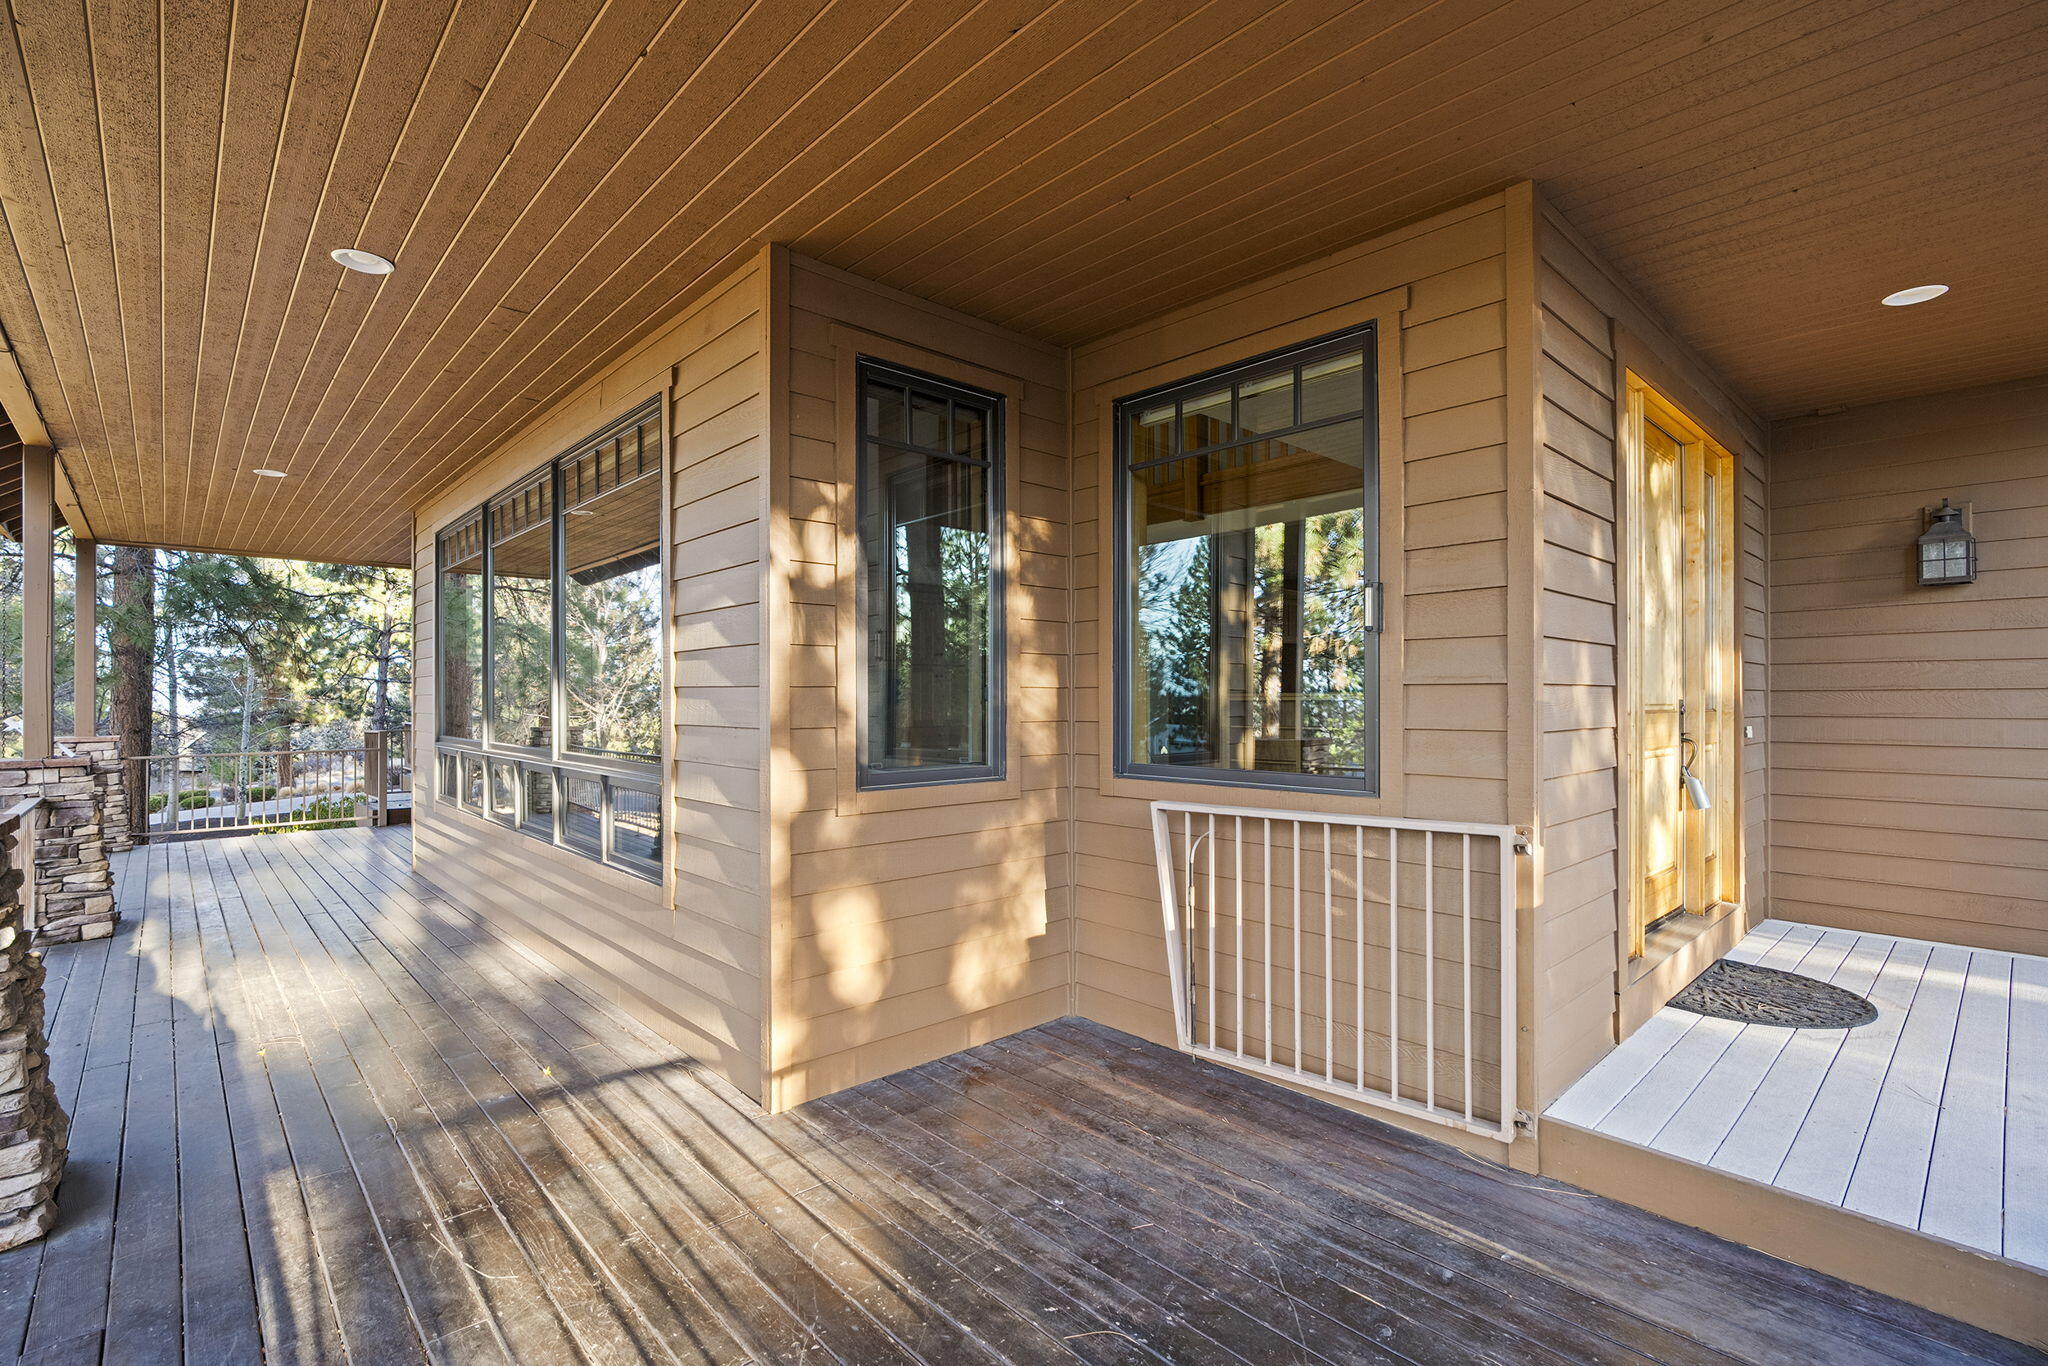
Covered wood porch with large windows, a wooden entry door, and trees beyond the railing.
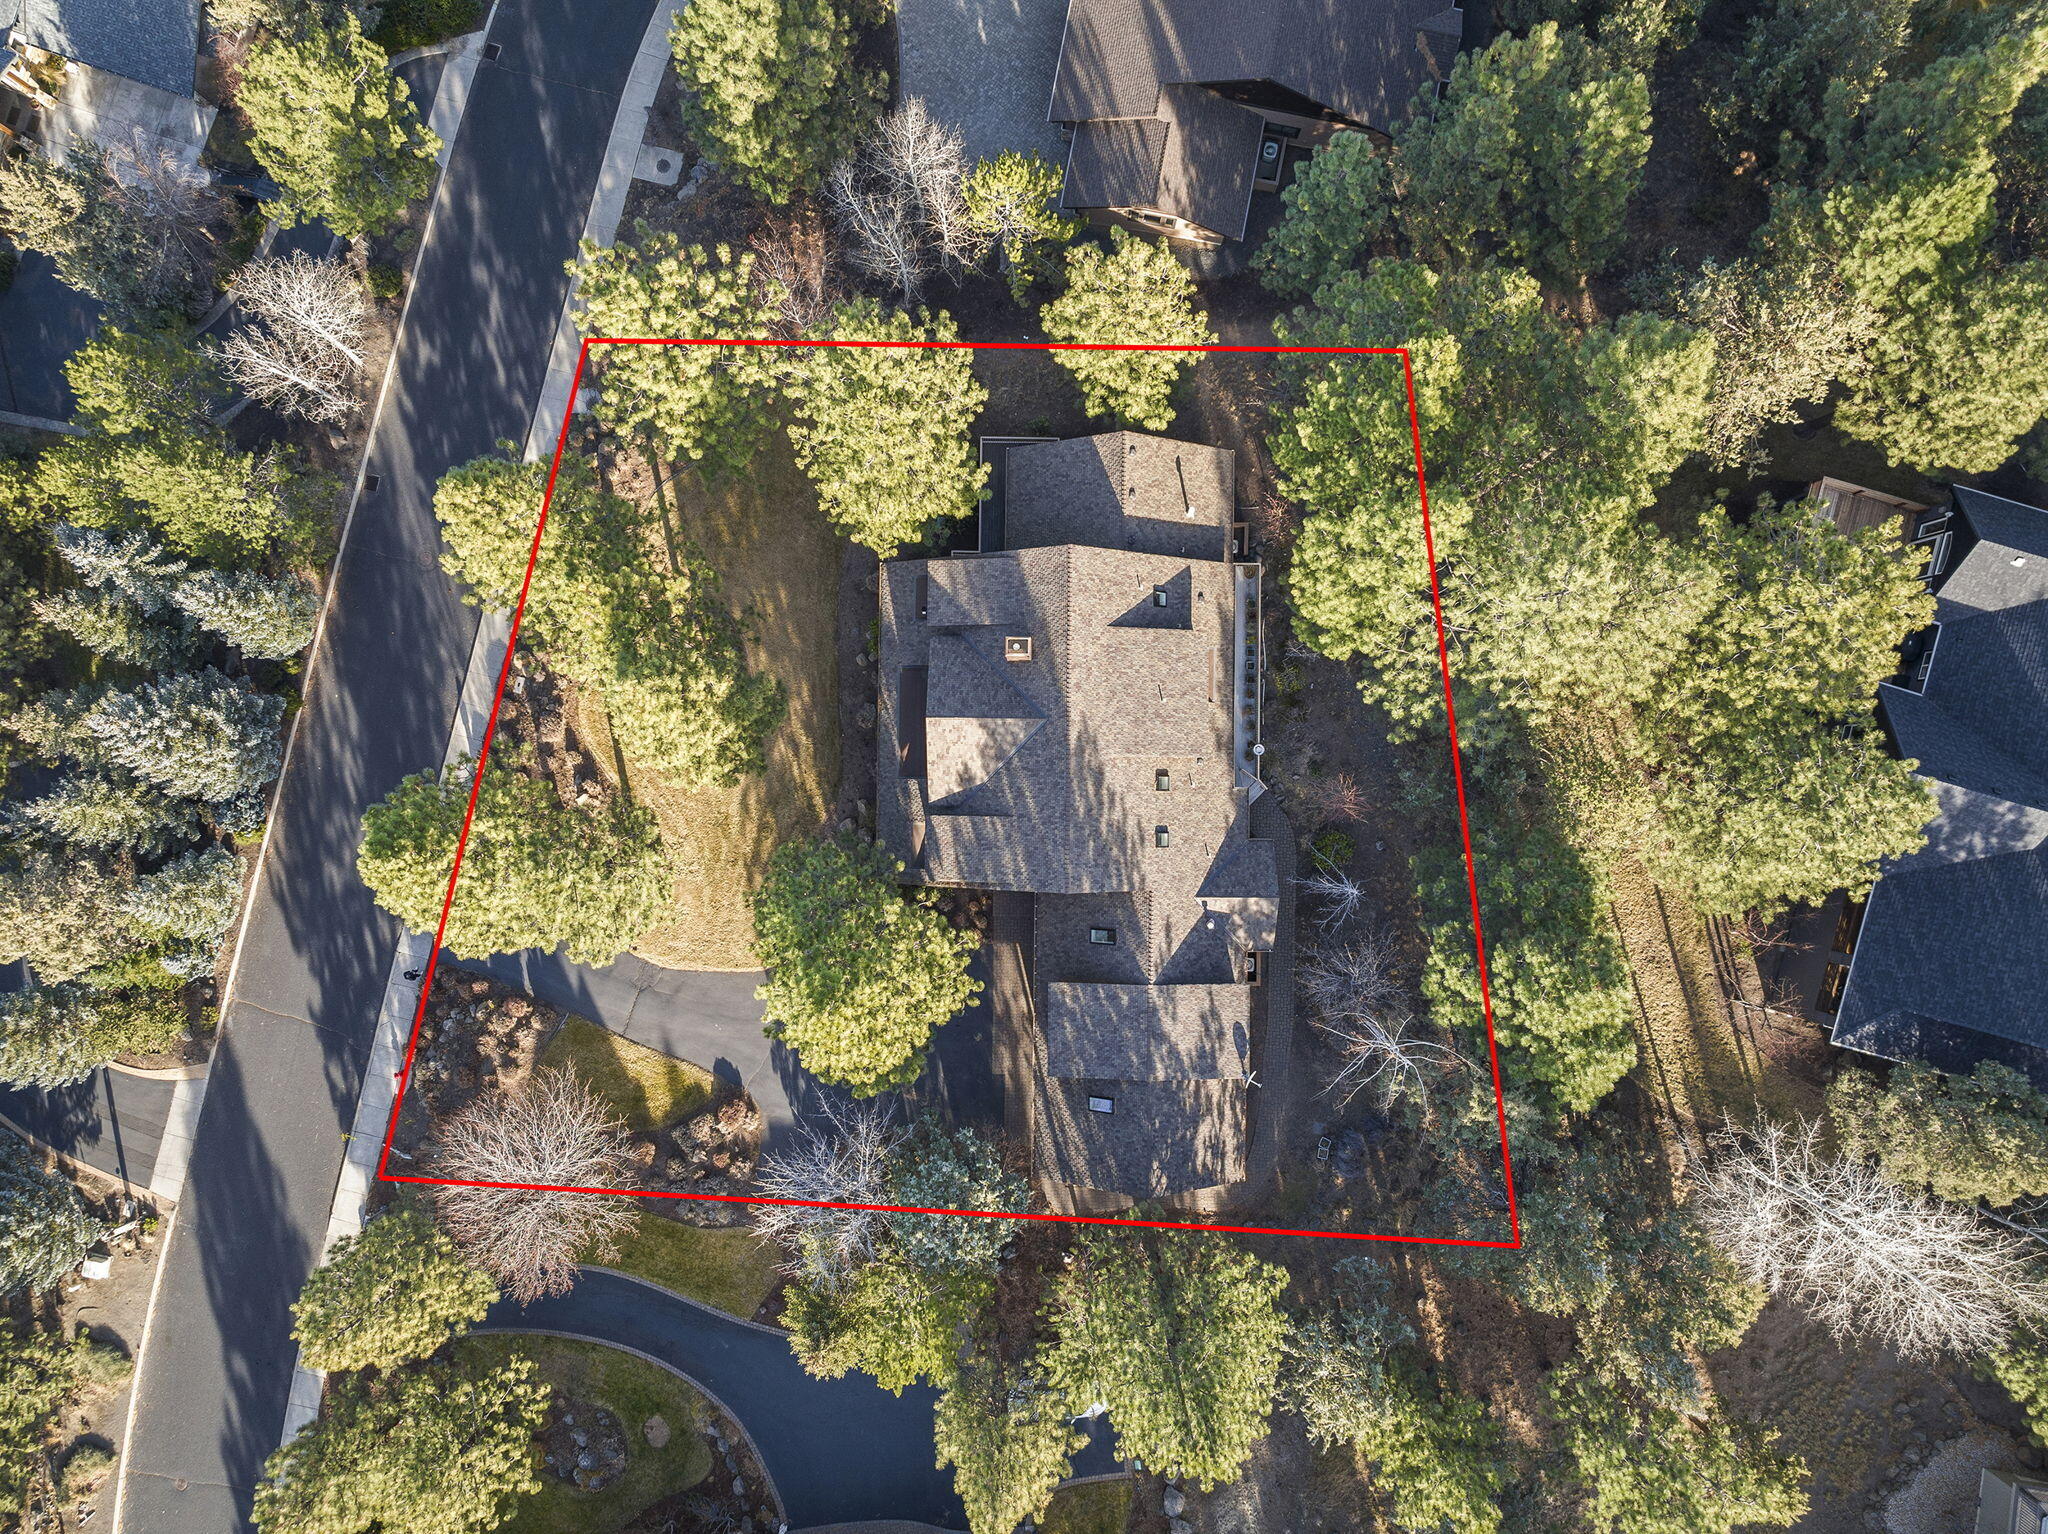
Aerial view of a house and wooded lot outlined in red, beside a residential street.
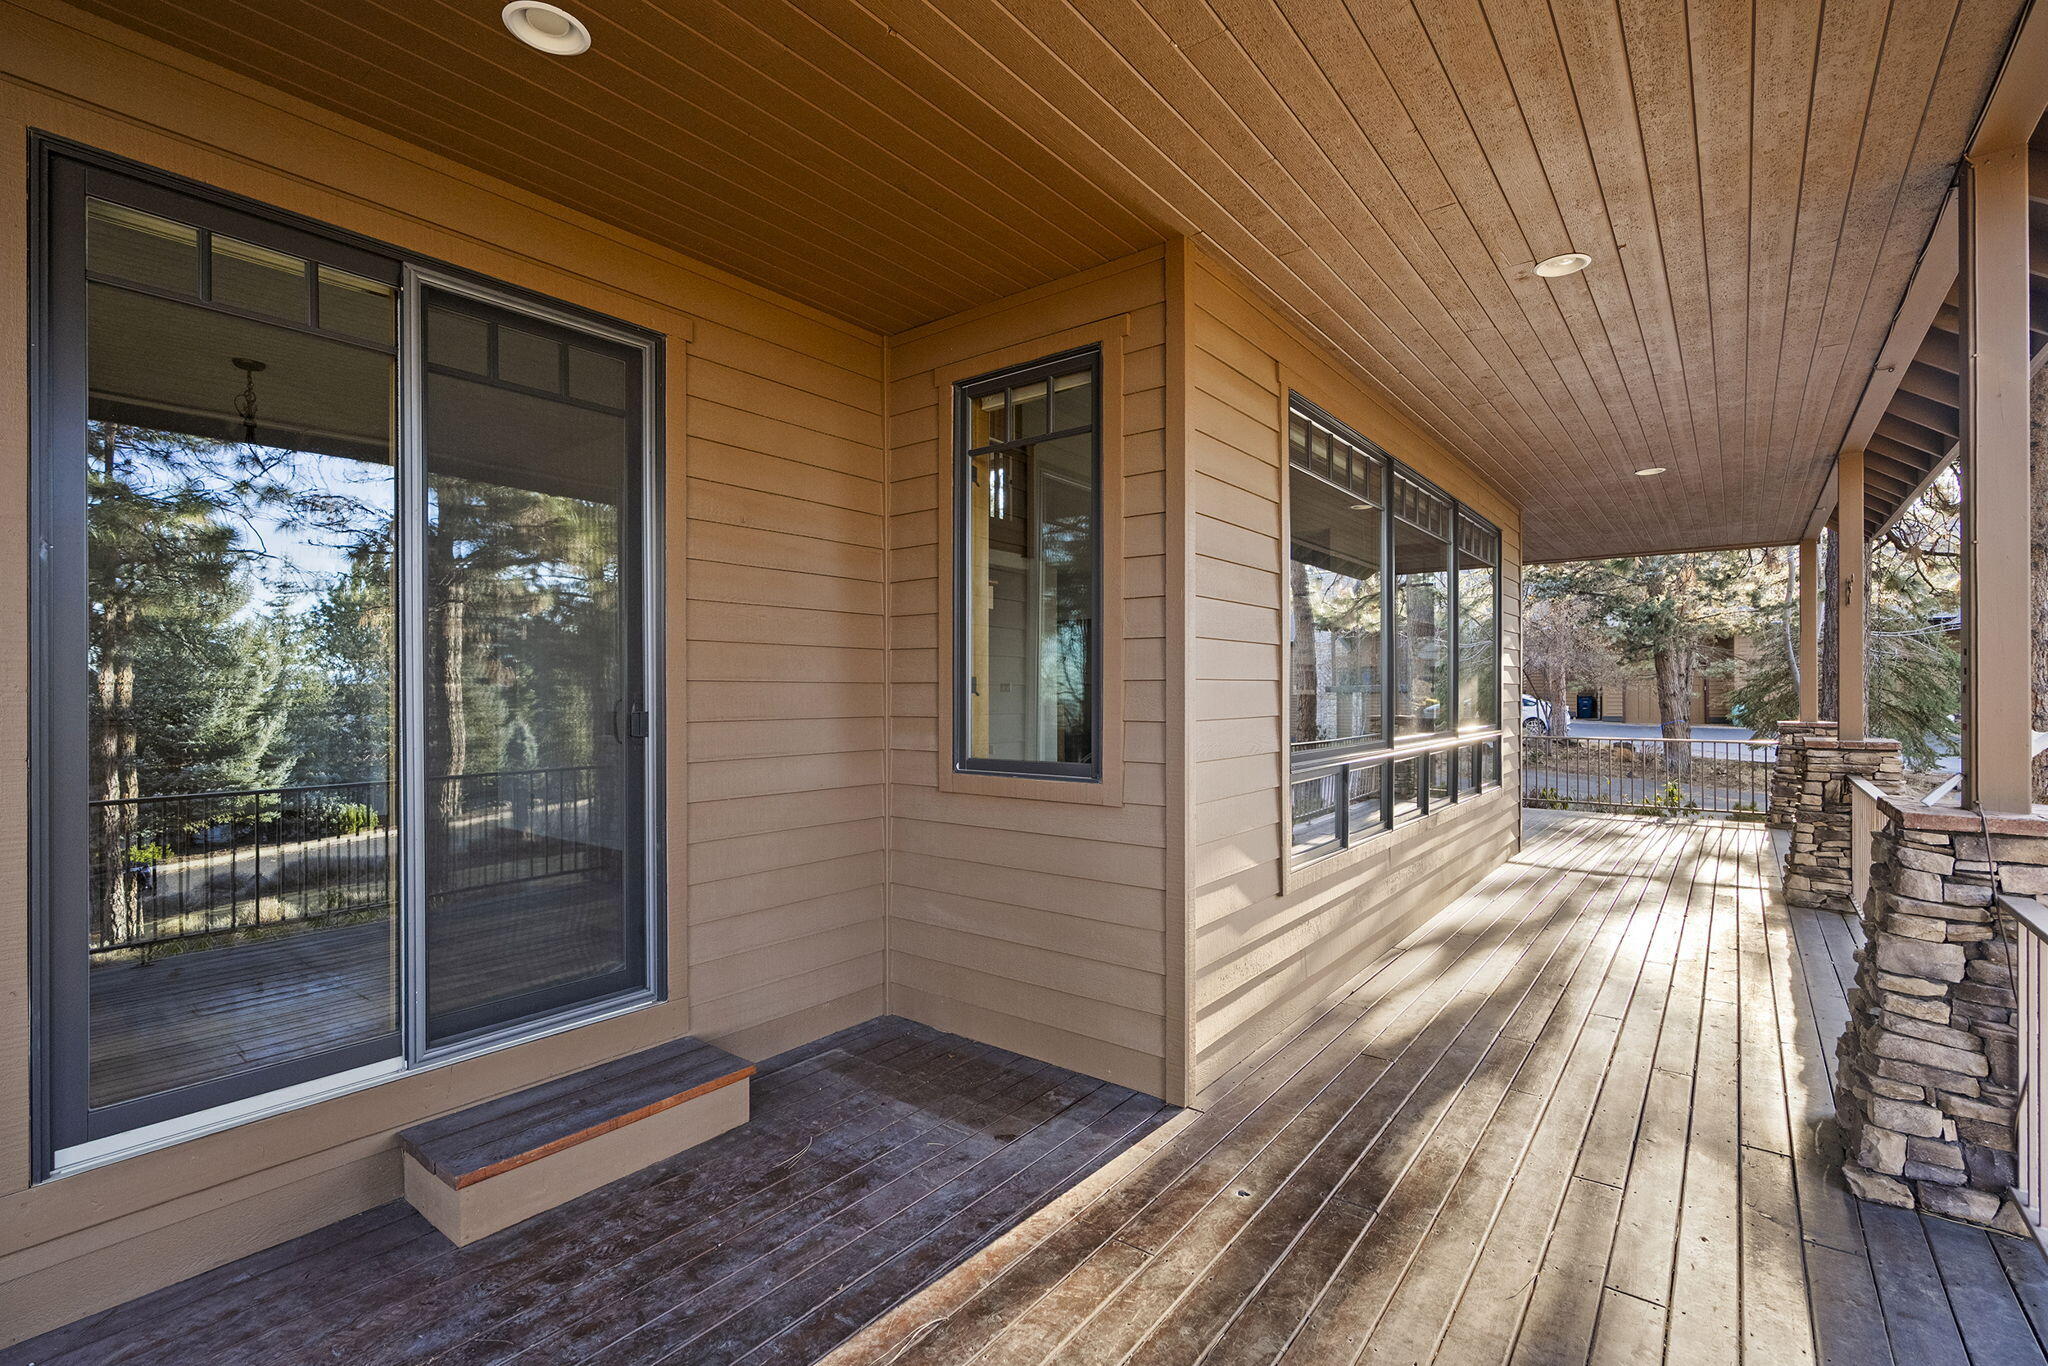
Covered wooden porch with large windows, sliding glass doors, and stone supports.
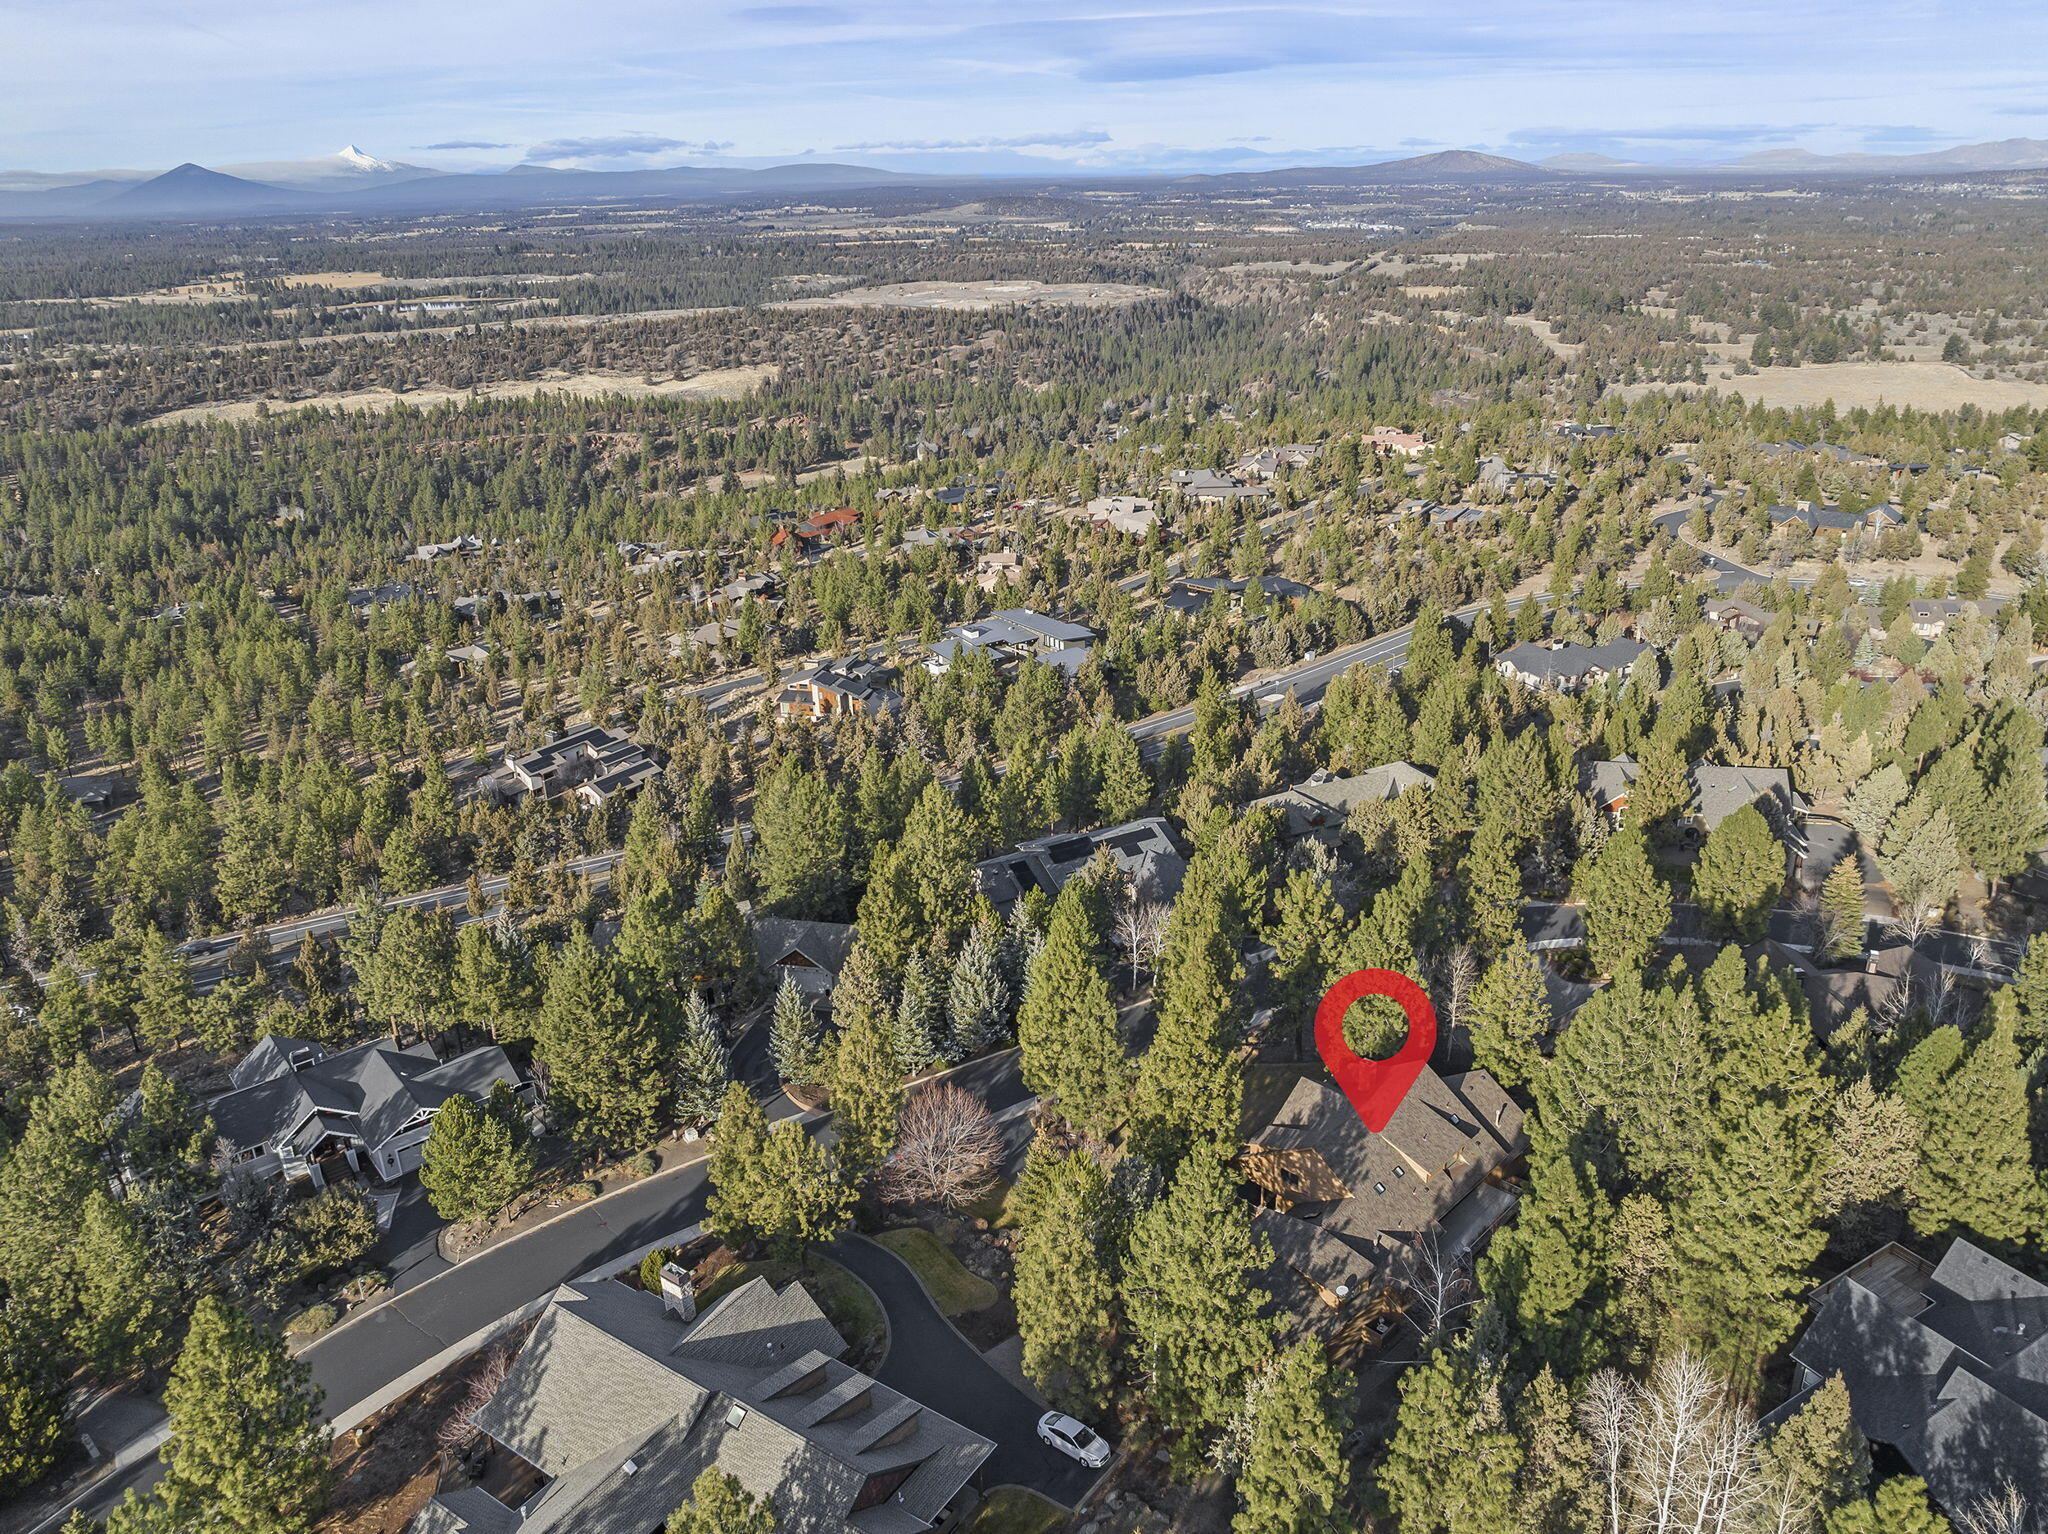
Aerial view of wooded homes, a red location pin, and mountains on the horizon.
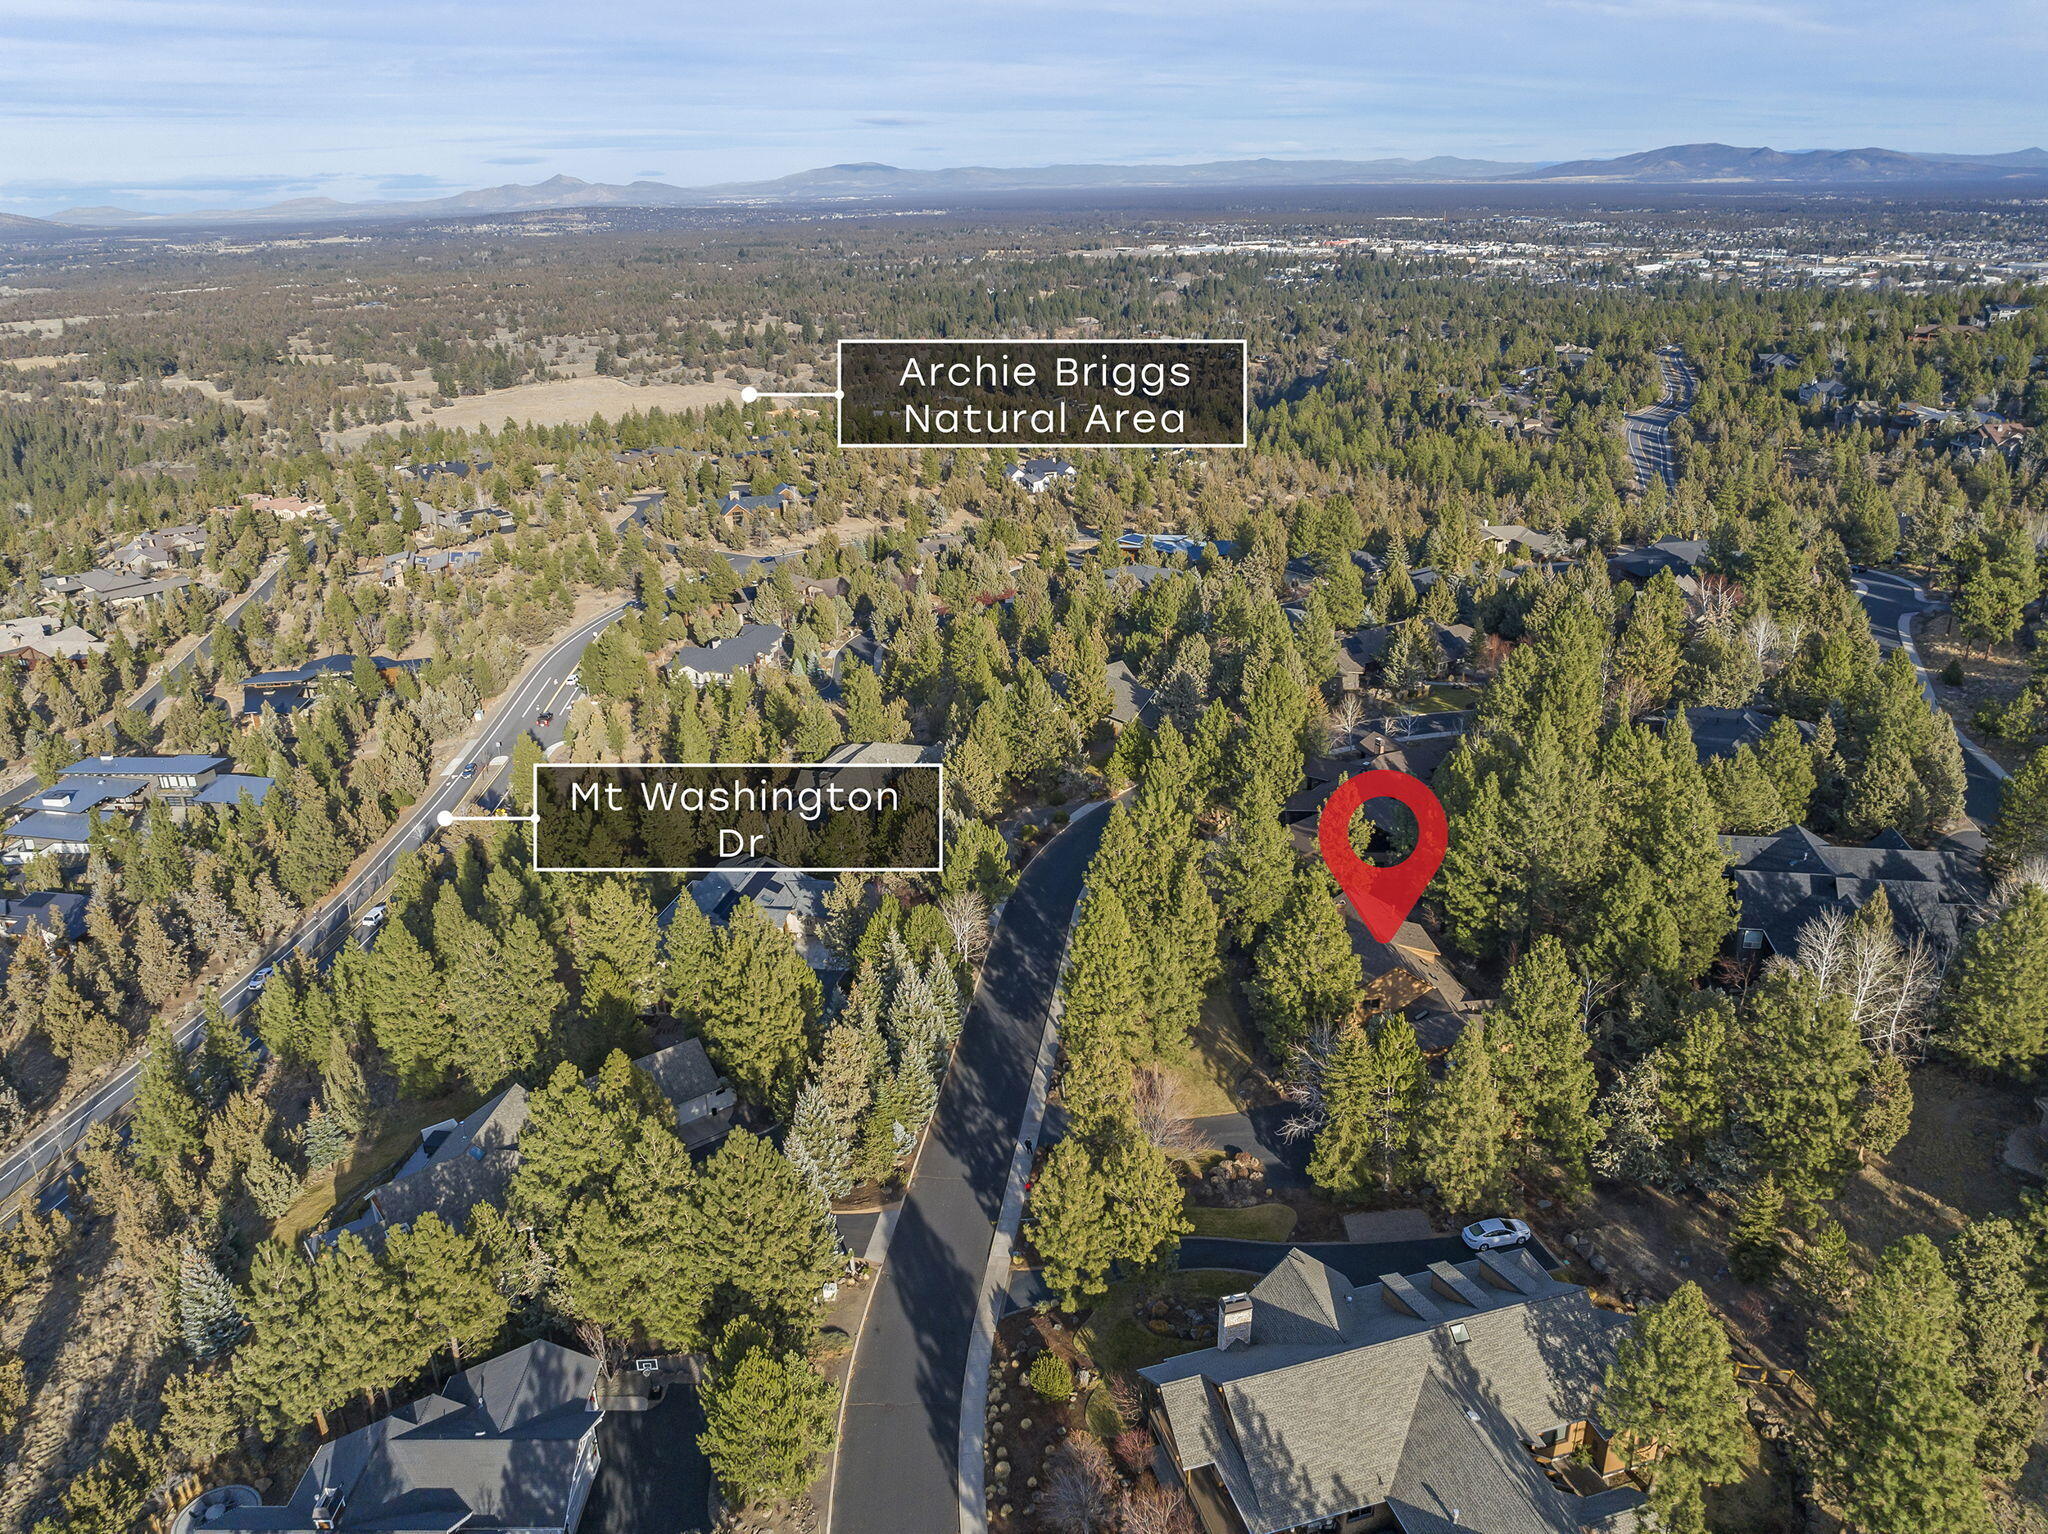
Aerial view of a wooded Bend neighborhood, with the property marked near Mt Washington Dr and Archie Briggs Natural Area.
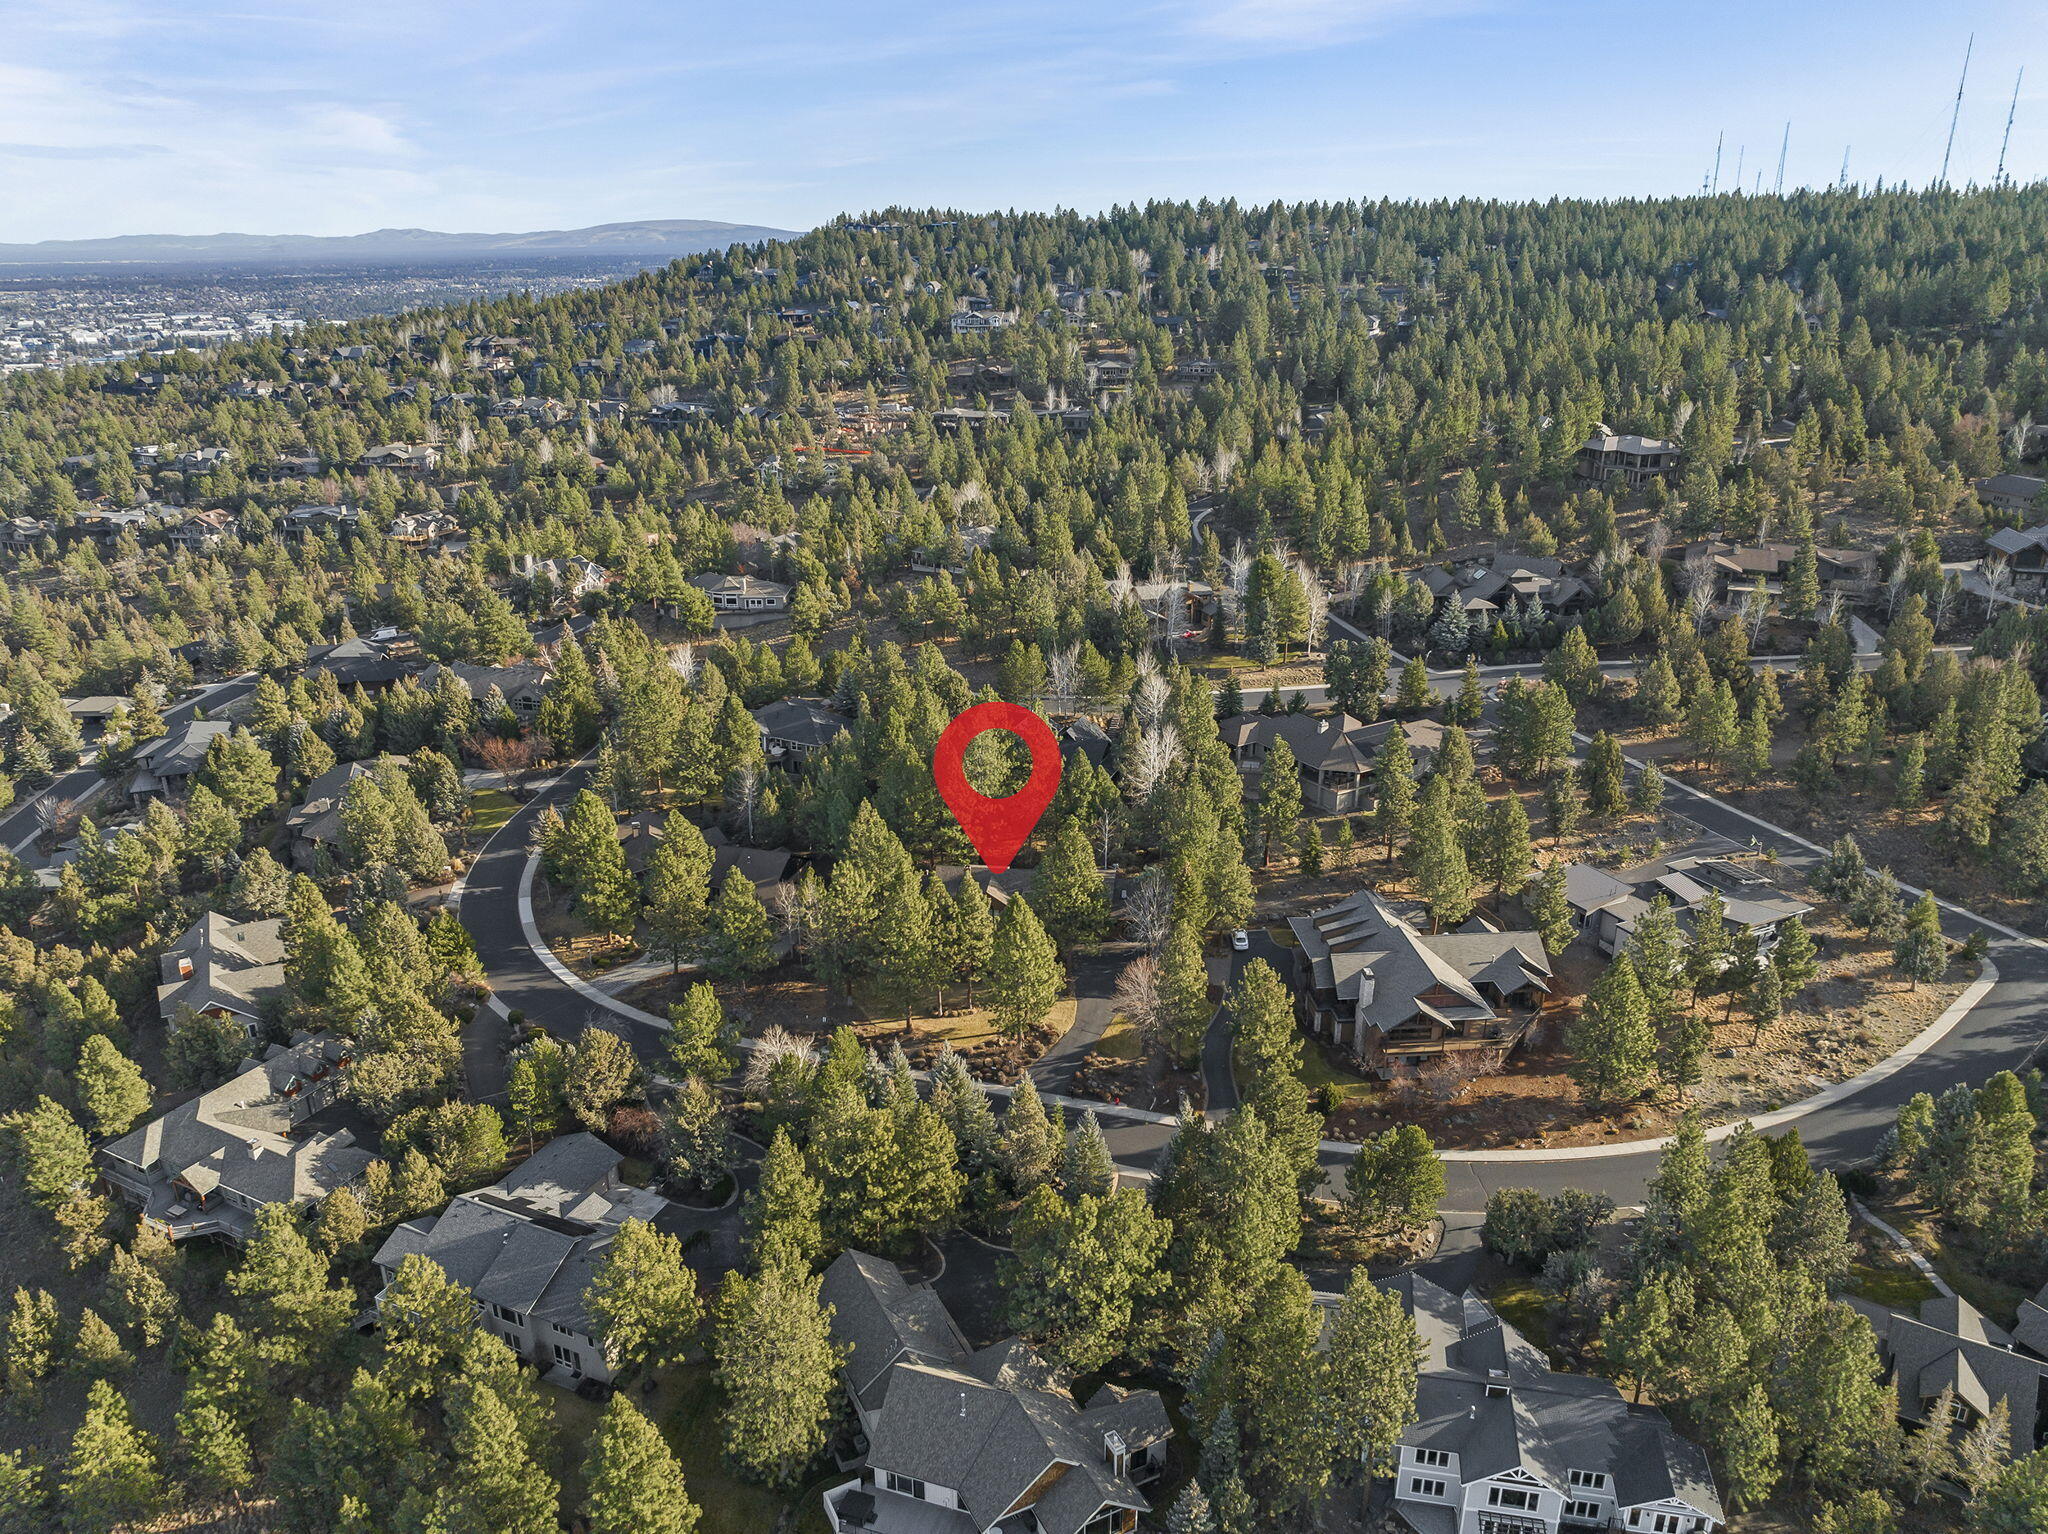
Aerial view of a wooded neighborhood, with a red pin marking a home among curving streets.
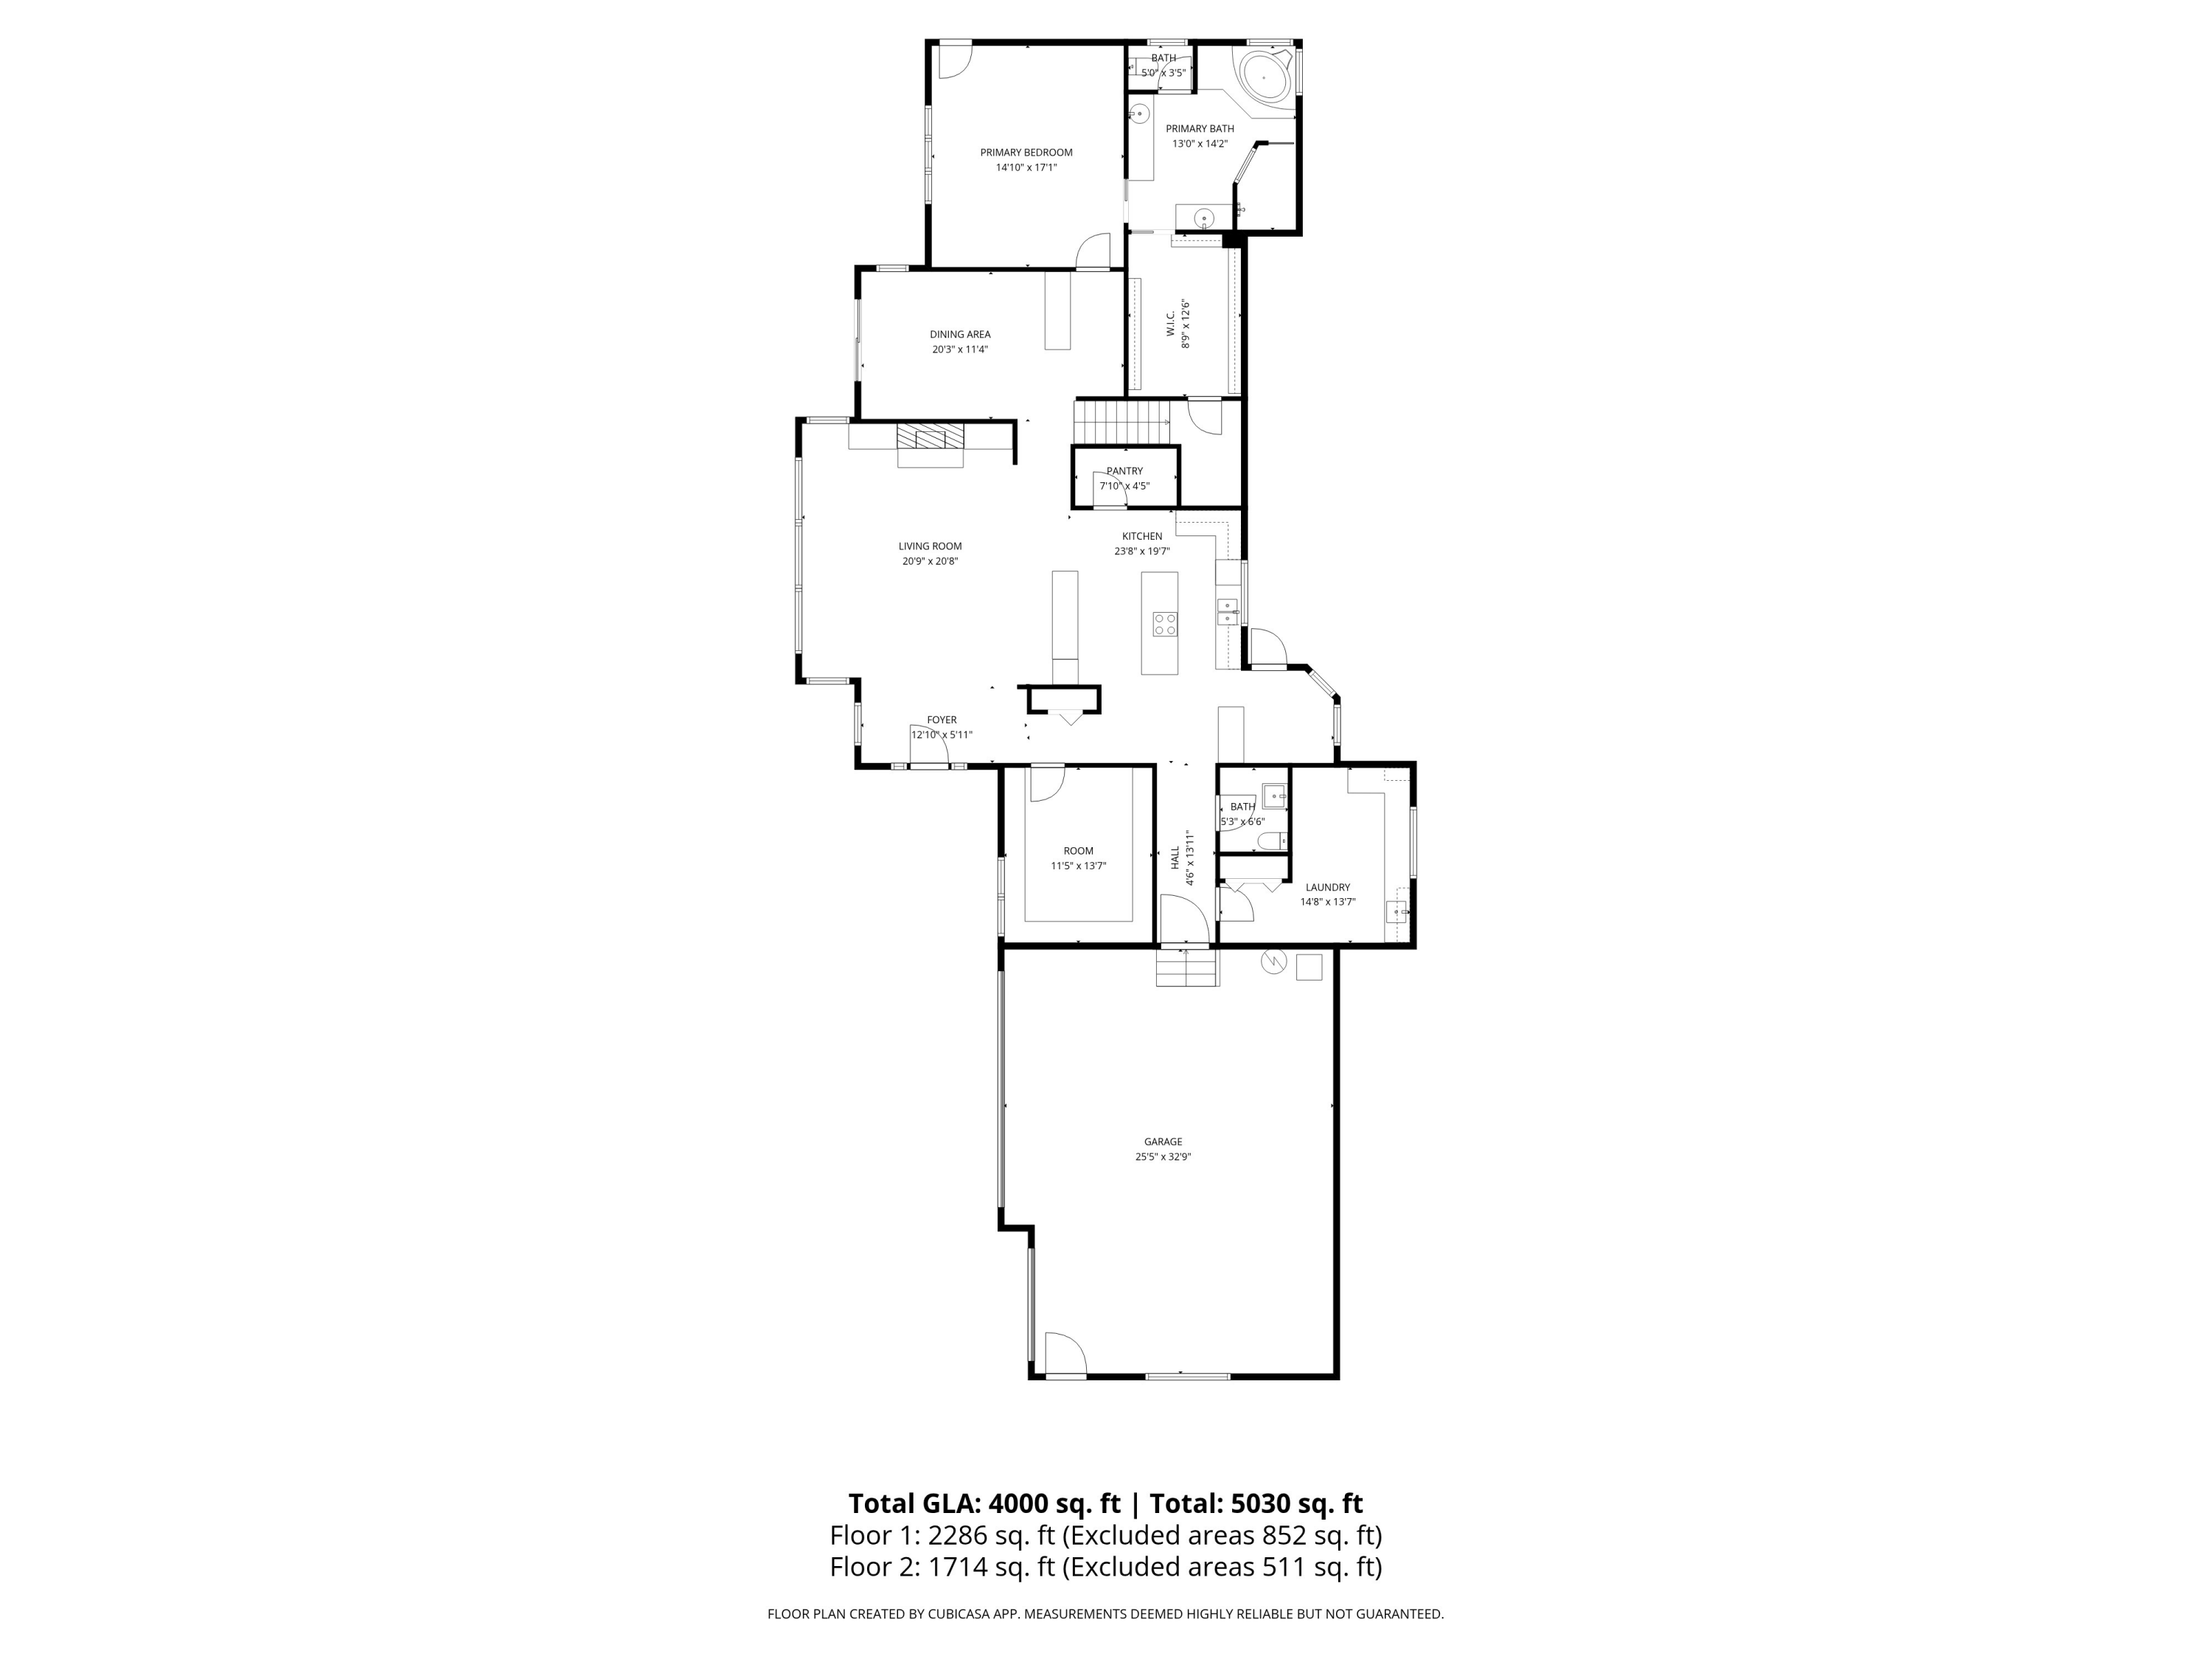
Floor plan with labeled rooms and dimensions, including a large living room, kitchen, primary suite, and garage.
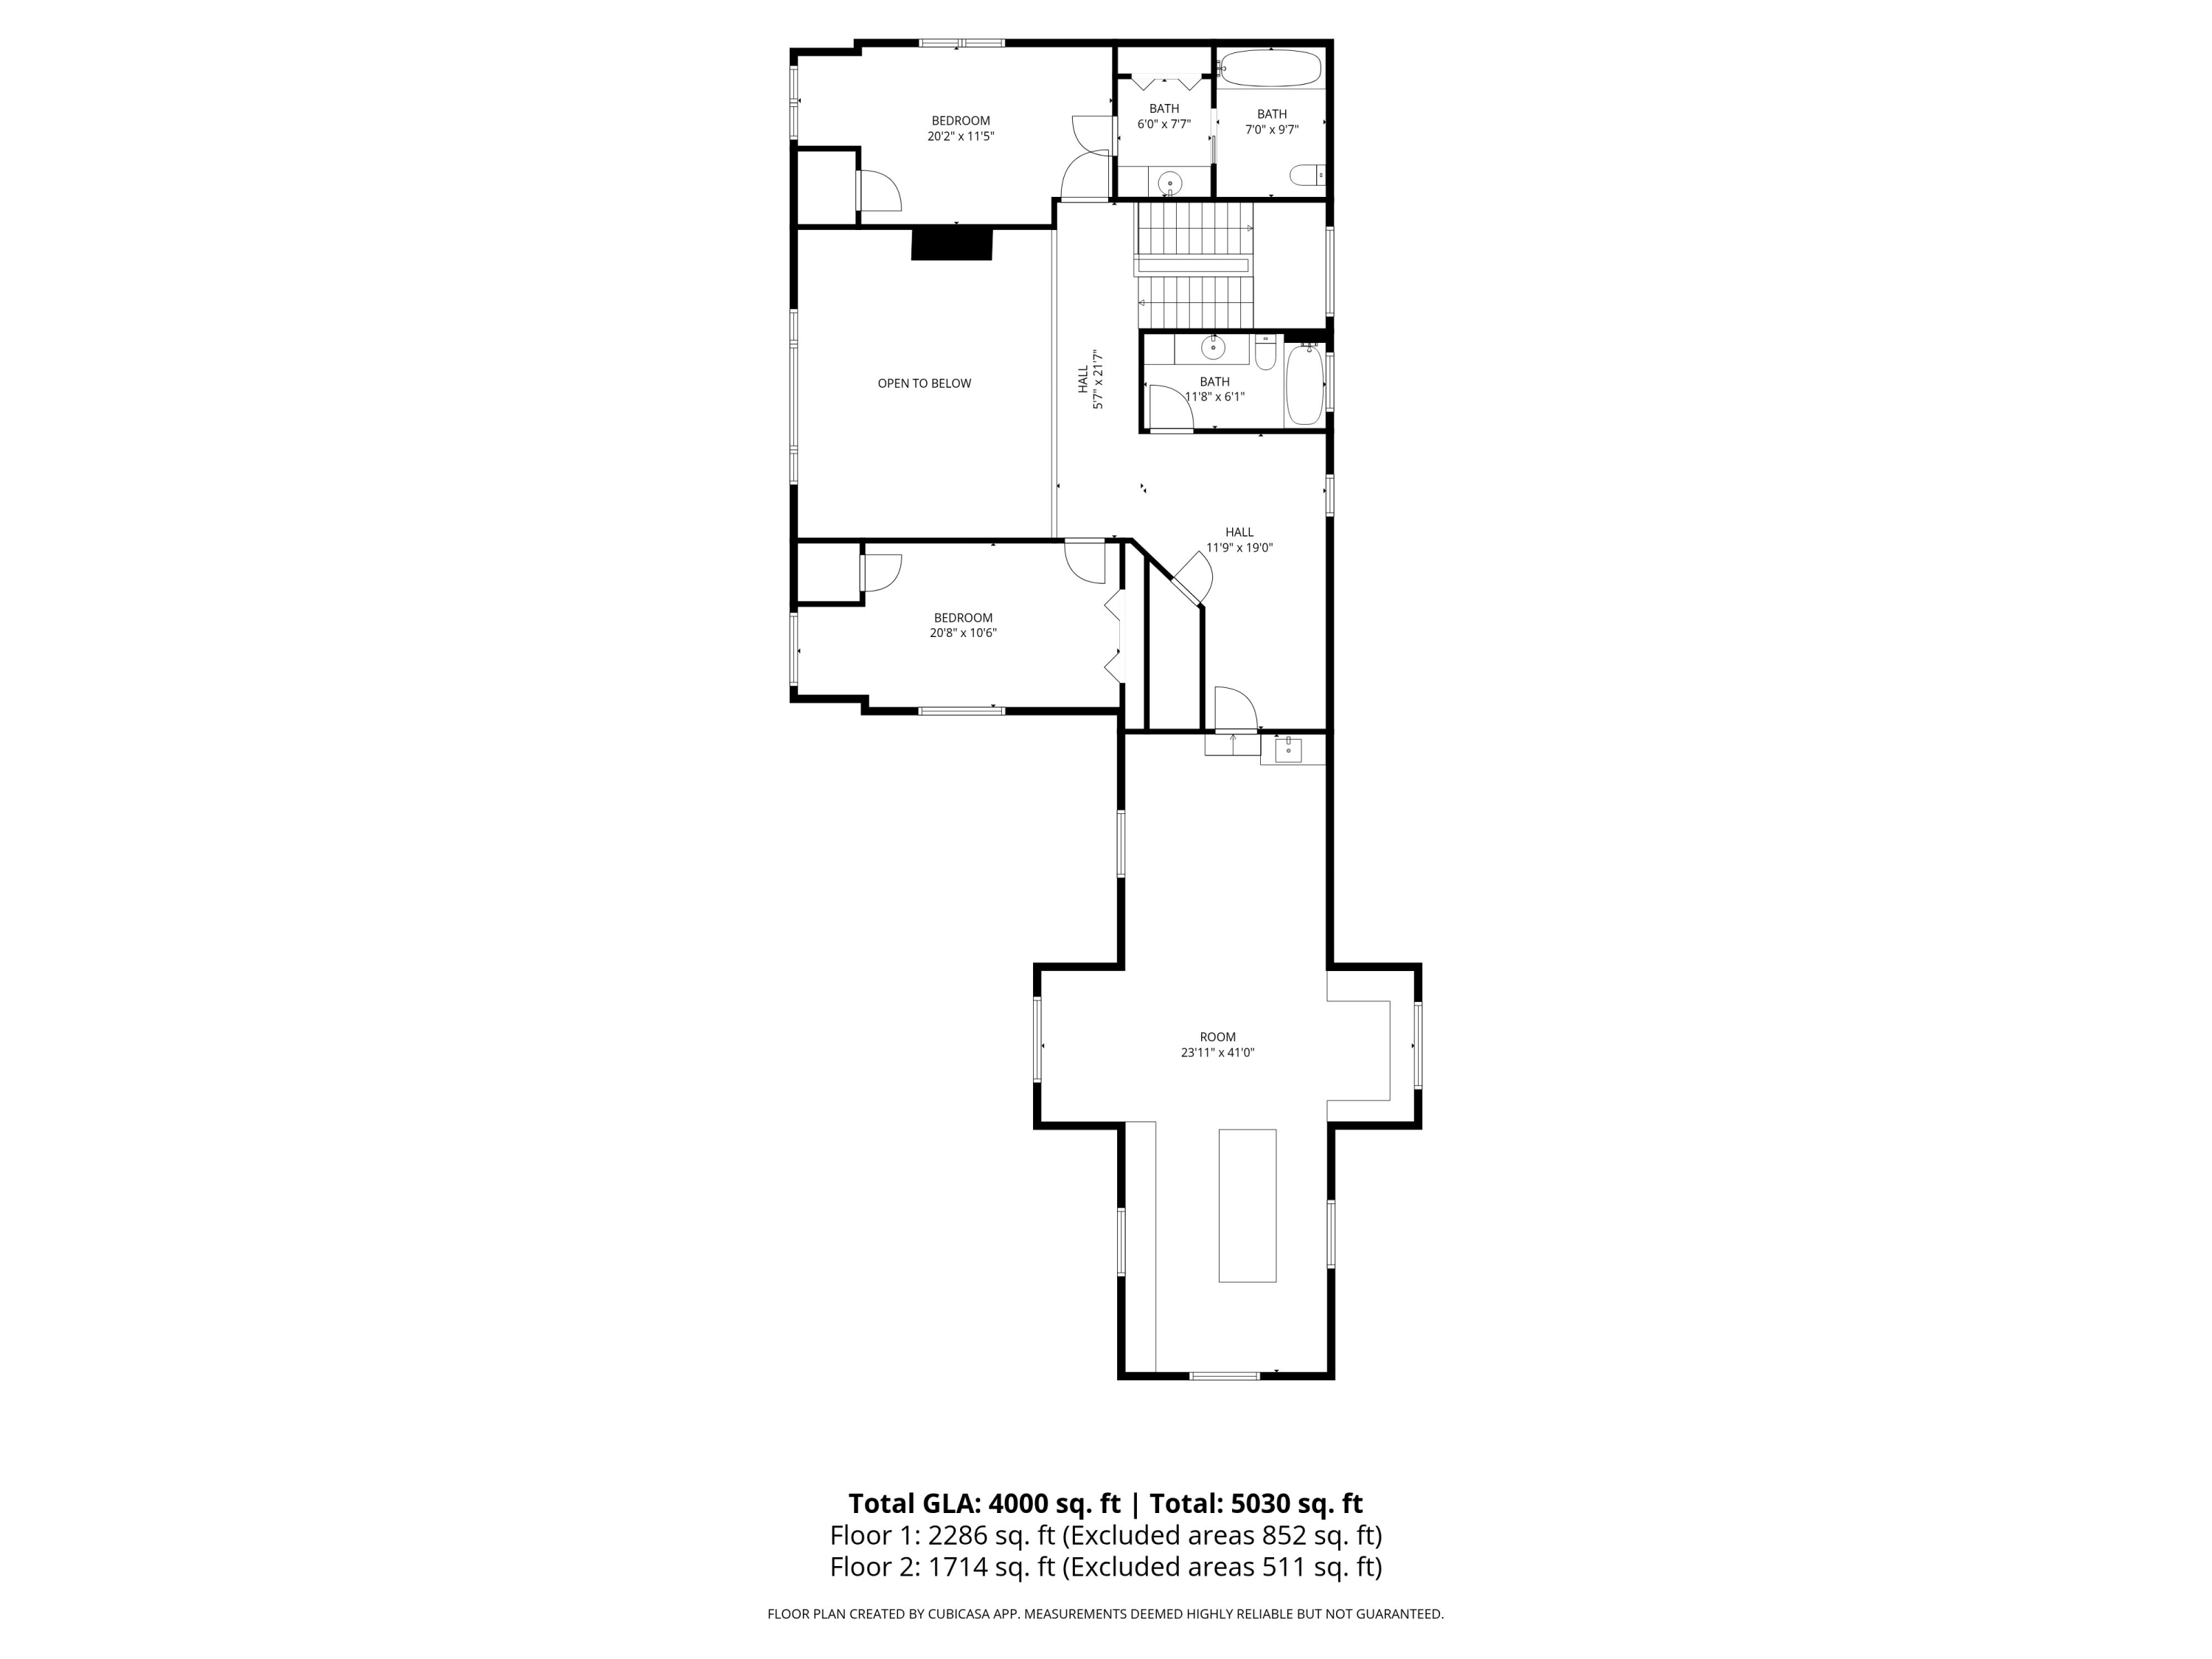
Floor plan showing bedrooms, bathrooms, halls, an open-to-below area, and a large room across two floors.
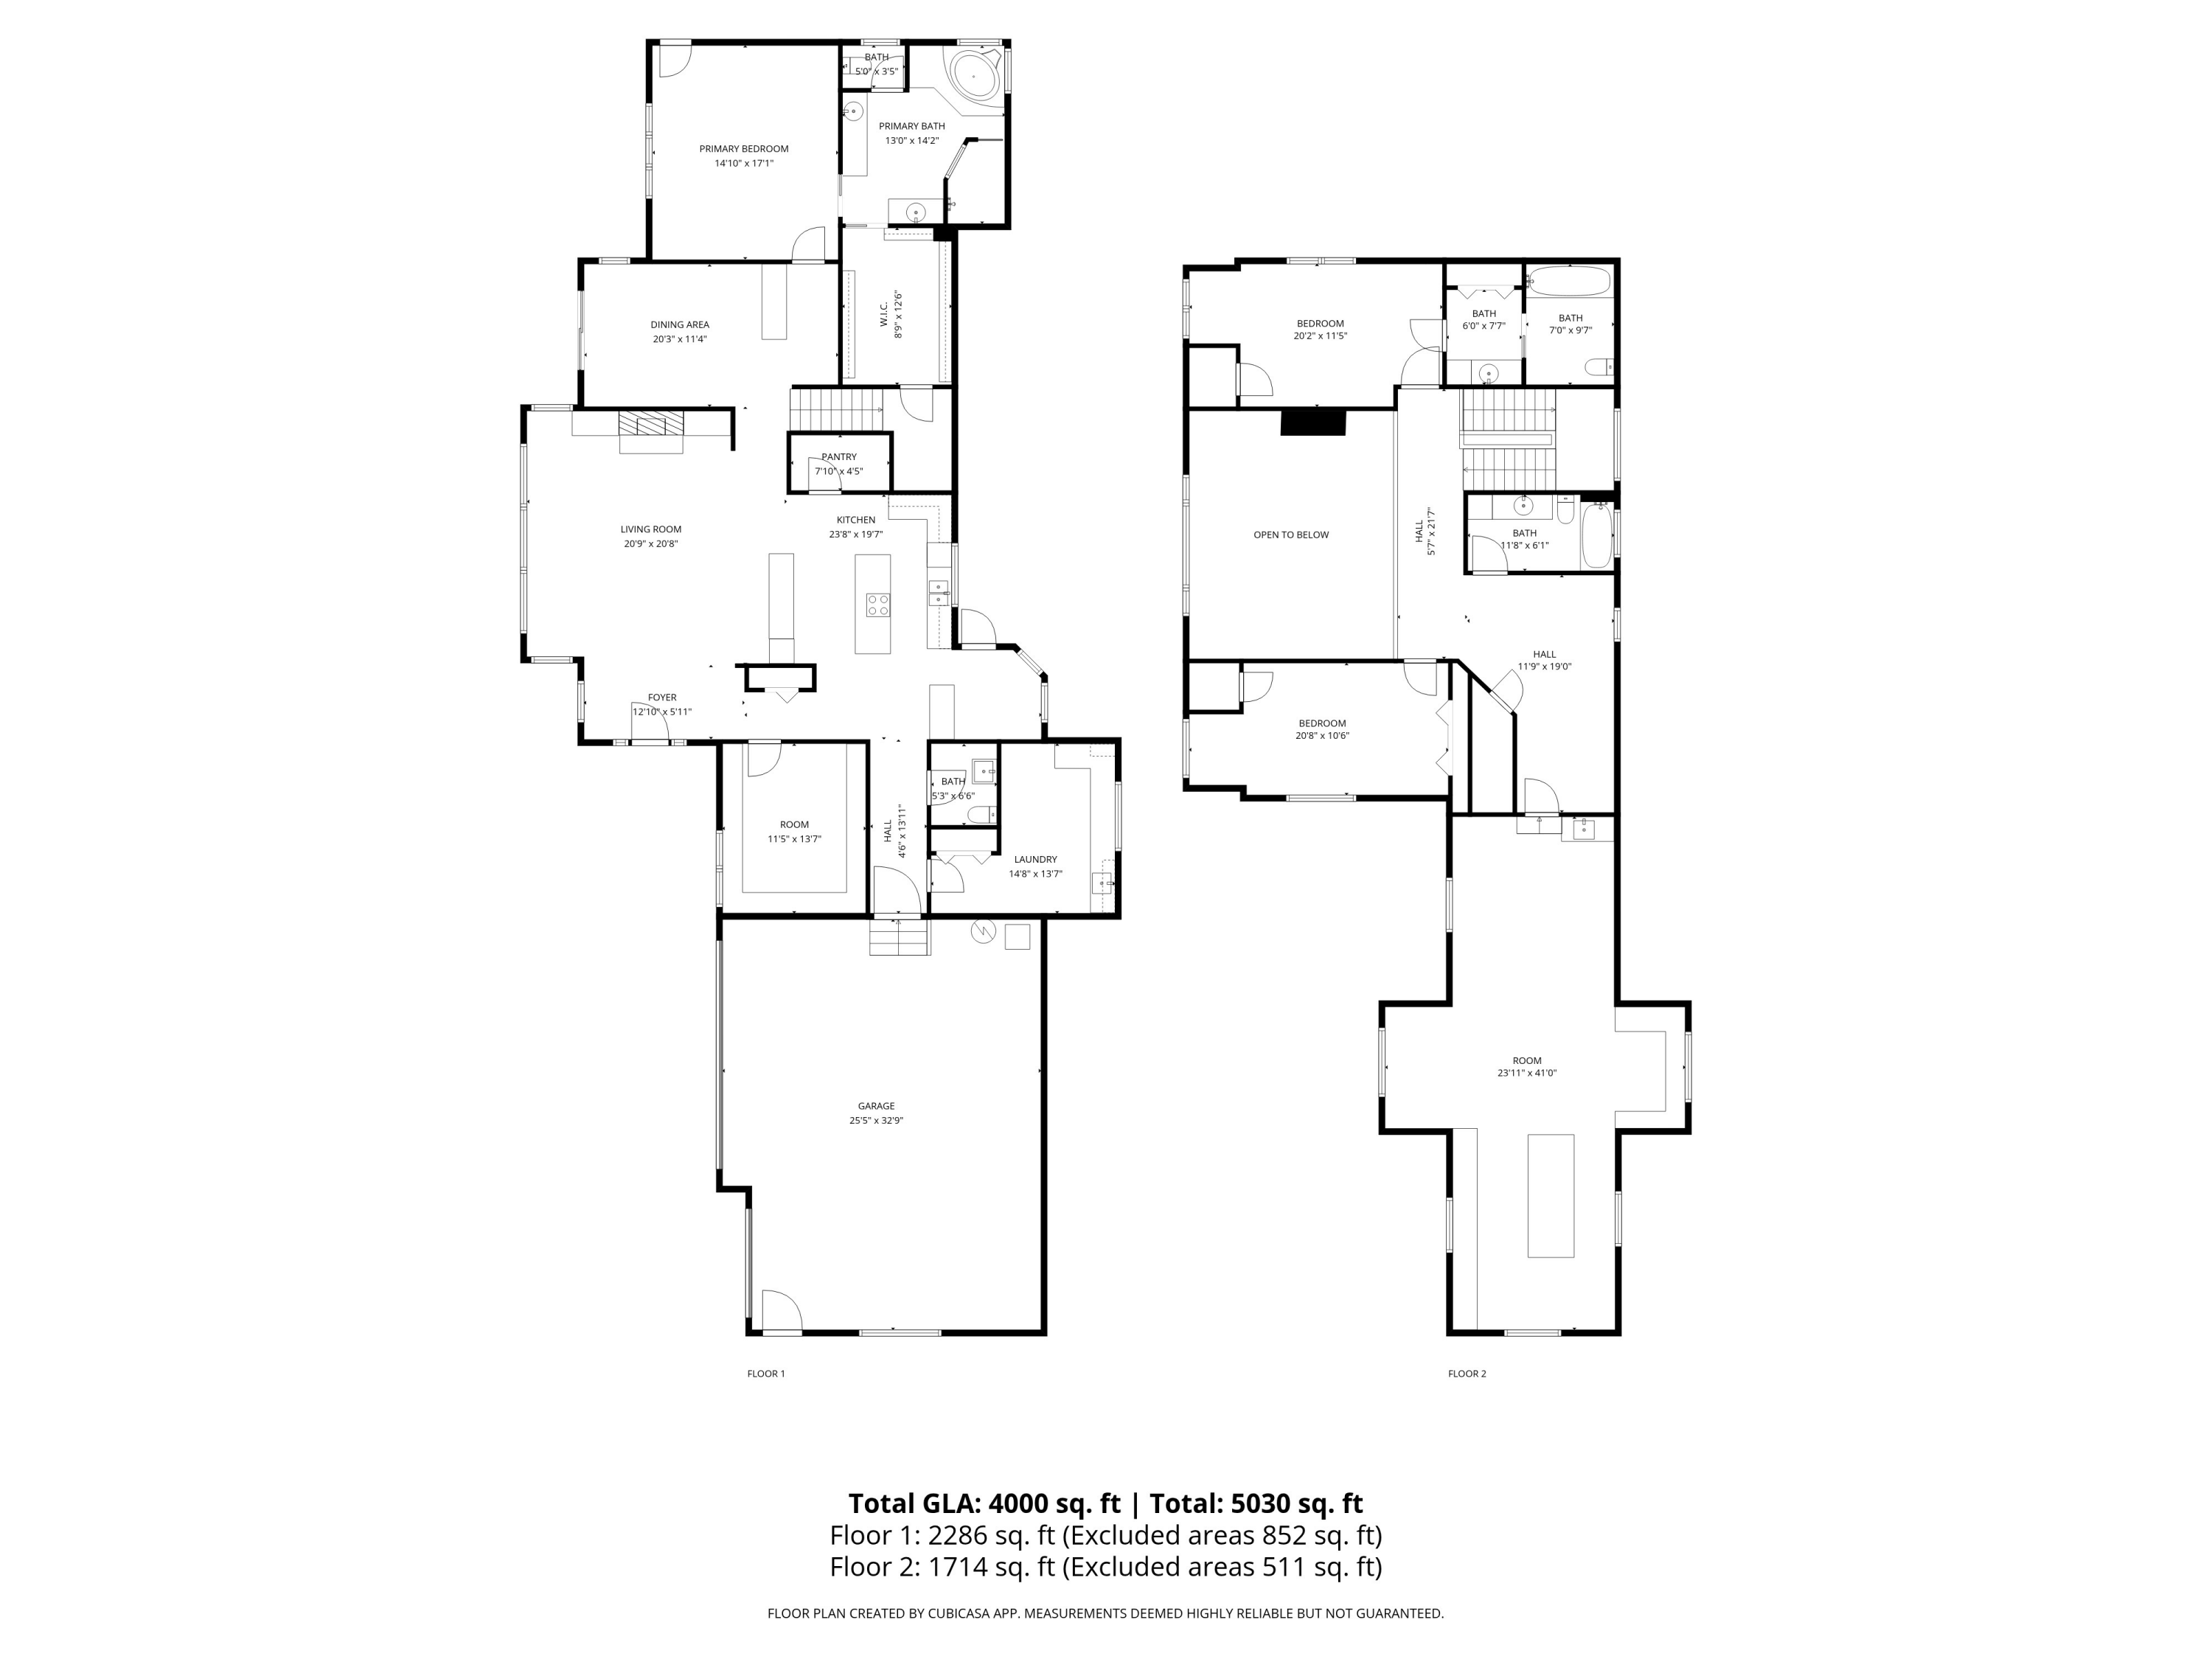
Two-floor home plan with a primary suite, open living and dining area, garage, and large second-floor room.
SEE ALL PHOTOS
Brown two-story home with a covered porch and three-car garage among pine trees.
Brown multi-story home with a stone-pillared covered porch among tall pine trees.
Two-story brown home with a covered deck among tall pines and dry landscaping; address post reads 3338.
Brown multi-level house with a covered porch, stone pillars, and three-car garage among tall pines.
Brown-sided home with a covered porch, stone supports, and light wood entry doors among tall pines.
Living room with vaulted ceiling, wood-framed fireplace, hardwood floors, and large windows overlooking trees.
Open living area with hardwood floors, kitchen breakfast bar, and a wood-railed mezzanine.
Vacant living room with vaulted ceilings, expansive windows, hardwood floors, and a stone fireplace with built-in cabinetry.
Kitchen with honey-toned wood cabinets, blue tile backsplash, and an island with open shelving.
Kitchen with wood cabinetry, blue tile backsplash, and a large island with a gas cooktop.
Kitchen with a large cooktop island, blue tile backsplash, wood cabinetry, and a bay window overlooking trees.
Kitchen with a wood cabinetry, central cooktop island, blue tile backsplash, and glass door to a balcony.
Dining nook with a built-in blue-cushioned bench, wooden table, and large windows overlooking trees.
Pantry with extensive wood cabinetry, pale countertops, wall shelves, and wood flooring.
Empty carpeted room with a vaulted wood-beam ceiling, ceiling fan, large windows, and a glass door.
Empty bedroom with gray carpet, wood ceiling beams, and a ceiling fan.
Bathroom with dual tiled vanities, corner tub, wraparound windows, and a glass-block partition.
Bathroom with a corner soaking tub beneath wood-trimmed windows and a glass-block shower wall.
Walk-in closet with white built-in shelves and drawers, hanging rods, and gray carpet.
Empty dining room with hardwood floors, built-in cabinetry, and a sliding glass door facing trees.
Empty room with hardwood floors, a built-in wood cabinet, and a carpeted staircase.
Laundry room with wood cabinetry, utility sink, window, and washer and dryer hookups.
Bathroom with a pedestal sink, toilet, ornate framed mirror, and wood floor.
Upstairs hallway with a wood railing, vaulted ceiling, exposed beams, and large black ceiling fan.
Living room with hardwood floors, expansive windows, built-in cabinetry, and a stone fireplace.
Empty carpeted loft with a skylight, exposed wood beams, and a wooden railing overlooking the floor below.
Vacant carpeted room with a vaulted ceiling, wooden trim, ceiling fan, and windows overlooking trees.
Vacant carpeted bedroom with a vaulted ceiling, ceiling fan, and open wood doors to a bathroom.
Bathroom vanity with wood cabinetry and tiled counter beside a doorway to the toilet area.
Bathroom tub and shower with sliding glass doors beside an open closet.
Empty carpeted room with a vaulted ceiling, ceiling fan, and two wood-trimmed windows.
Bathroom with a wood vanity and a tub-shower enclosure with gold-framed glass doors.
Finished attic room with sloped ceilings, skylight, beige carpet, and built-in cabinets.
Empty carpeted room with a sloped ceiling, two skylights, and wood-trimmed doors.
Attic workspace with white built-in cabinets, a central drawer island, skylight, and carpet.
Empty attic room with built-in wood desks, sloped ceilings, skylights, and a sink counter.
Covered wood deck overlooking a tree-filled yard, with potted plants lining the railing.
Brown-sided home with a long raised deck, framed by pine trees above a rocky yard.
Brown-sided house and raised deck among tall pine trees on a dry, rocky lot.
Brown-sided home and raised deck among mature pines, with a stone-lined path through the dry yard.
Brown two-story home among trees, with a shingled roof and dry natural landscaping.
Covered wooden porch with stone columns and railings overlooking a tree-lined street.
Covered wood porch with large windows, a wooden entry door, and trees beyond the railing.
Aerial view of a house and wooded lot outlined in red, beside a residential street.
Covered wooden porch with large windows, sliding glass doors, and stone supports.
Aerial view of wooded homes, a red location pin, and mountains on the horizon.
Aerial view of a wooded Bend neighborhood, with the property marked near Mt Washington Dr and Archie Briggs Natural Area.
Aerial view of a wooded neighborhood, with a red pin marking a home among curving streets.
Floor plan with labeled rooms and dimensions, including a large living room, kitchen, primary suite, and garage.
Floor plan showing bedrooms, bathrooms, halls, an open-to-below area, and a large room across two floors.
Two-floor home plan with a primary suite, open living and dining area, garage, and large second-floor room.
Courtesy of Avenue Northwest Realty Inc, Amber Marie Boyle
Sold

3338 NW Windwood Way

3338 NW Windwood Way, Bend, OR 97703

$1,210,000
Discover a timeless custom home on prestigious Awbrey Butte, built by Kenneth Thomas in 1999 and offered for the first time in years. With 4,497 sq ft, this thoughtfully designed floor plan features 3 bedrooms, an office, a spacious bonus room, 3 full baths plus a half bath, and inviting formal living and dining rooms. Vaulted ceilings, hardwood floors, and classic architectural details showcase the home's quality craftsmanship. In original condition, this property offers incredible potential for a buyer looking to update and personalize while preserving the great bones already in place. Set on a quiet street surrounded by mature landscape and Westside Bend conveniences, this is a rare opportunity to restore a beautiful home in one of Bend's most sought-after neighborhoods.

3
beds

4
baths

4,497 Sq.Ft. LIVING AREA

0.45 Acres lot

Amber Boyle

Amber Boyle

Features & Amenities

Interior

  • total bedrooms3
  • Total bathrooms4
  • full bathrooms3
  • half bathroom1
  • Flooring Carpet, Hardwood, Tile
  • Fireplace Gas, Living Room
  • APPLIANCES Cooktop, Dishwasher, Disposal, Double Oven, Water Heater
  • other interior Features Ceiling Fan(s), Central Vacuum, Double Vanity, Enclosed Toilet(s), Kitchen Island, Linen Closet, Pantry, Primary Downstairs, Shower/Tub Combo, Soaking Tub, Solid Surface Counters, Tile Shower, Vaulted Ceiling(s), Walk-In Closet(s)

Area & Lot

  • Status Sold
  • Living Area4,497 Sq.Ft.
  • Total Area4,497 Sq.Ft.
  • Lot Area0.45 Acres
  • MLS® ID220212727
  • TypeResidential
  • YEAR BUILT1999
  • NeighborhoodBend
  • Architecture StylesCraftsman
  • View DescriptionNeighborhood, Territorial
  • Elementary SchoolNorth Star Elementary
  • Middle SchoolPacific Crest Middle
  • High SchoolSummit High

Exterior

  • STORIES2
  • Garage Space3.0
  • water SourcePublic
  • roofComposition
  • lot featuresLandscaped, Native Plants, Sprinkler Timer(s)
  • parkingAttached, Driveway, Garage Door Opener
  • HEAT TYPEForced Air
  • AIR CONDITIONINGCentral Air, Zoned
  • sewerPublic Sewer
  • SubstructureStemwall
  • HOA AmenitiesPark, Pickleball Court(s), Playground, Sport Court, Tennis Court(s), Trail(s)
  • security FeaturesCarbon Monoxide Detector(s), Smoke Detector(s)

Financial

  • Sales Price$1,210,000
  • Real Estate Tax $15,540/yr
  • HOA $260/yr

Bend

Explore

Experience the Avenue NW Realty Difference

Whether you're buying, selling, or investing, the Avenue NW Realty team provides personalized guidance, transparent communication, and expert representation every step of the way.

Follow Us on Instagram