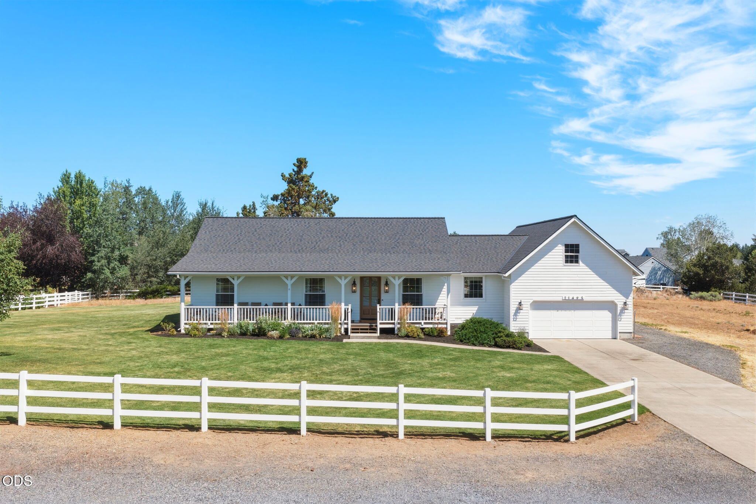
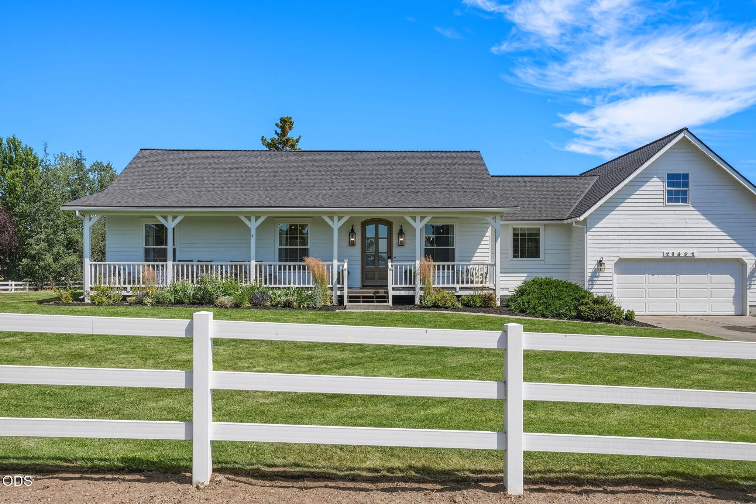
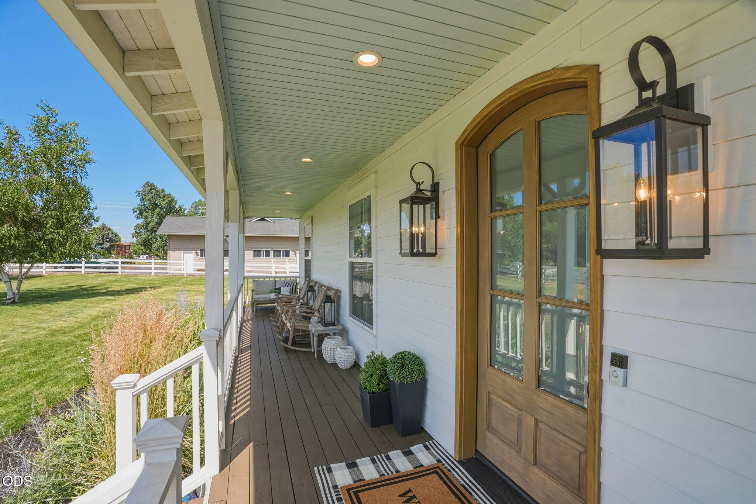
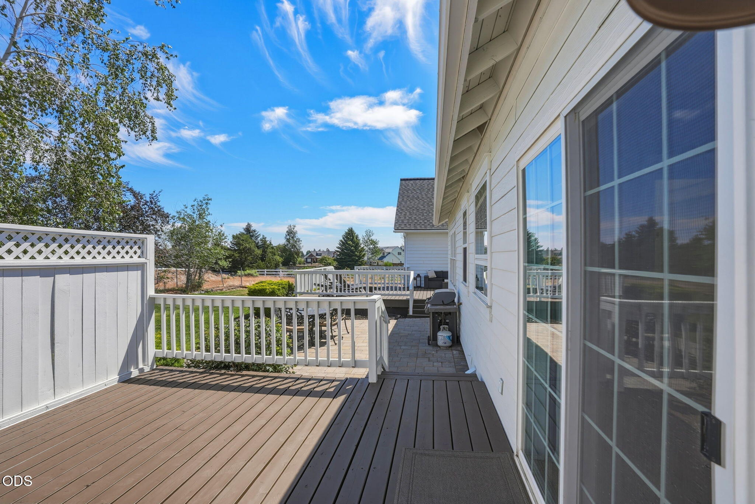
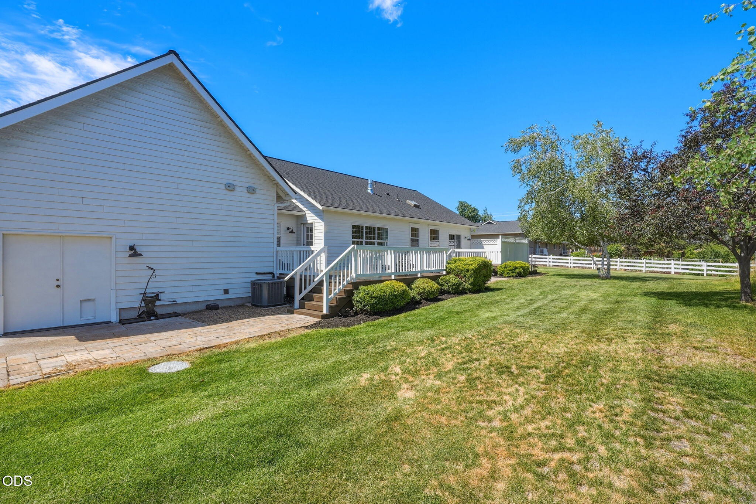
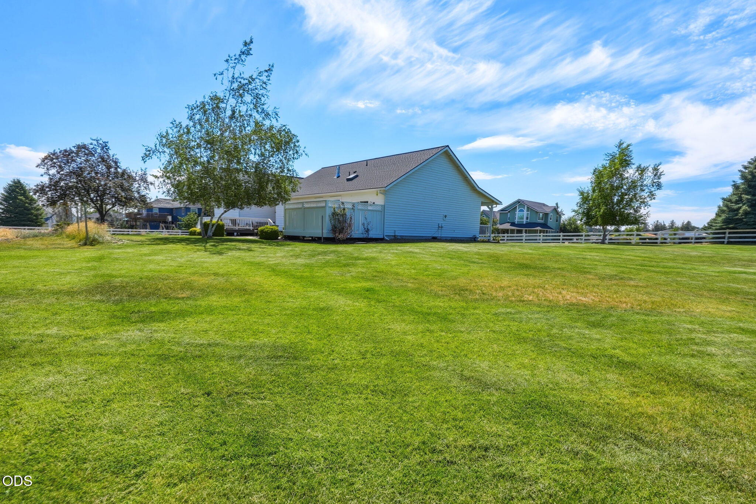
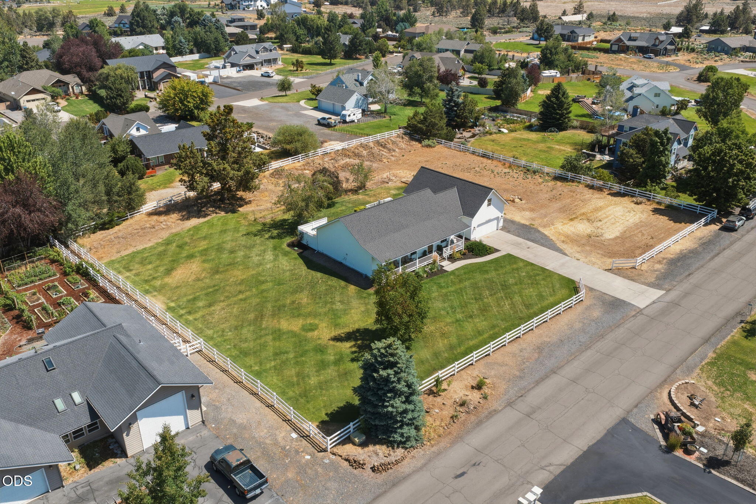
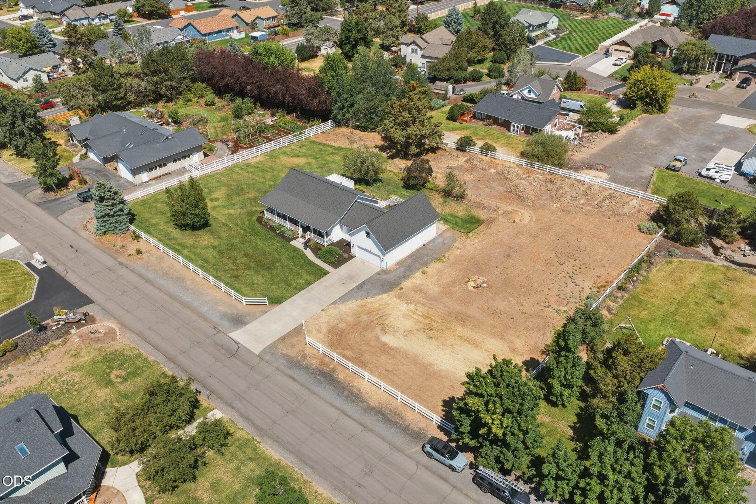
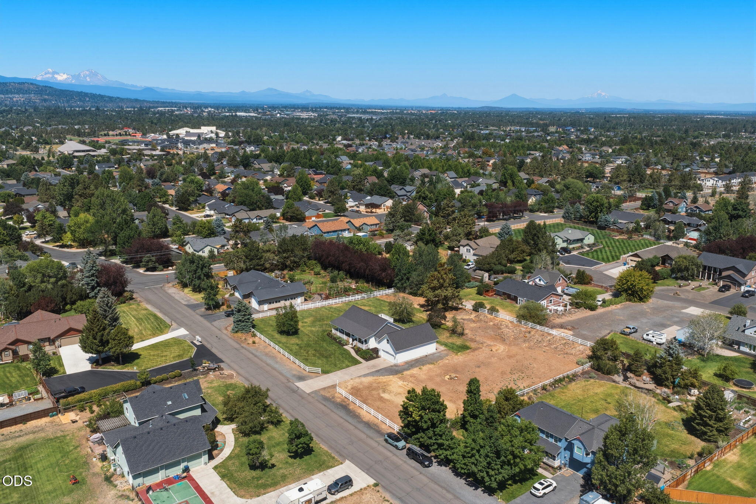
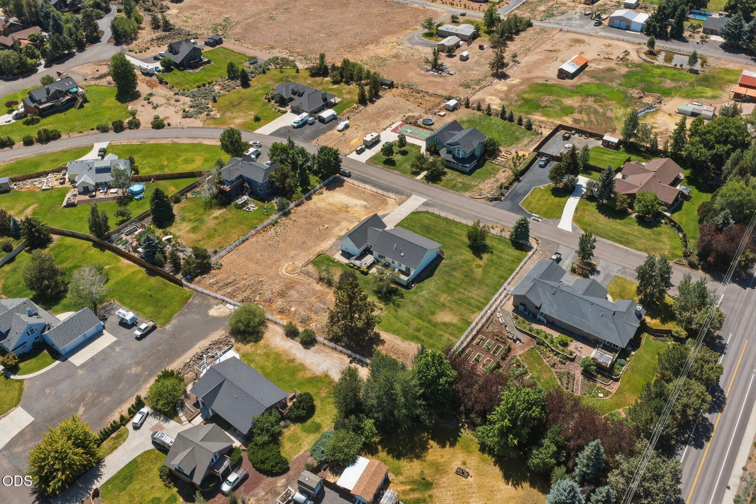
White single-story home with a covered porch, attached garage, and fenced lawn.
21493 Bradetich Loop
SEE ALL PHOTOS
White single-story home with a covered porch, attached garage, and fenced lawn.
21493 Bradetich Loop
Courtesy of Cascade Hasson SIR, Jared Chase
Sold

21493 Bradetich Loop

21493 Bradetich Loop, Bend, OR 97701

$1,095,000
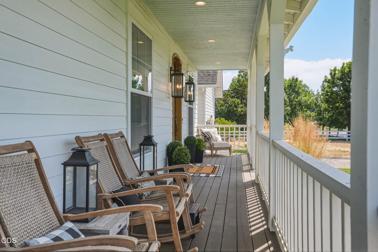
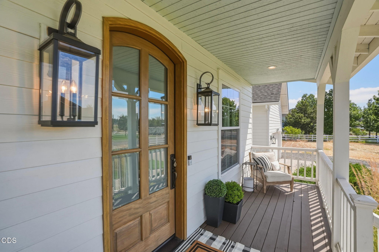
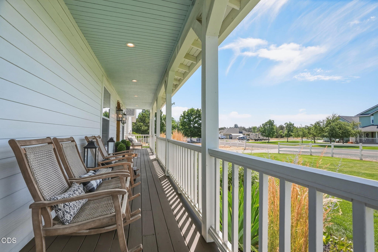
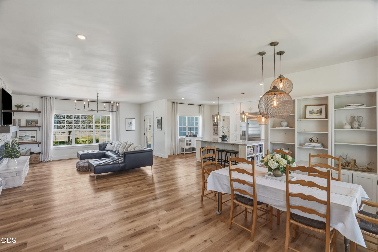
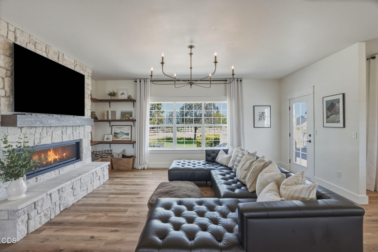
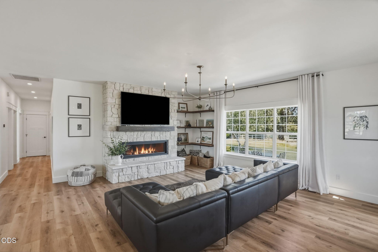
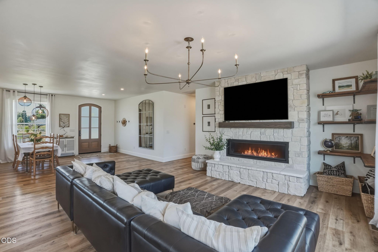
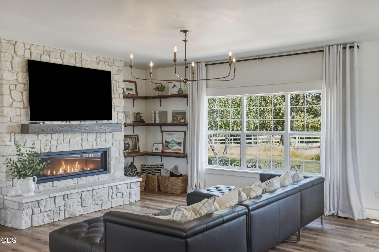
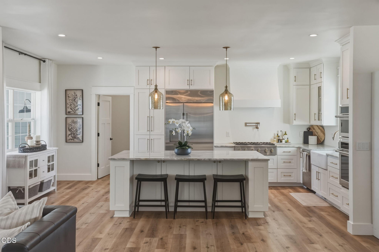
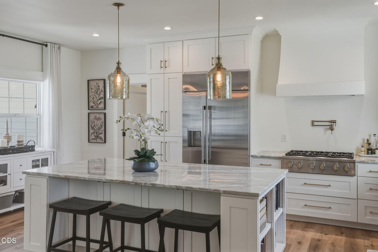
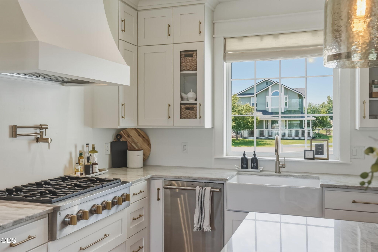
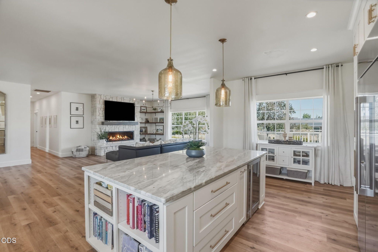
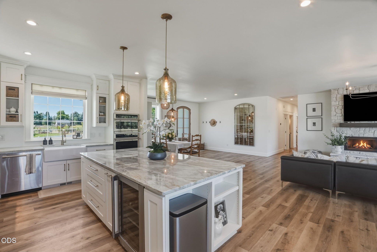
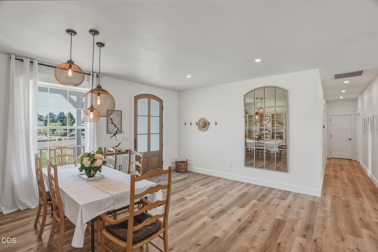
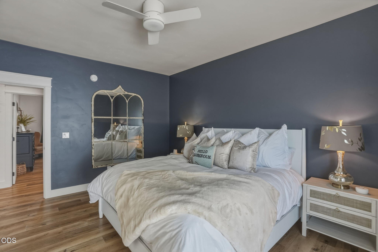
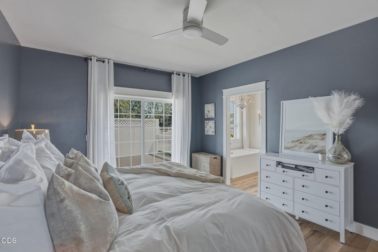
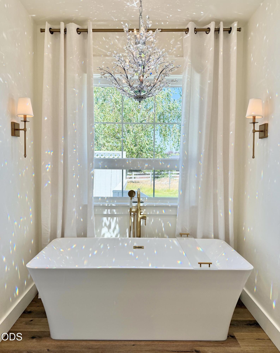
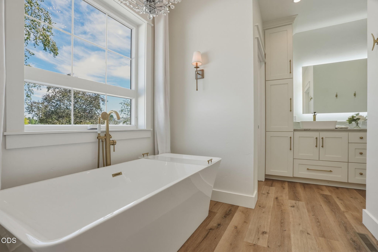
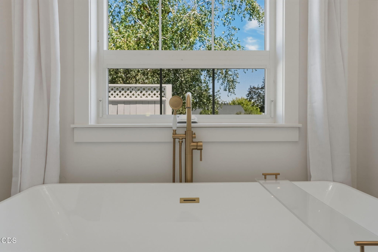
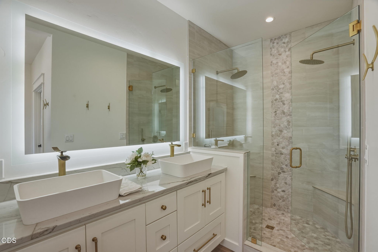
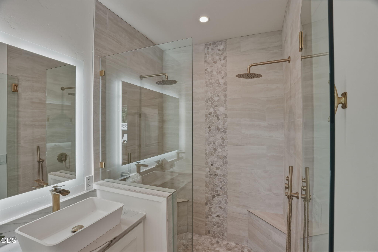
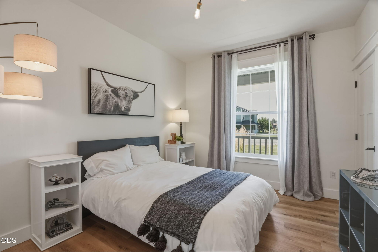
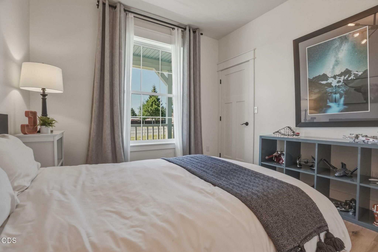
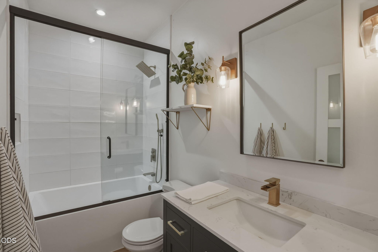
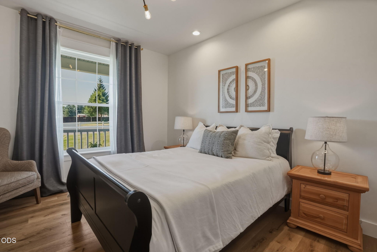
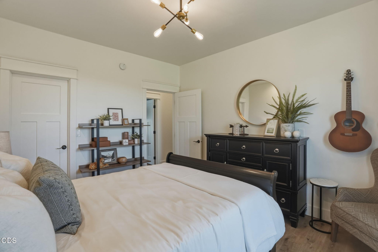
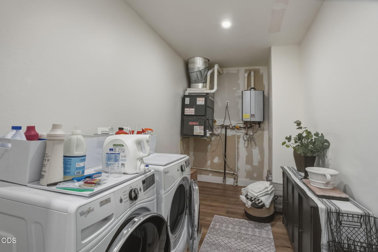
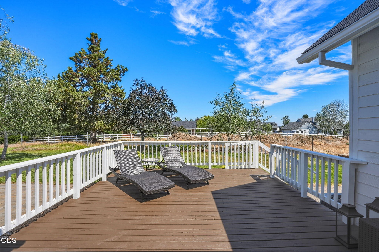
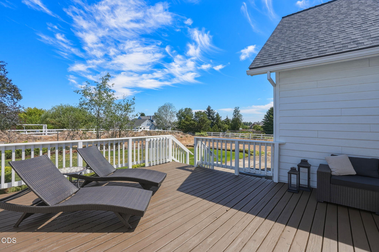
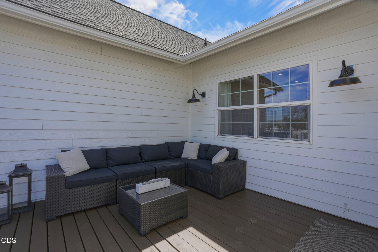
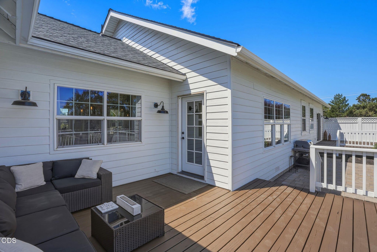
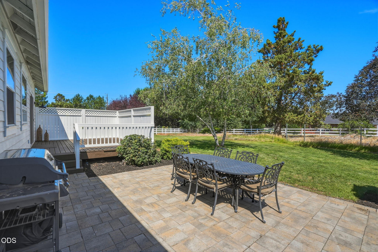
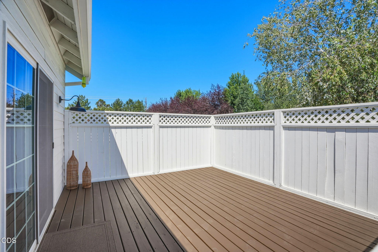
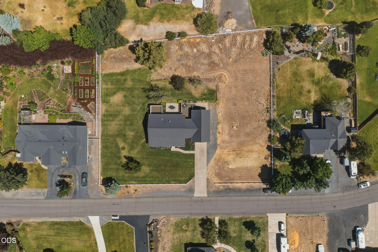
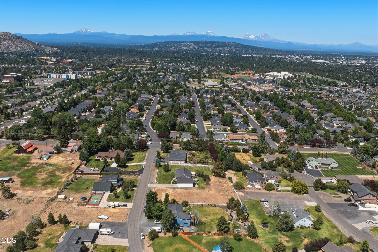
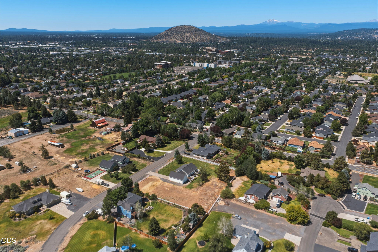
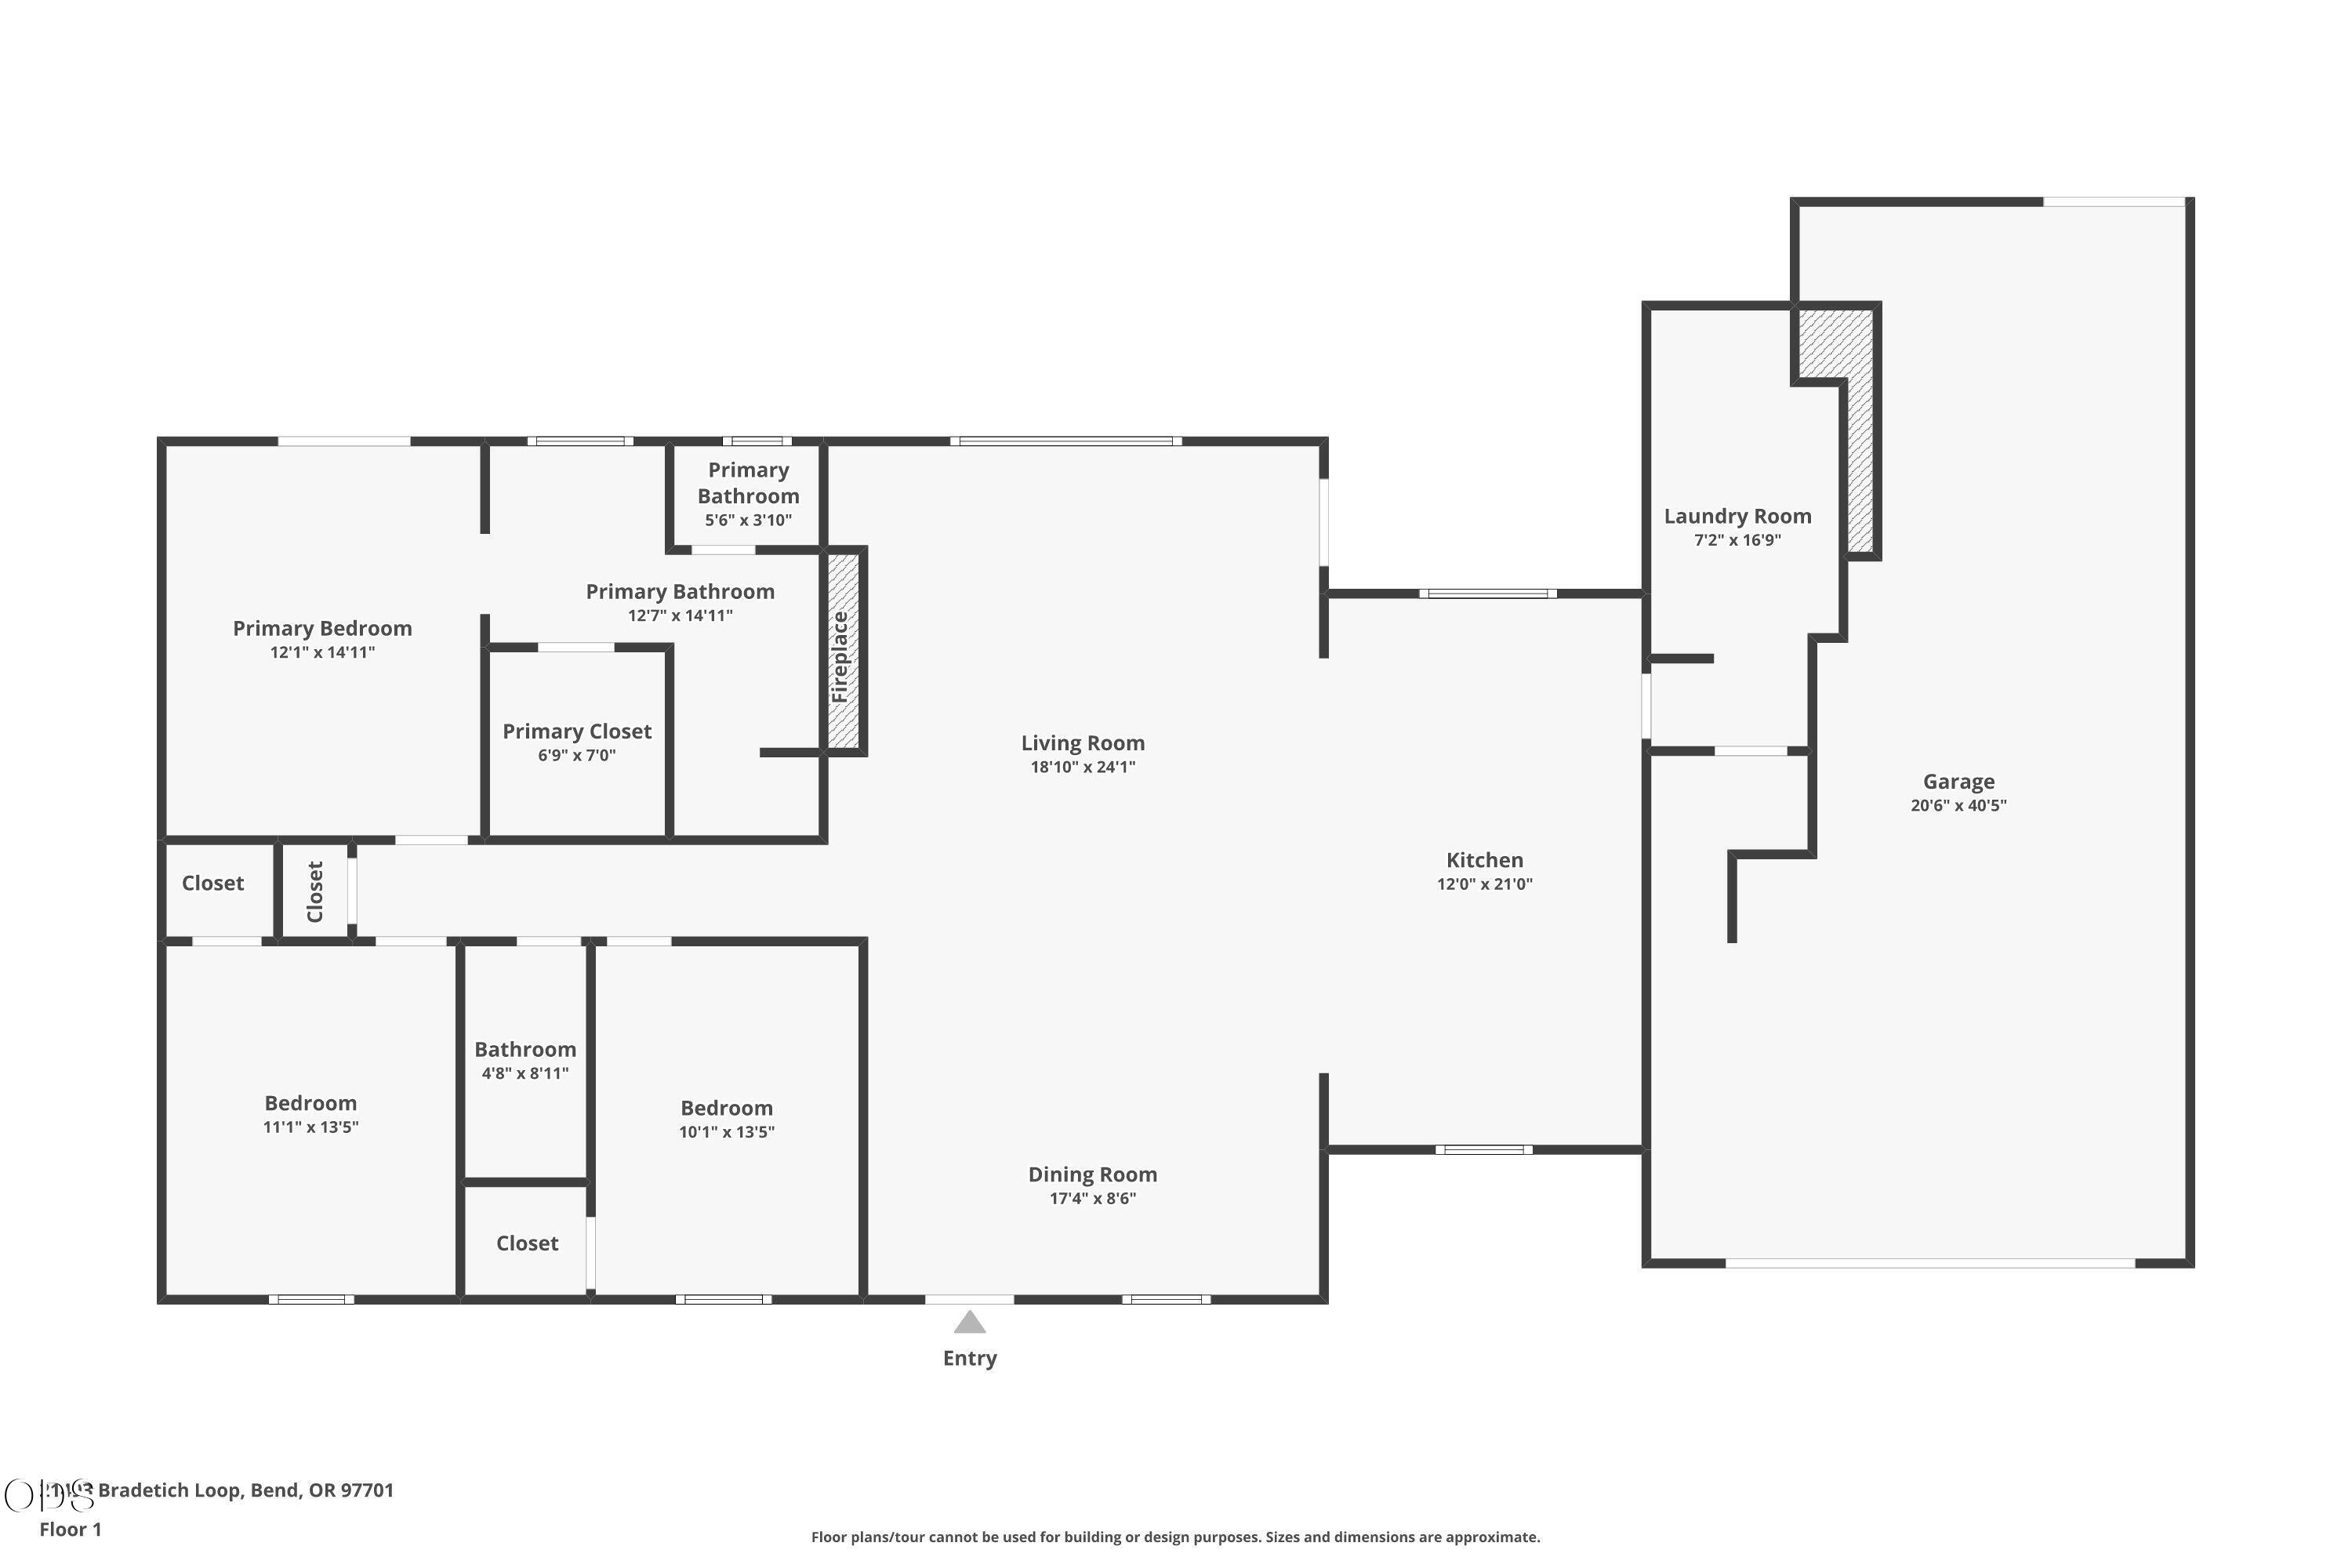
Fully renovated traditional farmhouse on over an acre in the coveted Bradetich Park neighborhood. Timeless design meets modern comfort in this beautifully updated 3-bedroom, 2-bath home that lives larger than its 1,828 sq. ft. The remodeled floor plan and 9-foot ceilings create an open, airy feel, while the laundry/mudroom offers additional functional space not included in the square footage. The spacious main level features a luxury kitchen with high-end appliances and an impressive 8-foot island with storage on all sides. Unwind in the luxurious primary suite with a spa-inspired bath featuring a soaking tub and double-head shower. Watch the sunset or read your favorite book on one of three porches. Start a new project in the oversized three car garage with plenty of room for a shop. Enjoy the privacy of a generous lot with the convenience of being close to shopping, dining, parks, and everyday amenities.

3
beds

2
baths

1,828 Sq.Ft. LIVING AREA

1.12 Acres lot

Amber Boyle

Amber Boyle

Features & Amenities

Interior

  • total bedrooms3
  • Total bathrooms2
  • full bathrooms2
  • Flooring Vinyl
  • Fireplace Gas, Great Room
  • APPLIANCES Cooktop, Dishwasher, Disposal, Microwave, Oven, Range Hood, Refrigerator, Tankless Water Heater, Wine Refrigerator
  • other interior Features Smart Light(s), Breakfast Bar, Built-in Features, Ceiling Fan(s), Double Vanity, Enclosed Toilet(s), Kitchen Island, Linen Closet, Open Floorplan, Pantry, Primary Downstairs, Shower/Tub Combo, Smart Thermostat, Soaking Tub, Solid Surface Counters, Stone Counters, Tile Shower, Walk-In Closet(s), Wired for Data

Area & Lot

  • Status Sold
  • Date Sold August 19, 2026
  • Living Area1,828 Sq.Ft.
  • Total Area1,828 Sq.Ft.
  • Lot Area1.12 Acres
  • MLS® ID220225419
  • TypeResidential
  • YEAR BUILT1997
  • NeighborhoodBend
  • Architecture StylesRanch, Traditional
  • Elementary SchoolBuckingham Elem
  • Middle SchoolPilot Butte Middle
  • High SchoolMountain View Sr High

Exterior

  • STORIES1
  • Garage Space3.0
  • water SourcePrivate, Water Meter
  • roofComposition
  • lot featuresFenced, Garden, Landscaped, Level, Native Plants, Sprinkler Timer(s), Sprinklers In Front, Sprinklers In Rear
  • parkingAttached, Concrete, Detached, Driveway, Garage Door Opener, Gravel, On Street, RV Access/Parking, Storage, Tandem, Workshop in Garage
  • HEAT TYPEFireplace(s), Forced Air, Natural Gas
  • AIR CONDITIONINGCentral Air
  • sewerSeptic Tank, Standard Leach Field
  • SubstructureStemwall
  • security FeaturesCarbon Monoxide Detector(s), Smoke Detector(s)
  • other exterior FeaturesRV Dump

Financial

  • Sales Price$1,095,000
  • Real Estate Tax $5,454/yr
View Virtual Tour

Bend

Explore

Experience the Avenue NW Realty Difference

Whether you're buying, selling, or investing, the Avenue NW Realty team provides personalized guidance, transparent communication, and expert representation every step of the way.

Follow Us on Instagram