Leave a Message

Thank you for your message. We will be in touch with you shortly.

21243 Thornhill Lane
SEE ALL PHOTOS
21243 Thornhill Lane
Courtesy of Keller Williams Realty Central Oregon, Jennifer Cornelius
Sold

21243 Thornhill Lane

21243 Thornhill Lane, Bend, OR 97701

$625,000
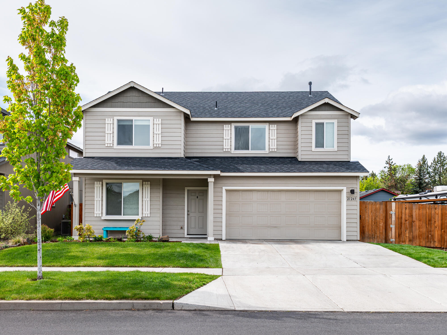
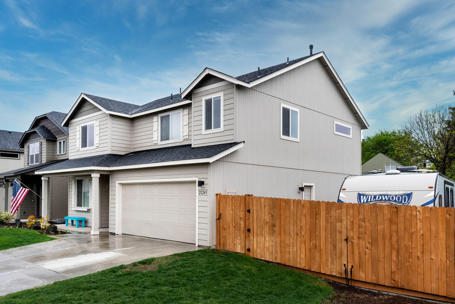
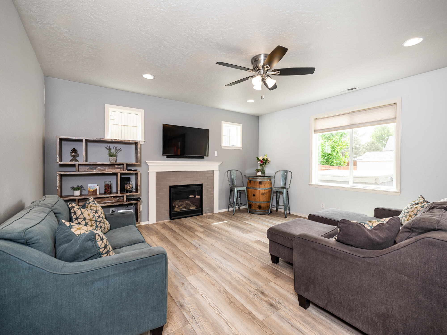
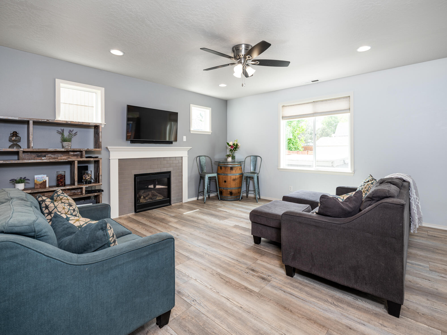
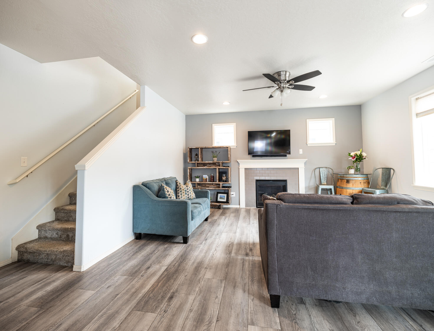
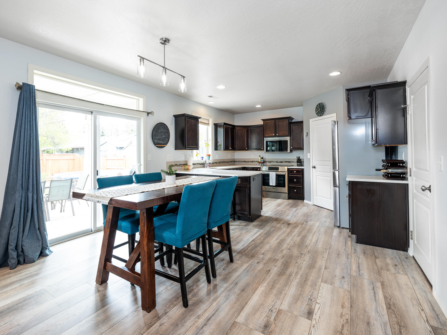
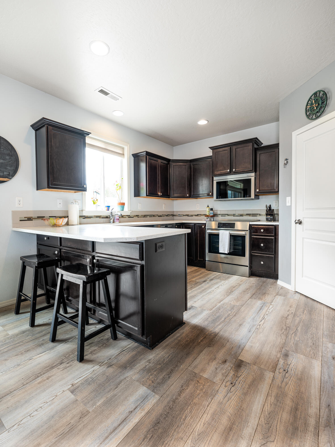
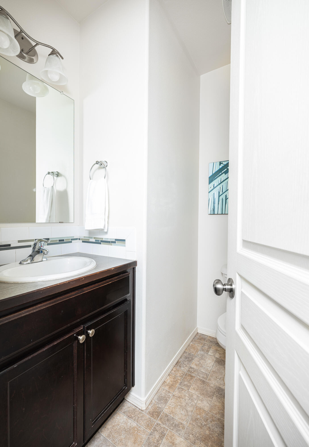
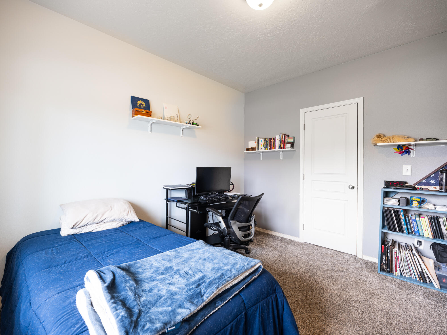
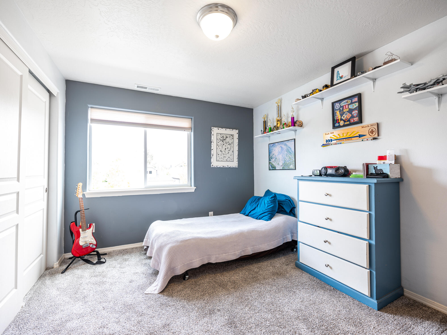
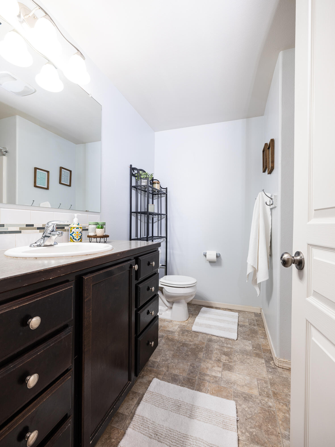
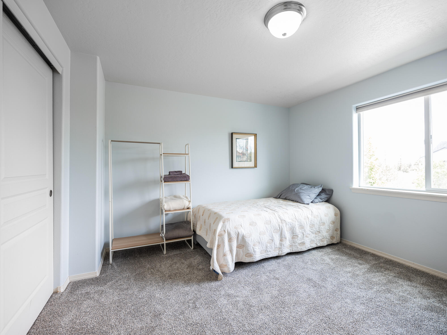
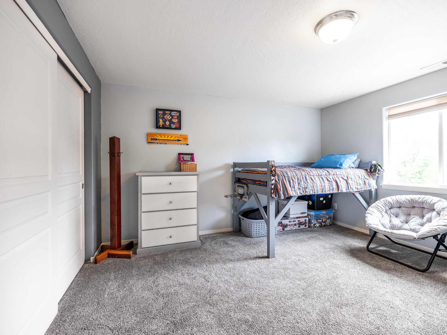
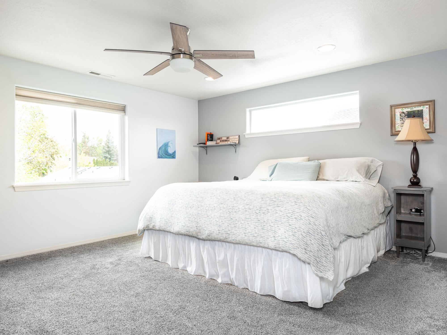
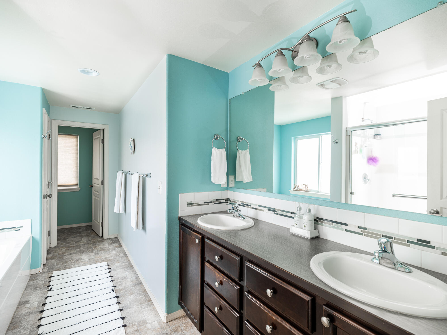
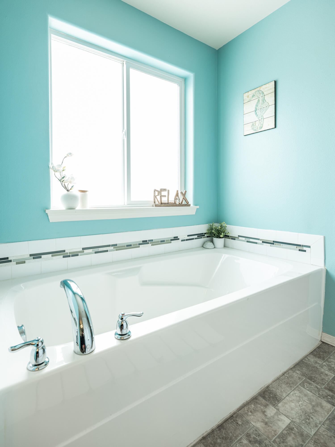
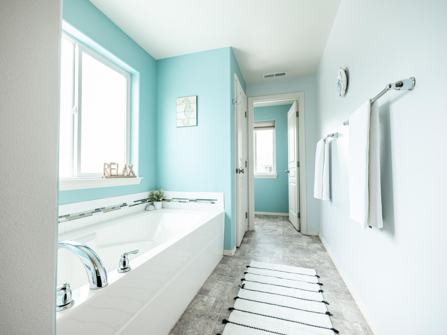
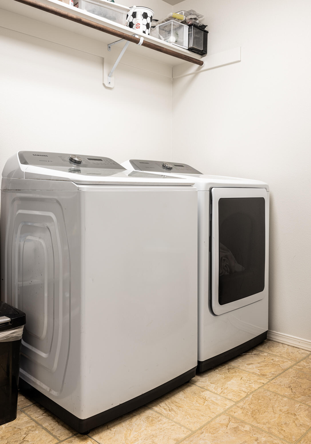
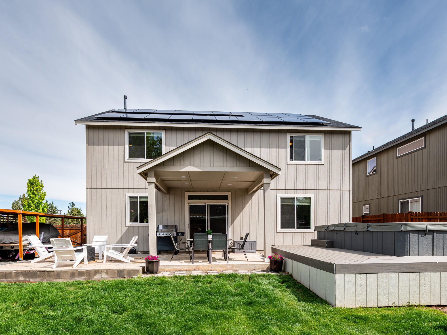
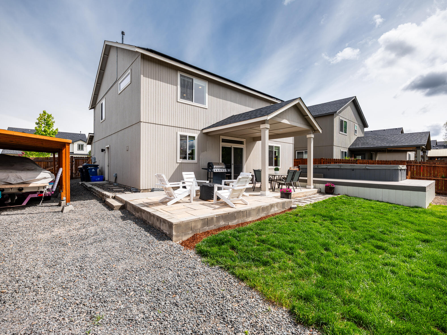
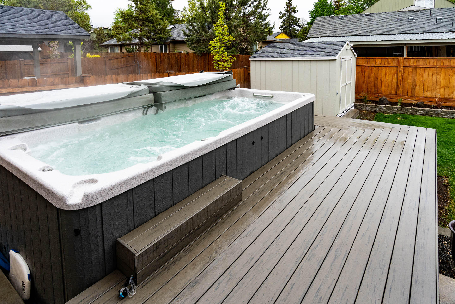
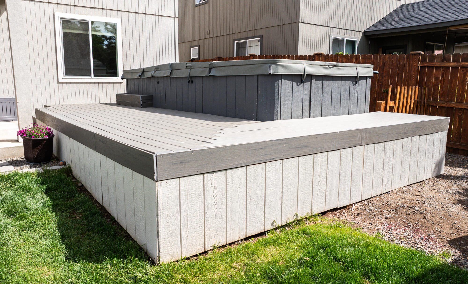
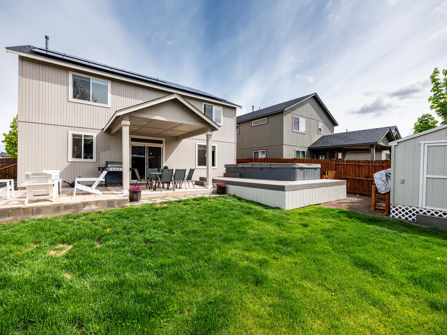
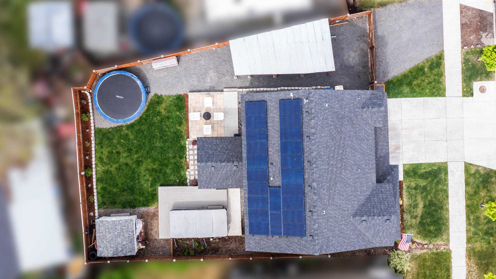
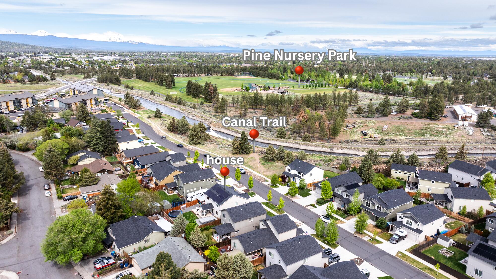
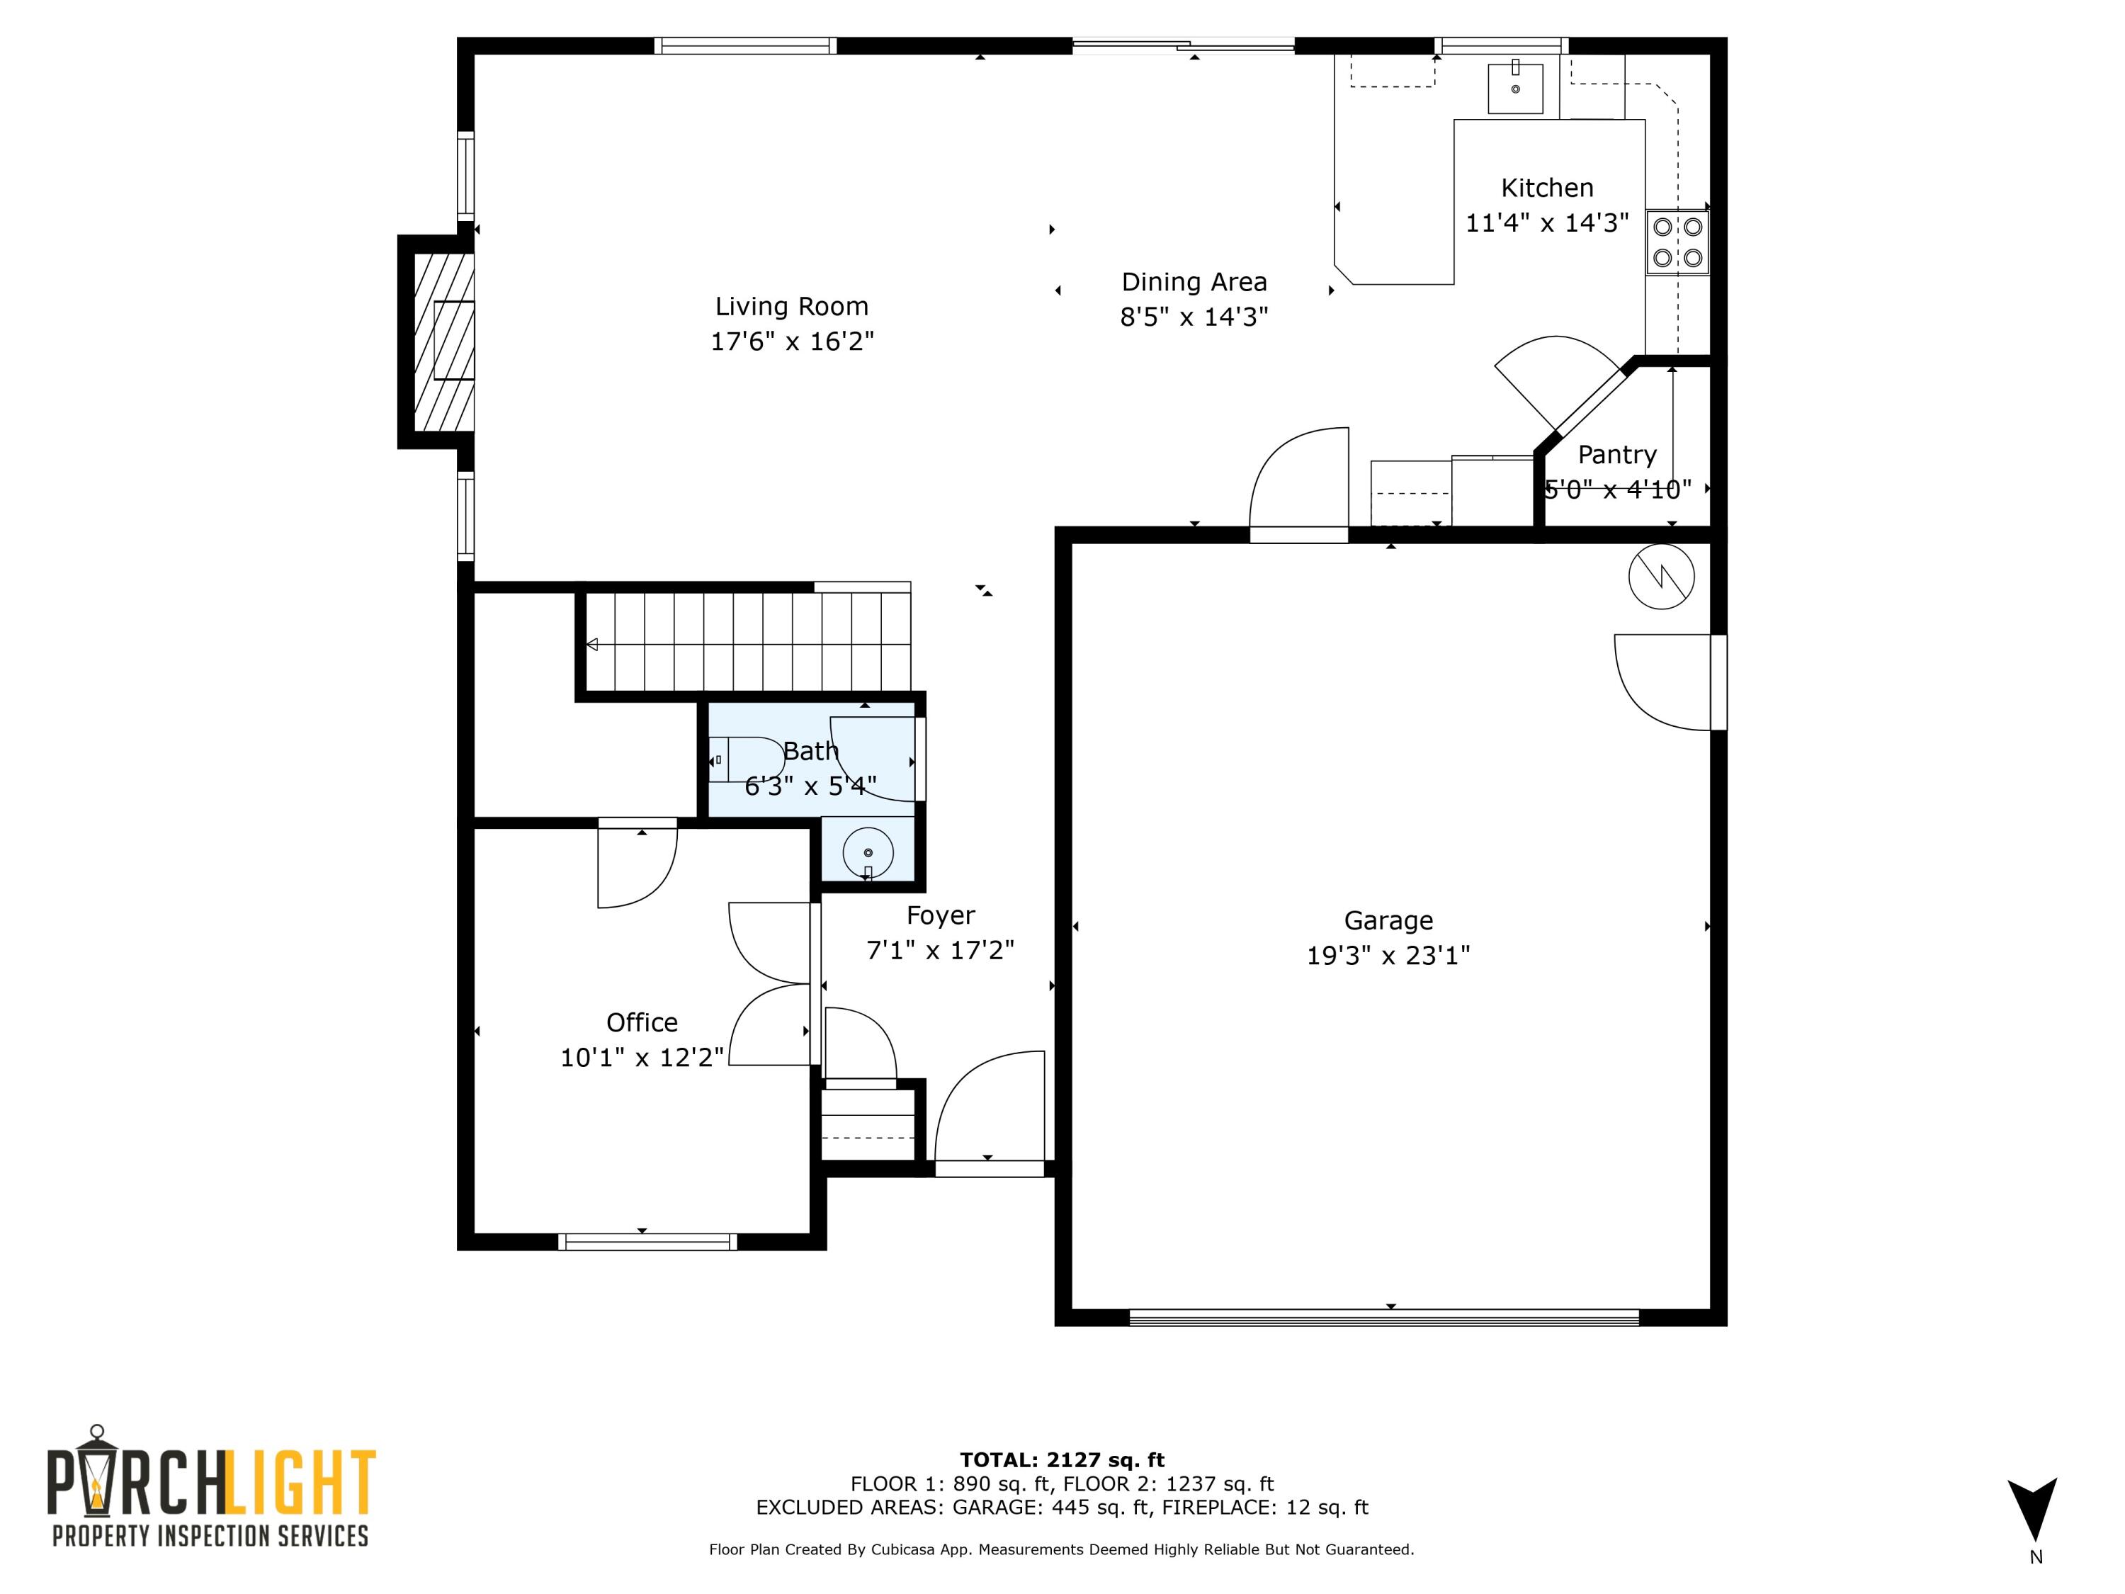
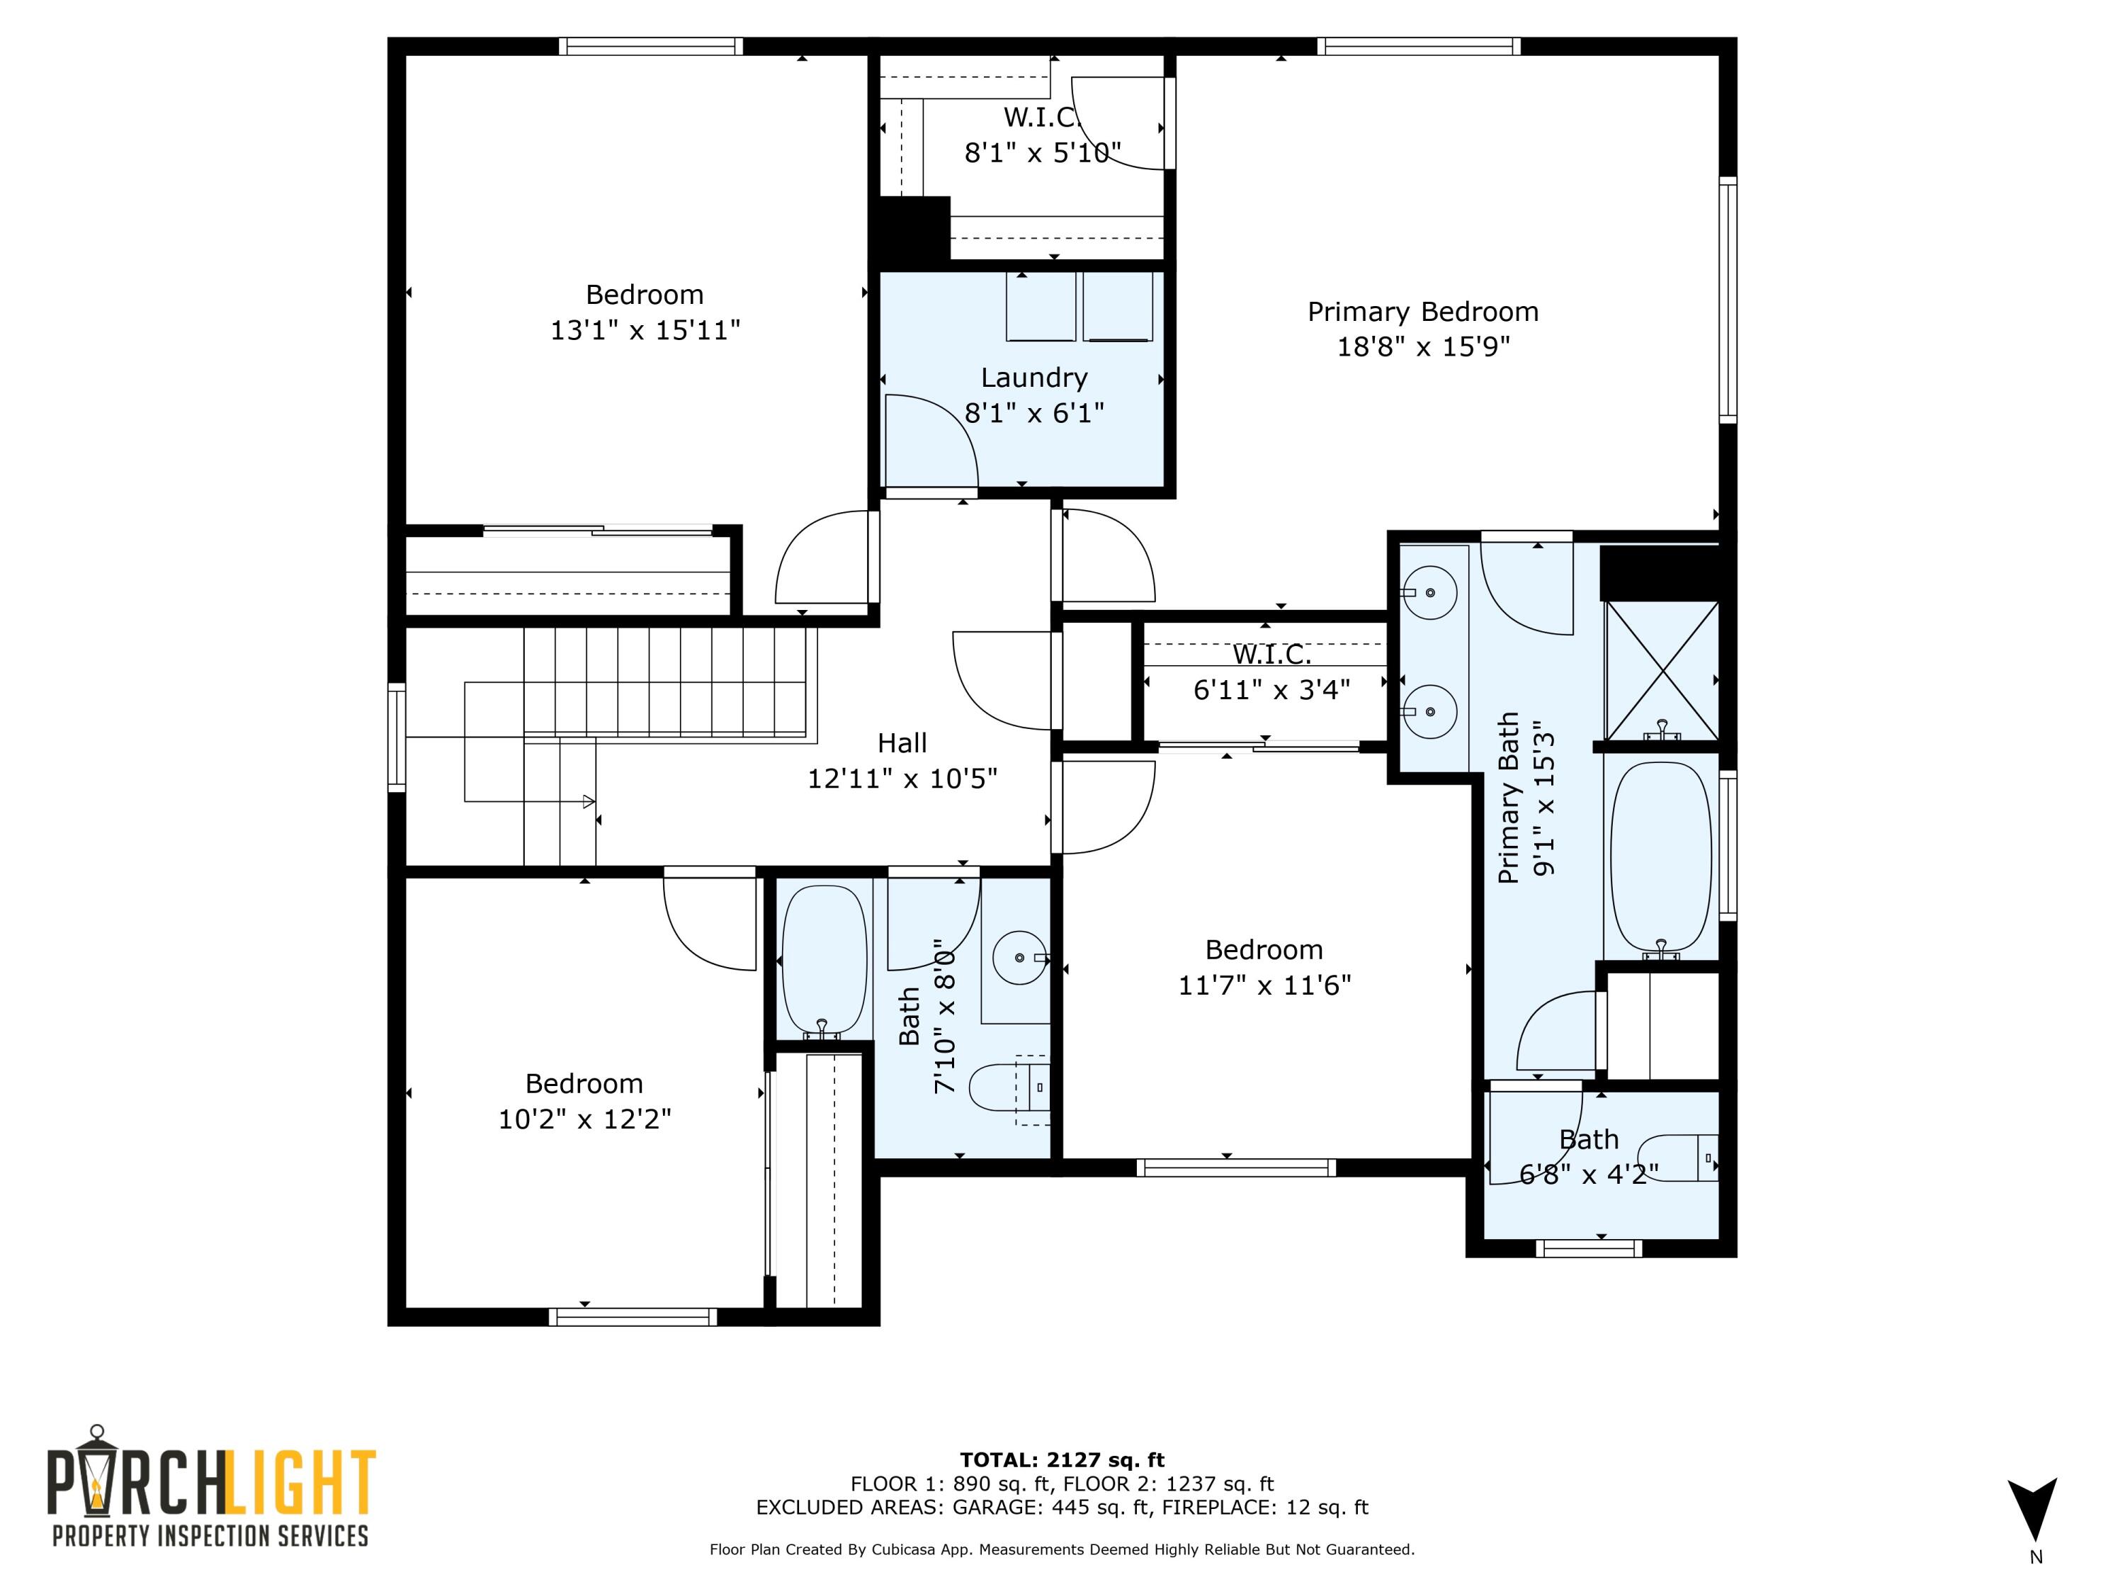
Rare 5-bedroom Bend home at this price with lots of extras! In a lovely neighborhood opposite a canal trail, this residence offers easy access to Pine Nursery Park and dog park. Step inside to find new laminate flooring, an open-concept living/dining area, and a modern kitchen with quartz countertops, SS appliances, and soft-close cabinetry. The main floor includes a versatile bedroom or office and half bath. Upstairs, the large primary suite features a soaking tub, dual vanity, and linen closet, accompanied by three additional bedrooms, a guest bathroom, and a convenient laundry room. The backyard is a sanctuary, with a covered patio, custom fire pit, powered 8x10 shed, and a 16-foot Atera Swim Spa, plus ample grassy space for kids and pets. Over 60 feet of extra parking for your RV, boat, etc. A 240V garage outlet for EV charging/RV hookup and new $25k solar panels installed last year.

5
beds

3
baths

2,221 Sq.Ft. LIVING AREA

6,534 Sq.Ft. lot

Amber Boyle

Amber Boyle

Features & Amenities

Interior

  • total bedrooms5
  • Total bathrooms3
  • full bathrooms2
  • half bathroom1
  • Flooring Carpet, Laminate, Tile, Vinyl
  • Fireplace Gas, Living Room
  • APPLIANCES Dishwasher, Disposal, Dryer, Microwave, Range, Washer, Water Heater
  • other interior Features Ceiling Fan(s), Double Vanity, Enclosed Toilet(s), Kitchen Island, Linen Closet, Open Floorplan, Pantry, Shower/Tub Combo, Solid Surface Counters, Spa/Hot Tub, Walk-In Closet(s)

Area & Lot

  • Status Sold
  • Living Area2,221 Sq.Ft.
  • Total Area2,221 Sq.Ft.
  • Lot Area6,534 Sq.Ft.
  • MLS® ID220201272
  • TypeResidential
  • YEAR BUILT2016
  • NeighborhoodBend
  • Architecture StylesTraditional
  • Elementary SchoolPonderosa Elem
  • Middle SchoolSky View Middle
  • High SchoolMountain View Sr High

Exterior

  • STORIES2
  • Garage Space2.0
  • water SourcePublic
  • roofComposition
  • lot featuresSprinkler Timer(s), Sprinklers In Front, Sprinklers In Rear
  • parkingAttached, Concrete, Driveway, Garage Door Opener, On Street, RV Access/Parking
  • HEAT TYPEForced Air, Natural Gas, Zoned
  • AIR CONDITIONINGCentral Air, Zoned, Other
  • sewerPublic Sewer
  • SubstructureStemwall
  • security FeaturesCarbon Monoxide Detector(s), Smoke Detector(s)

Financial

  • Sales Price$625,000
  • Real Estate Tax $3,974/yr

Bend

Explore

Experience the Avenue NW Realty Difference

Whether you're buying, selling, or investing, the Avenue NW Realty team provides personalized guidance, transparent communication, and expert representation every step of the way.

Follow Us on Instagram