Leave a Message

Thank you for your message. We will be in touch with you shortly.

19576 Manzanita Lane
SEE ALL PHOTOS
19576 Manzanita Lane
Courtesy of Coldwell Banker Bain, Odette Adair
Sold

19576 Manzanita Lane

19576 Manzanita Lane, Bend, OR 97702

$806,000
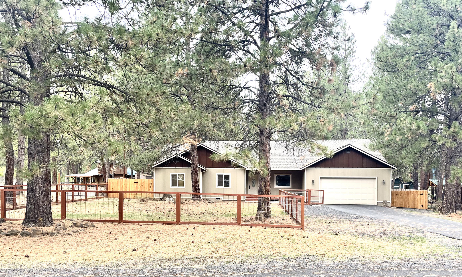
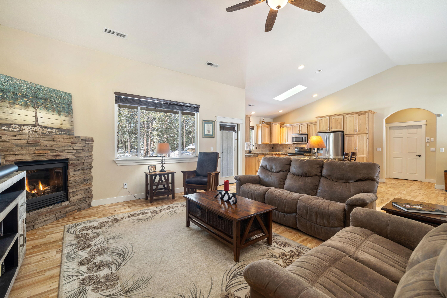
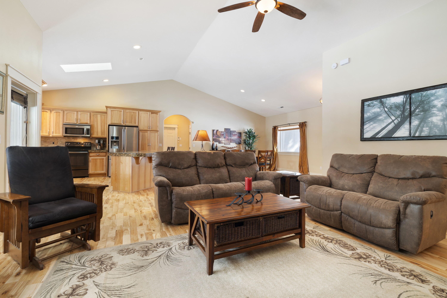
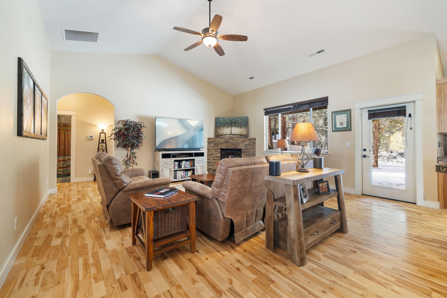
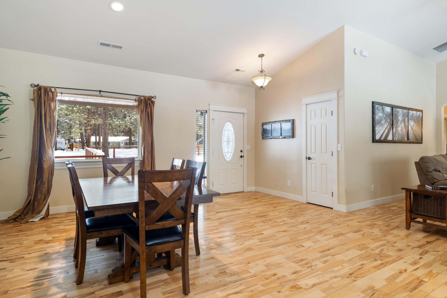
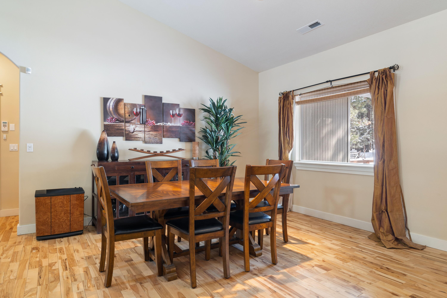
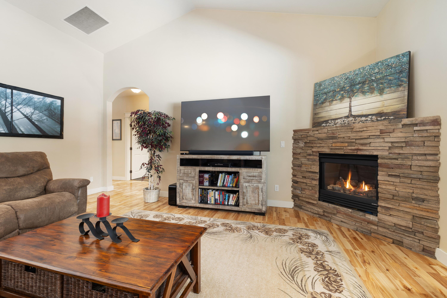
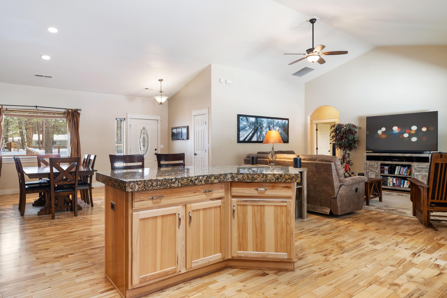
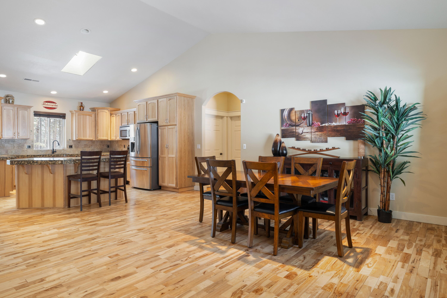
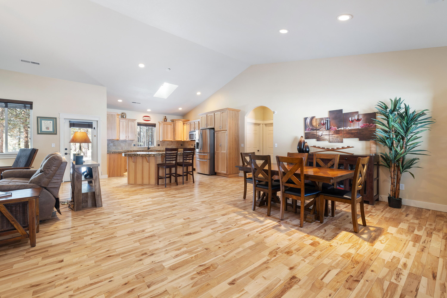
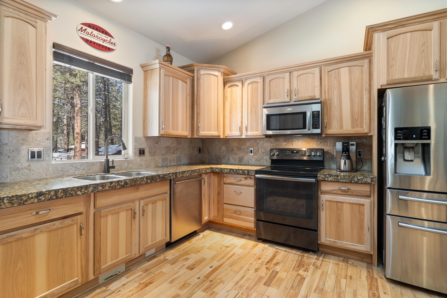
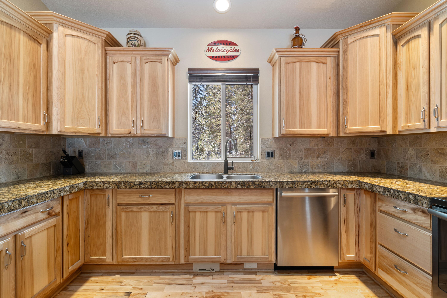
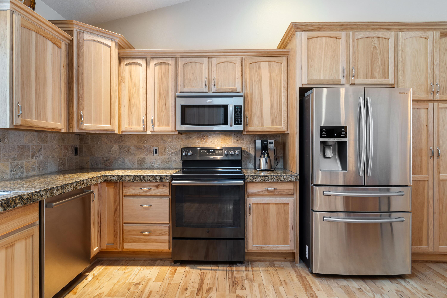
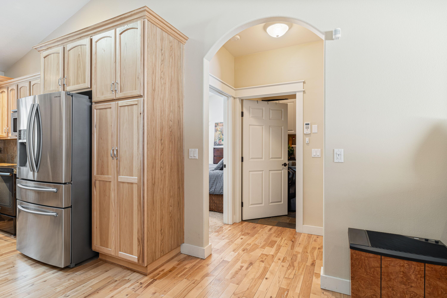
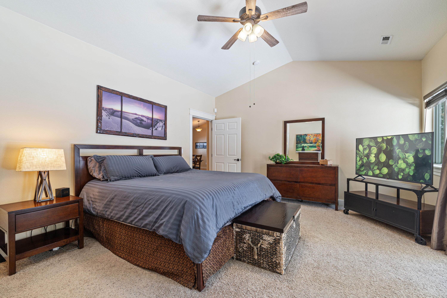
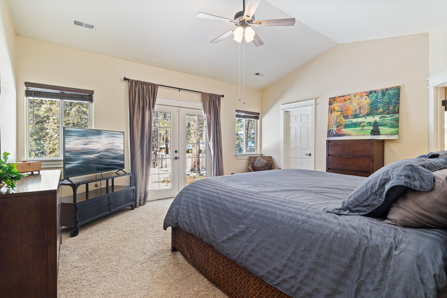
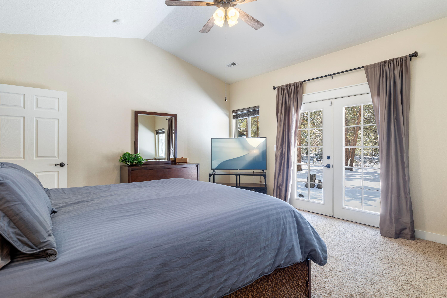
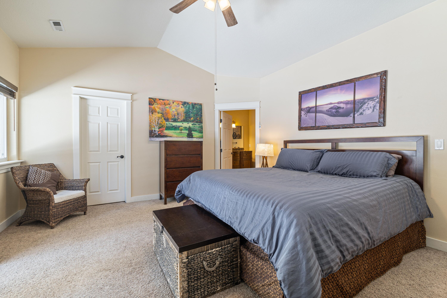
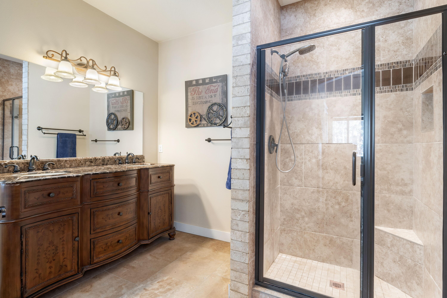
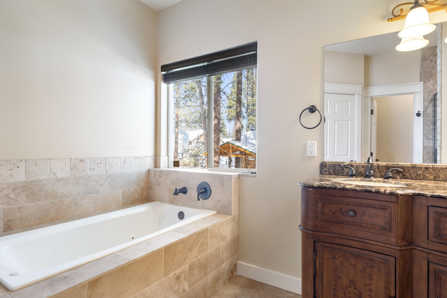
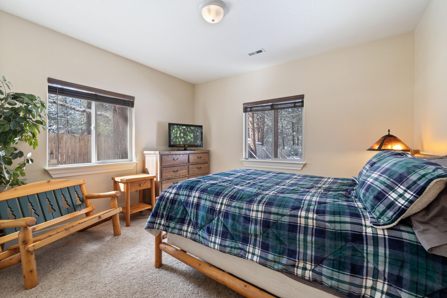
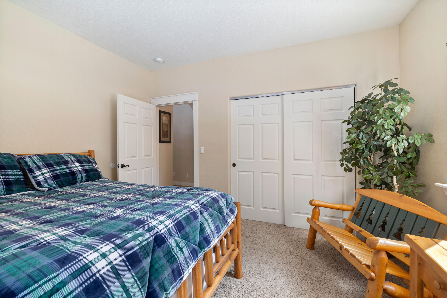
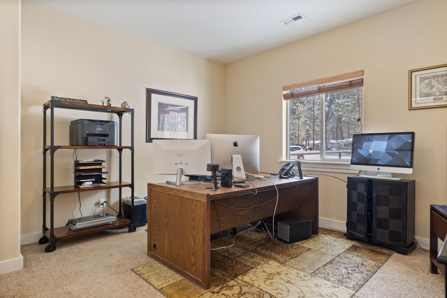
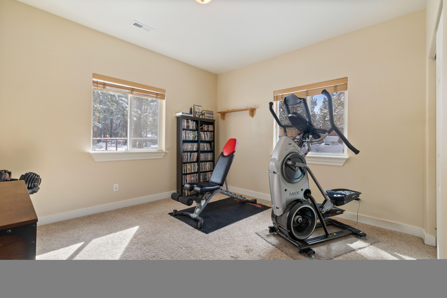
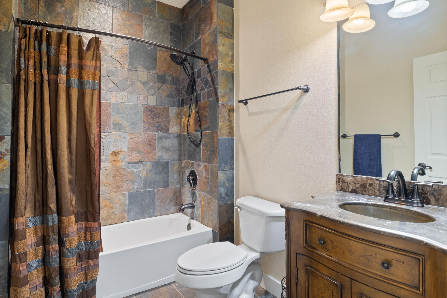
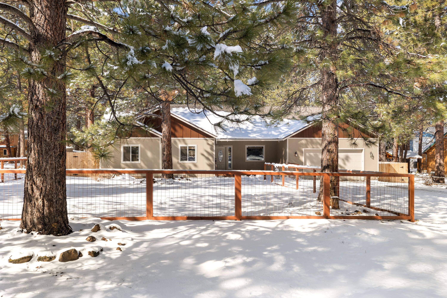
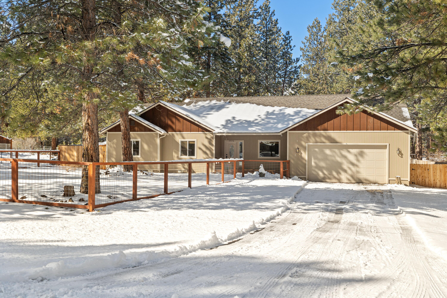
Looking for some elbow room in Bend? Look no further! This wonderful single level home has it all! 4 bedrooms, 2 baths with 2081 sq.feet on .68 acres. This open floor plan features a light and bright great room with hickory wood floors, large island and hickory cabinets. Kitchen has Granite countertops, full back splash and SS appliances. Primary suite has privacy from the other bedrooms with custom tiles shower, soaking jacuzzi tub, dual vanities and walk in closet. Spacious front and back yard are fully fenced with decks in both front and back yard. Ready for it's new owners!

4
beds

2
baths

2,081 Sq.Ft. LIVING AREA

0.68 Acres lot

Amber Boyle

Amber Boyle

Features & Amenities

Interior

  • total bedrooms4
  • Total bathrooms2
  • full bathrooms2
  • Flooring Carpet, Tile
  • Fireplace Great Room, Propane
  • APPLIANCES Dishwasher, Disposal, Dryer, Microwave, Oven, Range, Refrigerator, Washer, Water Heater
  • other interior Features Ceiling Fan(s), Double Vanity, Enclosed Toilet(s), Granite Counters, Jetted Tub, Kitchen Island, Linen Closet, Open Floorplan, Pantry, Primary Downstairs, Shower/Tub Combo, Soaking Tub, Tile Counters, Tile Shower, Vaulted Ceiling(s)

Area & Lot

  • Status Sold
  • Living Area2,081 Sq.Ft.
  • Total Area2,081 Sq.Ft.
  • Lot Area0.68 Acres
  • MLS® ID220178499
  • TypeResidential
  • YEAR BUILT2007
  • NeighborhoodBend
  • Architecture StylesNorthwest, Traditional
  • View DescriptionNeighborhood, Territorial
  • Elementary SchoolElk Meadow Elem
  • Middle SchoolHigh Desert Middle
  • High SchoolCaldera High

Exterior

  • STORIES1
  • Garage Space2.0
  • water SourcePrivate
  • roofComposition
  • lot featuresFenced, Wooded, Xeriscape Landscape
  • parkingAsphalt, Attached, Driveway, Garage Door Opener, On Street, RV Access/Parking
  • HEAT TYPEElectric, Forced Air, Propane
  • AIR CONDITIONINGCentral Air, Heat Pump
  • sewerSeptic Tank
  • SubstructureStemwall
  • security FeaturesCarbon Monoxide Detector(s), Smoke Detector(s)

Financial

  • Sales Price$806,000
  • Real Estate Tax $2,280/yr
View Virtual Tour

Bend

Explore

Experience the Avenue NW Realty Difference

Whether you're buying, selling, or investing, the Avenue NW Realty team provides personalized guidance, transparent communication, and expert representation every step of the way.

Follow Us on Instagram