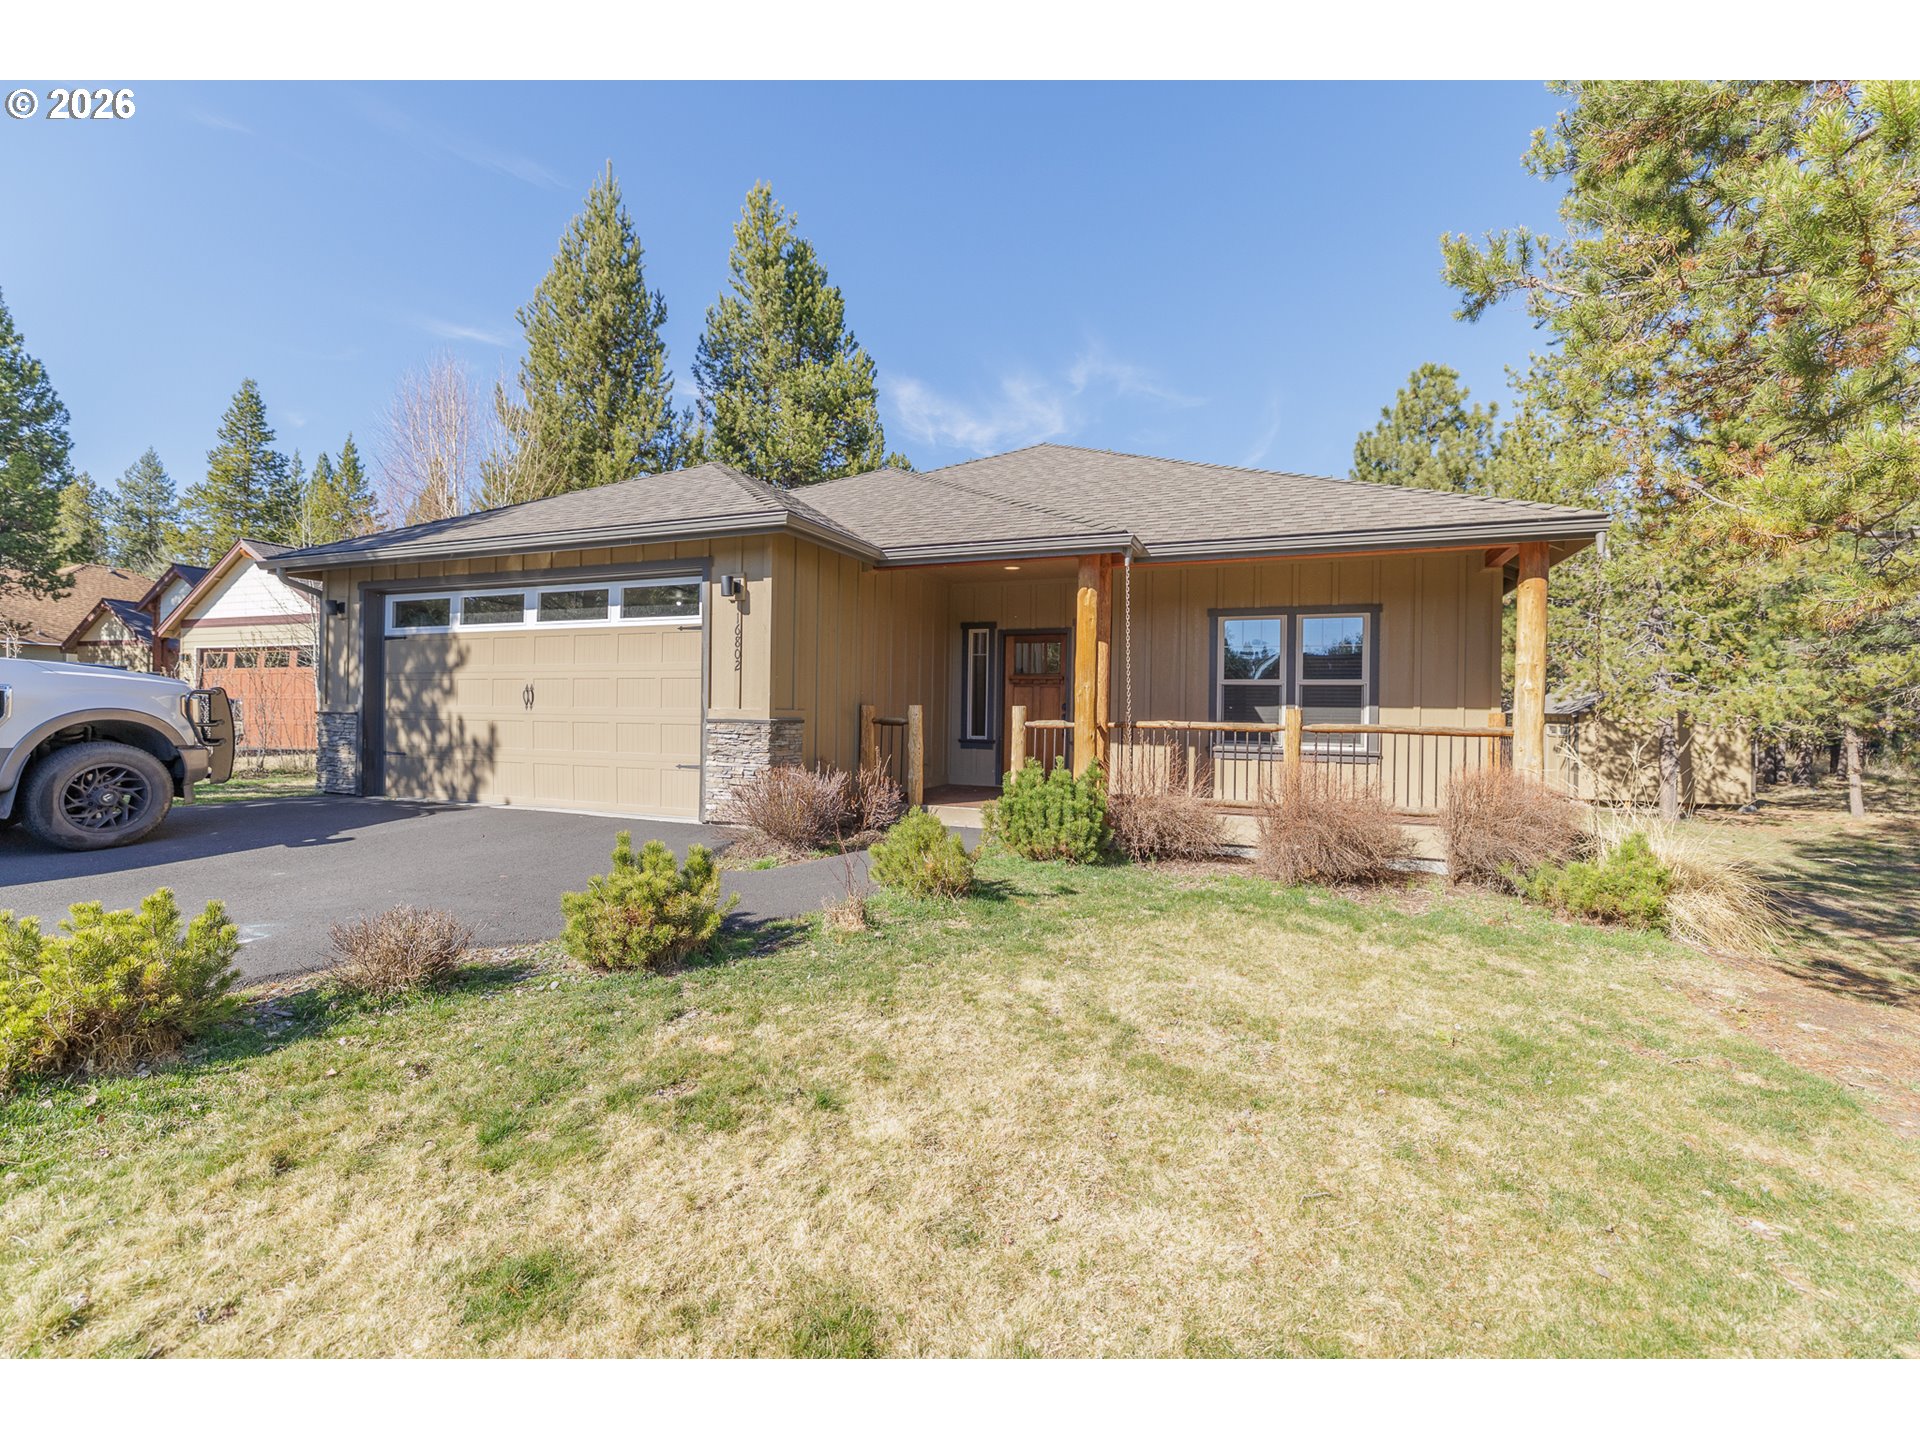
Single-story tan home with attached garage, covered porch, and evergreen trees
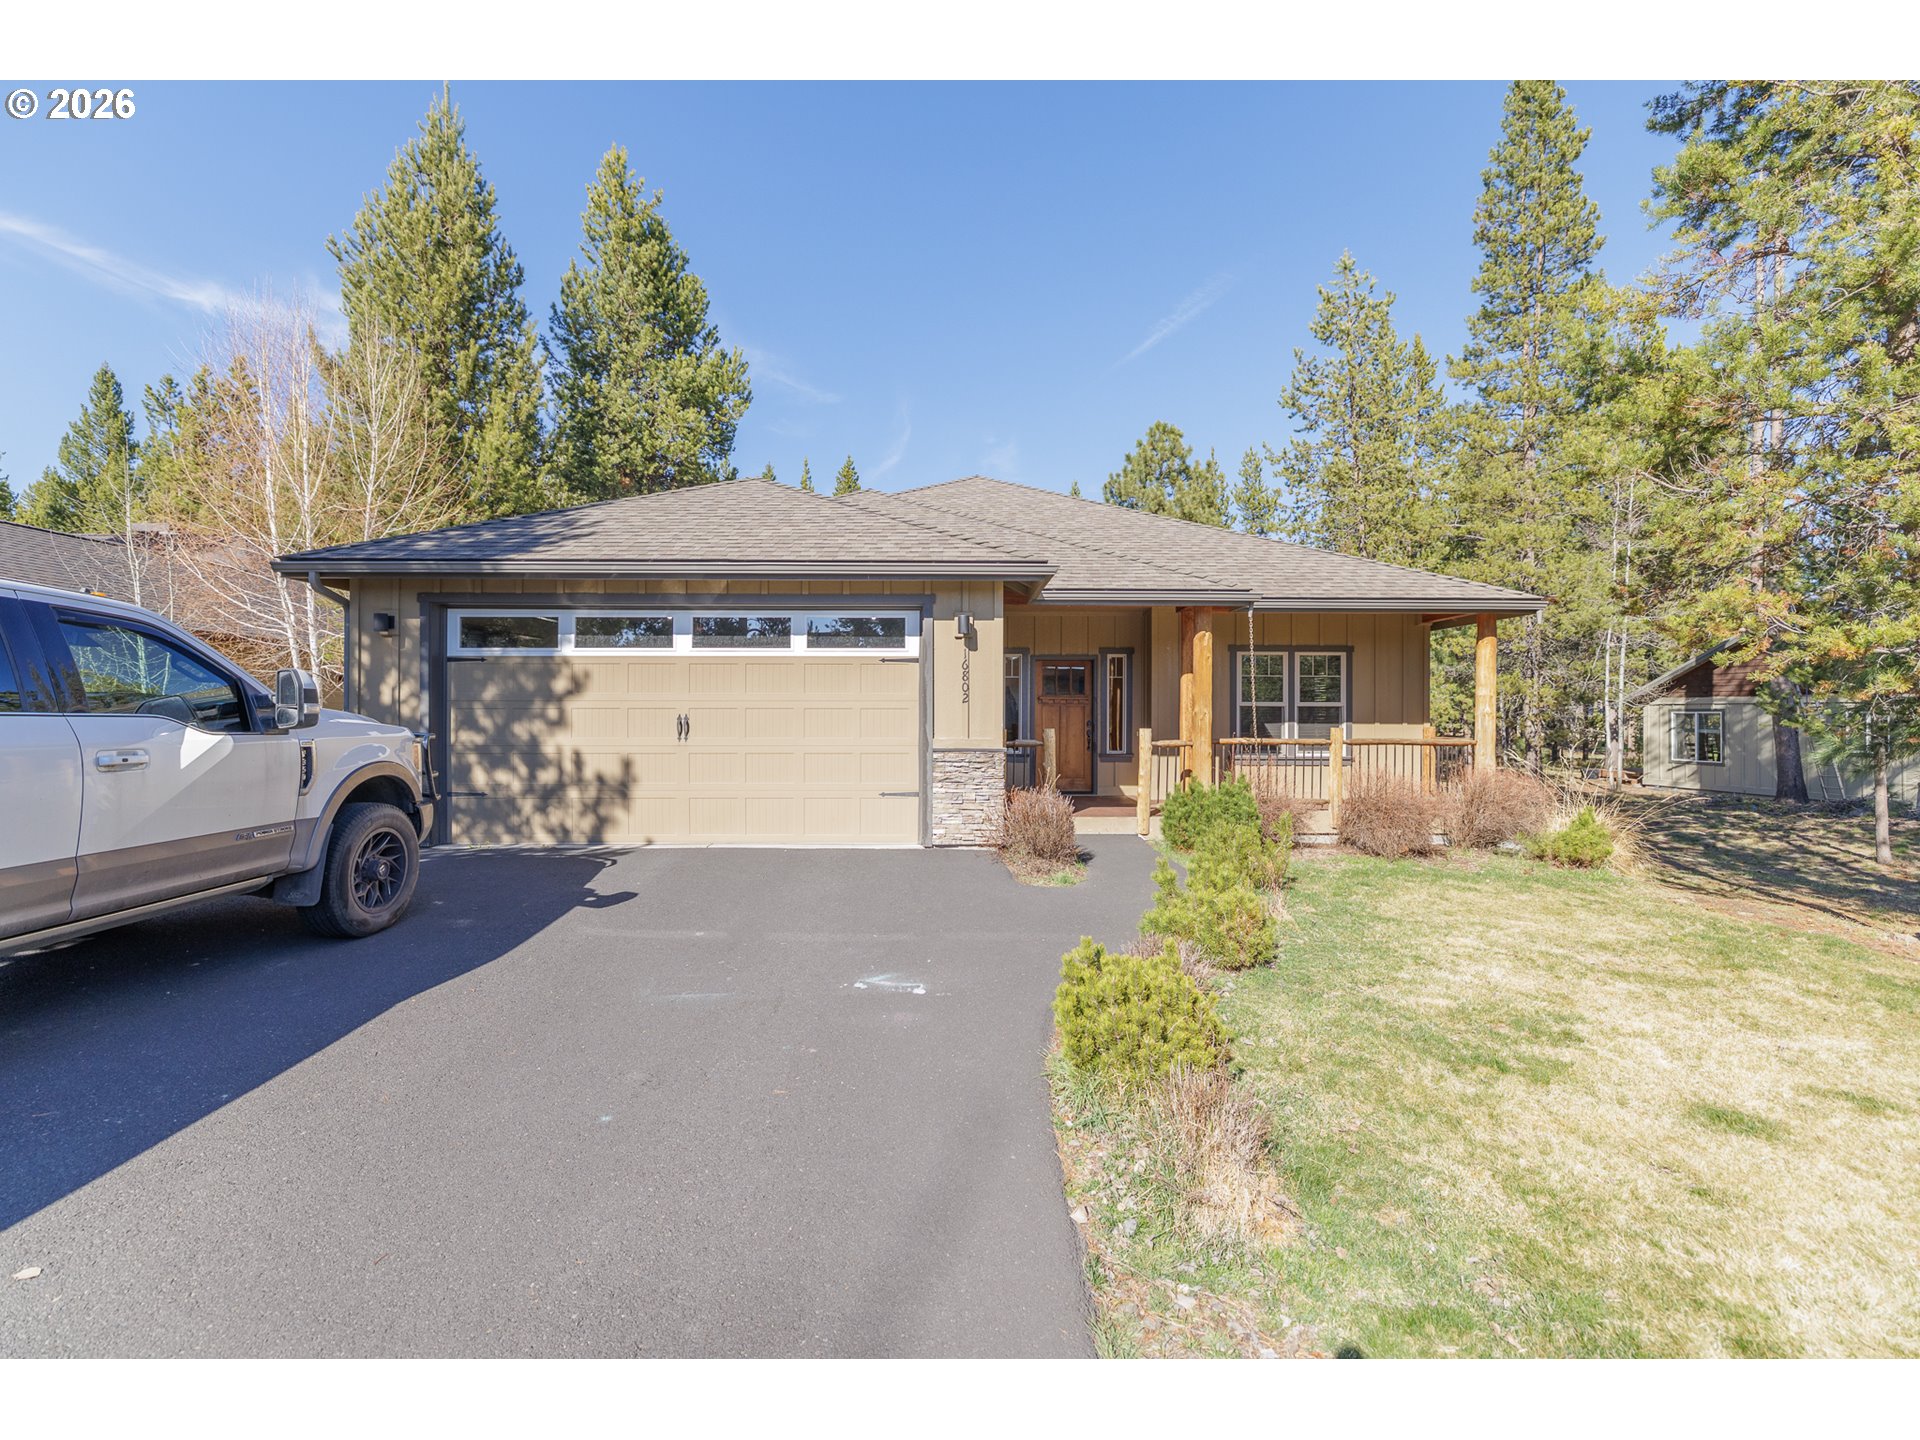
Single-story home with a two-car garage, covered porch, and pine trees.
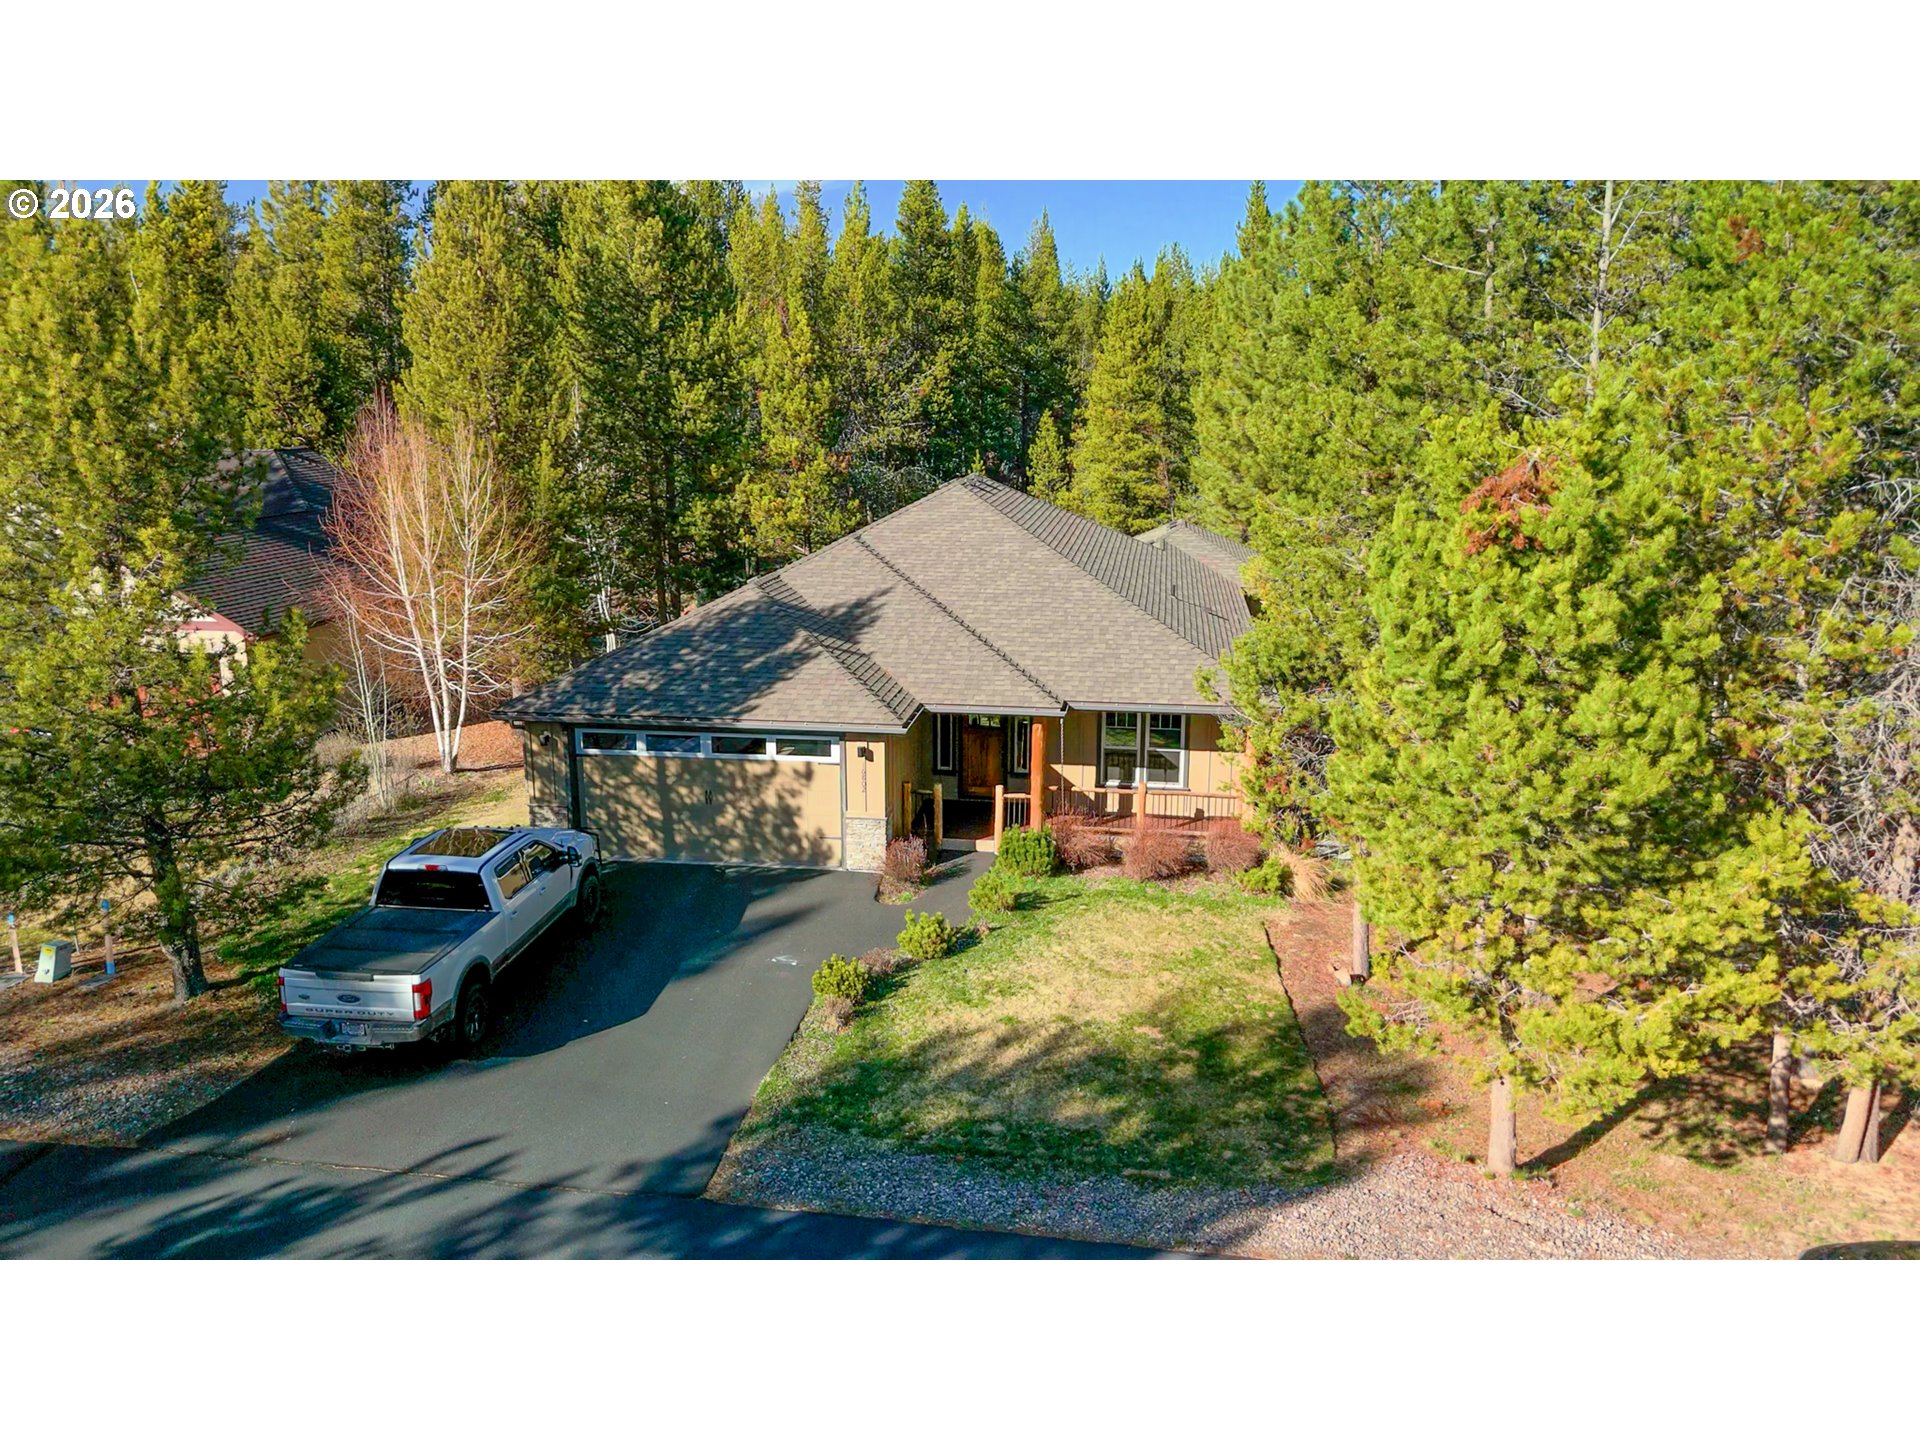
Single-story home among evergreen trees, with an attached garage, covered porch, and pickup in the driveway.
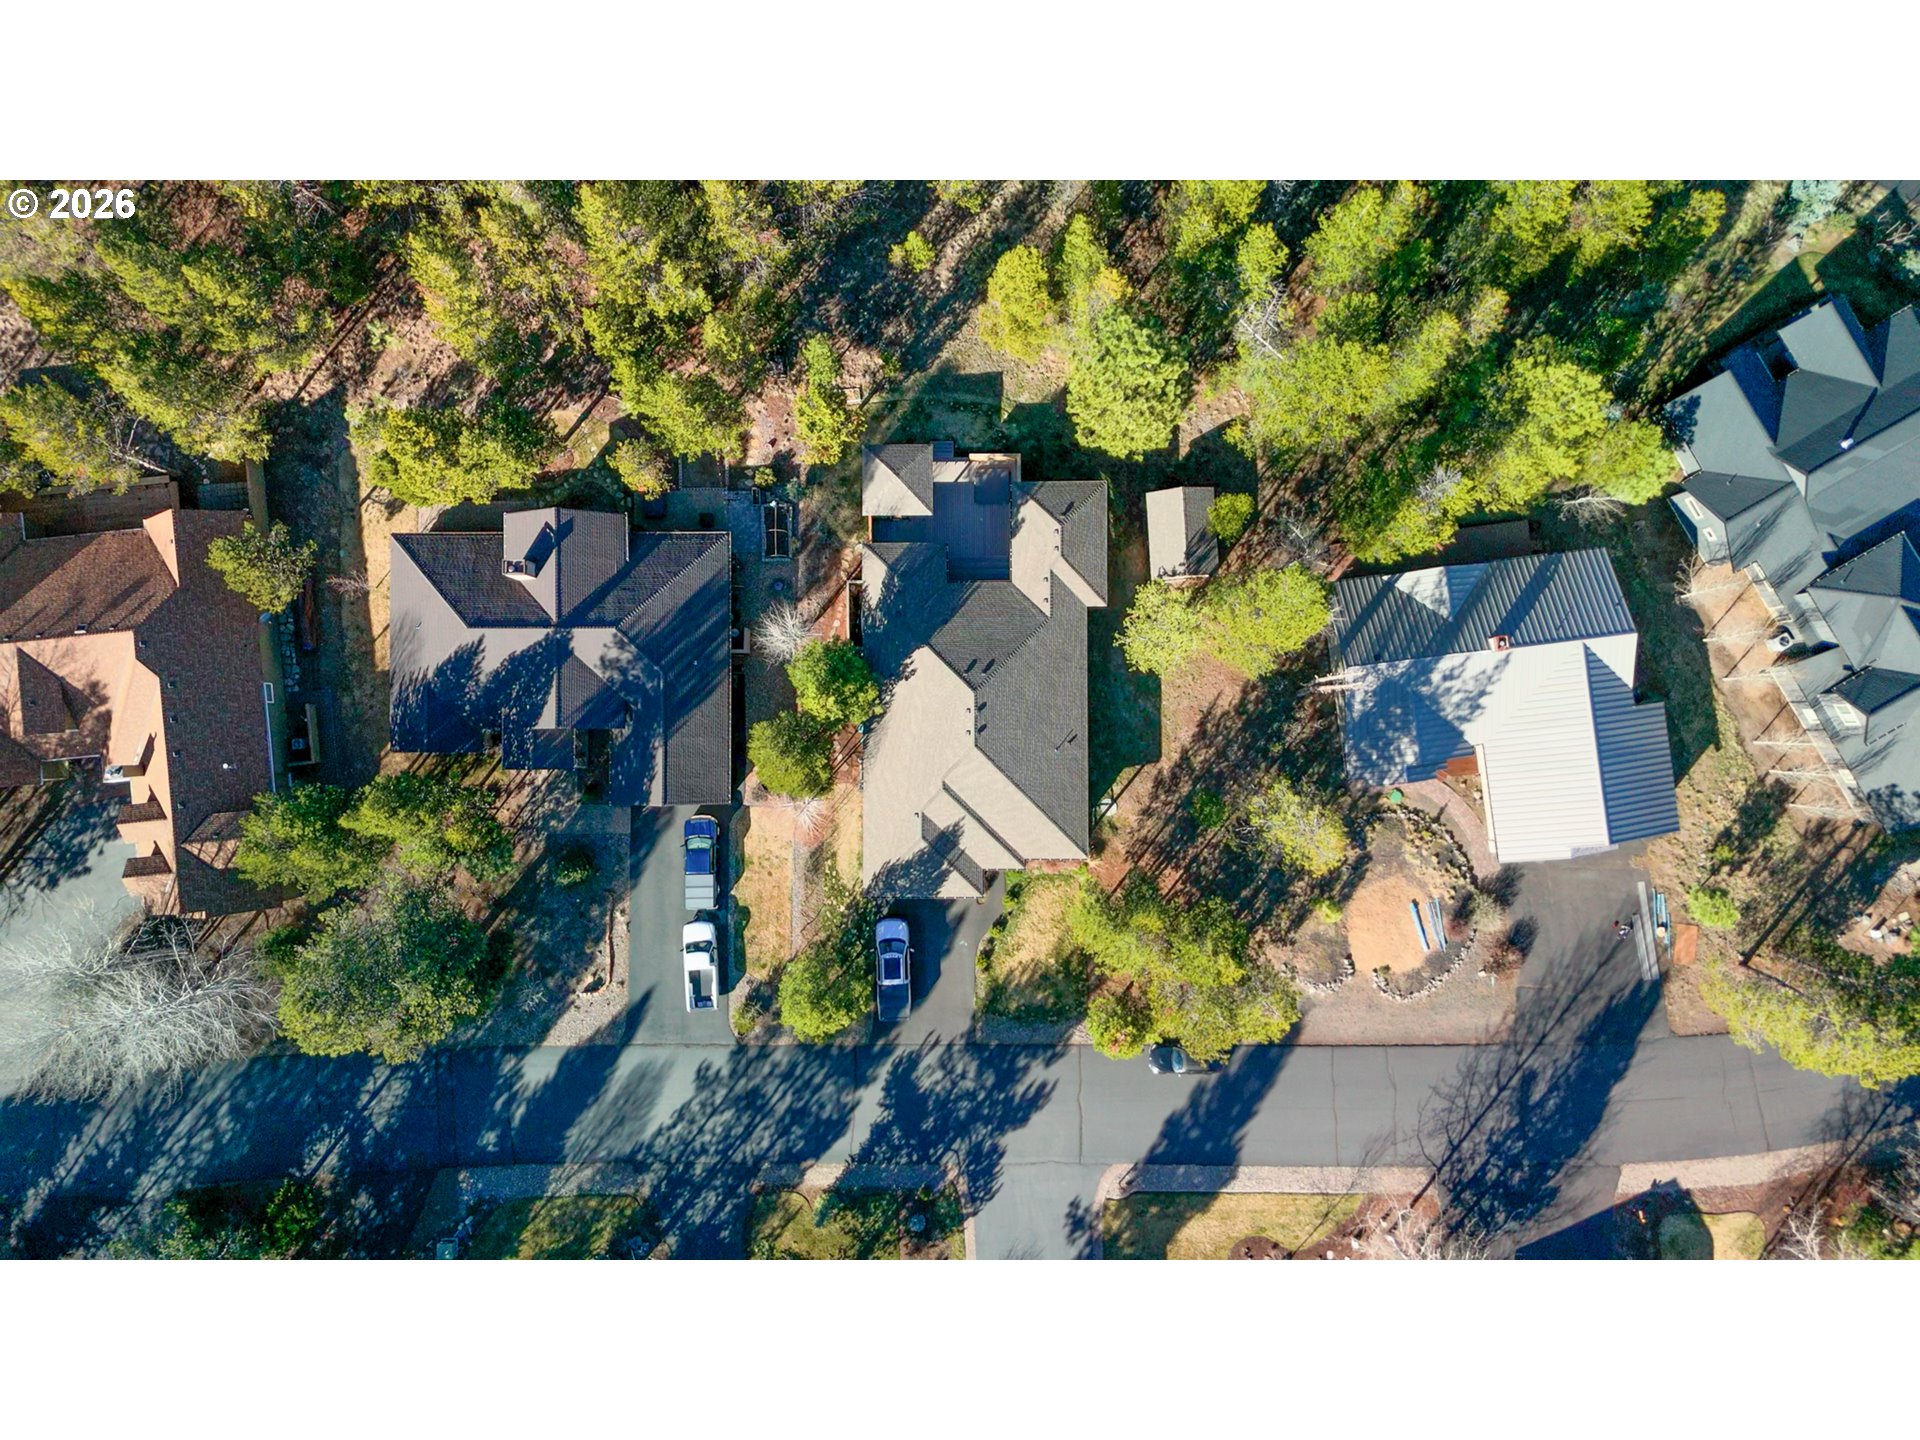
Aerial view of a home among pine trees and neighboring houses.
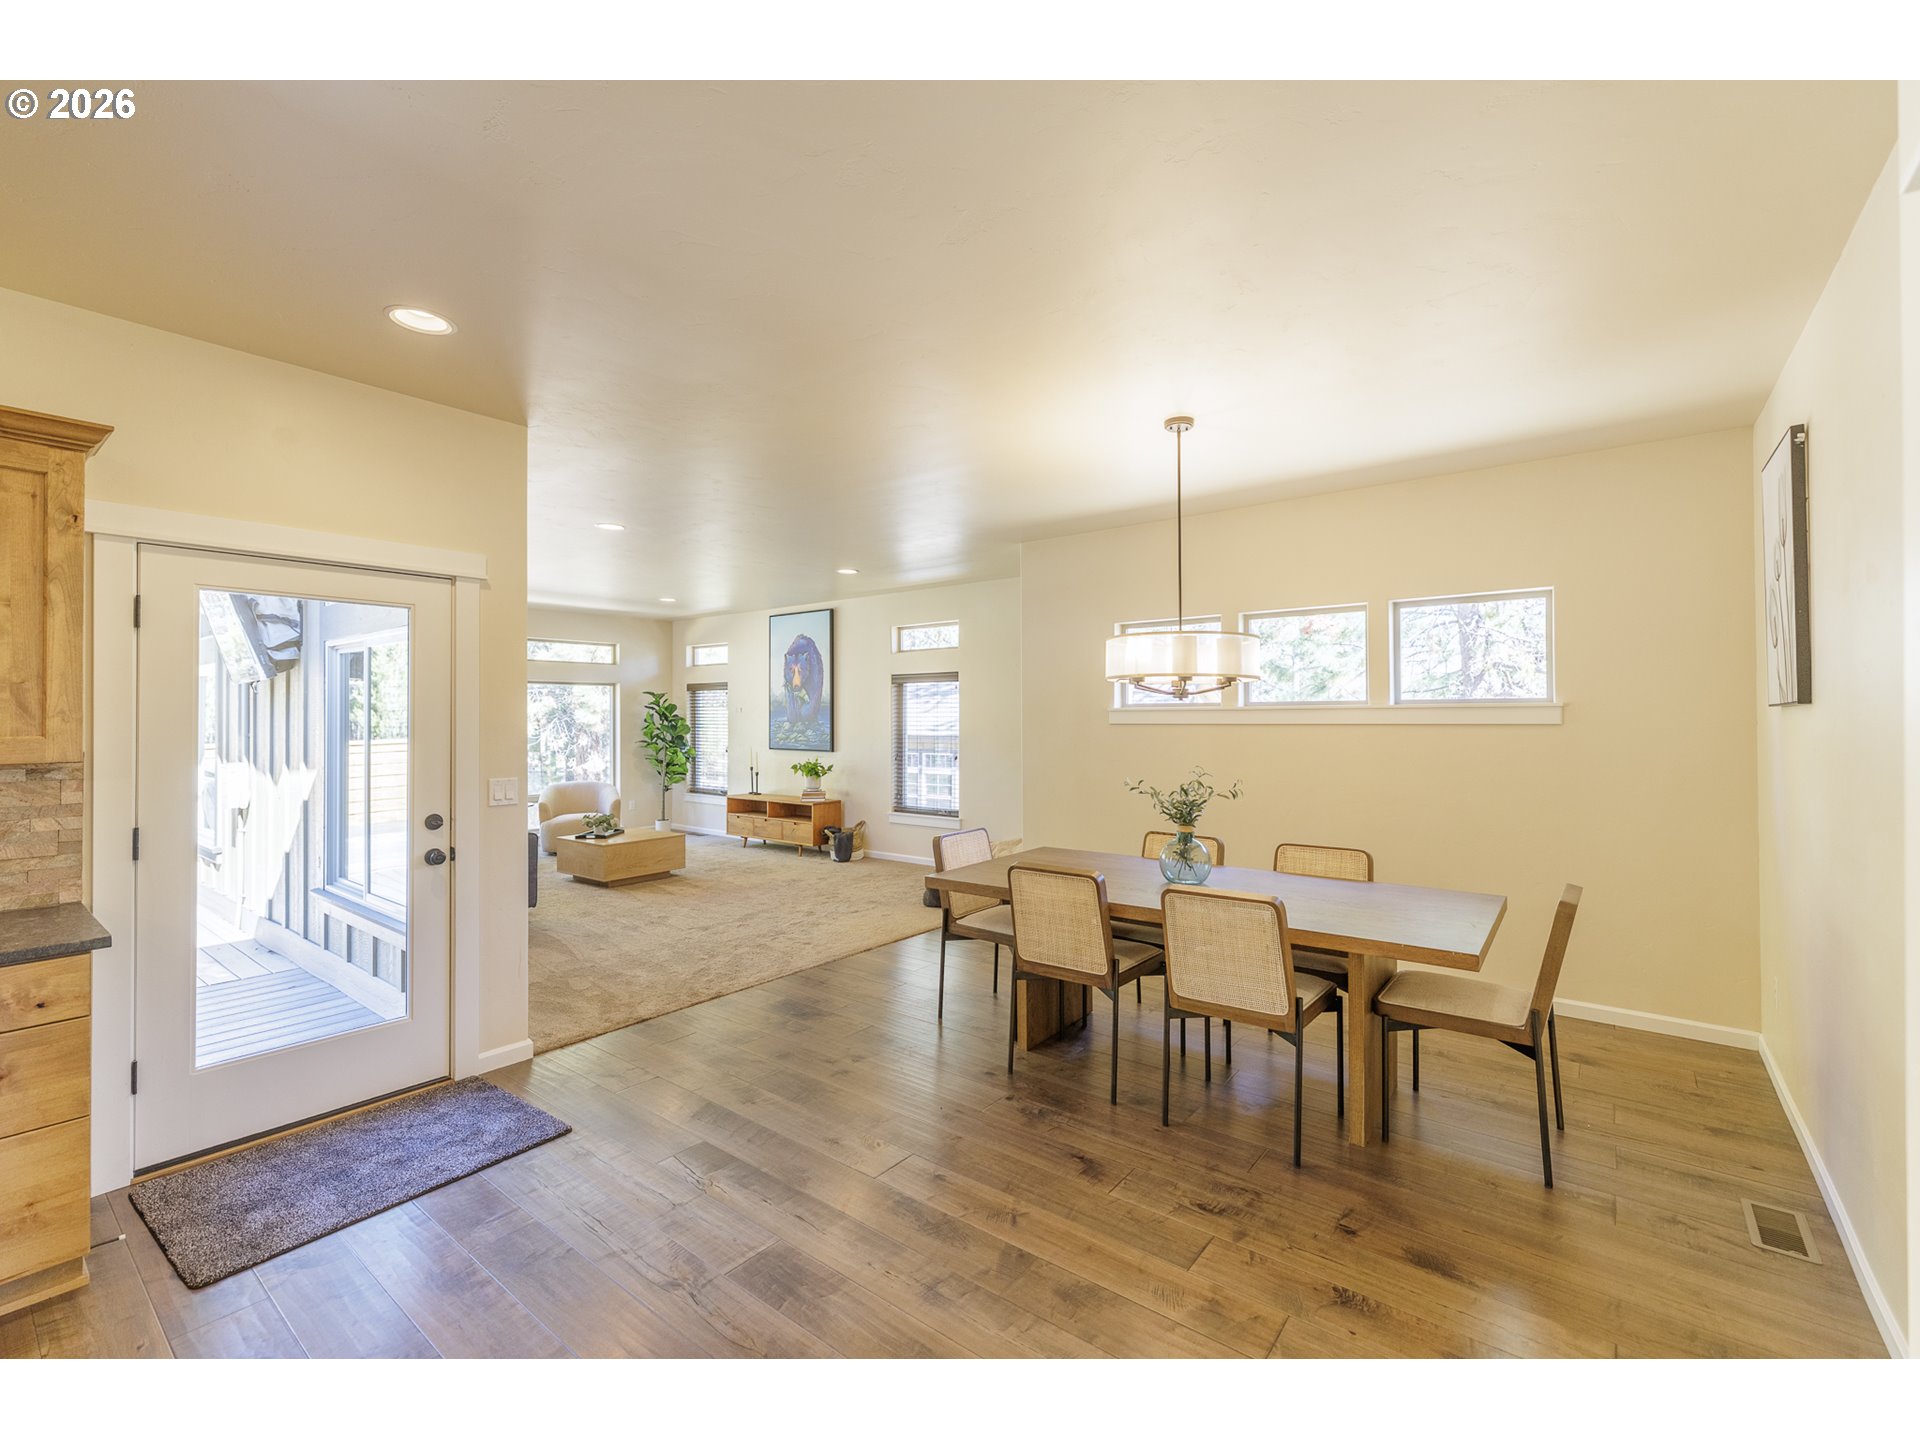
Open dining and living area with a wood table, woven chairs, and glass-paneled exterior door.
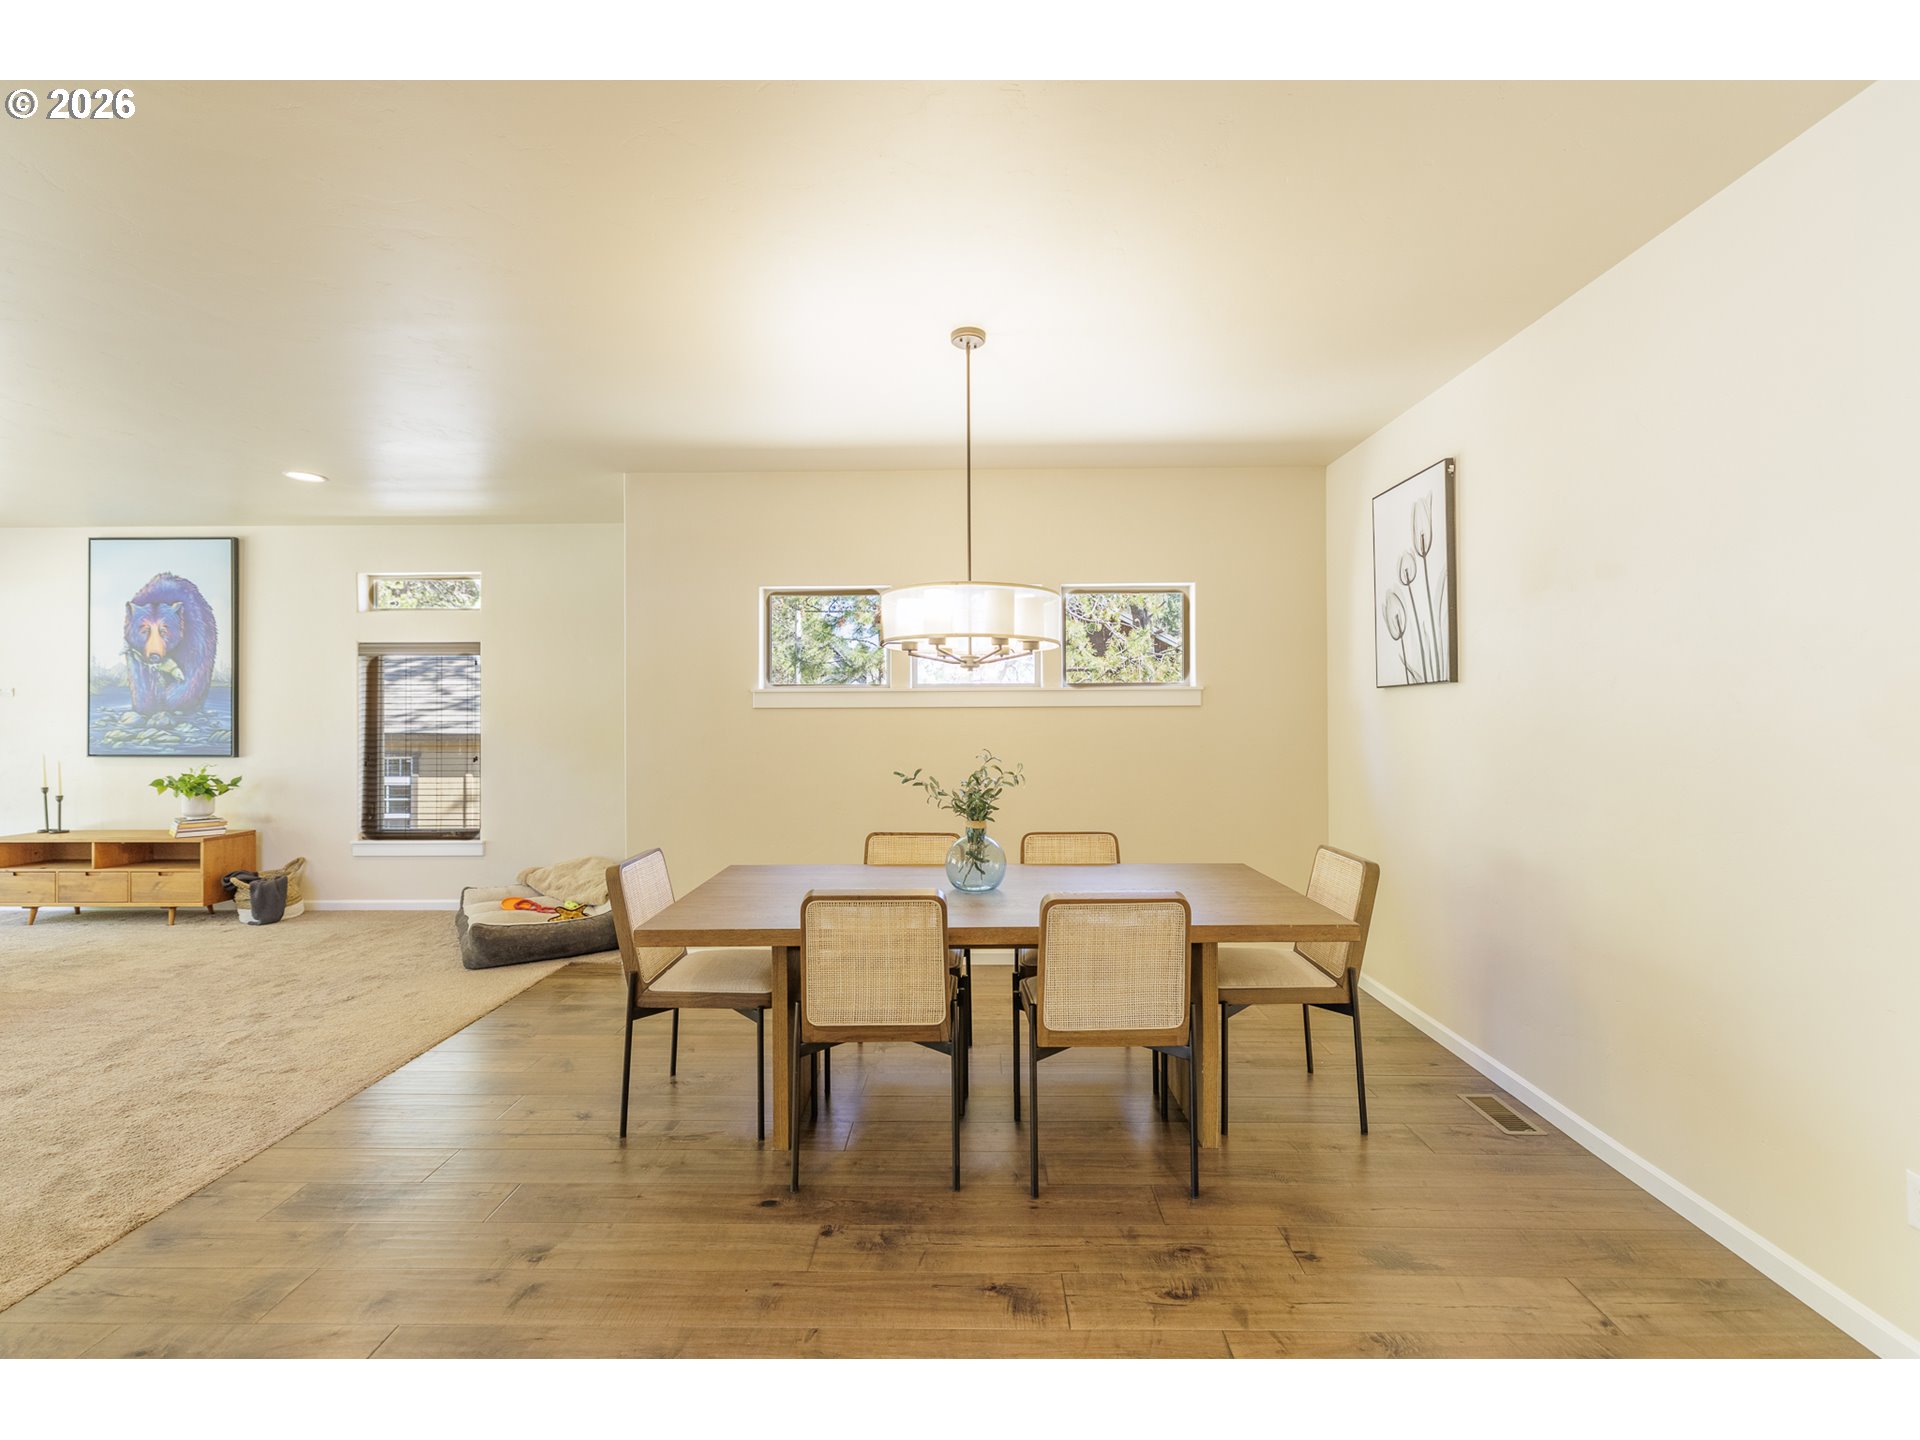
Dining area with a wood table, woven chairs, pendant light, and adjoining living room.
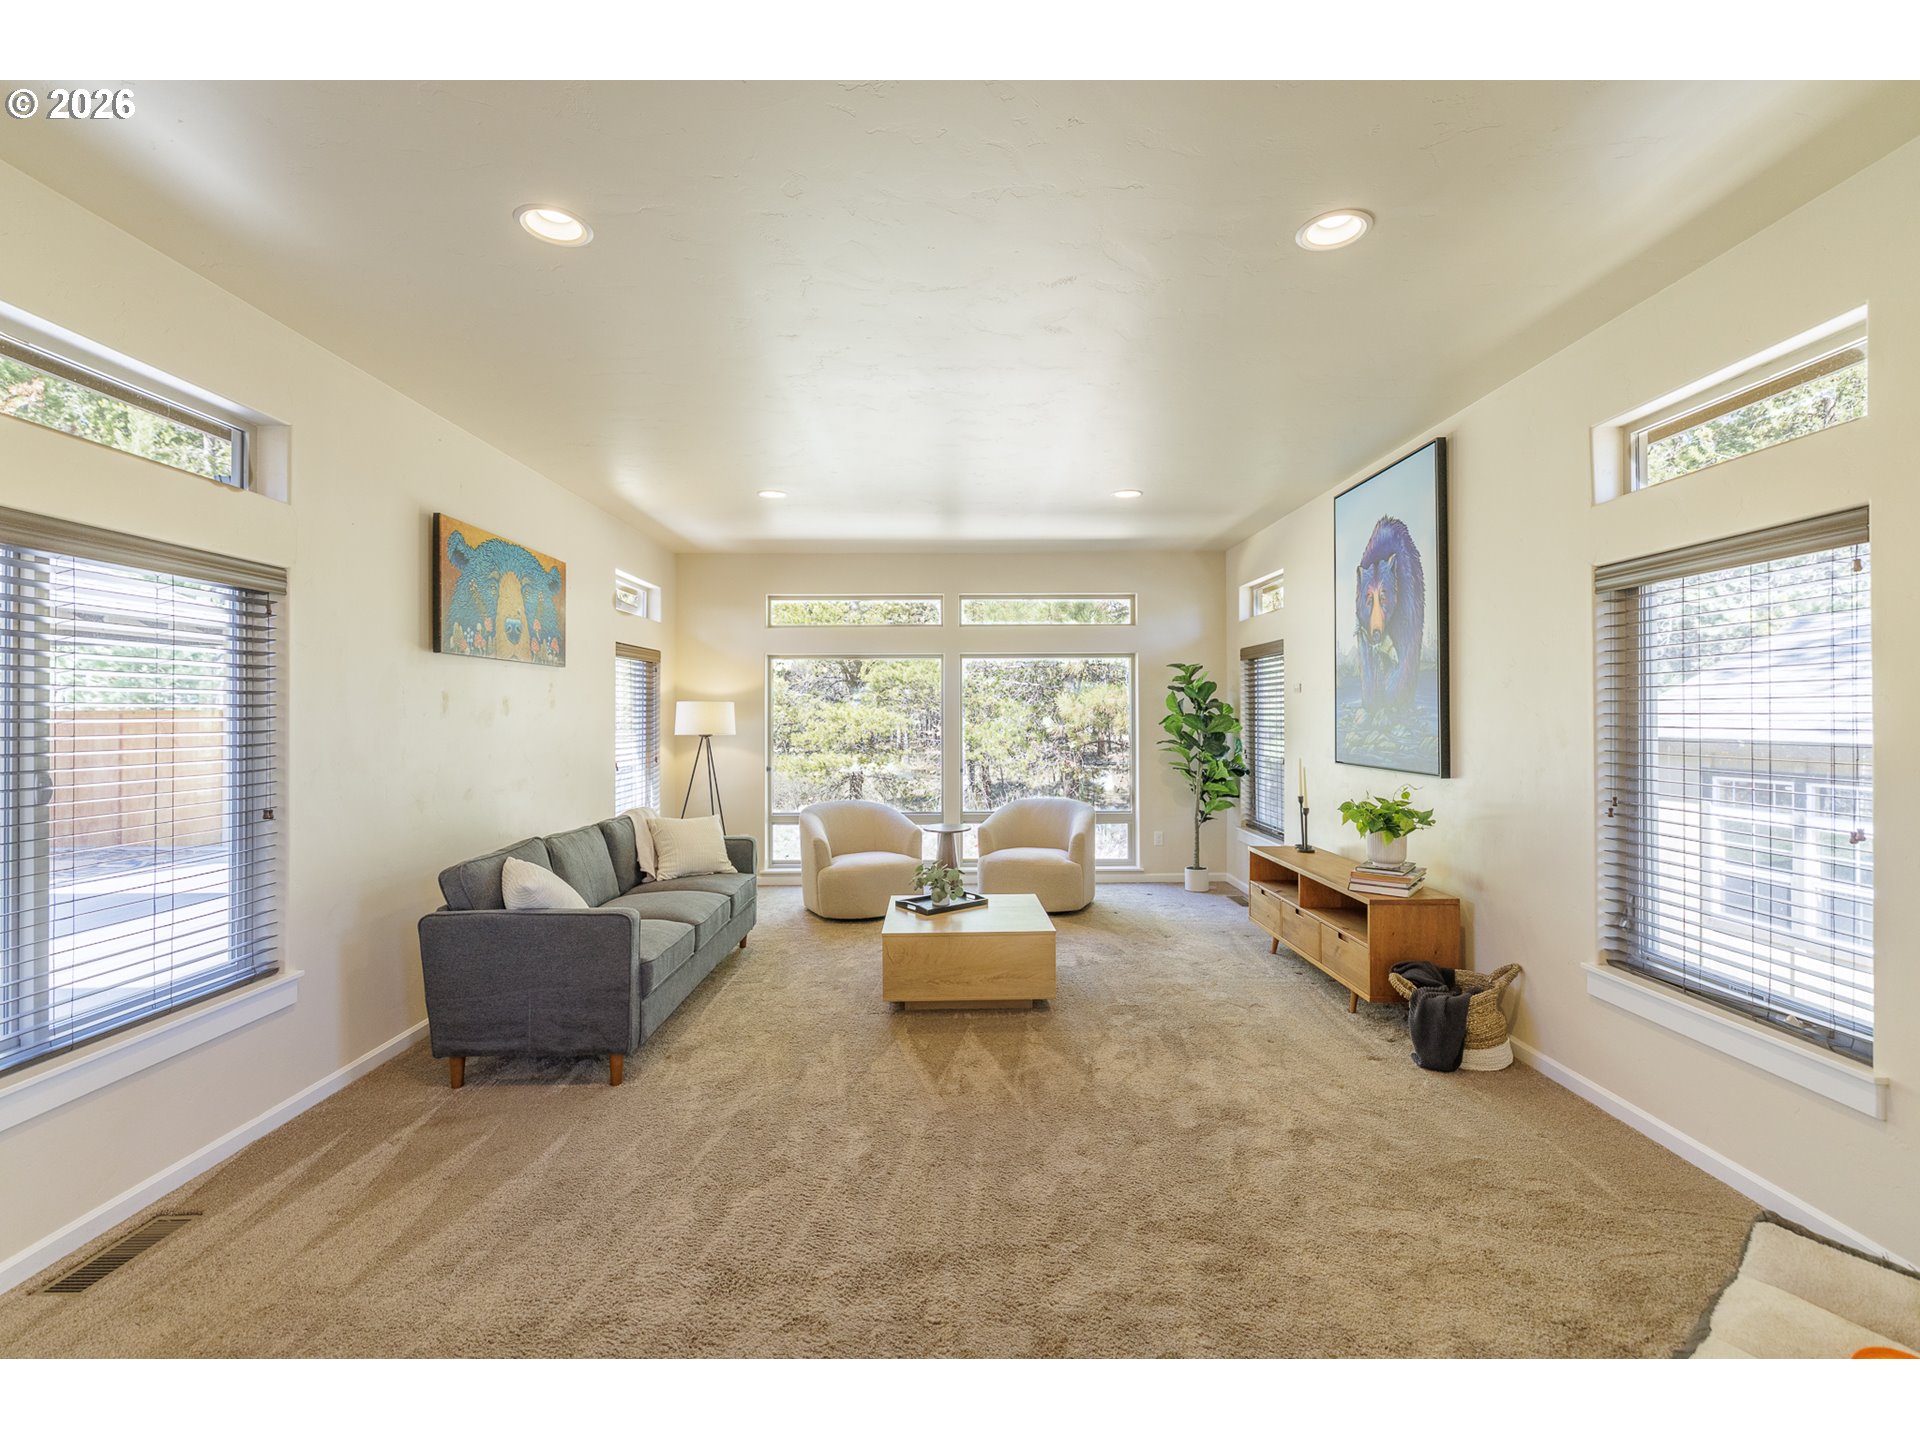
Living room with a gray sofa, cream armchairs, and tall windows along the walls.
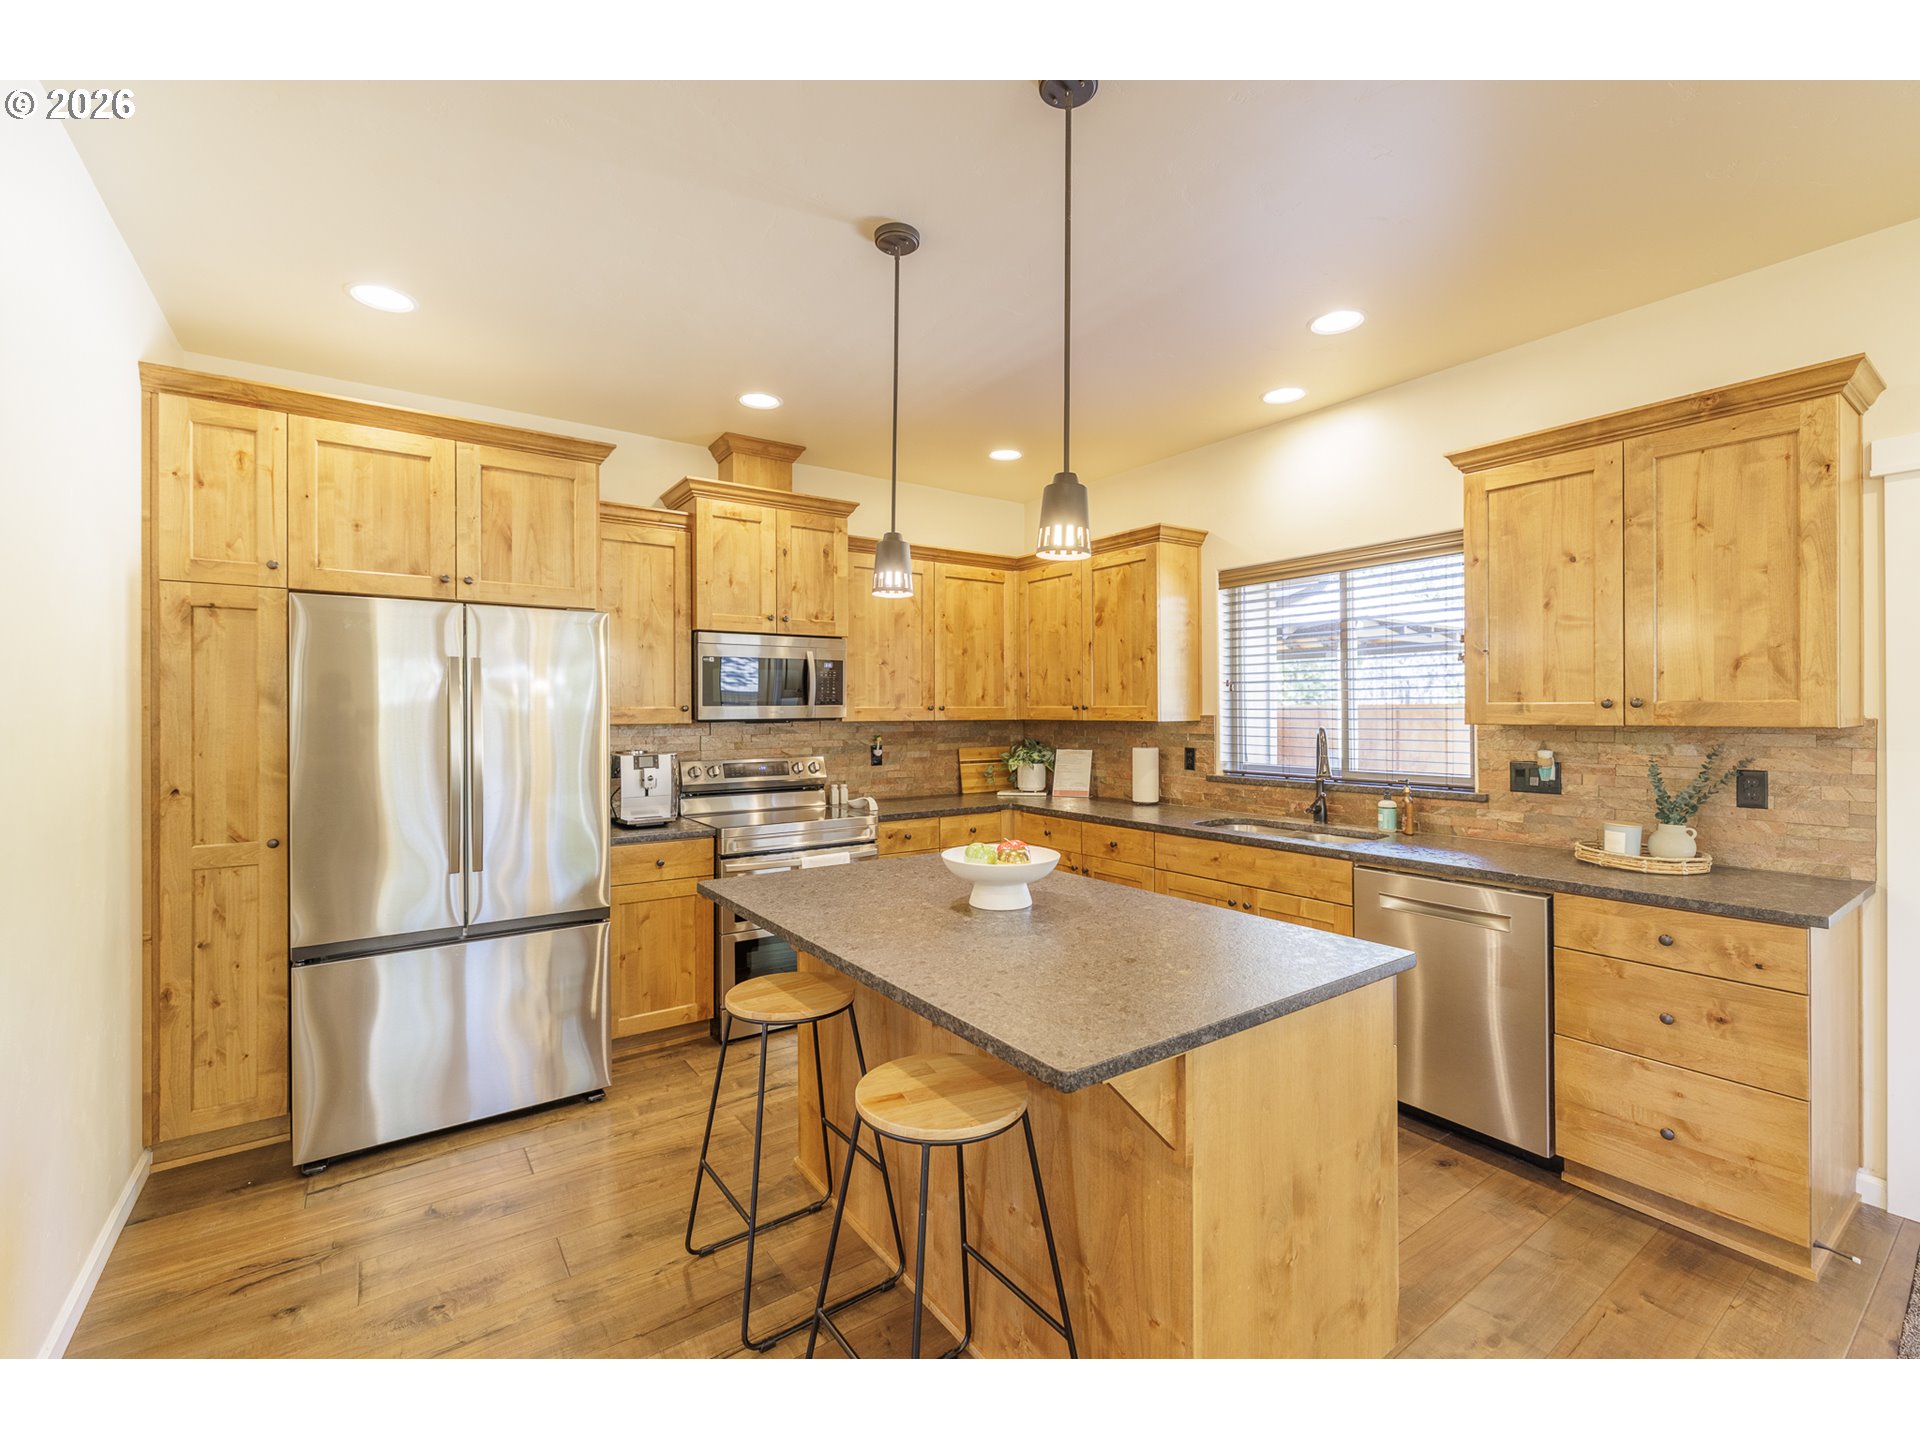
Kitchen with honey-colored wood cabinetry, a central island, and stainless steel appliances.
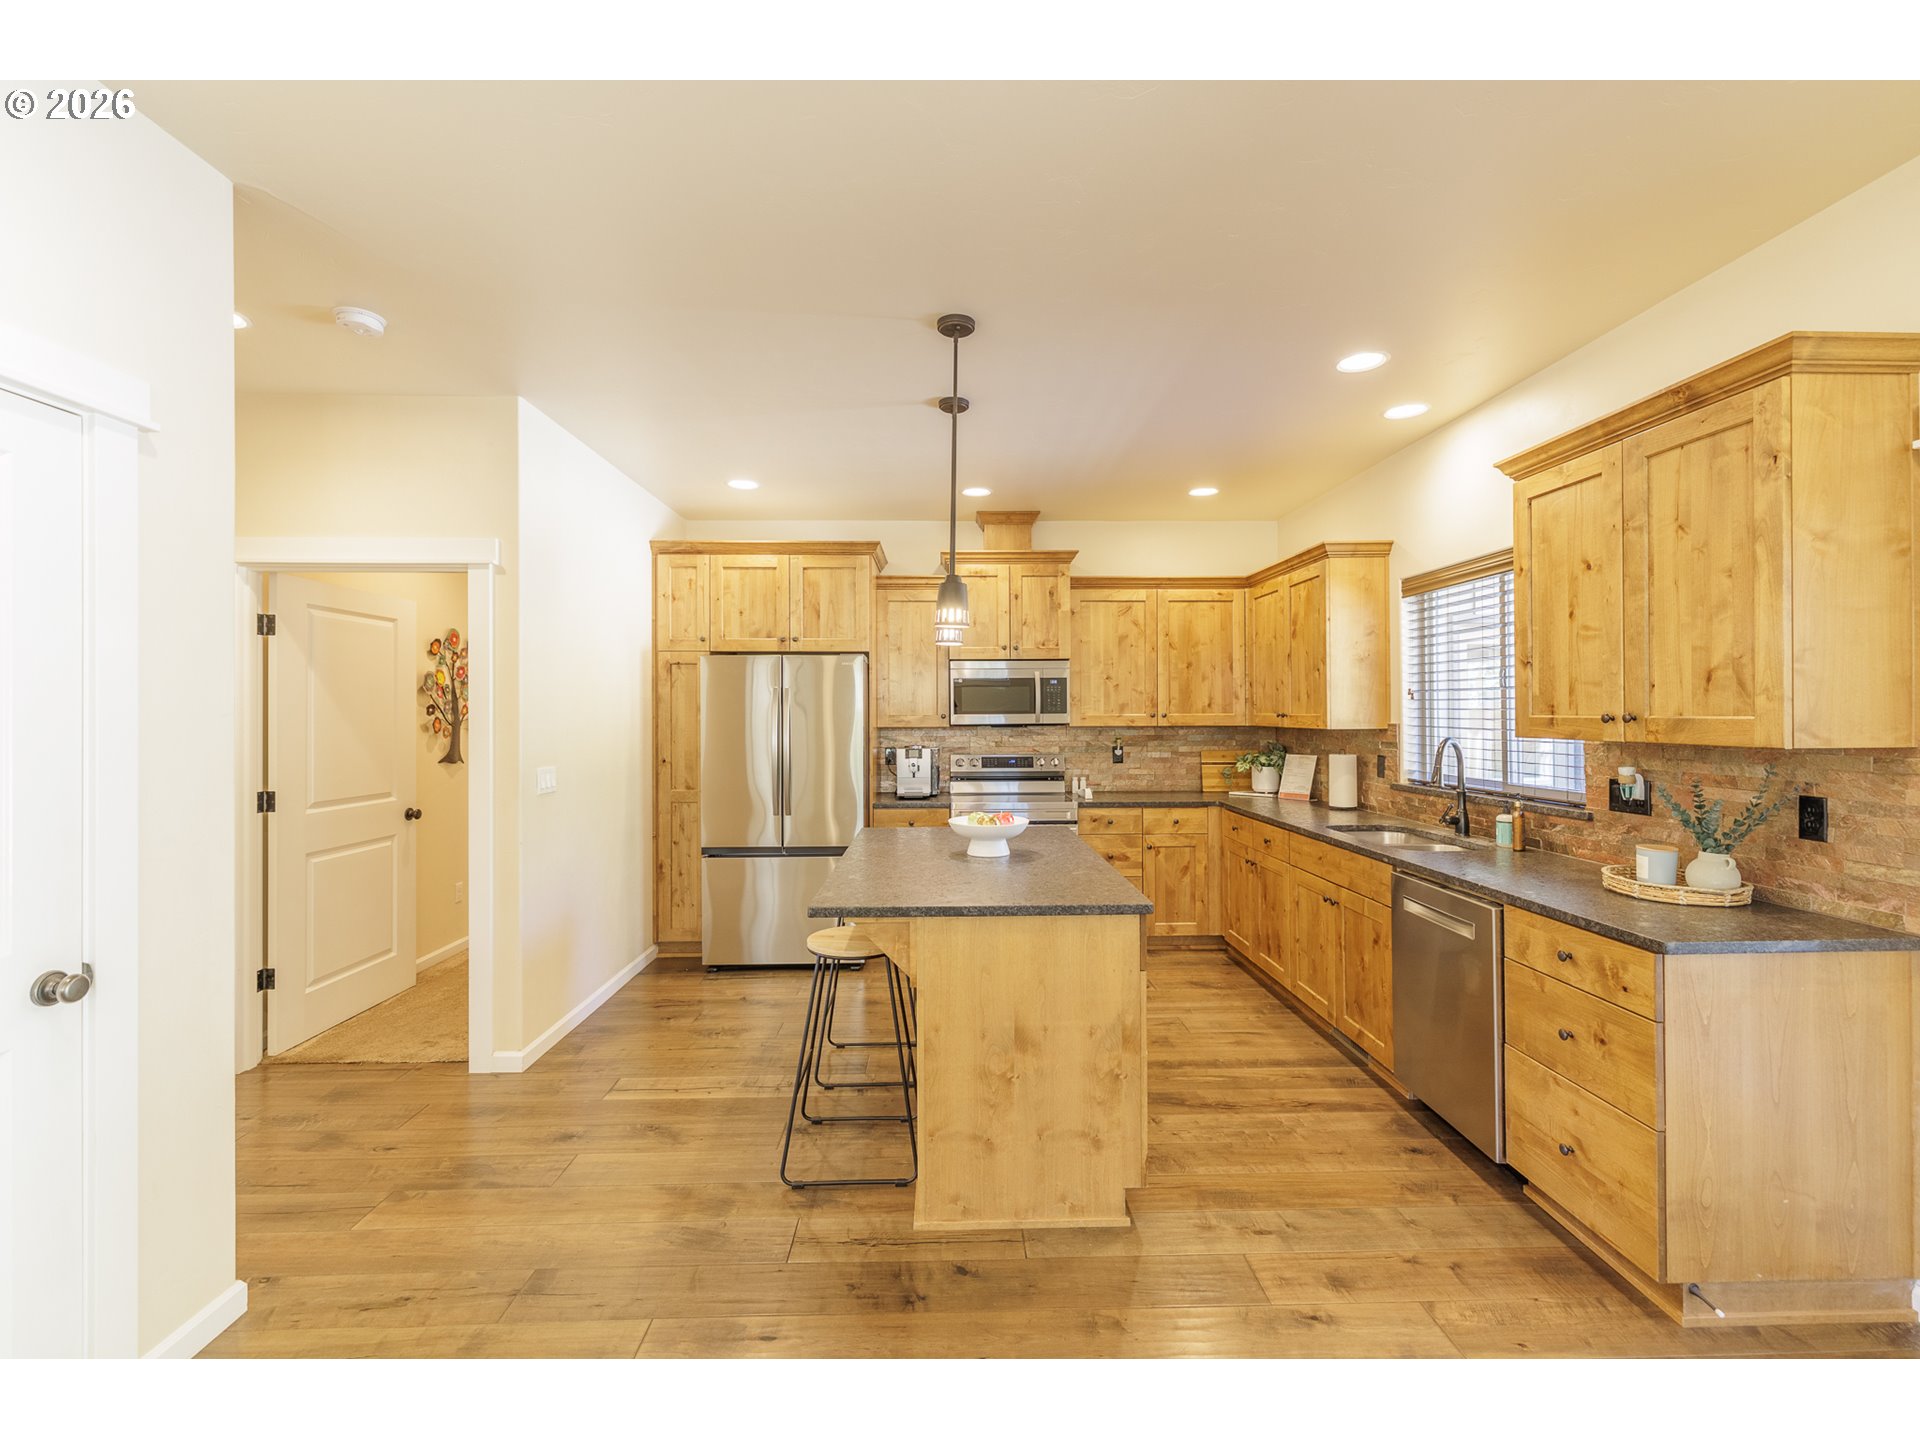
Kitchen with honey-toned wood cabinetry, stainless steel appliances, and a large island with two stools.
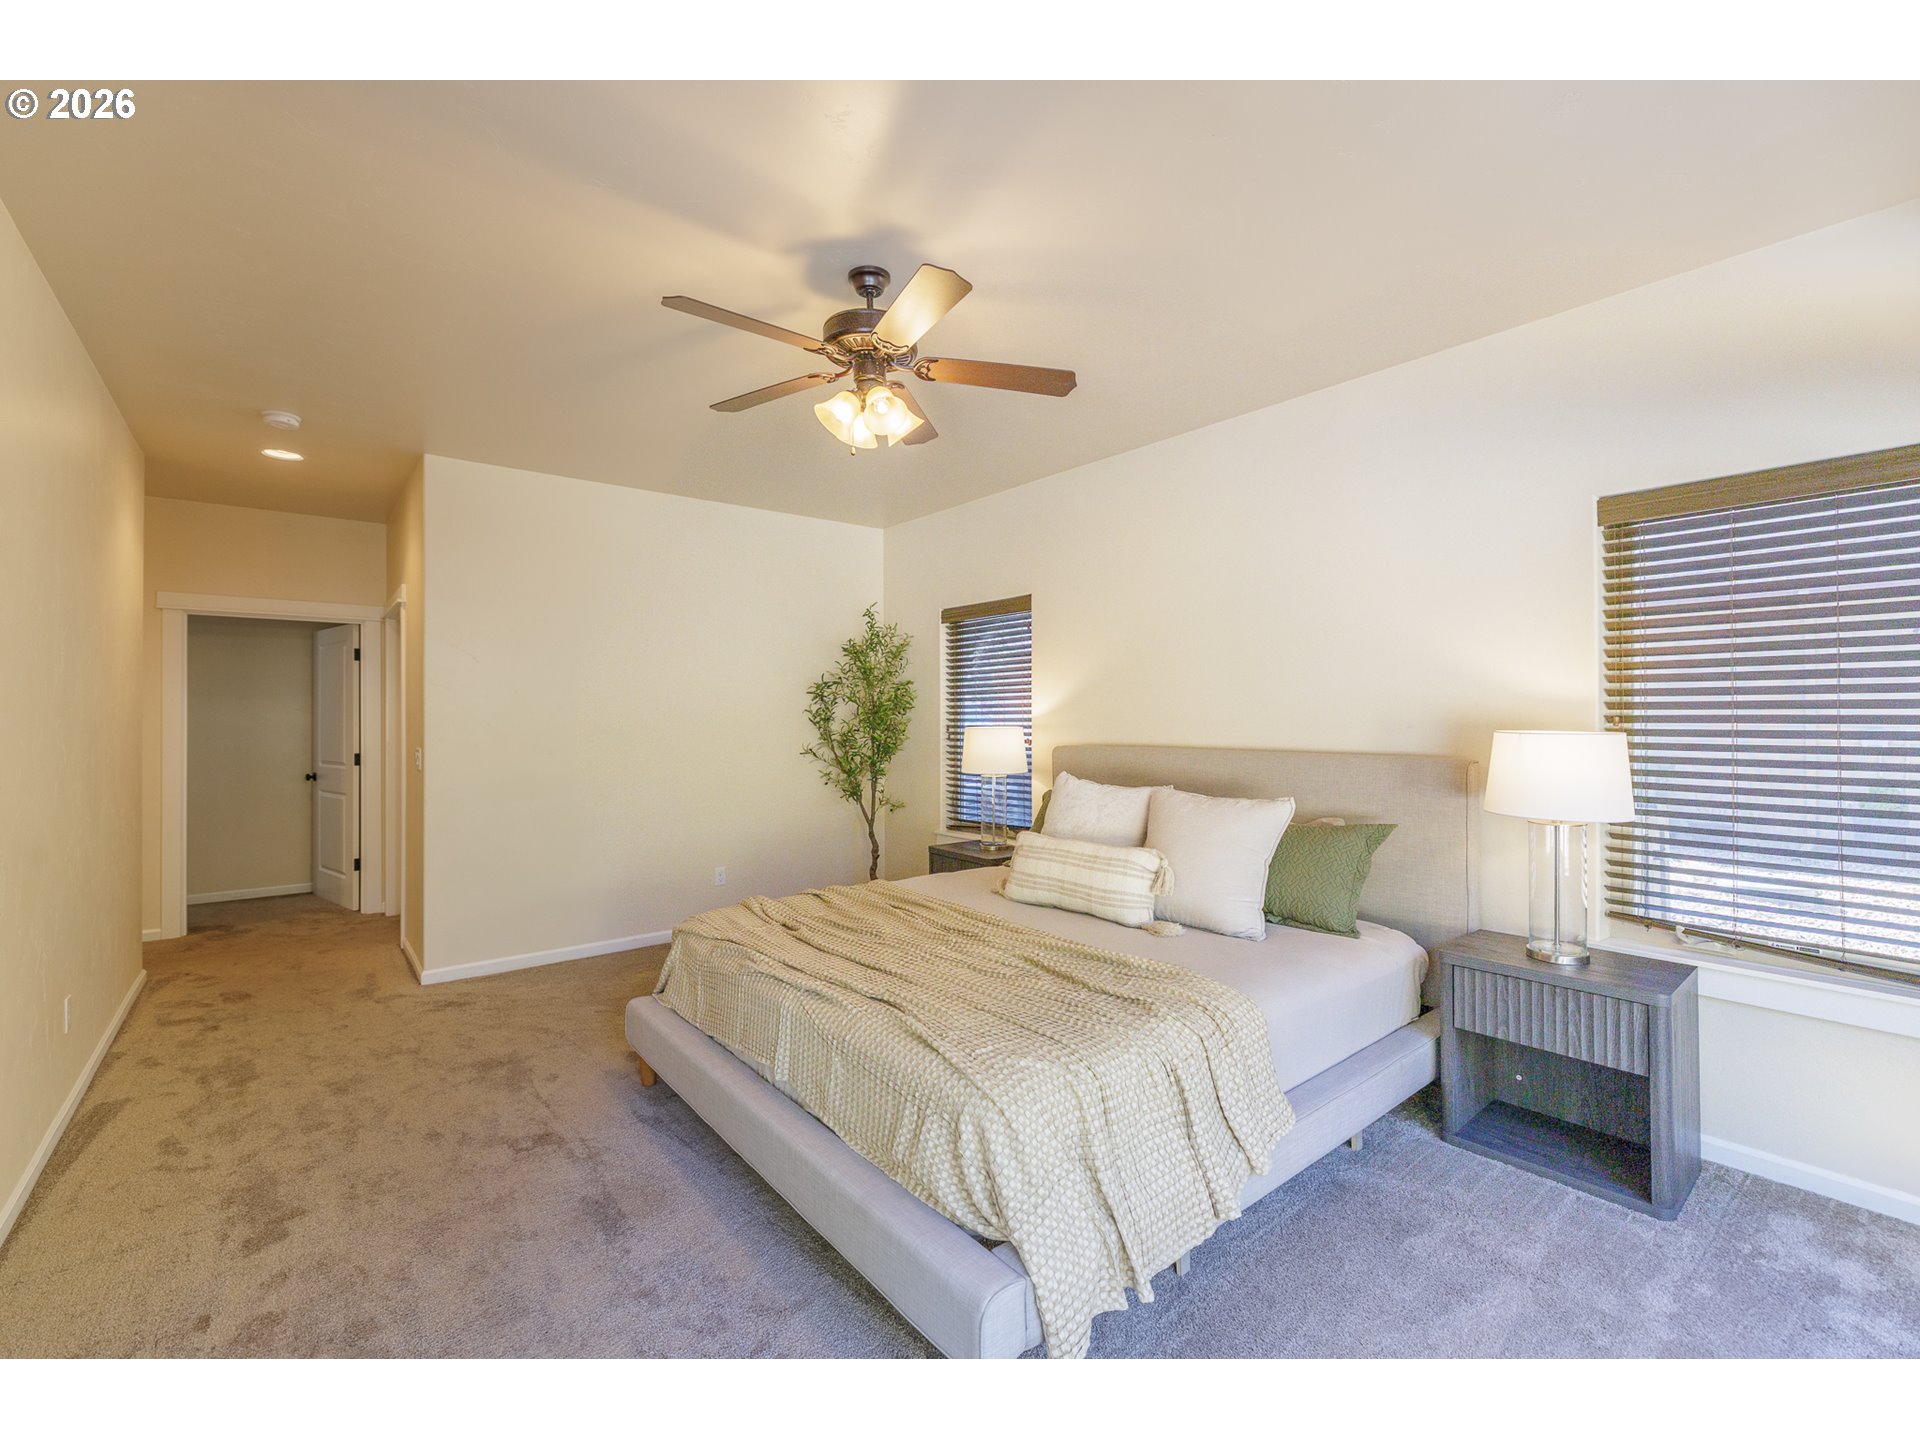
Staged bedroom with a large neutral bed, bedside lamps, carpet, and a ceiling fan.
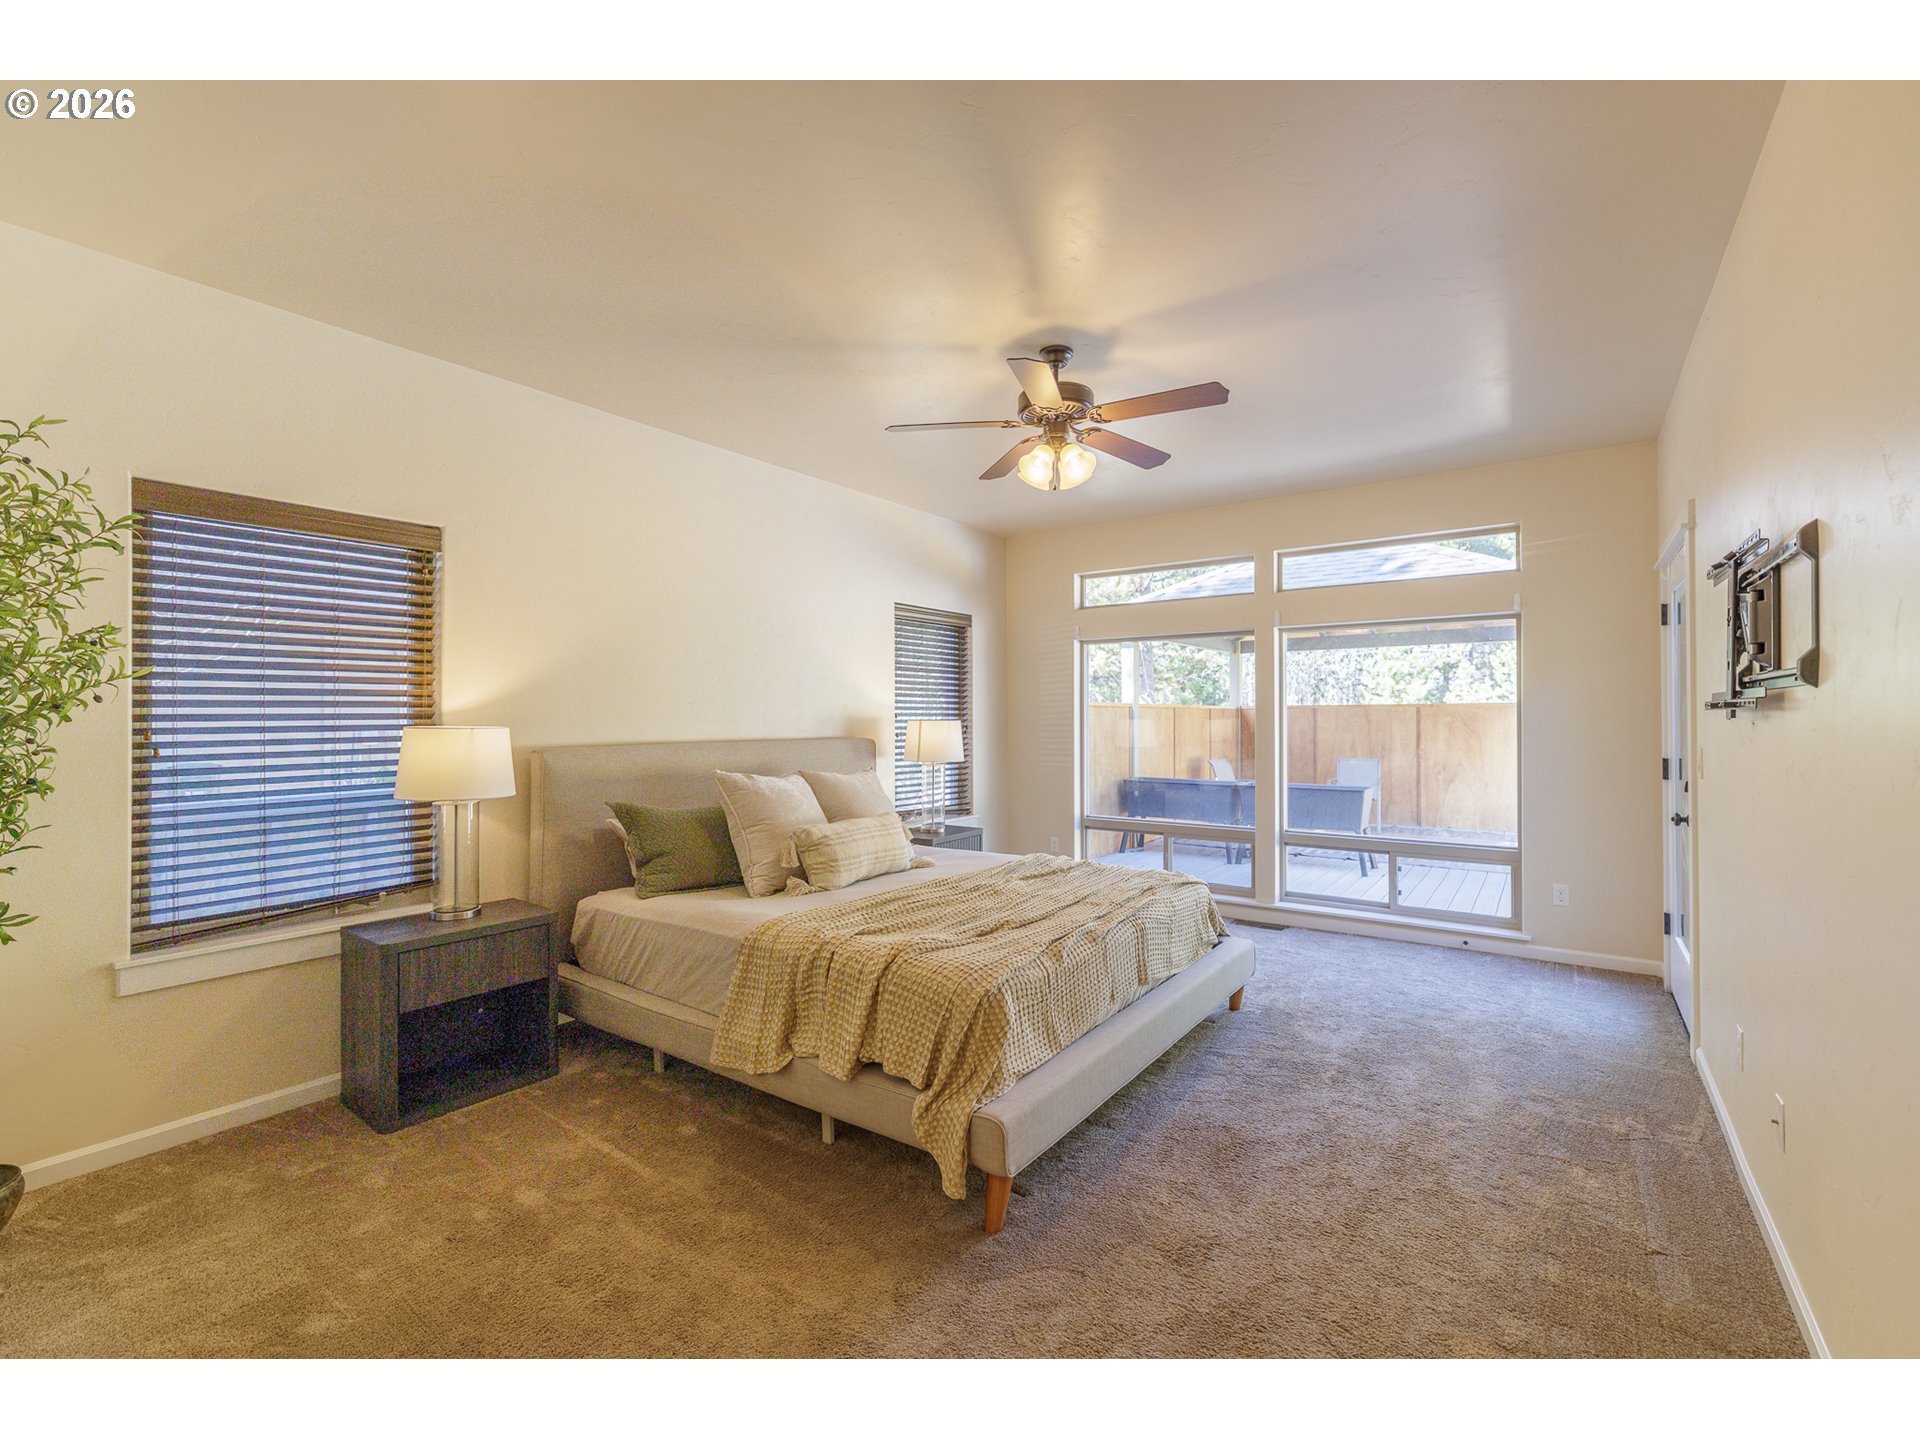
Furnished bedroom with a neutral bed, ceiling fan, and large windows overlooking a deck.
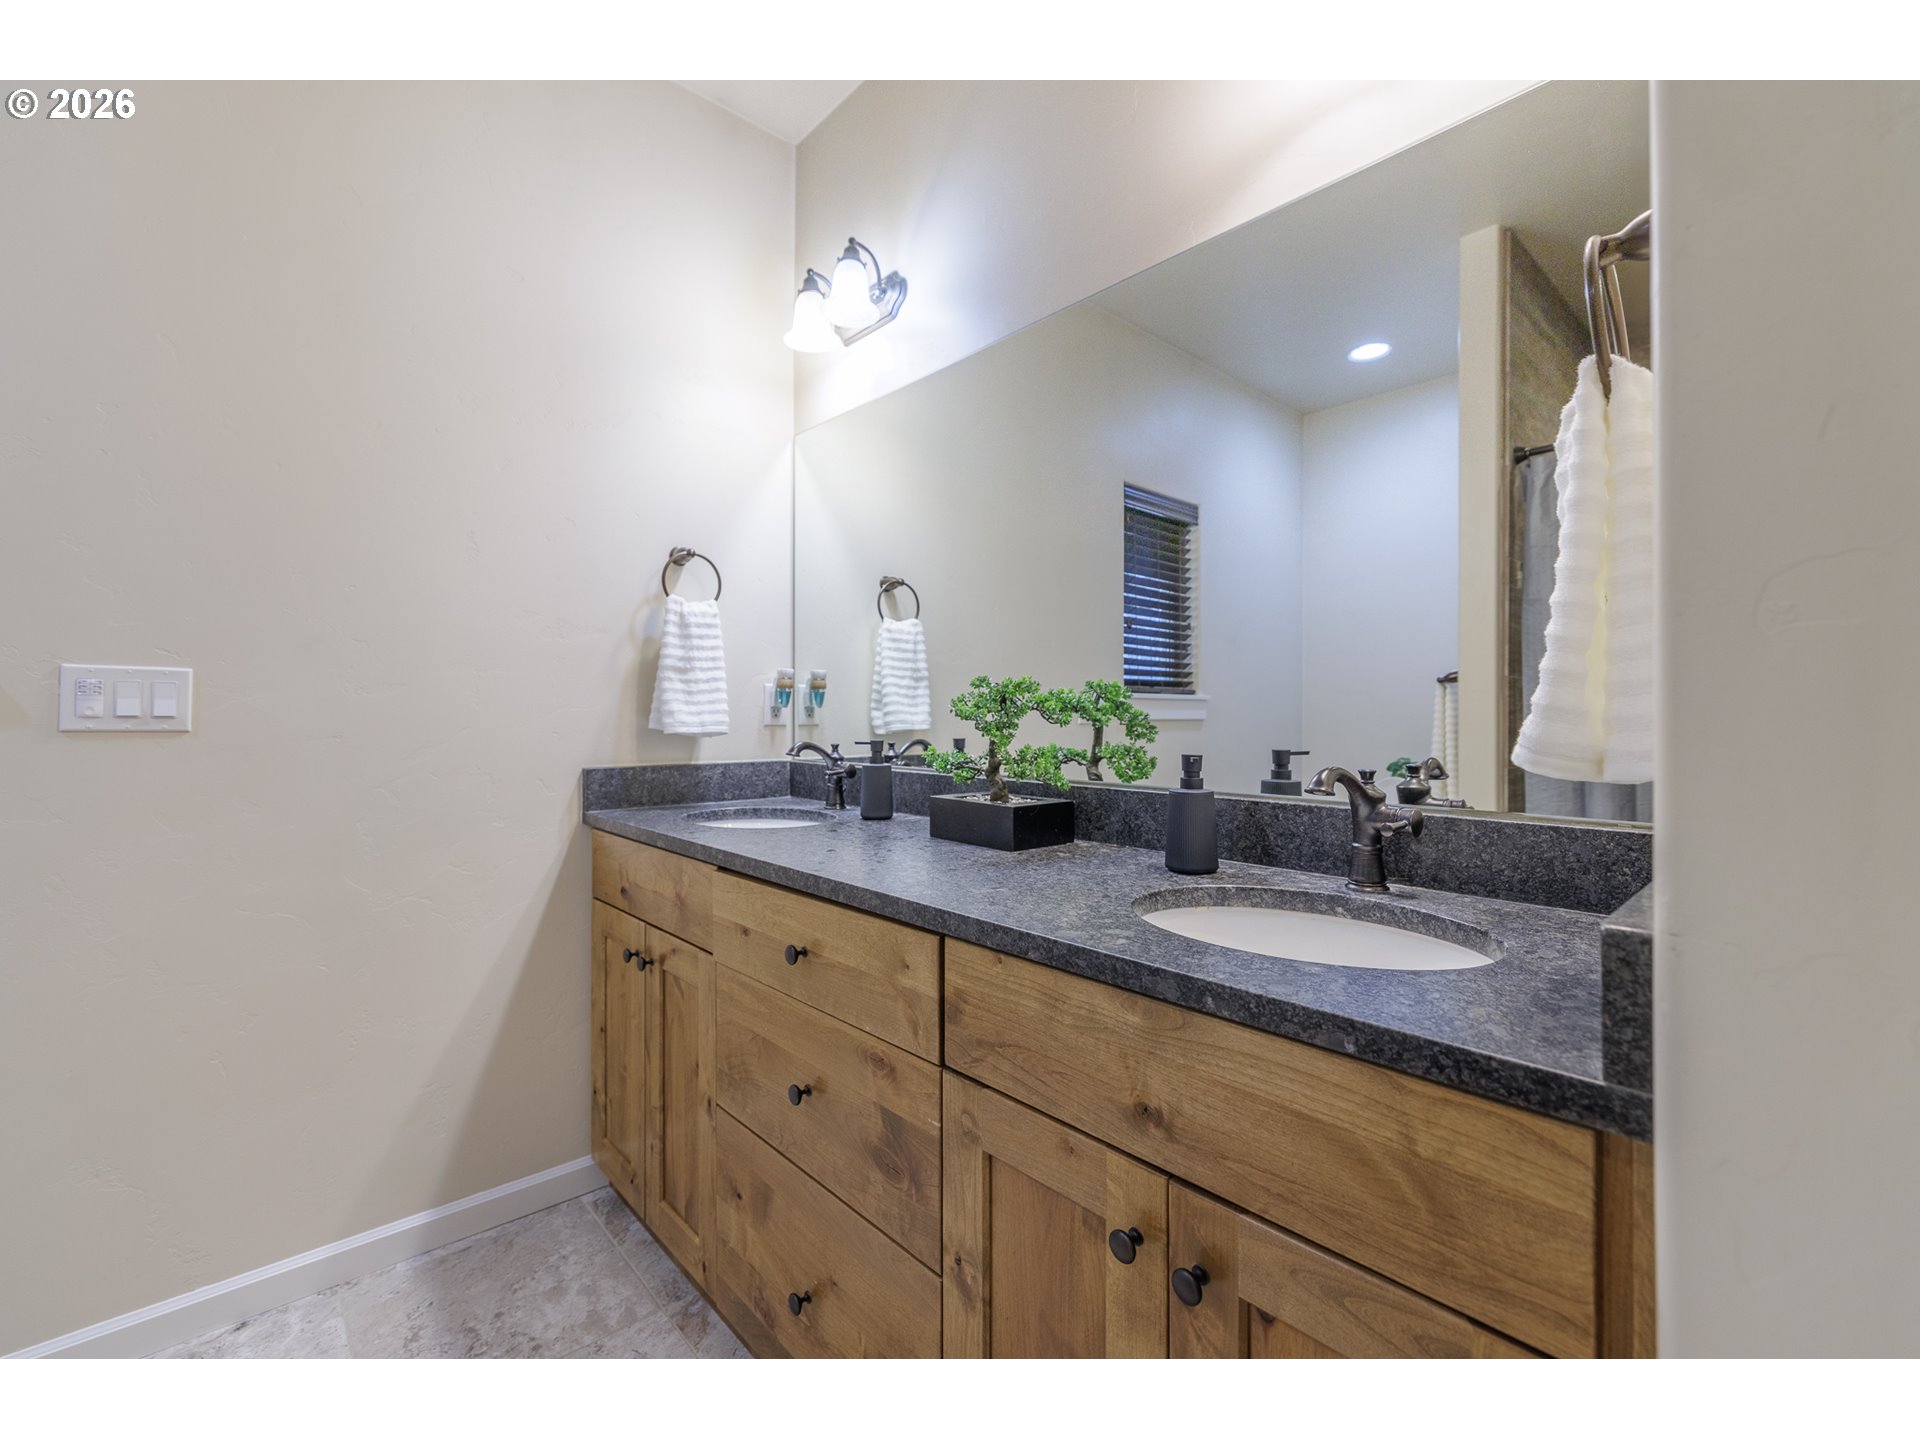
Bathroom with a double-sink vanity, dark stone counter, wood cabinets, and a large mirror.
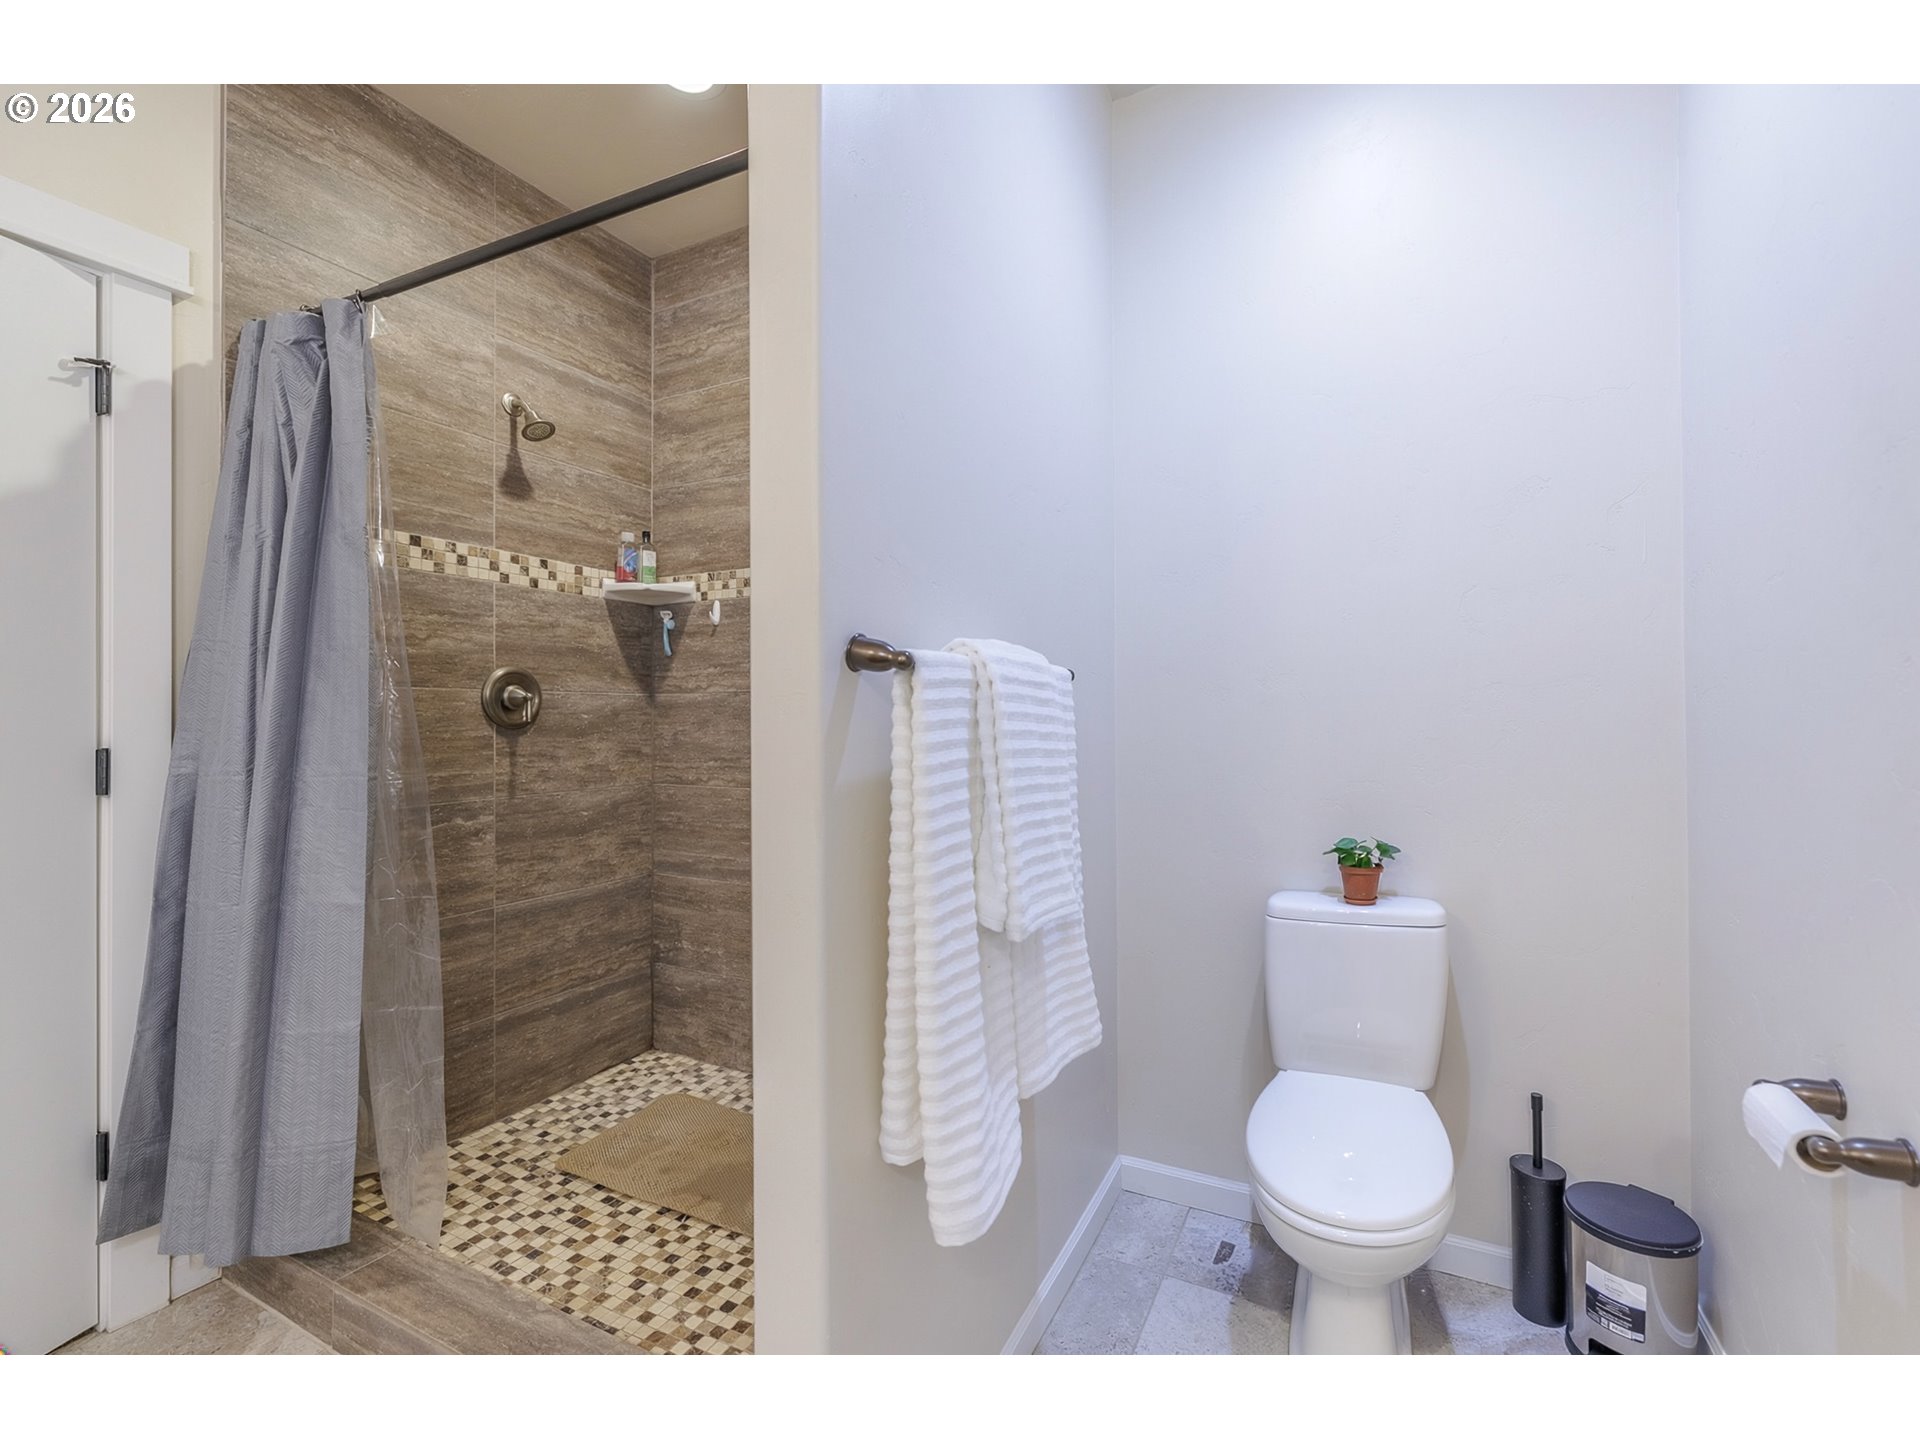
Bathroom with a stone-look tiled walk-in shower and mosaic floor.
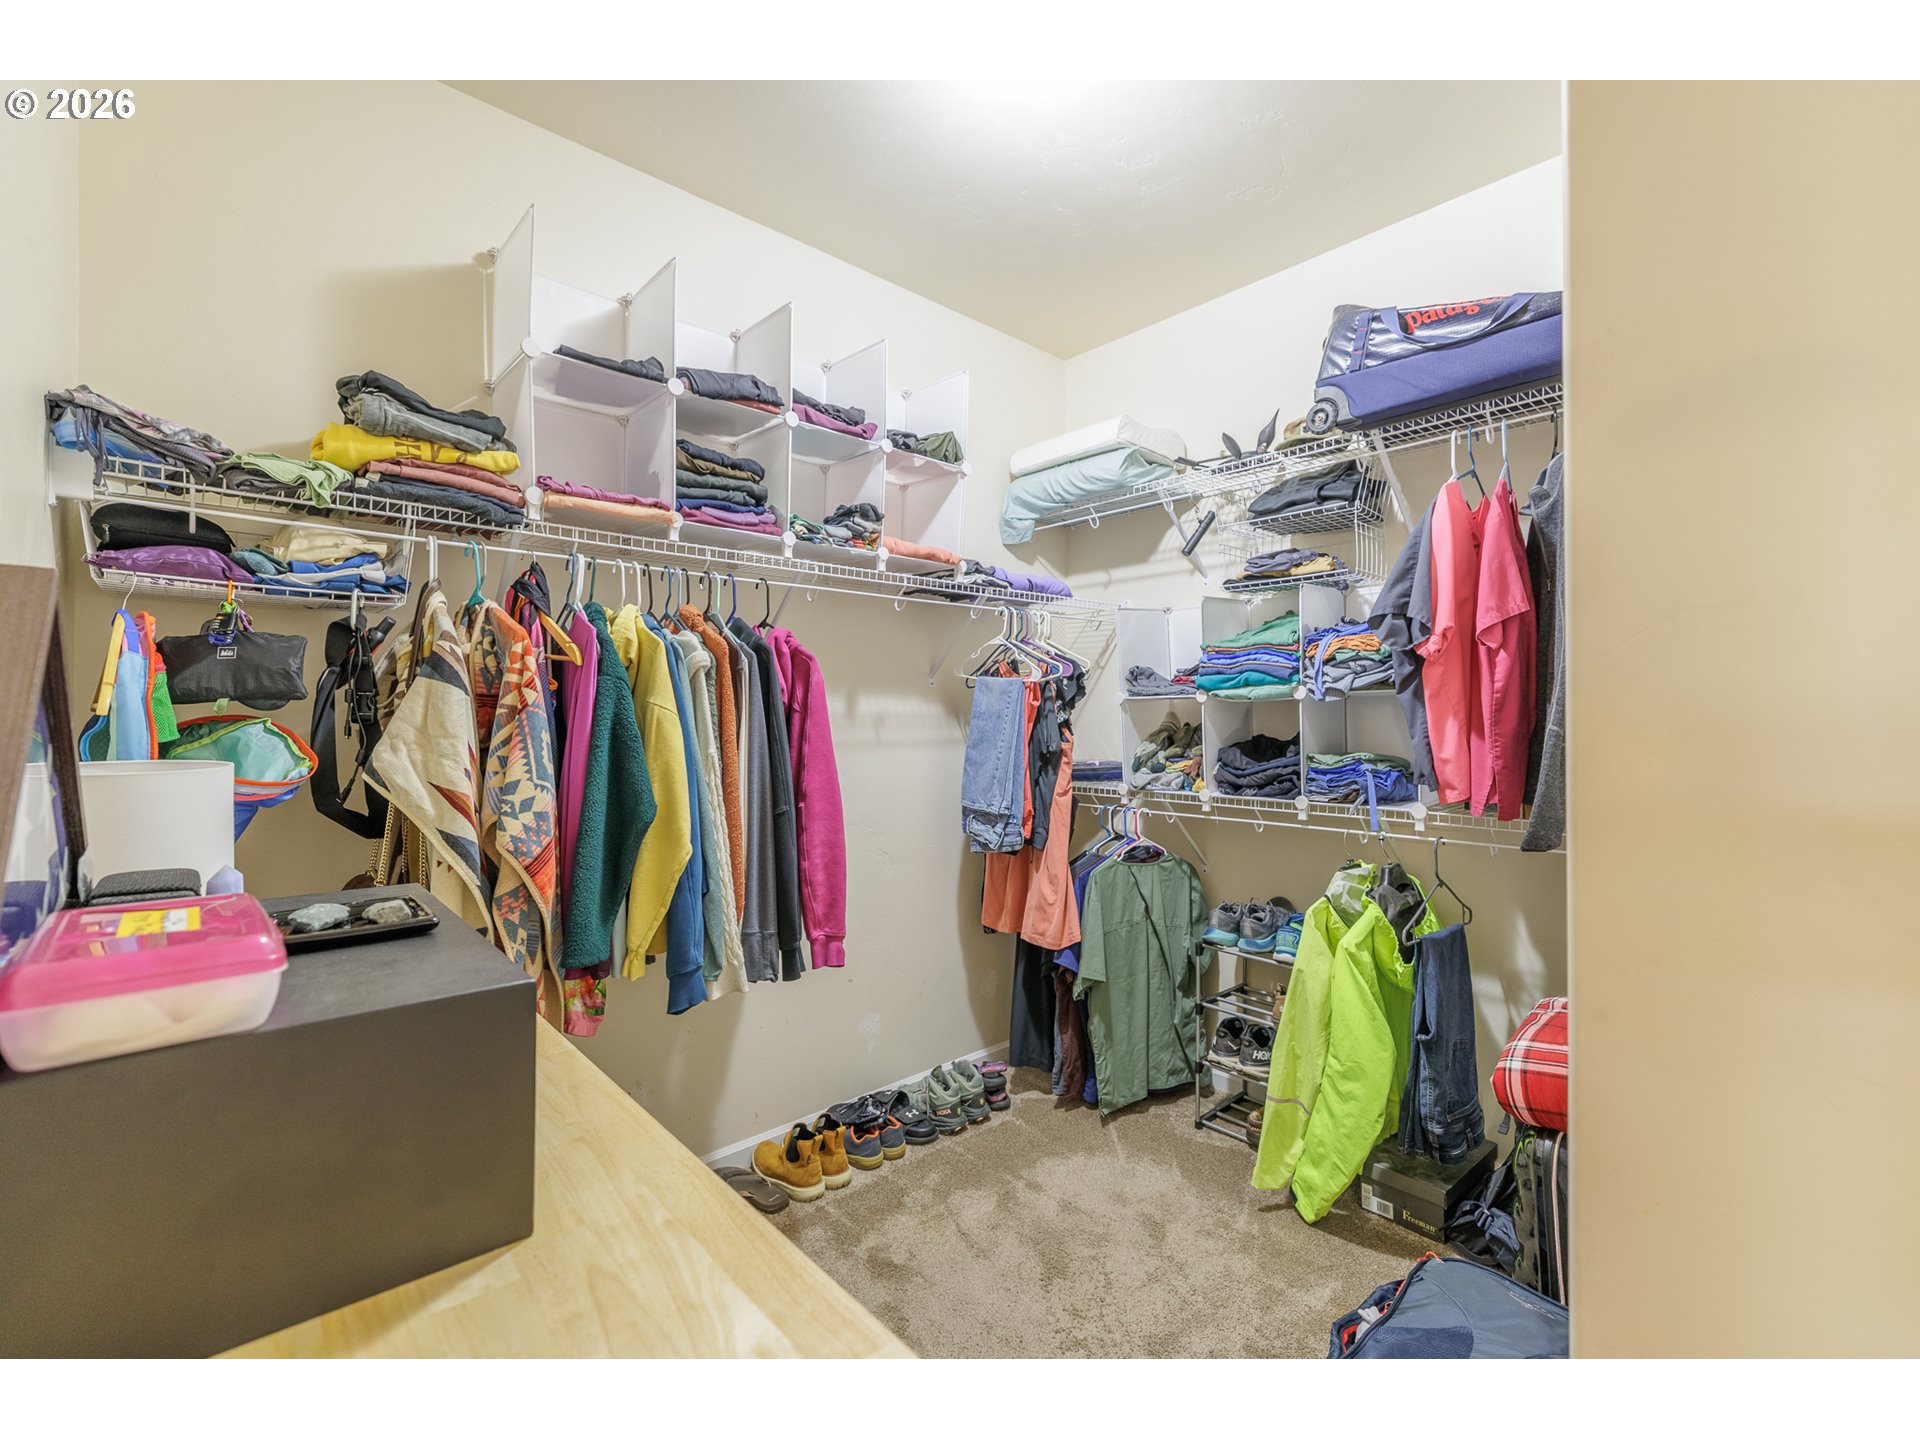
Walk-in closet with extensive shelving, folded clothes, hanging garments, and shoes.
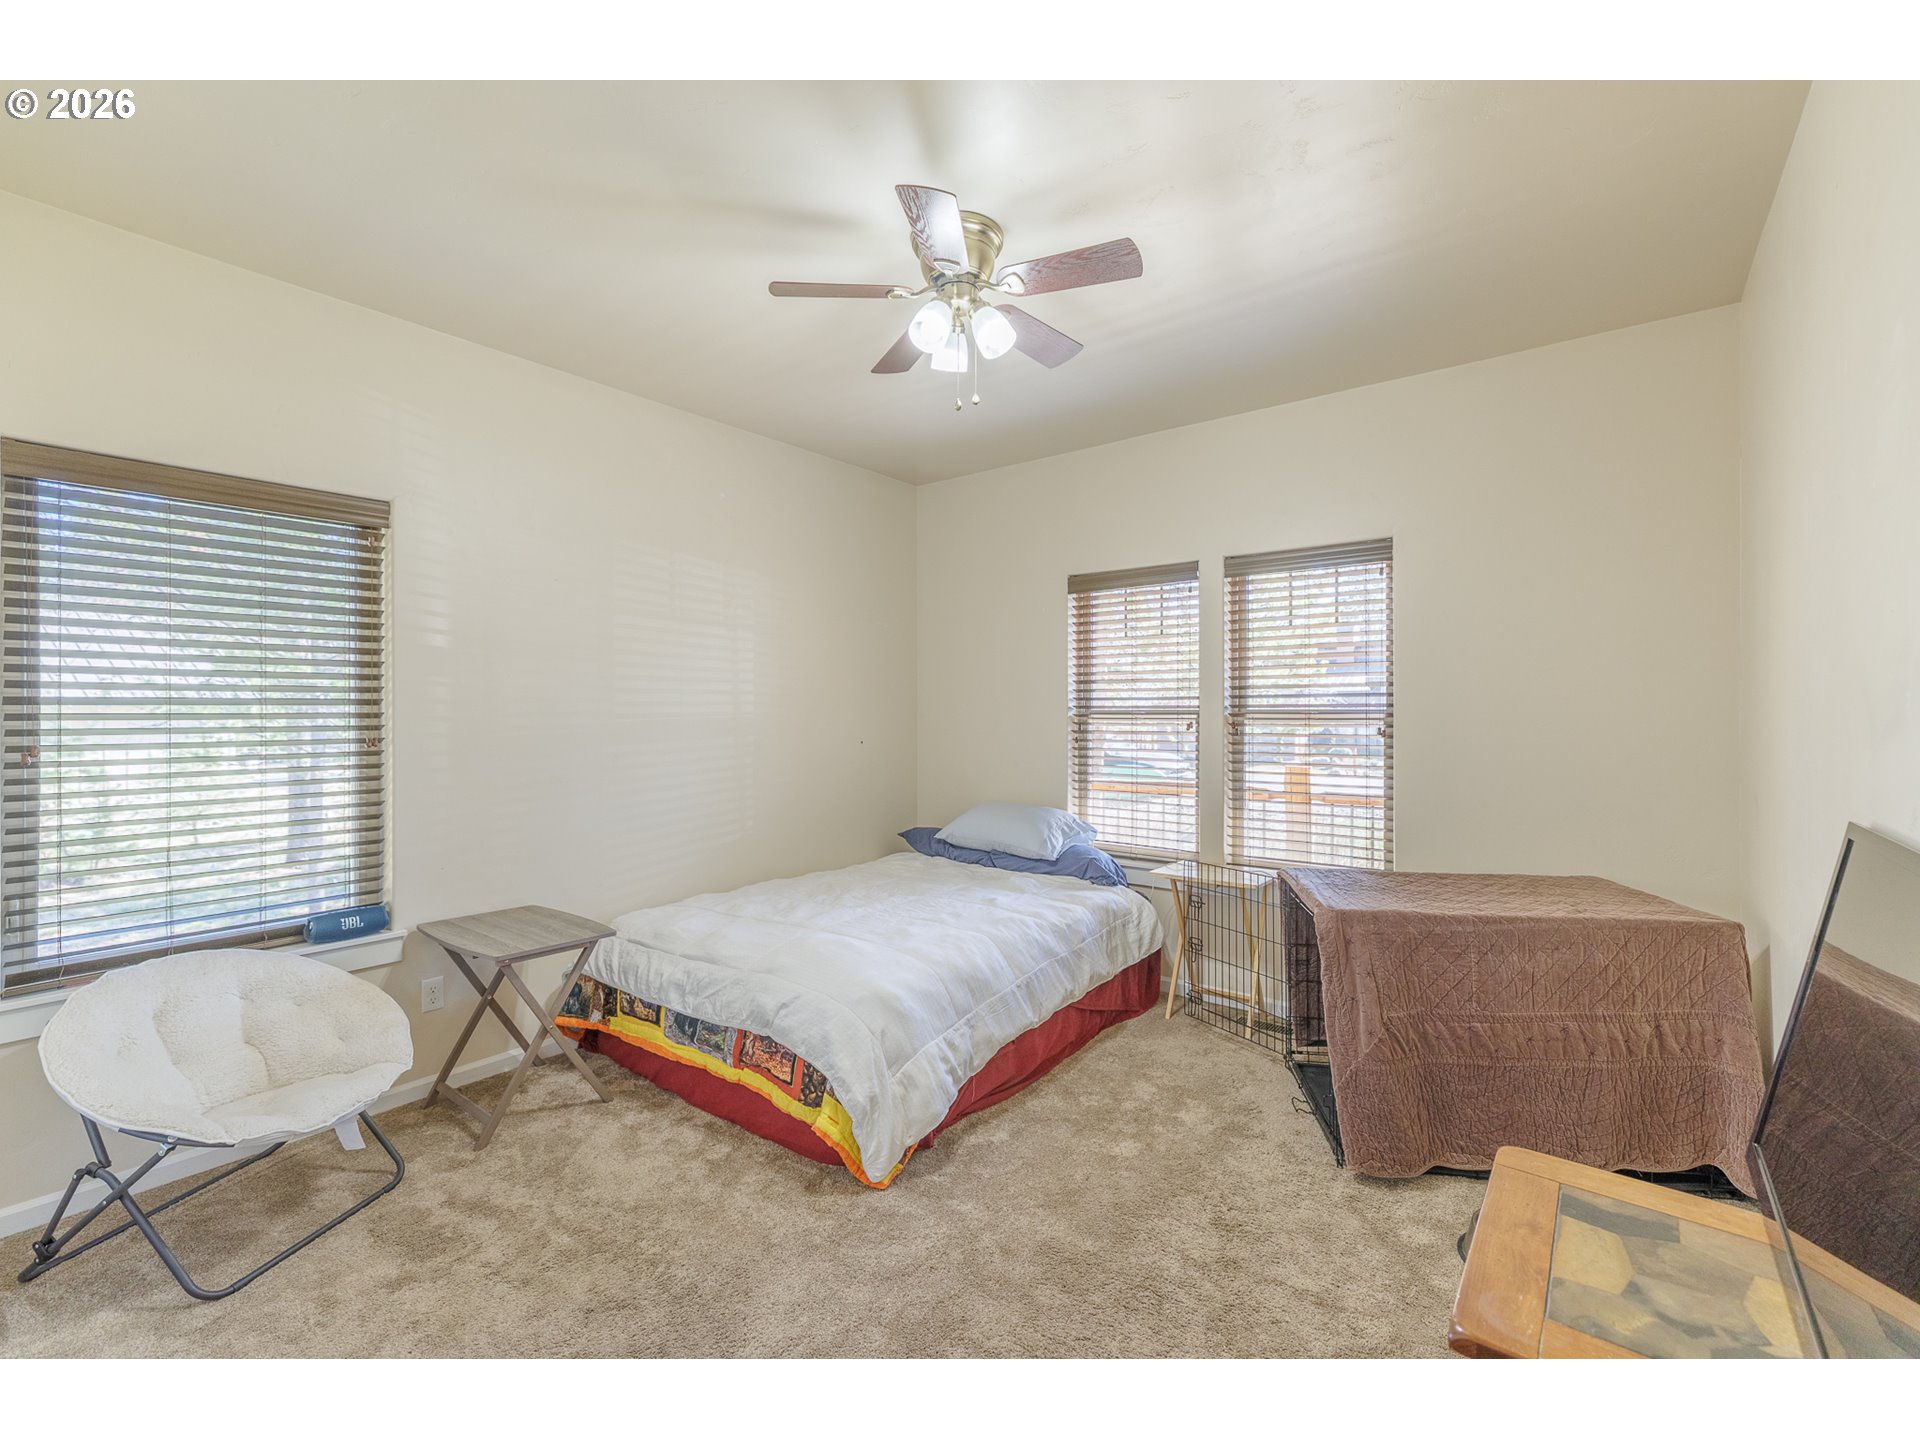
Bedroom with a bed, ceiling fan, beige carpet, and blinds on three windows.
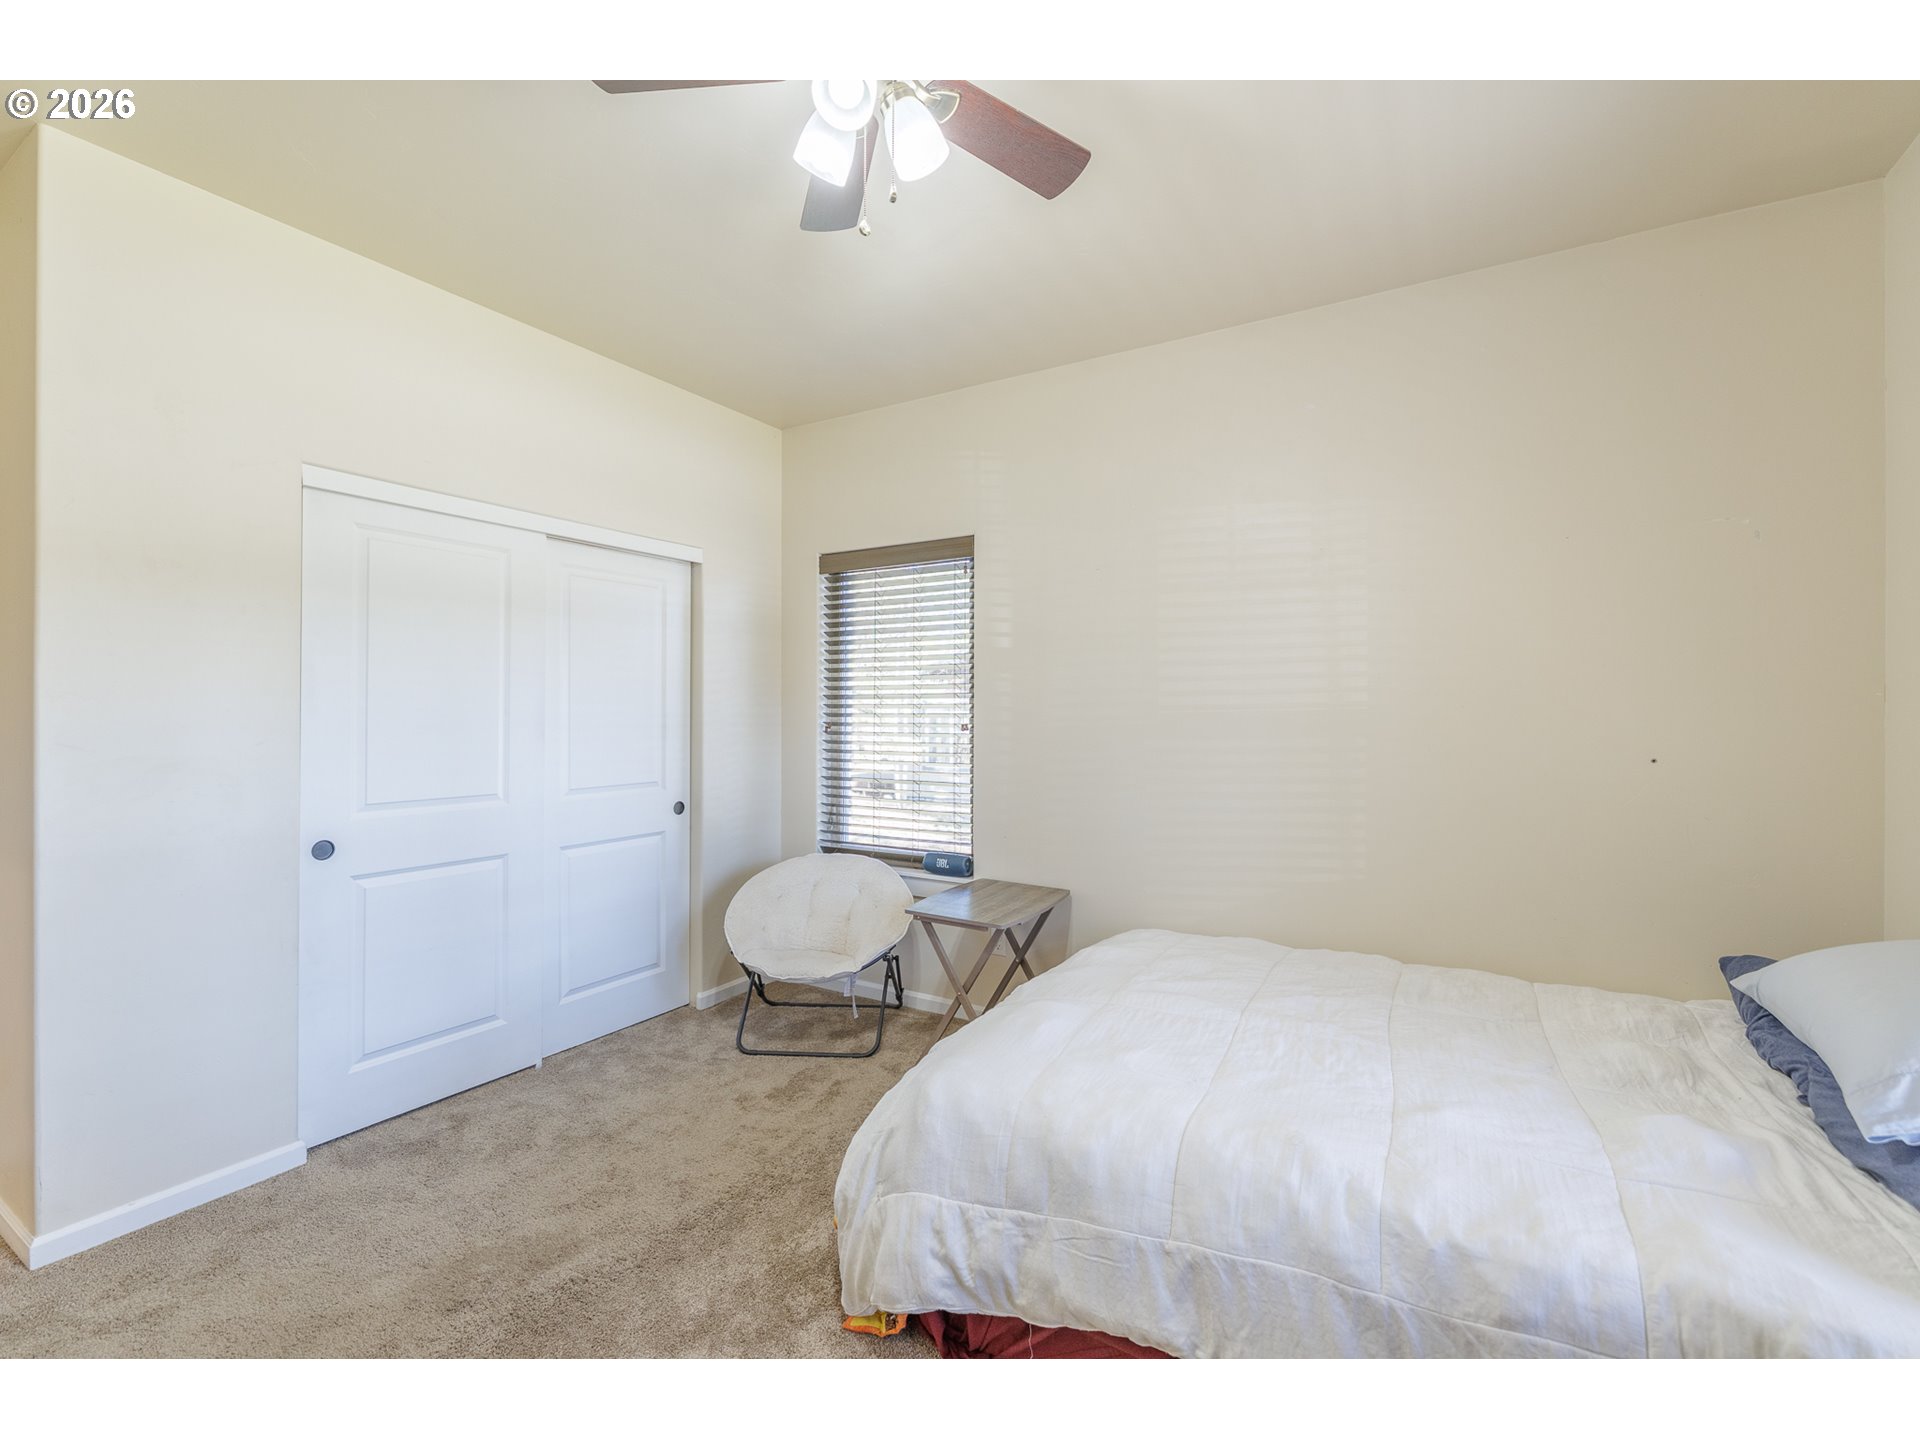
Bedroom with a white bed, sliding closet doors, and a chair beside the window.
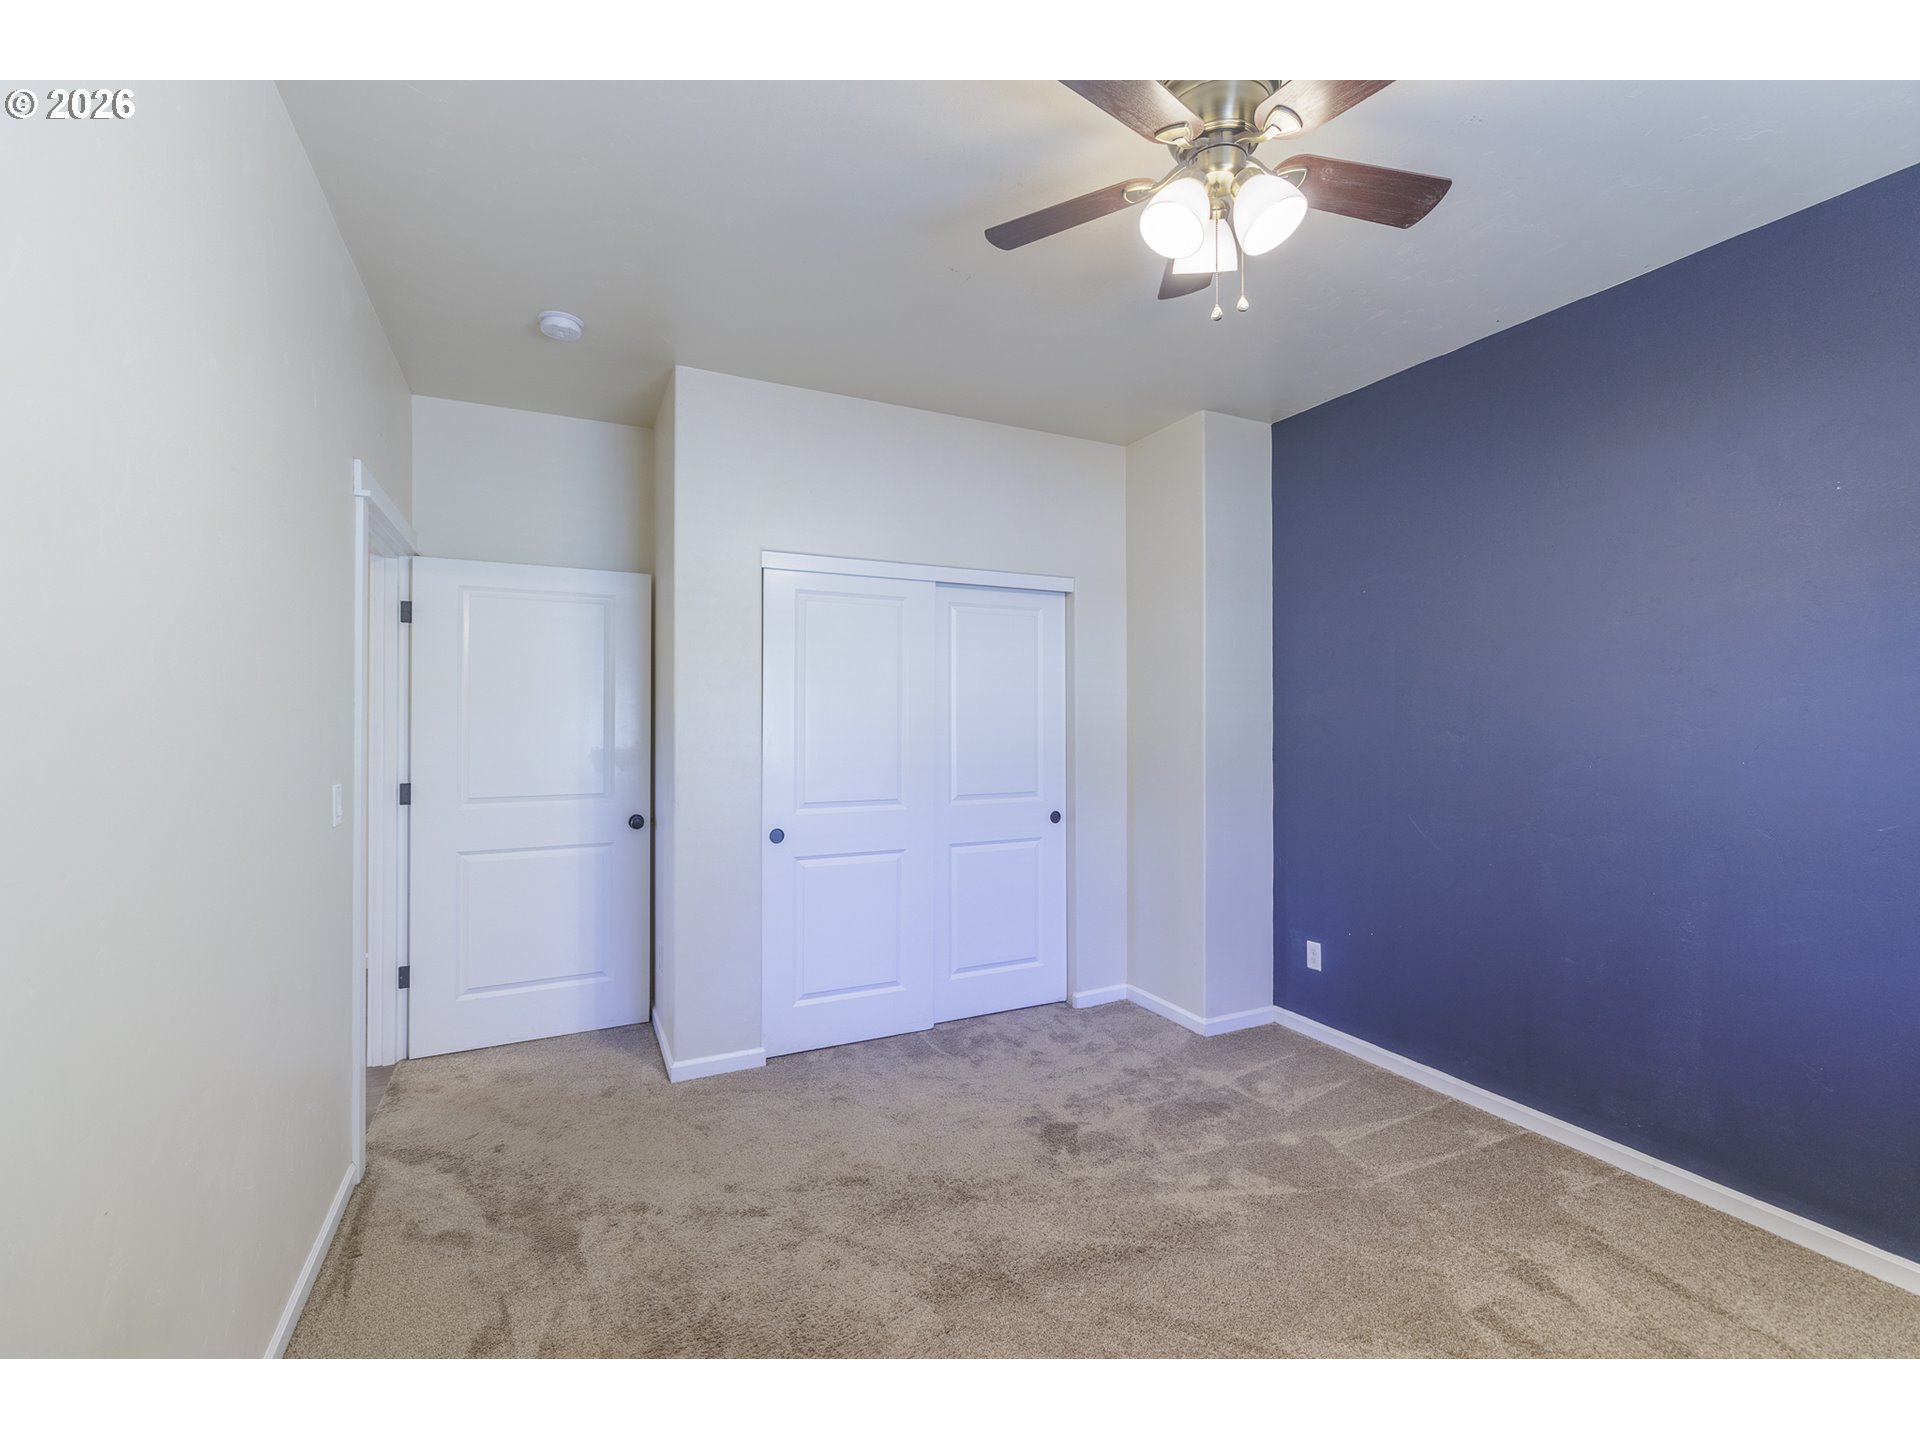
Empty bedroom with beige carpet, a blue accent wall, and a ceiling fan.
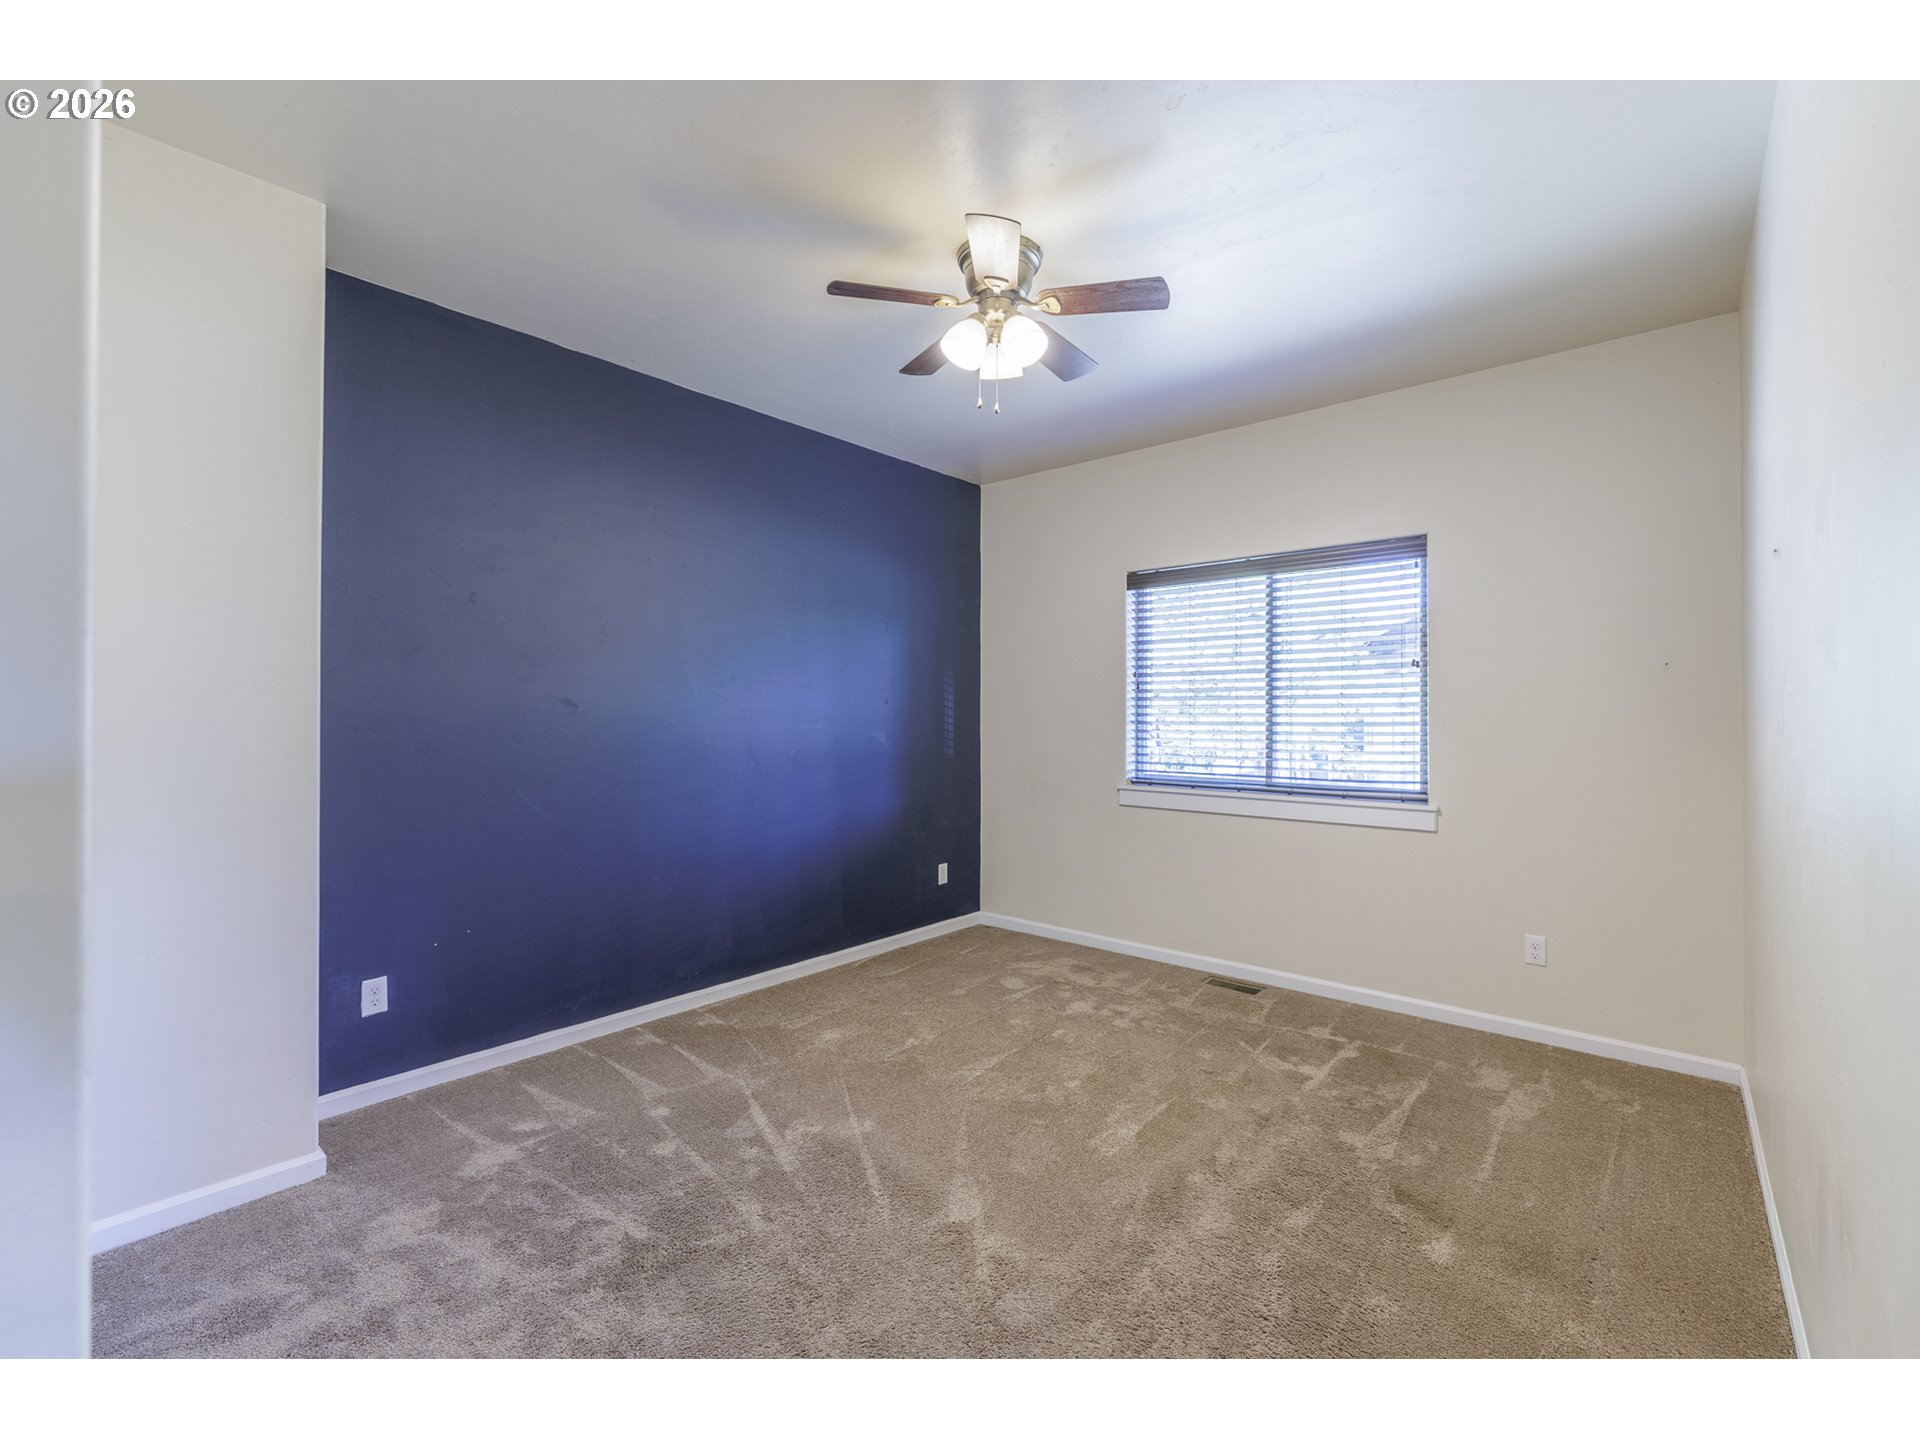
Empty bedroom with beige carpet, a dark blue accent wall, and a window with blinds.
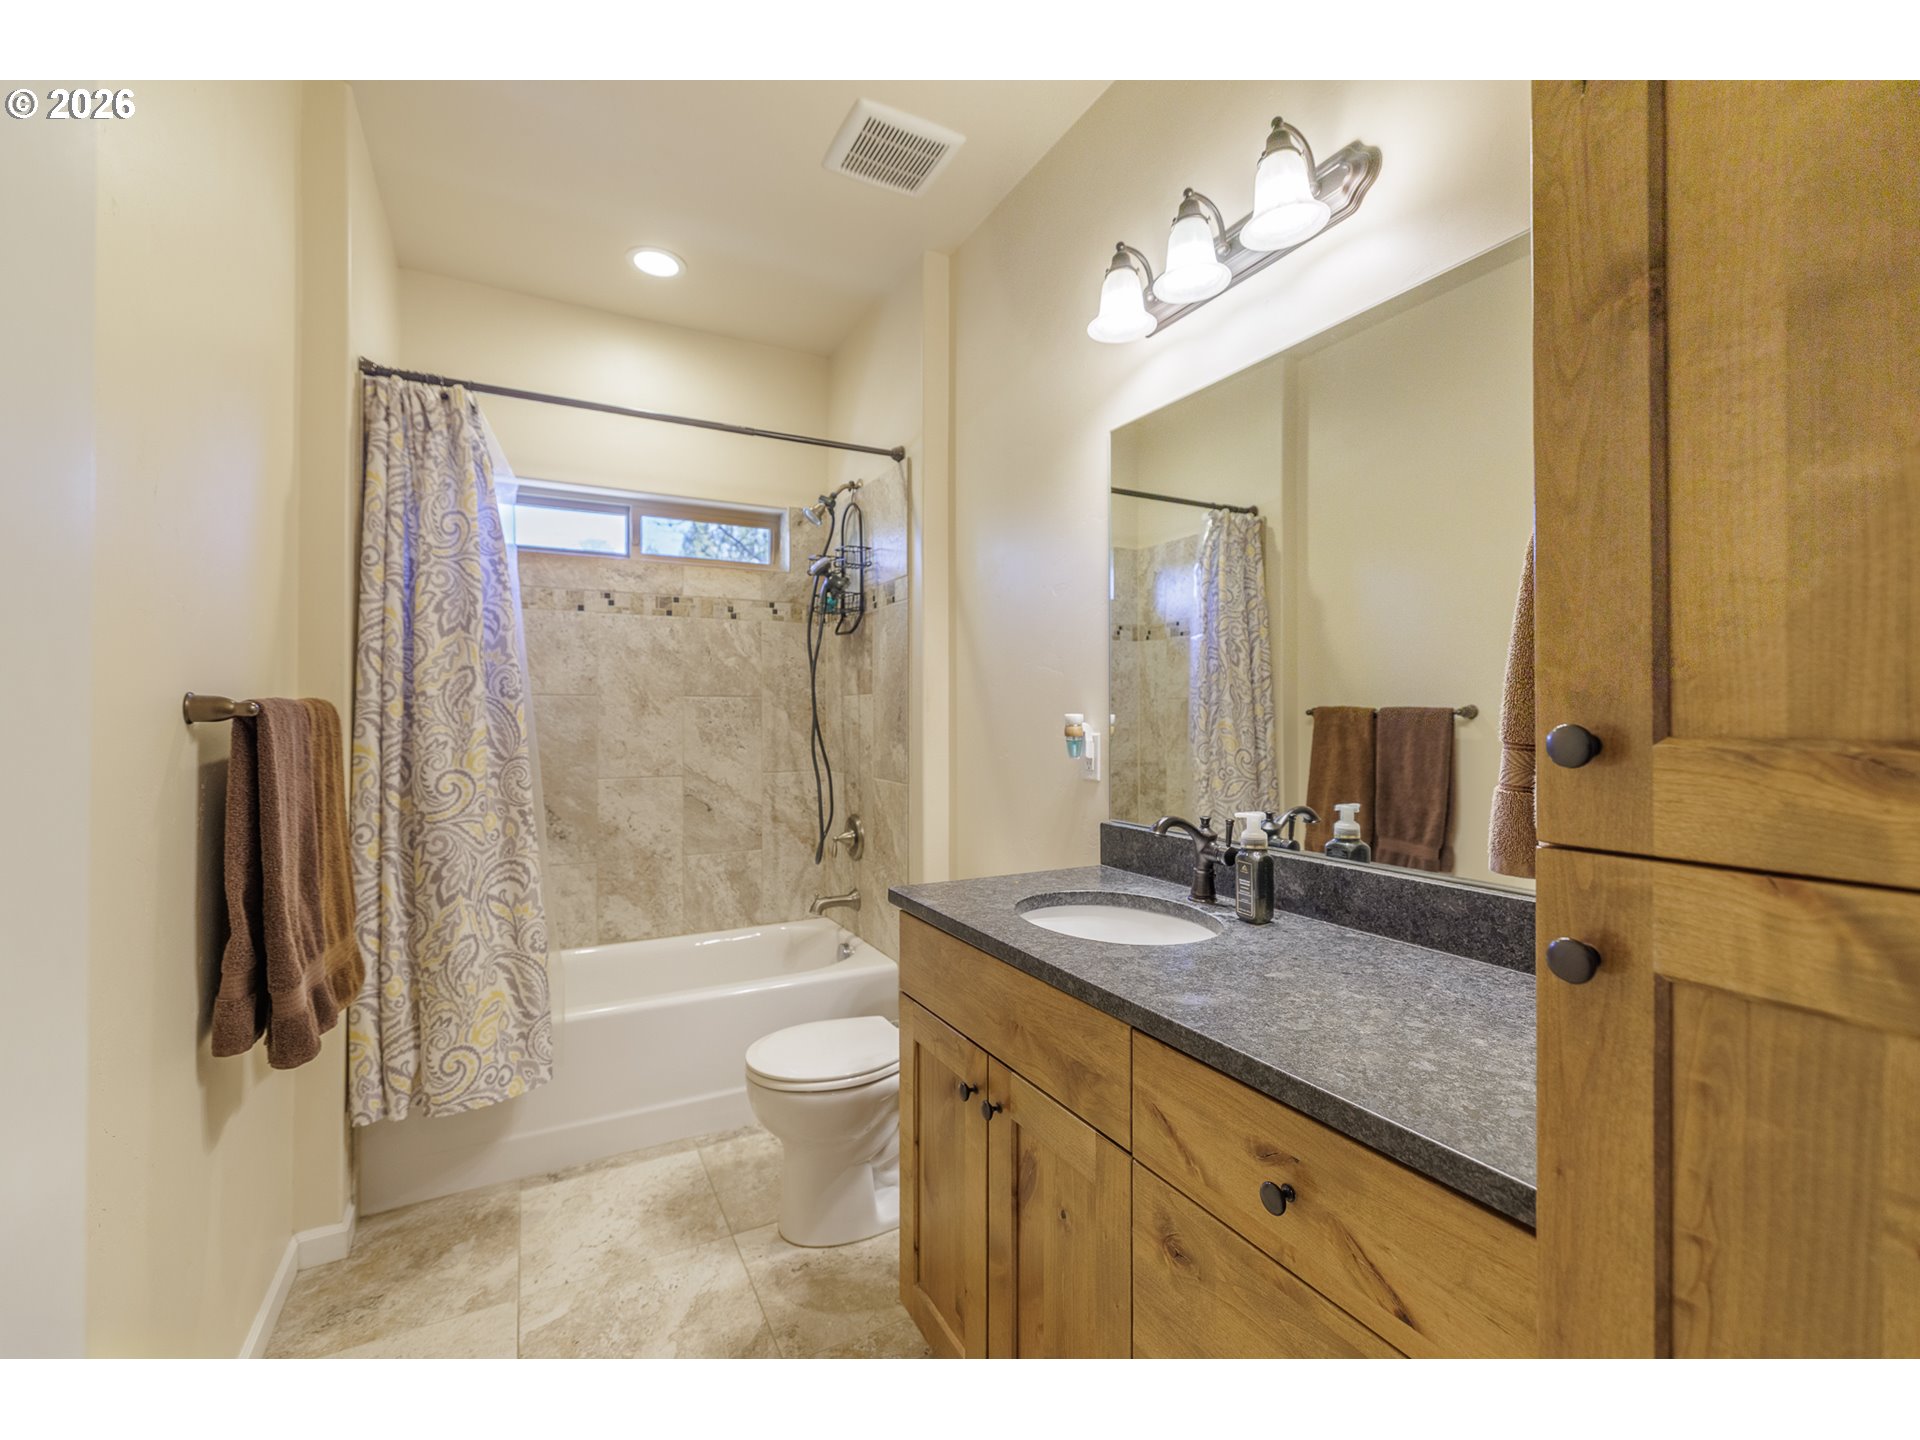
Bathroom with a tiled tub and shower, patterned curtain, and wood vanity.
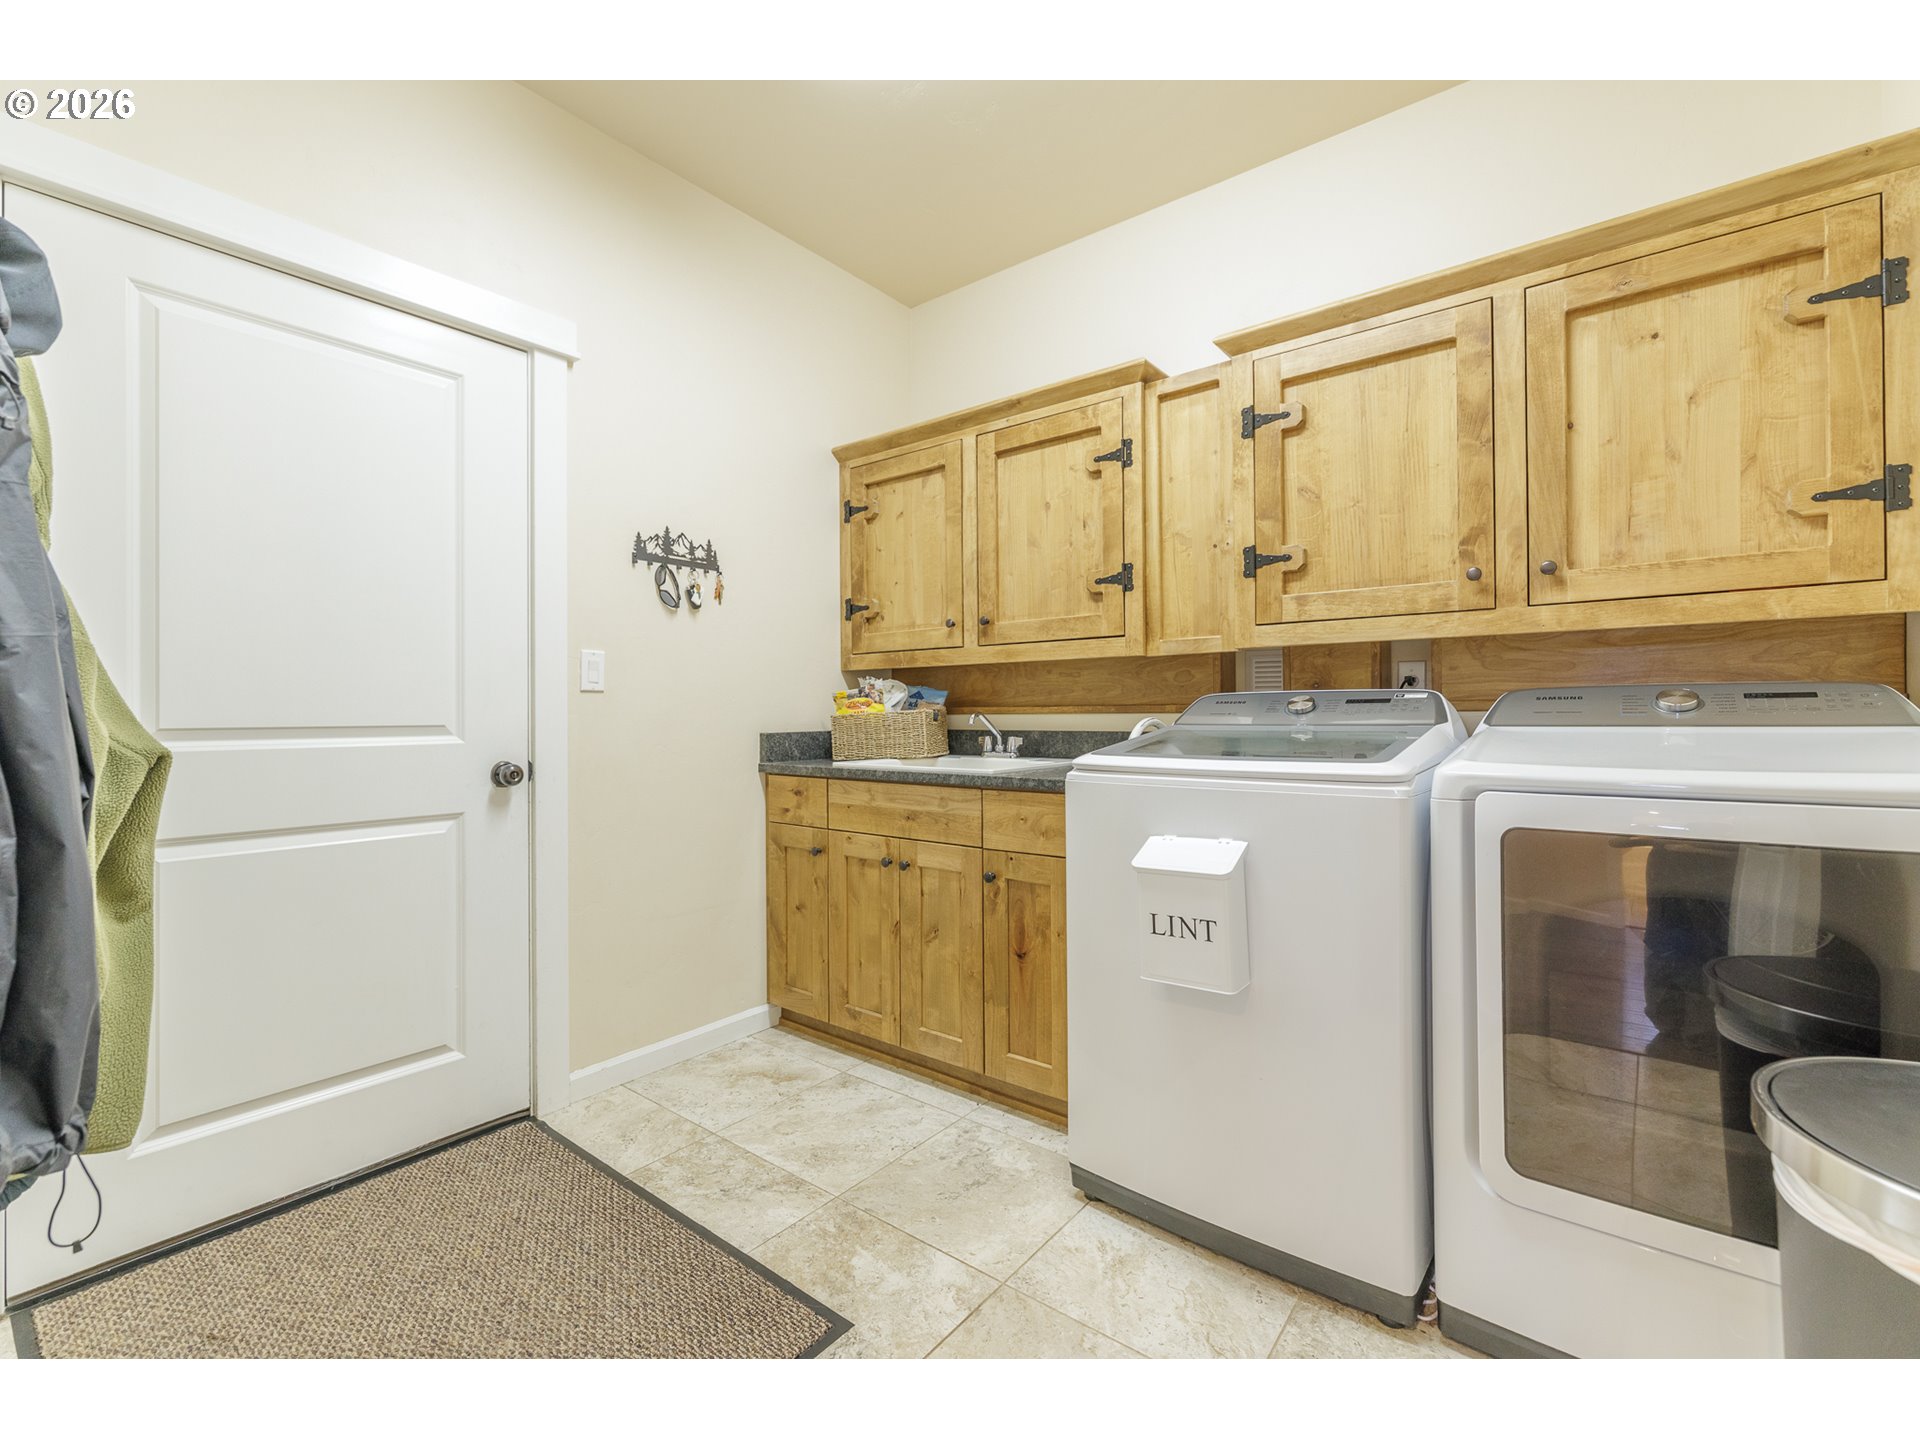
Laundry room with white washer and dryer beneath honey-colored wood cabinets and a countertop sink.
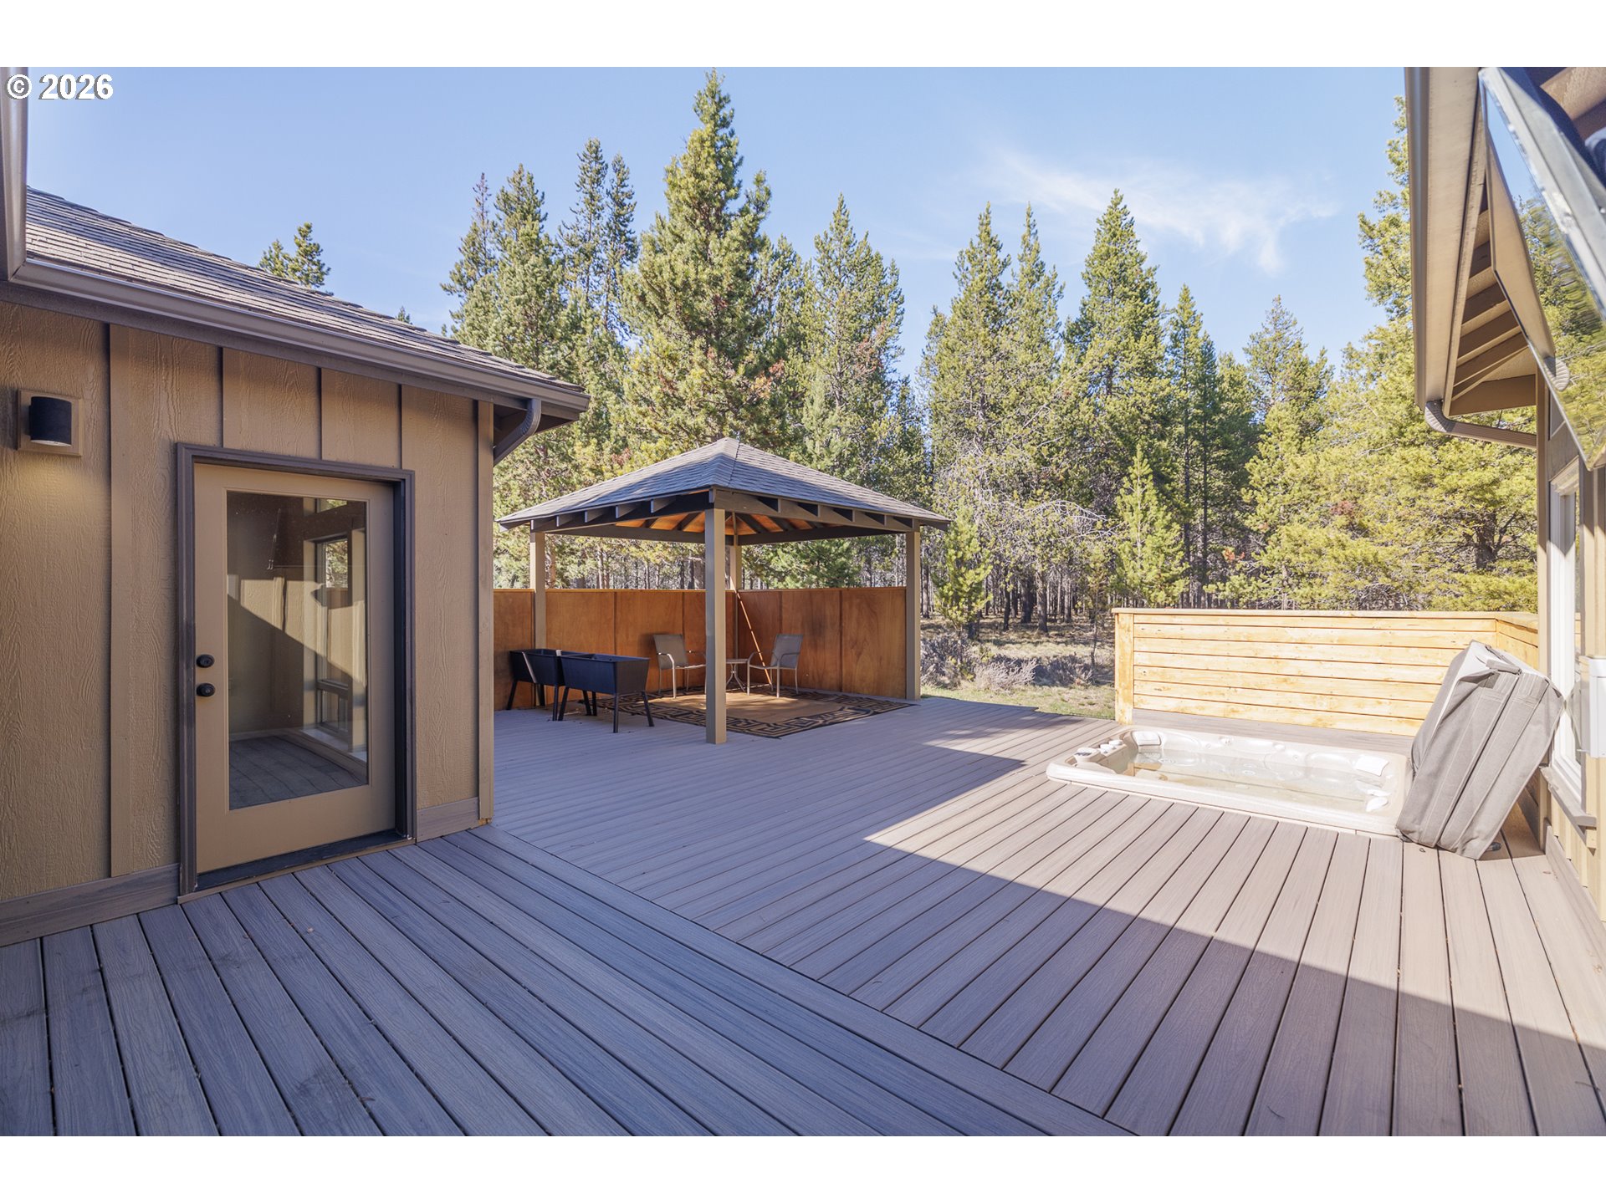
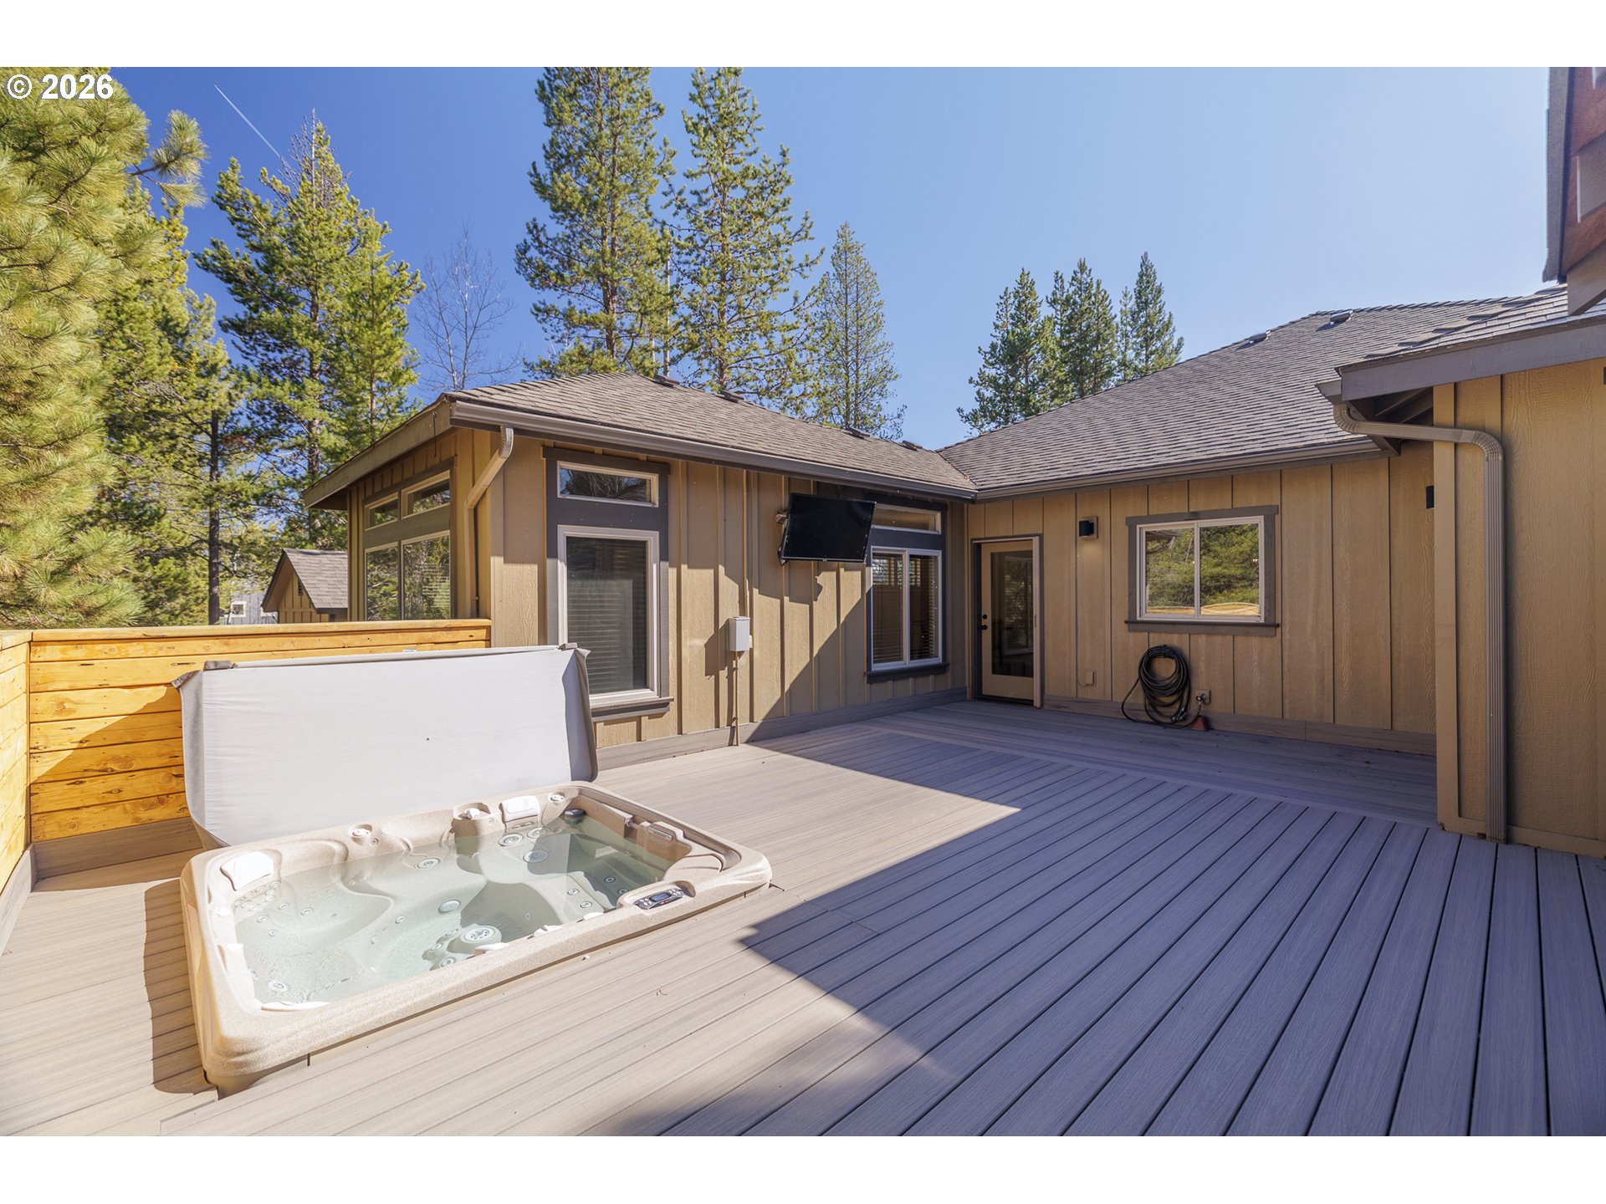
Spacious deck with a covered gazebo and hot tub, surrounded by tall pine trees.
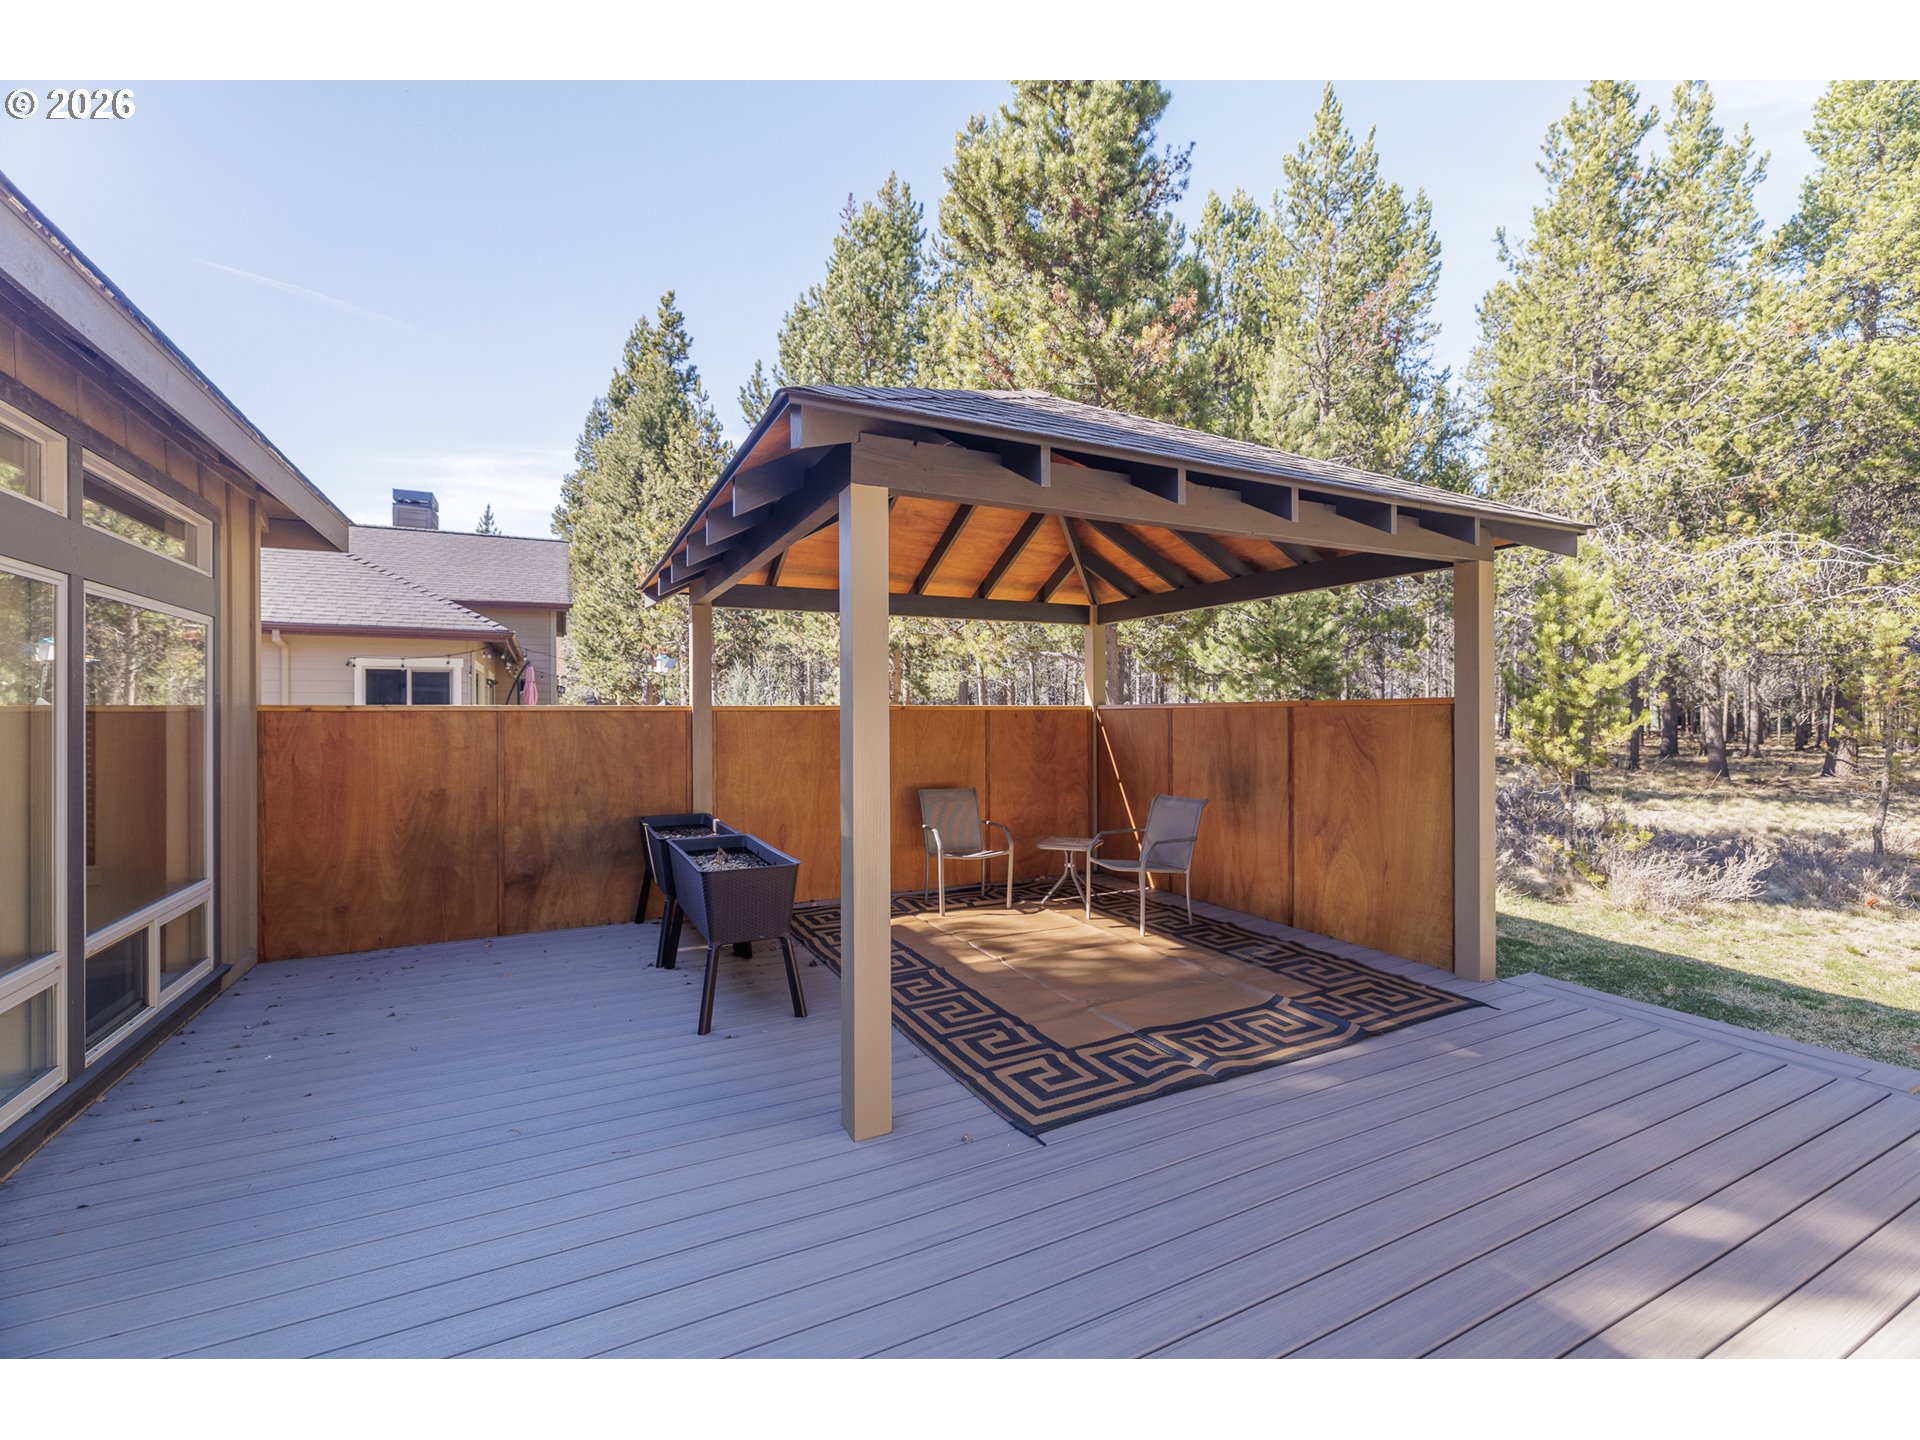
Covered patio on a spacious deck with seating, a patterned rug, and pine trees beyond the fence.
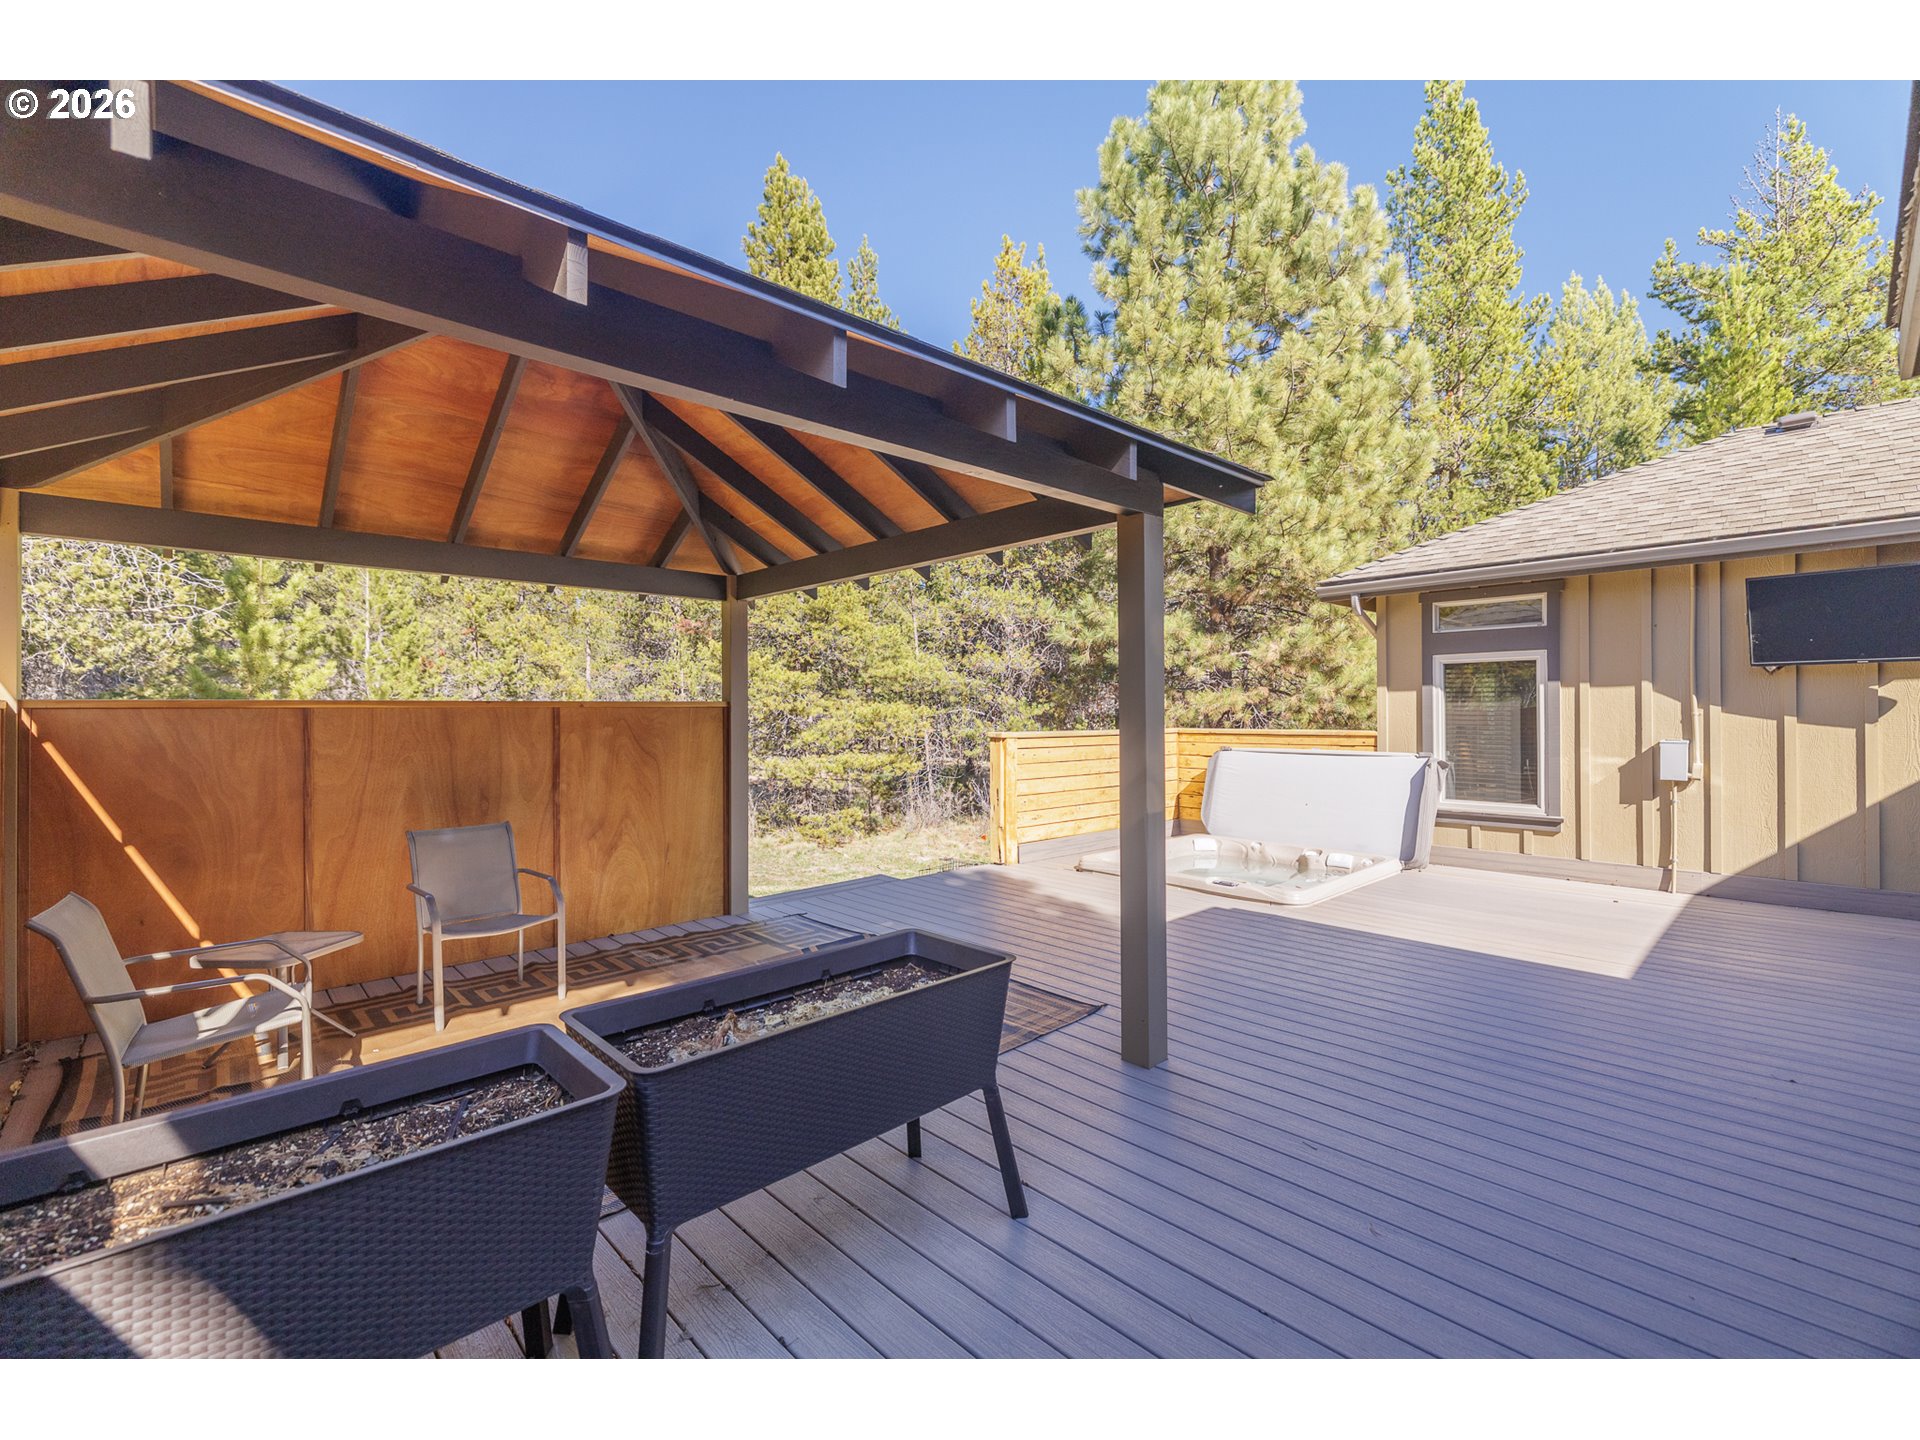
Covered deck with a hot tub, seating, and raised planters beside a tan home.
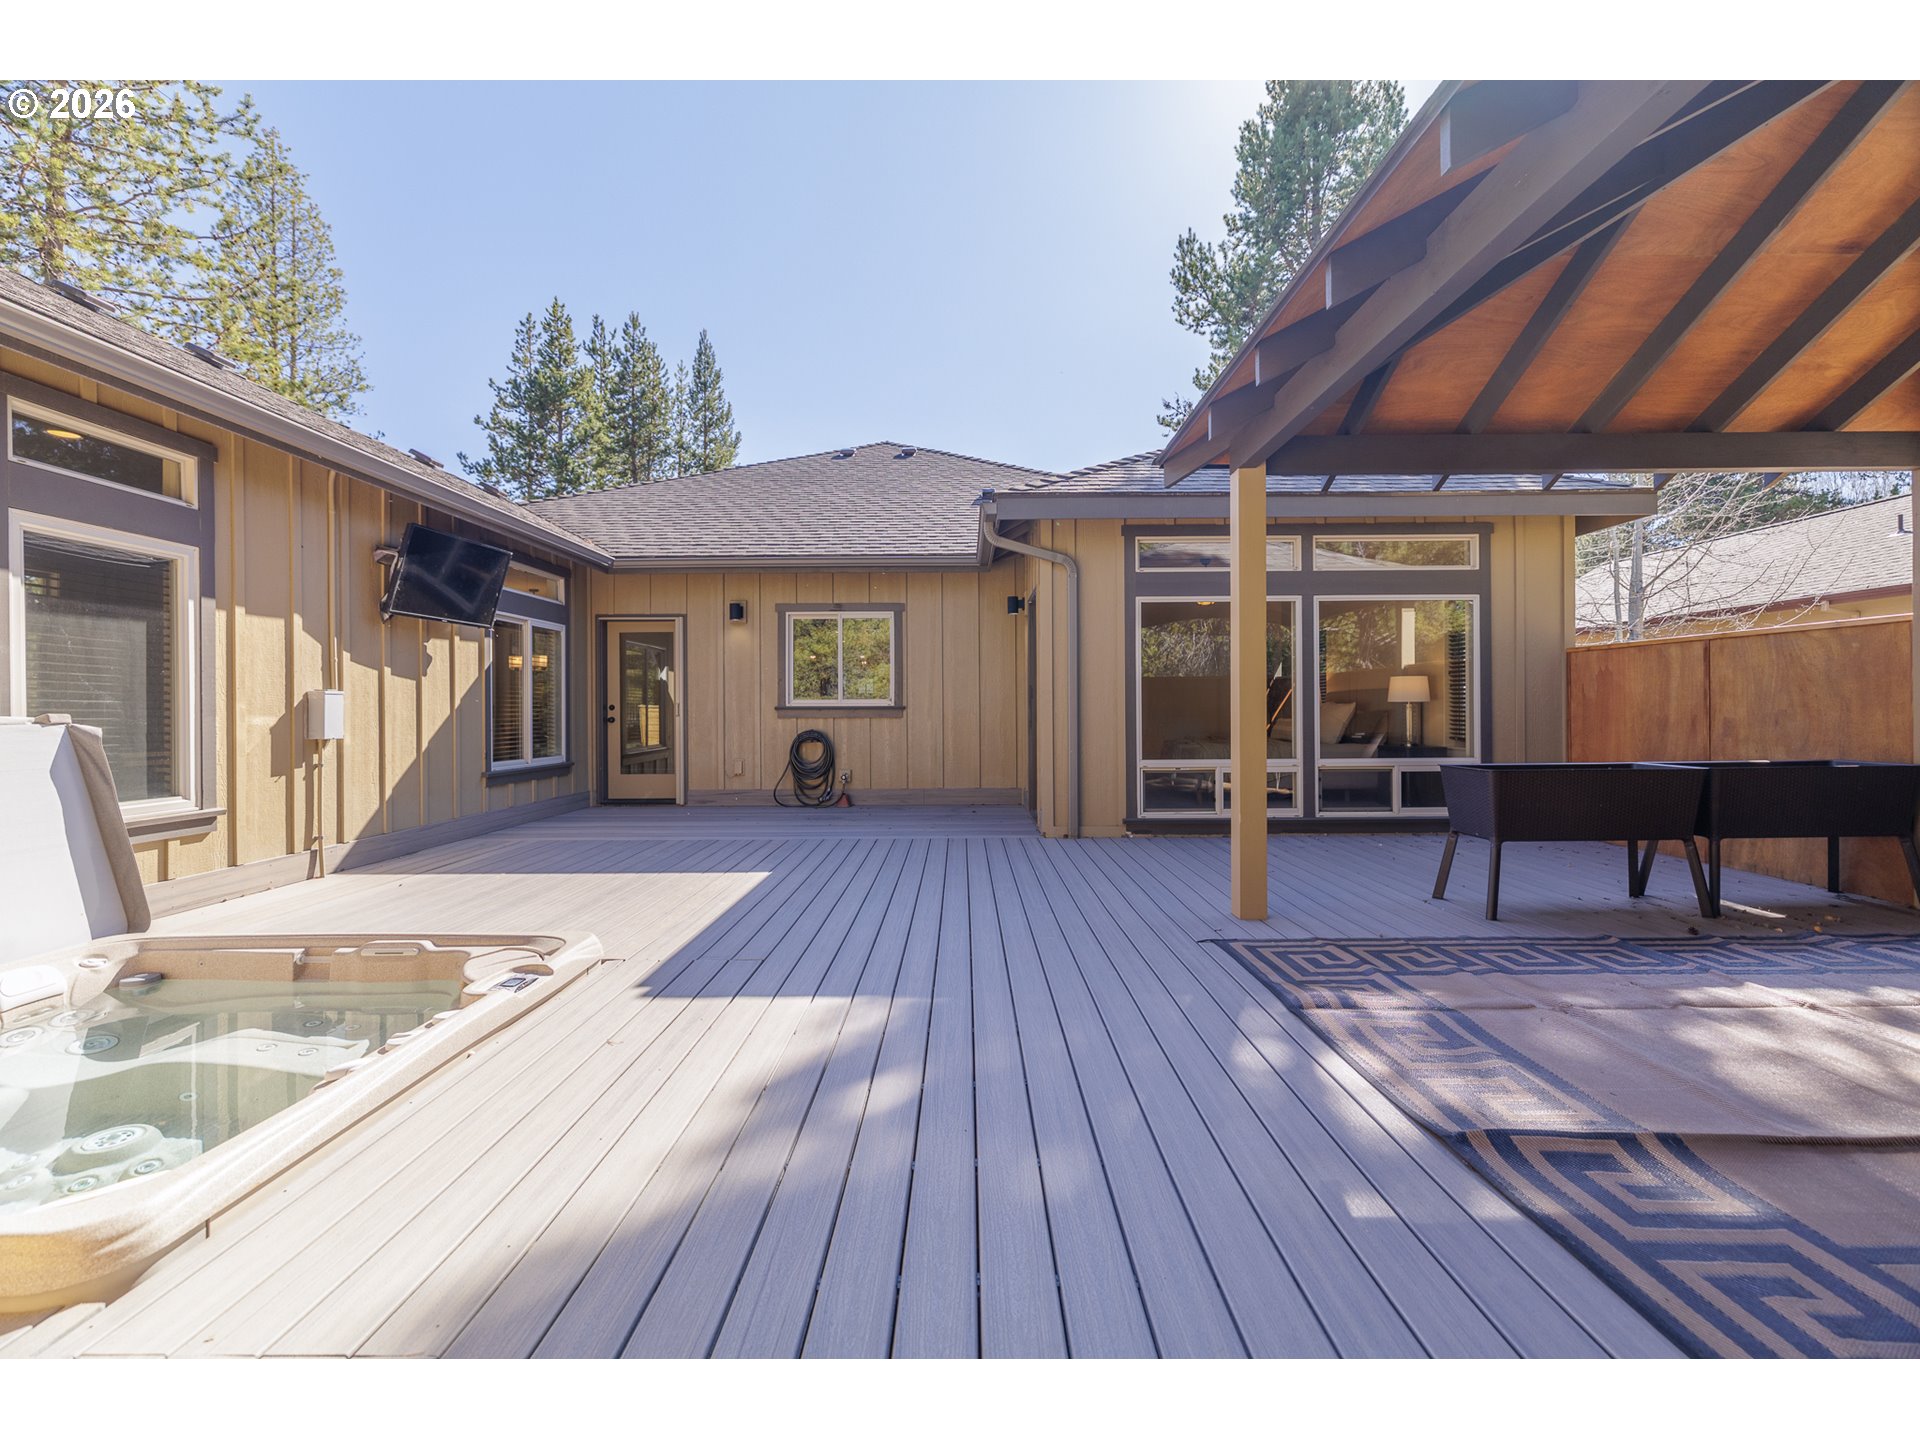
Home patio with a hot tub, broad deck, and covered outdoor seating area.
Spacious deck with a built-in hot tub beside a tan home among pine trees.
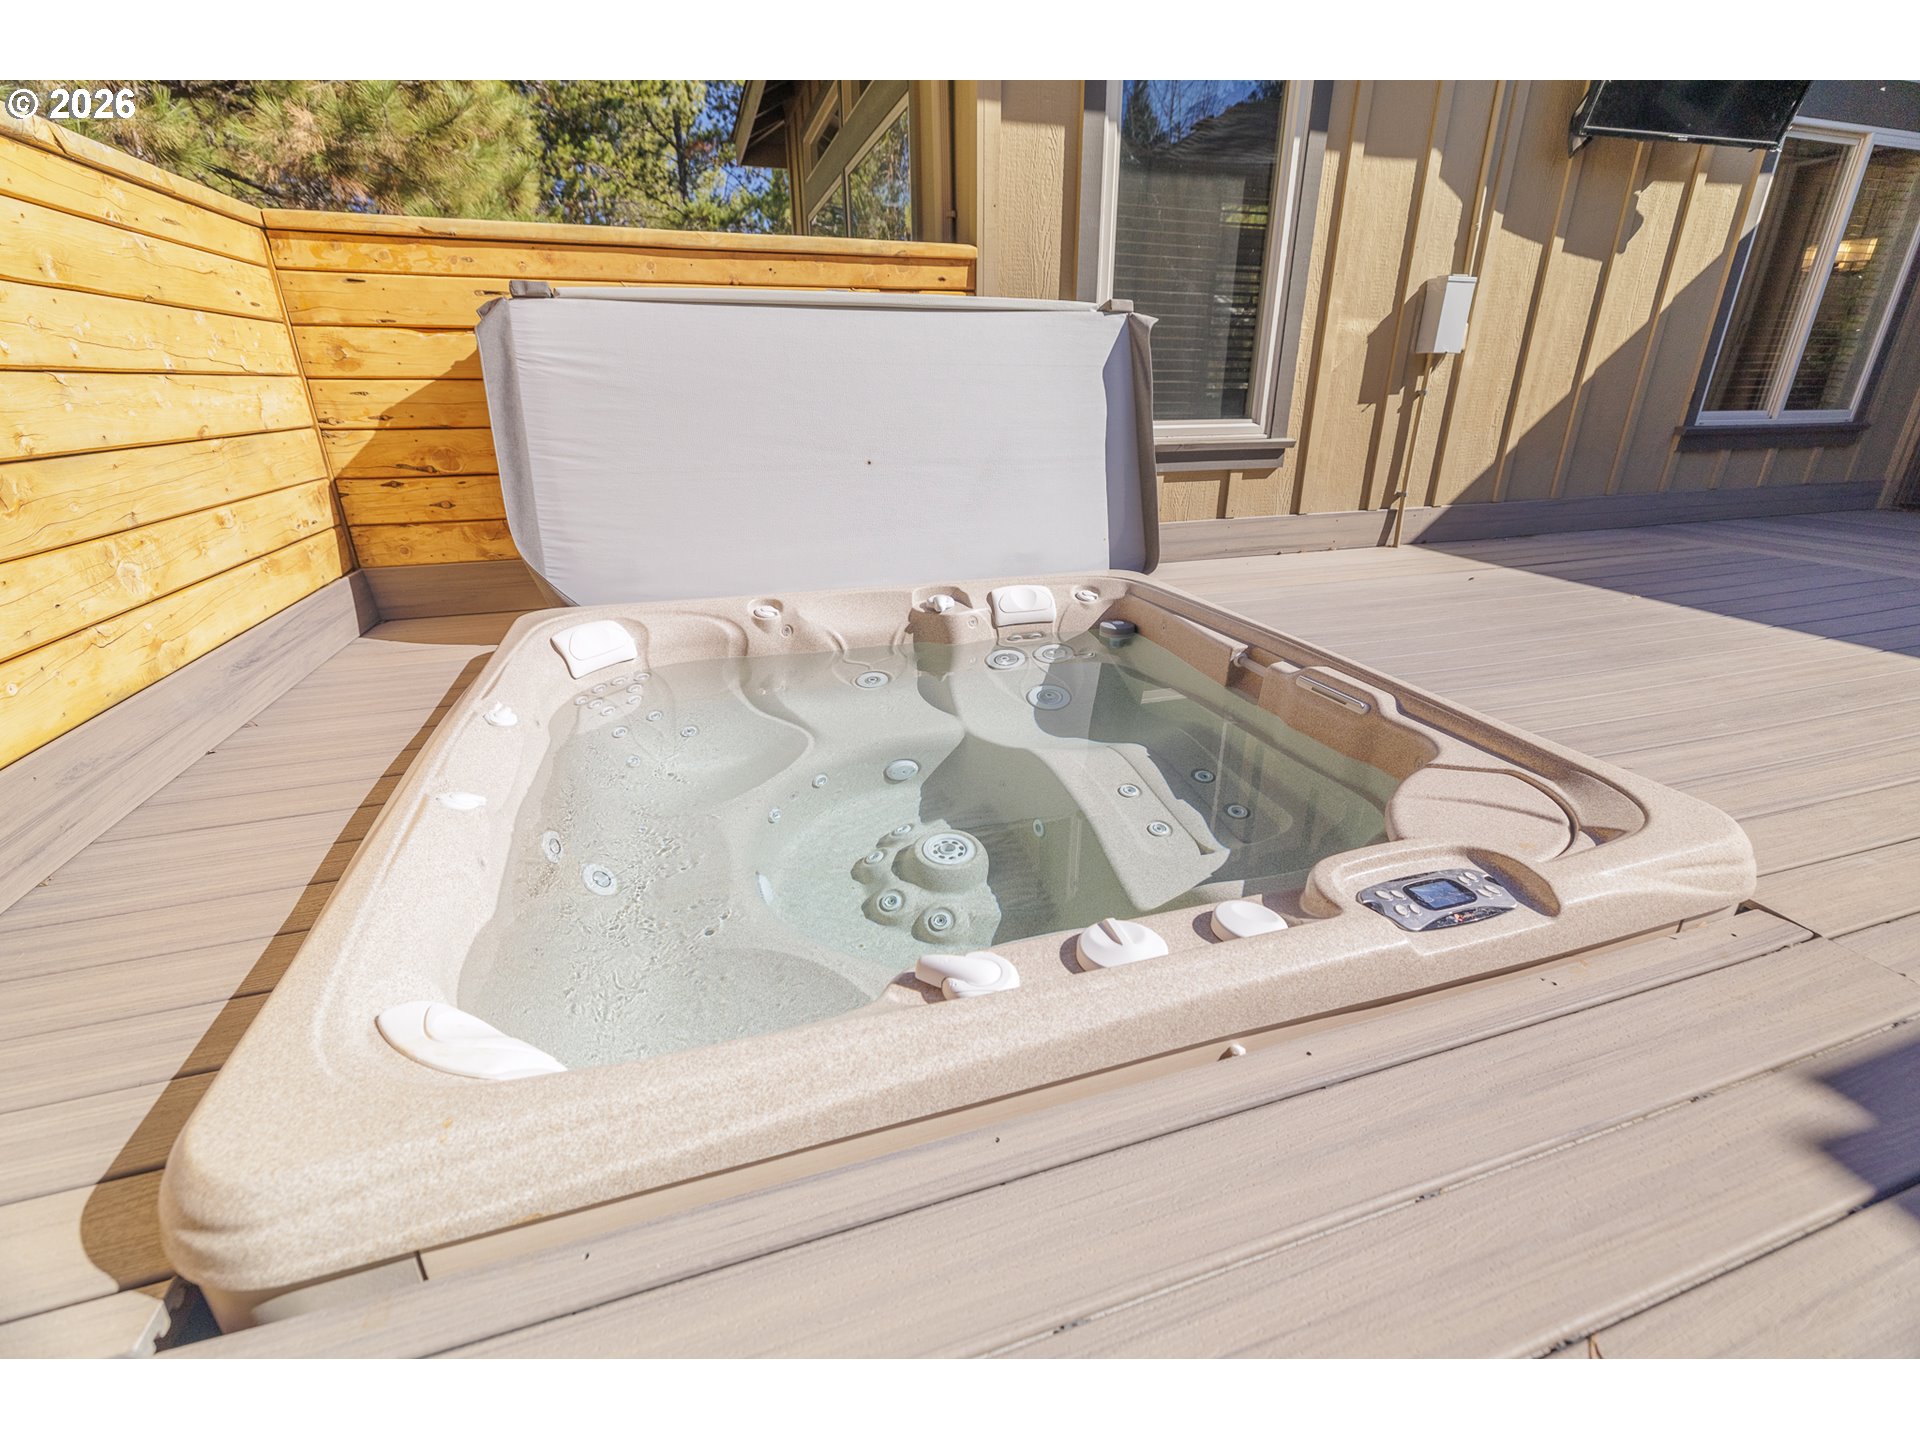
Outdoor hot tub with raised cover, set into a wood deck beside the home and a privacy fence.
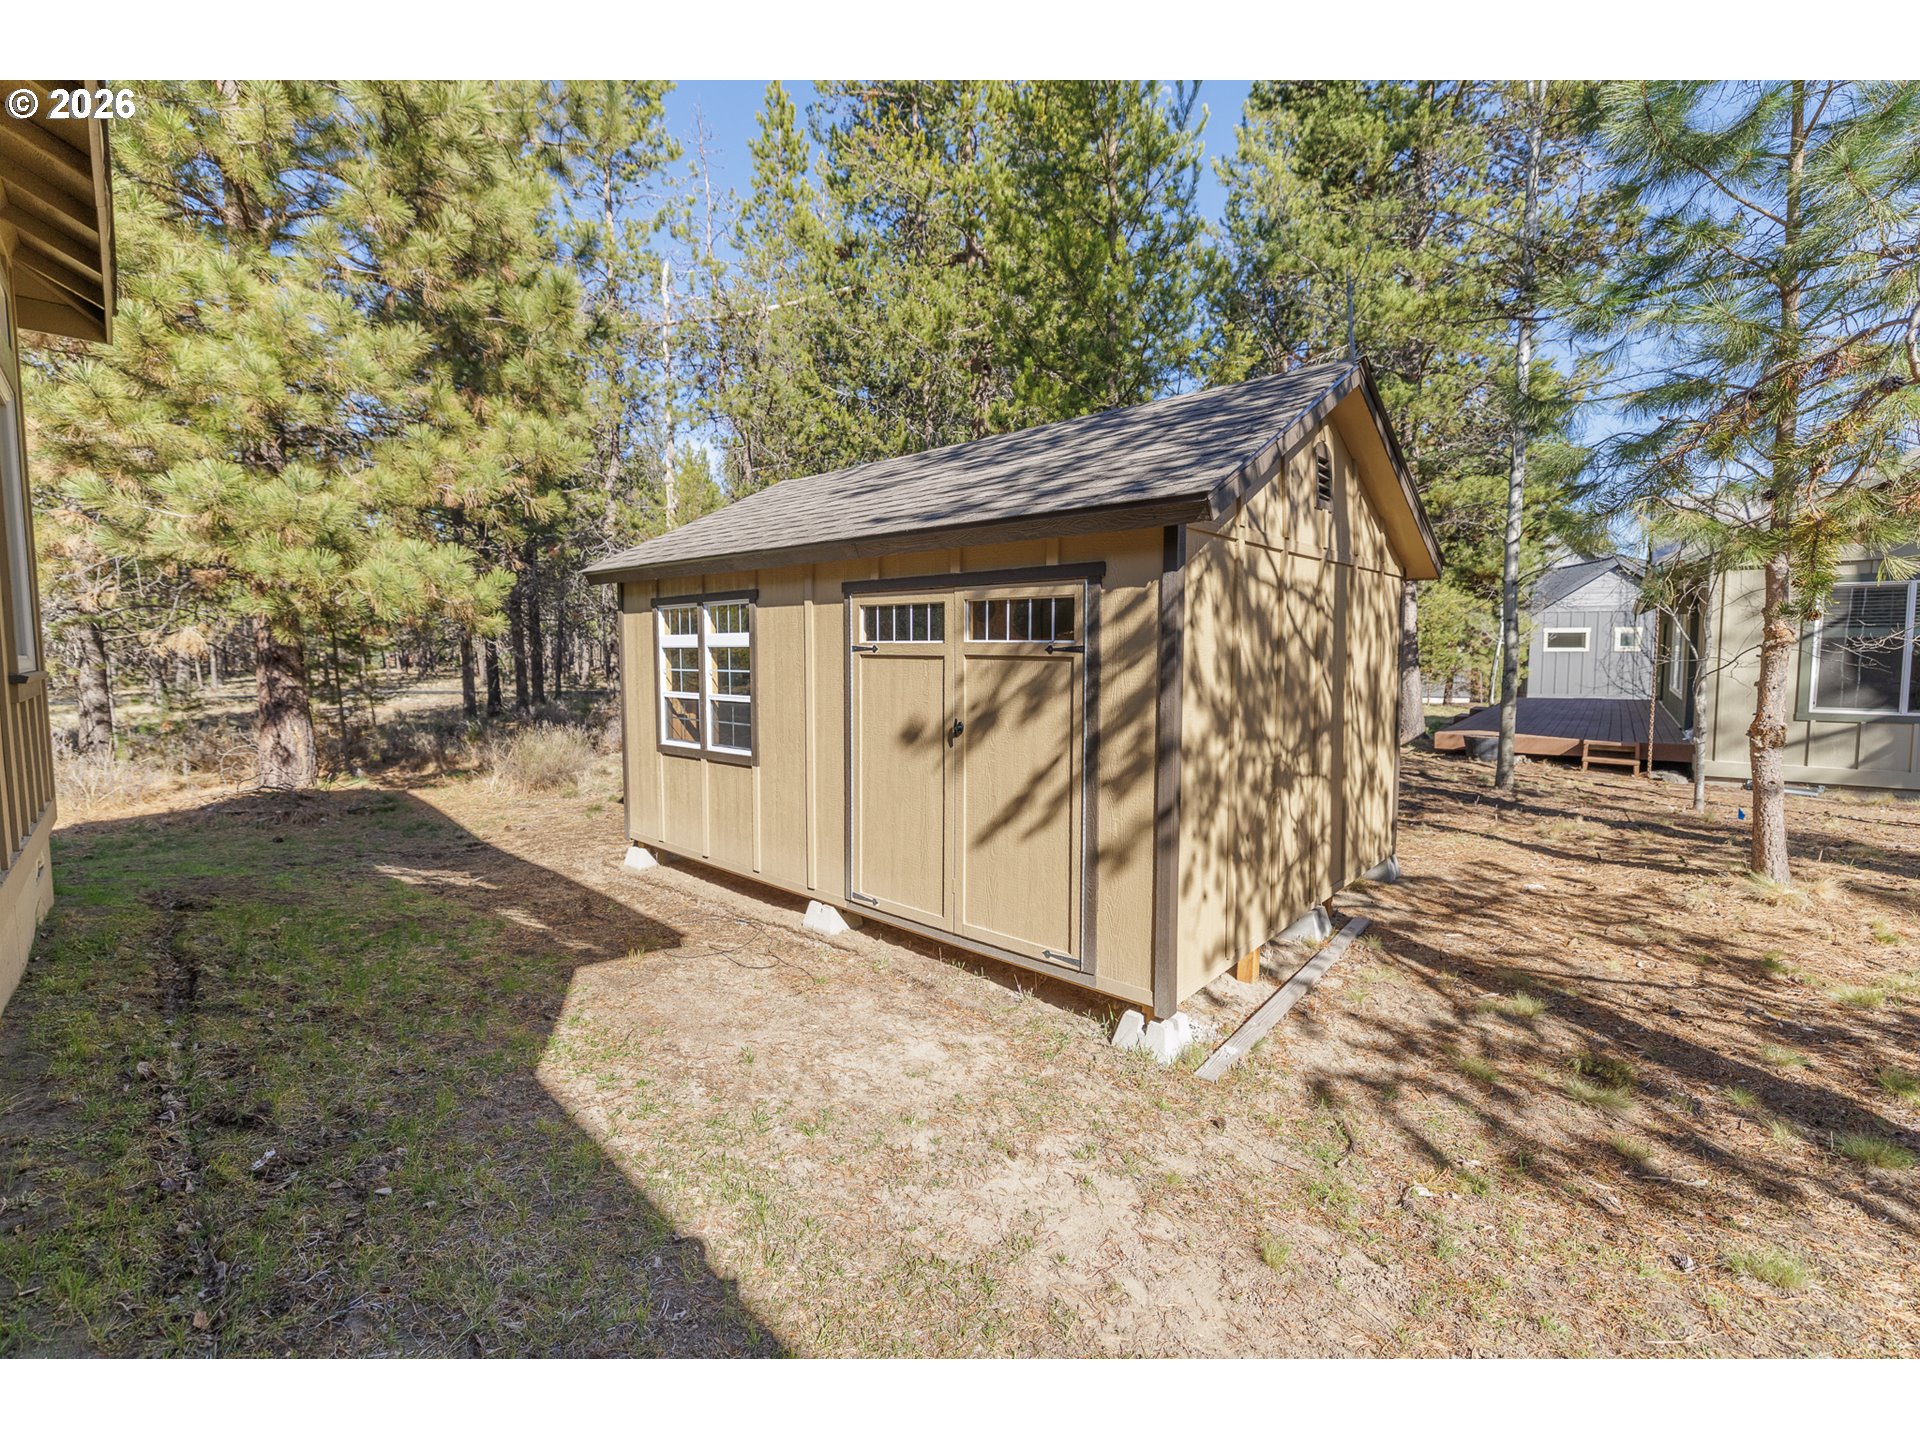
Tan storage shed with double doors among pine trees, with a gray outbuilding behind it.
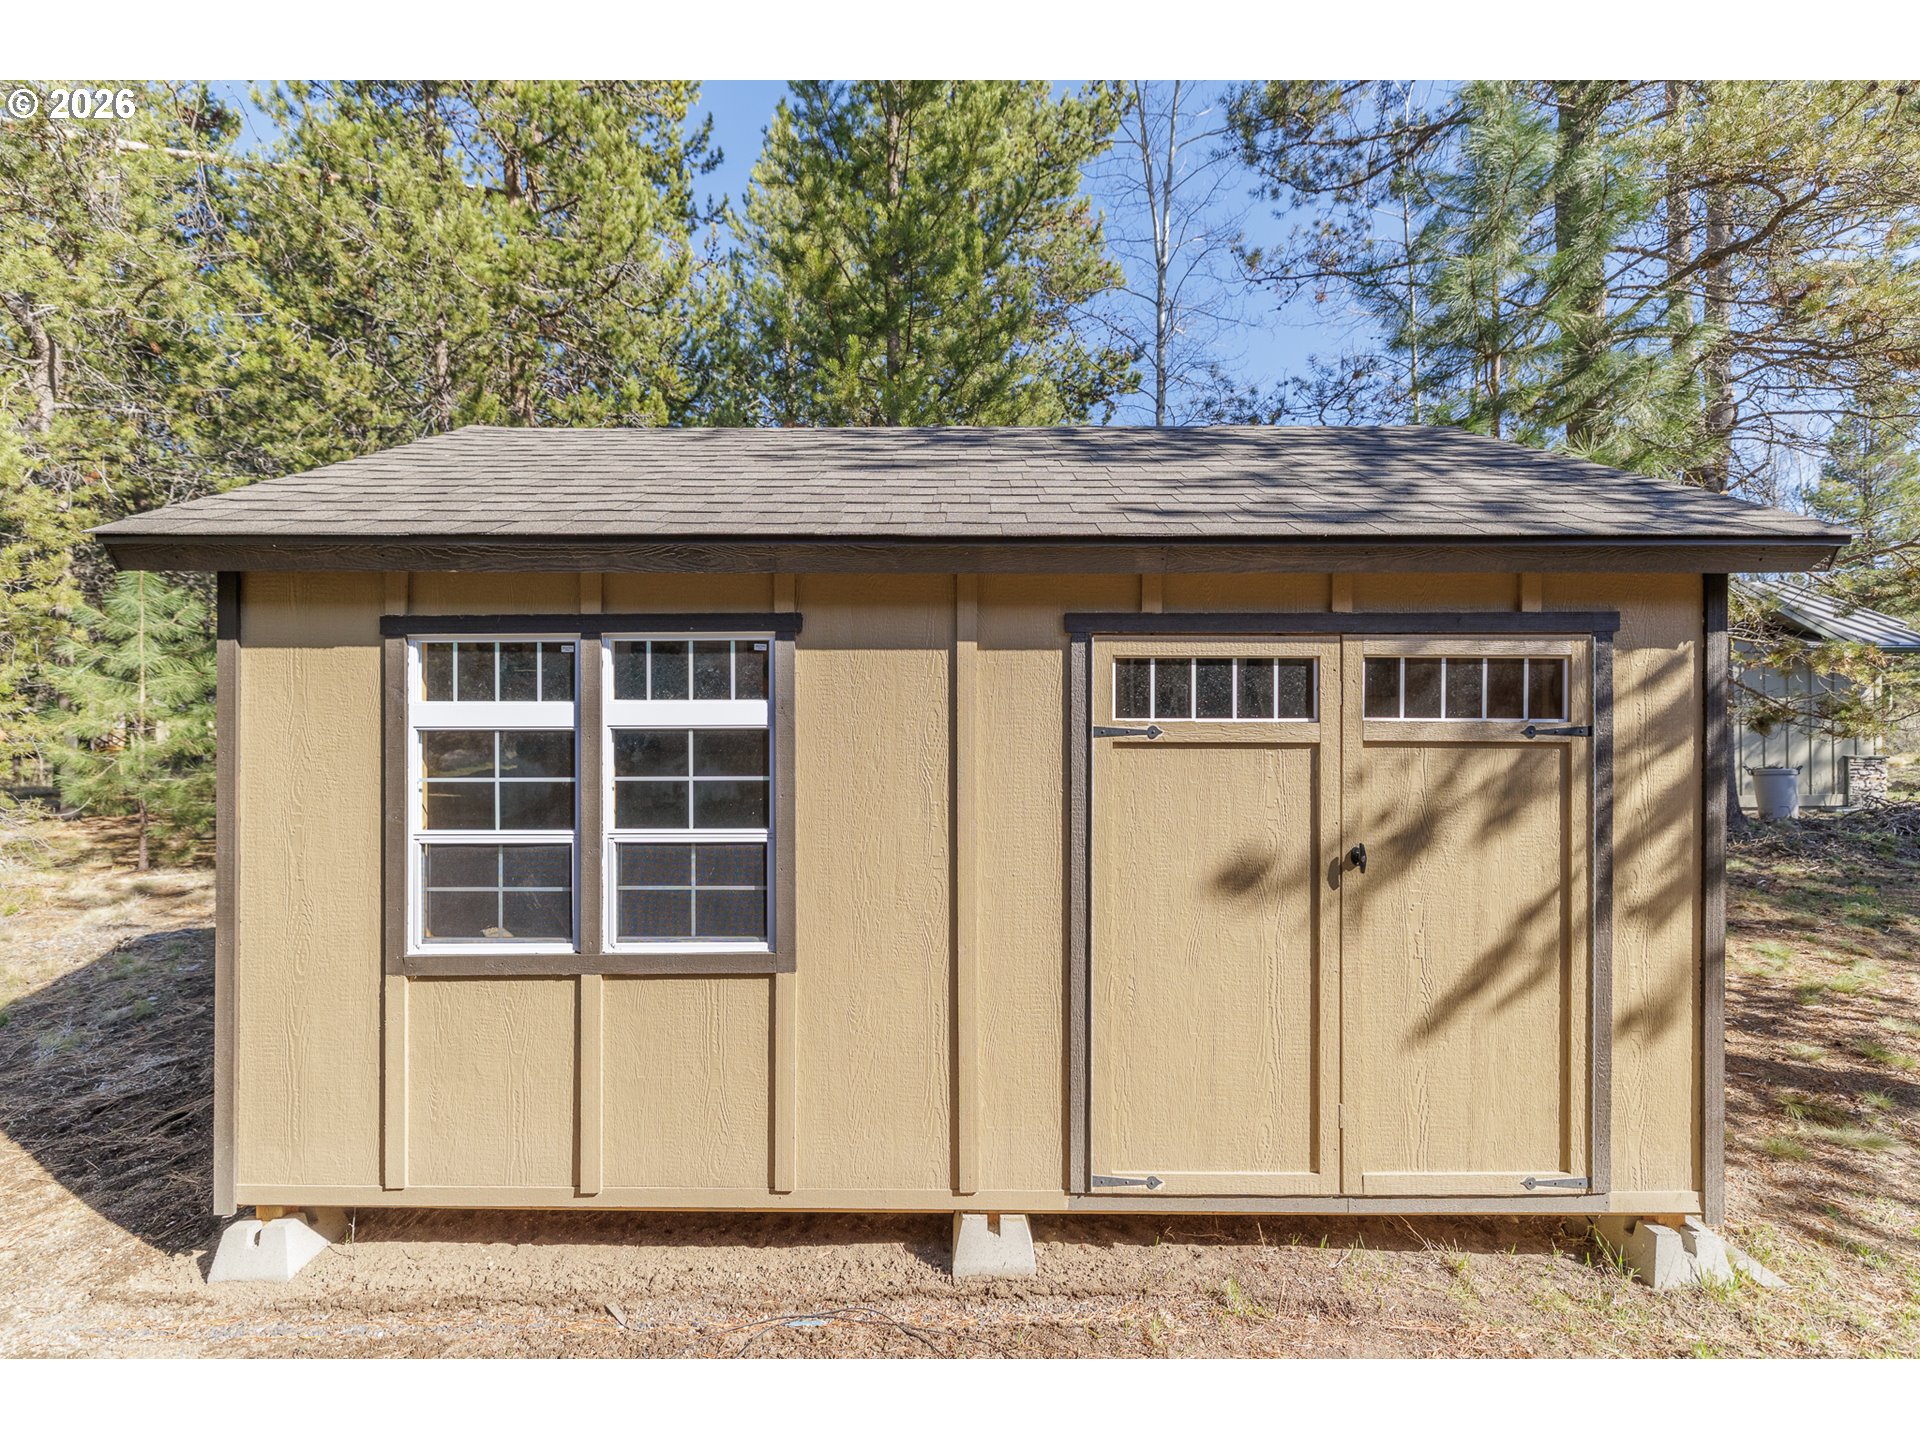
Tan storage shed with a dark shingle roof, two windows, and double doors among pine trees.
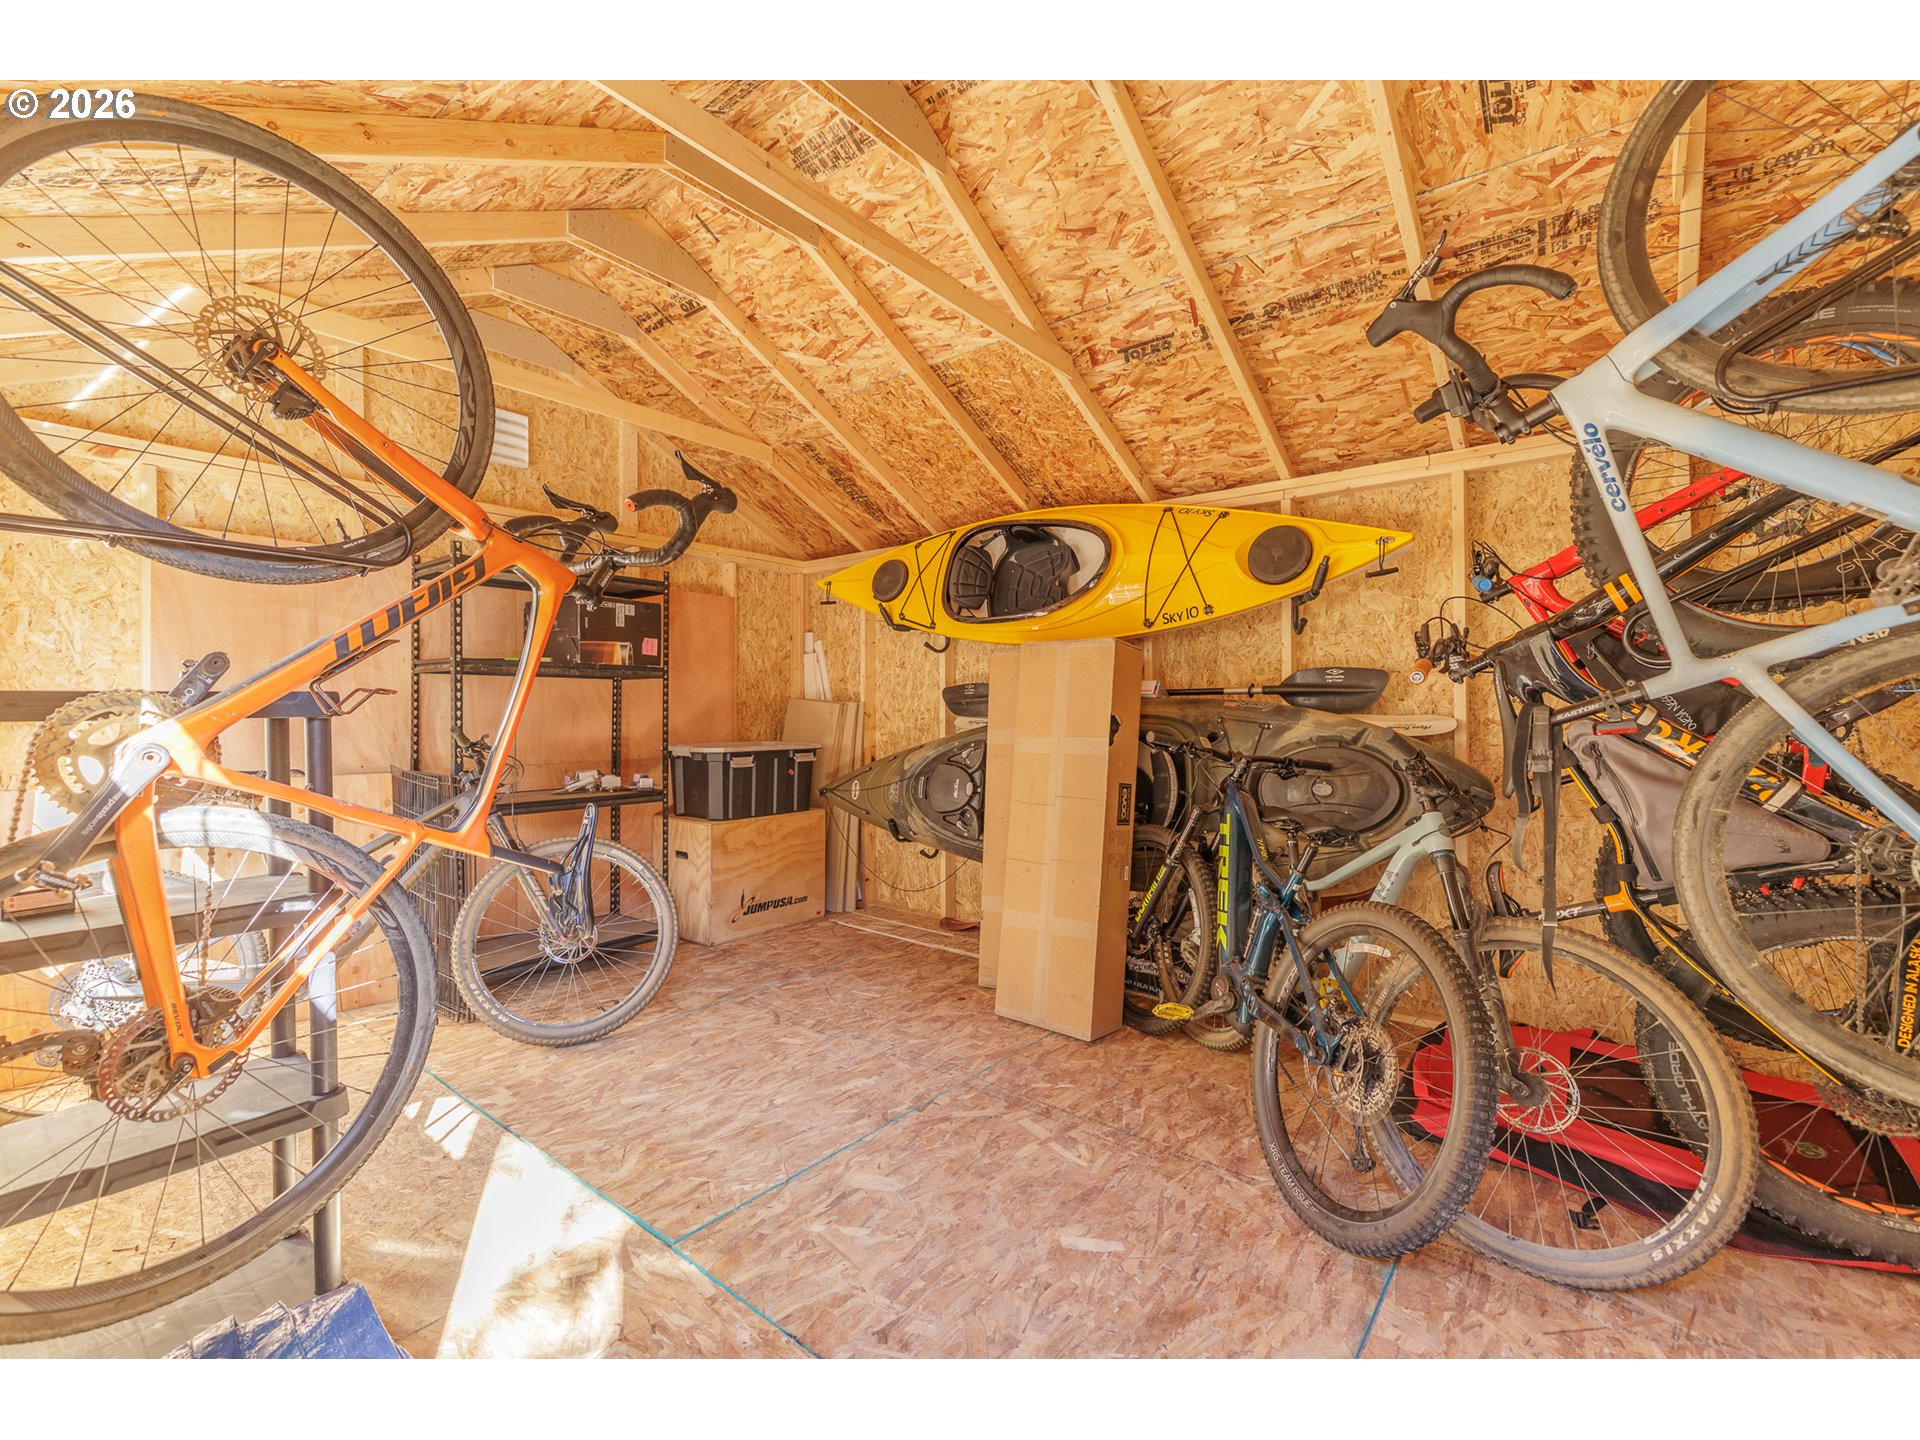
Garage packed with bicycles and kayaks, including a yellow kayak hanging on the back wall.
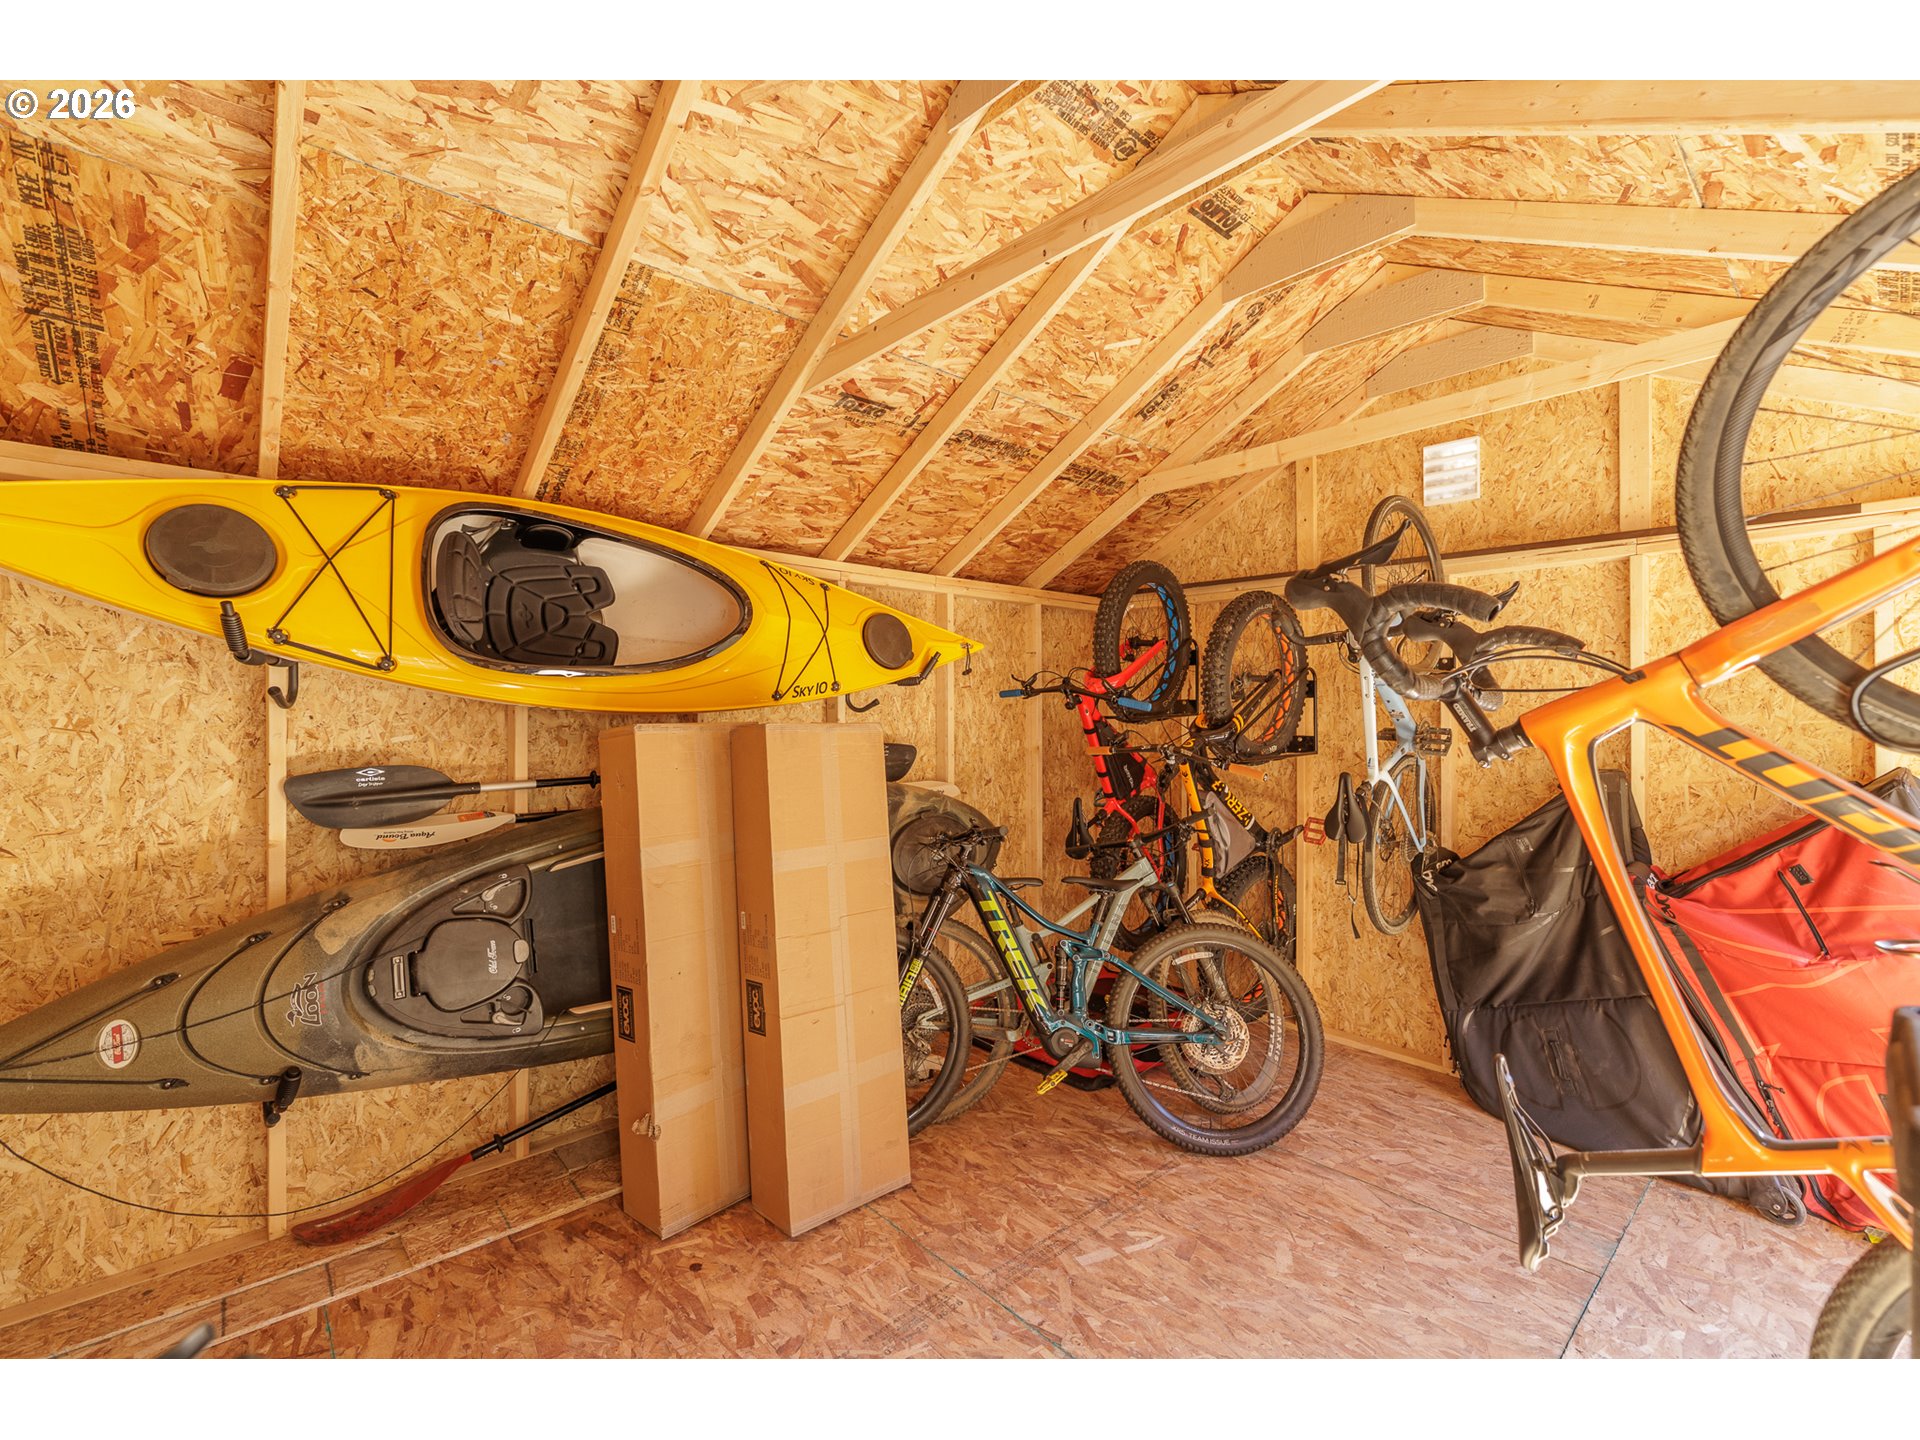
Garage with kayaks stored on the walls and several bicycles clustered beside boxes.
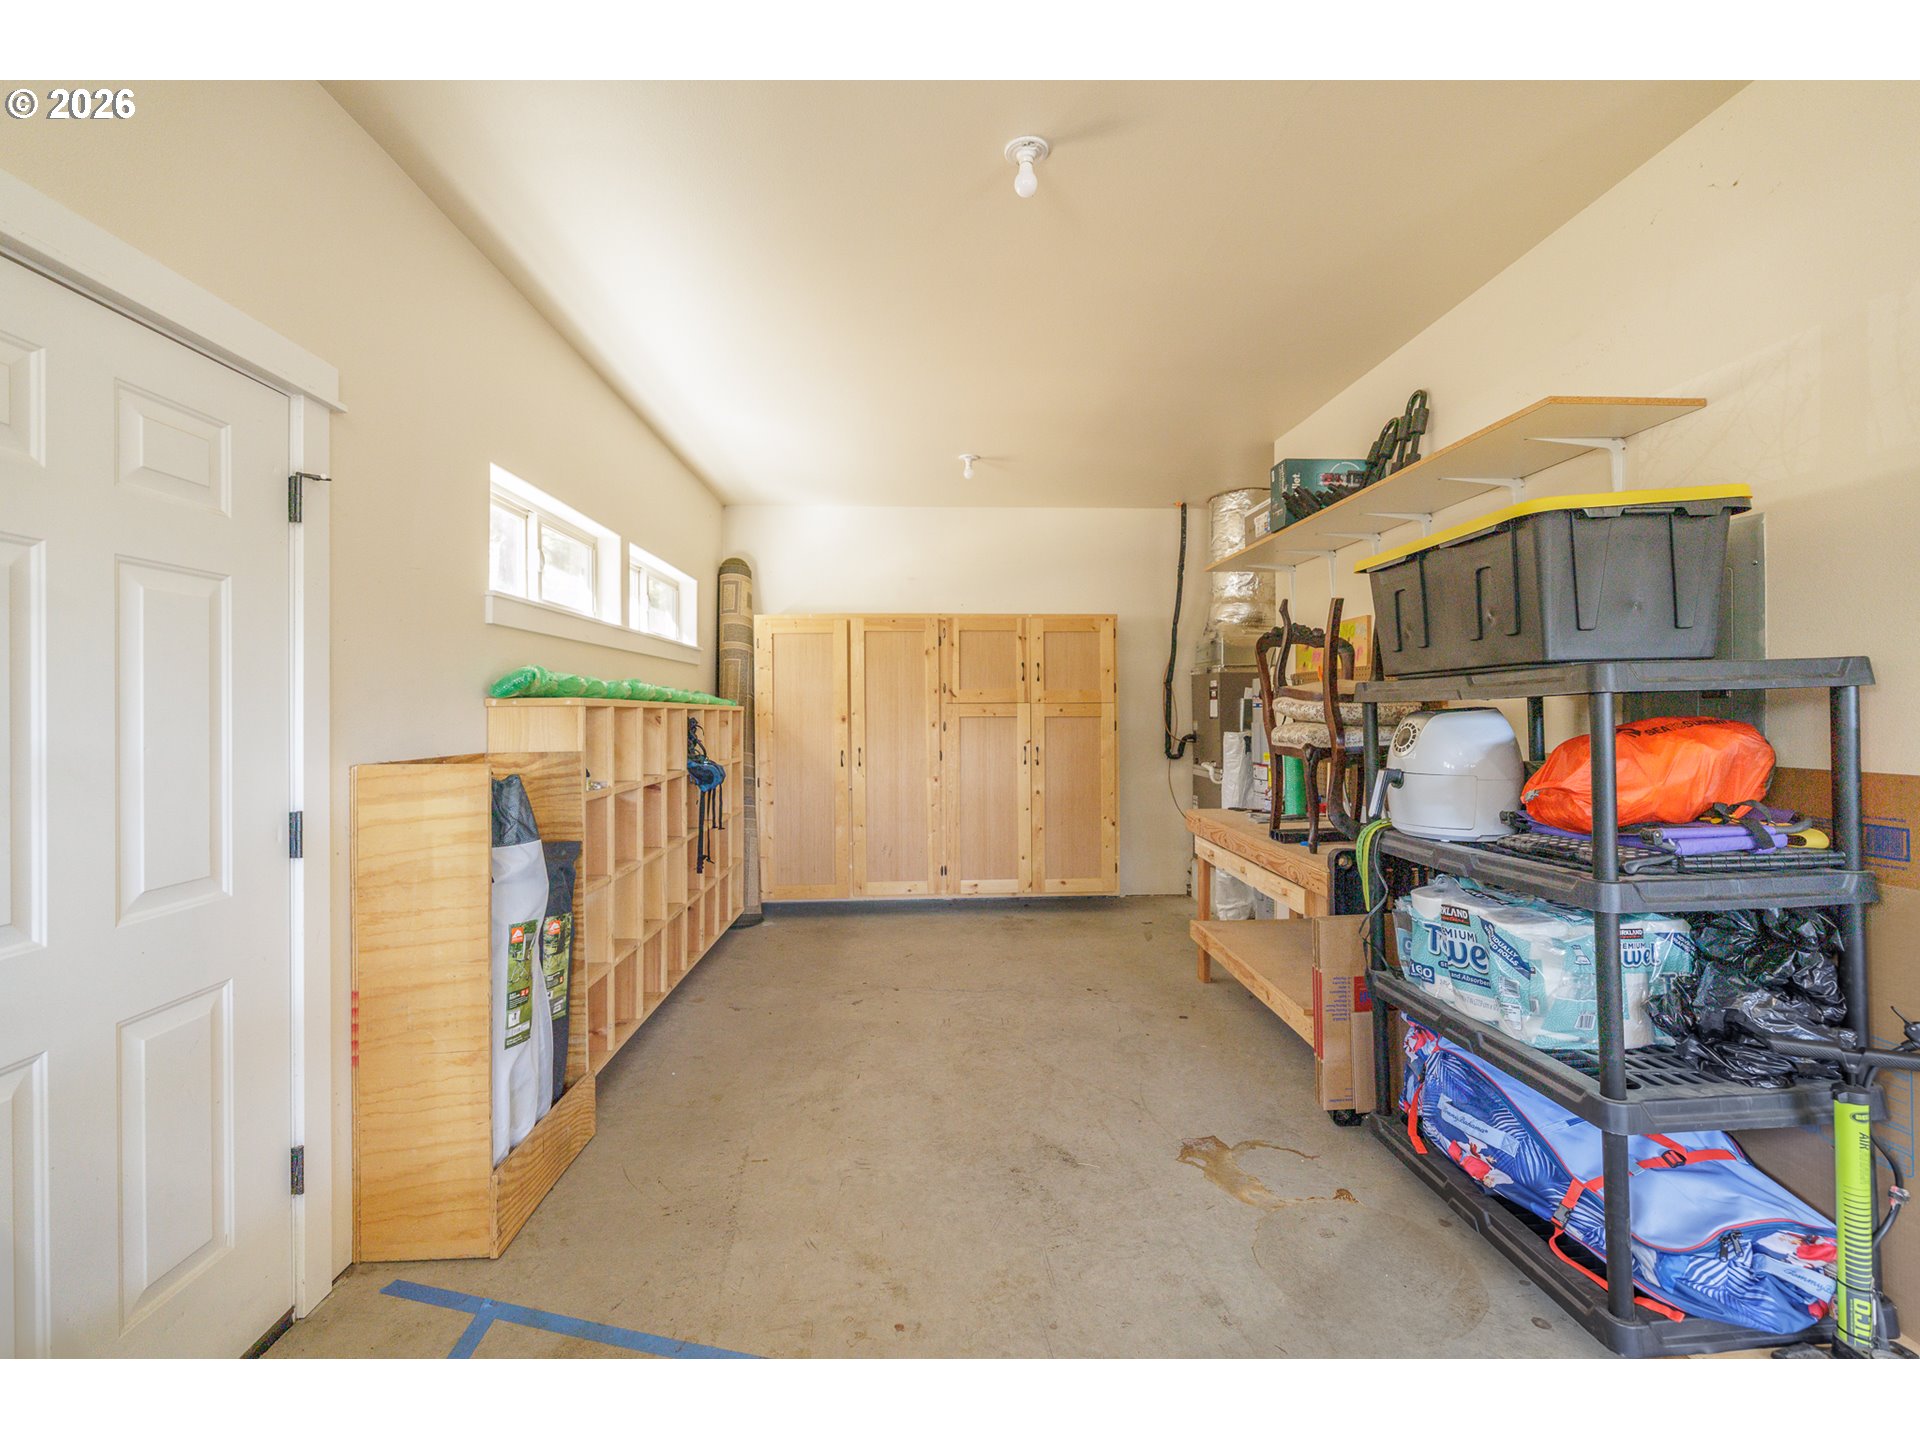
Garage with wooden storage cabinets, cubby shelves, and a loaded rack.
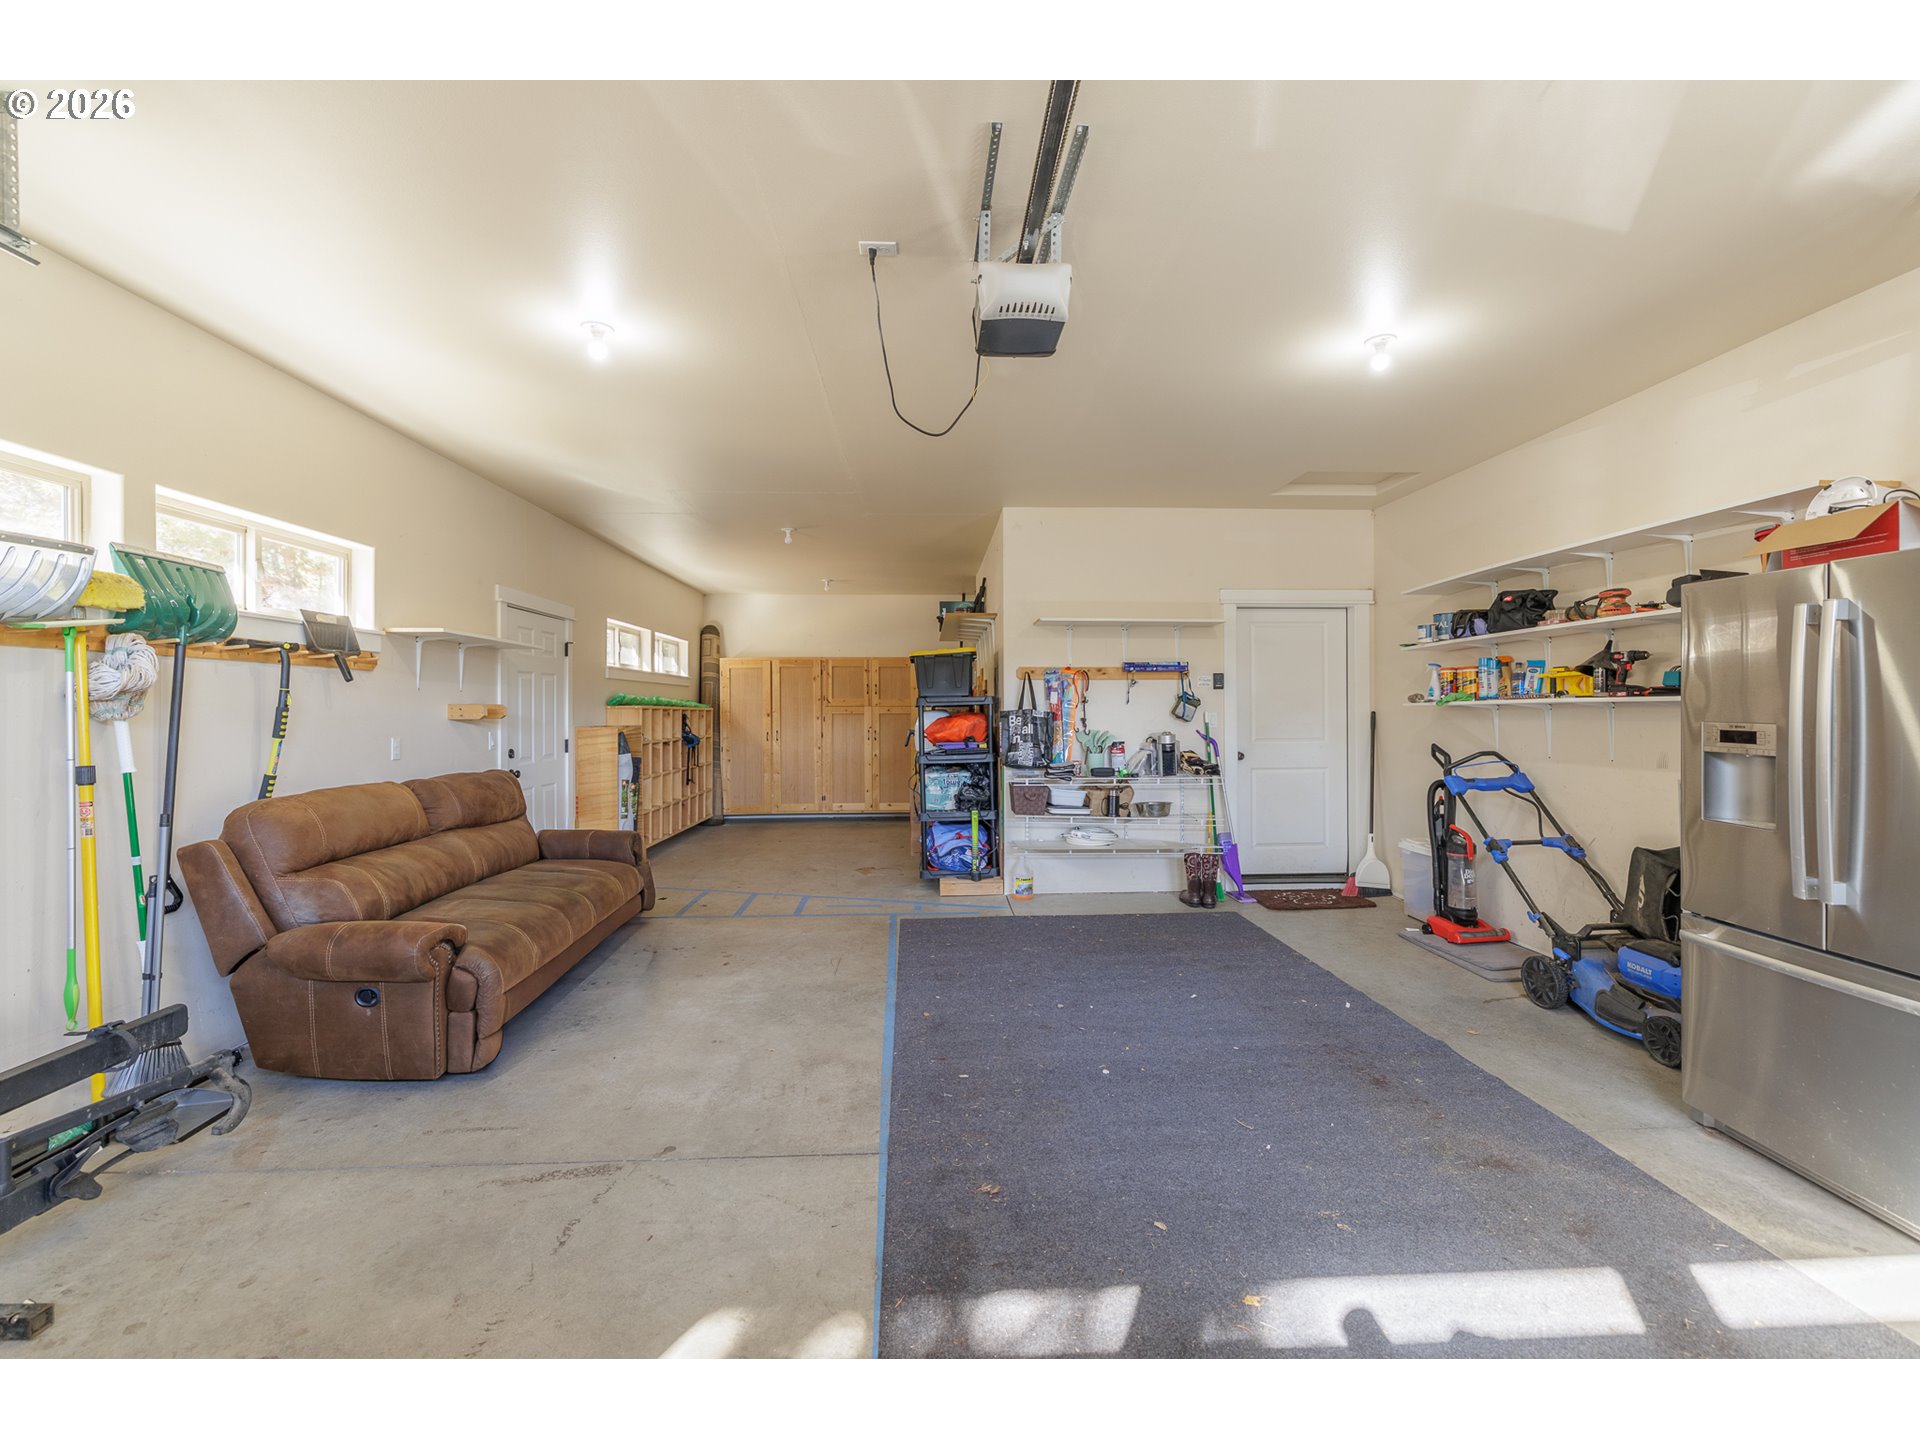
Garage with wooden storage cabinets, open shelves, lawn equipment, and a brown sofa.
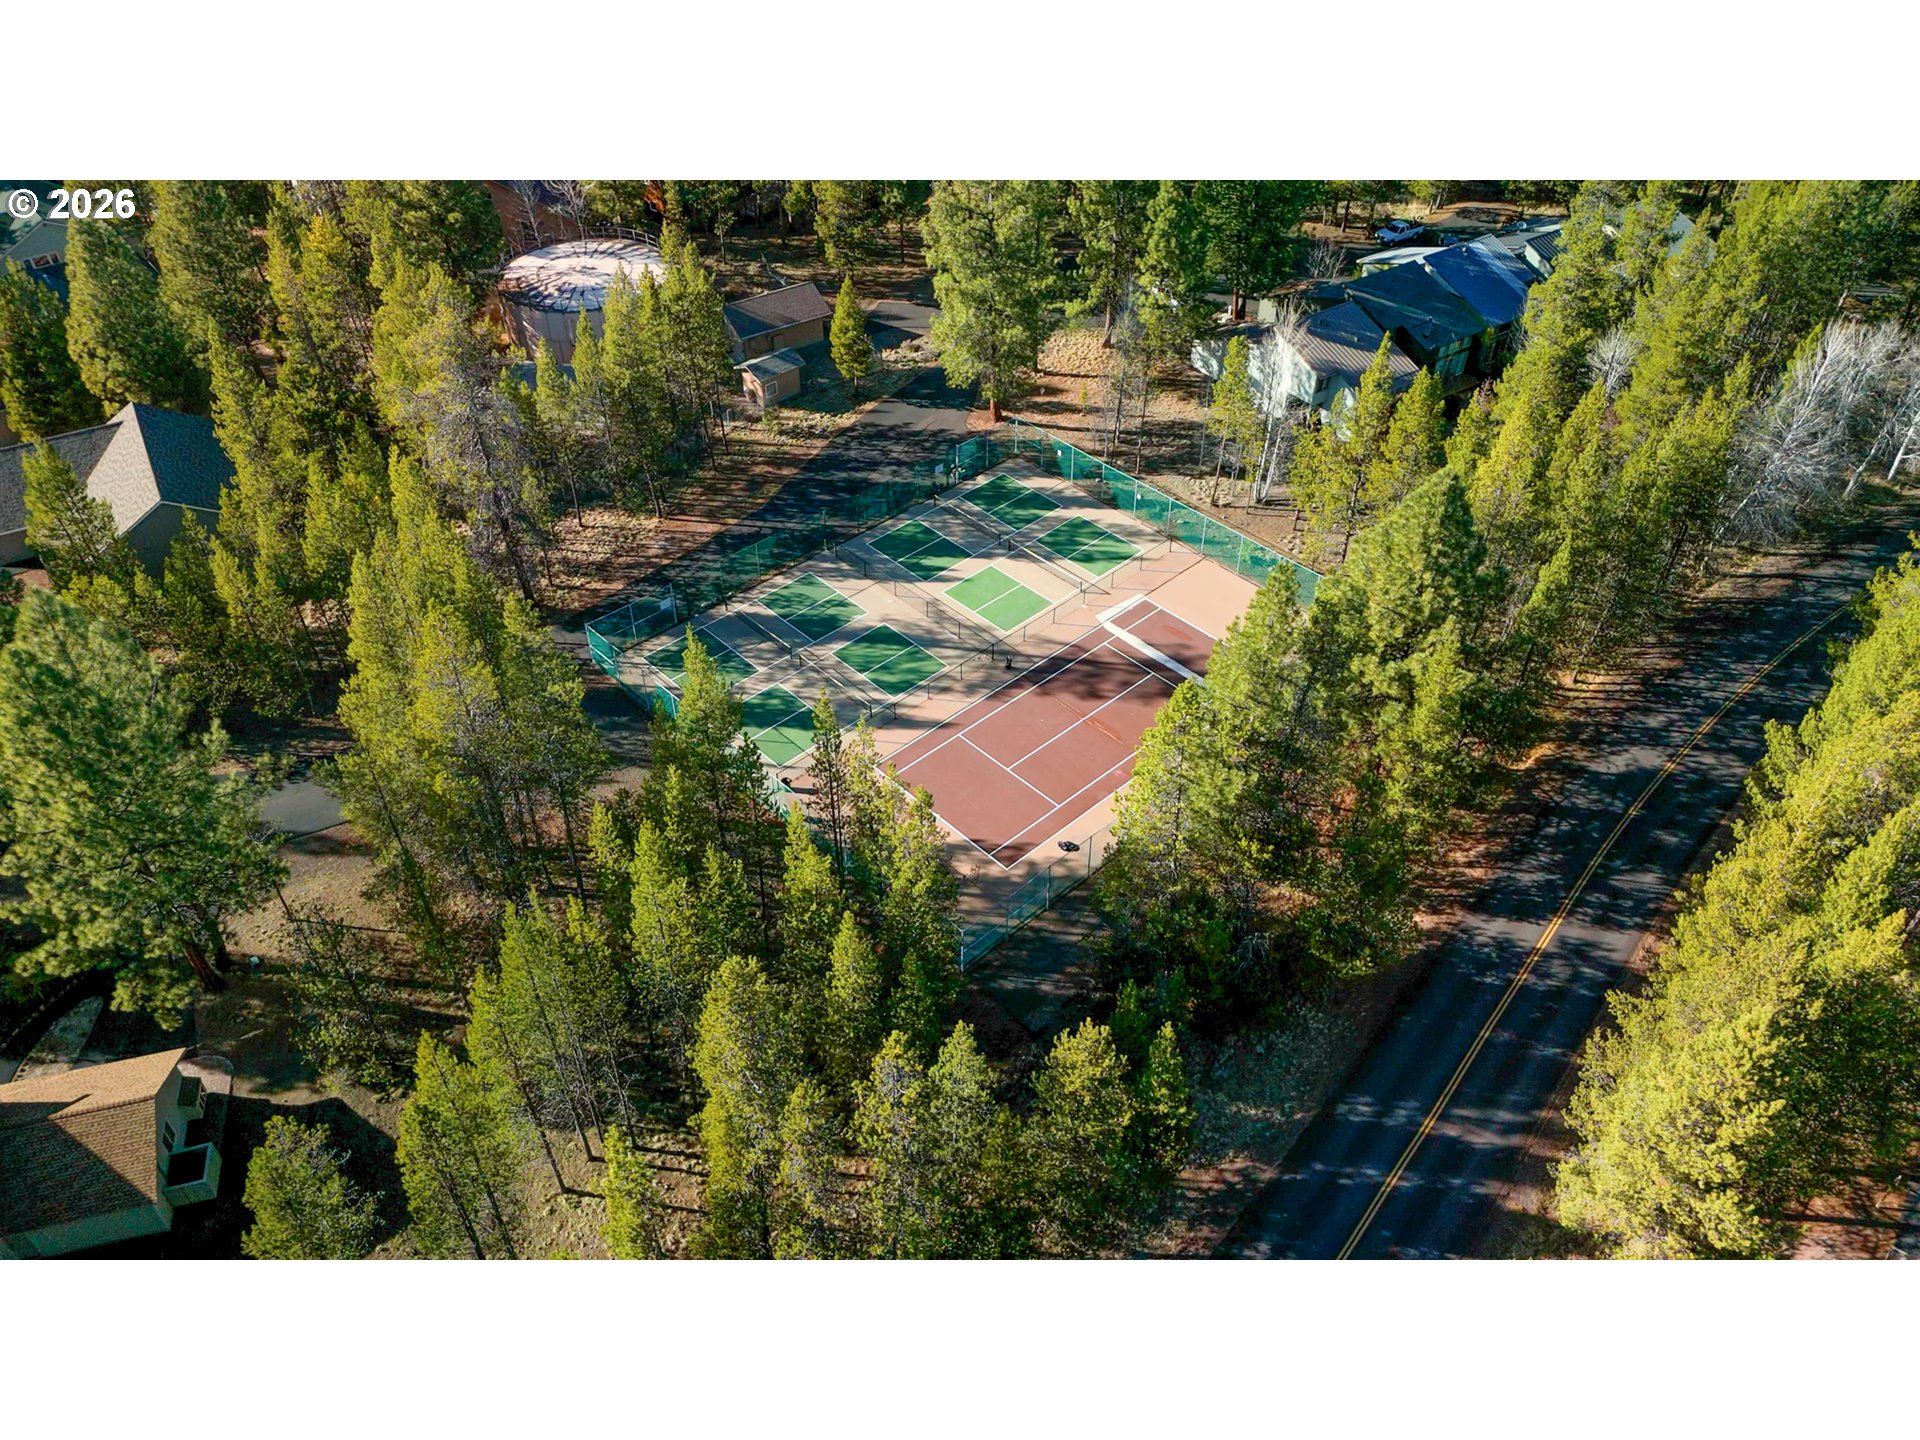
Aerial view of outdoor courts surrounded by trees, homes, and a road.
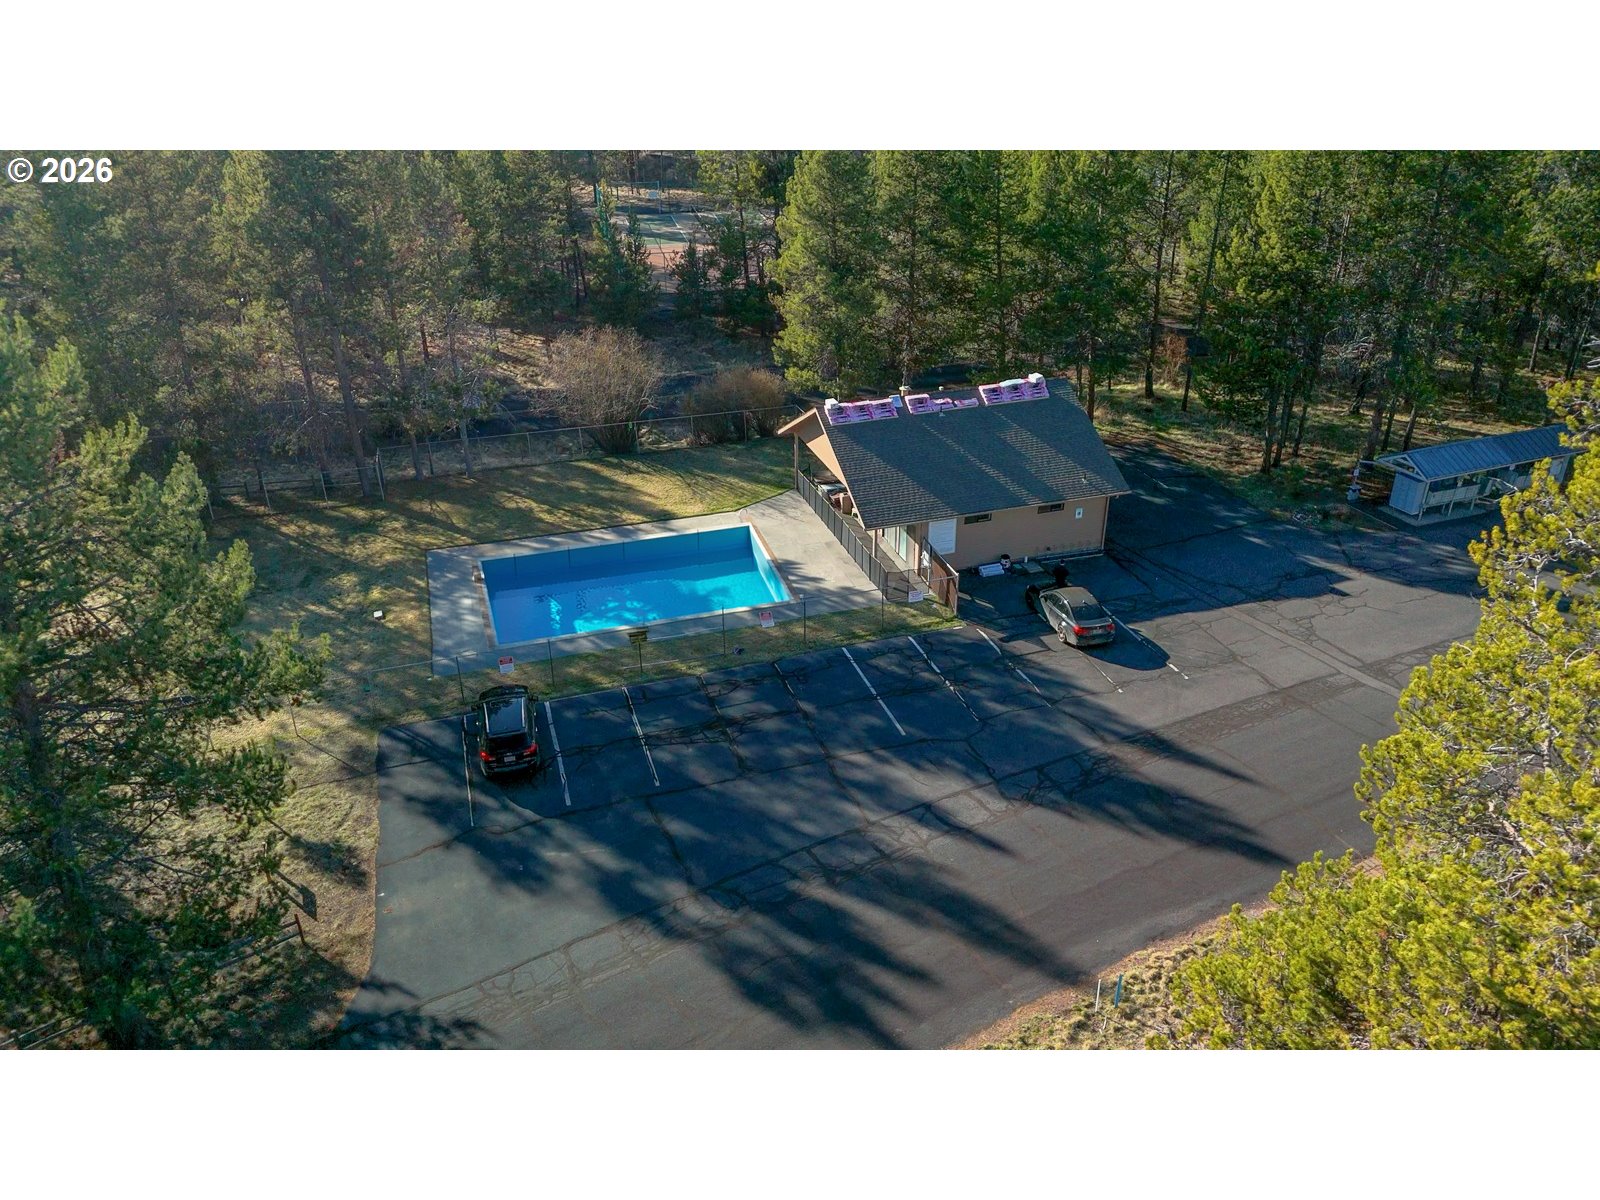
Aerial view of a fenced swimming pool, small building, parking area, and surrounding trees.
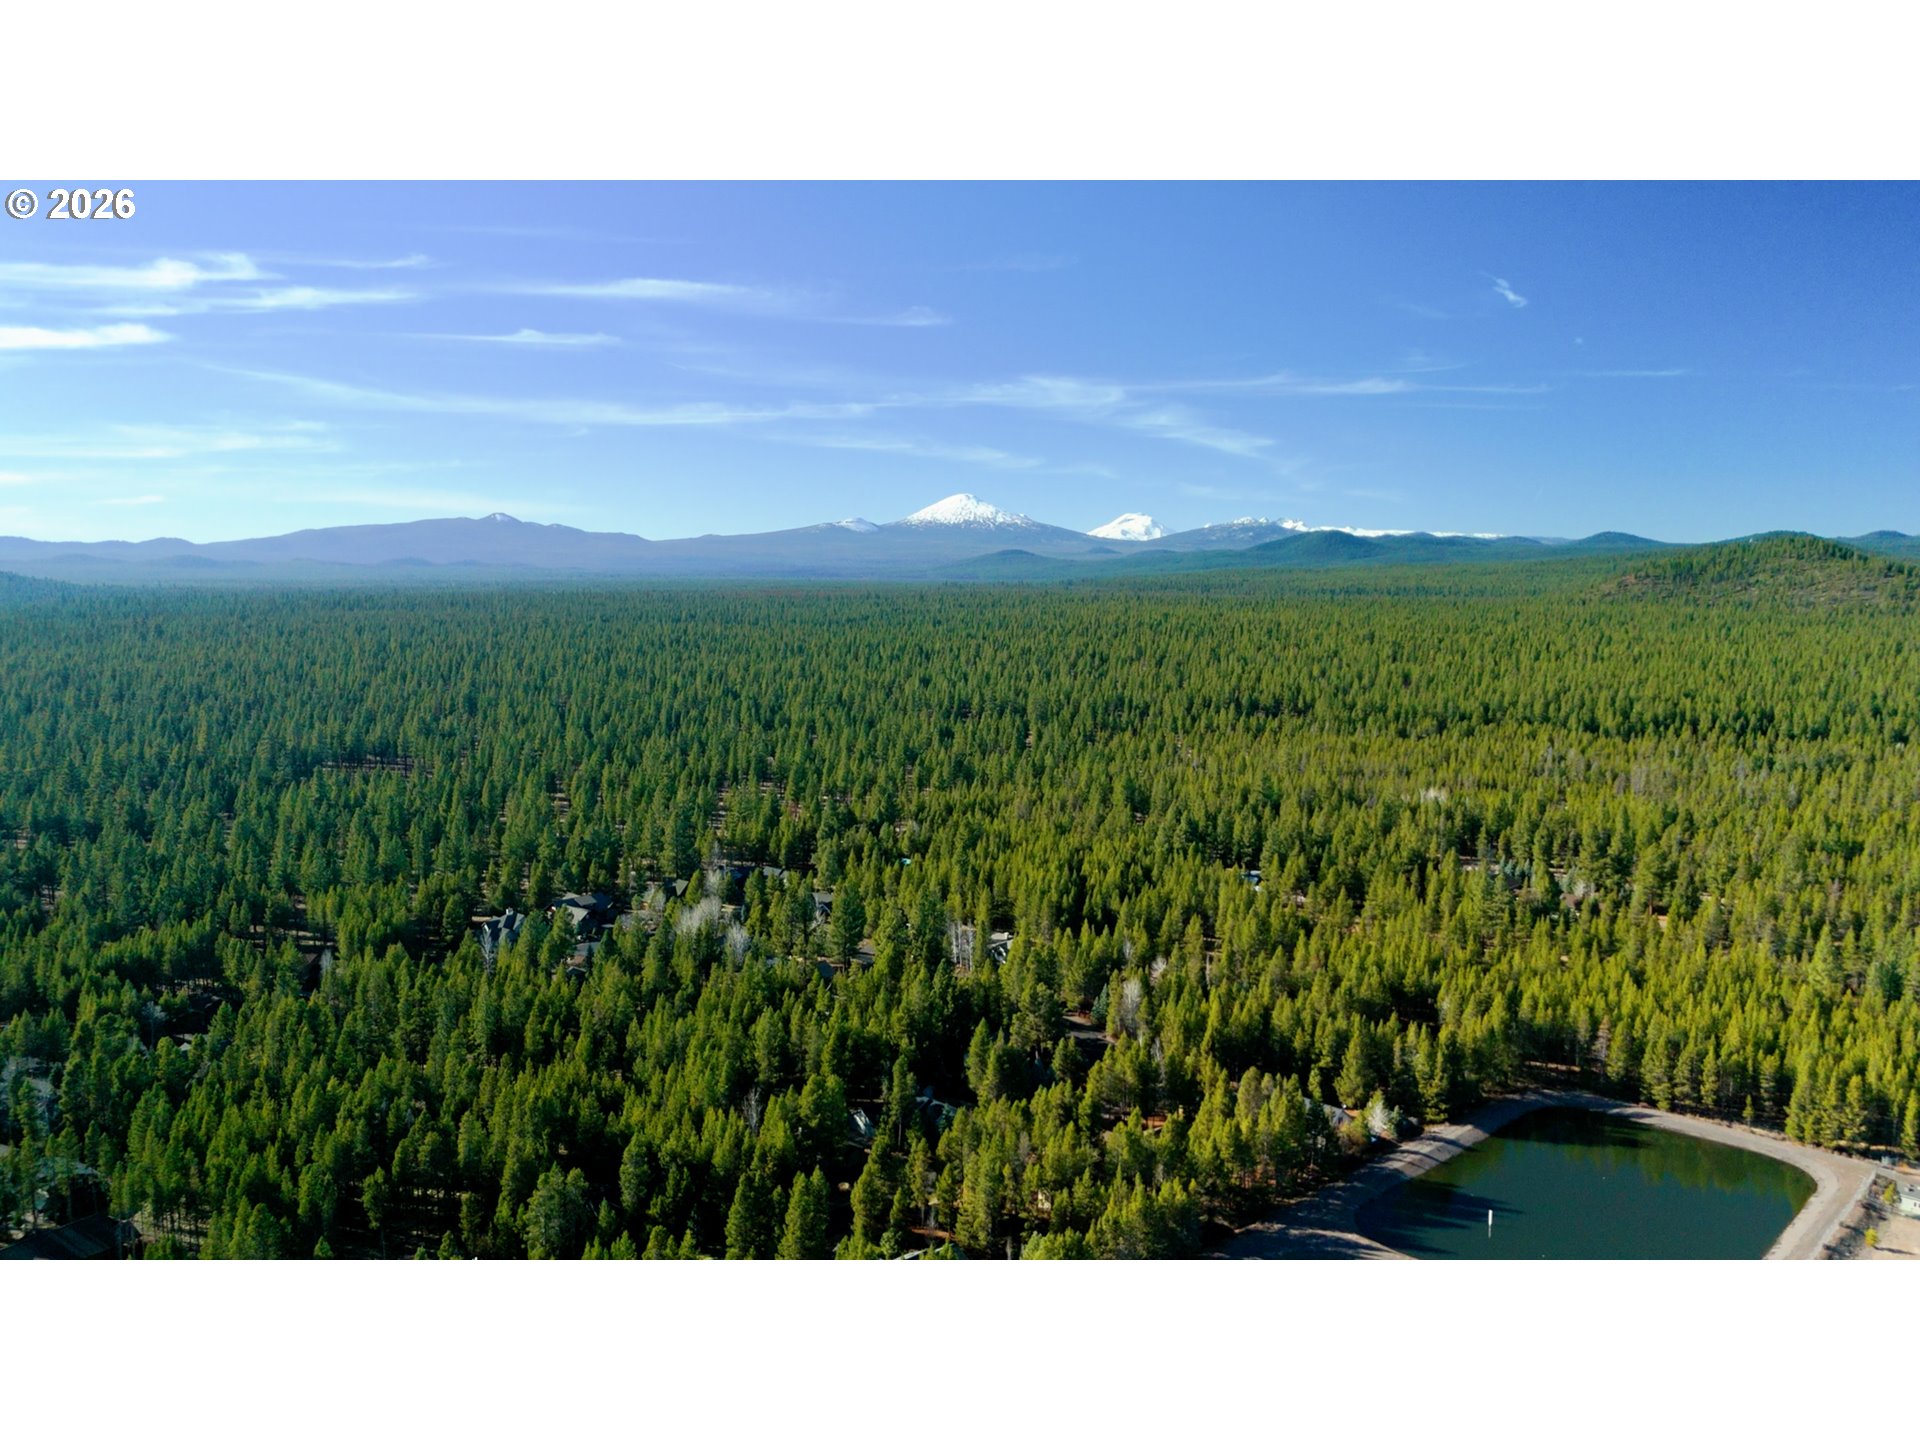
Aerial view of forest homes and a pond, with snow-capped mountains in the distance.
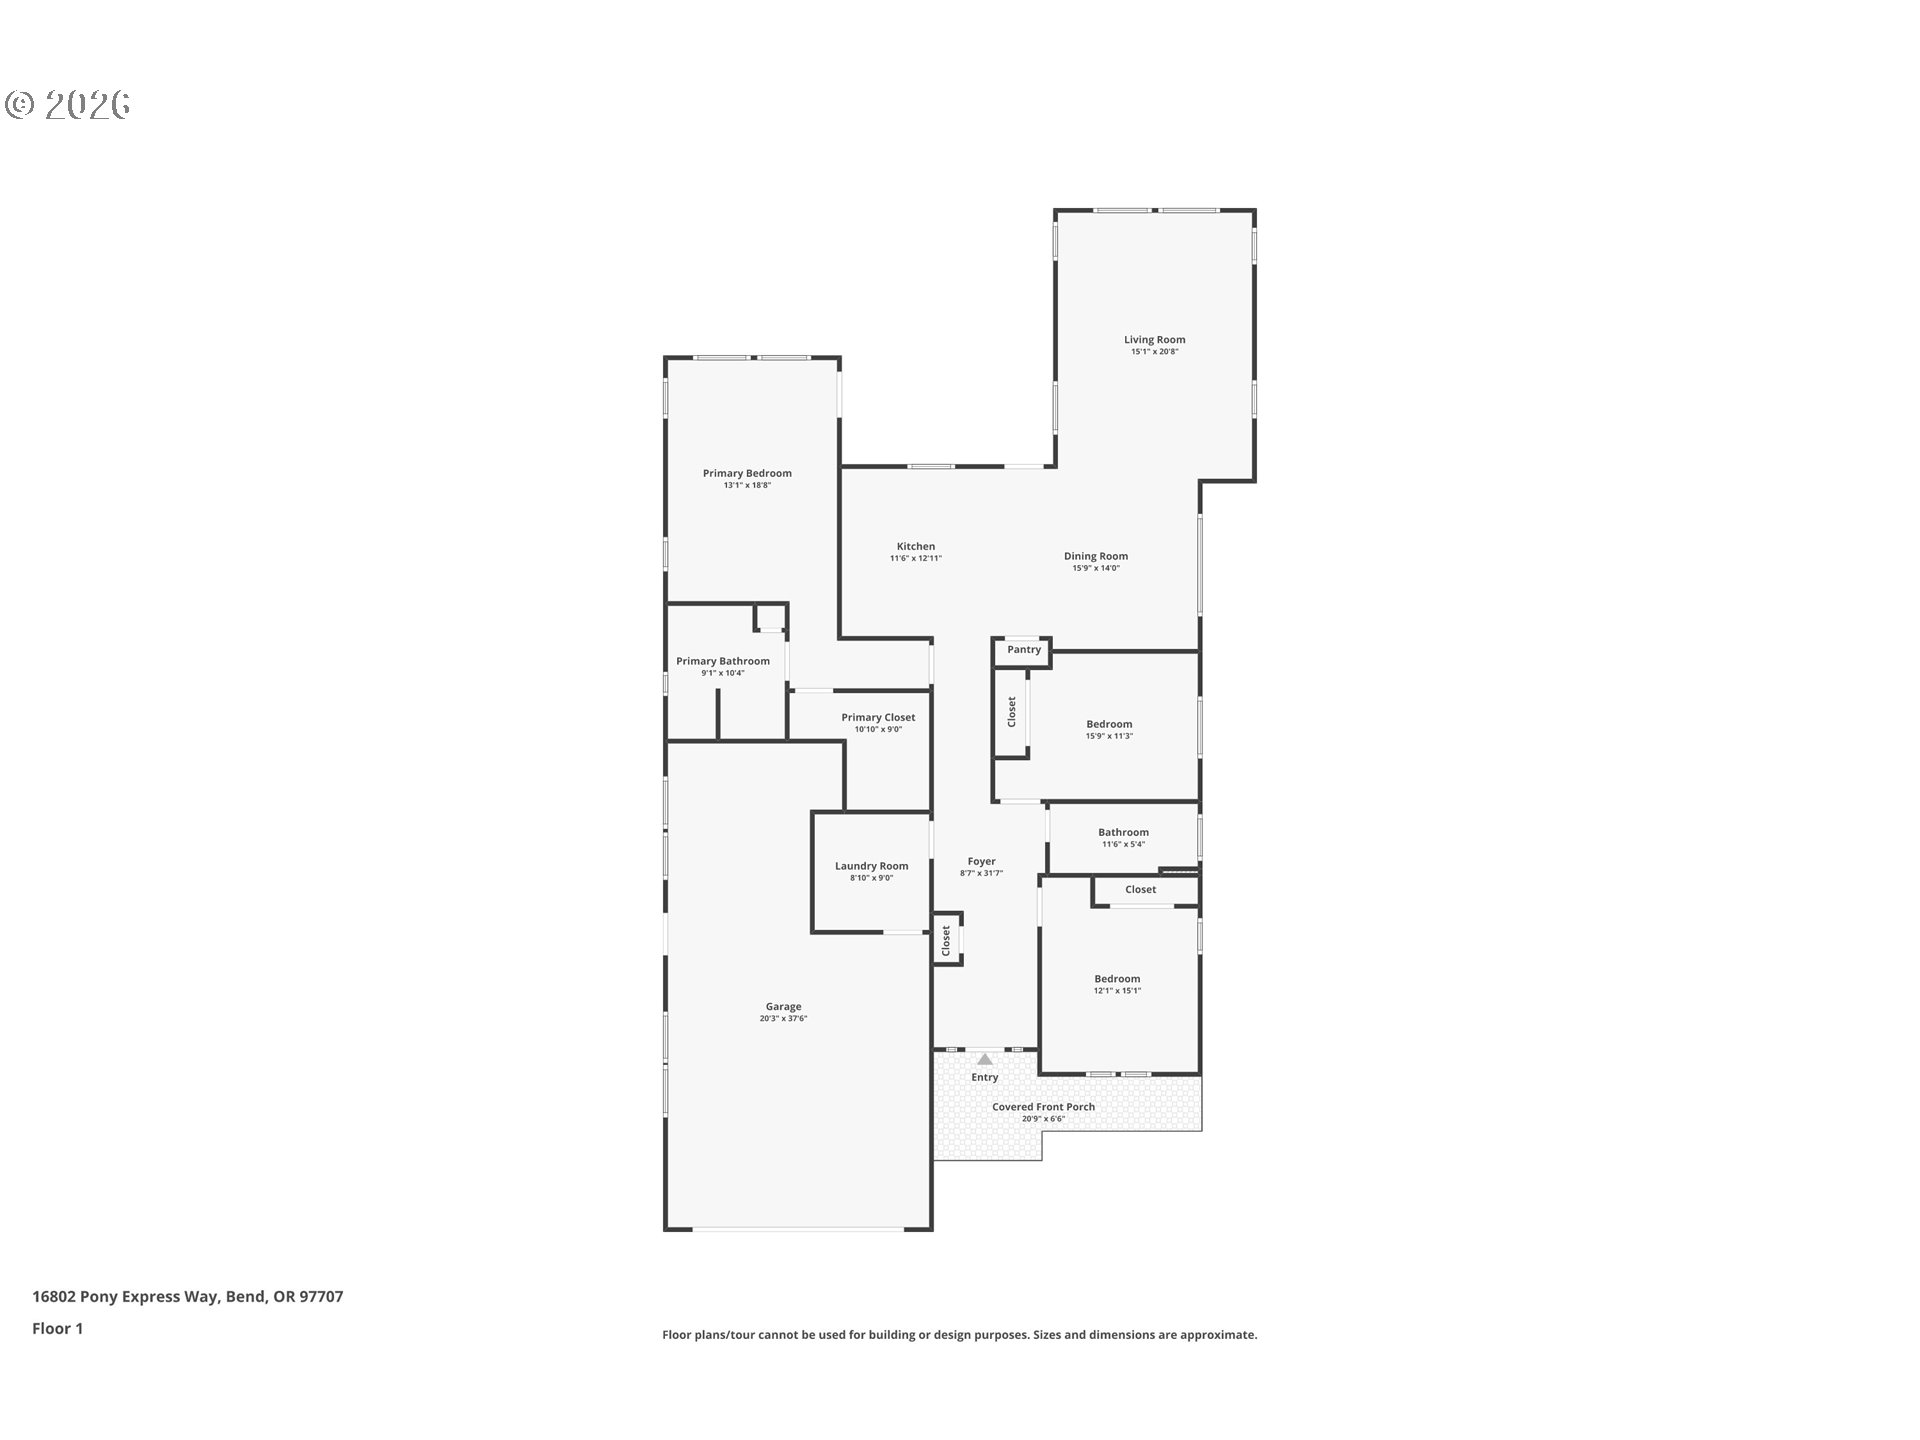
Floor plan showing three bedrooms, a garage, and a covered front porch.
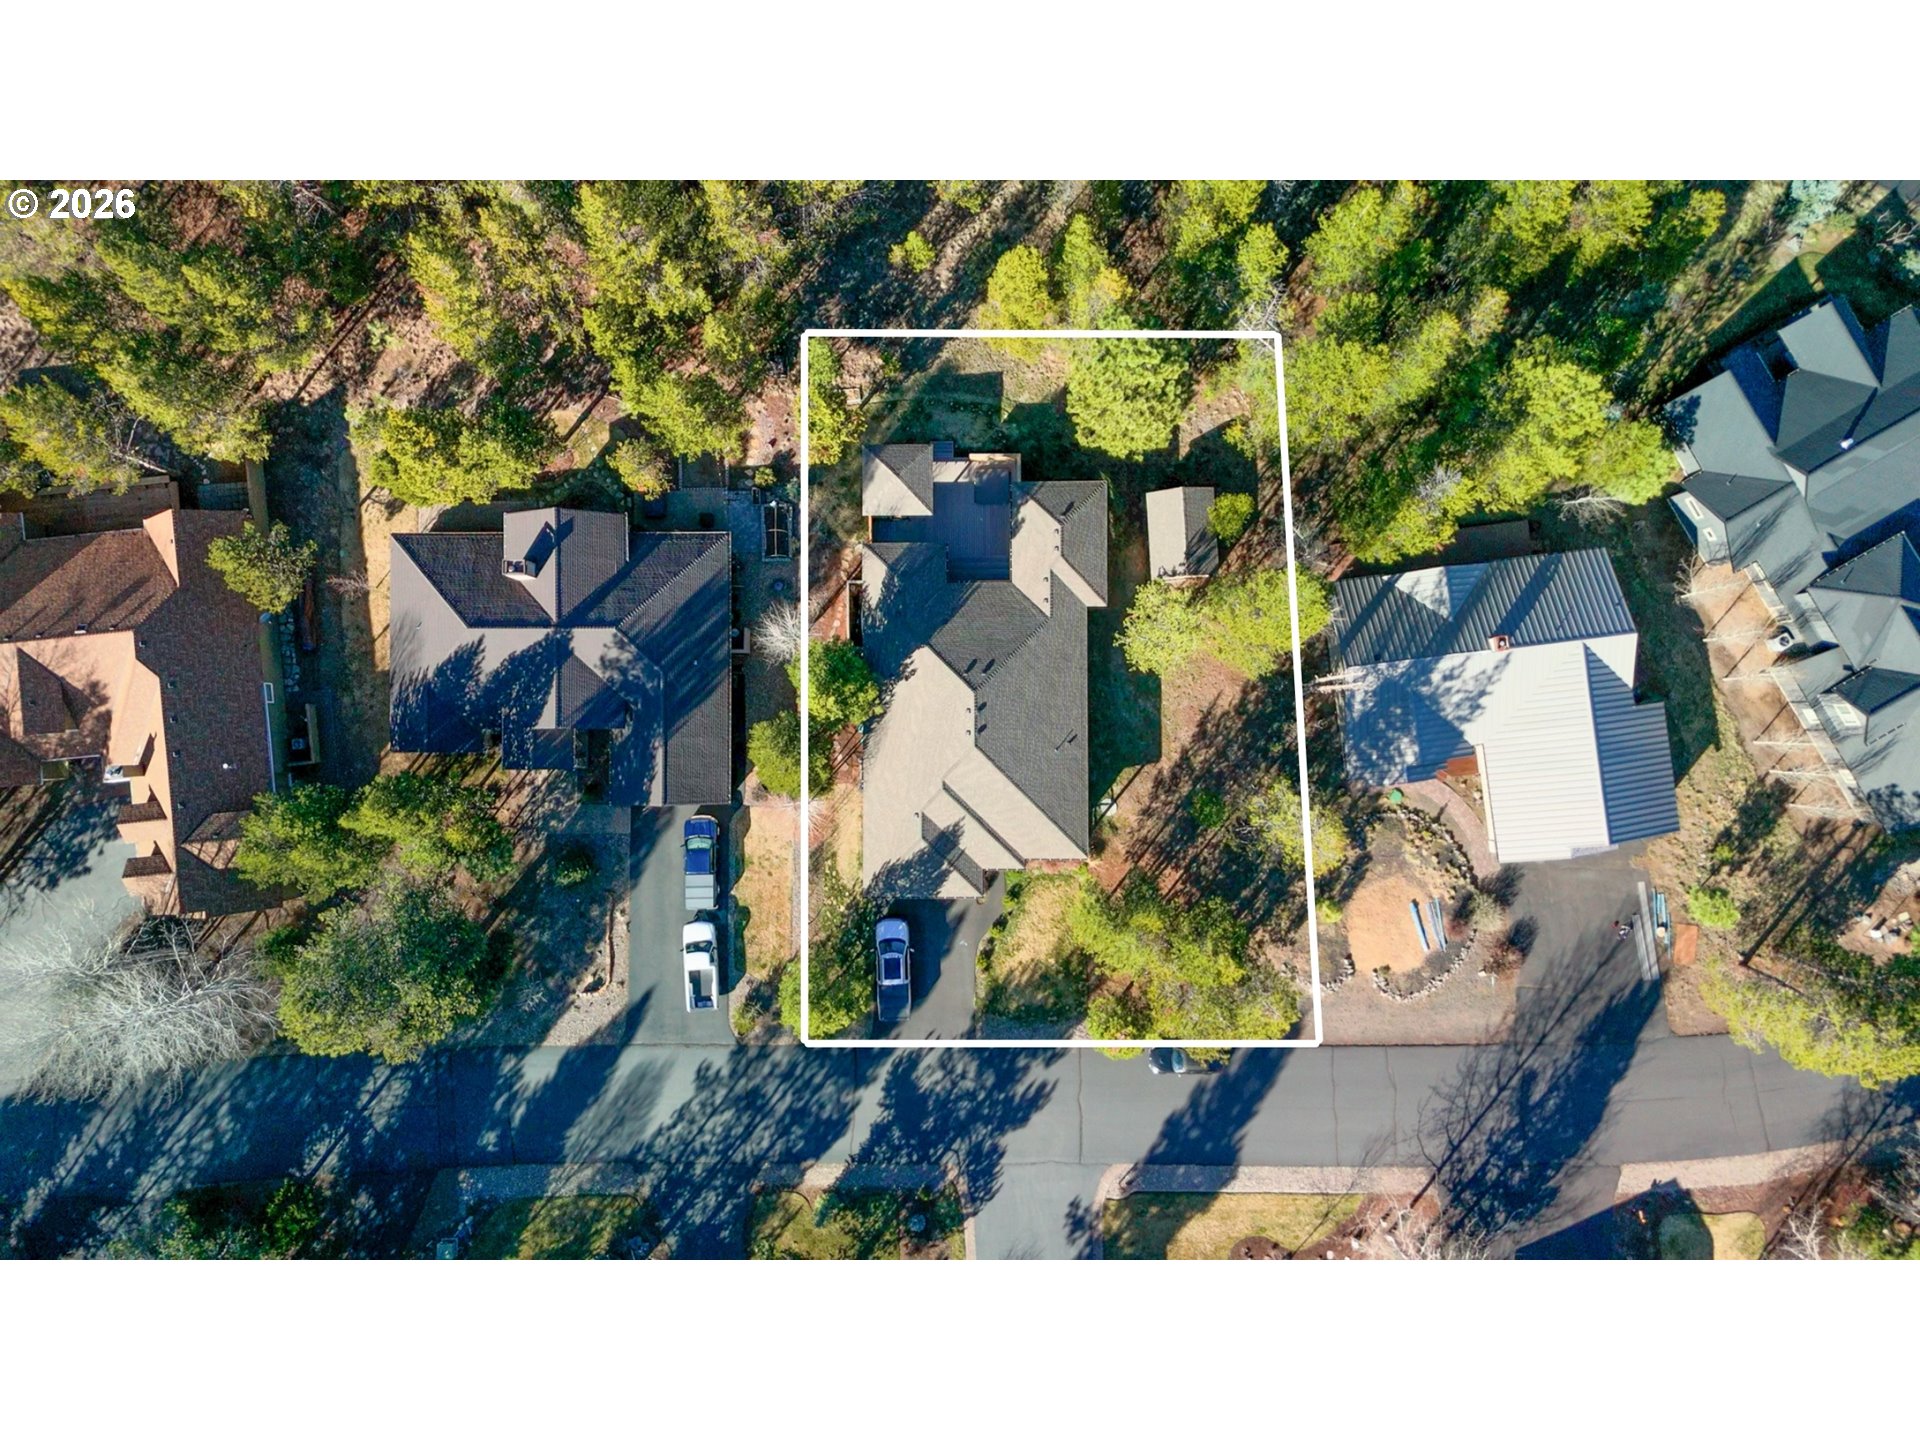
Aerial view of a tree-shaded home and its white-outlined lot among neighboring houses.
SEE ALL PHOTOS
Single-story tan home with attached garage, covered porch, and evergreen trees
Single-story home with a two-car garage, covered porch, and pine trees.
Single-story home among evergreen trees, with an attached garage, covered porch, and pickup in the driveway.
Aerial view of a home among pine trees and neighboring houses.
Open dining and living area with a wood table, woven chairs, and glass-paneled exterior door.
Dining area with a wood table, woven chairs, pendant light, and adjoining living room.
Living room with a gray sofa, cream armchairs, and tall windows along the walls.
Kitchen with honey-colored wood cabinetry, a central island, and stainless steel appliances.
Kitchen with honey-toned wood cabinetry, stainless steel appliances, and a large island with two stools.
Staged bedroom with a large neutral bed, bedside lamps, carpet, and a ceiling fan.
Furnished bedroom with a neutral bed, ceiling fan, and large windows overlooking a deck.
Bathroom with a double-sink vanity, dark stone counter, wood cabinets, and a large mirror.
Bathroom with a stone-look tiled walk-in shower and mosaic floor.
Walk-in closet with extensive shelving, folded clothes, hanging garments, and shoes.
Bedroom with a bed, ceiling fan, beige carpet, and blinds on three windows.
Bedroom with a white bed, sliding closet doors, and a chair beside the window.
Empty bedroom with beige carpet, a blue accent wall, and a ceiling fan.
Empty bedroom with beige carpet, a dark blue accent wall, and a window with blinds.
Bathroom with a tiled tub and shower, patterned curtain, and wood vanity.
Laundry room with white washer and dryer beneath honey-colored wood cabinets and a countertop sink.
Spacious deck with a covered gazebo and hot tub, surrounded by tall pine trees.
Covered patio on a spacious deck with seating, a patterned rug, and pine trees beyond the fence.
Covered deck with a hot tub, seating, and raised planters beside a tan home.
Home patio with a hot tub, broad deck, and covered outdoor seating area.
Spacious deck with a built-in hot tub beside a tan home among pine trees.
Outdoor hot tub with raised cover, set into a wood deck beside the home and a privacy fence.
Tan storage shed with double doors among pine trees, with a gray outbuilding behind it.
Tan storage shed with a dark shingle roof, two windows, and double doors among pine trees.
Garage packed with bicycles and kayaks, including a yellow kayak hanging on the back wall.
Garage with kayaks stored on the walls and several bicycles clustered beside boxes.
Garage with wooden storage cabinets, cubby shelves, and a loaded rack.
Garage with wooden storage cabinets, open shelves, lawn equipment, and a brown sofa.
Aerial view of outdoor courts surrounded by trees, homes, and a road.
Aerial view of a fenced swimming pool, small building, parking area, and surrounding trees.
Aerial view of forest homes and a pond, with snow-capped mountains in the distance.
Floor plan showing three bedrooms, a garage, and a covered front porch.
Aerial view of a tree-shaded home and its white-outlined lot among neighboring houses.
Listing Courtesy of Avenue NW Realty, Amber Boyle. 541-640-6040
For Sale

16802 PONY EXPRESS WAY

16802 PONY EXPRESS WAY, Bend, OR 97707

$779,900
Live the Central Oregon lifestyle in River Meadows--just 3 homes from the Deschutes River boat launch! This 2016-built, single-level 3 bed, 2 bath home (2,030 sq ft) offers an open-concept layout with a spacious kitchen island and light-filled living areas designed for connection and comfort. Step outside to an expansive ~800 sq ft Trex deck featuring a hot tub, gazebo, and outdoor TV--perfect for entertaining or unwinding after a day on the river or trails. Pre-listing inspection completed for added peace of mind. Situated on a landscaped 0.26-acre lot with access to community pool, fitness center, pickleball/tennis courts, and miles of scenic walking and biking pathways weaving throughout the community. Surrounded by BLM land with quick access to Big River, Fall River, and Mt. Bachelor. STR potential (buyer to verify). Experience ''Mini Sunriver'' living--without the hustle.

3
beds

2
baths

2,030 Sq.Ft. LIVING AREA

0.26 Acres lot

Amber Boyle

Amber Boyle

Features & Amenities

Interior

  • total bedrooms3
  • Total bathrooms2
  • full bathrooms2
  • APPLIANCES Dishwasher, Disposal, Free Standing Range, Free Standing Refrigerator, Island, Microwave
  • other interior Features Ceiling Fan, Garage Door Opener, Hardwood Floors, Laundry, Vinyl Floor, Wallto Wall Carpet, Washer Dryer

Area & Lot

  • Status For Sale
  • Living Area2,030 Sq.Ft.
  • Total Area2,030 Sq.Ft.
  • Lot Area0.26 Acres
  • MLS® ID685082583
  • TypeResidential
  • YEAR BUILT2016
  • NeighborhoodBend
  • Architecture StylesStories 1, Craftsman
  • Elementary SchoolThree Rivers
  • Middle SchoolThree Rivers
  • High SchoolCaldera

Exterior

  • STORIES1
  • Garage Space2.0
  • water SourcePrivate
  • roofComposition
  • lot featuresLevel
  • parkingDriveway
  • HEAT TYPEForced Air, Heat Pump
  • AIR CONDITIONINGCentral Air, Heat Pump
  • sewerOther
  • SubstructureStem Wall
  • HOA AmenitiesCommons, Management, Party Room, Pool, Snow Removal, Tennis Court
  • other exterior FeaturesBuiltin Hot Tub, Deck, Fenced, Tool Shed, Yard

Financial

  • Sales Price$779,900
  • Real Estate Tax $4,892/yr
  • HOA $390/3 mos
Single-story home with a two-car garage, covered porch, and pine trees.

Schedule a Showing

We would love to show you this beautiful property. Please select your preferred date and time below. We will be in touch shortly to confirm your appointment.

Schedule a Showing

We would love to show you this beautiful property. Please select your preferred date and time below. We will be in touch shortly to confirm your appointment.

Thank you for your interest in 16802 PONY EXPRESS WAY, Bend, OR 97707. We are reviewing your request and will be in touch shortly!

Mortgage Calculator

Estimate your monthly mortgage payment, including the principal and interest, property taxes, and HOA. Adjust the values to generate a more accurate rate.

All estimates are provided for informational purposes only. Actual amounts may vary.
$0,000 Your Payment 20 15 65
$0,000 Your Payment

Bend

Explore

Experience the Avenue NW Realty Difference

Whether you're buying, selling, or investing, the Avenue NW Realty team provides personalized guidance, transparent communication, and expert representation every step of the way.

Follow Us on Instagram